
Cheverton Avenue, Princes Risborough, HP27
Key Features
- Three double bedroom town house
- Contemporary interior throughout
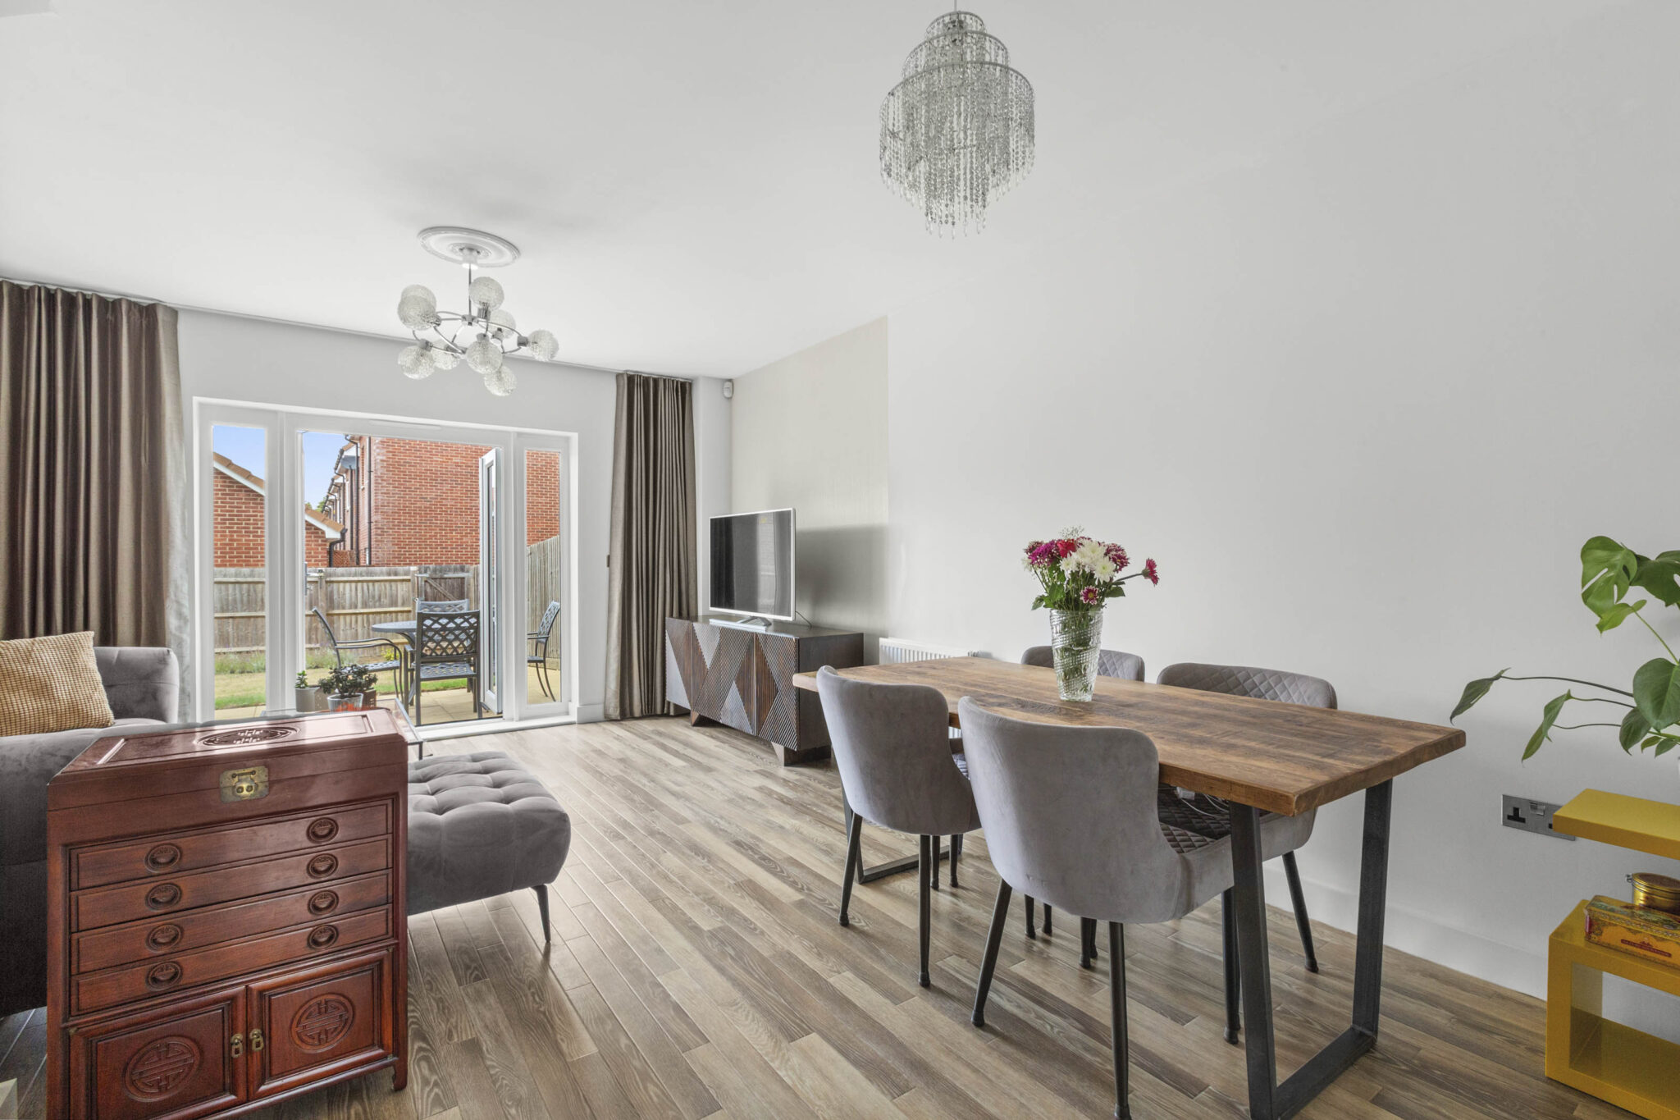
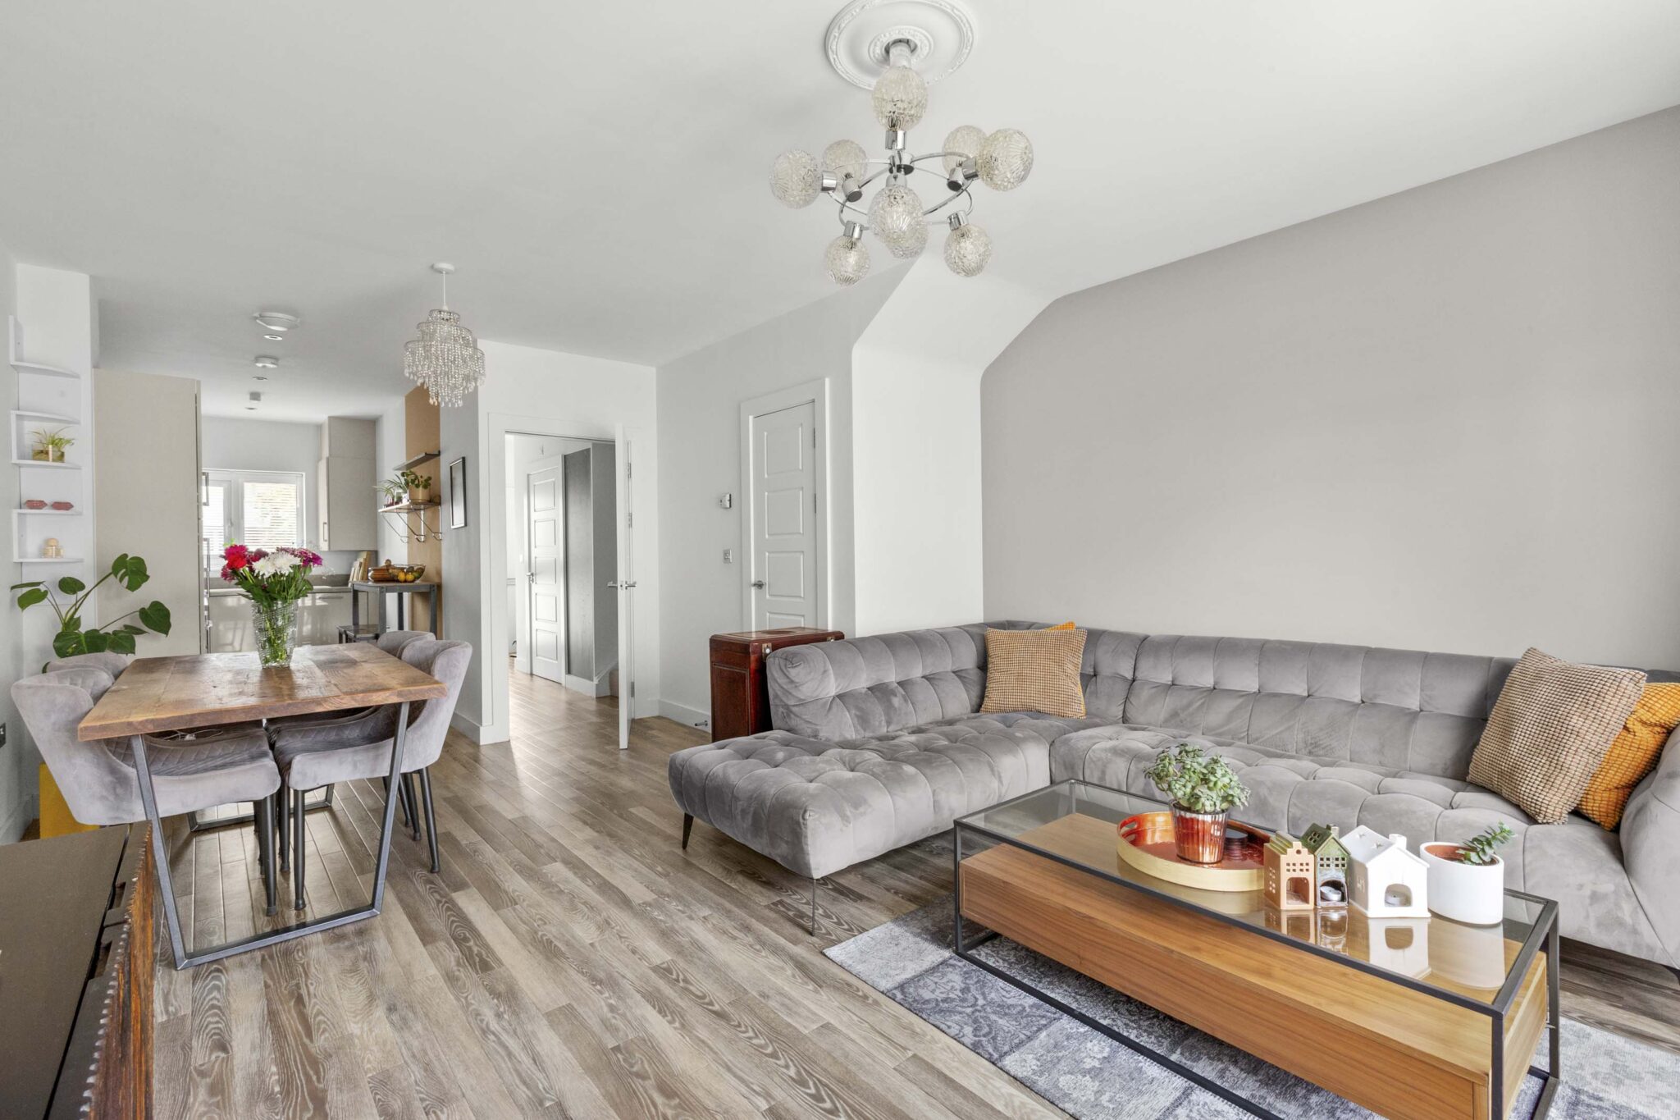
- Open plan kitchen/dining/sitting room
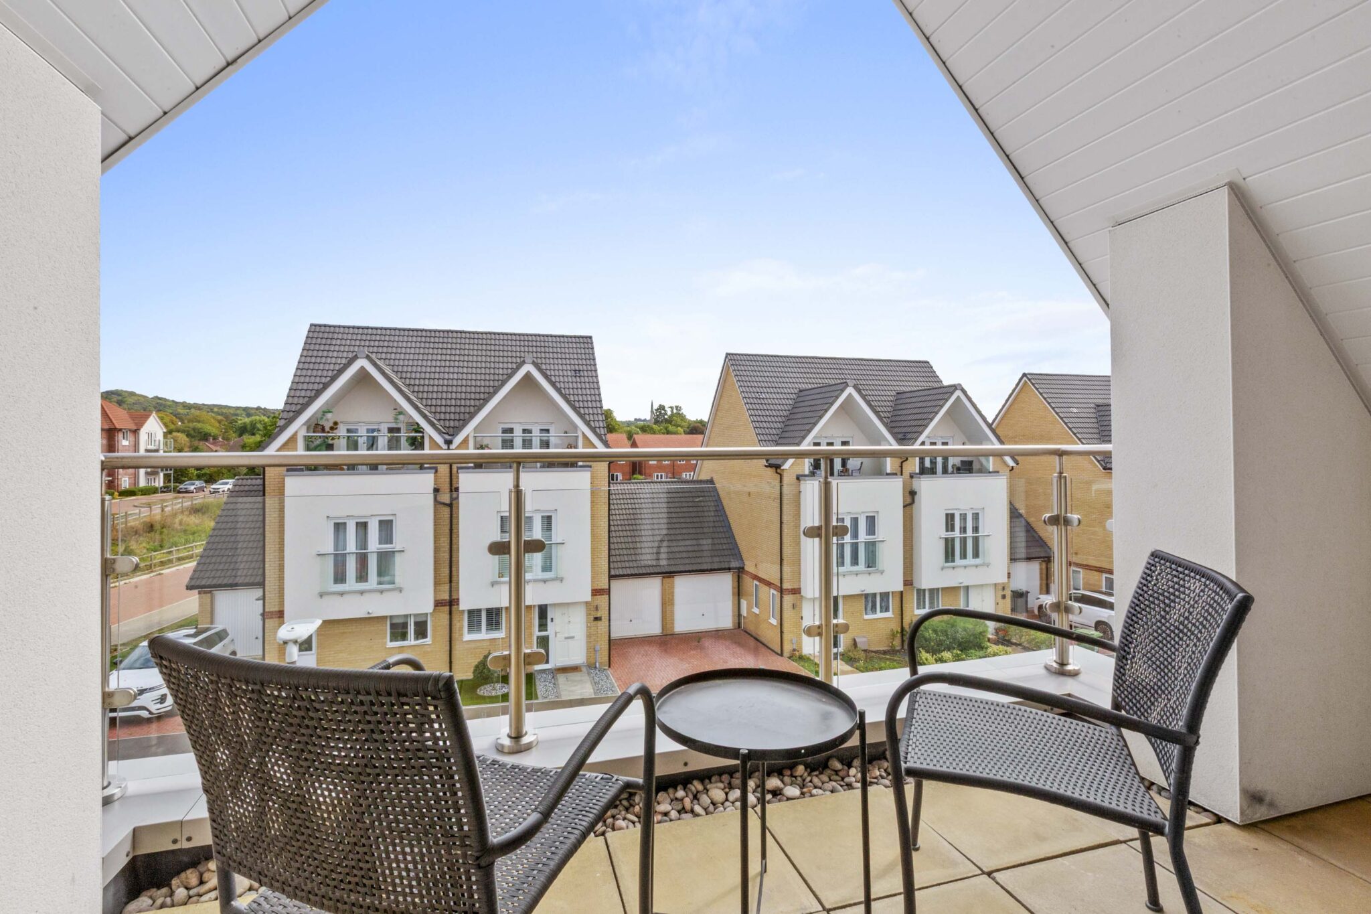
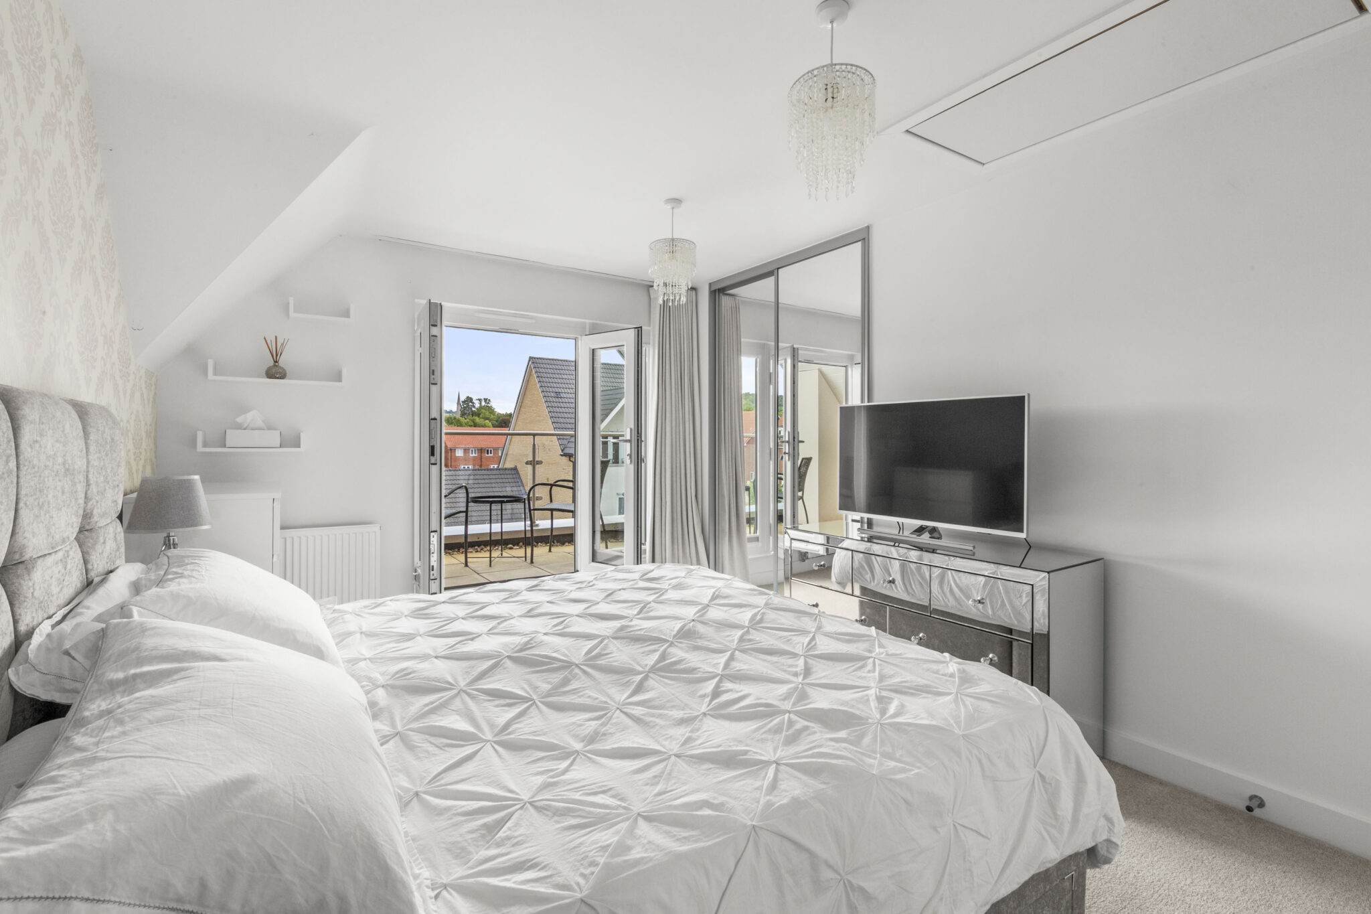
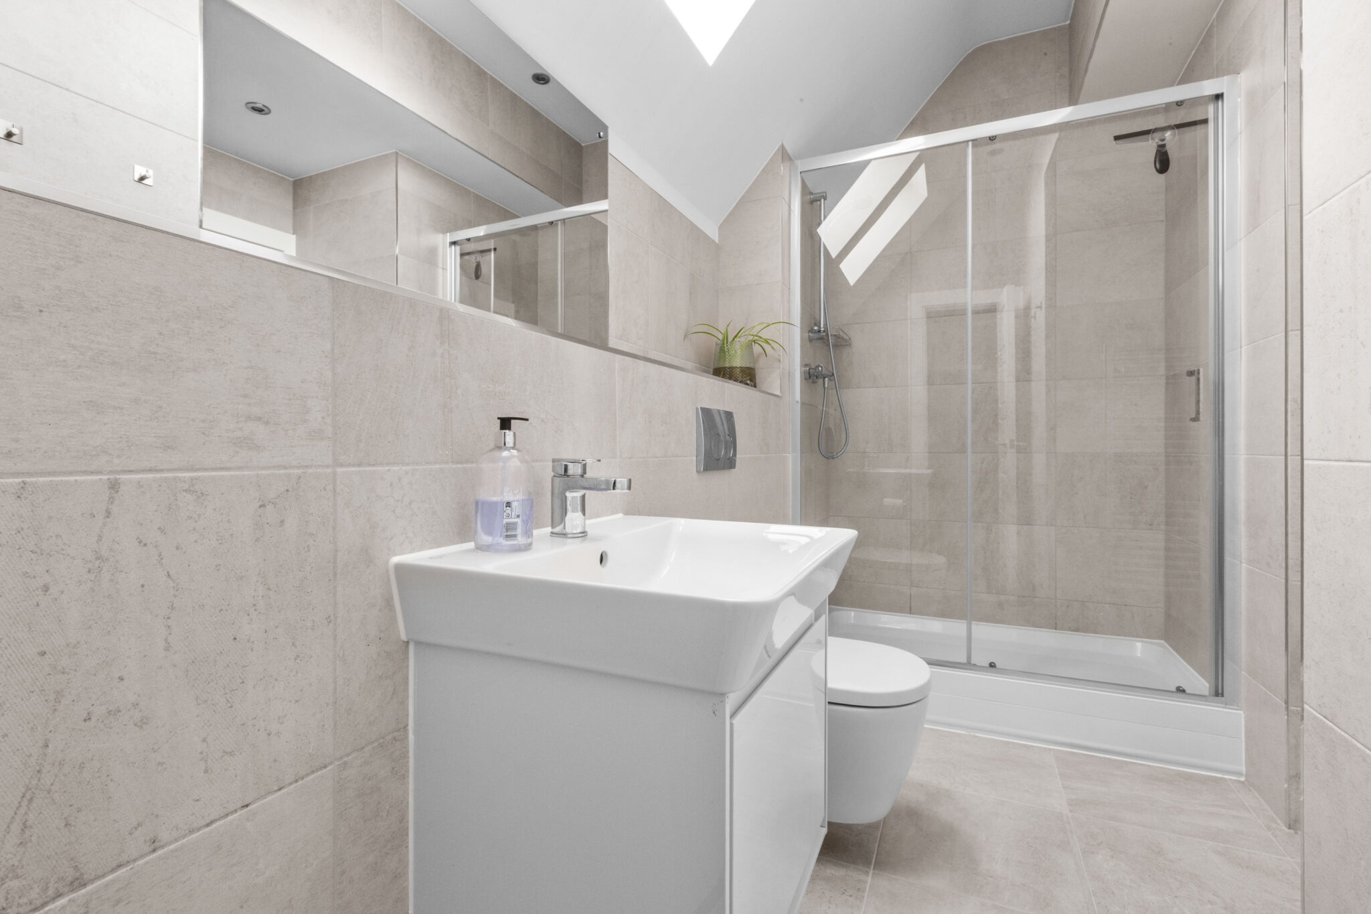
- Principal bedroom with ensuite shower room and private balcony overlooking countryside
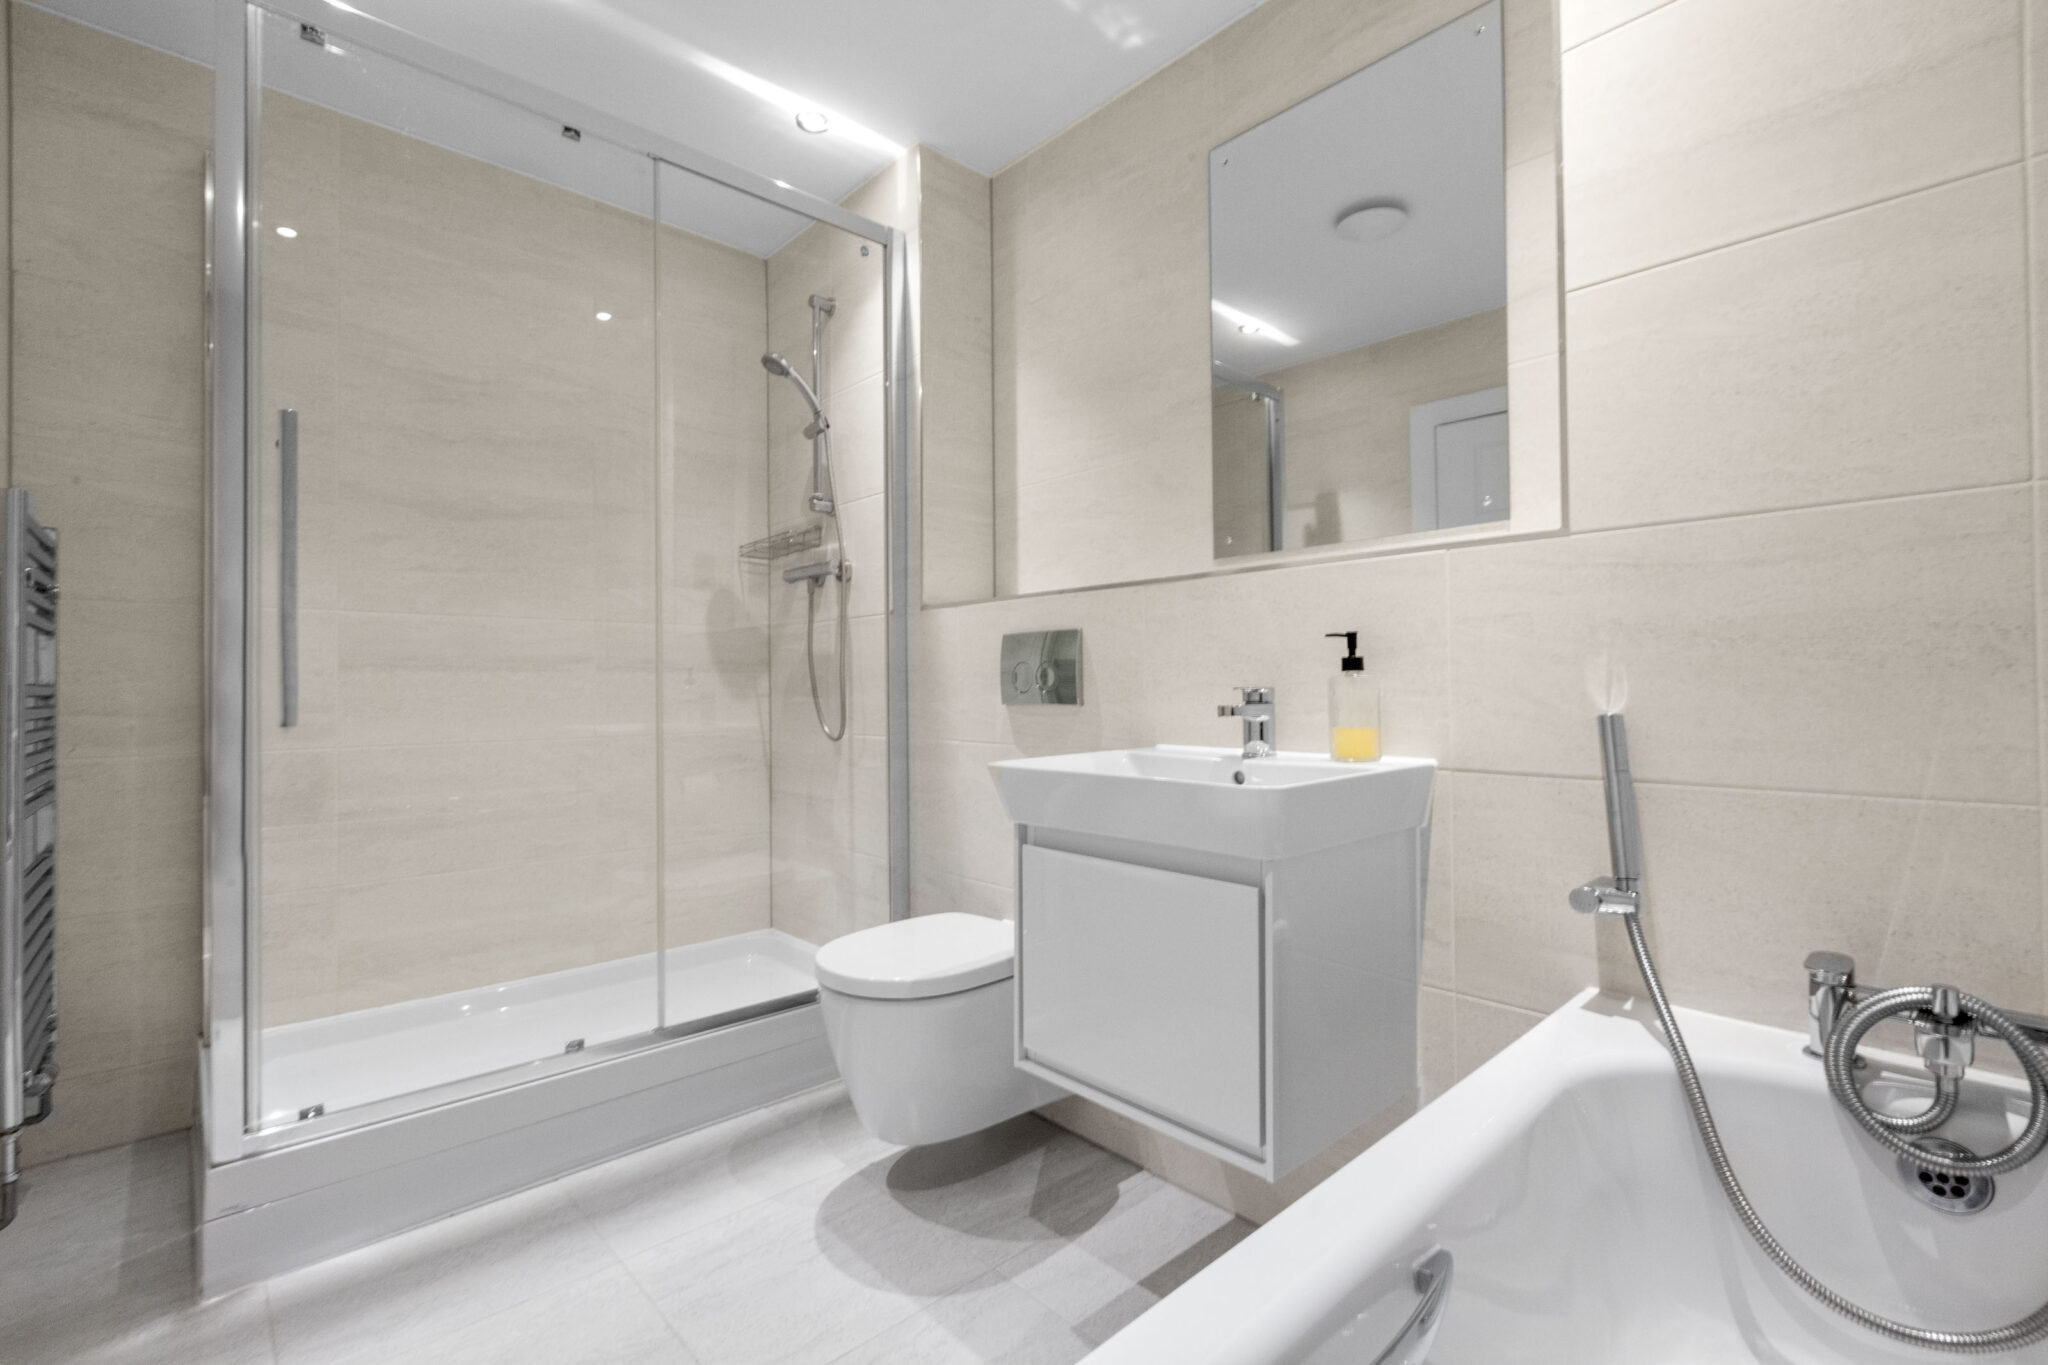
- Modern, four piece family bathroom
- Driveway providing off road parking & large garage with overhead storage
- Fully boarded loft with fold down ladder and light
- NHBC warranty with approximately four years remaining
Full property description
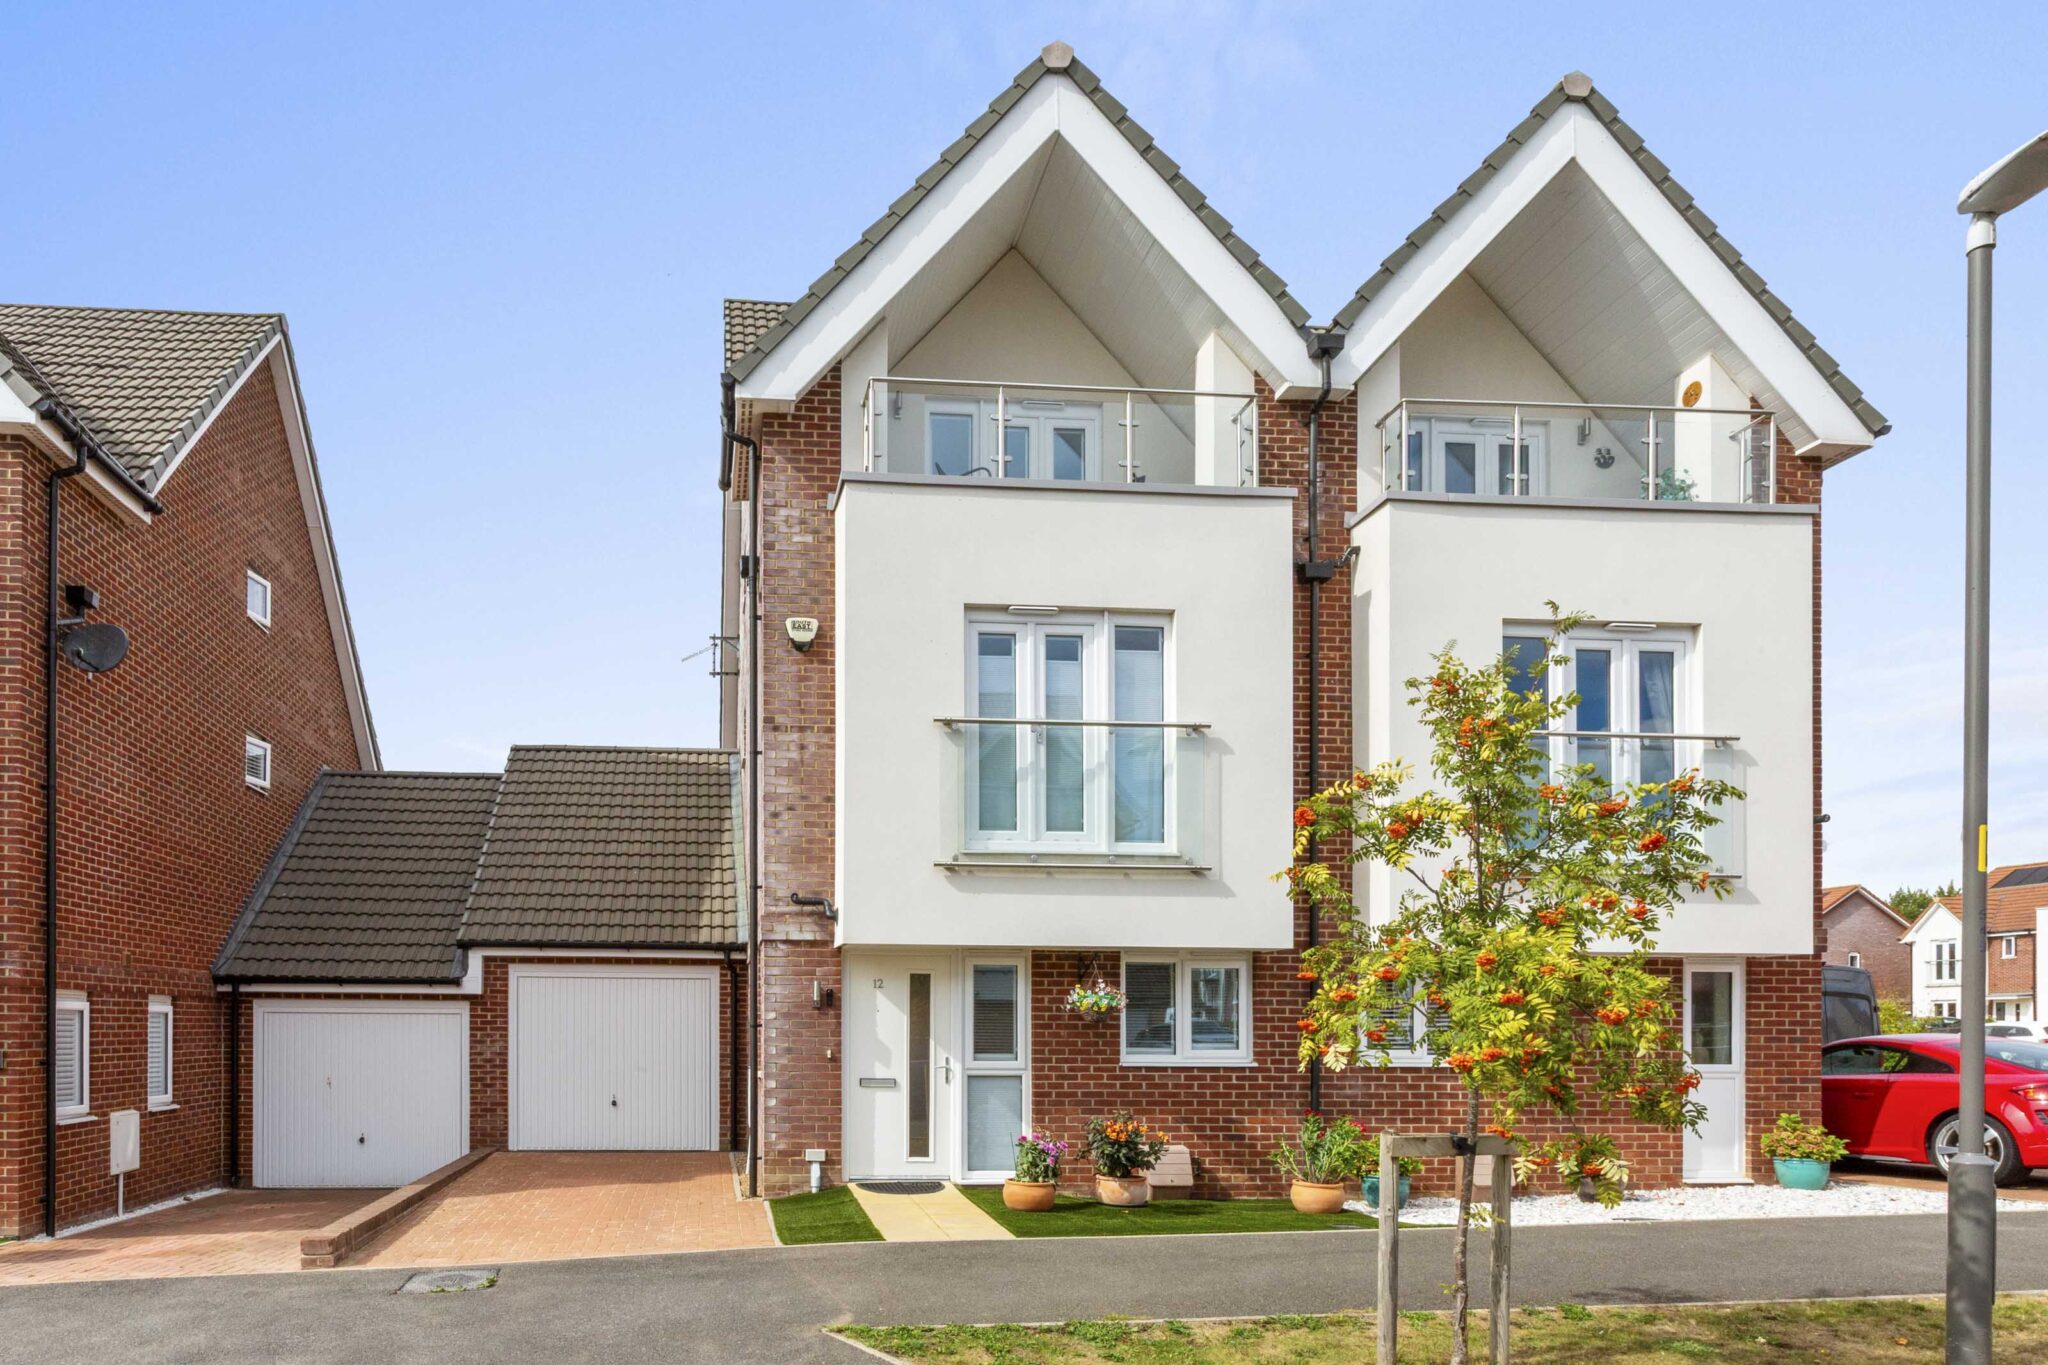
Modern three-bedroom semi in Princes Risborough with open-plan living, en-suite master, balcony, garden, large garage, driveway, and NHBC warranty. Integrated appliances included.
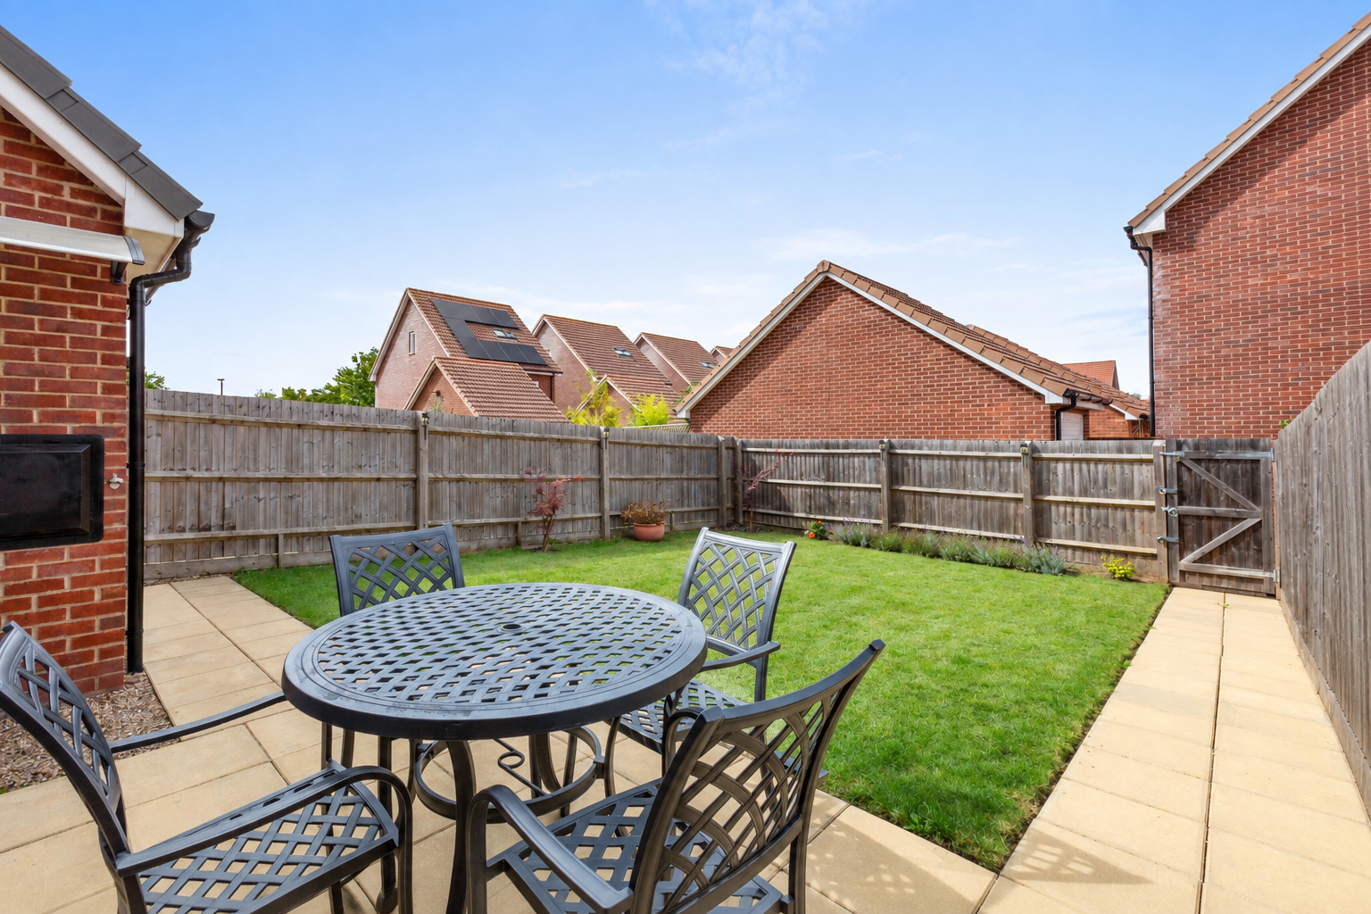
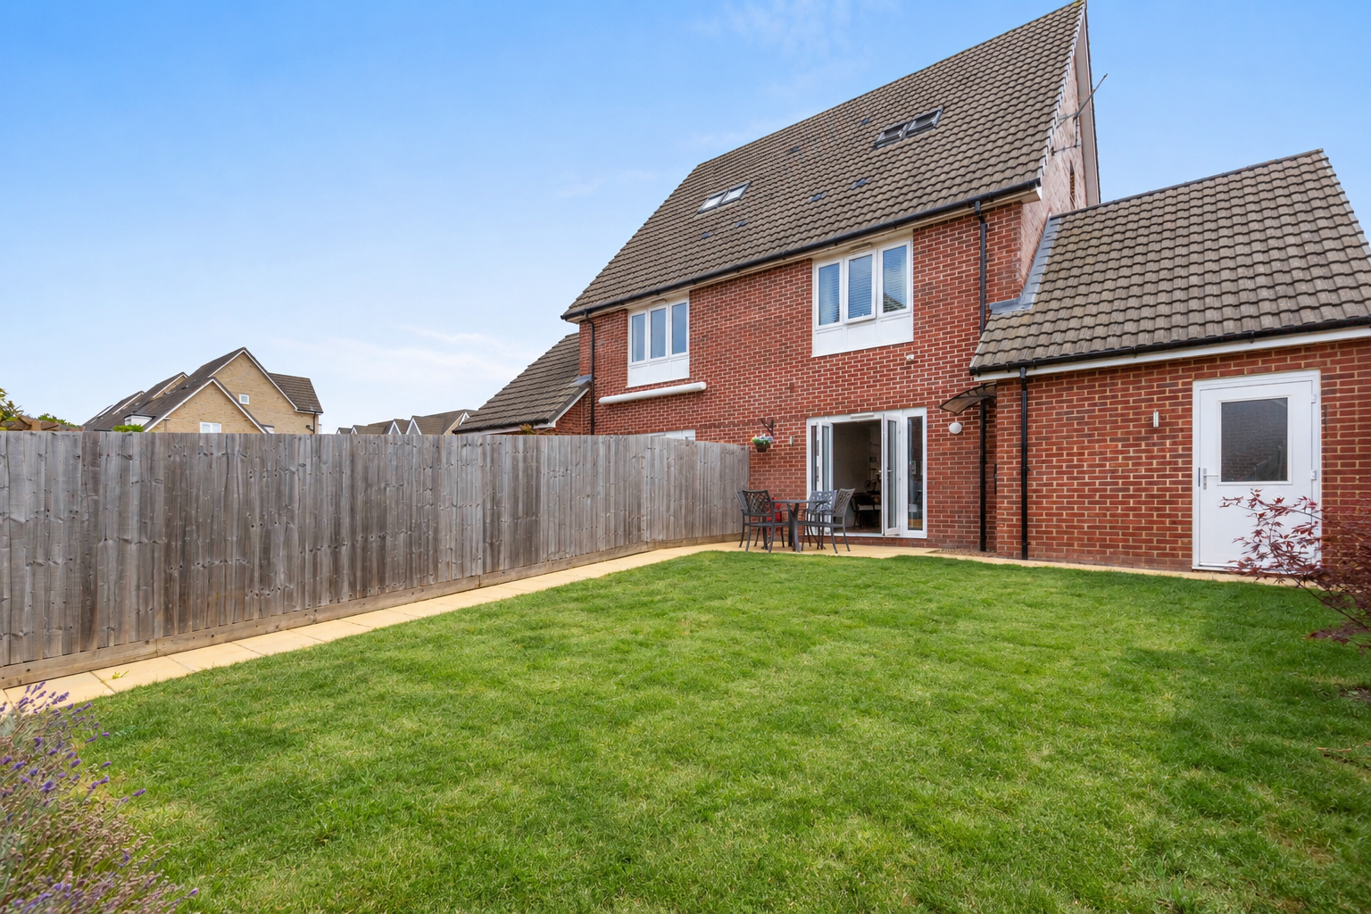
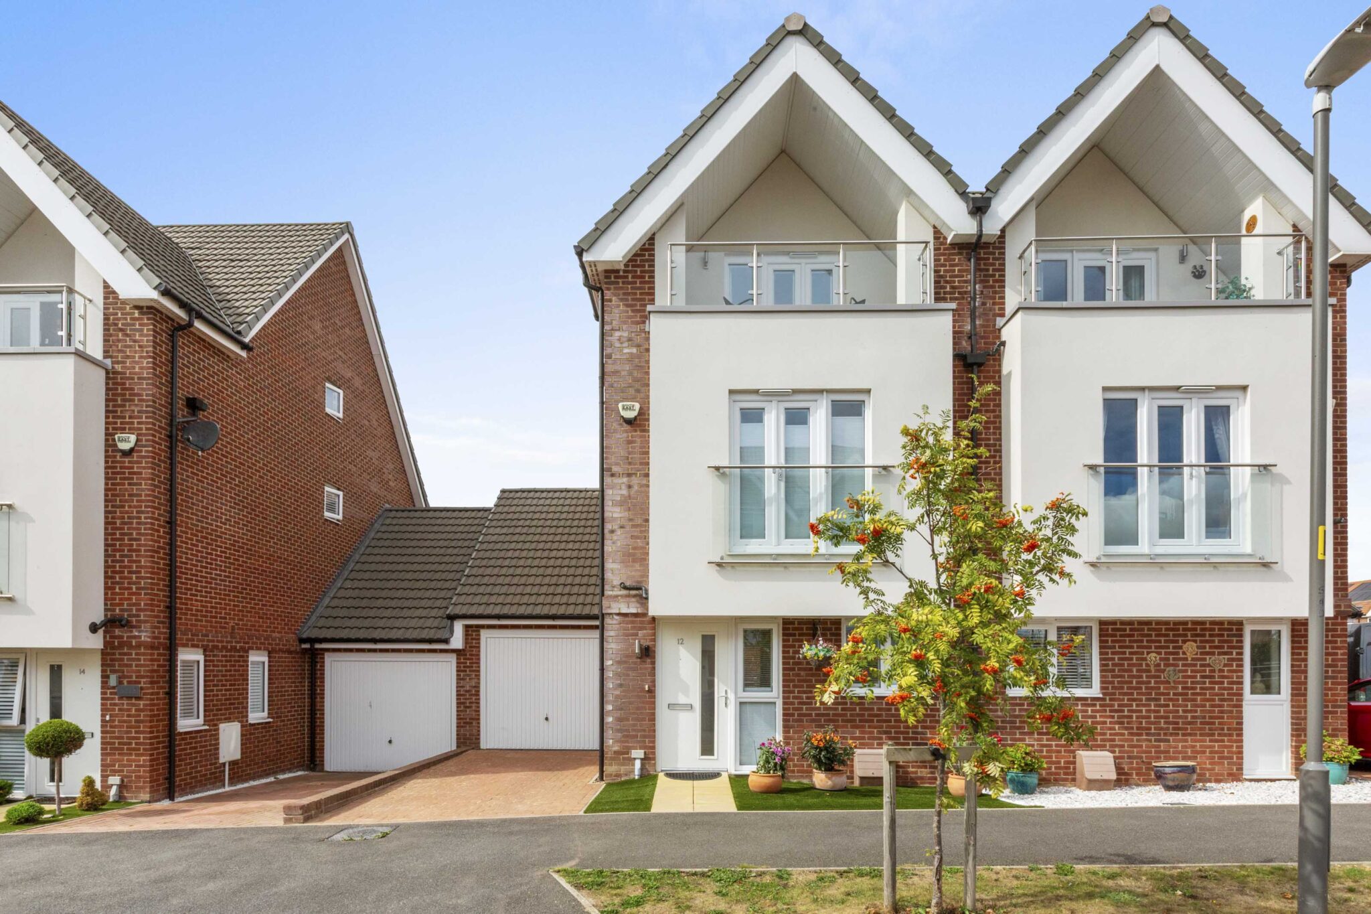
A modern, three-bedroom semi-detached home with a secluded rear garden, a garage and driveway parking in the sought-after town of Princes Risborough.
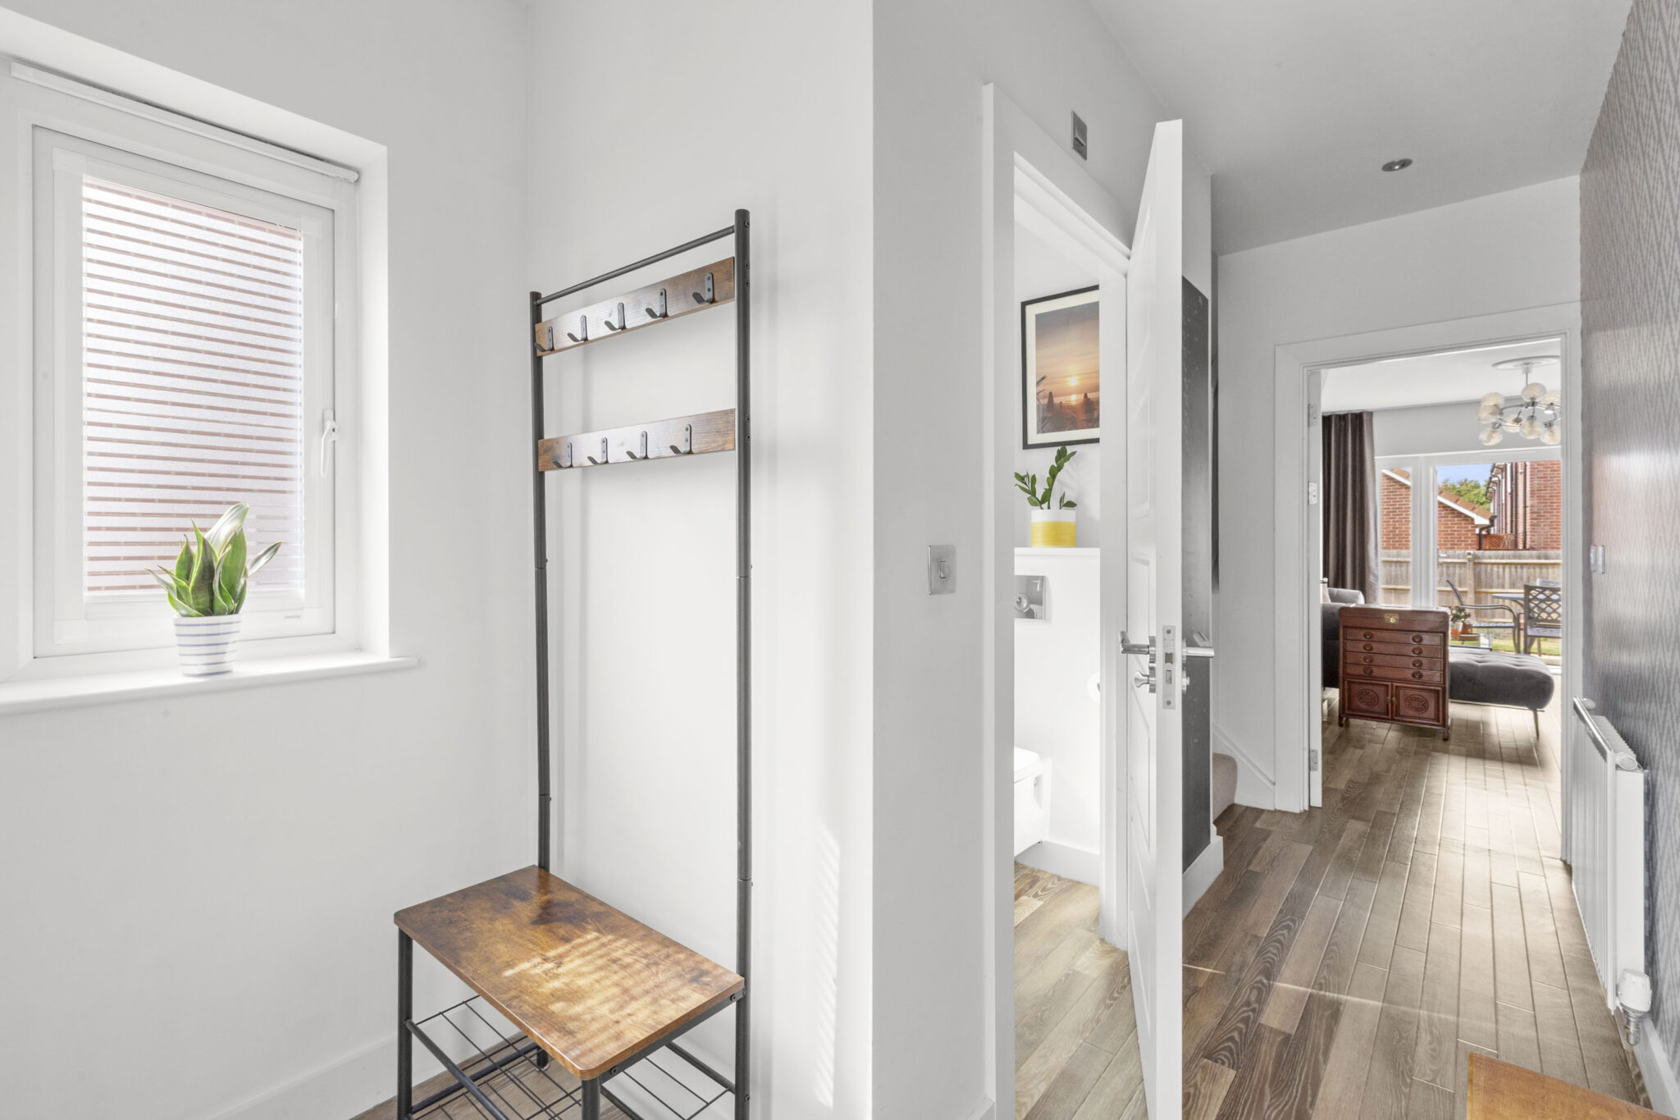
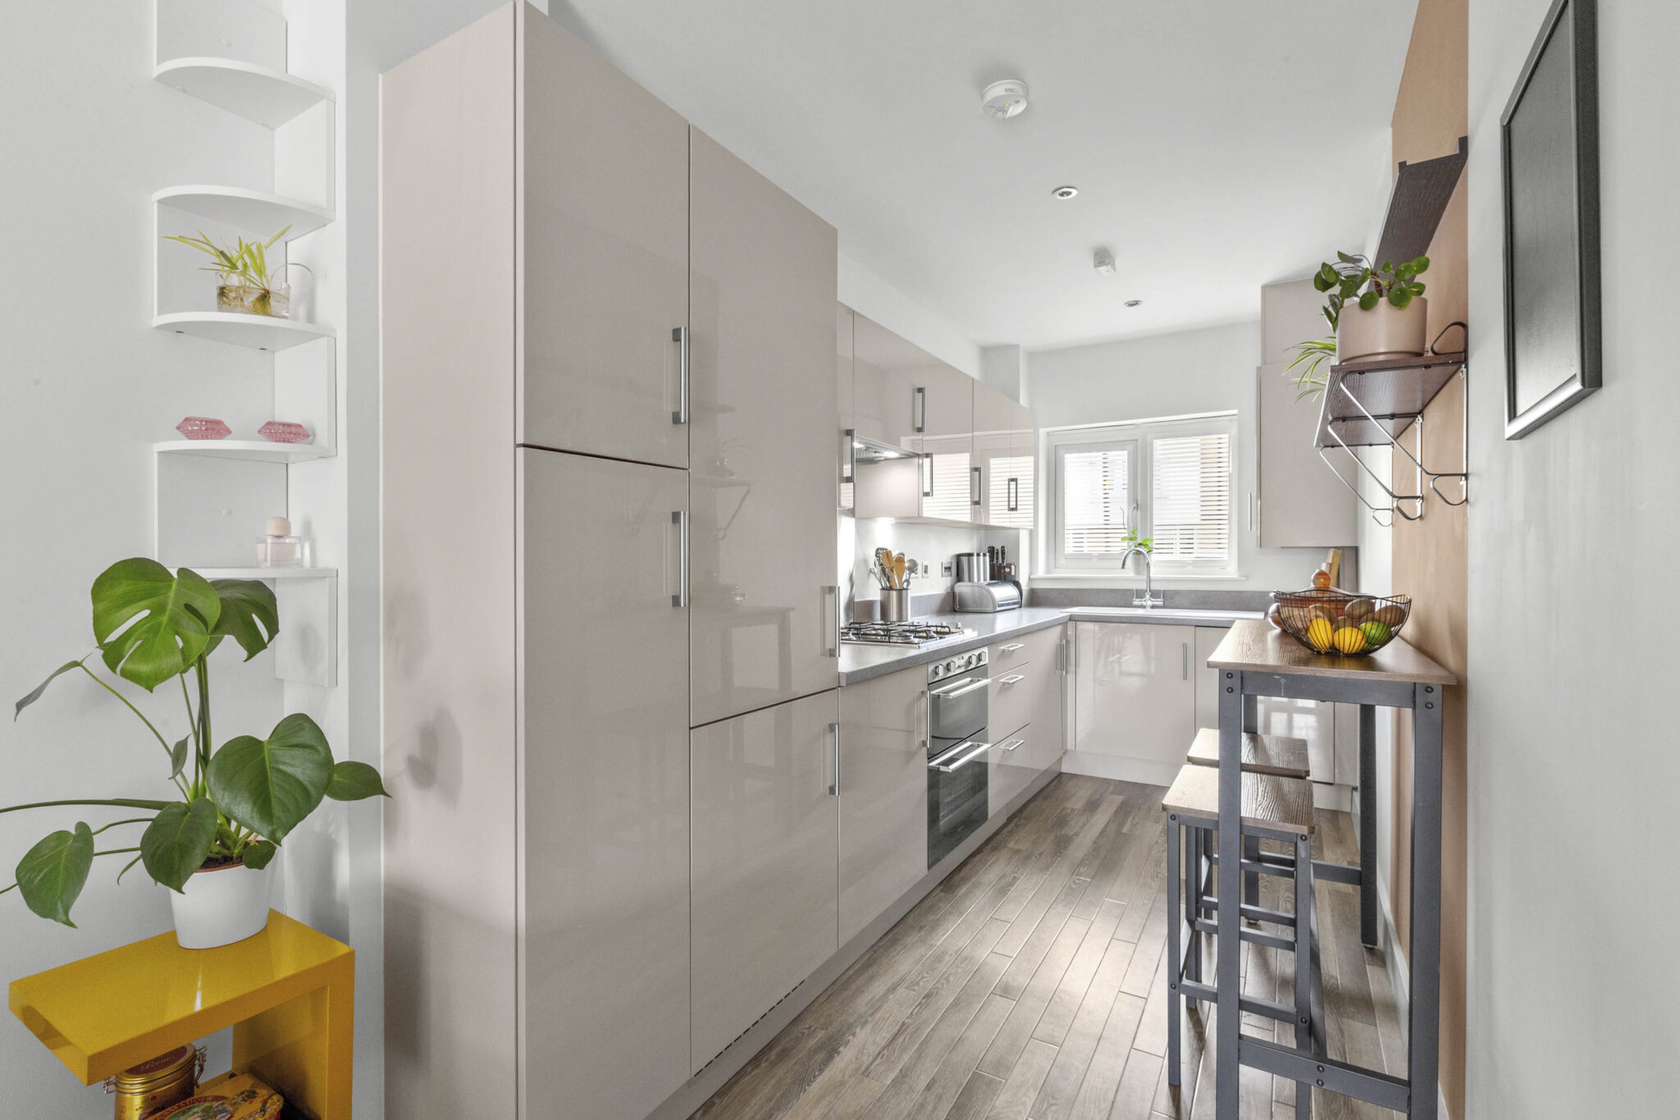
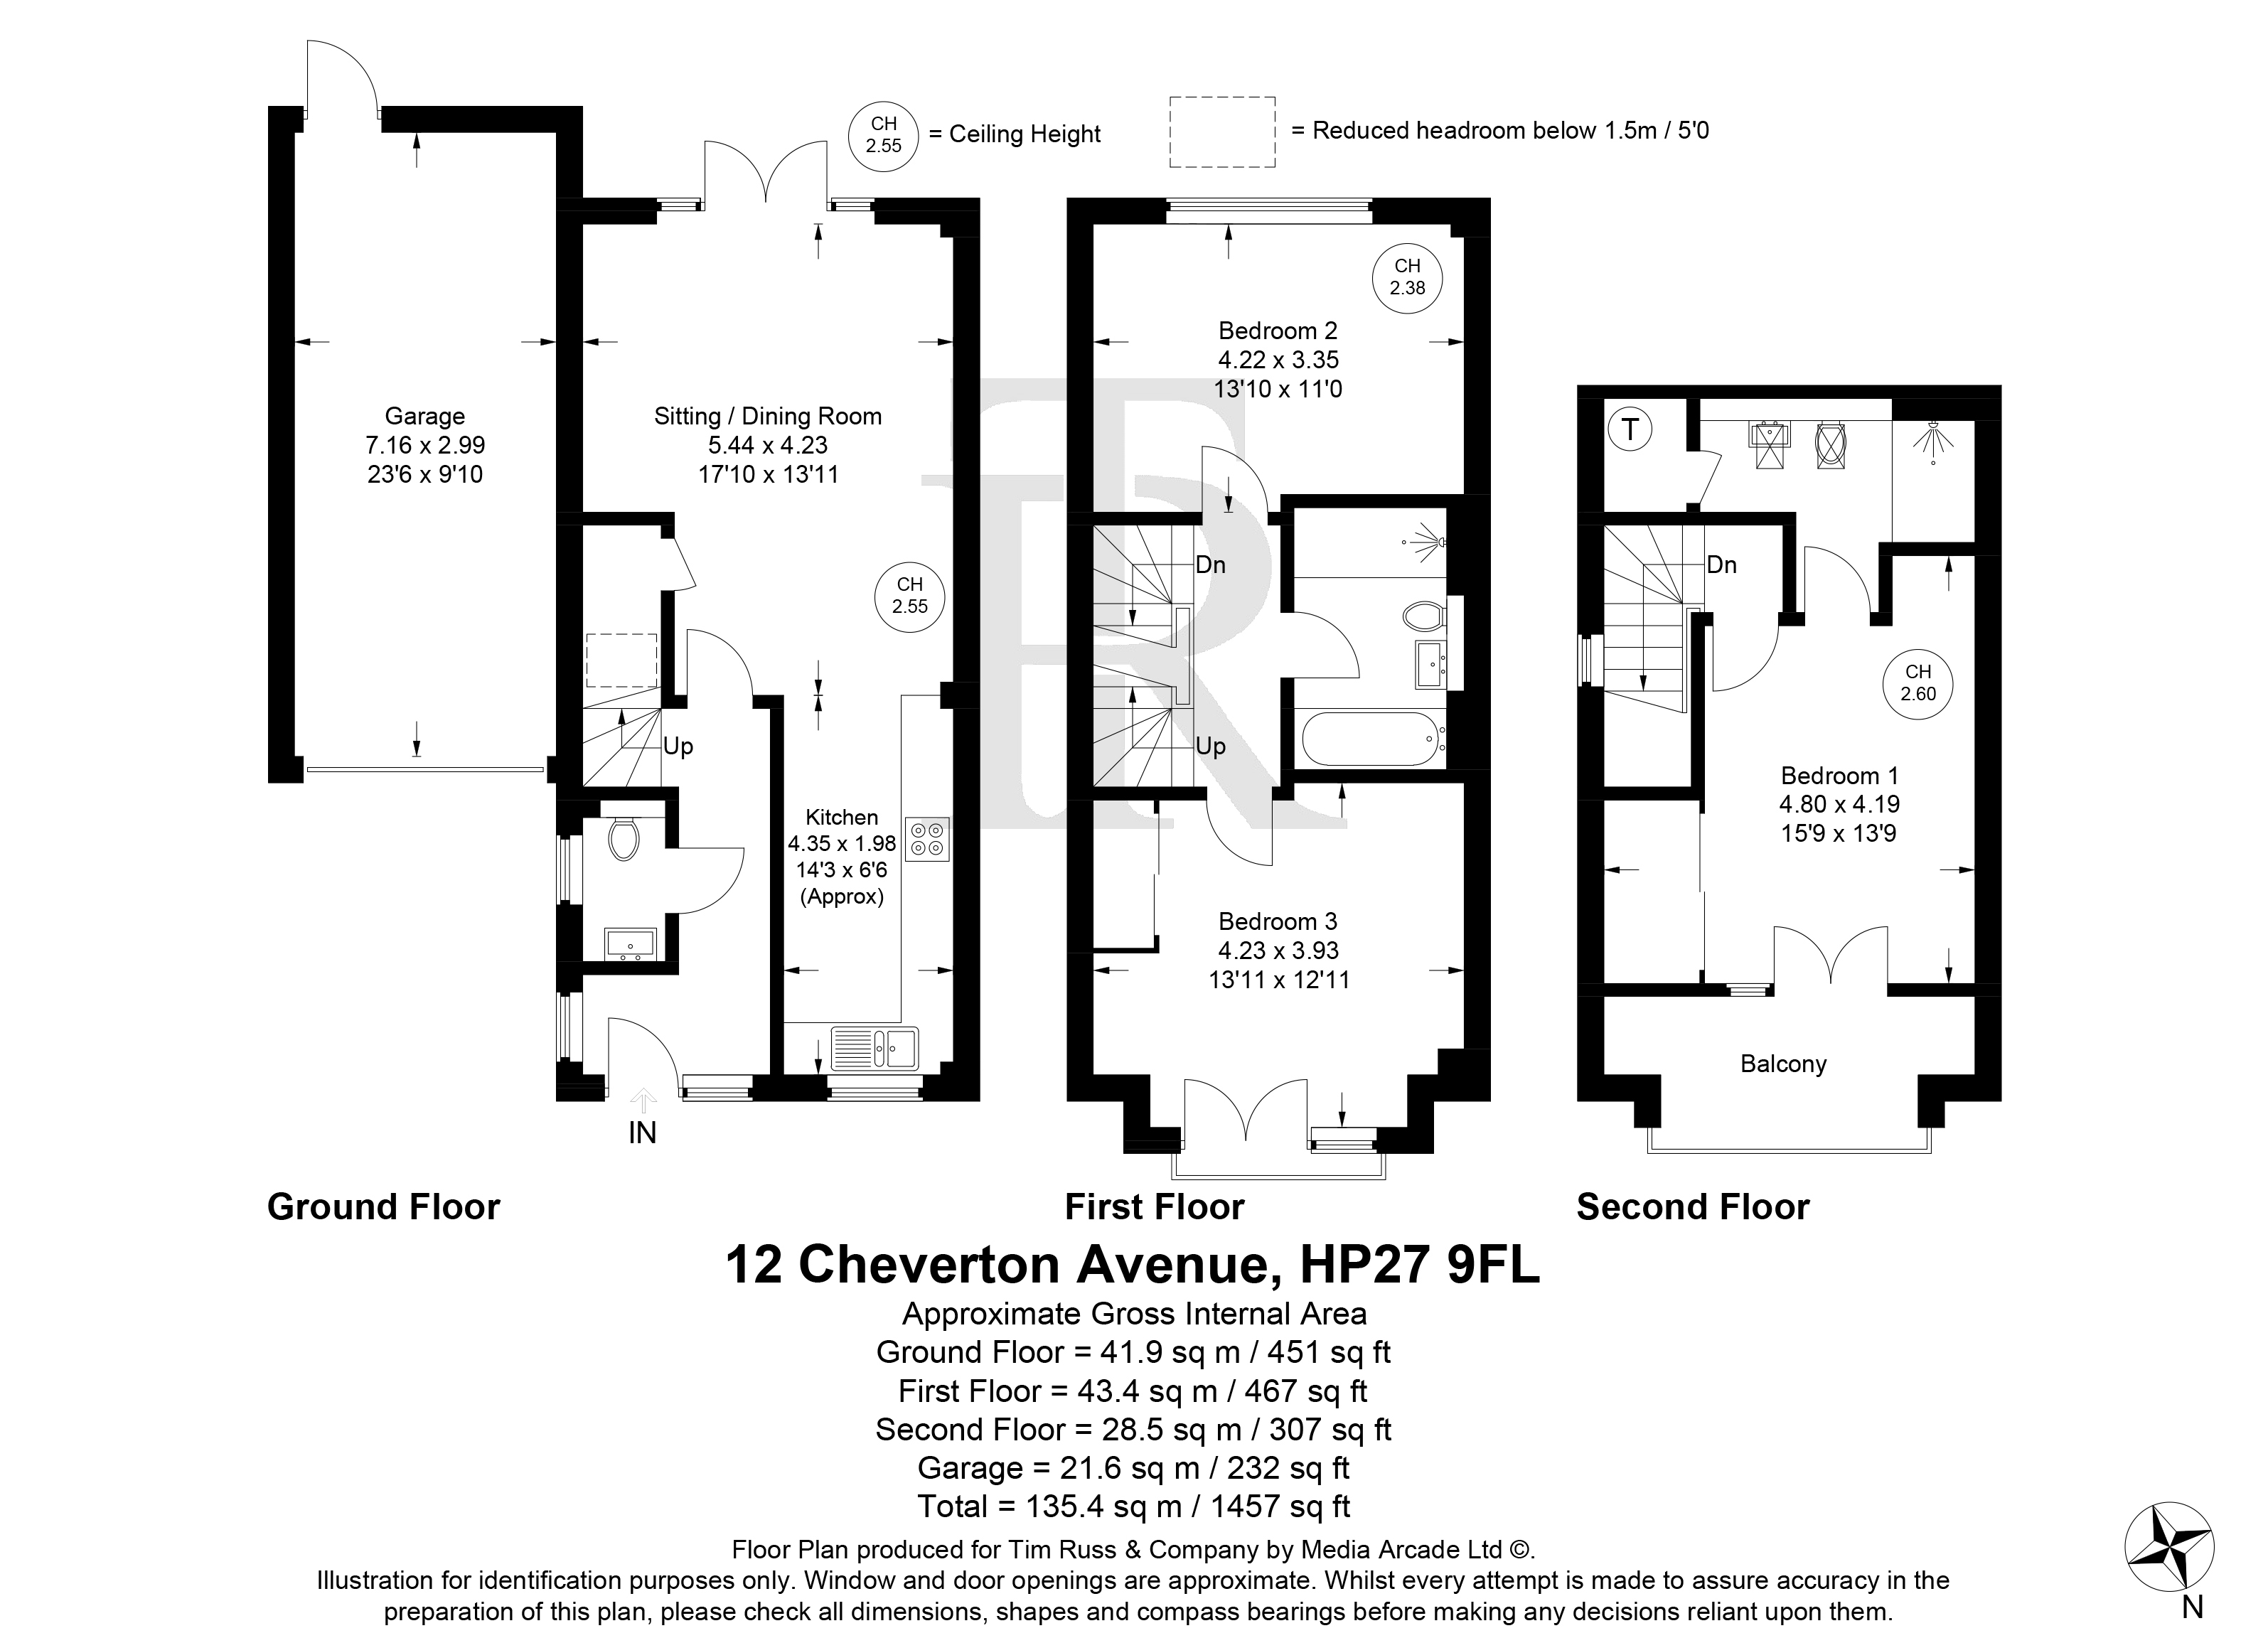
The property offers an entrance hall, a two-piece cloakroom and an open-plan kitchen/dining/sitting room. The kitchen area features a range of units and integrated appliances, including a double oven, fridge freezer, dishwasher and washing machine. French doors open onto the rear garden, providing plenty of natural light and direct access to the outside space. The ground floor benefits from LED recessed lighting and LVT flooring throughout, together with a useful understairs storage cupboard.
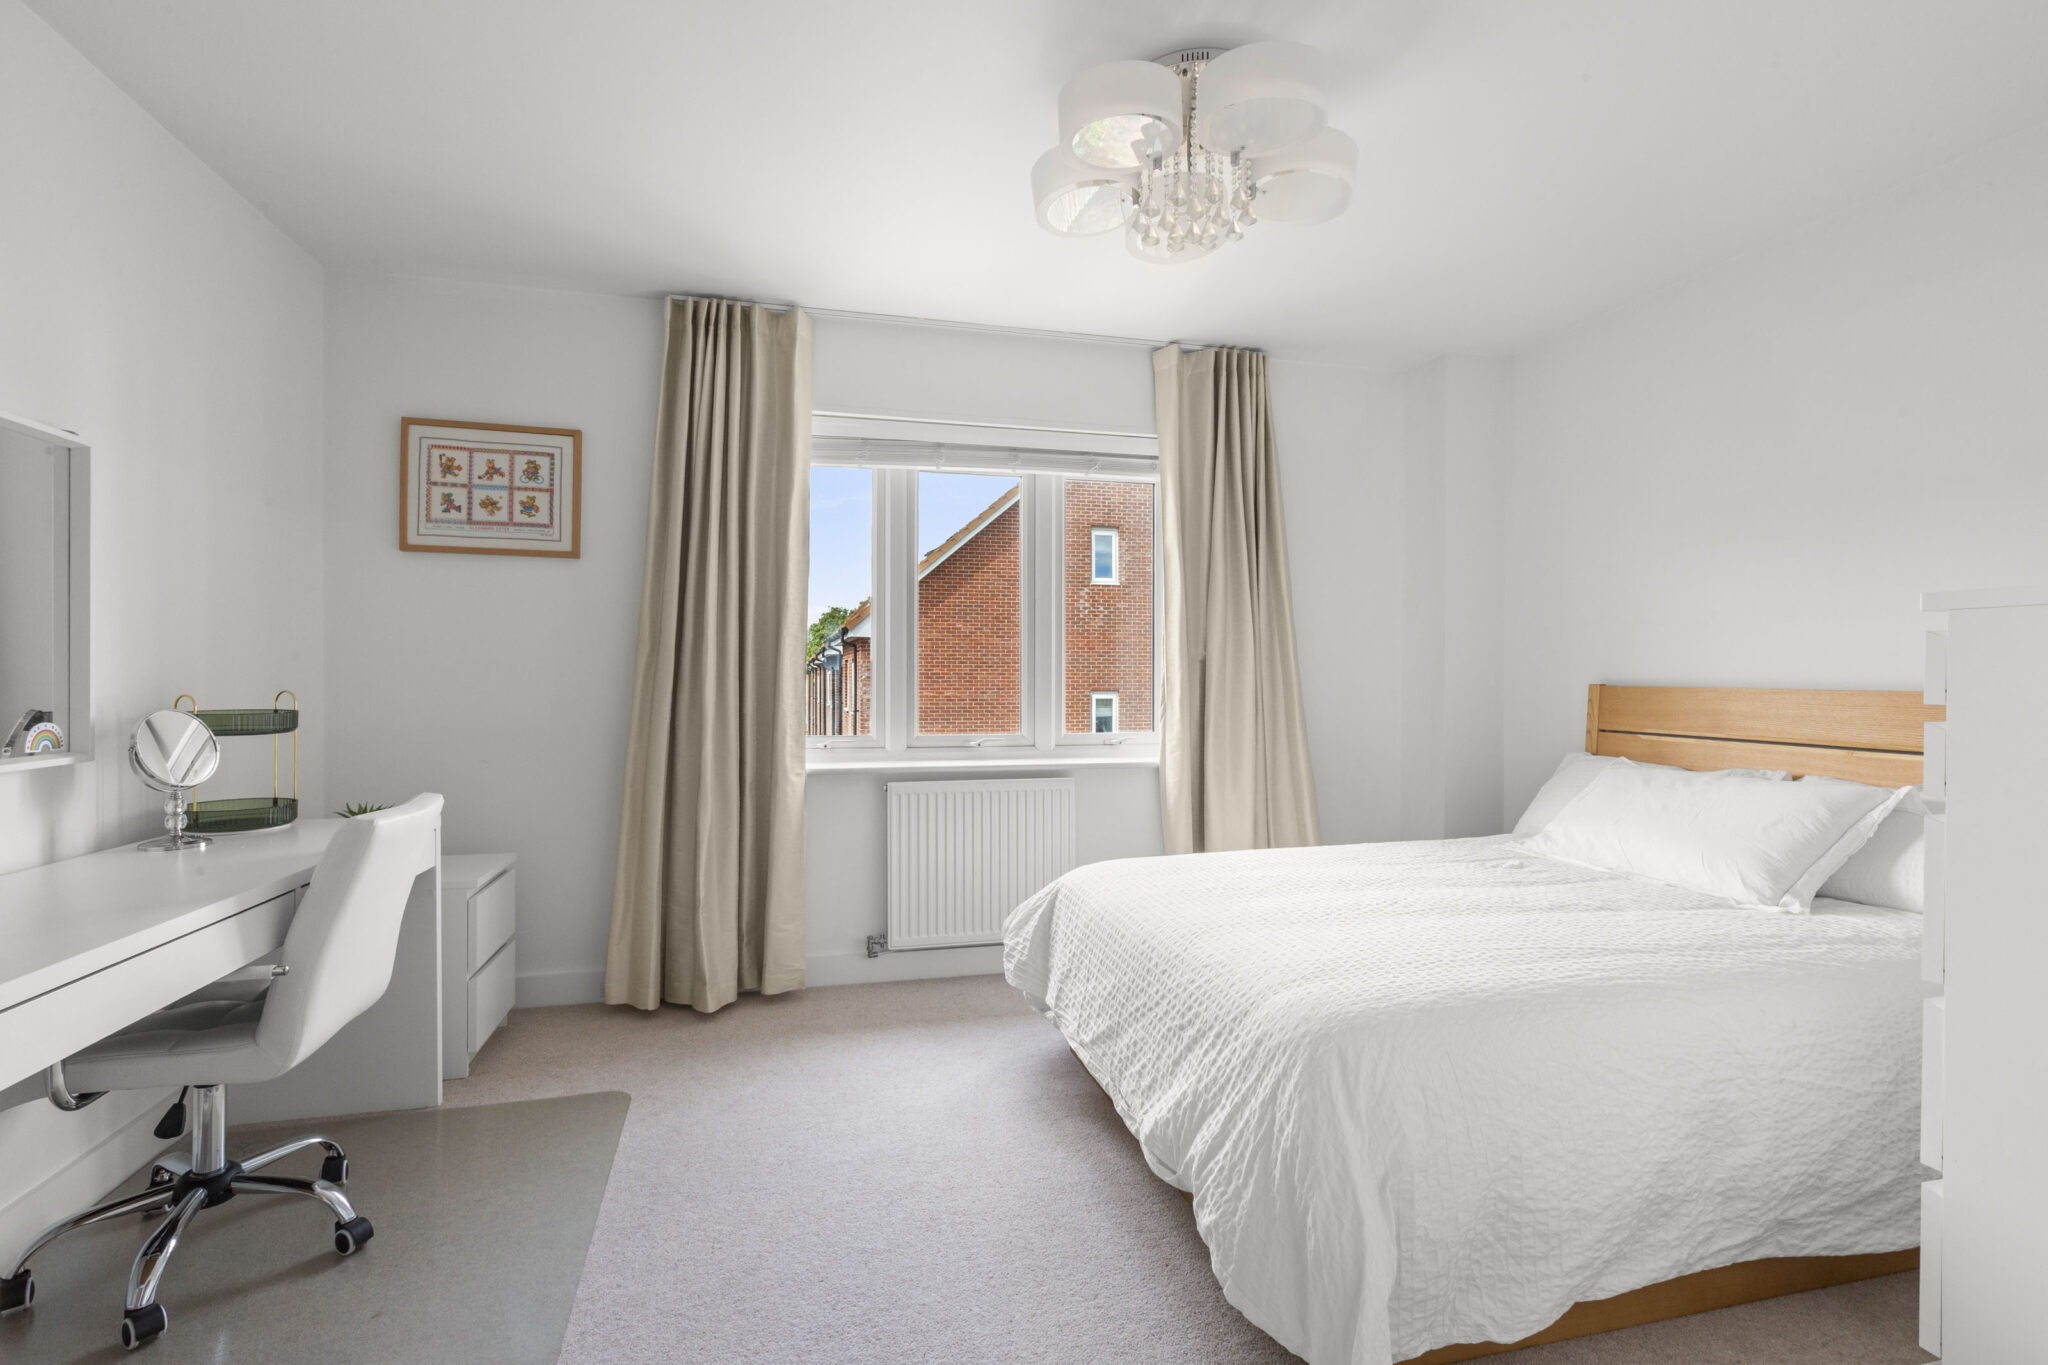
Upstairs, the first floor provides two generous double bedrooms, one with fitted wardrobes and a Juliet balcony, together with a four-piece family bathroom.
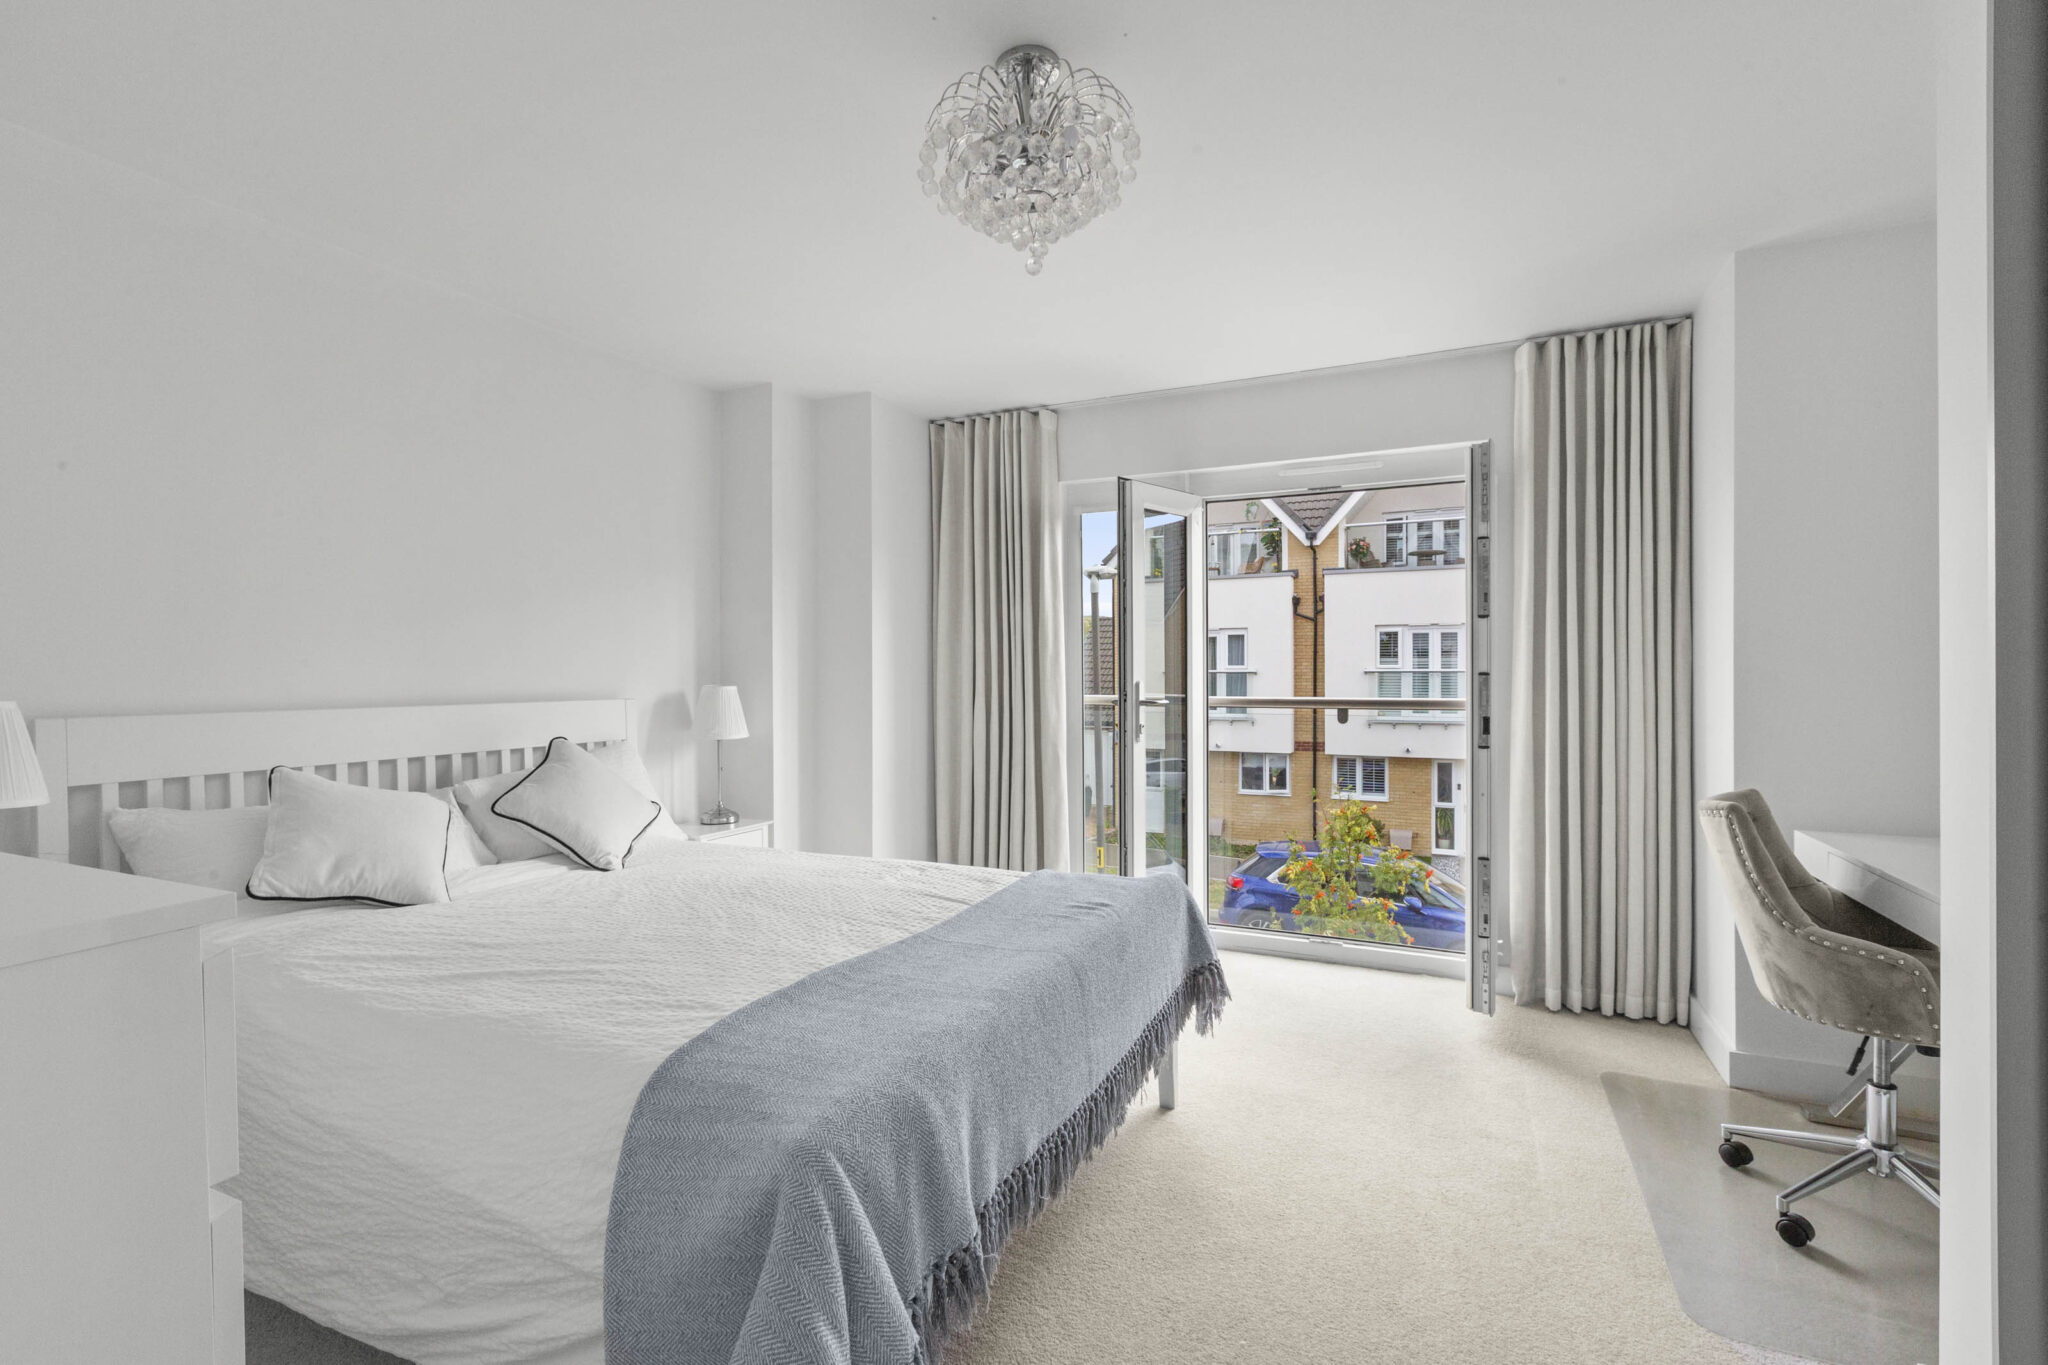
The entire second floor is dedicated to the principal bedroom suite, which features a three-piece en-suite shower room comprising a walk-in shower, WC and wash basin, together with a useful walk-in storage cupboard. The room also benefits from a range of fitted wardrobes and access to a fully boarded loft, providing additional storage and accessed via a wooden fold-down ladder. French doors open onto a private, covered balcony, enjoying views towards Whiteleaf Cross, the church spire and far-reaching countryside.
Outside, the rear garden has a patio area, ideal for outdoor dining, together with side access. To the front, there is a driveway, with additional on-street parking available.
The property also benefits from a large garage, which has a boarded ceiling providing further overhead storage.
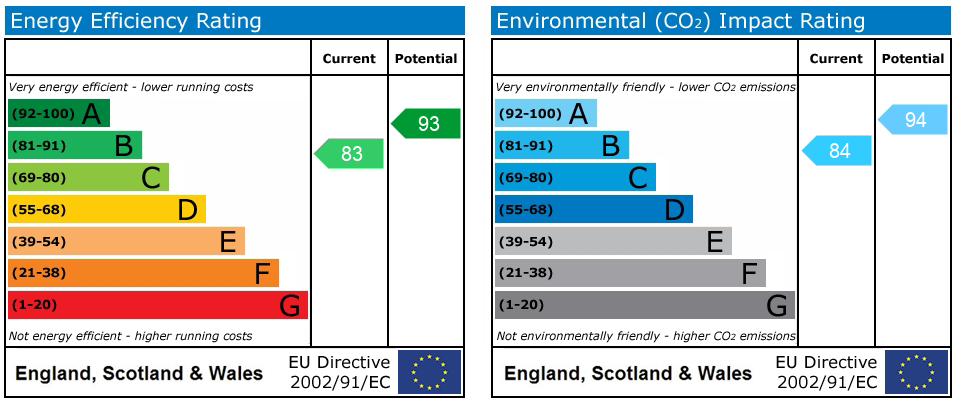
Further benefits include a water softener, gas central heating, double glazing and the remainder of an NHBC warranty, with approximately four years still remaining.
Get in touch
Princes Risborough
Bucks
HP27 0AE
Download this property brochure
DOWNLOAD BROCHURETry our calculators
Mortgage Calculator
Stamp Duty Calculator
Similar Properties
-
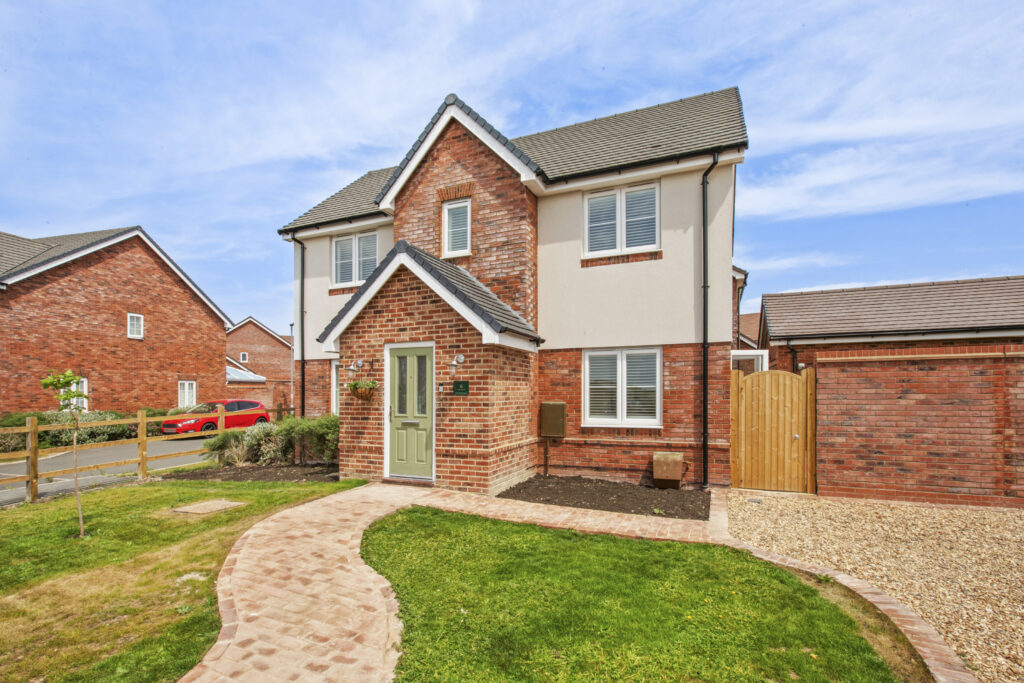
Roylands, Stoke Mandeville, HP22
£500,000Sold STCA three bedroom detached home just 5 years old. Planning approved for a side and rear extension.3 Bedrooms2 Bathrooms1 Reception -
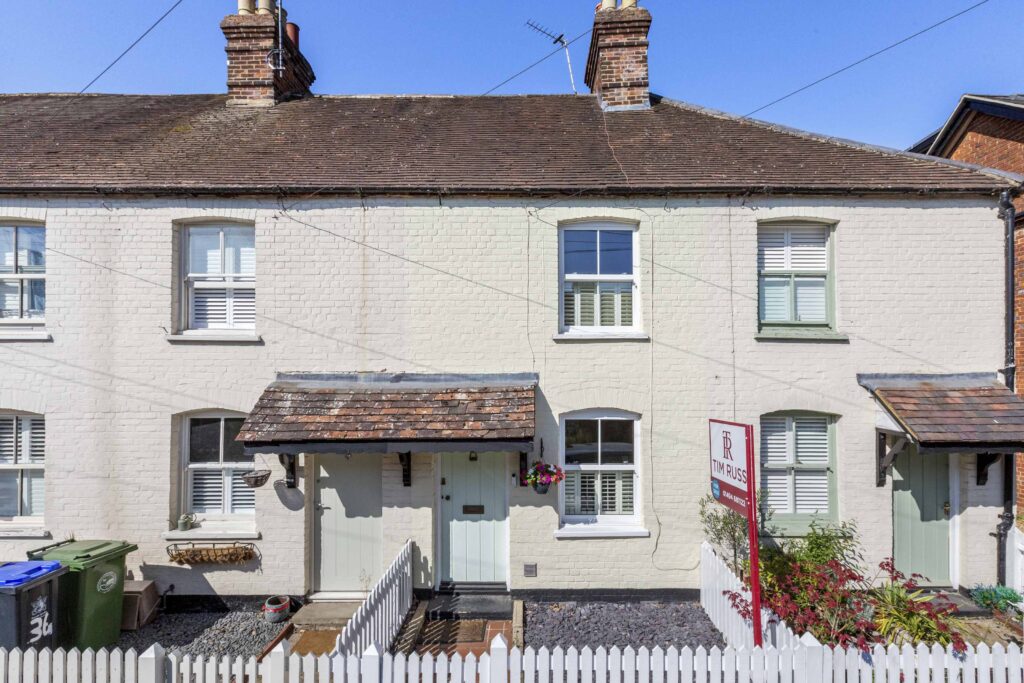
Lakes Lane, Beaconsfield, HP9
£550,000For SaleBeautiful character home in a sought-after Old Town location, a short walk to shops, pubs and restaurants. Stylish sitting room, kitchen/dining room and south-west garden with garden studio.3 Bedrooms1 Bathroom2 Receptions -
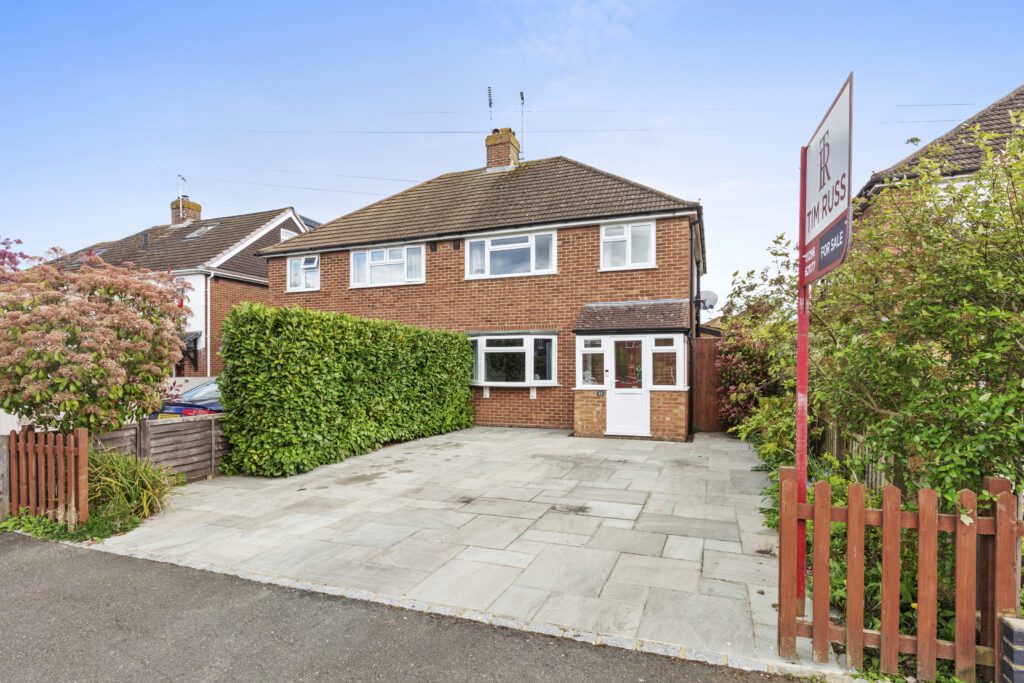
Grenville Avenue, Wendover, HP22
£600,000 Offers OverSold STCExtended three-bed semi in sought-after Wendover. Modern kitchen, open-plan living, study, garden with patio, driveway parking. Close to schools, station, and countryside. Ready to move in.3 Bedrooms1 Bathroom2 Receptions