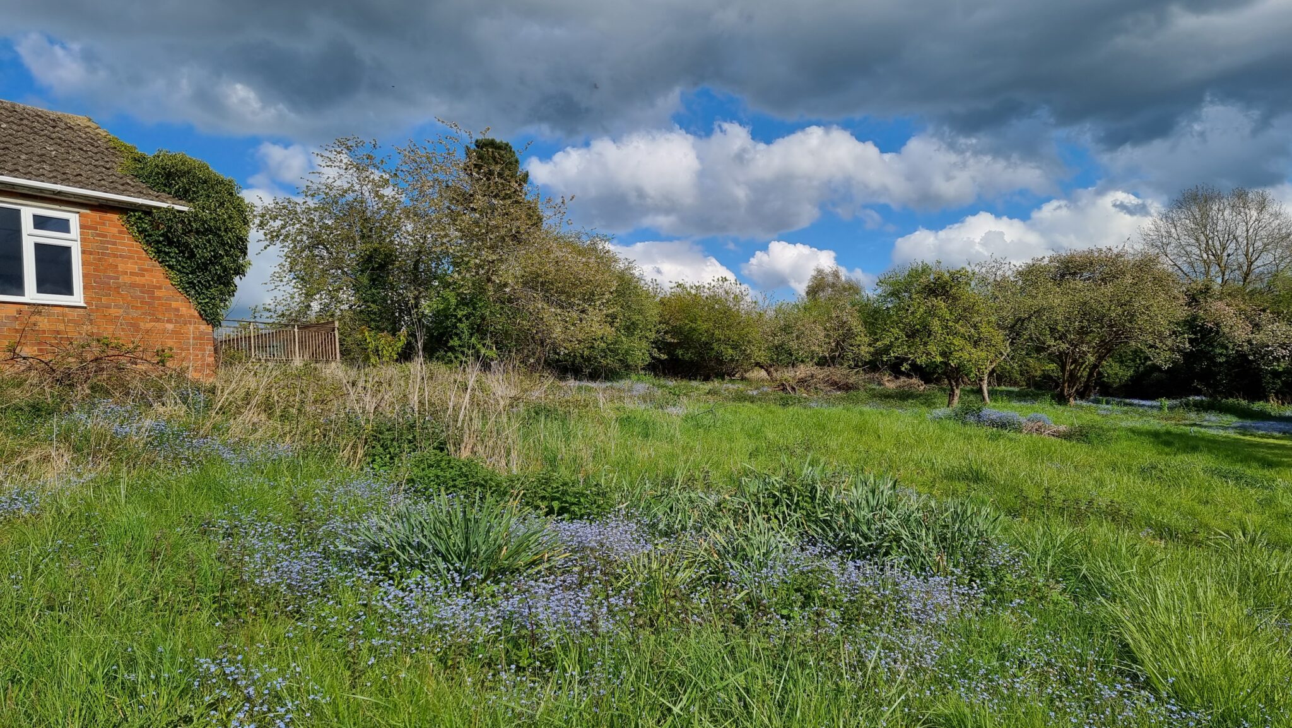
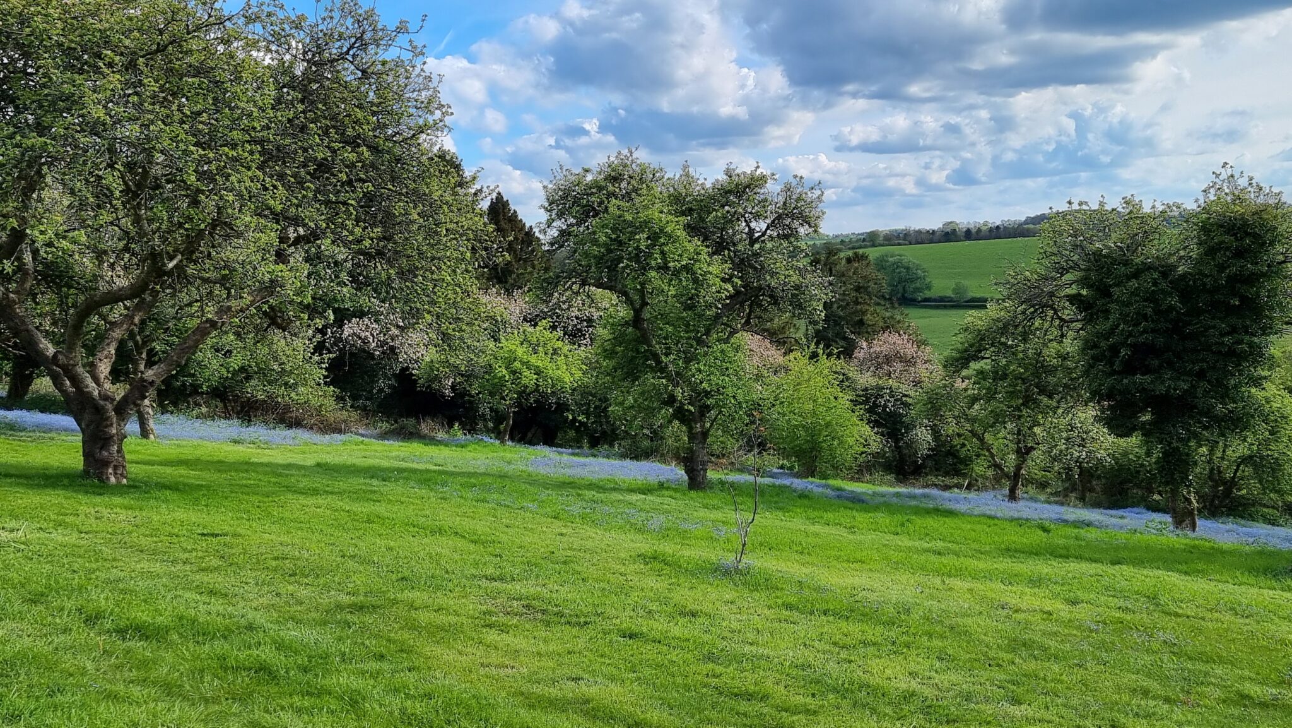
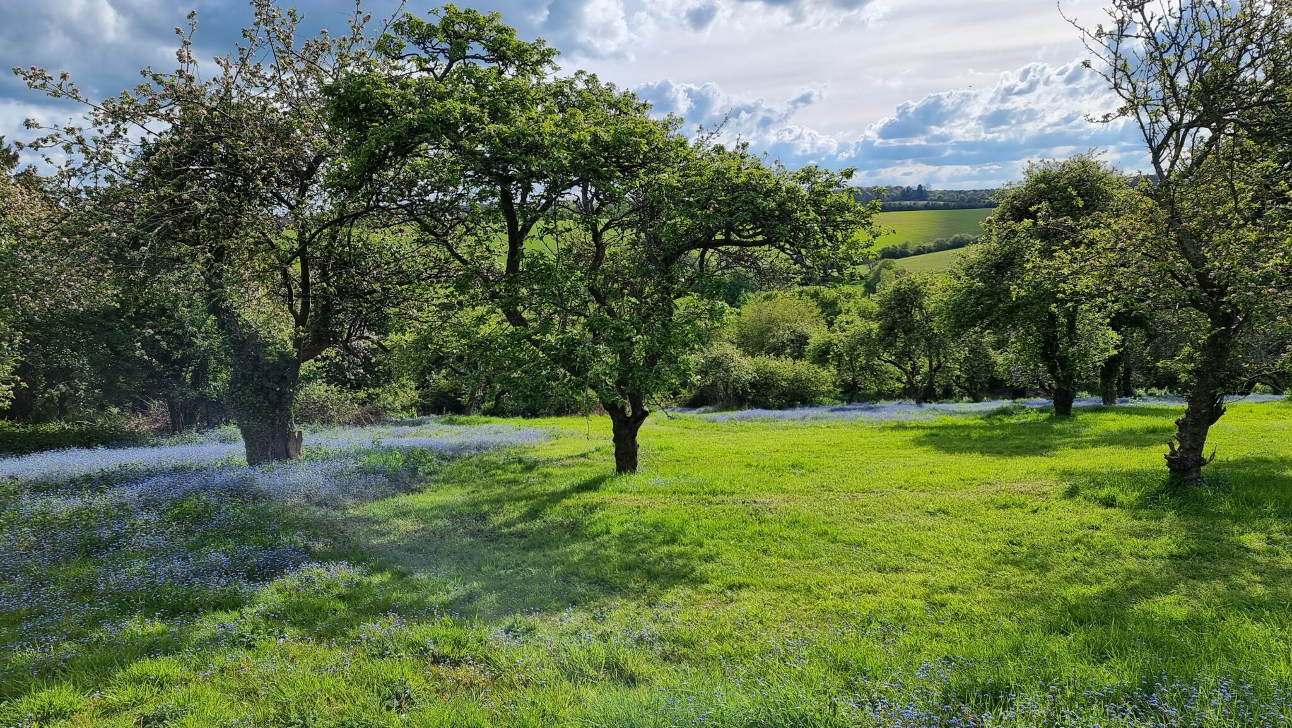
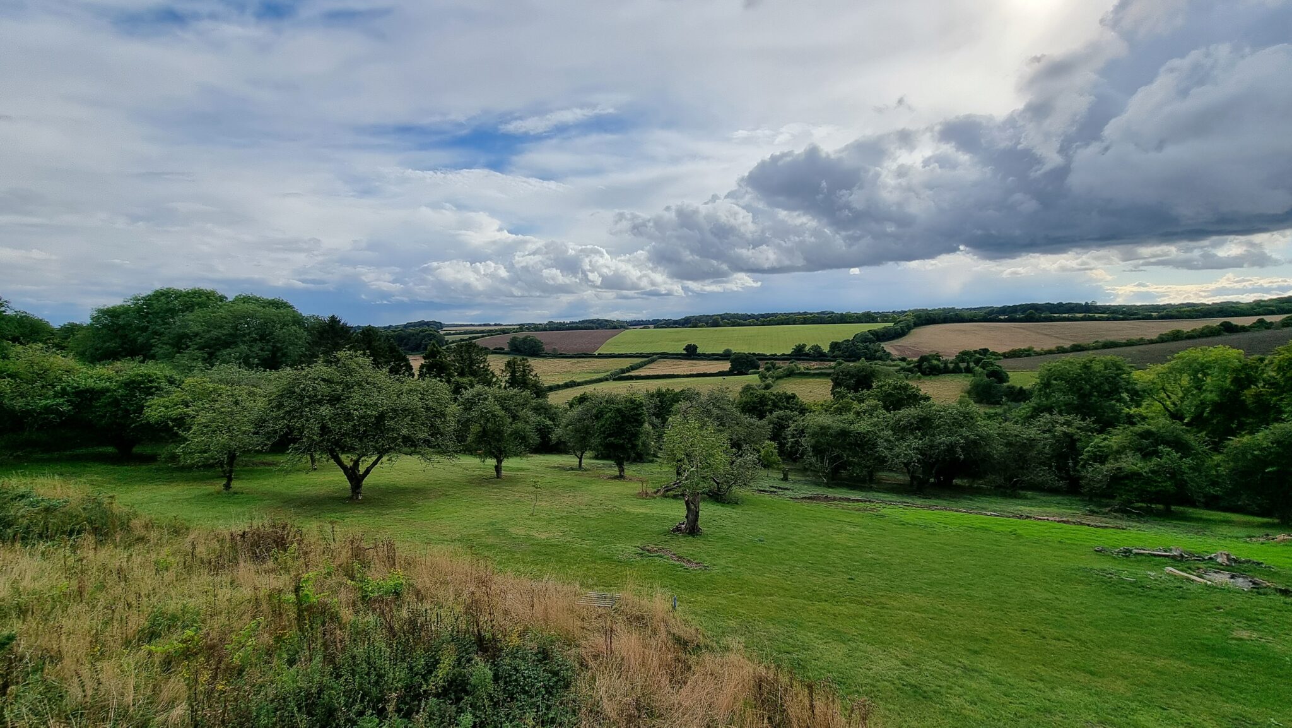
Chartridge Lane, Chesham, HP5
Key Features
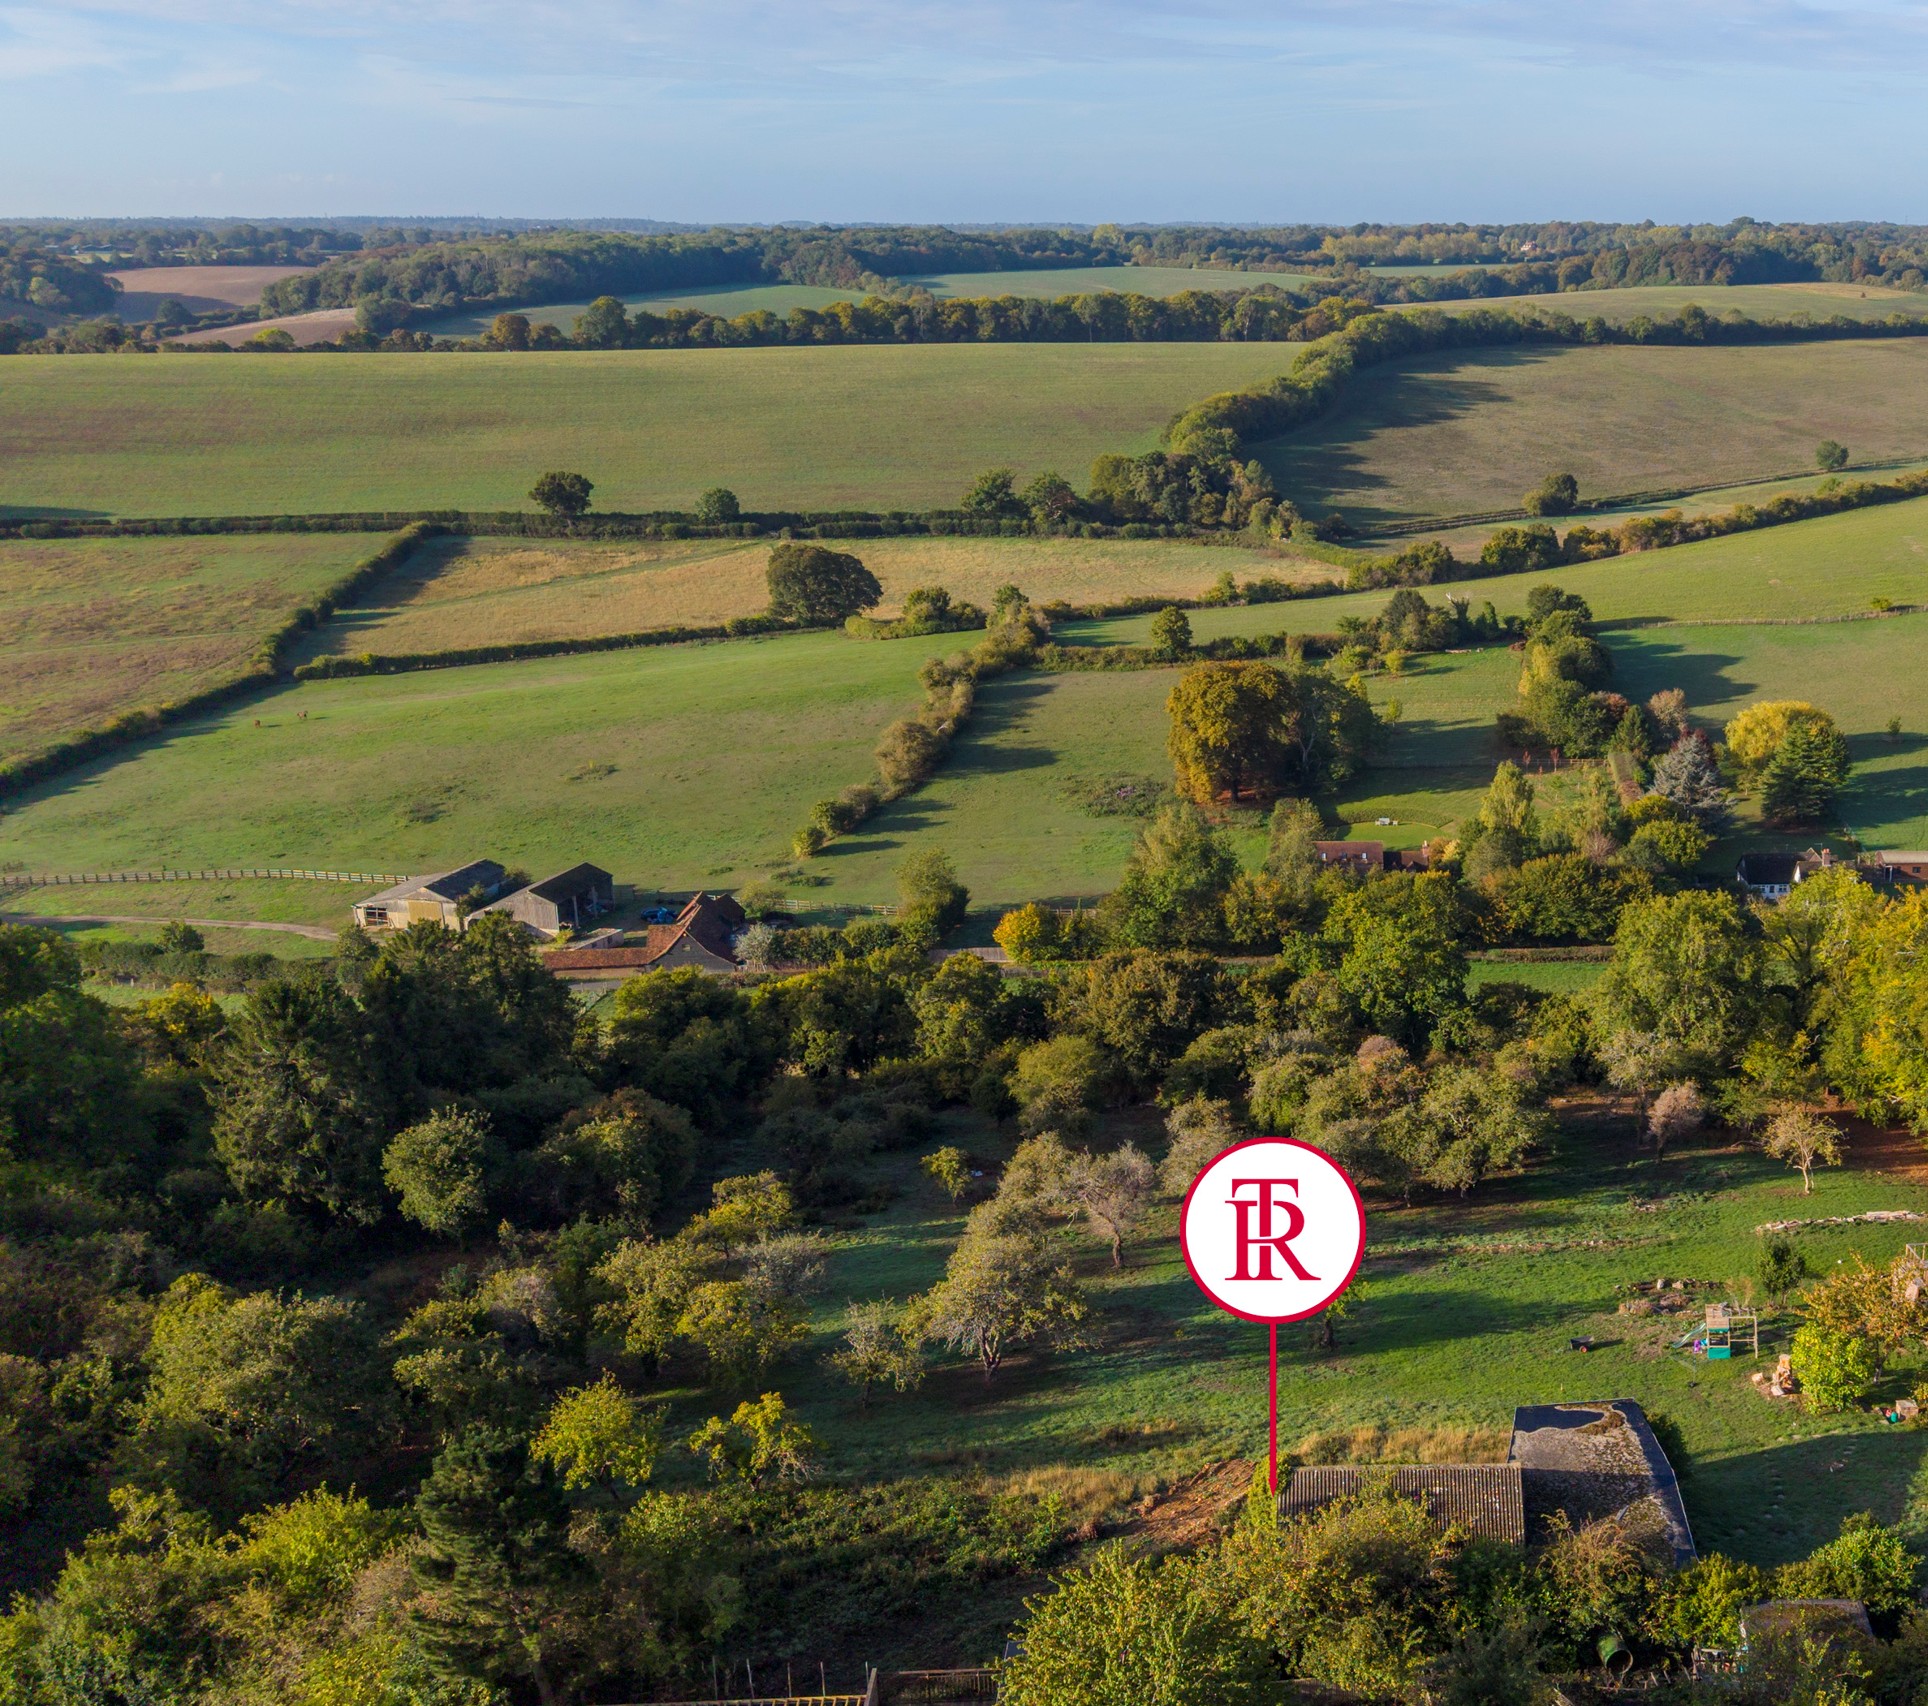
- Building Plot With Spectacular View
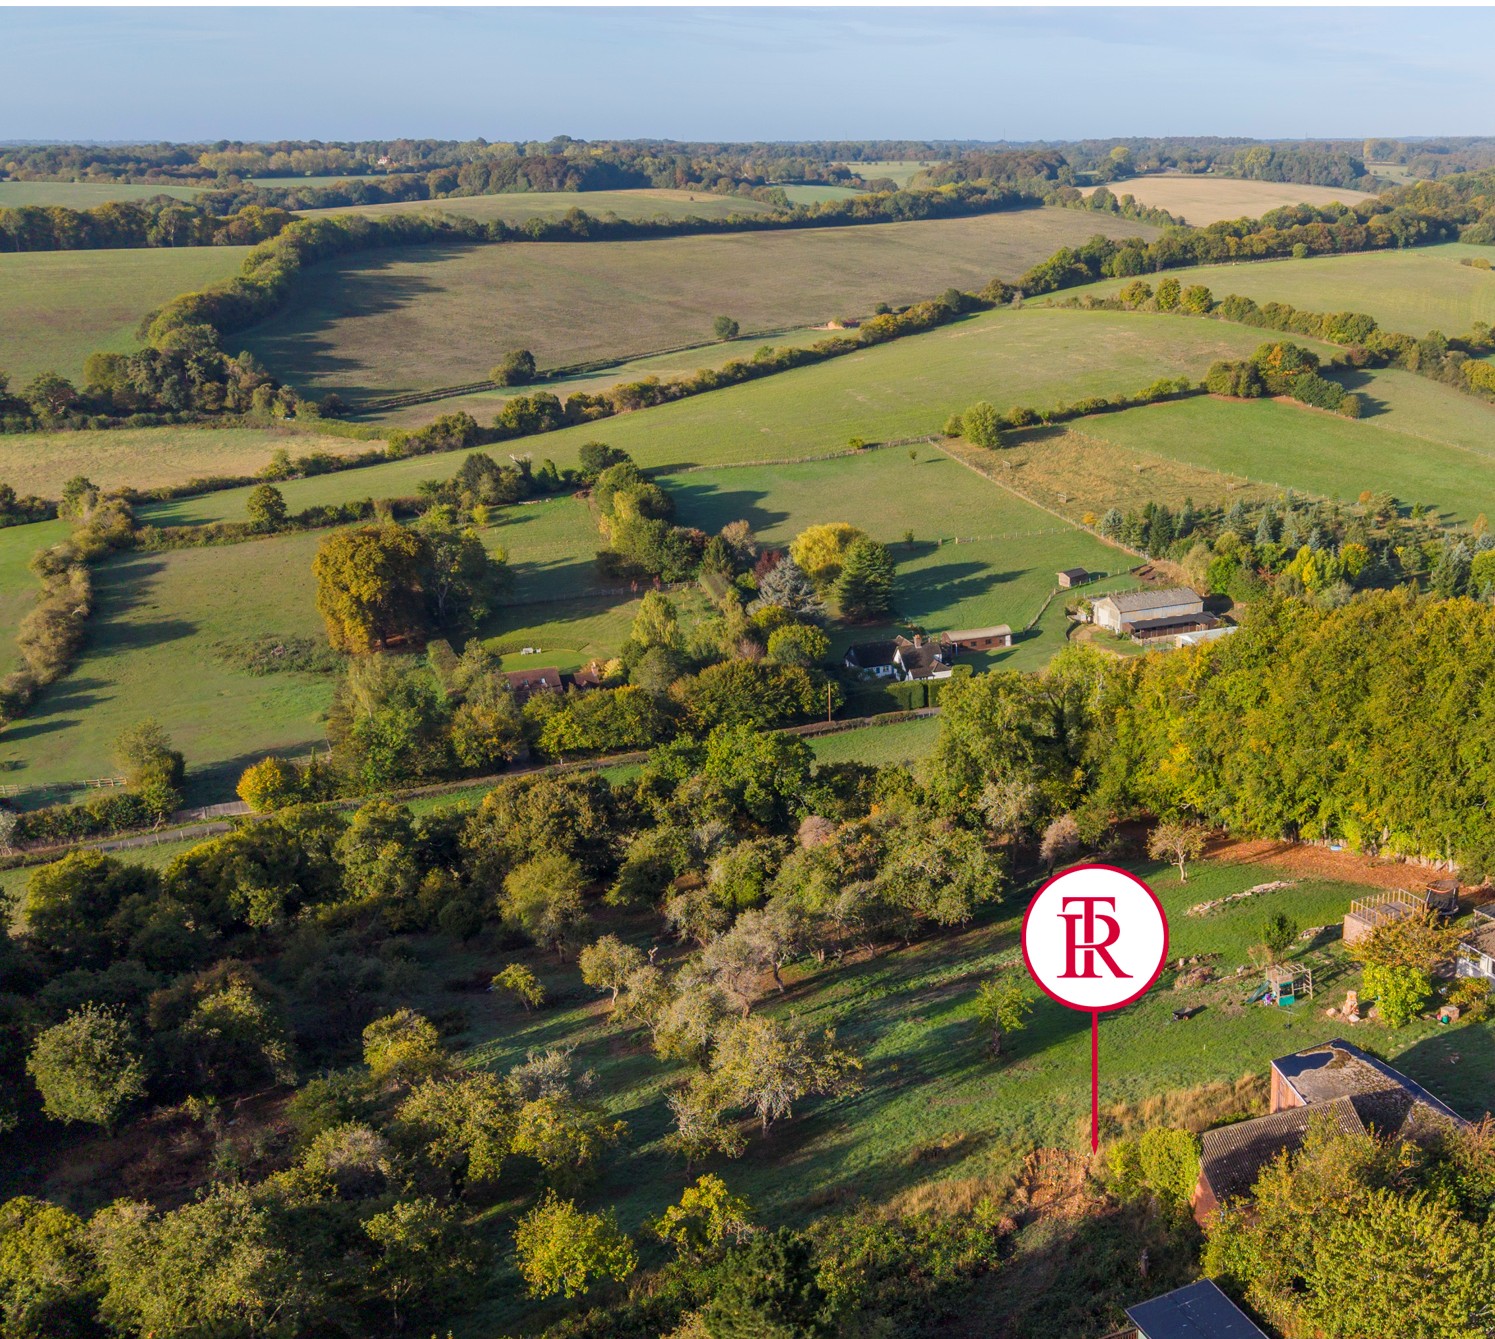
- About 0.5 Acre
- Full Planning Consent For An Exemplary Sustainable Home
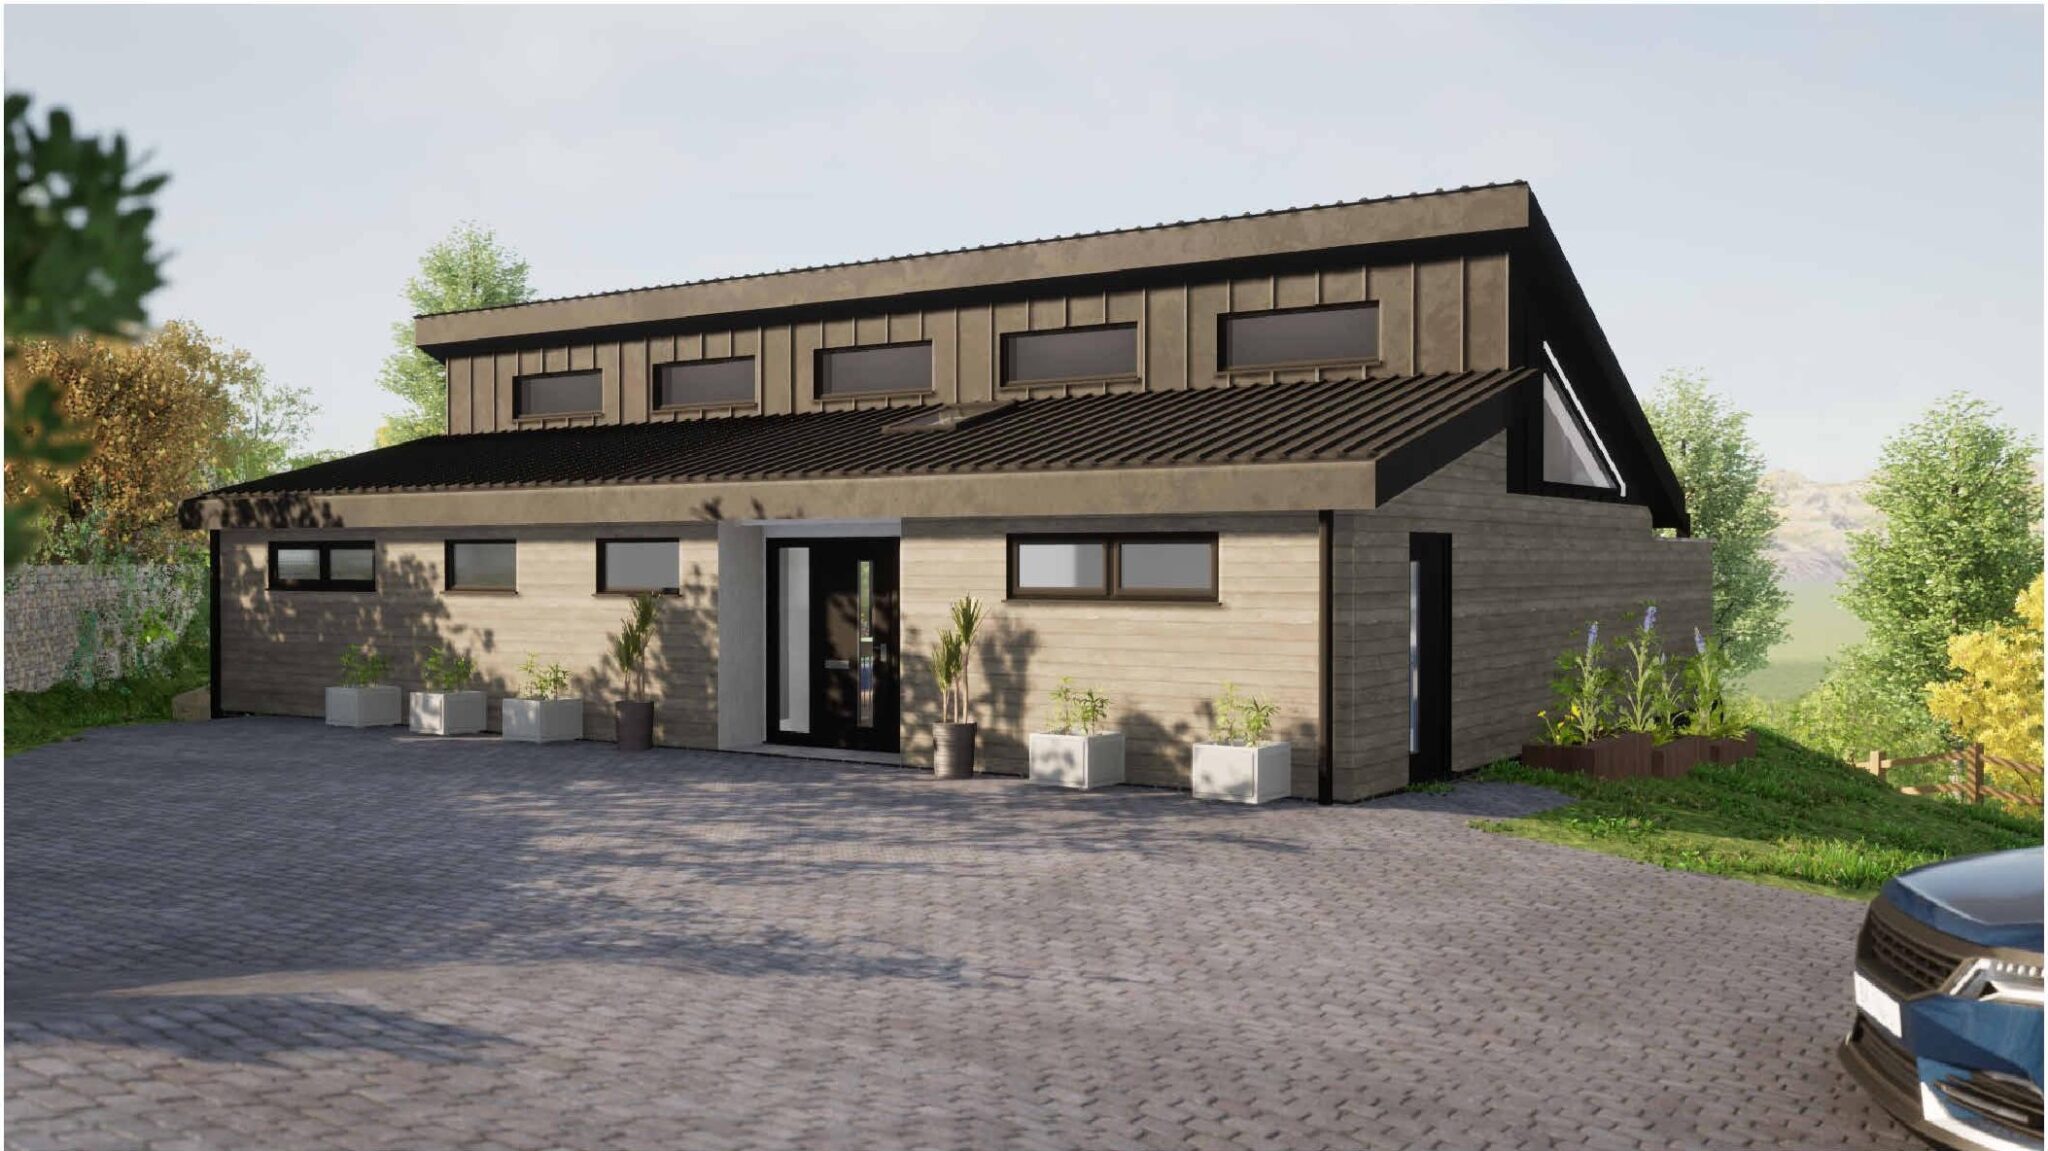
- Contemporary Design of 2583 sq ft
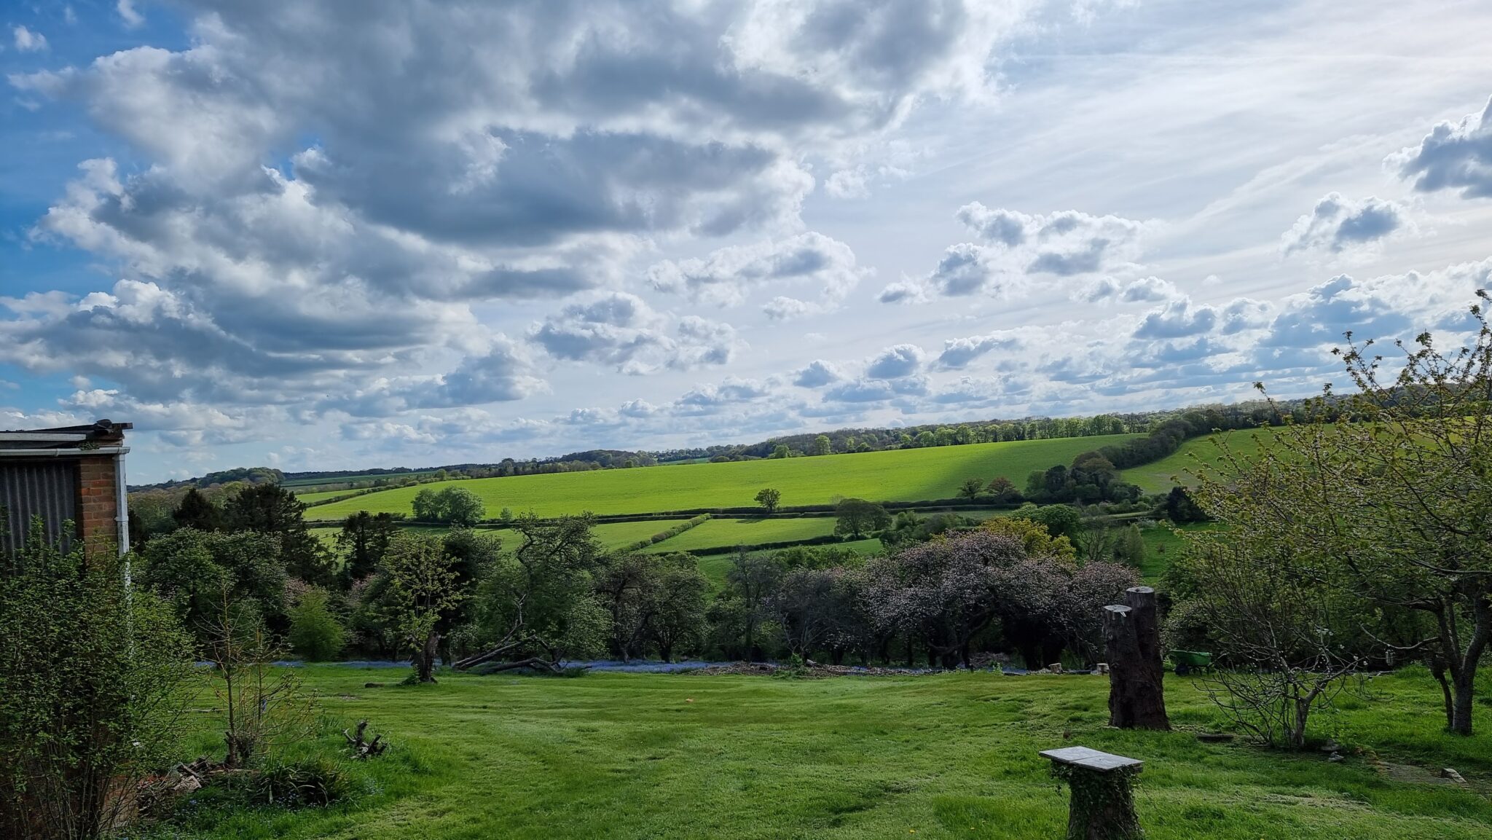
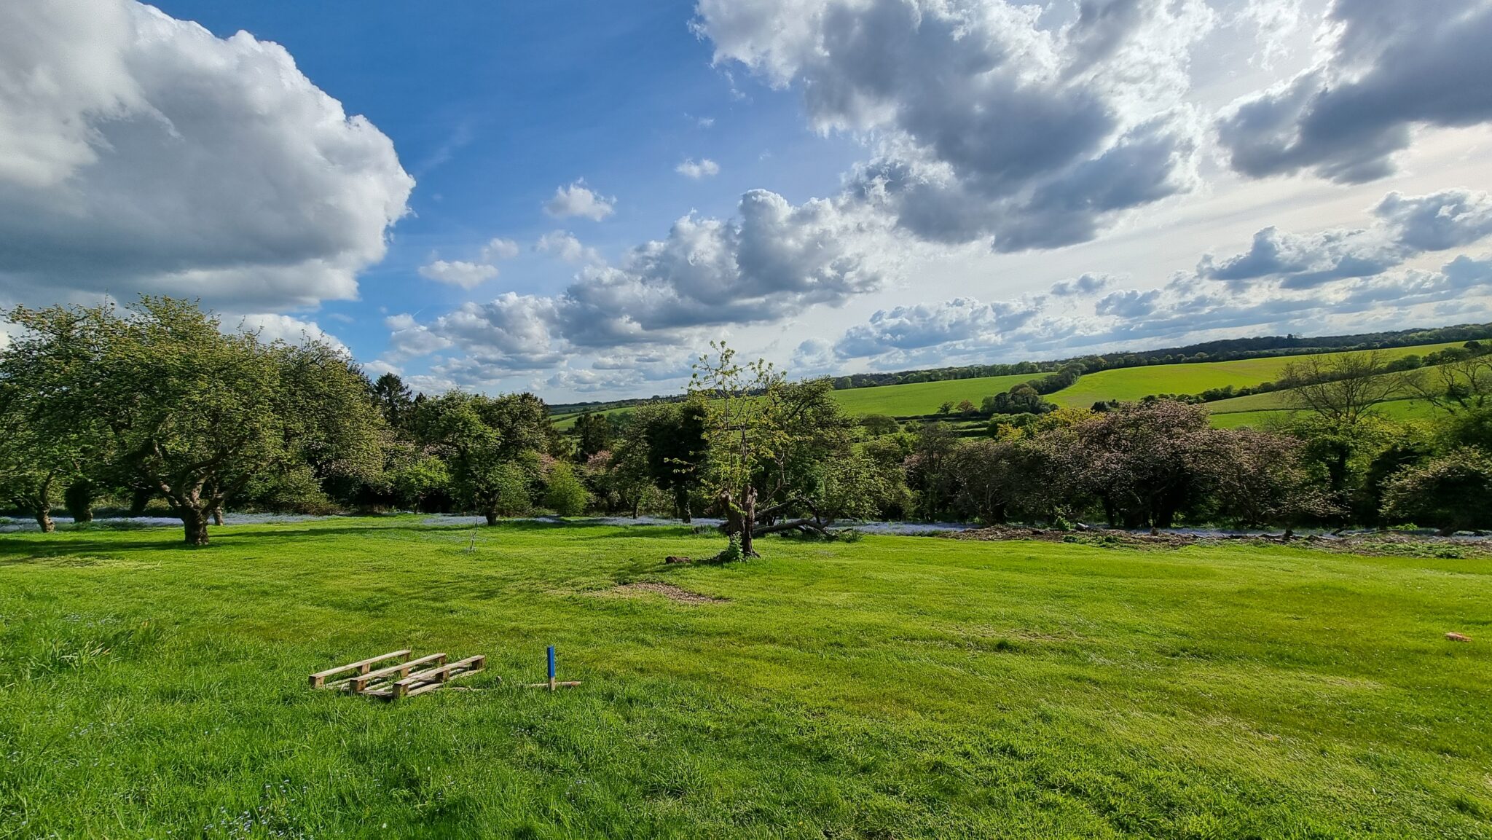
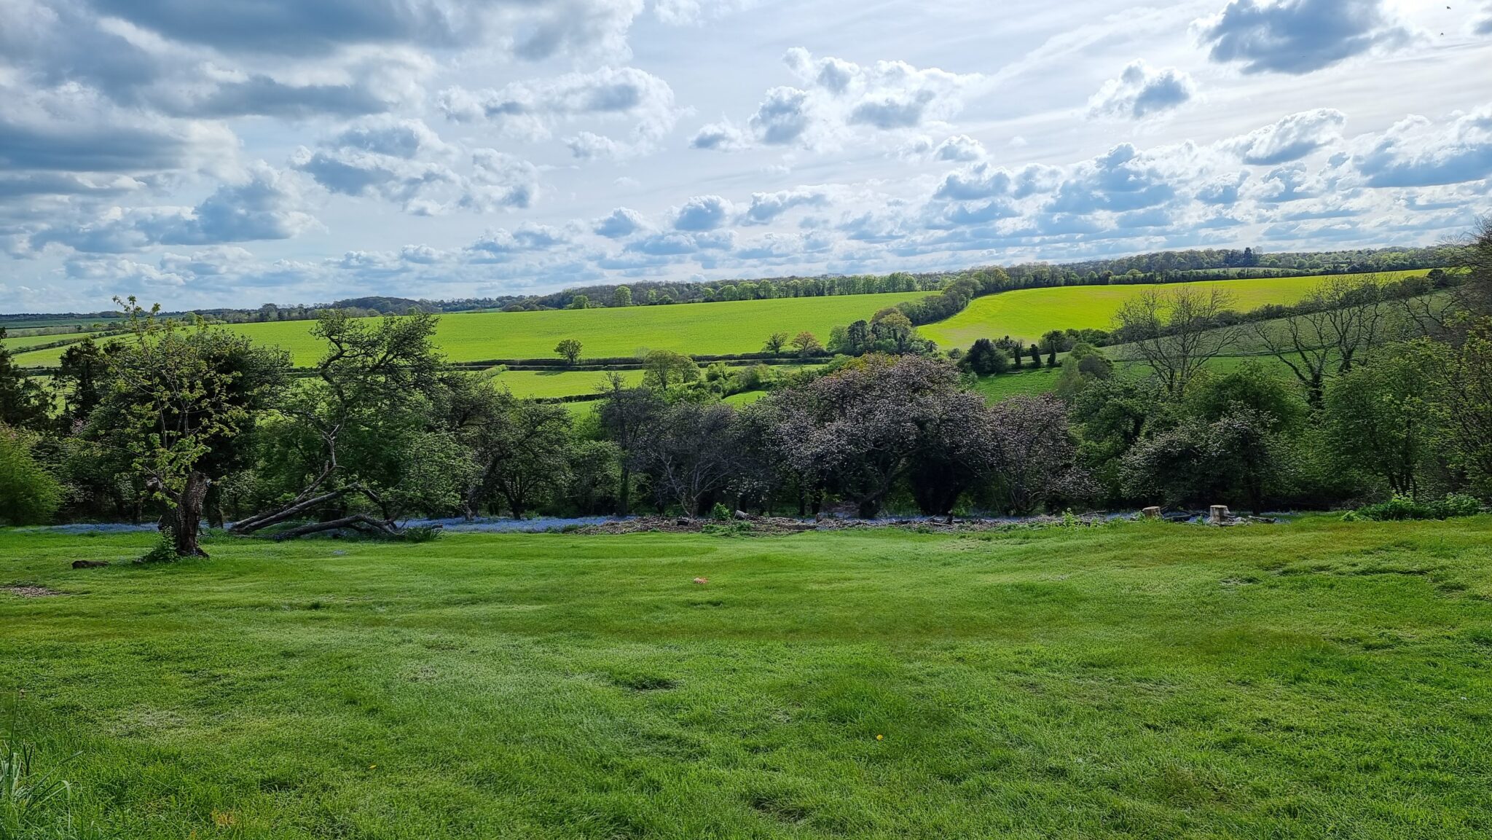
- Uninterrupted Rural Views Over The Pednor Valley And Chilterns AONB
Full property description
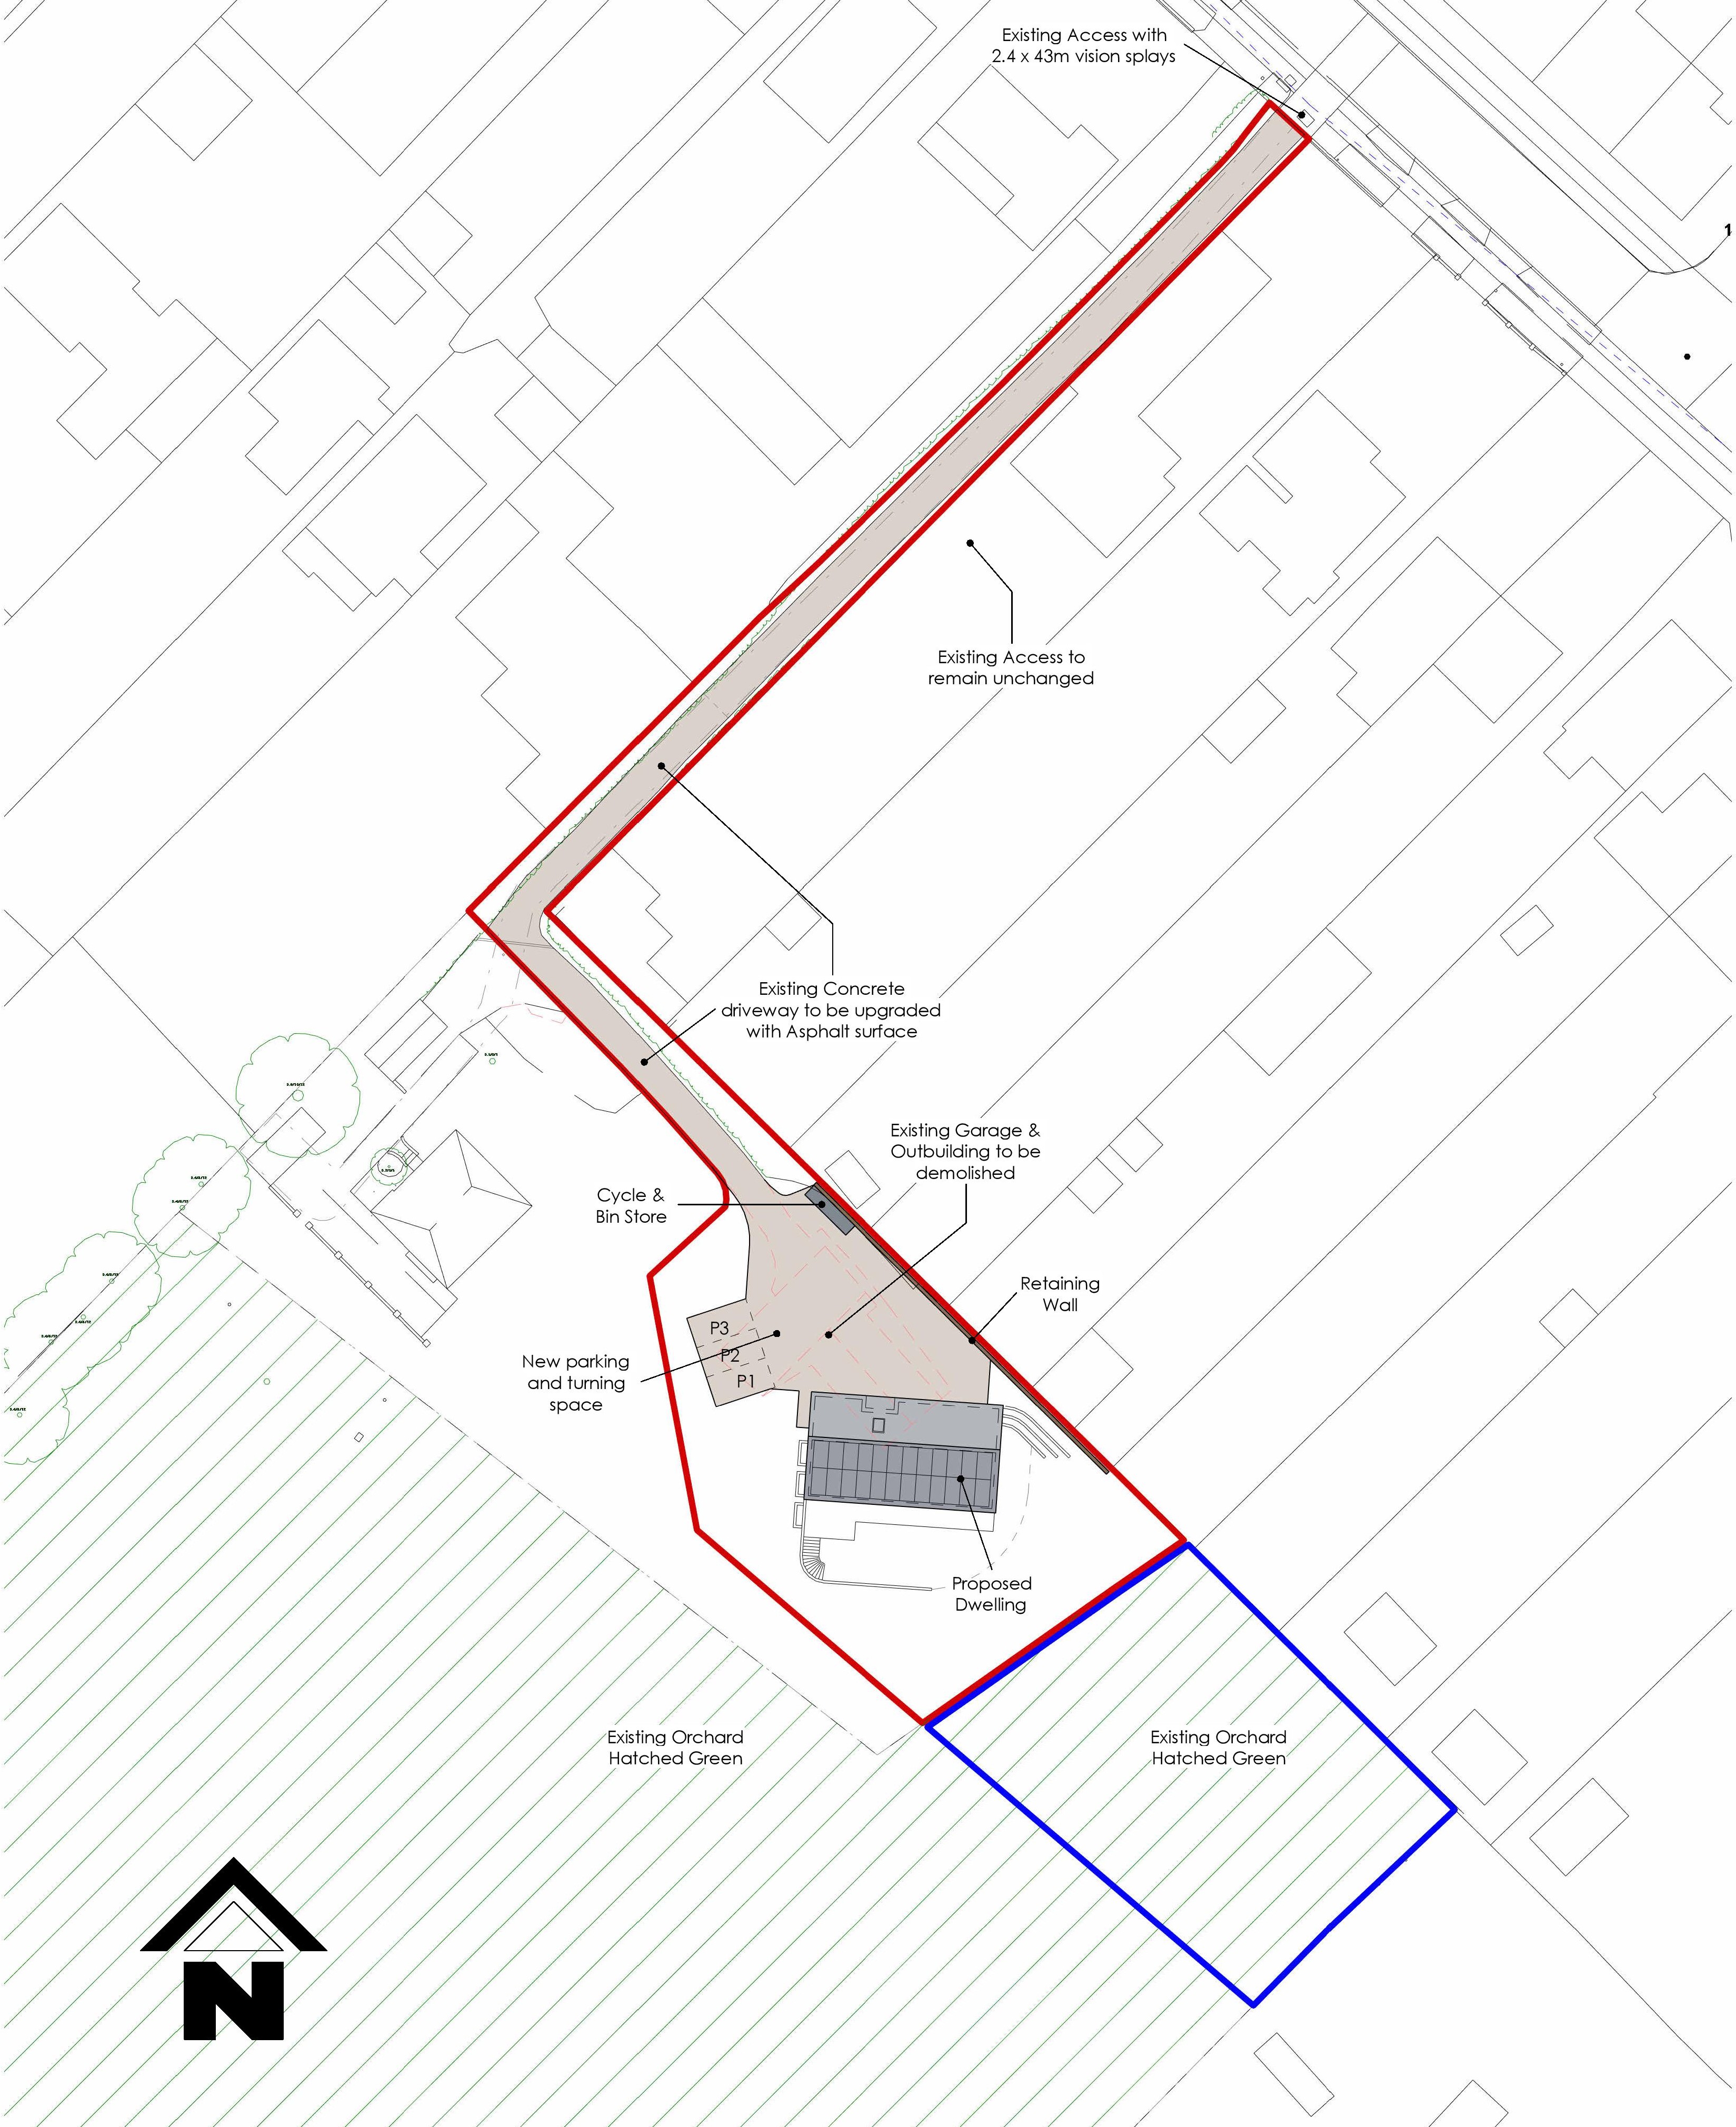
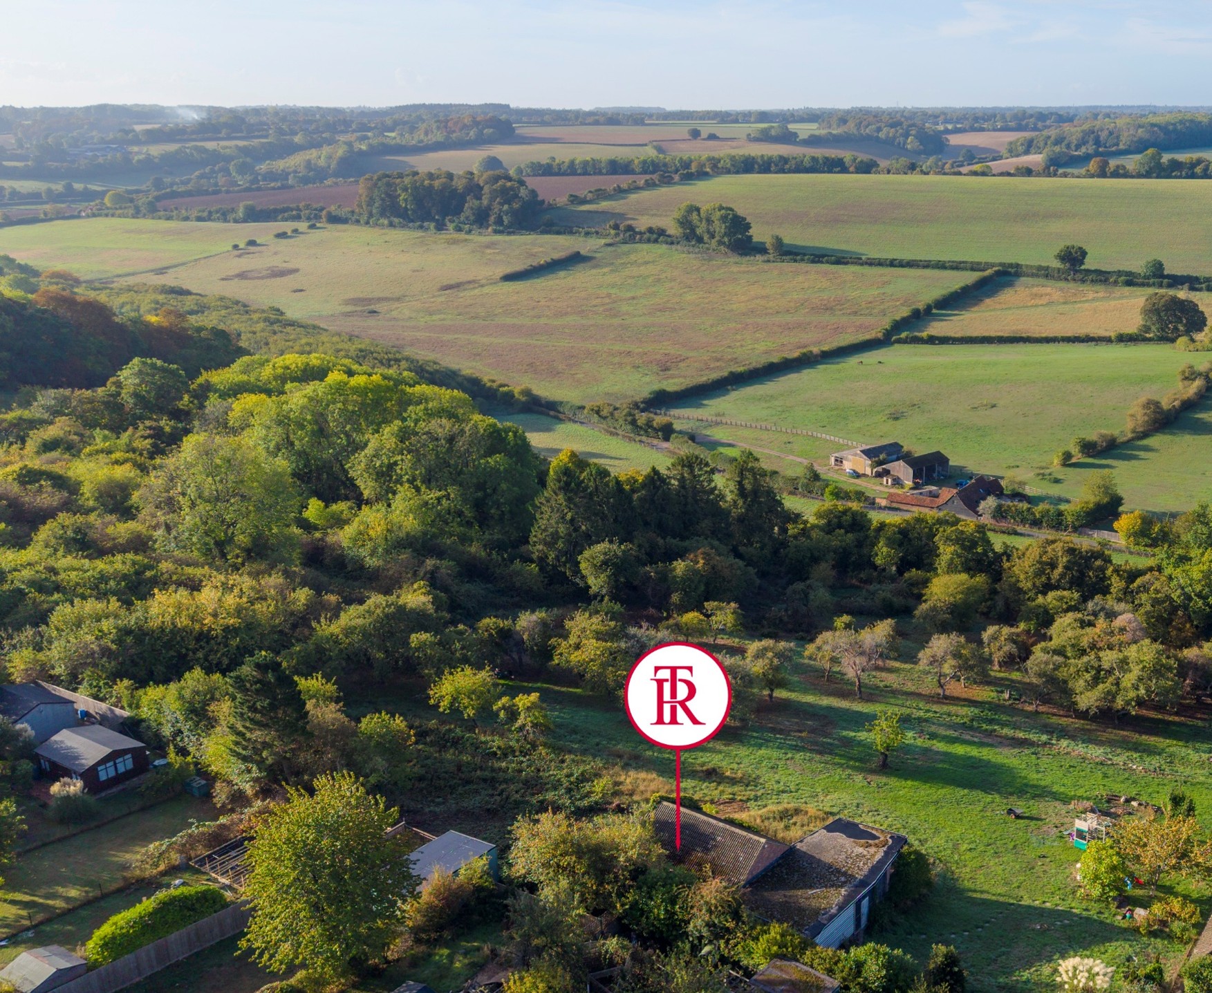
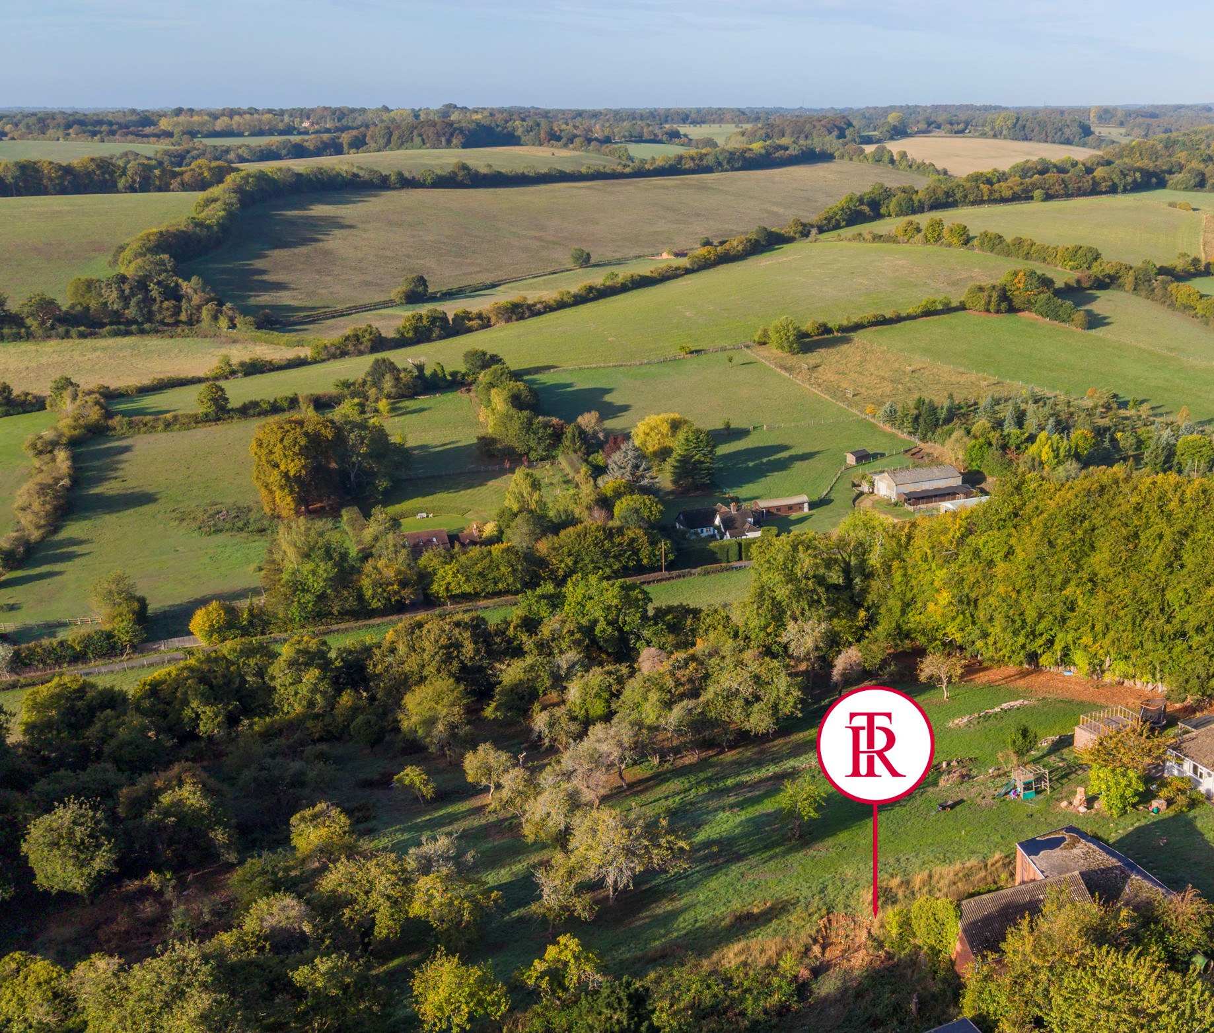
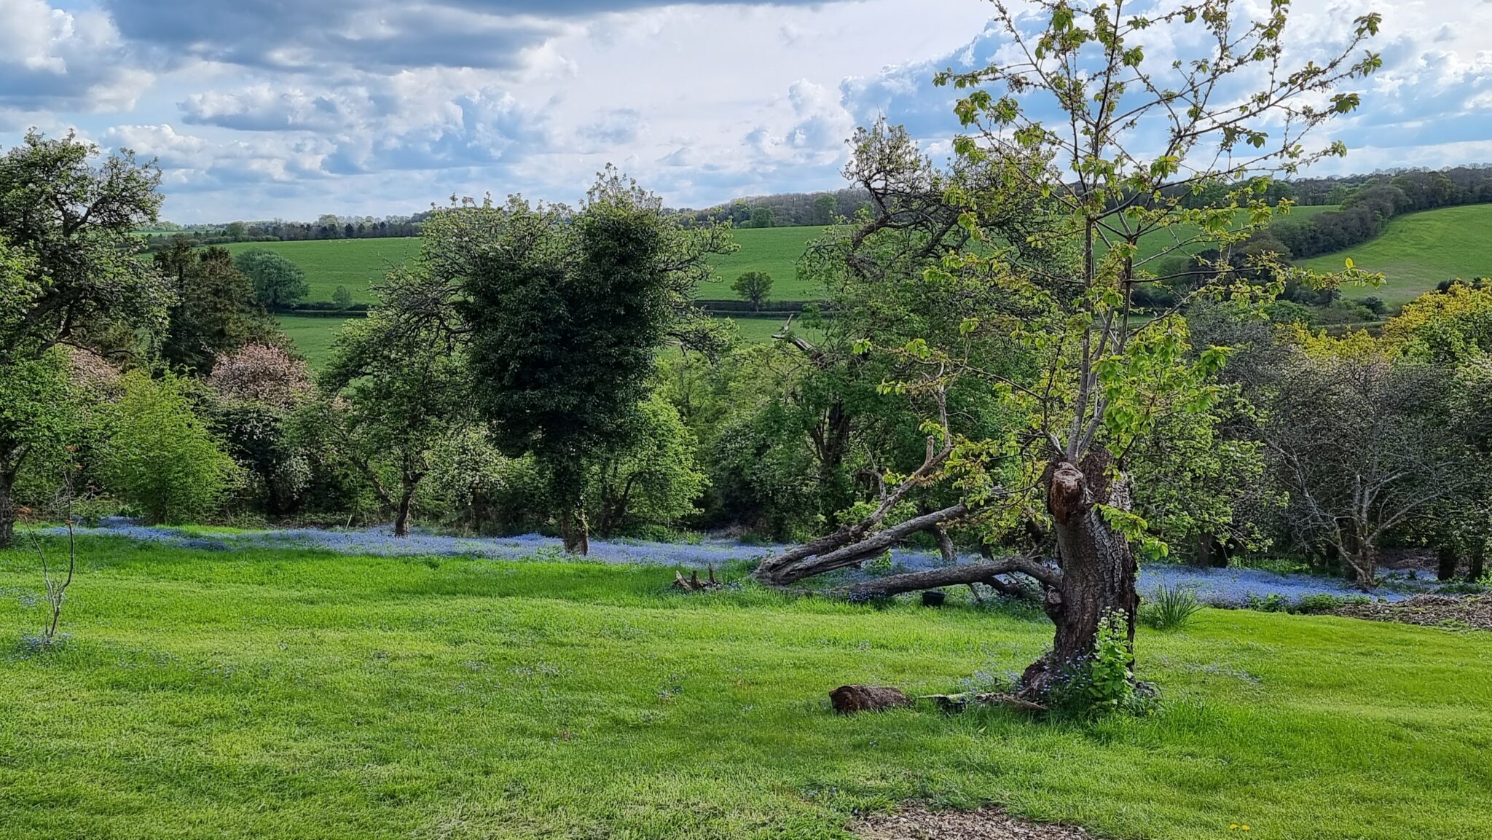
An exceptional opportunity to acquire a development site with full planning consent for an exemplary sustainable home. With 4/5 bedrooms (all ensuite) the site has outstanding uninterrupted rural views over the Pednor Valley and Chilterns Area of Outstanding Natural Beauty (AONB).
An exceptional opportunity to acquire a development site with full planning consent for an exemplary sustainable home. With 4/5 bedrooms (all ensuite) the site has outstanding uninterrupted rural views over the Pednor Valley and Chilterns Area of Outstanding Natural Beauty (AONB).
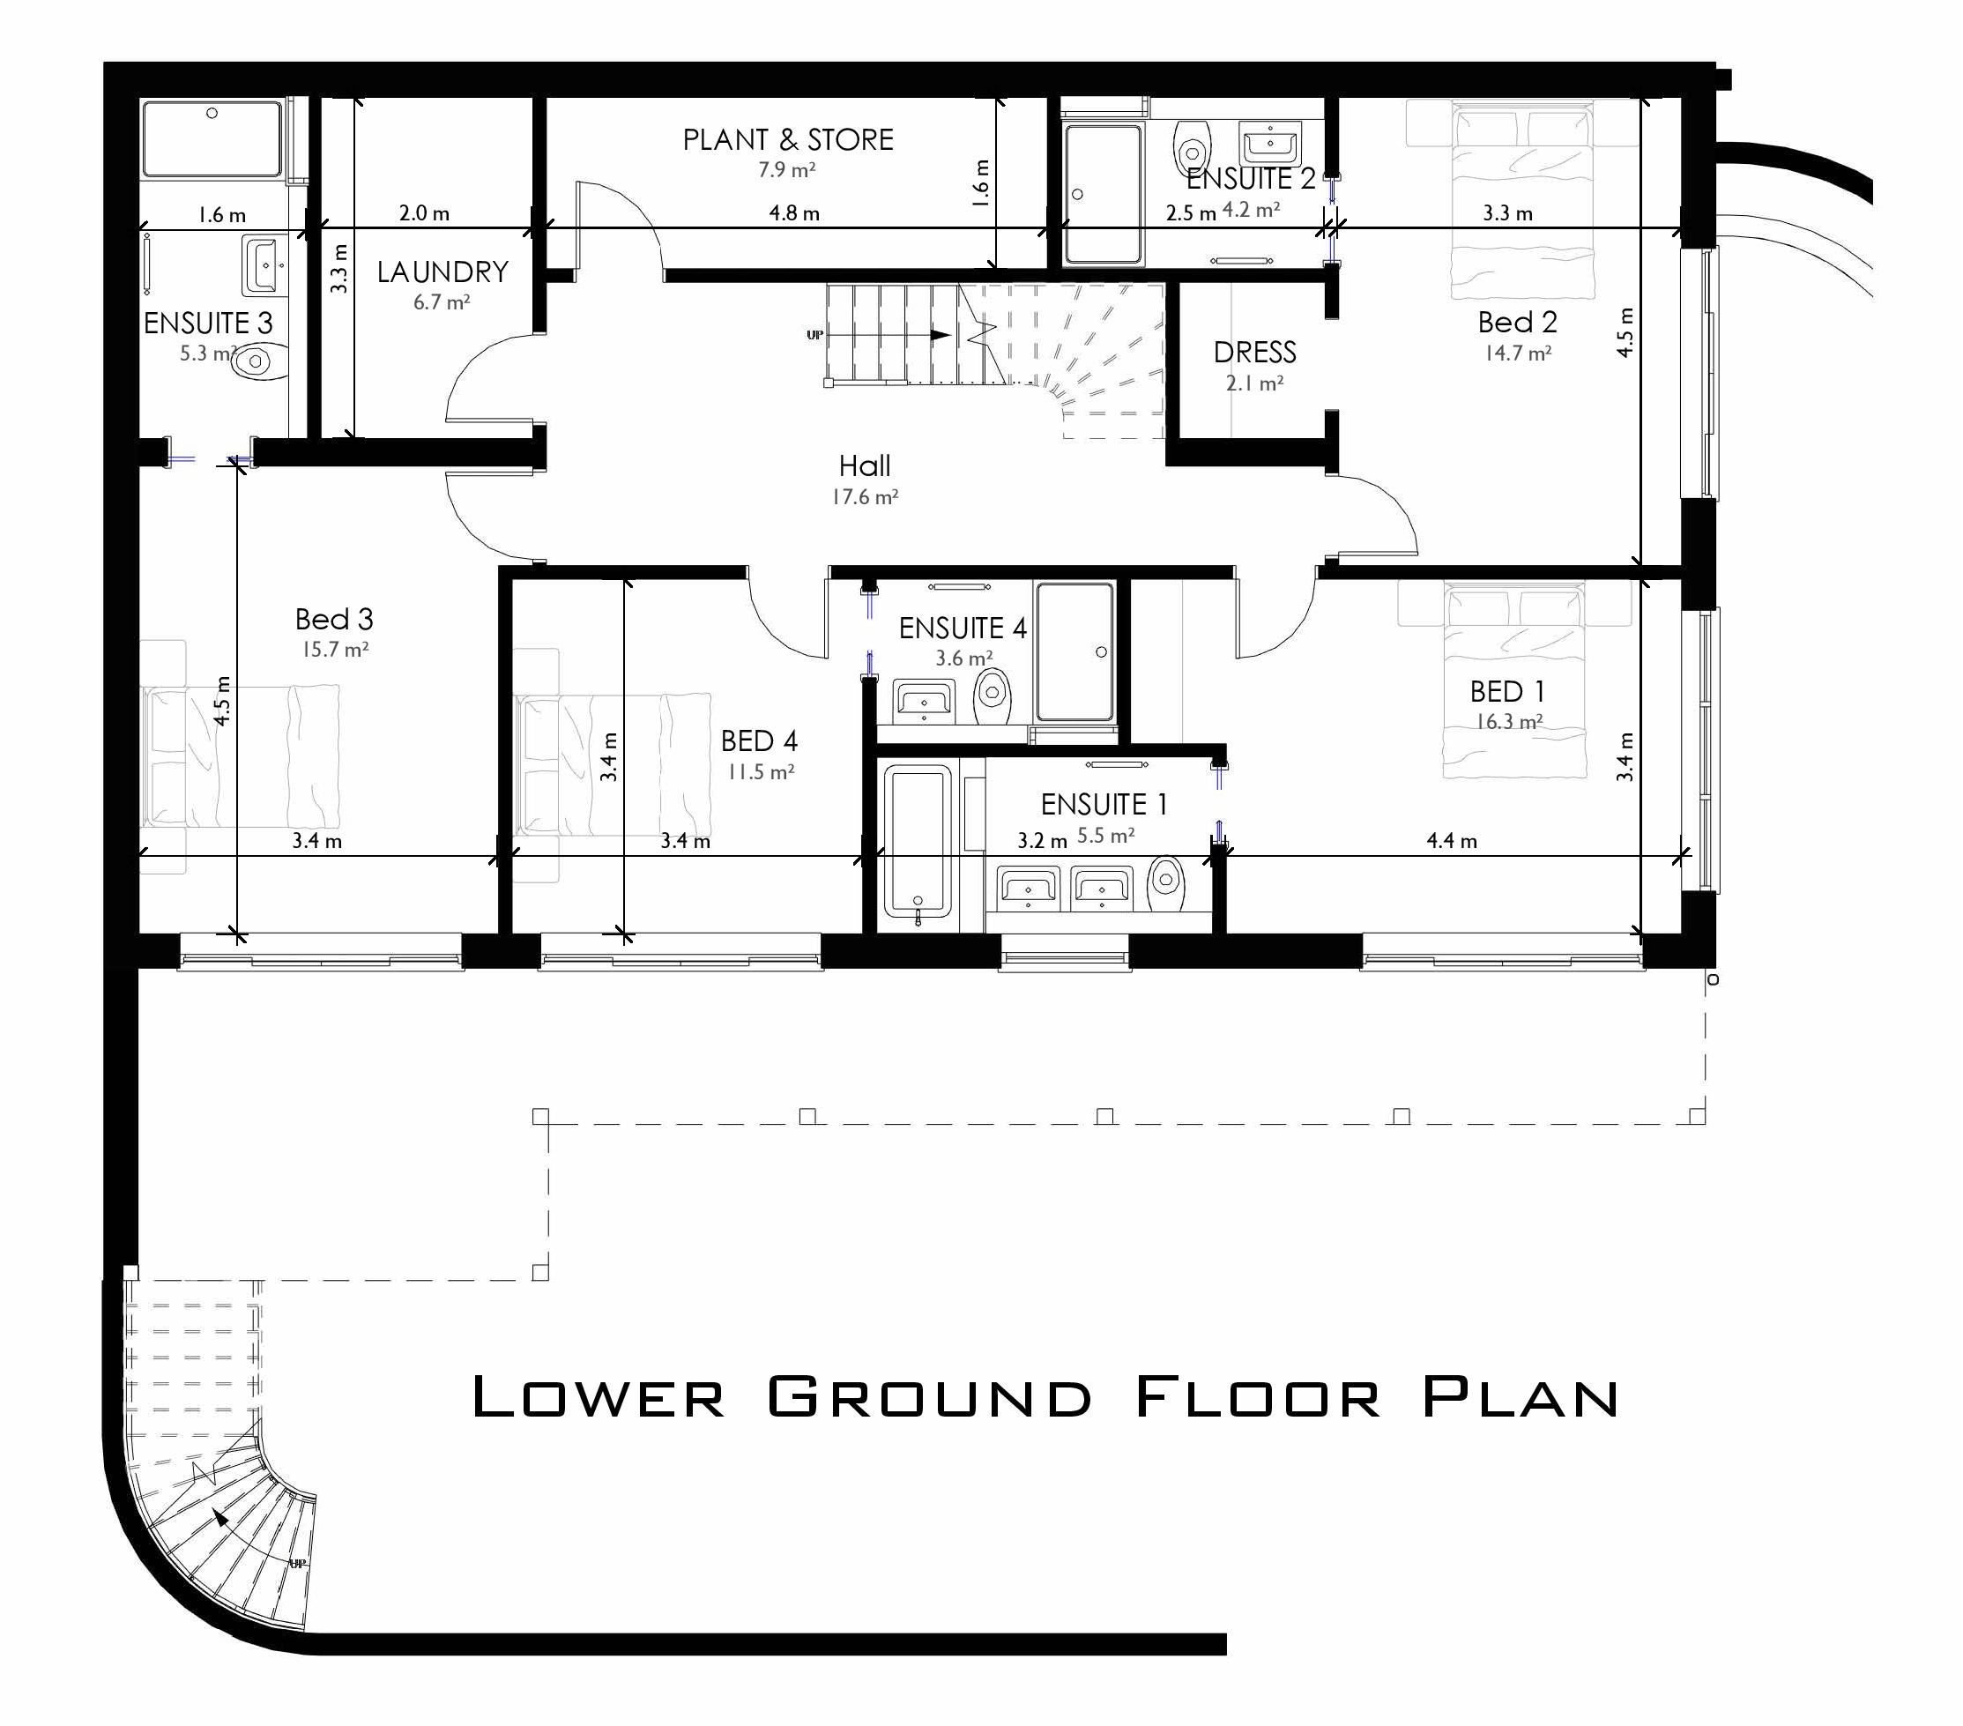
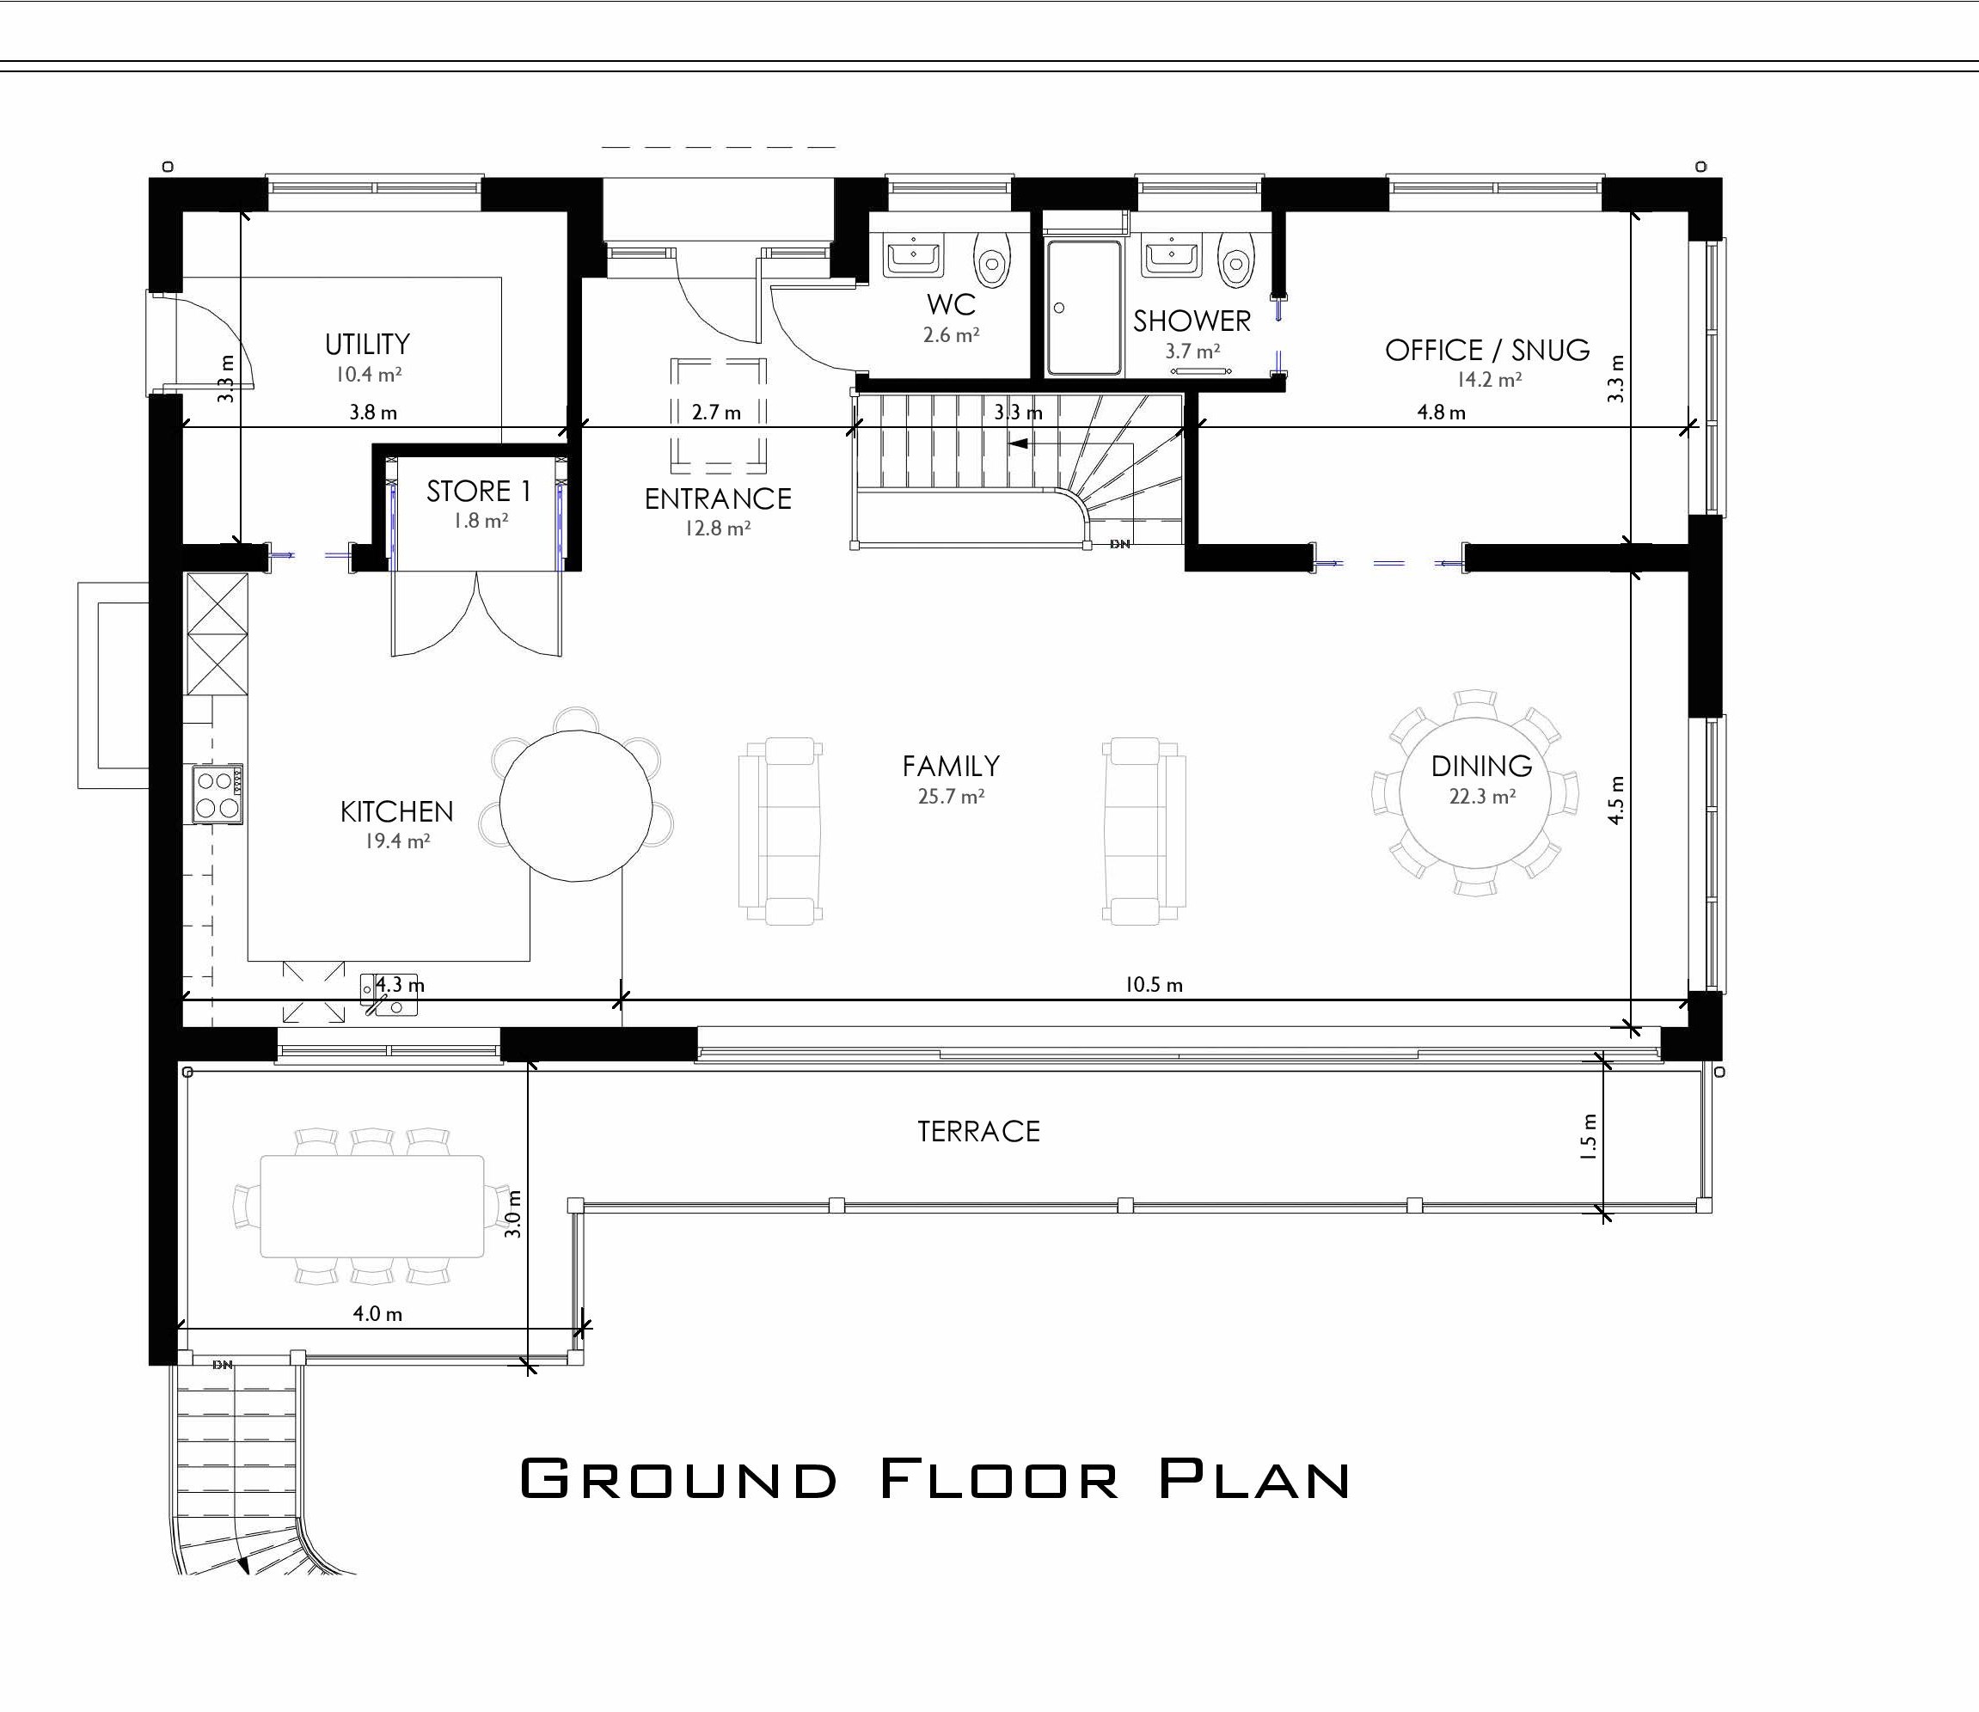
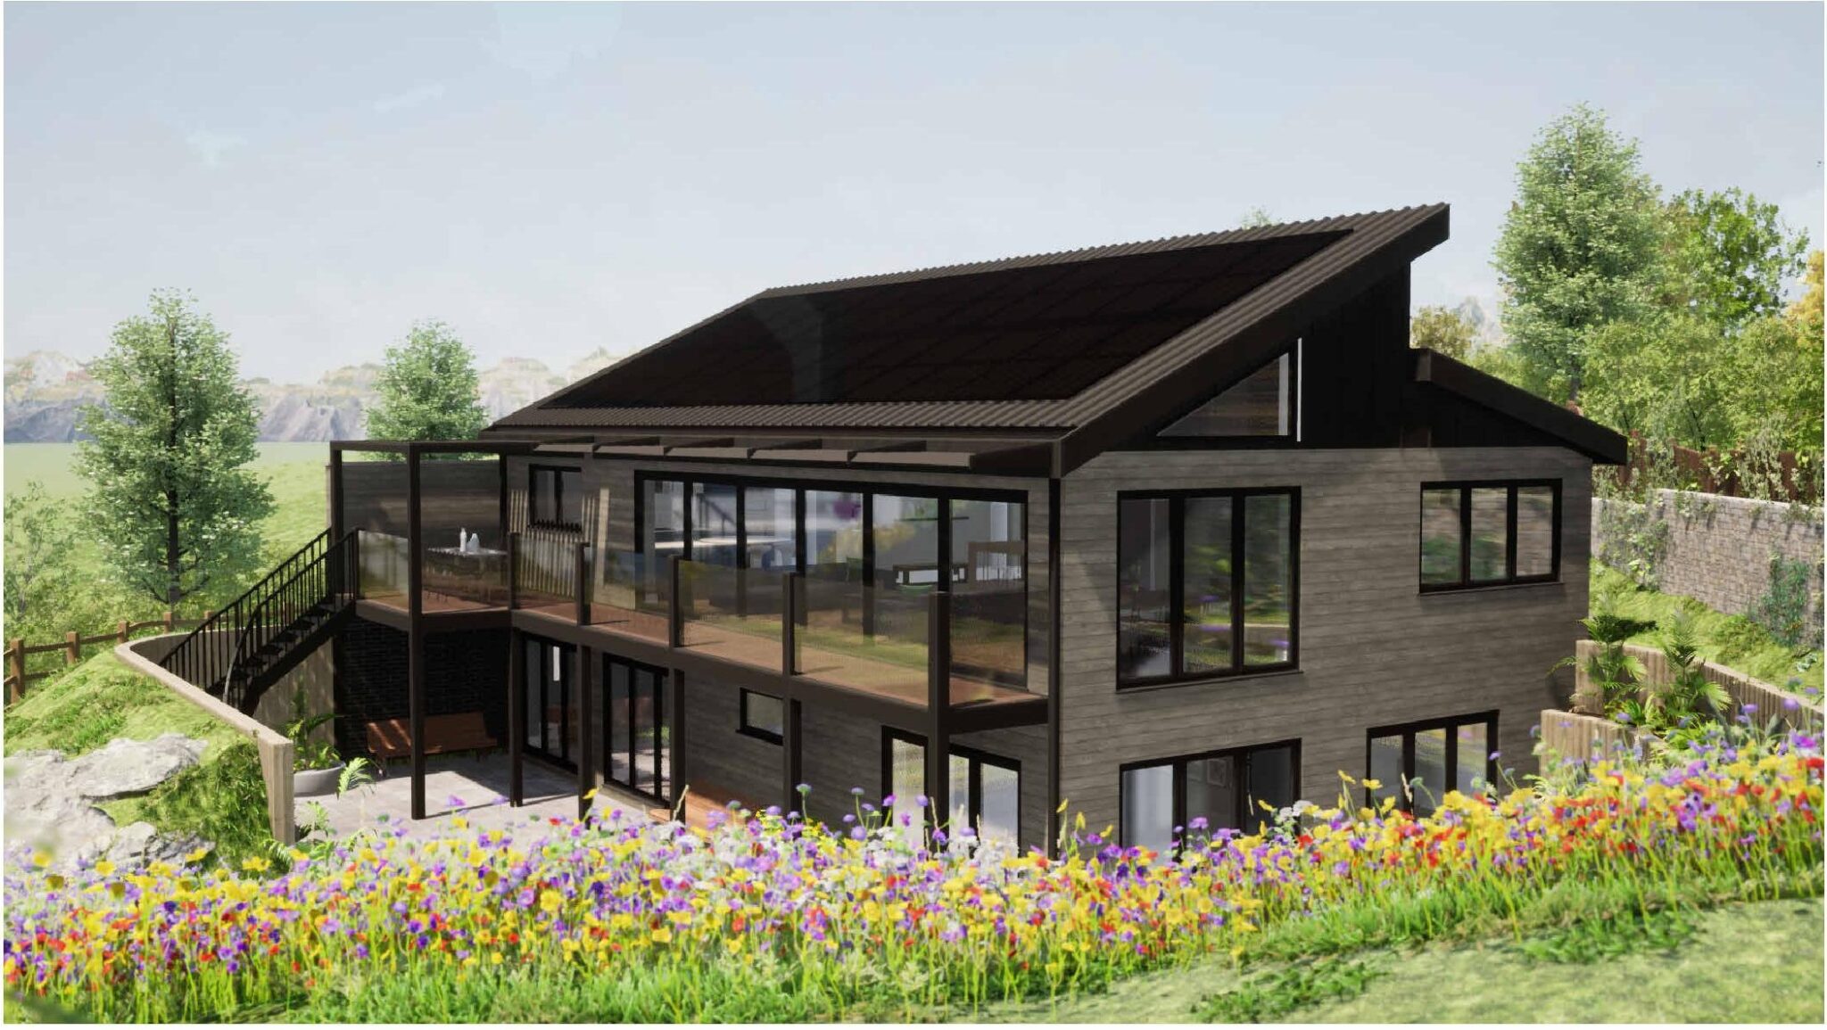
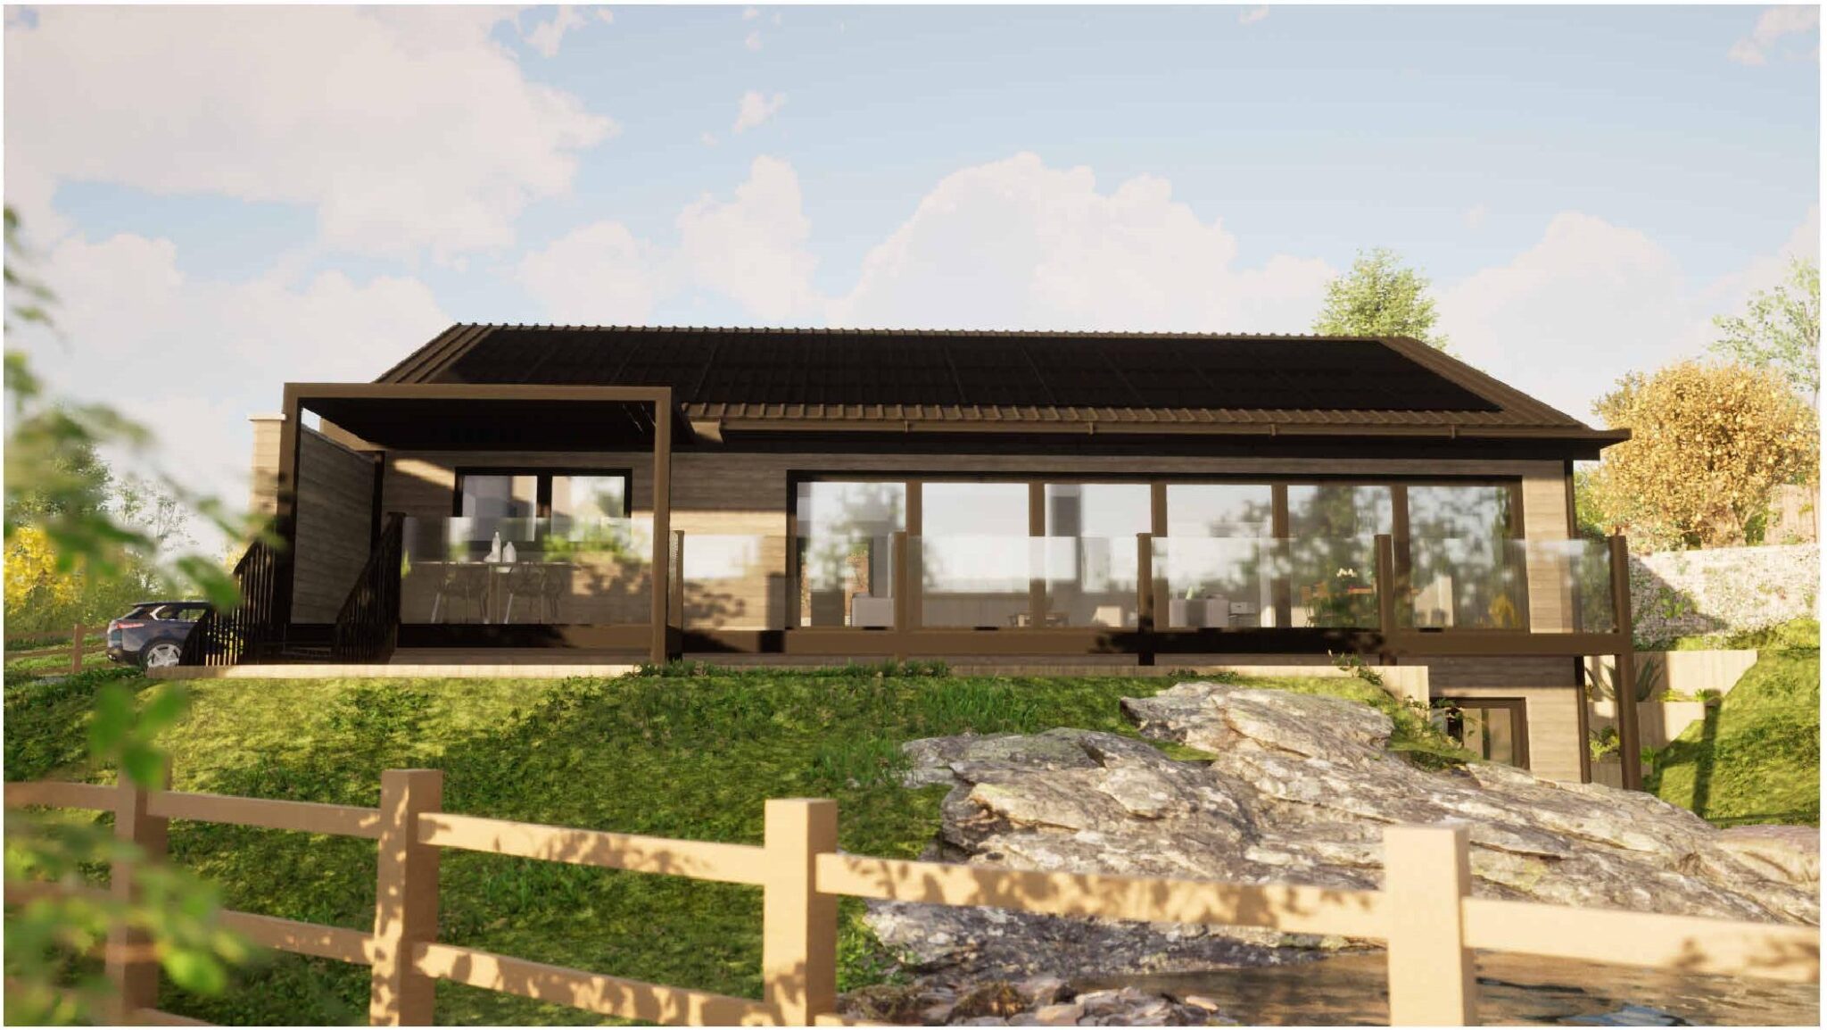
Built on a slightly sloping south facing hillside, the highly adaptable and contemporary “upside down” design provides open-plan living on the upper level with a covered terrace for outdoor dining. The lower level contains 4 ensuite bedrooms, together with a laundry room & plant room and a lower courtyard terrace. Despite the stunning rural views, the site is located less than 1.5 miles from Chesham Metropolitan Line Underground Station and only 26 miles as the crow flies from Big Ben.
Depending on final specification, Applewood House offers the potential to be a “carbon negative” home. The proposed thermal specification for the walls, floor and roof results in an extremely low heating demand. A Mechanical Ventilation Heat Recovery system will provide filtered indoor air in the winter and if coupled with an earth duct, “free” cooling in the summer. Floor to ceiling shaded glazing enables ample daylight without the risk of overheating in the summer and the views of the natural environment from the windows and upper terrace will deliver health, wellbeing & productivity benefits for the occupants.
The south facing monopitch roof enables solar panels with an output of over 10kWp to be installed and if combined with a battery and small air source heat pump, the home will not require a gas heating system. The proposed specification offers the potential for the house to operate independently from the electricity network and to be a net exporter of electricity.