
Bull Lane, Chalfont St. Peter, SL9
Key Features
- Approaching 4,000 sq ft
- 0.7 Mile walk to Gerrards Cross station
- Mature south-facing garden
- Excellent privacy and seclusion
- Close to well-regarded schools
- Prinicpal bedroom with ensuite
- Flexible reception spaces
- Characterful sitting room
Full property description
A substantial family home of around 4,000 sq ft, set in mature south-facing gardens, offering an exceptional sense of space and seclusion, within easy reach of the station and excellent schools.
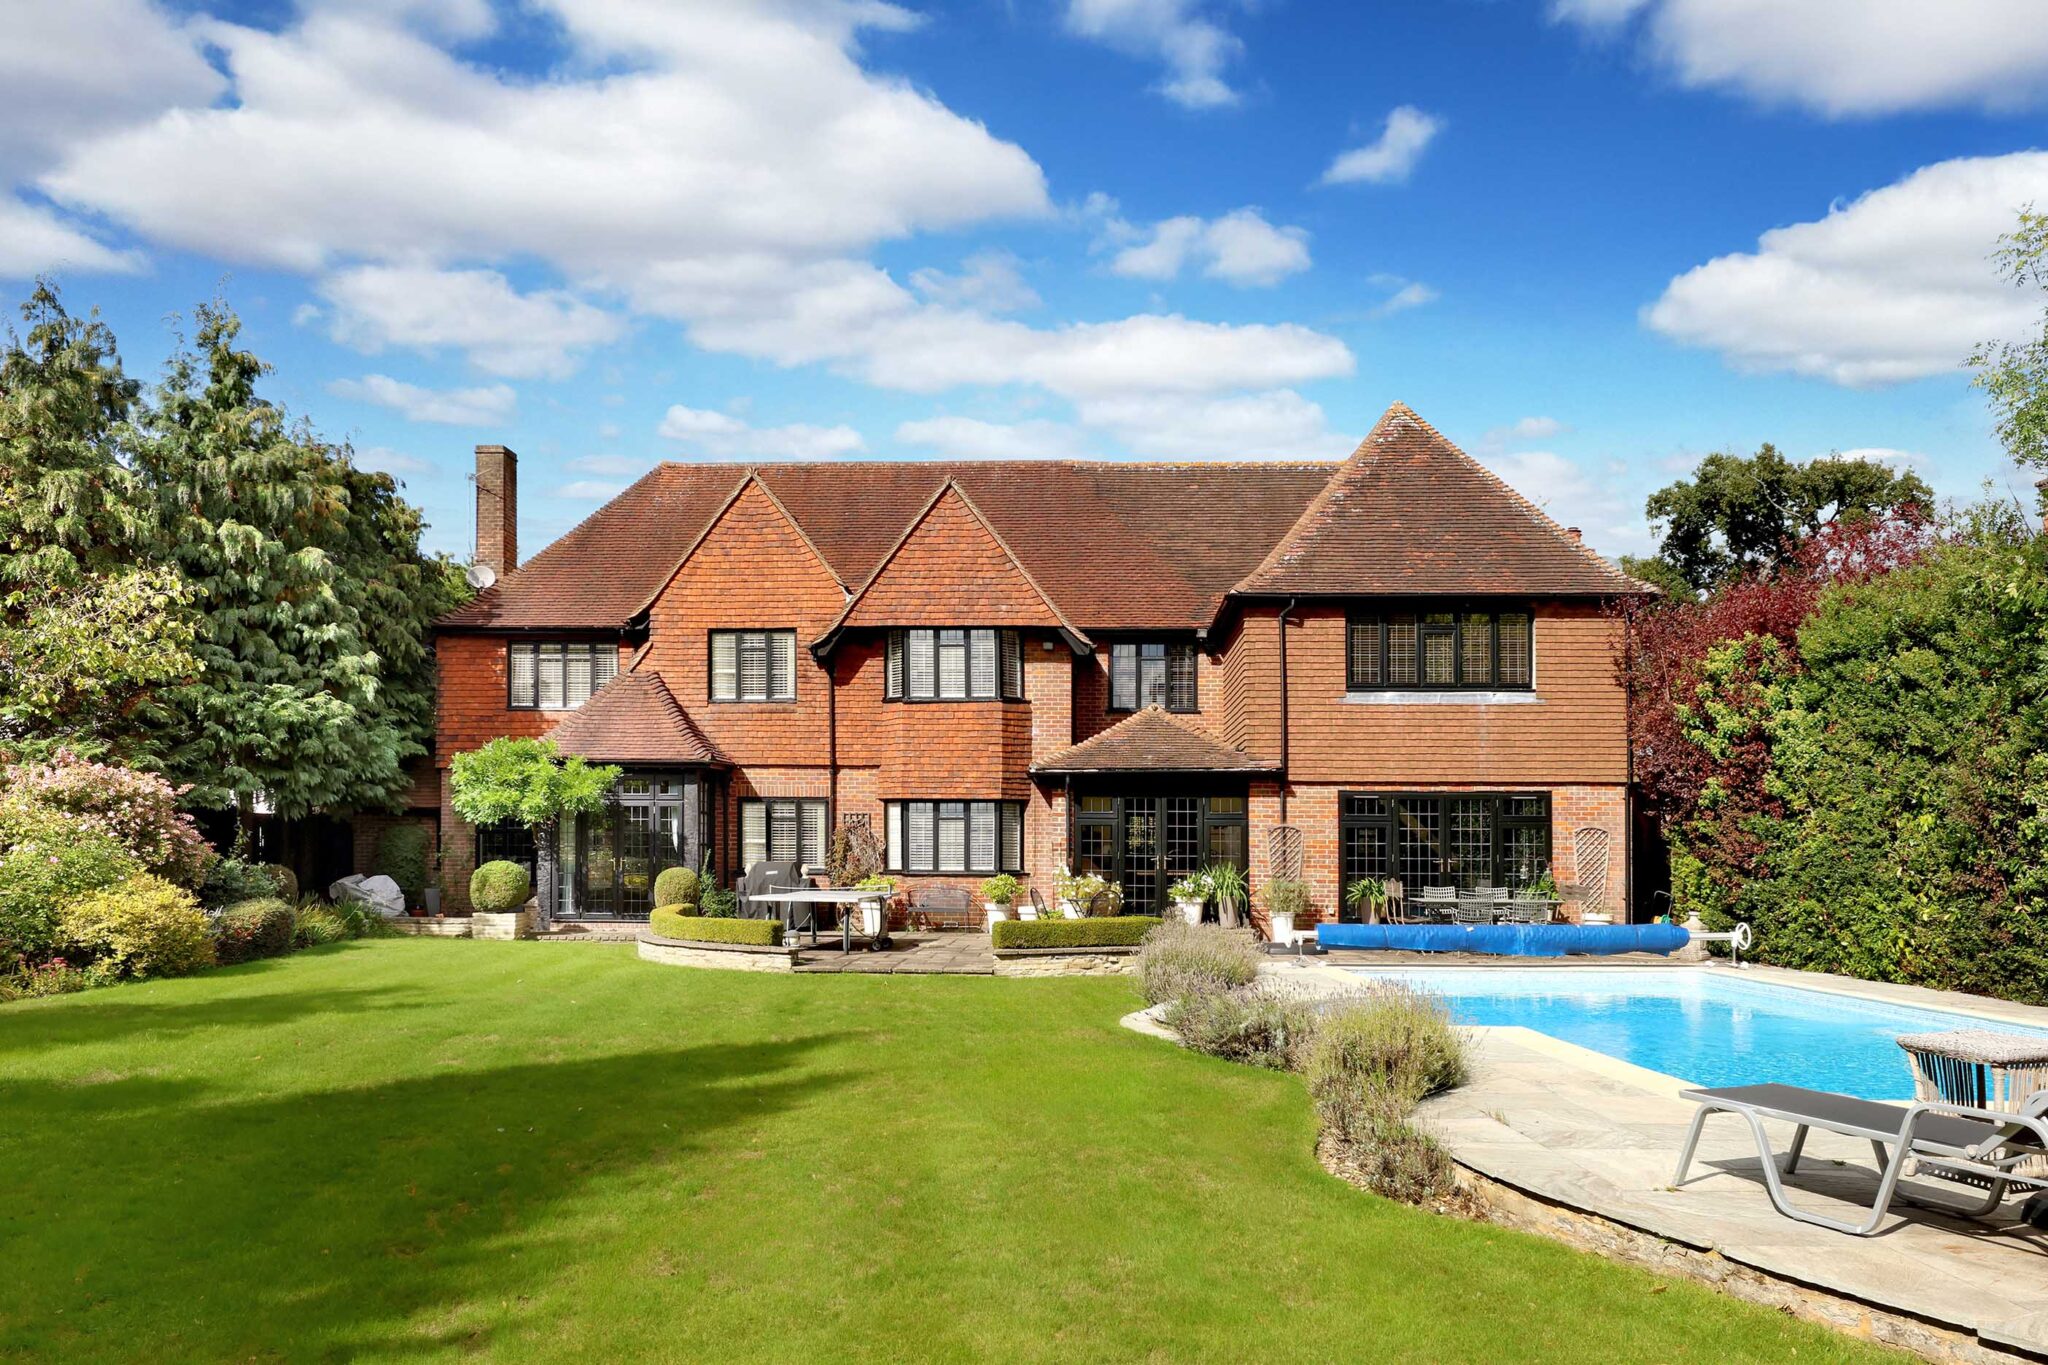
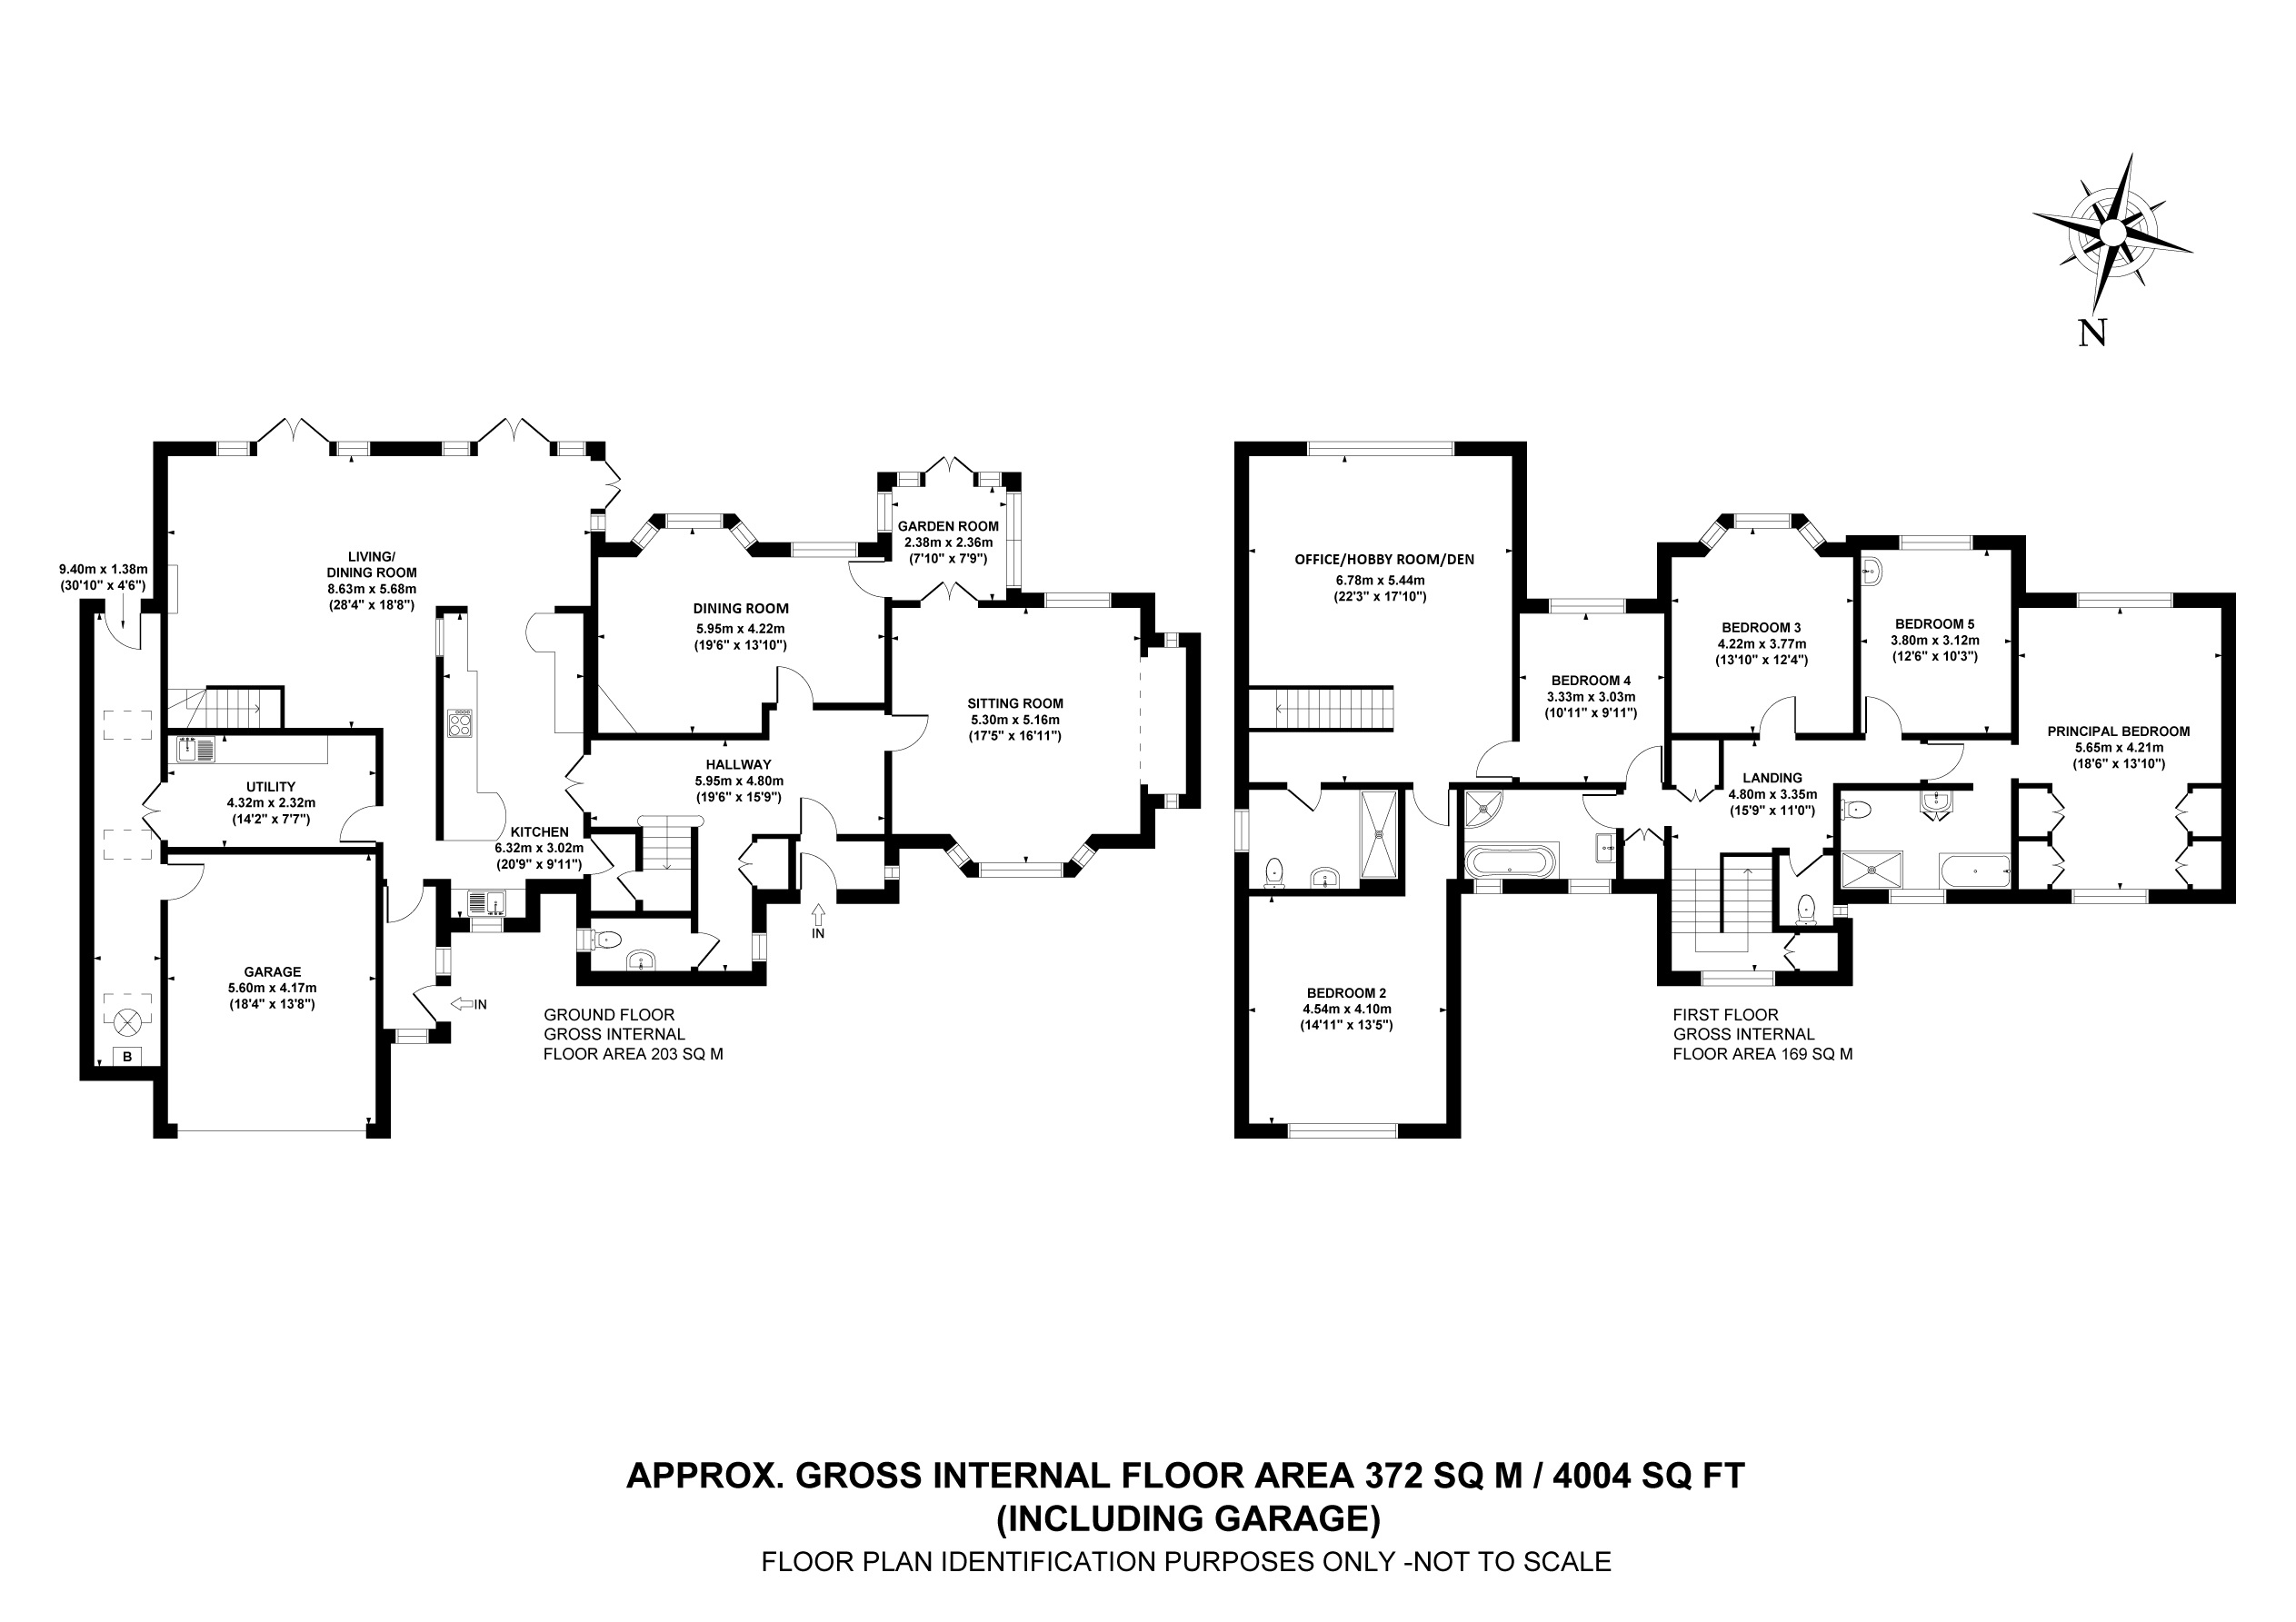
Set behind a broad gravelled frontage on Bull Lane, this is a home with presence that has been shaped around family life. Substantial without feeling formal, it offers around 4,000 sq ft including the garage, with generous living space, five bedrooms and a wonderfully private south-facing garden with a heated swimming pool. Gerrards Cross station is a 0.7-mile walk away, making trips into London particularly convenient.
The current owners moved here many years ago to raise their family, drawn by the space, the setting and the proximity to Gayhurst School. Over the years, the house has evolved with them, creating a home that works particularly well for the different stages of family life.
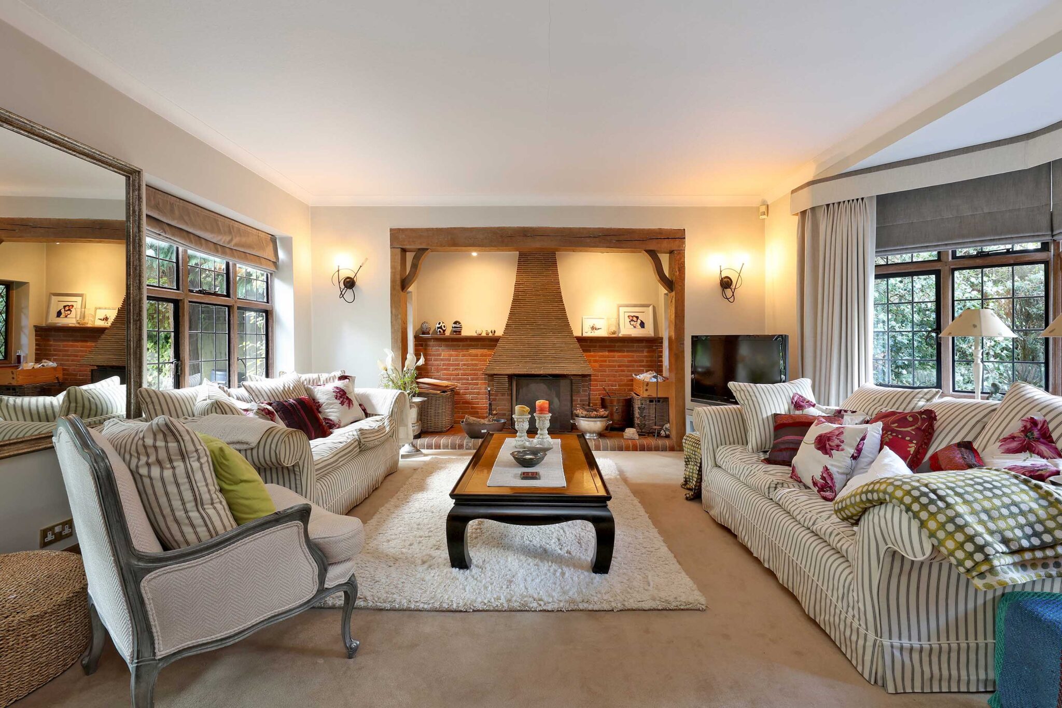
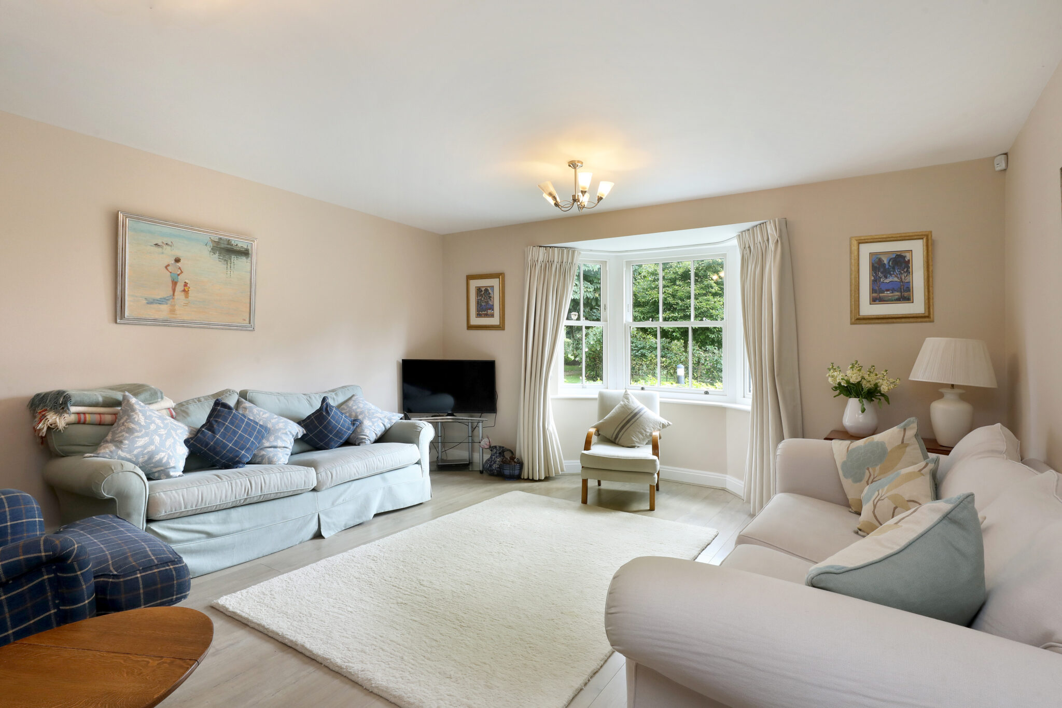
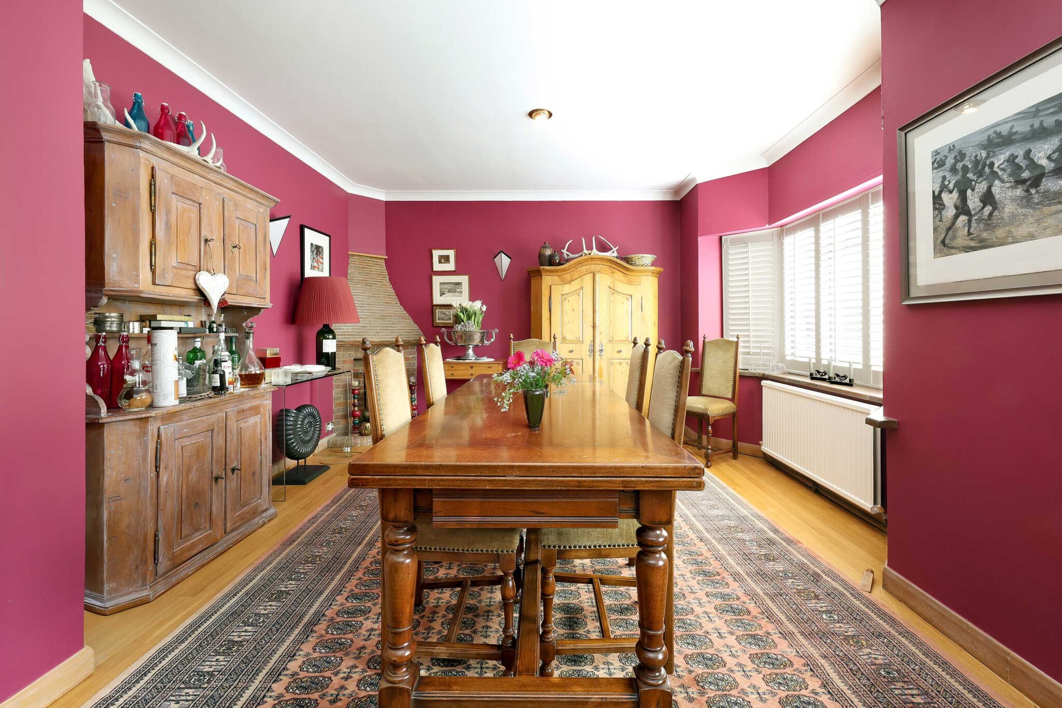
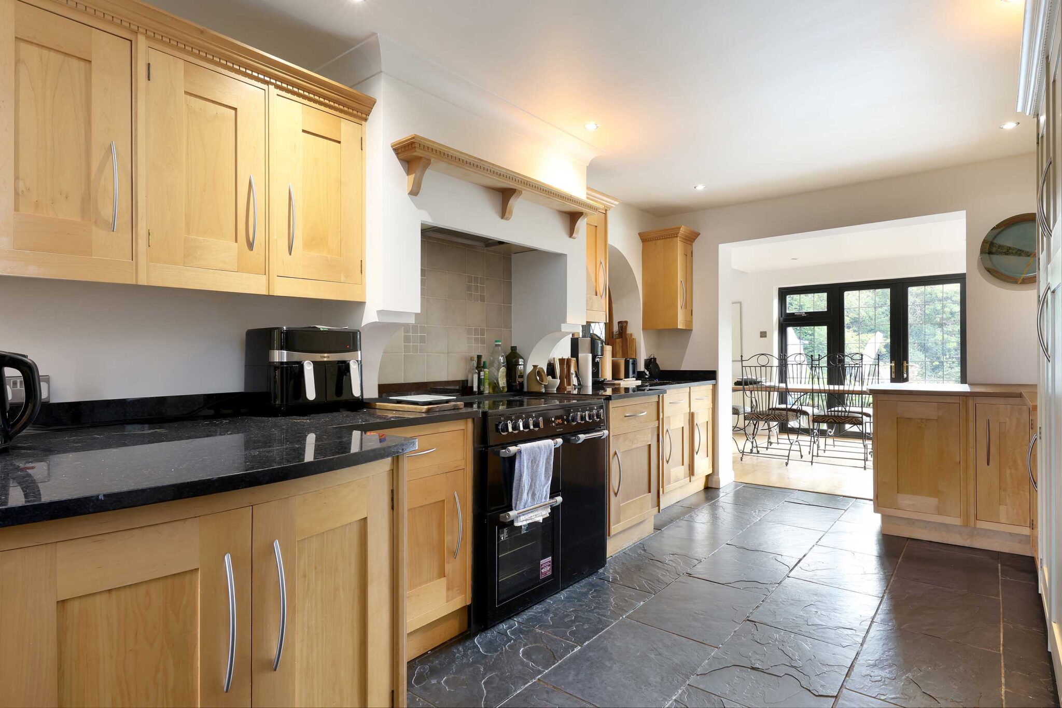
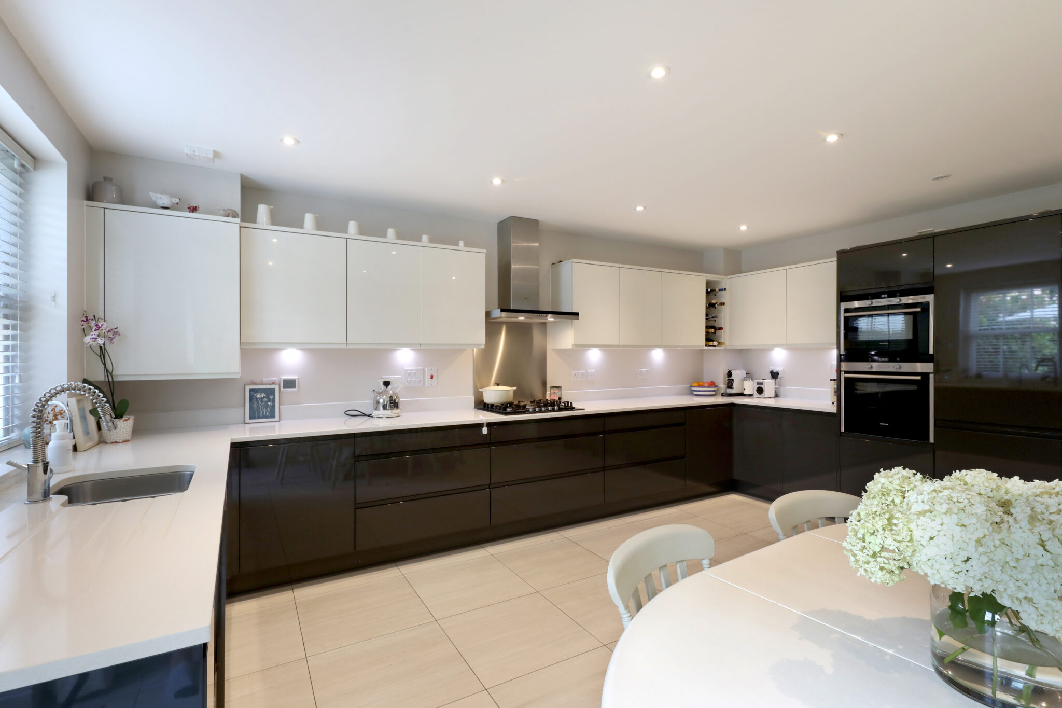
At its heart is a series of generous but distinct living spaces. The main sitting room has real warmth and character, with exposed timbers, a handsome brick fireplace and large windows looking onto the garden. On the other side of the house, the kitchen connects naturally with the living and dining areas beyond, where large glazed doors and windows create an easy relationship with the garden.
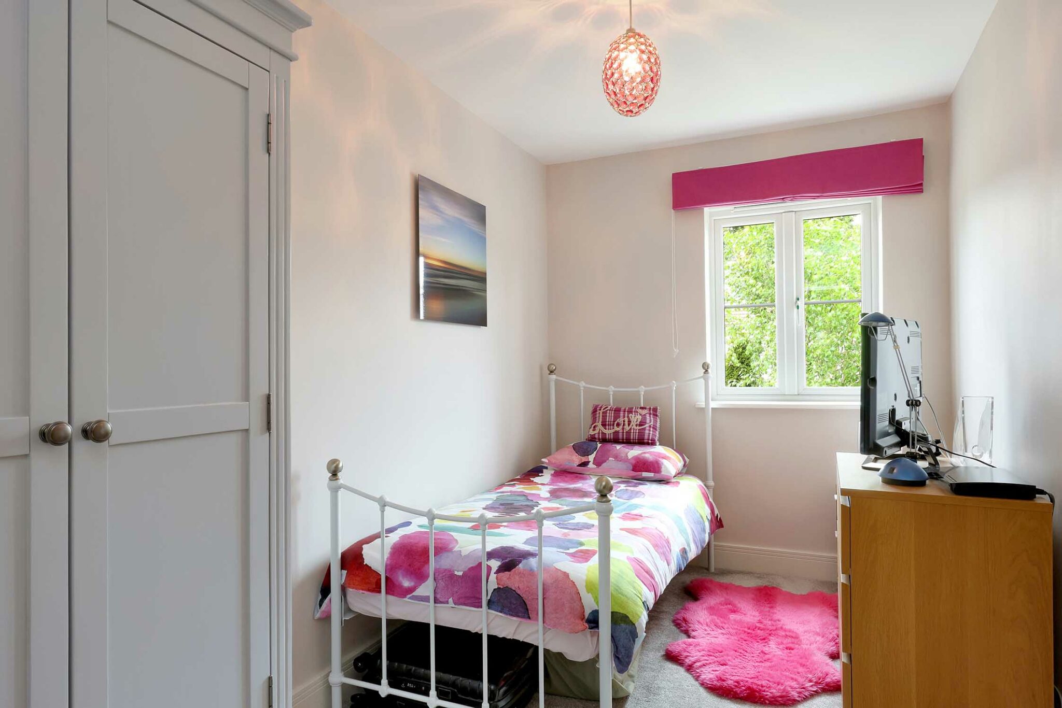
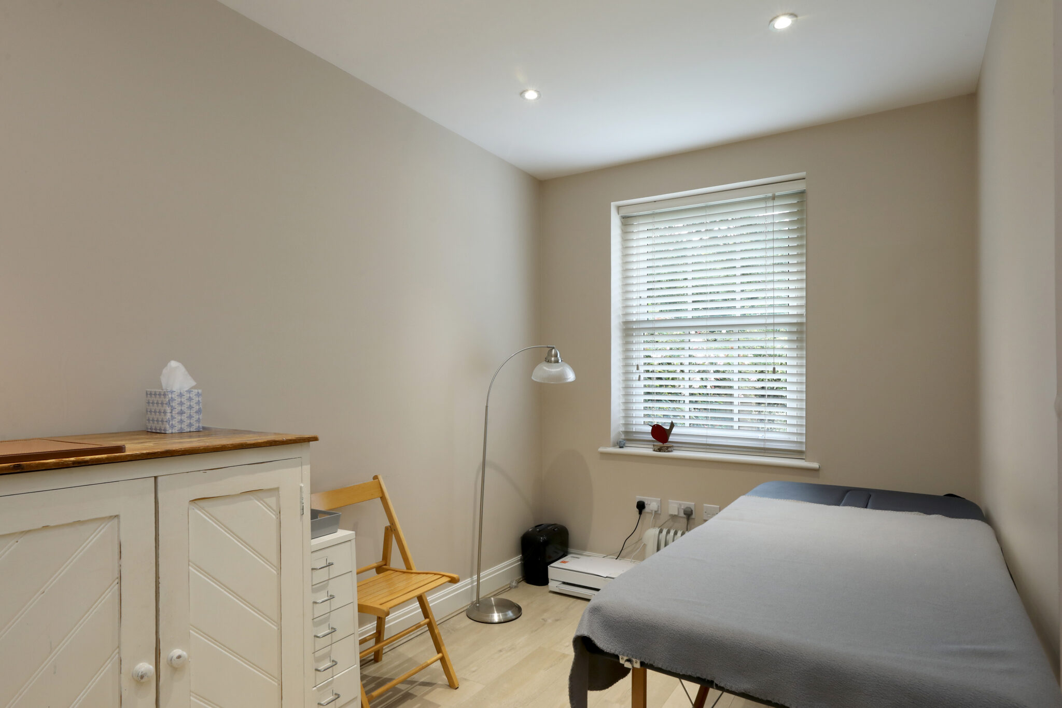
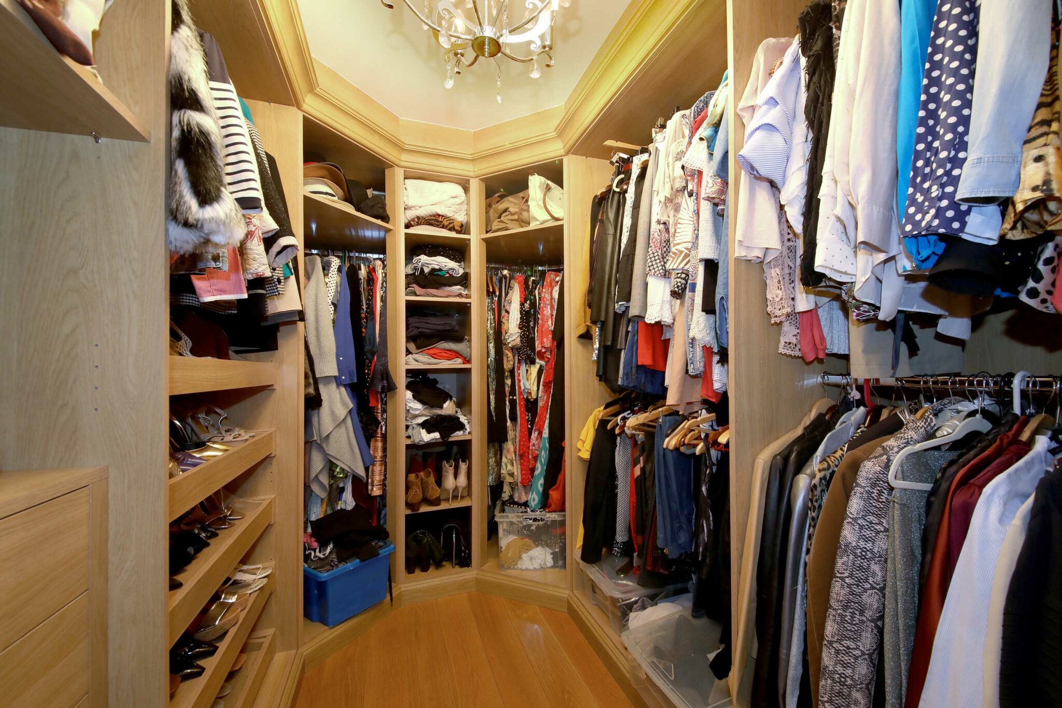
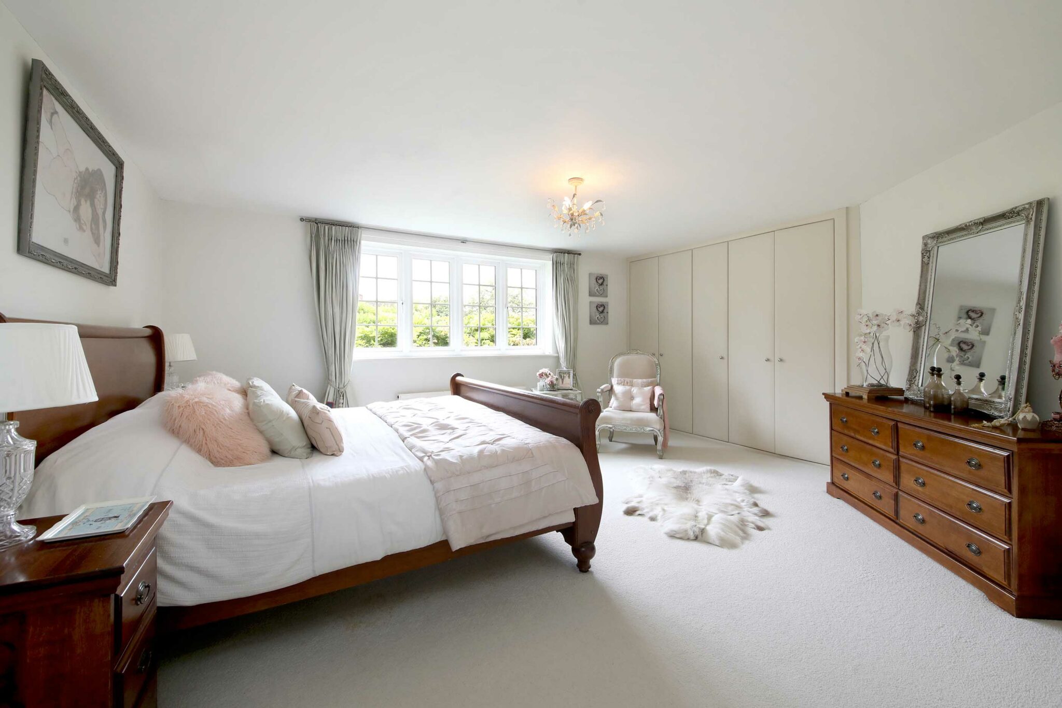
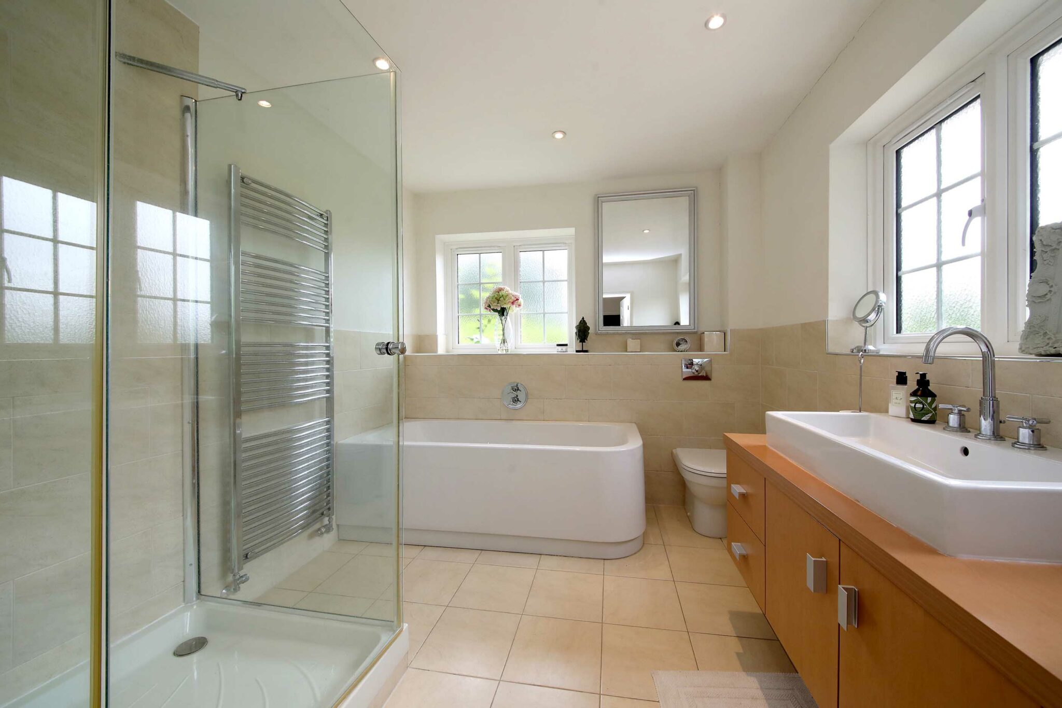
Upstairs are five bedrooms, including a particularly generous principal bedroom with built-in storage and en suite shower room. The remaining bedrooms are all comfortably proportioned, complemented by a well-appointed family bathroom. There is an additional 22ft first floor room which would work very well as a teenage den, hobby room or home office.
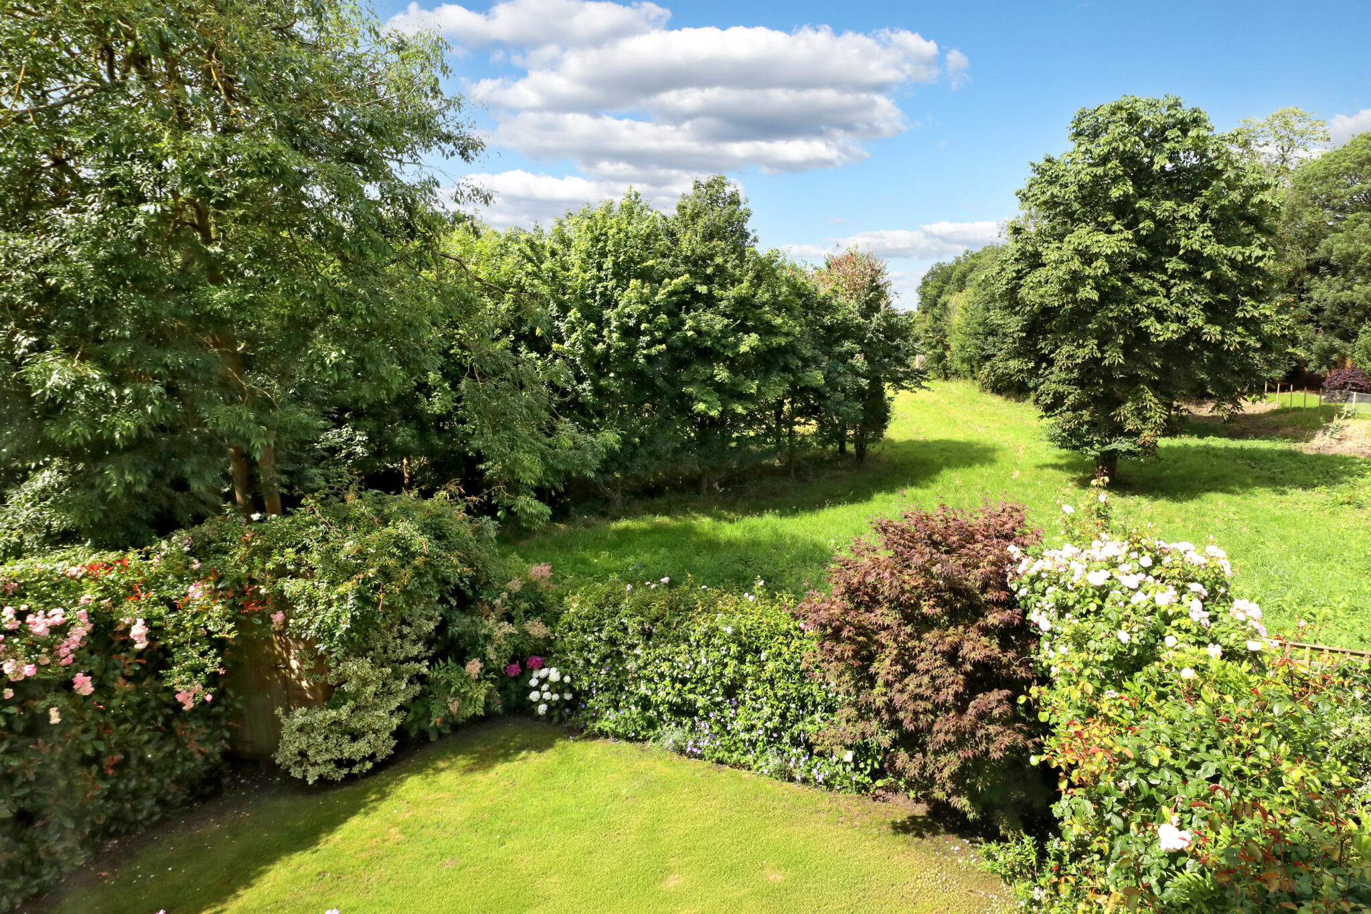
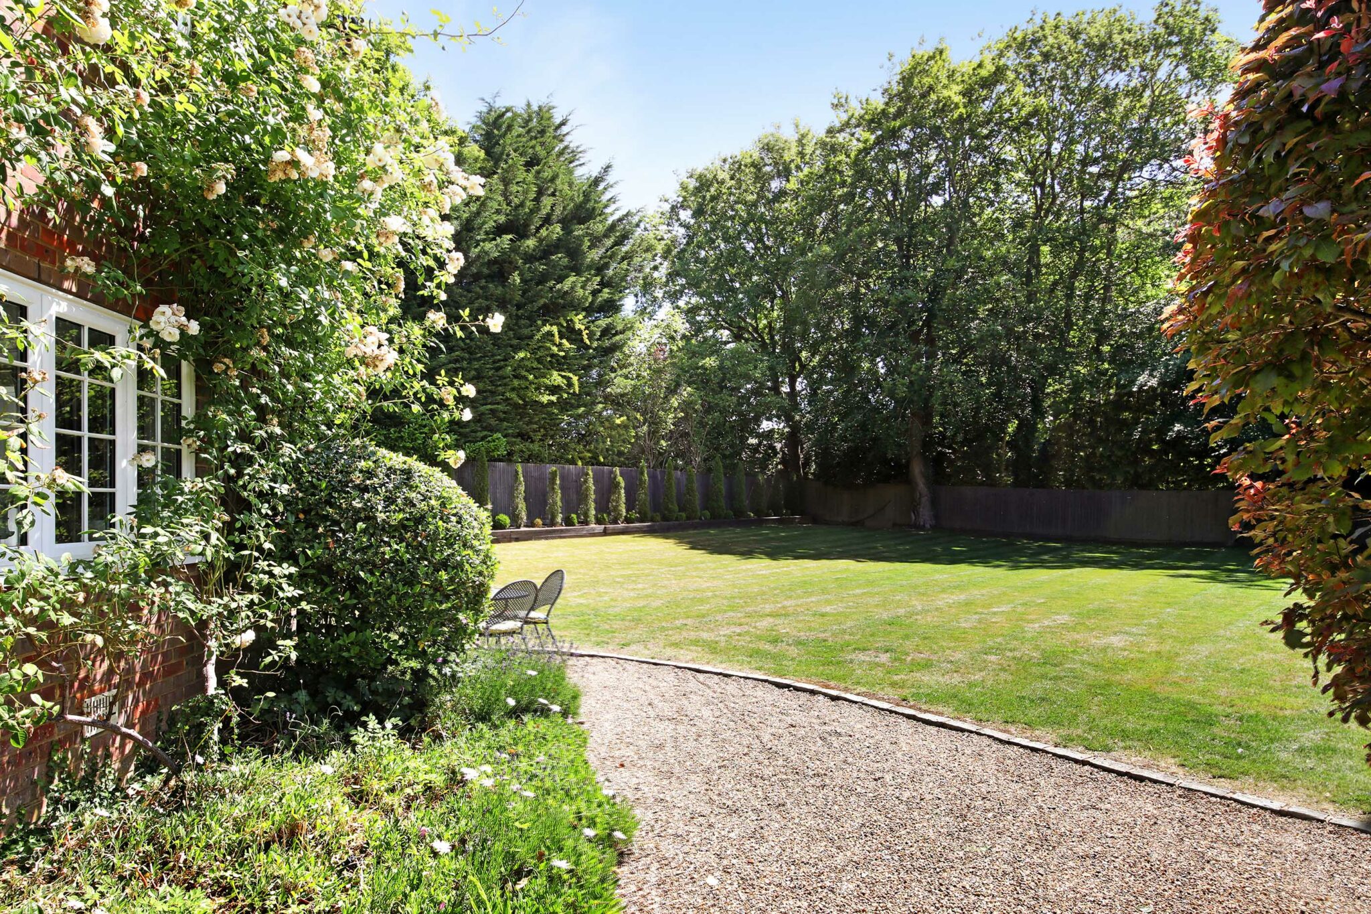
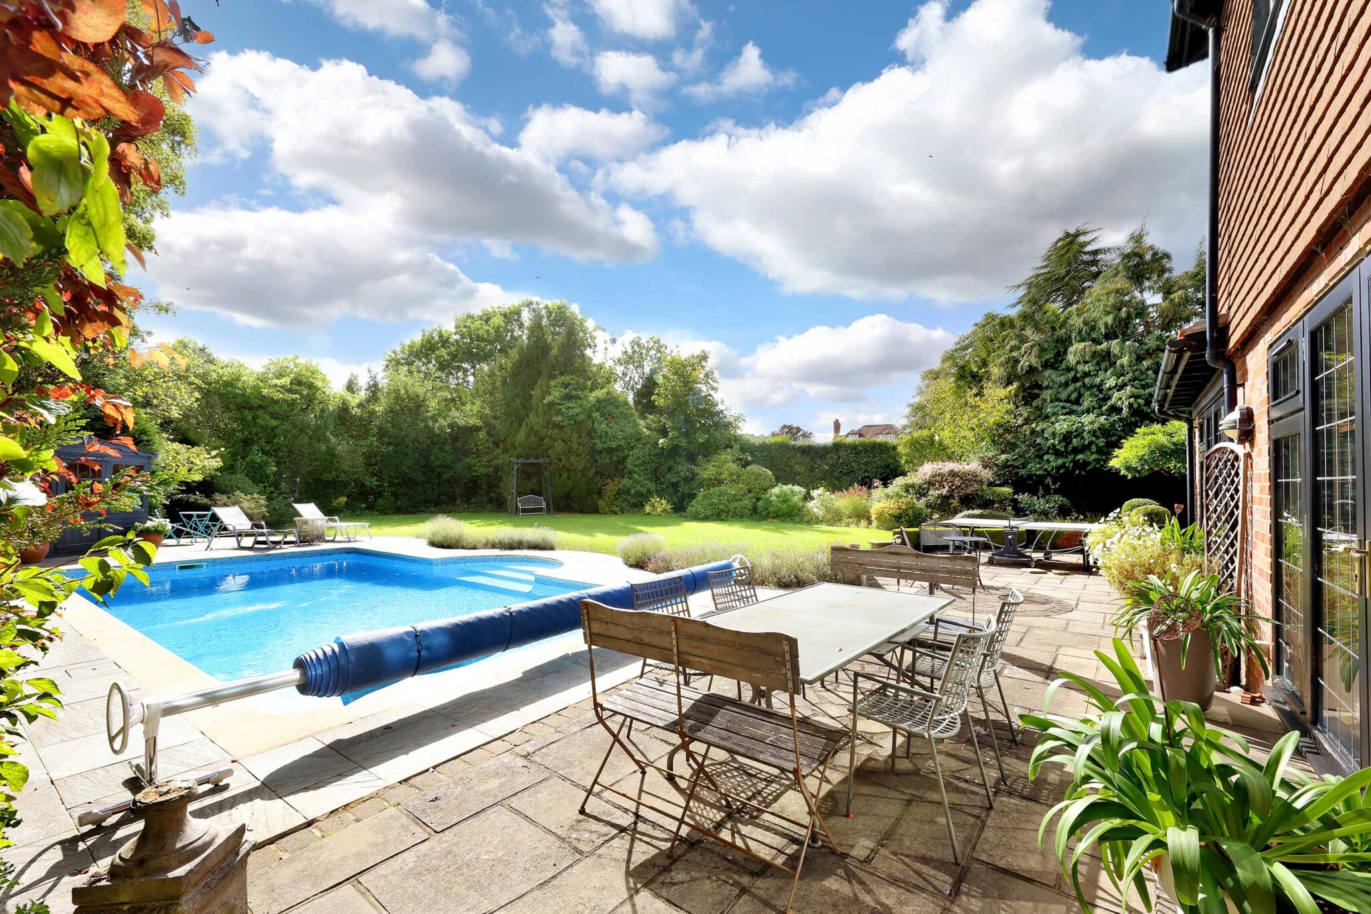
Outside is where the house becomes particularly memorable. The south-facing rear garden is mature, established and remarkably private, with a heated swimming pool sitting to one side of the lawn.
It is easy to imagine summer afternoons spent around the pool, doors open to the garden and friends gathered on the terrace.
What stands out here is not simply the amount of accommodation, but how usable it is. This is a house with room for a family to grow into, a garden designed to be enjoyed and a location that has allowed the current owners to combine village life, schooling and access to London.
Get in touch
Try our calculators
Mortgage Calculator
Stamp Duty Calculator
Similar Properties
-
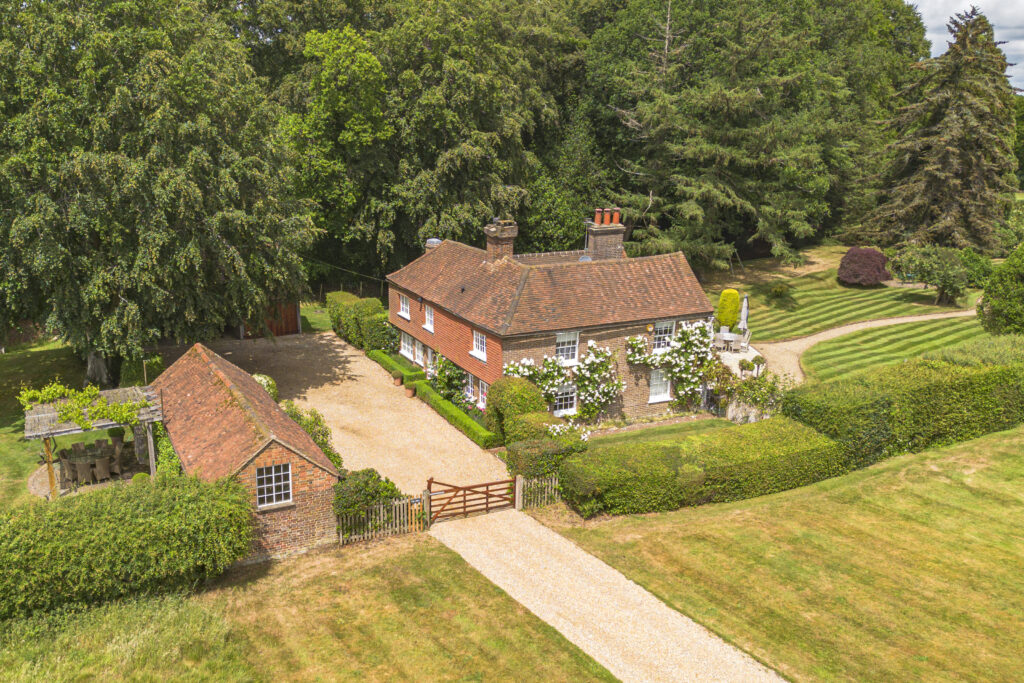
Cholesbury, Buckinghamshire
£2,250,000 Offers OverSold STCA beautiful period home in three acres in a simply idyllic setting fronting the much admired common.5 Bedrooms2 Bathrooms3 Receptions