
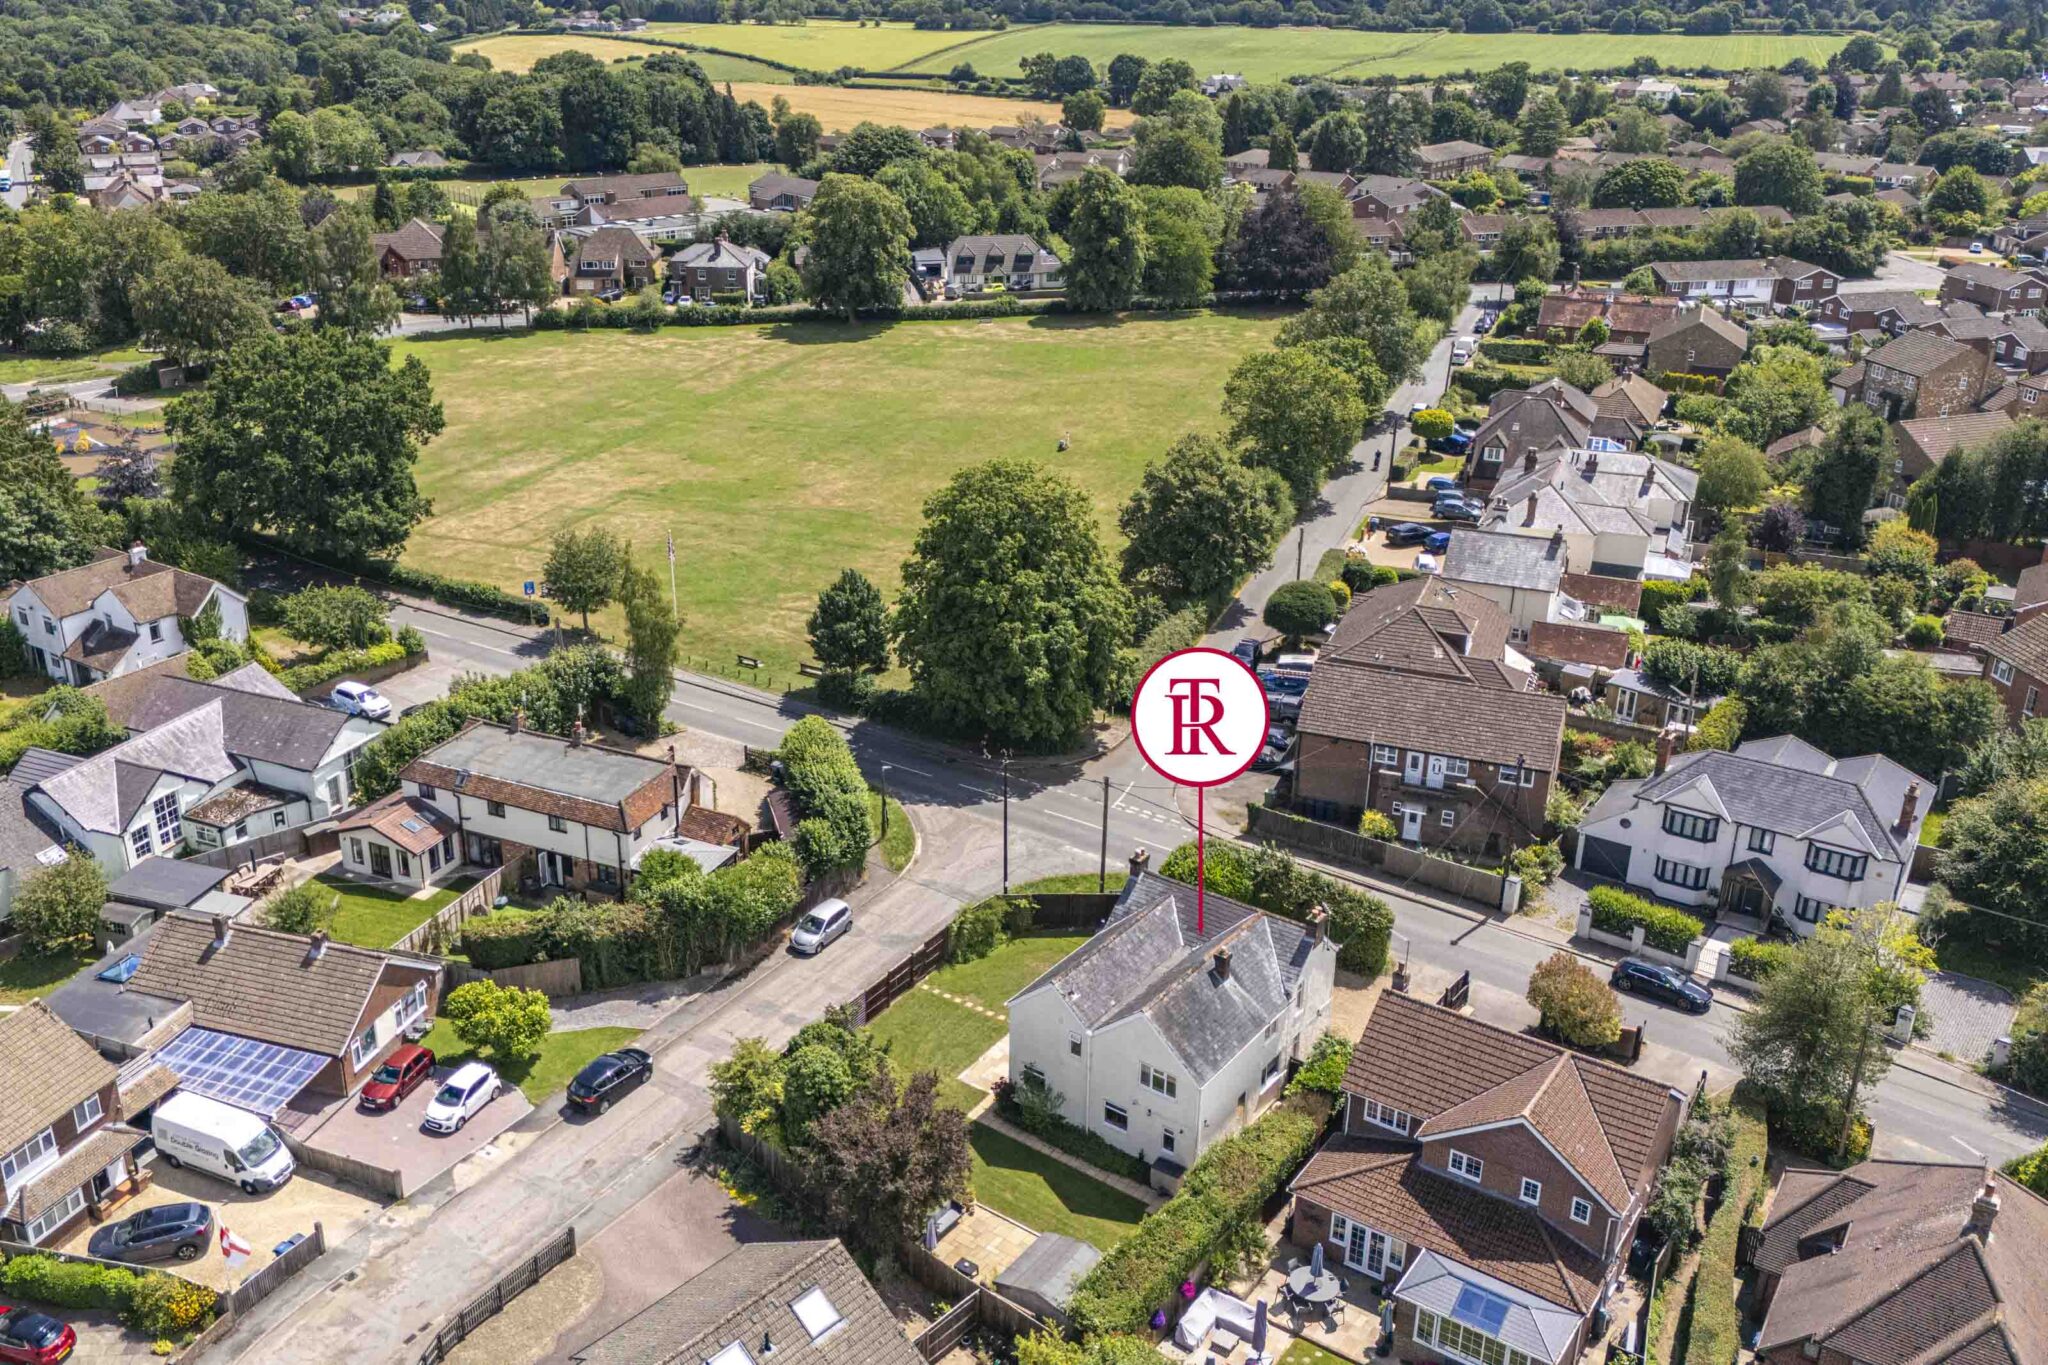
Beech Tree Road, Holmer Green, HP15
Key Features
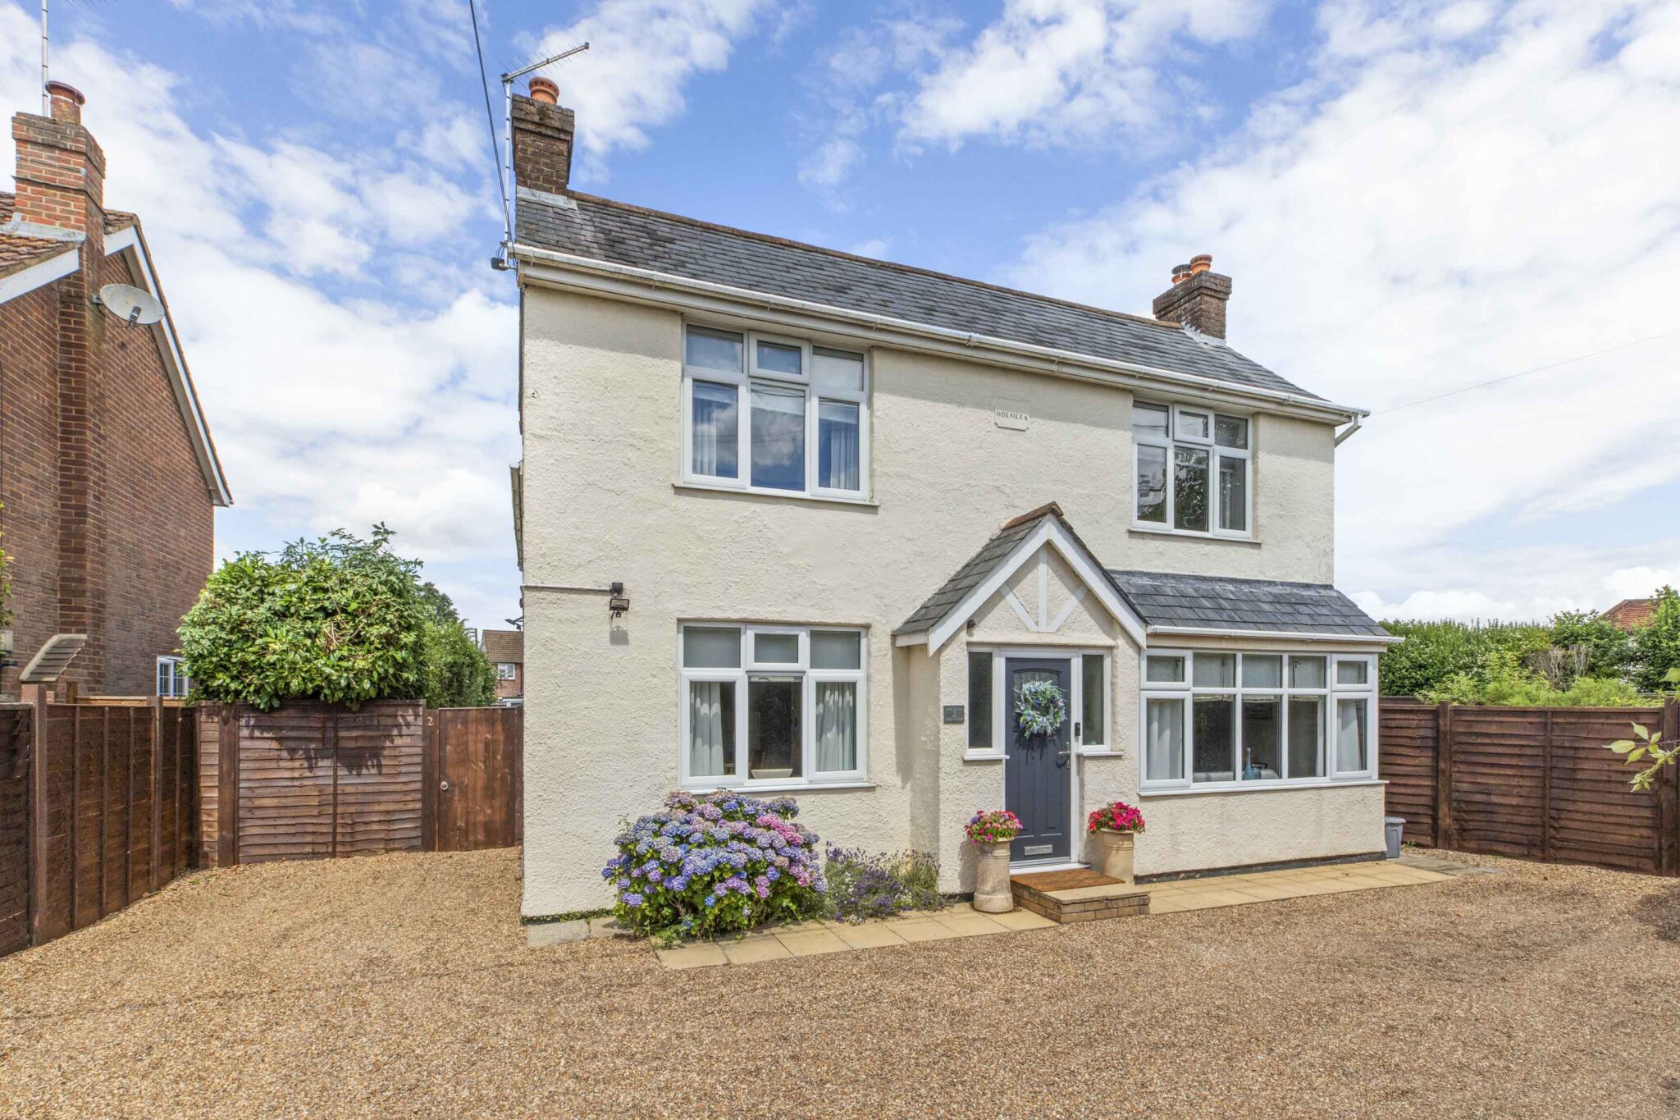
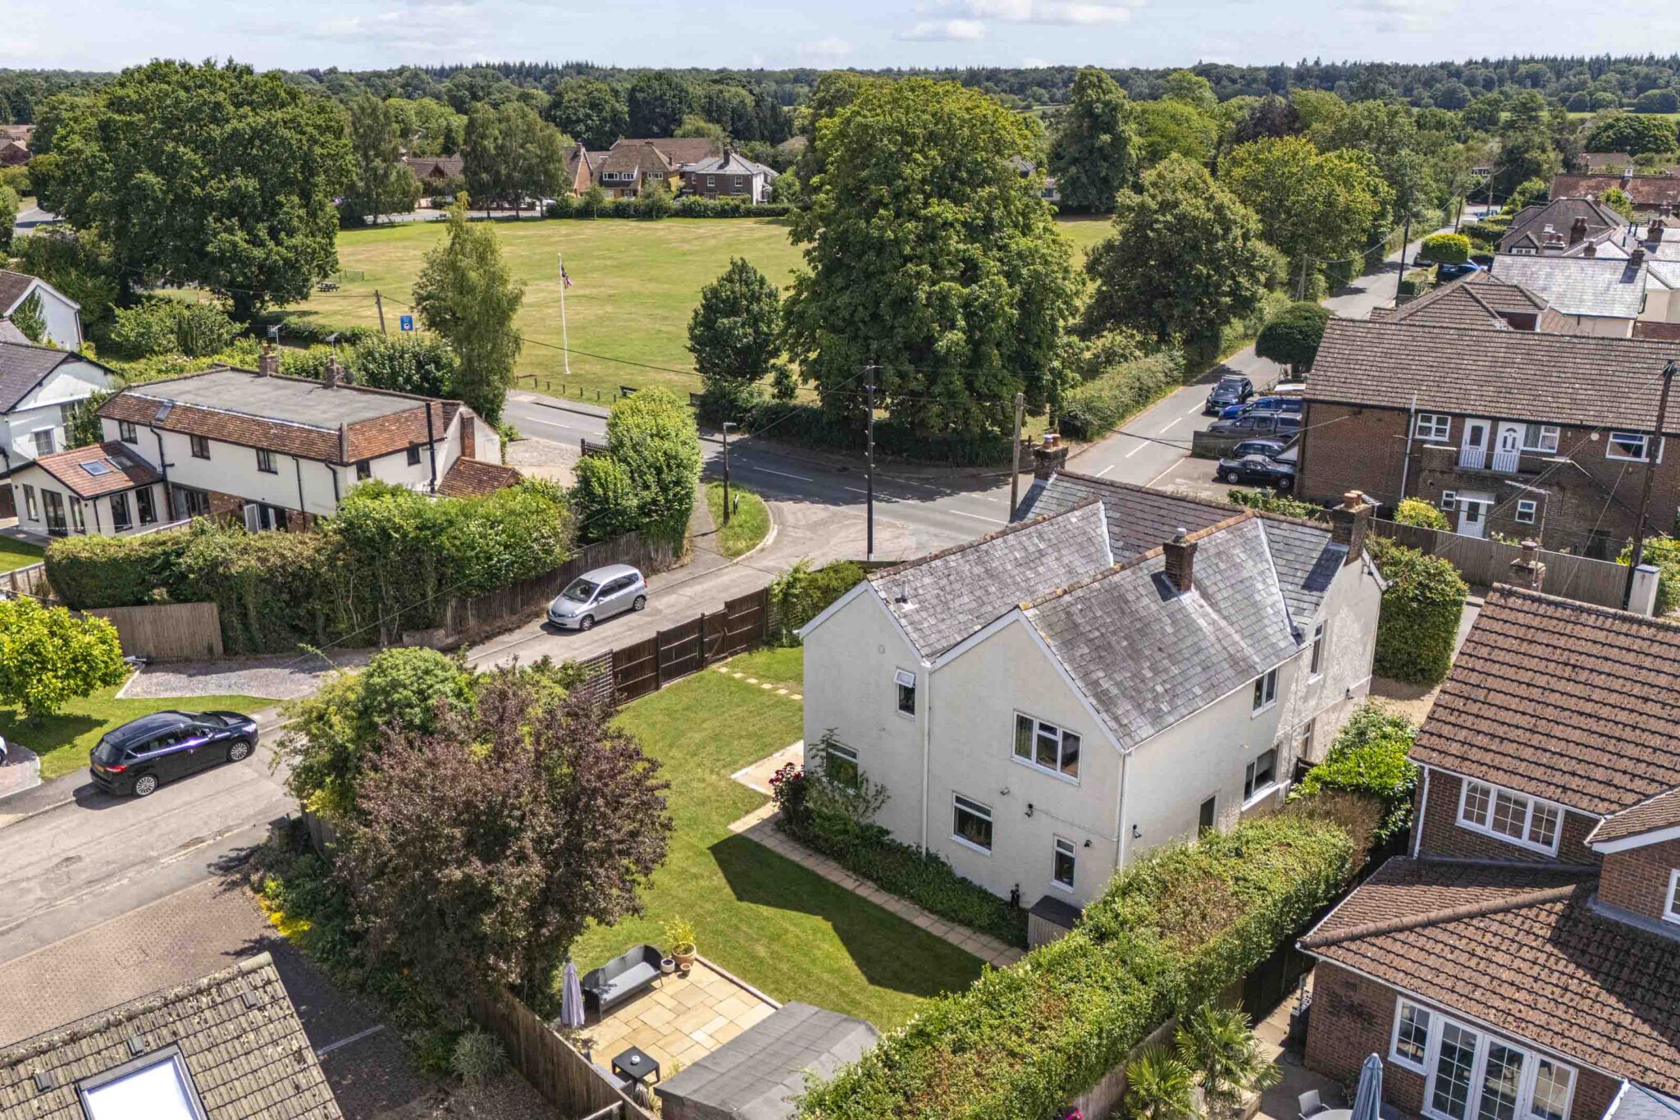
- A beautifully presented, double fronted, detached, Edwardian home, situated in an enviable position adjoining Holmer Green Common
- Walking distance to highly regarded village schools, shops, transport links and beautiful countryside walks
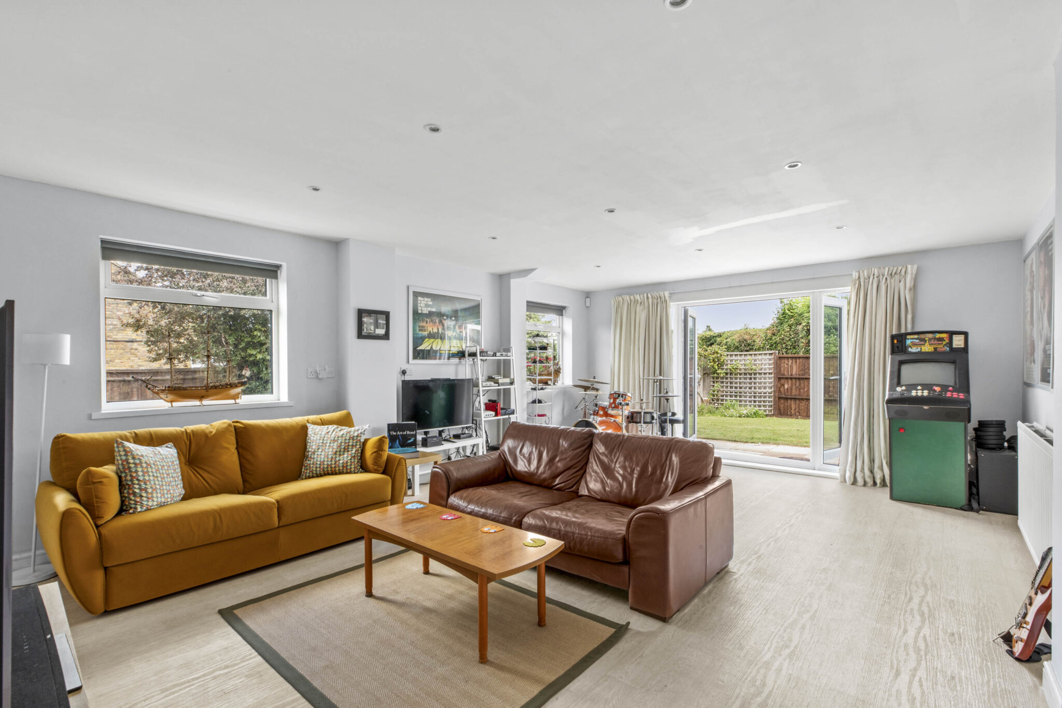
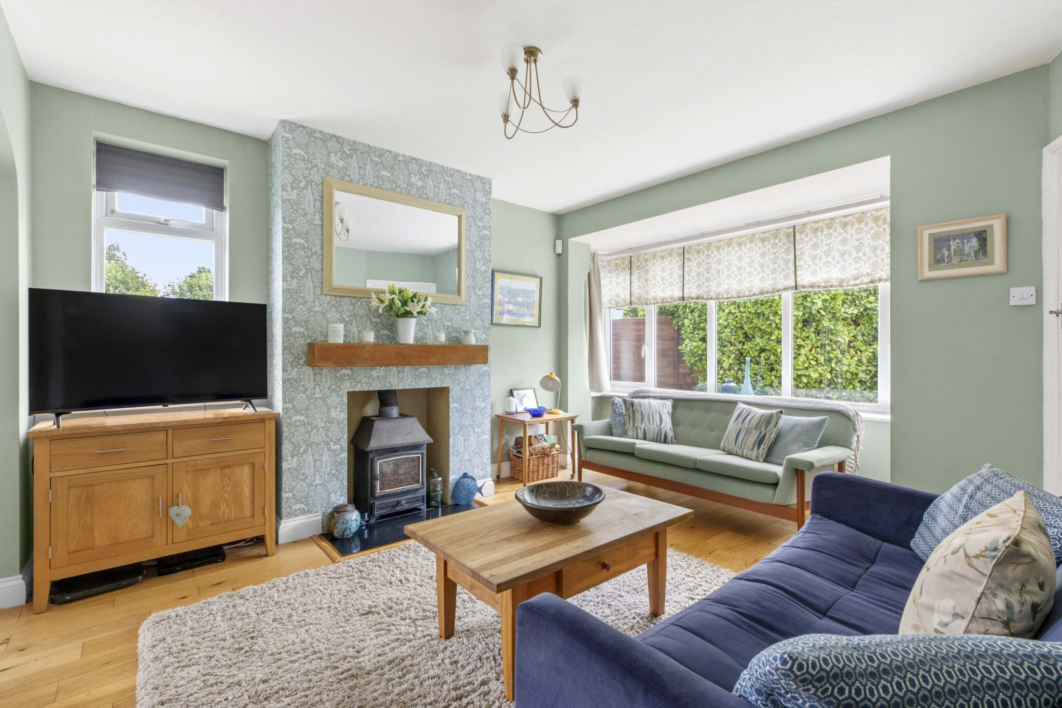
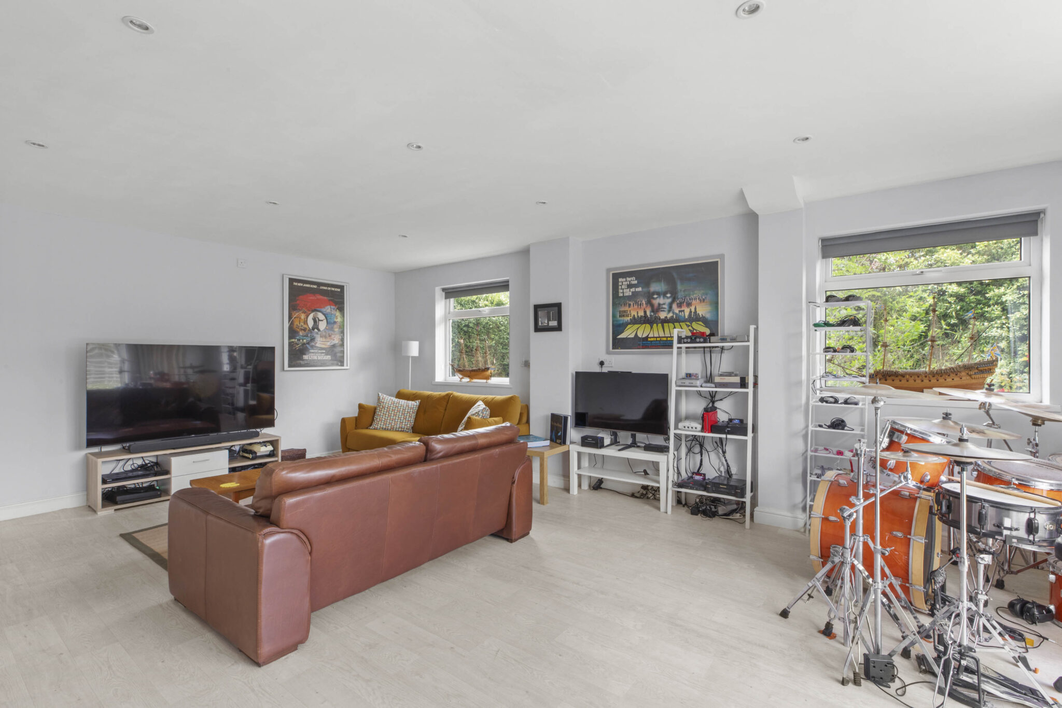
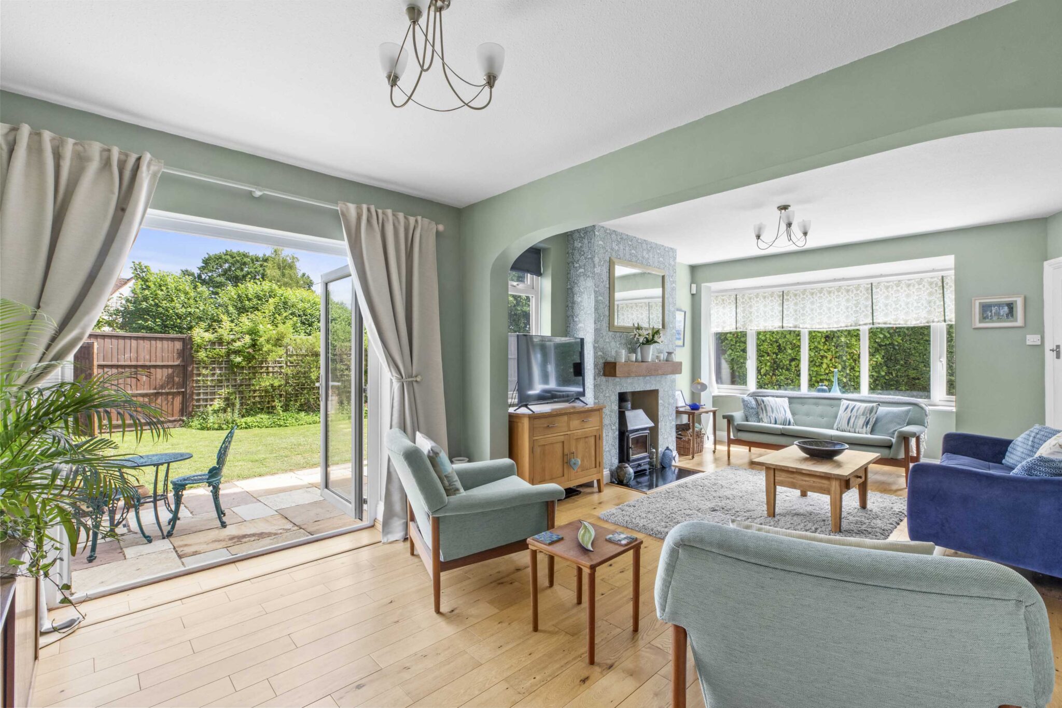
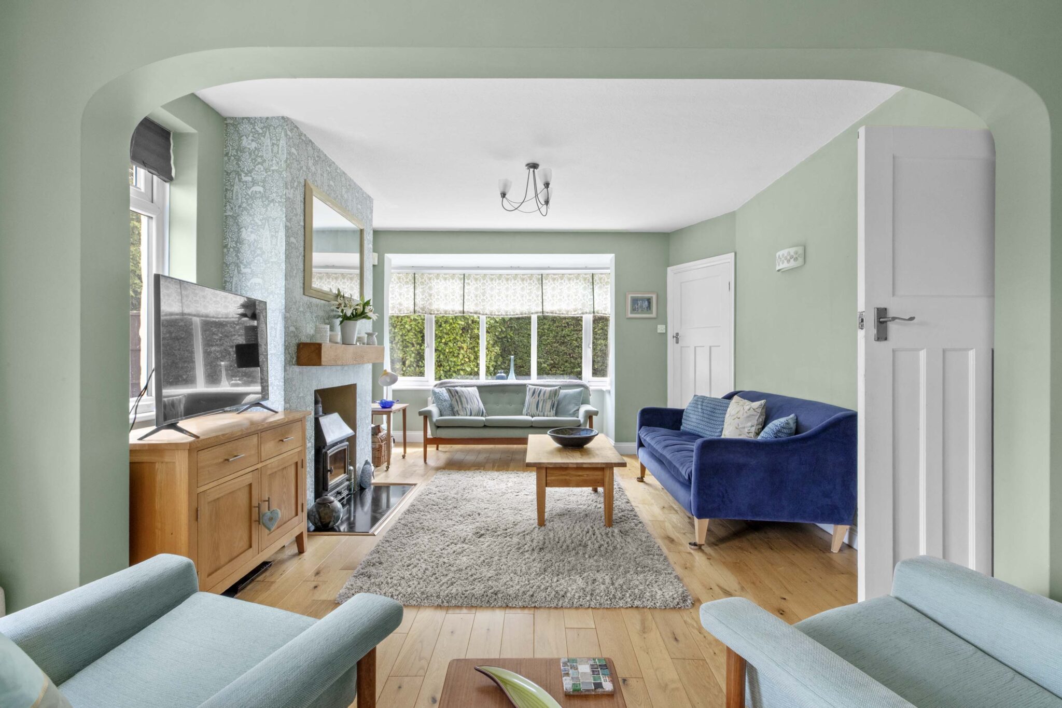
- Three generous reception rooms with feature fireplaces and wood burning stove and connecting doors to garden from sitting room and family room
- Abundant of natural light throughout (large windows and bi-fold/french doors)
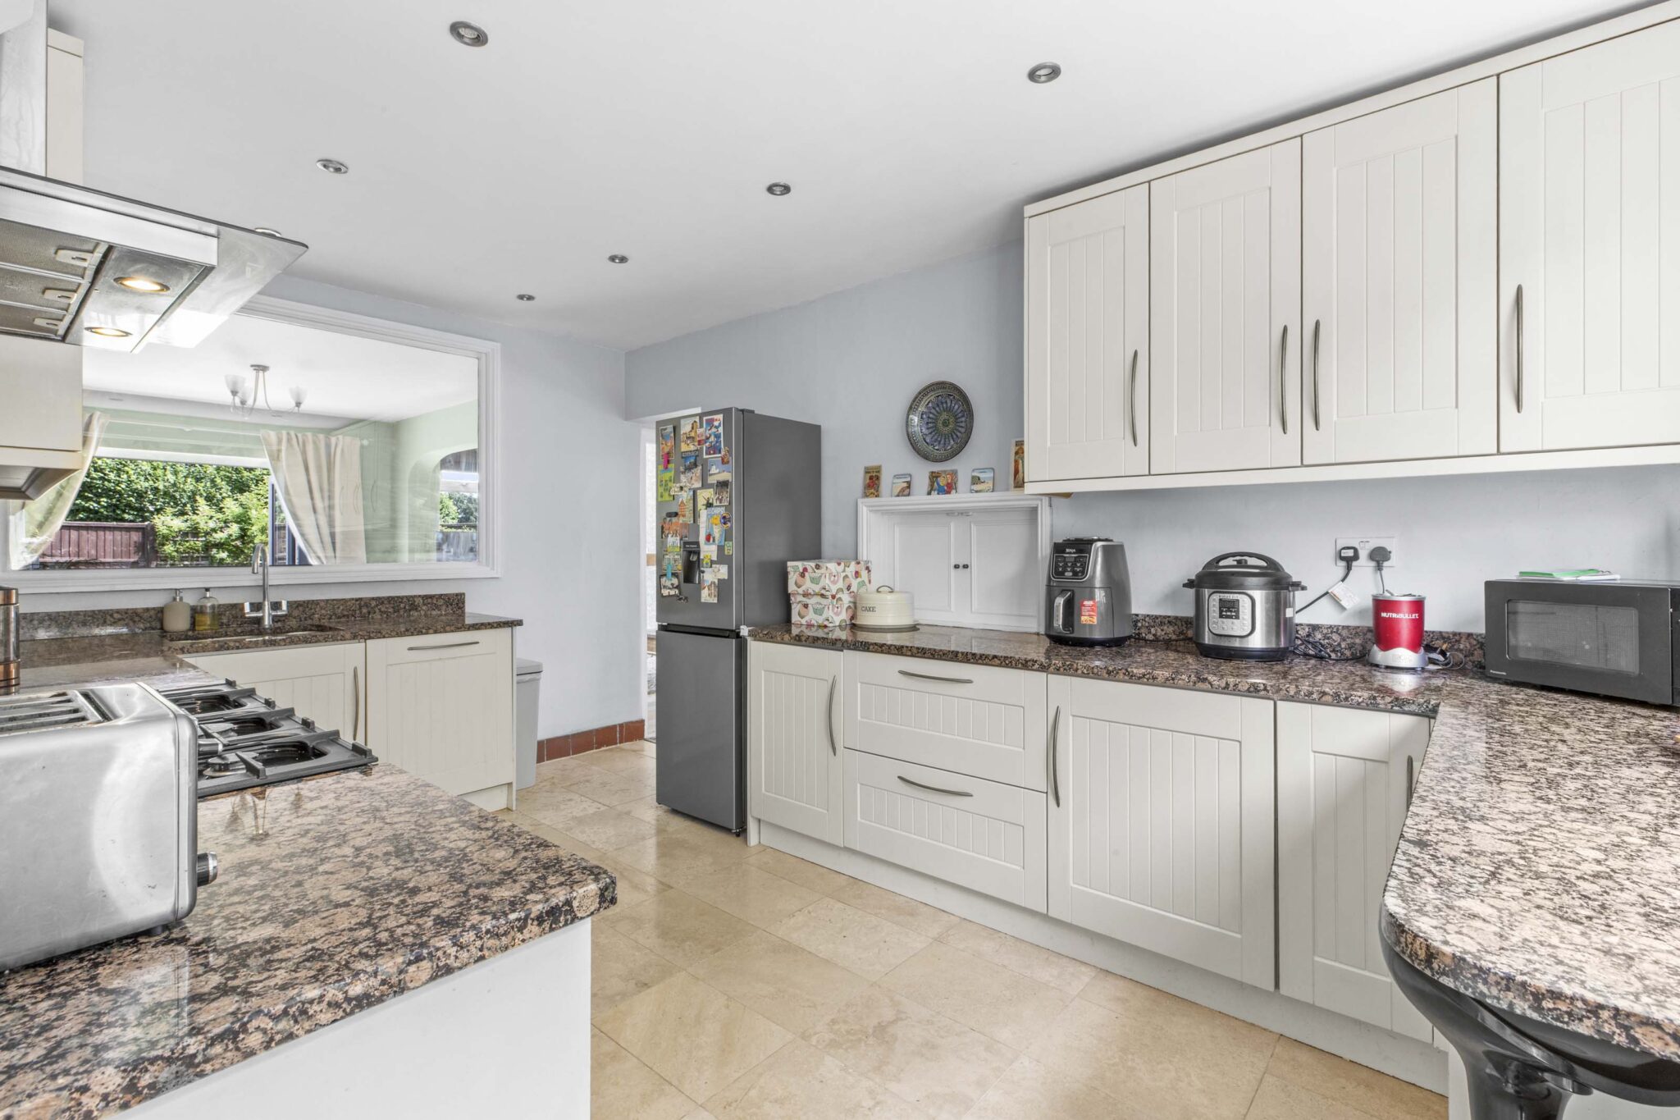
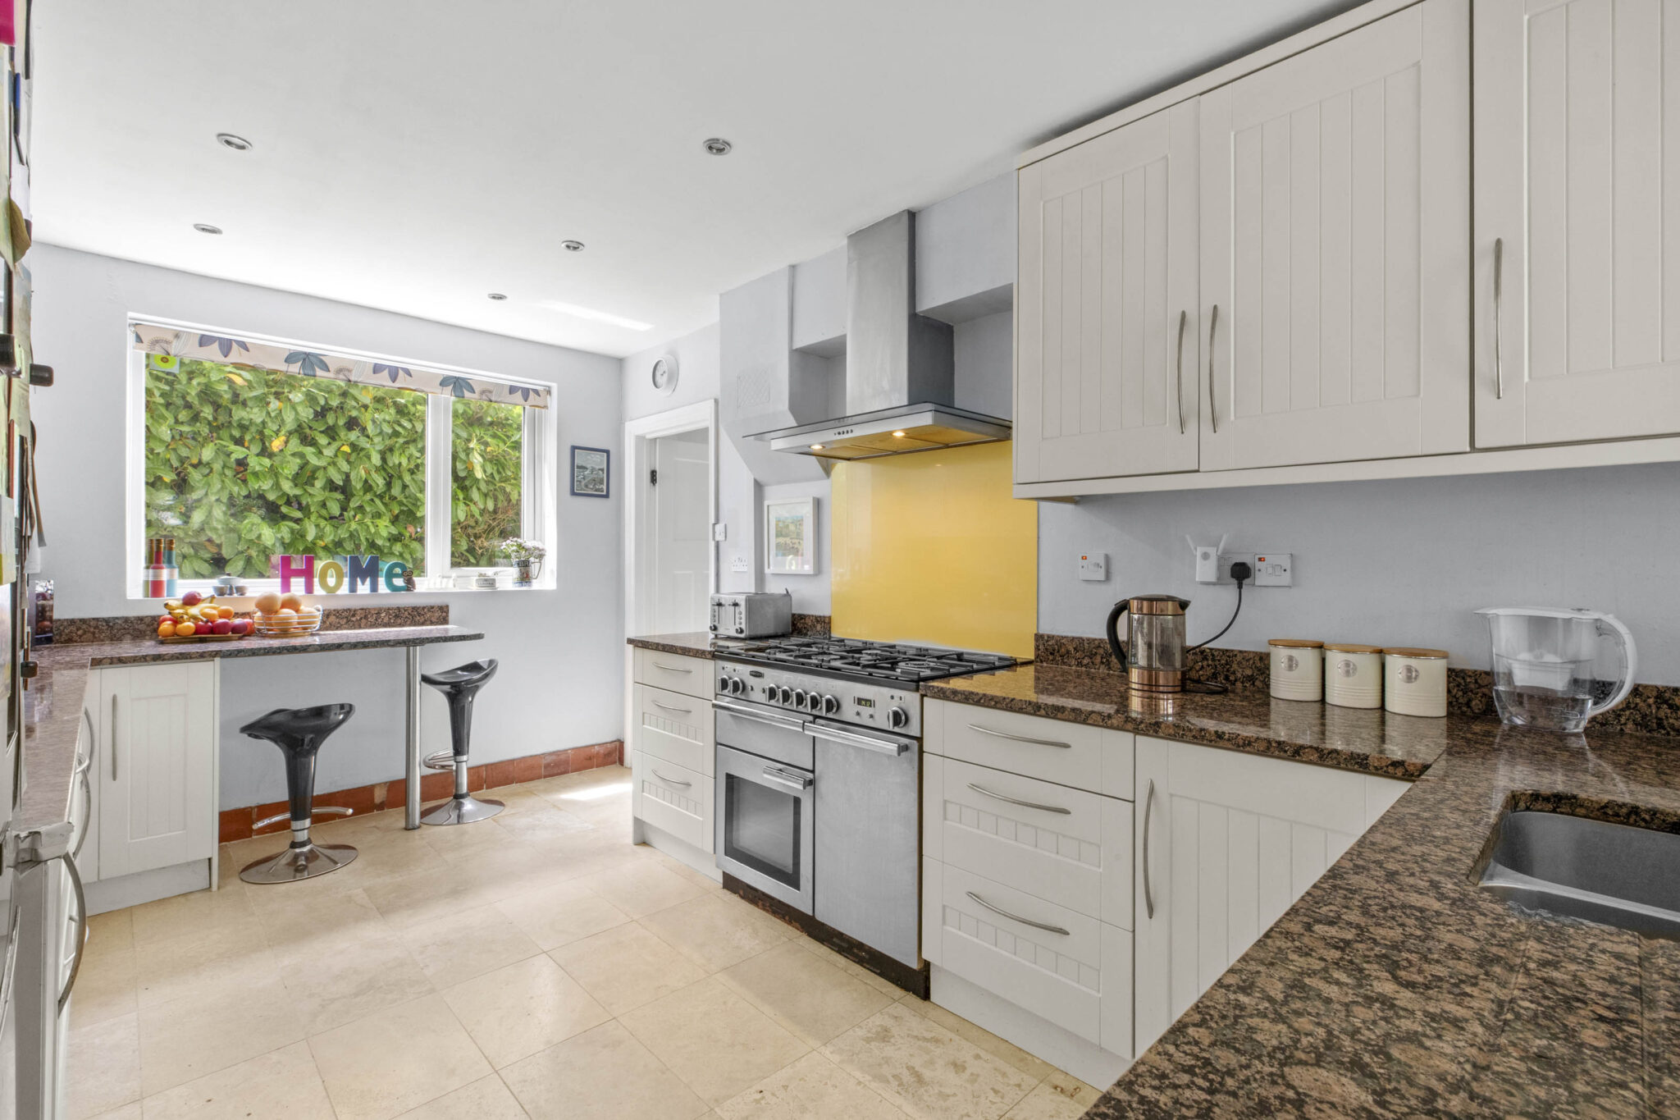
- Modern kitchen with granite worktops and integrated appliances, utility and downstairs cloakroom
- Built-in storage and wardrobes
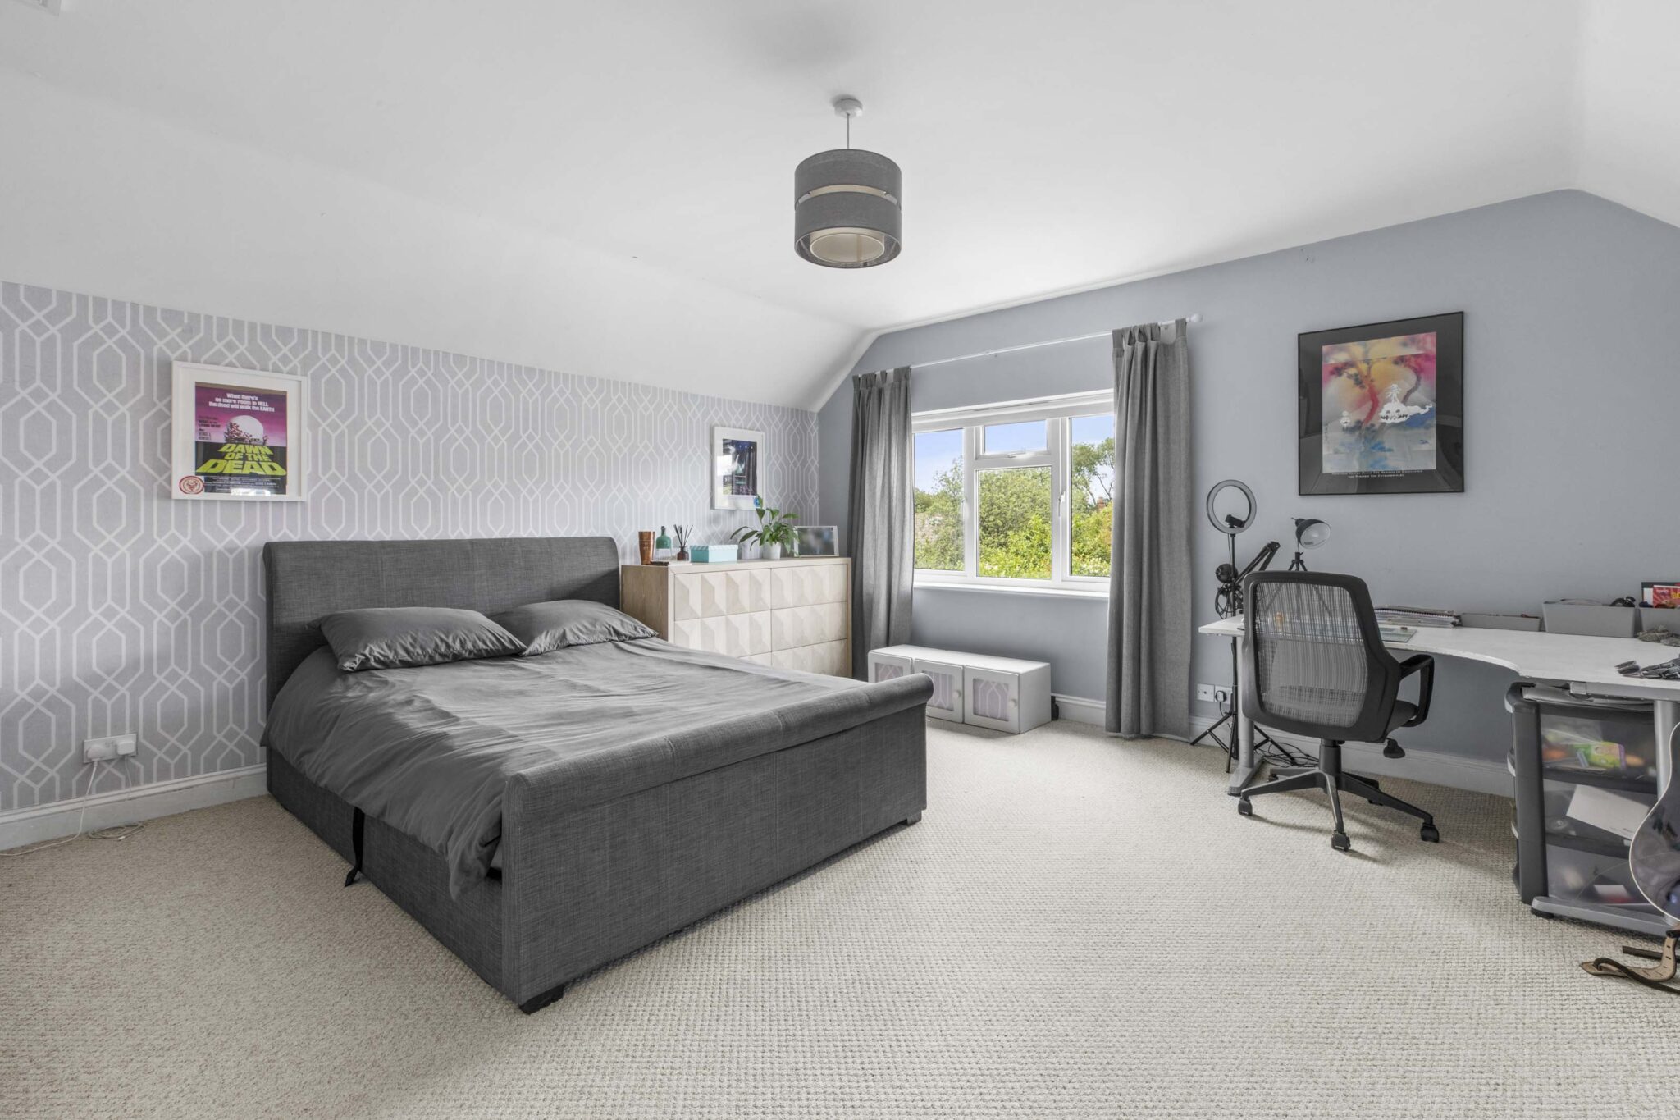
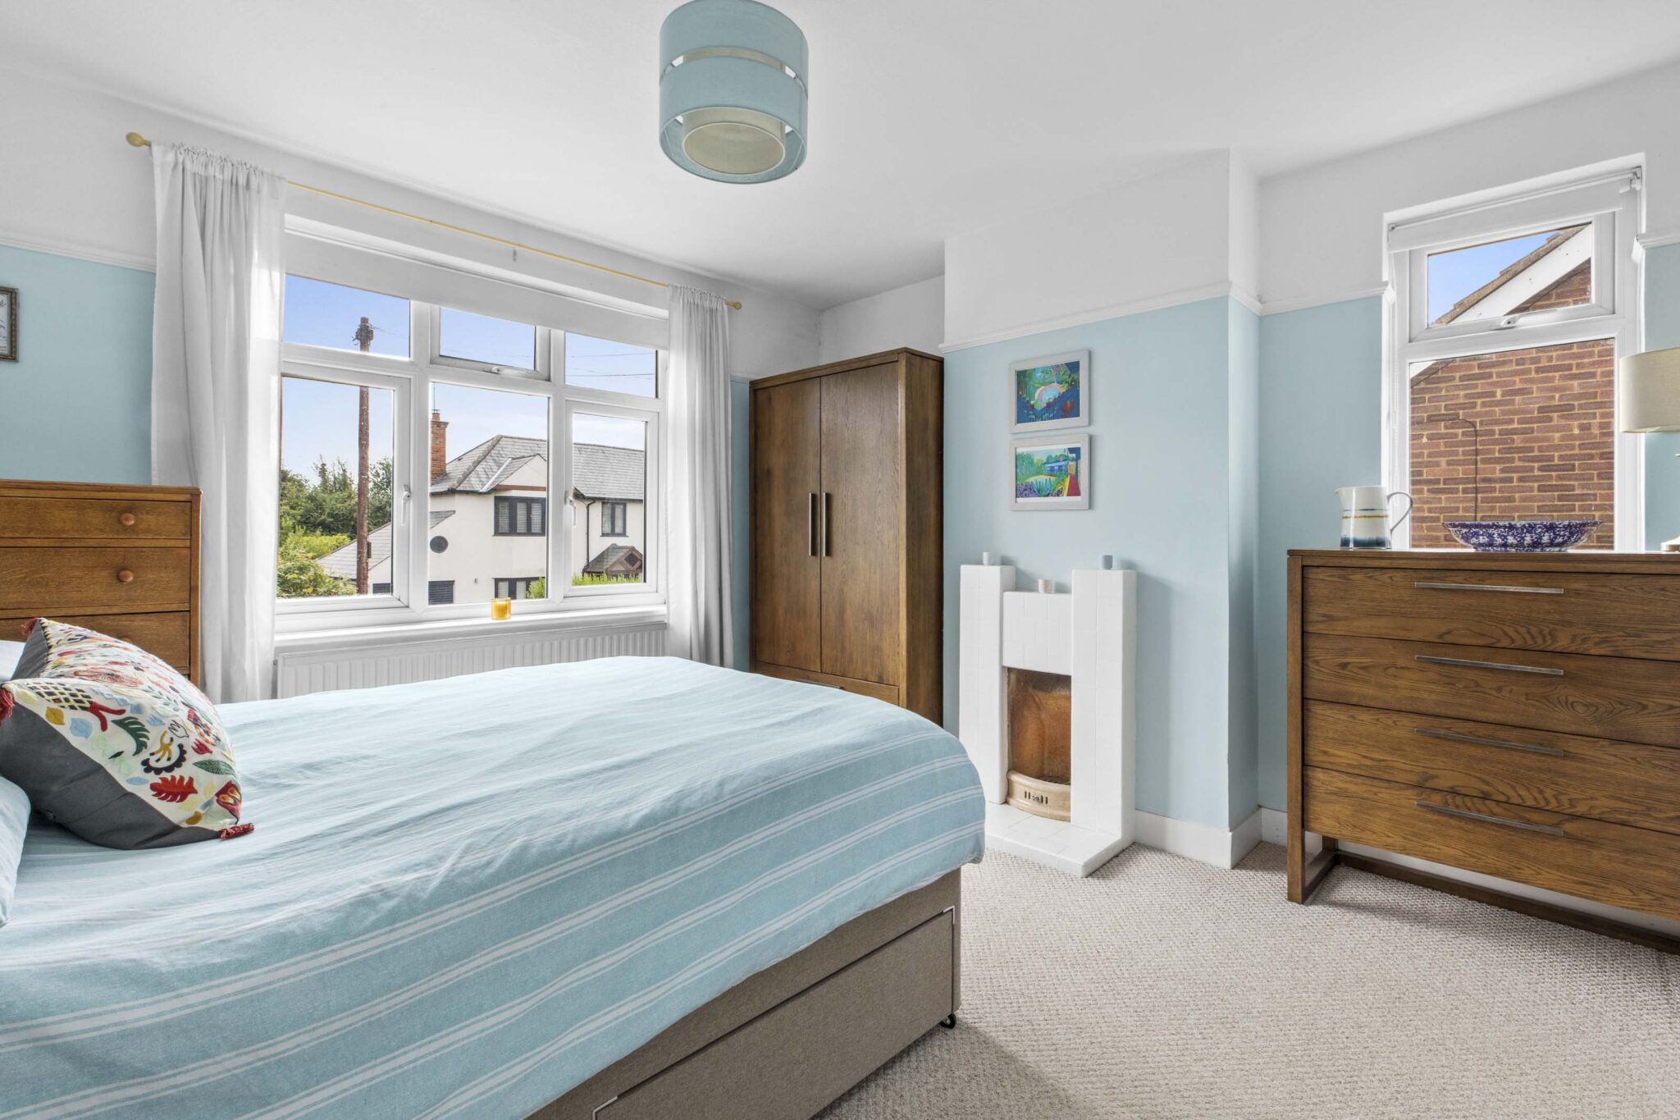
- Four large double bedrooms two with feature fireplaces, two with Jack and Jill bathroom and two served by the contemporary family bathroom
- Huge potential, if you wish, to extend and reconfigure subject to the usual planning consents
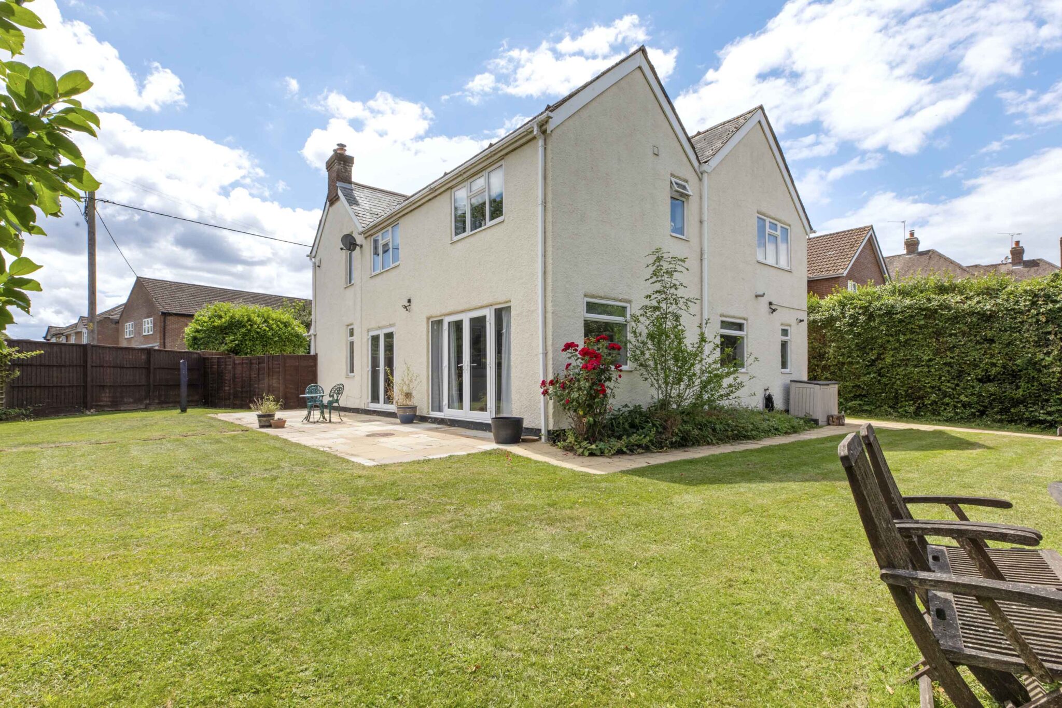
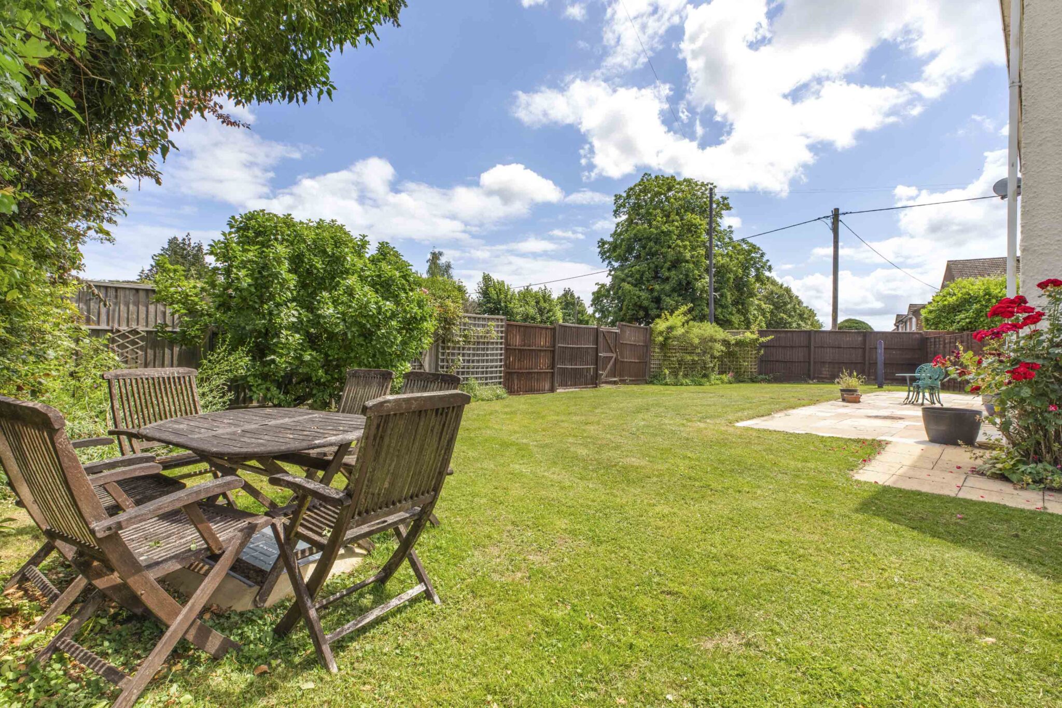
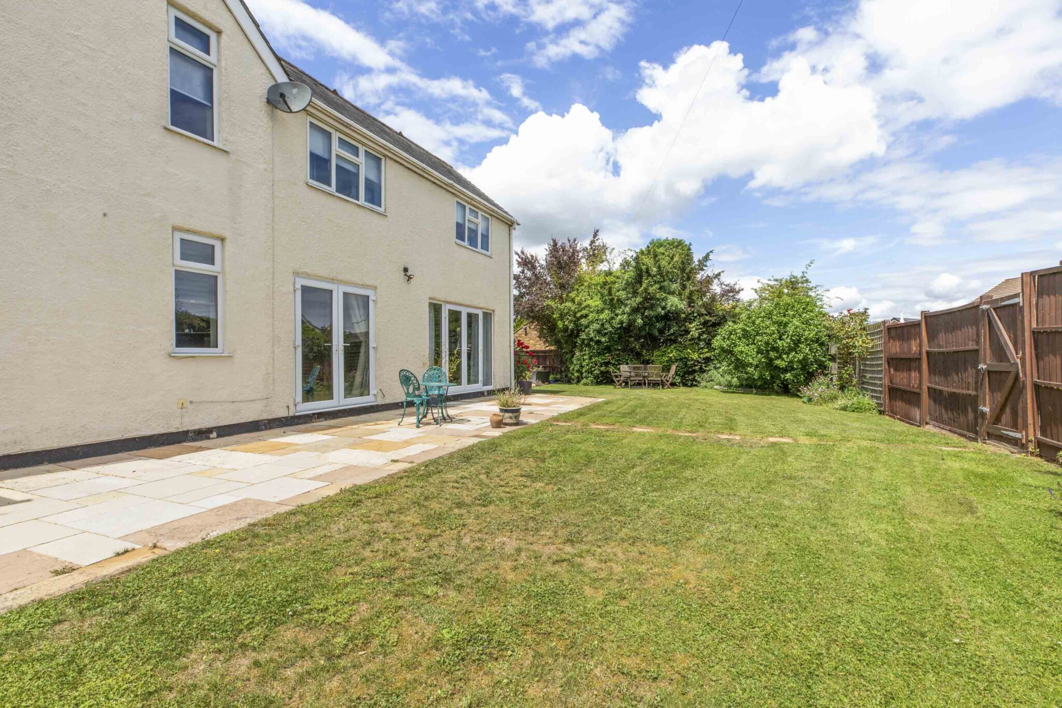
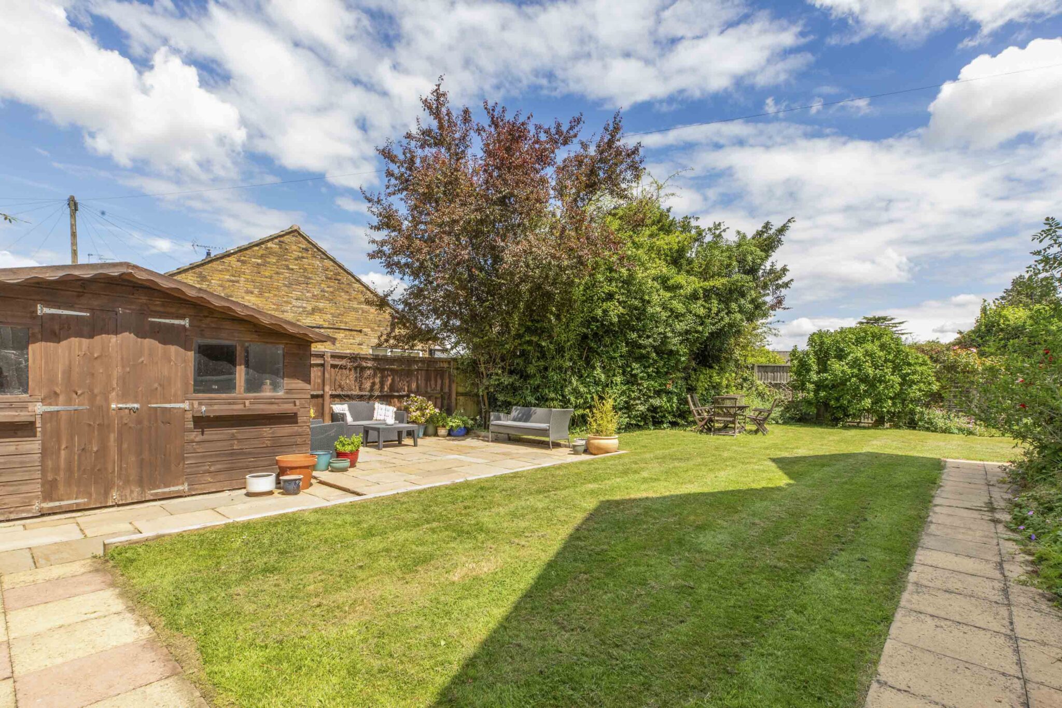
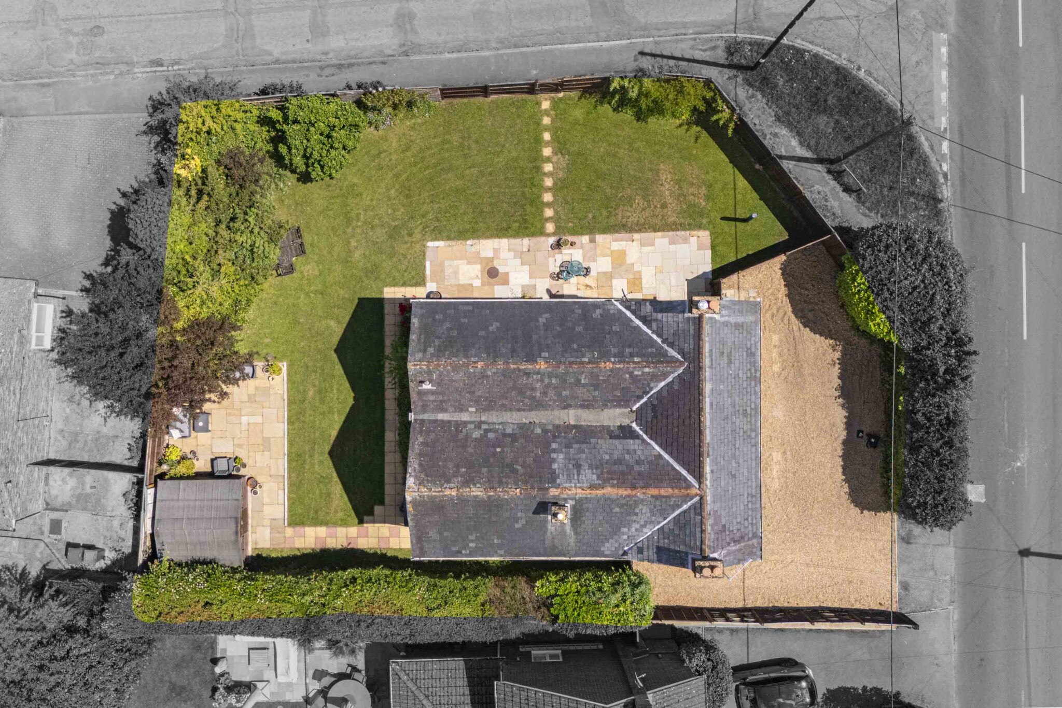
- Delightful wrap around gardens offering plenty of space for children to play and to relax and enjoy the sun at different times of the day
- Driveway parking for four cars
Full property description
Elegant Edwardian four bed detached home by Holmer Green Common. Three receptions, modern kitchen, wraparound garden, parking for four cars. Sought-after village location near schools and shops.
This beautifully presented, double fronted, detached Edwardian home offers an exceptional opportunity to acquire a spacious and elegant four bedroom residence in an enviable position adjoining Holmer Green Common. Immaculately maintained and thoughtfully updated, the property is within walking distance of highly regarded village schools, local shops, convenient transport links and scenic countryside walks.
The generous and flexible living accommodation comprises three impressive reception rooms, each featuring period fireplaces, with a wood burning stove in the family room creating a welcoming focal point. Large windows and bi-fold or French doors ensure an abundance of natural light, enhancing the sense of space and seamlessly connecting the sitting room and family room to the outside. The modern, well-appointed kitchen is fitted with sleek granite worktops and integrated appliances, complemented by a practical utility room and downstairs cloakroom. Built-in storage and wardrobes throughout the house provide excellent organisation and functionality.
Upstairs, there are four sizeable double bedrooms, two of which showcase attractive feature fireplaces, while two share a stylish Jack and Jill bathroom and the remaining bedrooms are served by a contemporary family bathroom. If you so wish, the property offers huge potential to extend and reconfigure the existing layout (subject to the usual planning consents), allowing you to tailor the space to suit your lifestyle and needs.
The beautiful and sunny wrap around garden offers versatile space for children to play or to relax, entertain and enjoy the sun throughout the day. Further benefits include driveway parking for up to four cars, ensuring convenience for family and visitors alike. This charming Edwardian home combines period character with modern comfort, making it a rare find in a sought-after village location. Early viewing is highly recommended to fully appreciate the quality and versatility of the accommodation on offer.
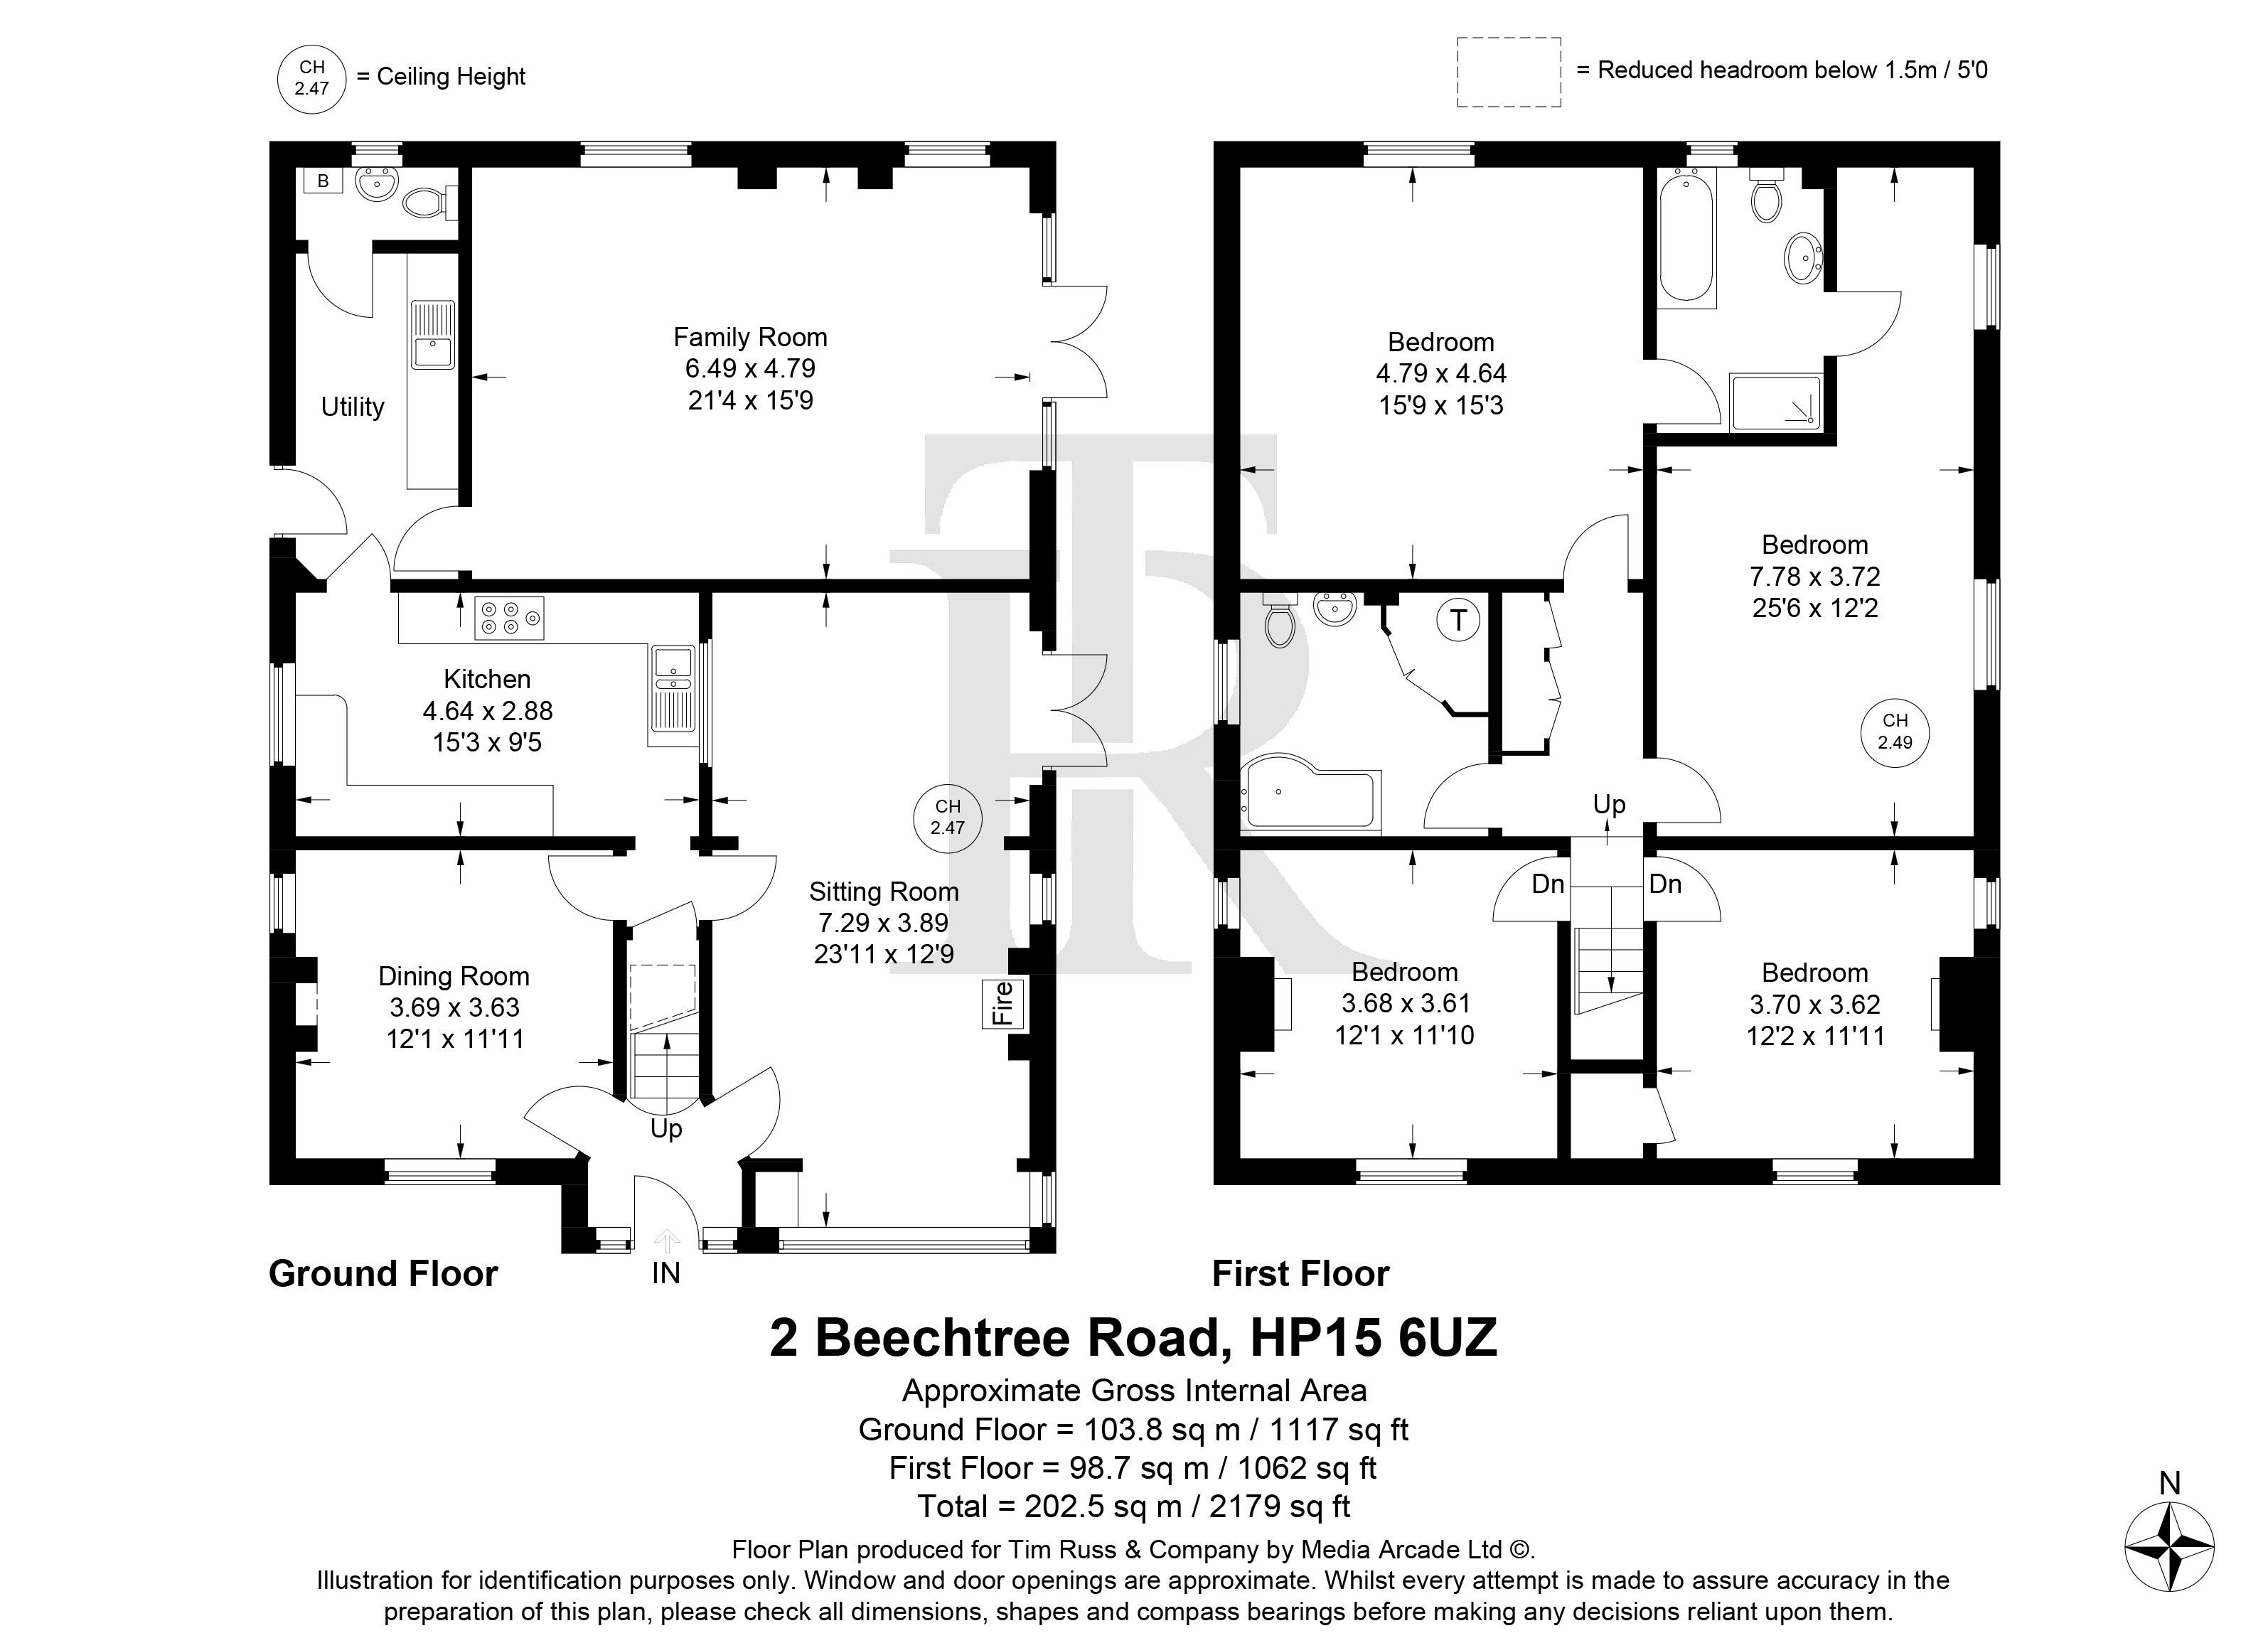
Family Room 21' 4" x 15' 9" (6.49m x 4.79m)
Utility Room
Kitchen 15' 3" x 9' 5" (4.64m x 2.88m)
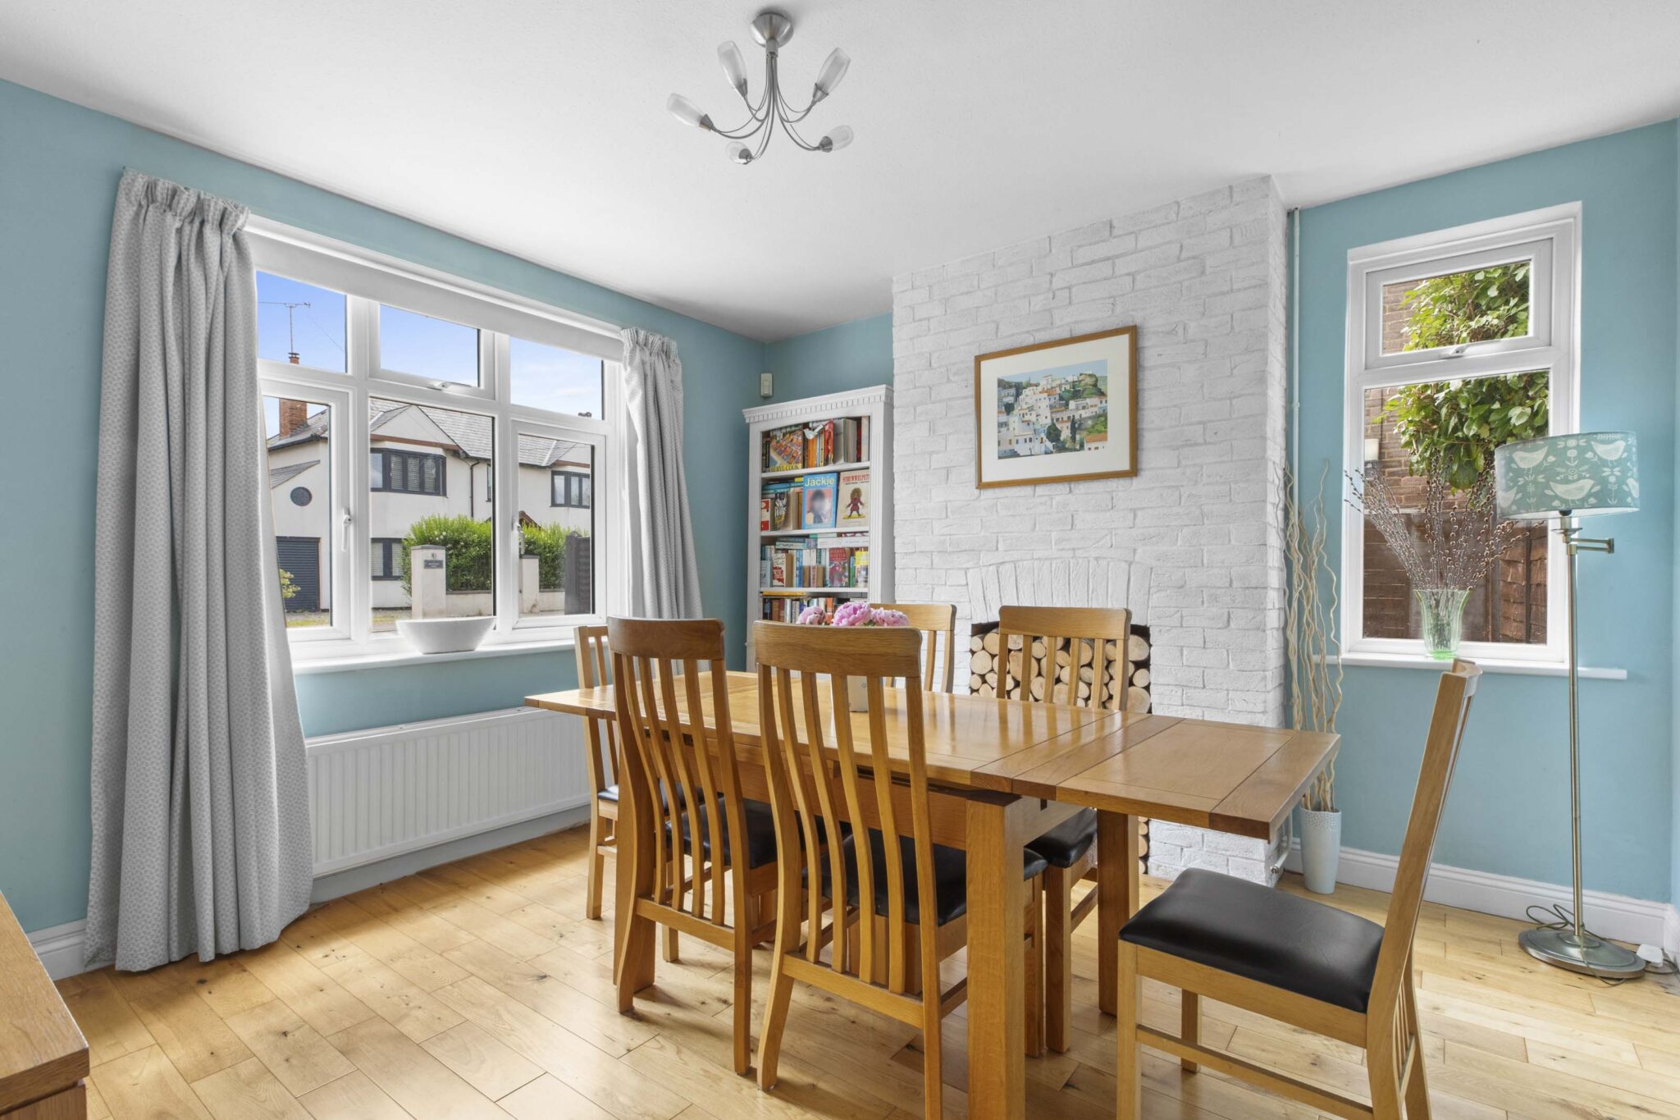
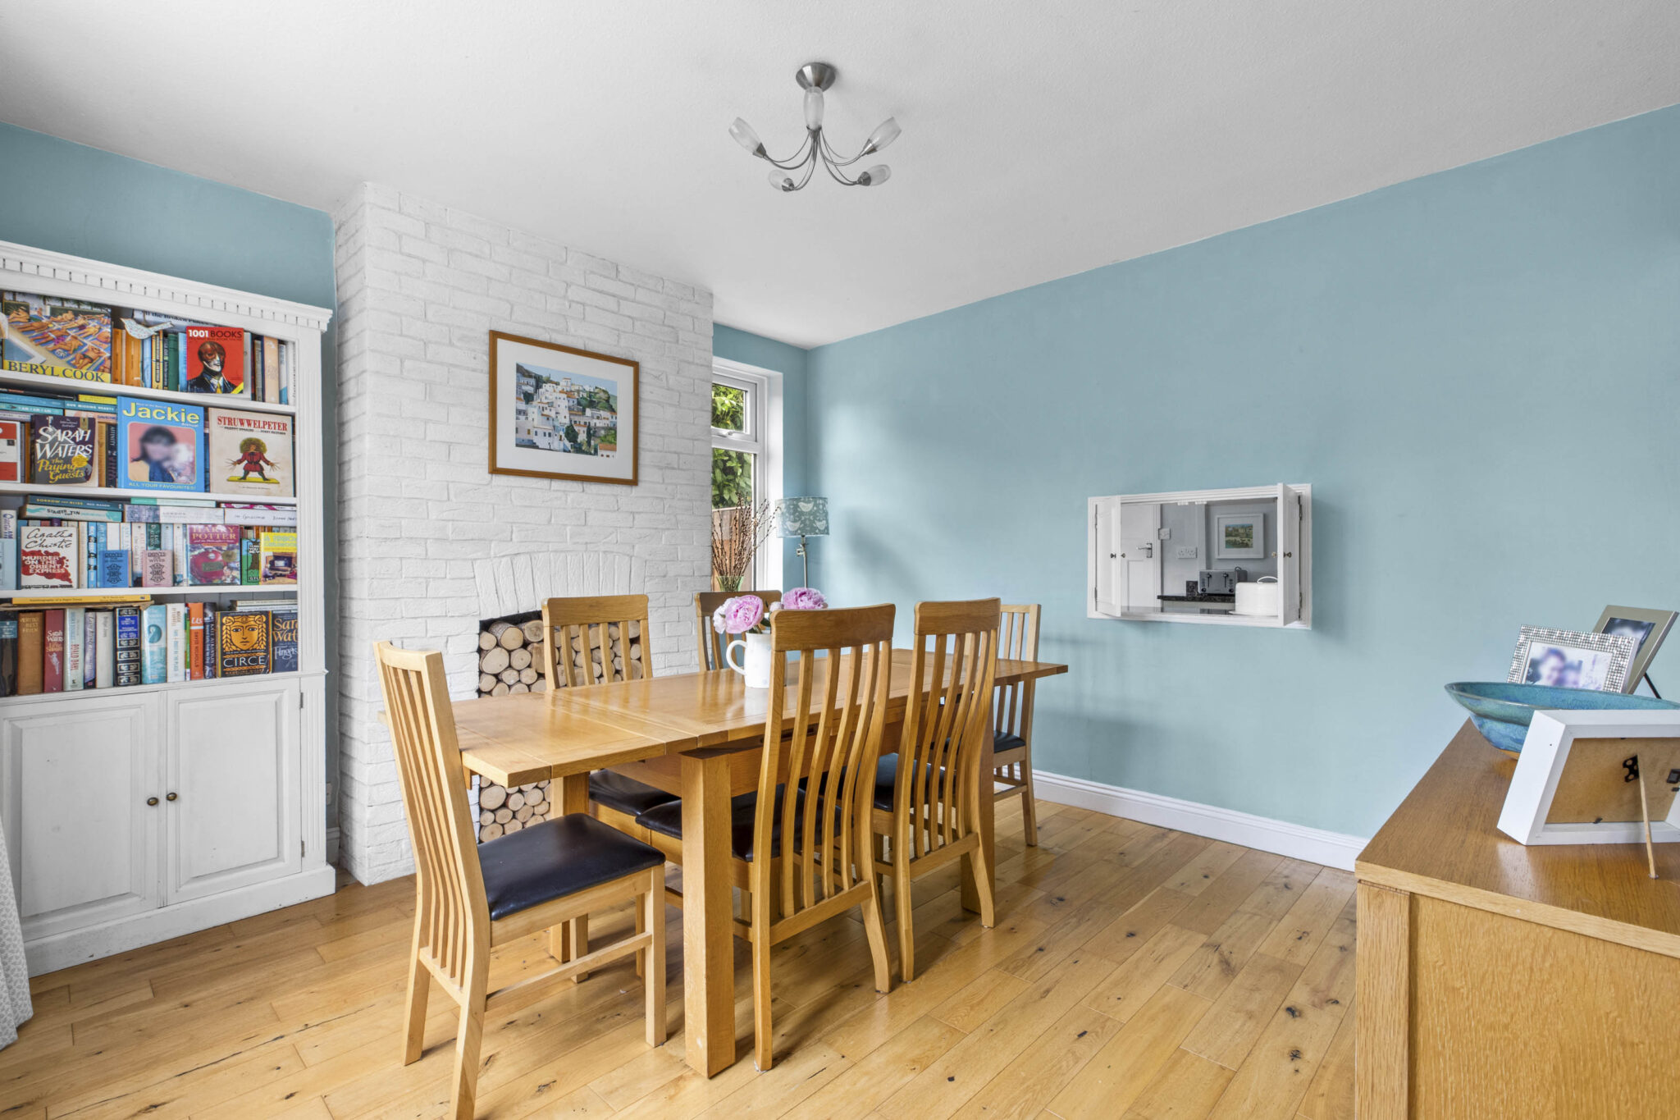
Dining Room 12' 1" x 11' 11" (3.69m x 3.63m)
Sitting Room 23' 11" x 12' 9" (7.29m x 3.89m)
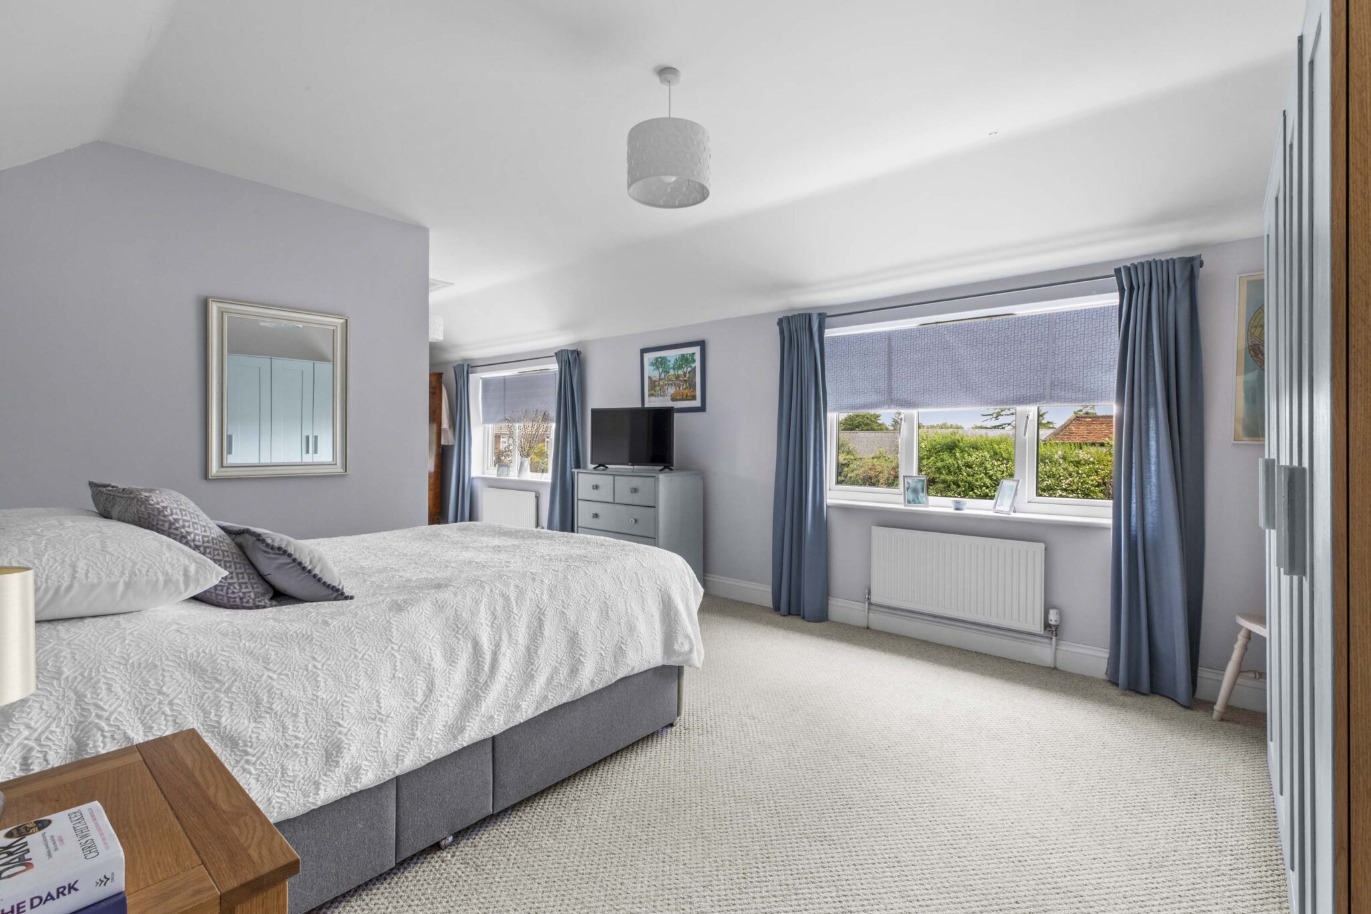
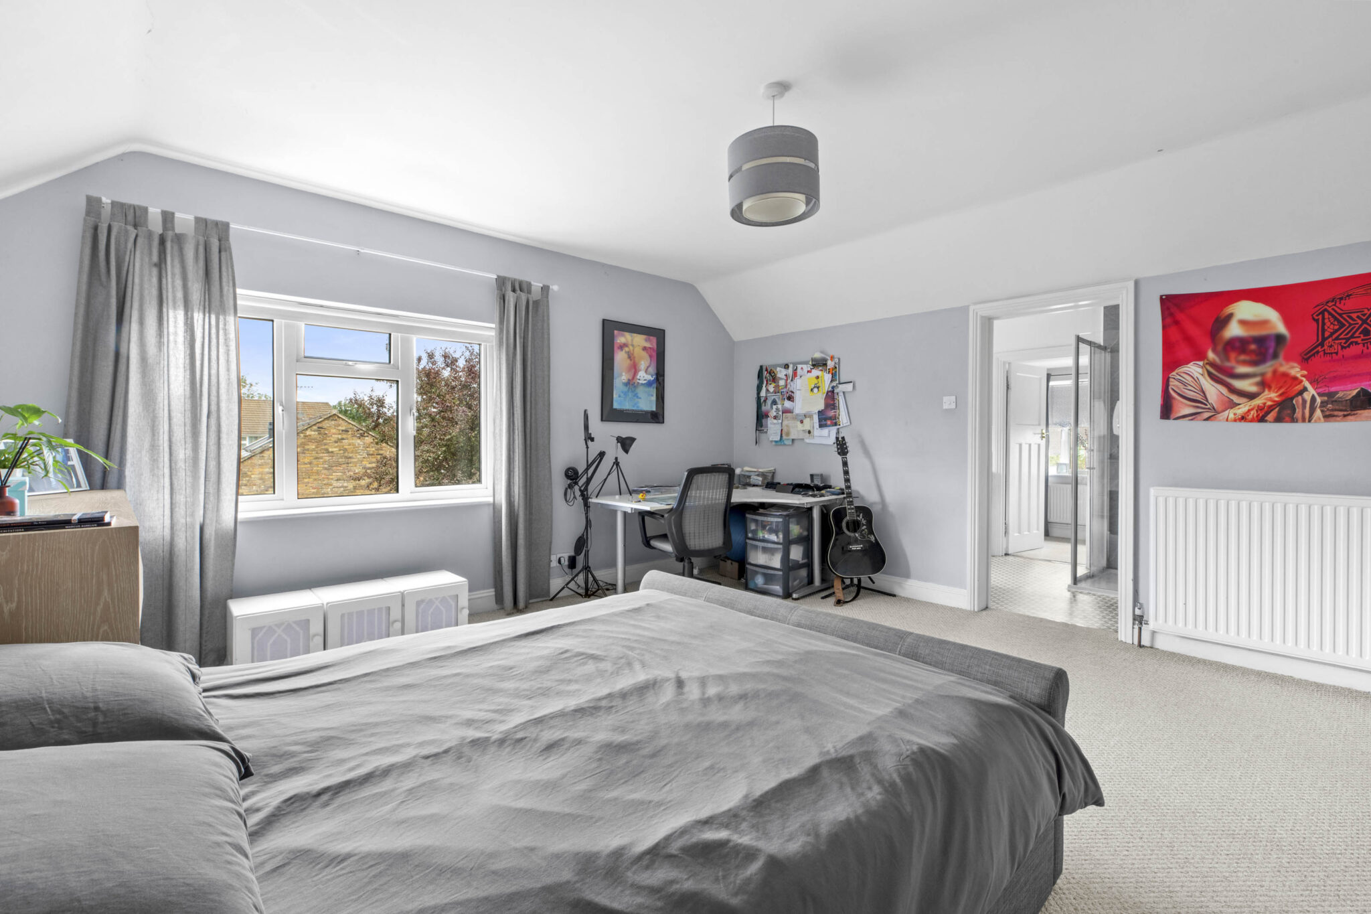
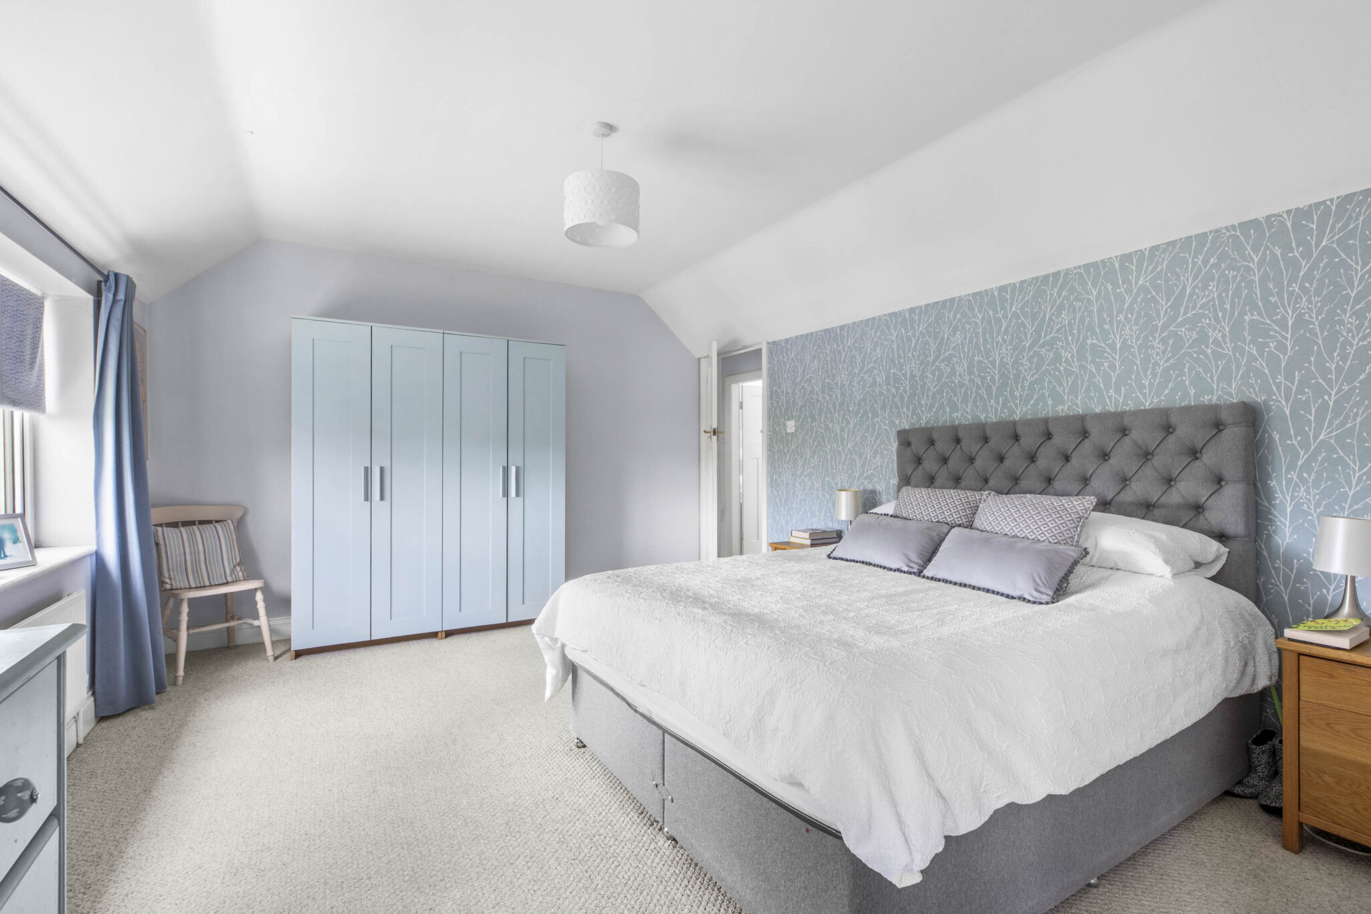
Bedroom 1 15' 9" x 15' 3" (4.79m x 4.64m)
Bedroom 2 25' 6" x 12' 2" (7.78m x 3.72m)
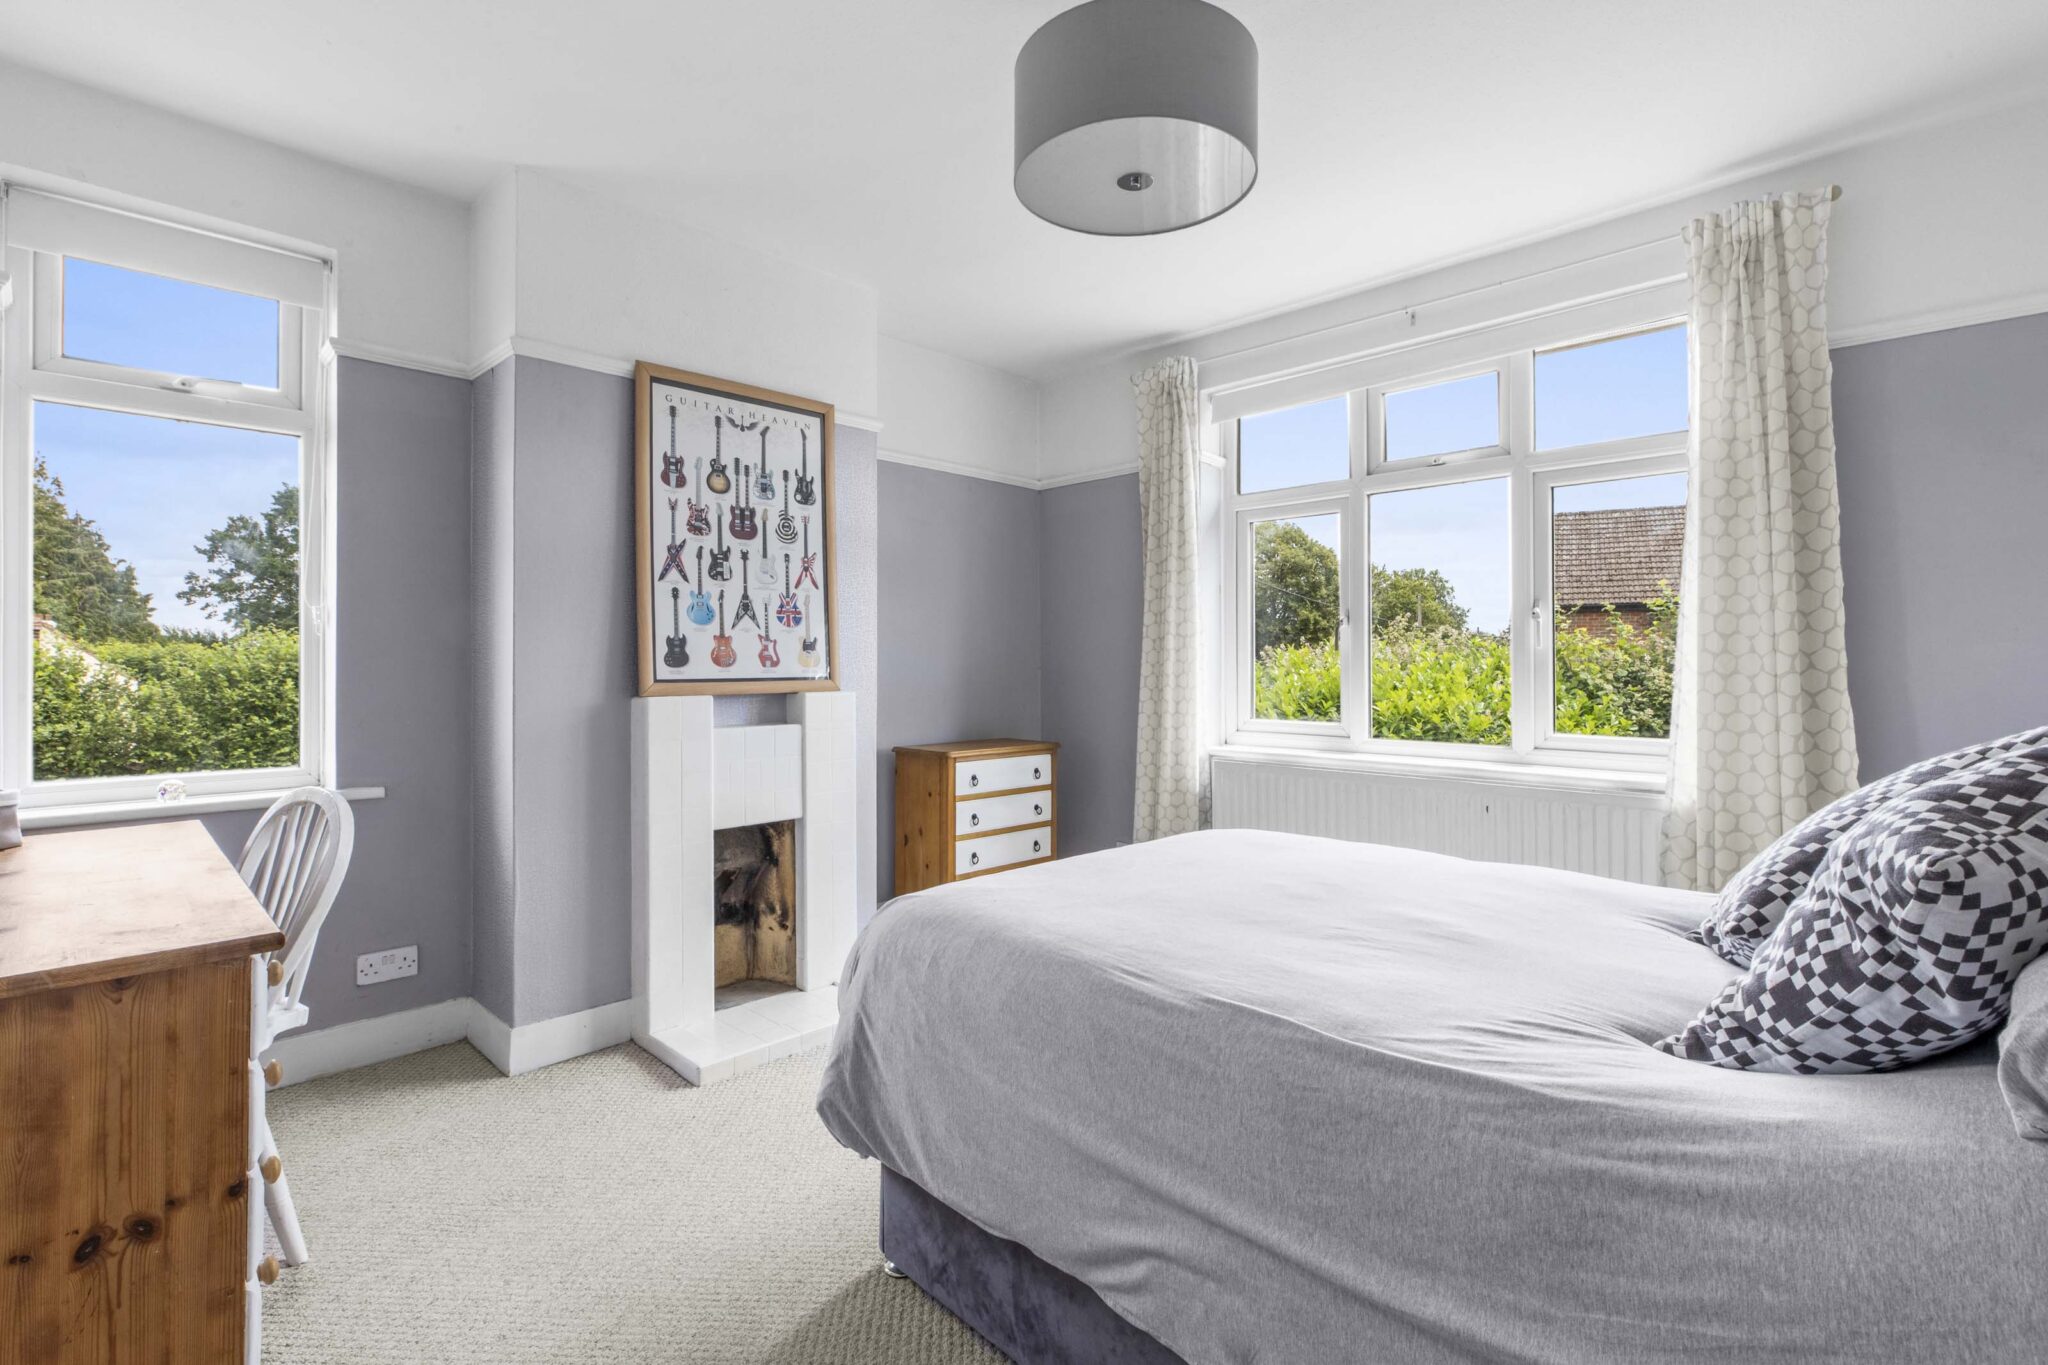
Bedroom 3 12' 1" x 11' 10" (3.68m x 3.61m)
Bedroom 4 12' 2" x 11' 11" (3.70m x 3.62m)
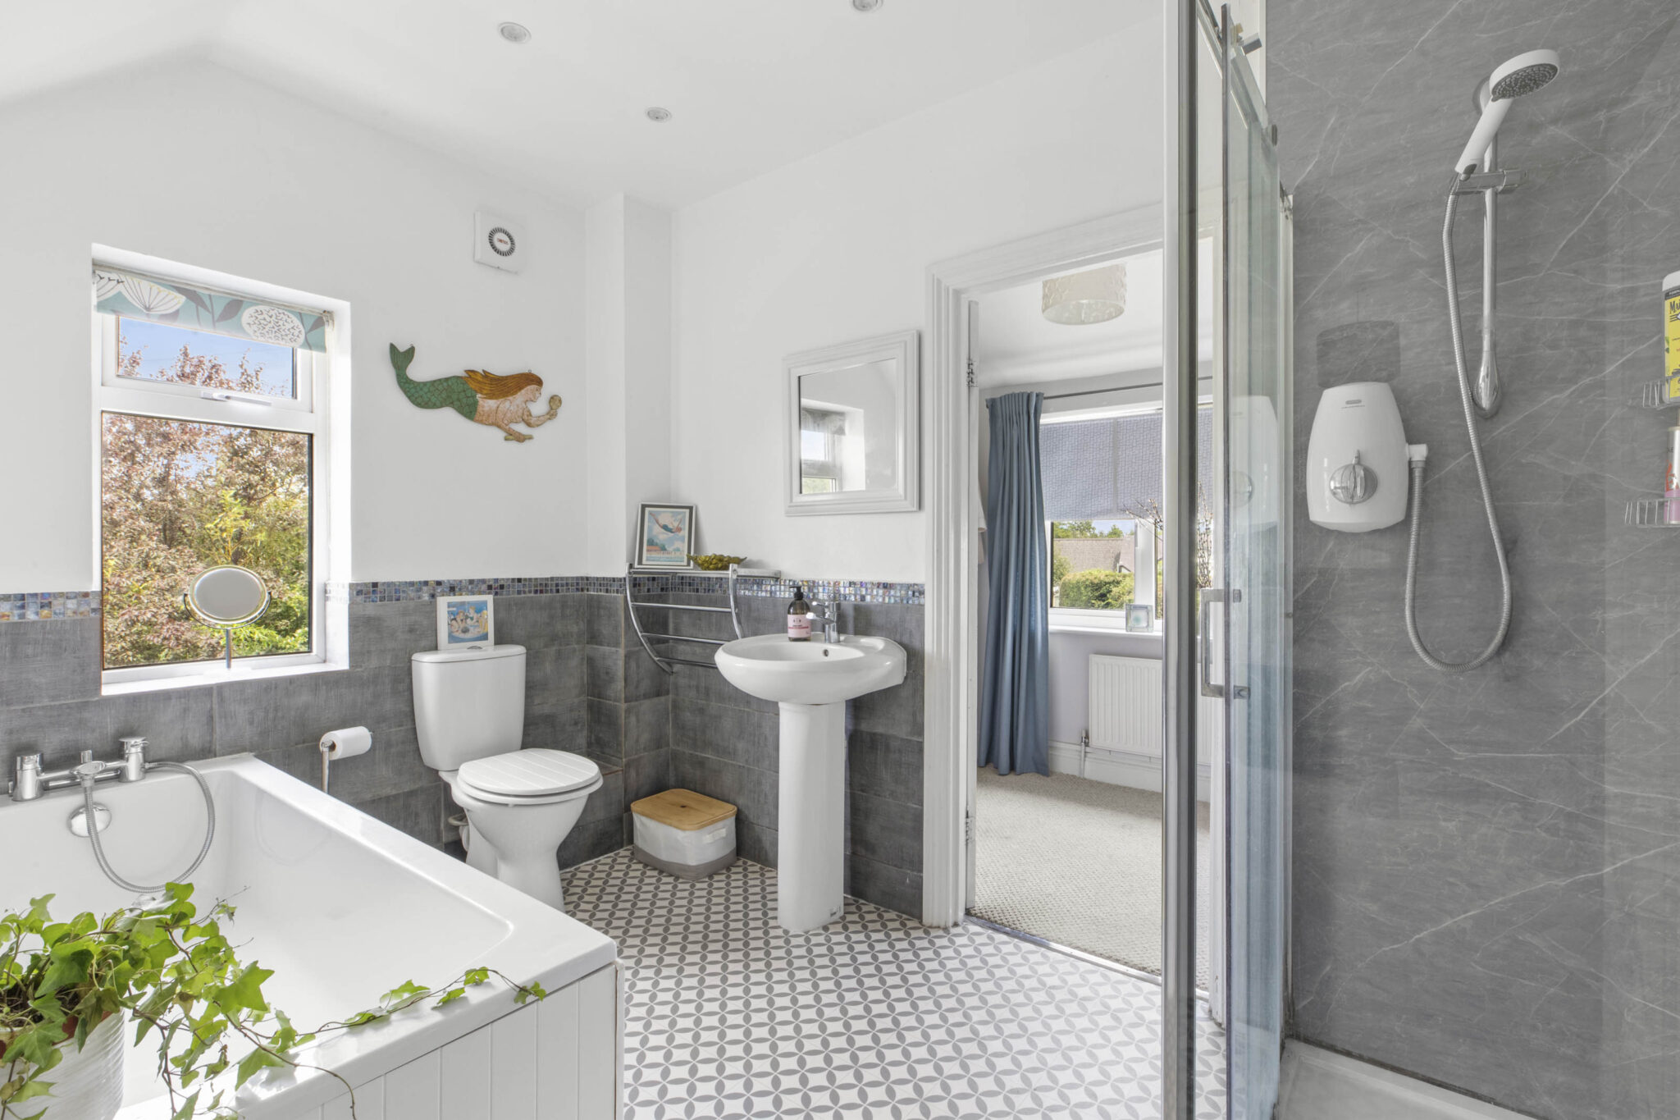
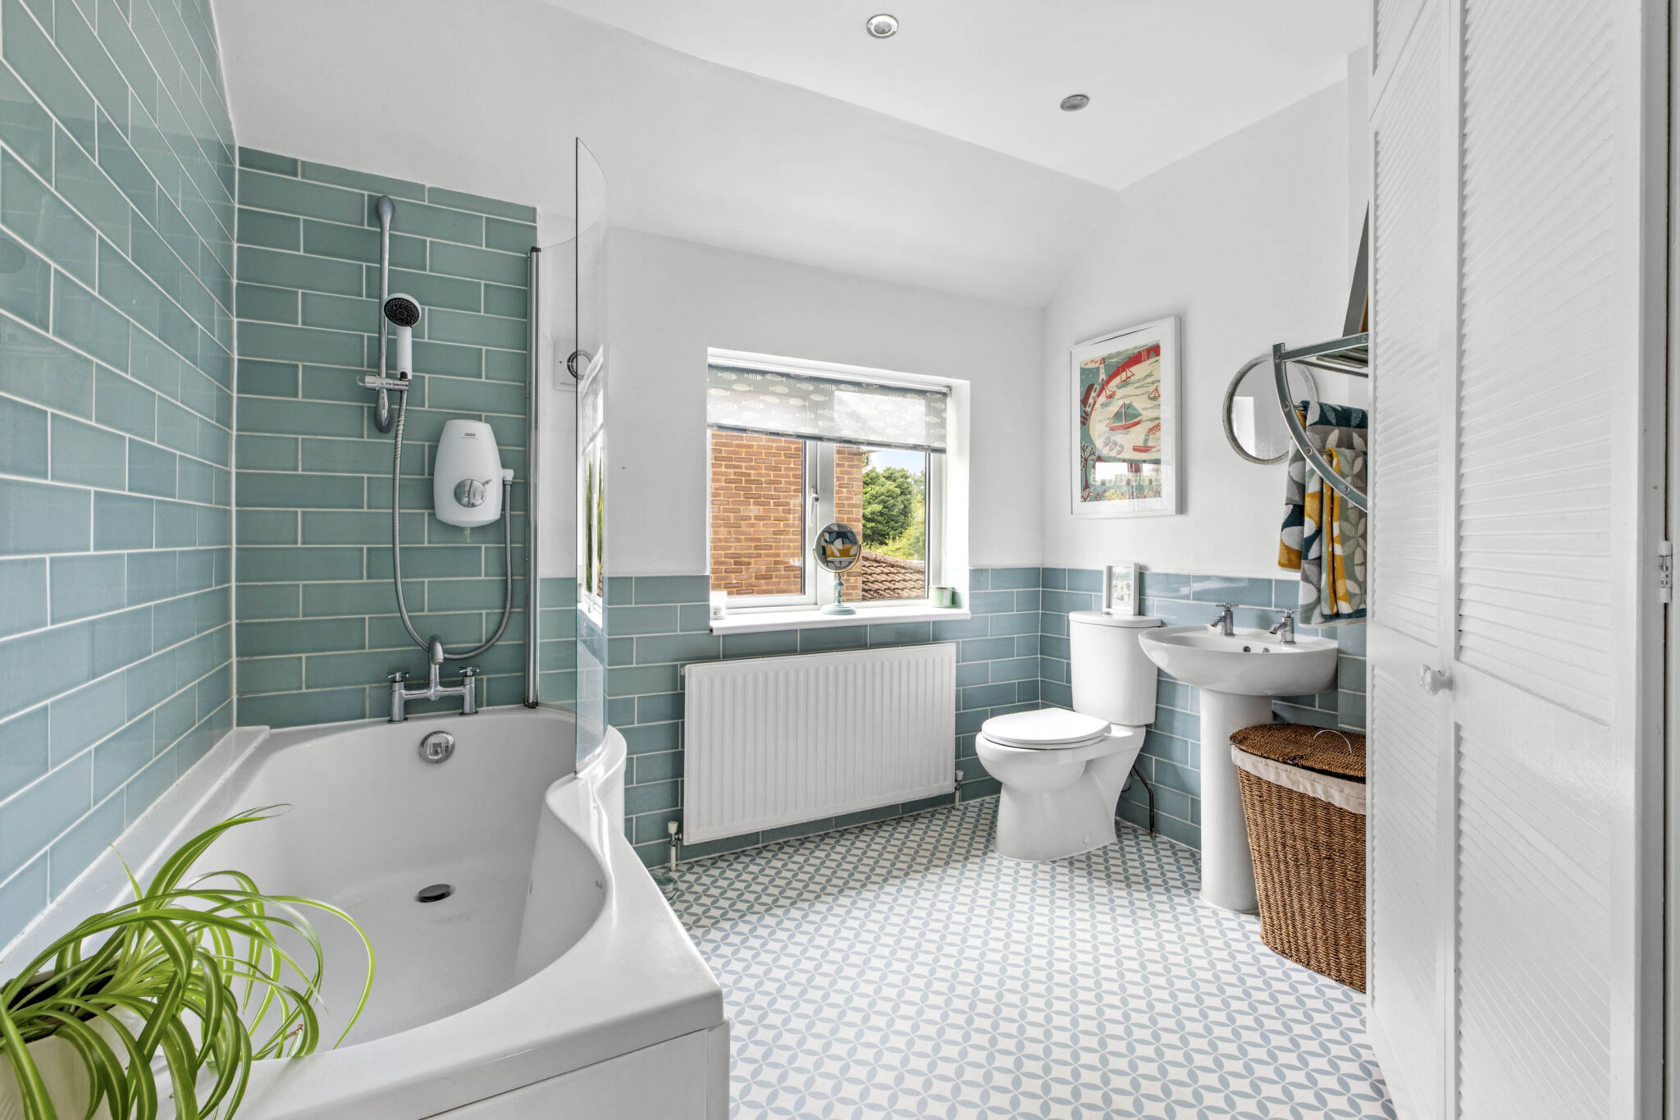
Bathroom
Get in touch
Download this property brochure
DOWNLOAD BROCHURETry our calculators
Mortgage Calculator
Stamp Duty Calculator
Similar Properties
-
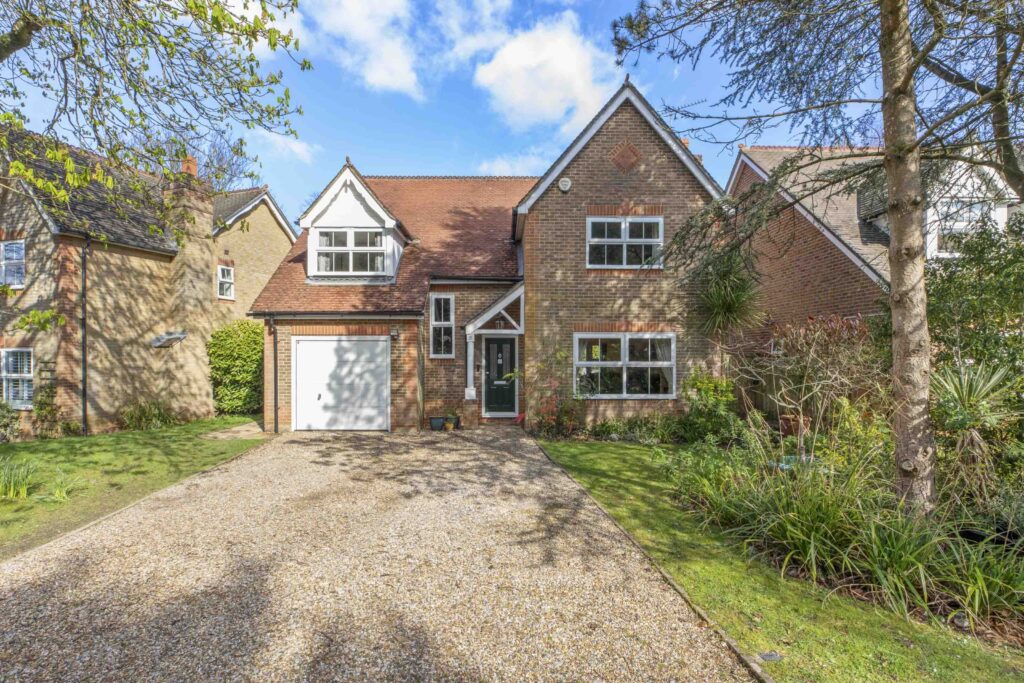
Victoria Gardens, High Wycombe, HP11
£850,000Sold STCSpacious four bed detached in sought-after High Wycombe cul de sac. Near top schools, town, M40. Two receptions, study, orangery, ensuite, garage, parking, landscaped garden.4 Bedrooms2 Bathrooms4 Receptions -
Windmill Hill, Princes Risborough, HP27
£800,000 Guide PriceSold STC4 Bedrooms2 Bathrooms2 Receptions -
Church Lane, Princes Risborough, HP27
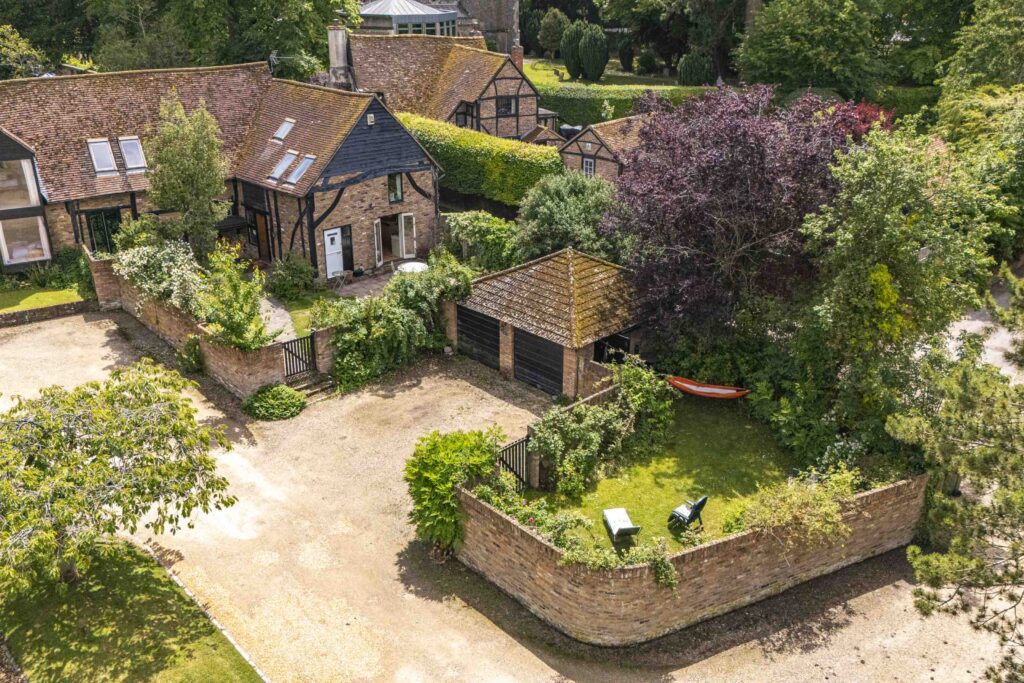
£900,000 Offers OverFor SaleCharming four-bedroom barn conversion in central Princes Risborough. Features vaulted ceilings, walled garden, double garage, and driveway. Close to shops, schools, and Chiltern Hills.4 Bedrooms2 Bathrooms2 Receptions