Augustine Mews, Great Missenden, HP16
Key Features
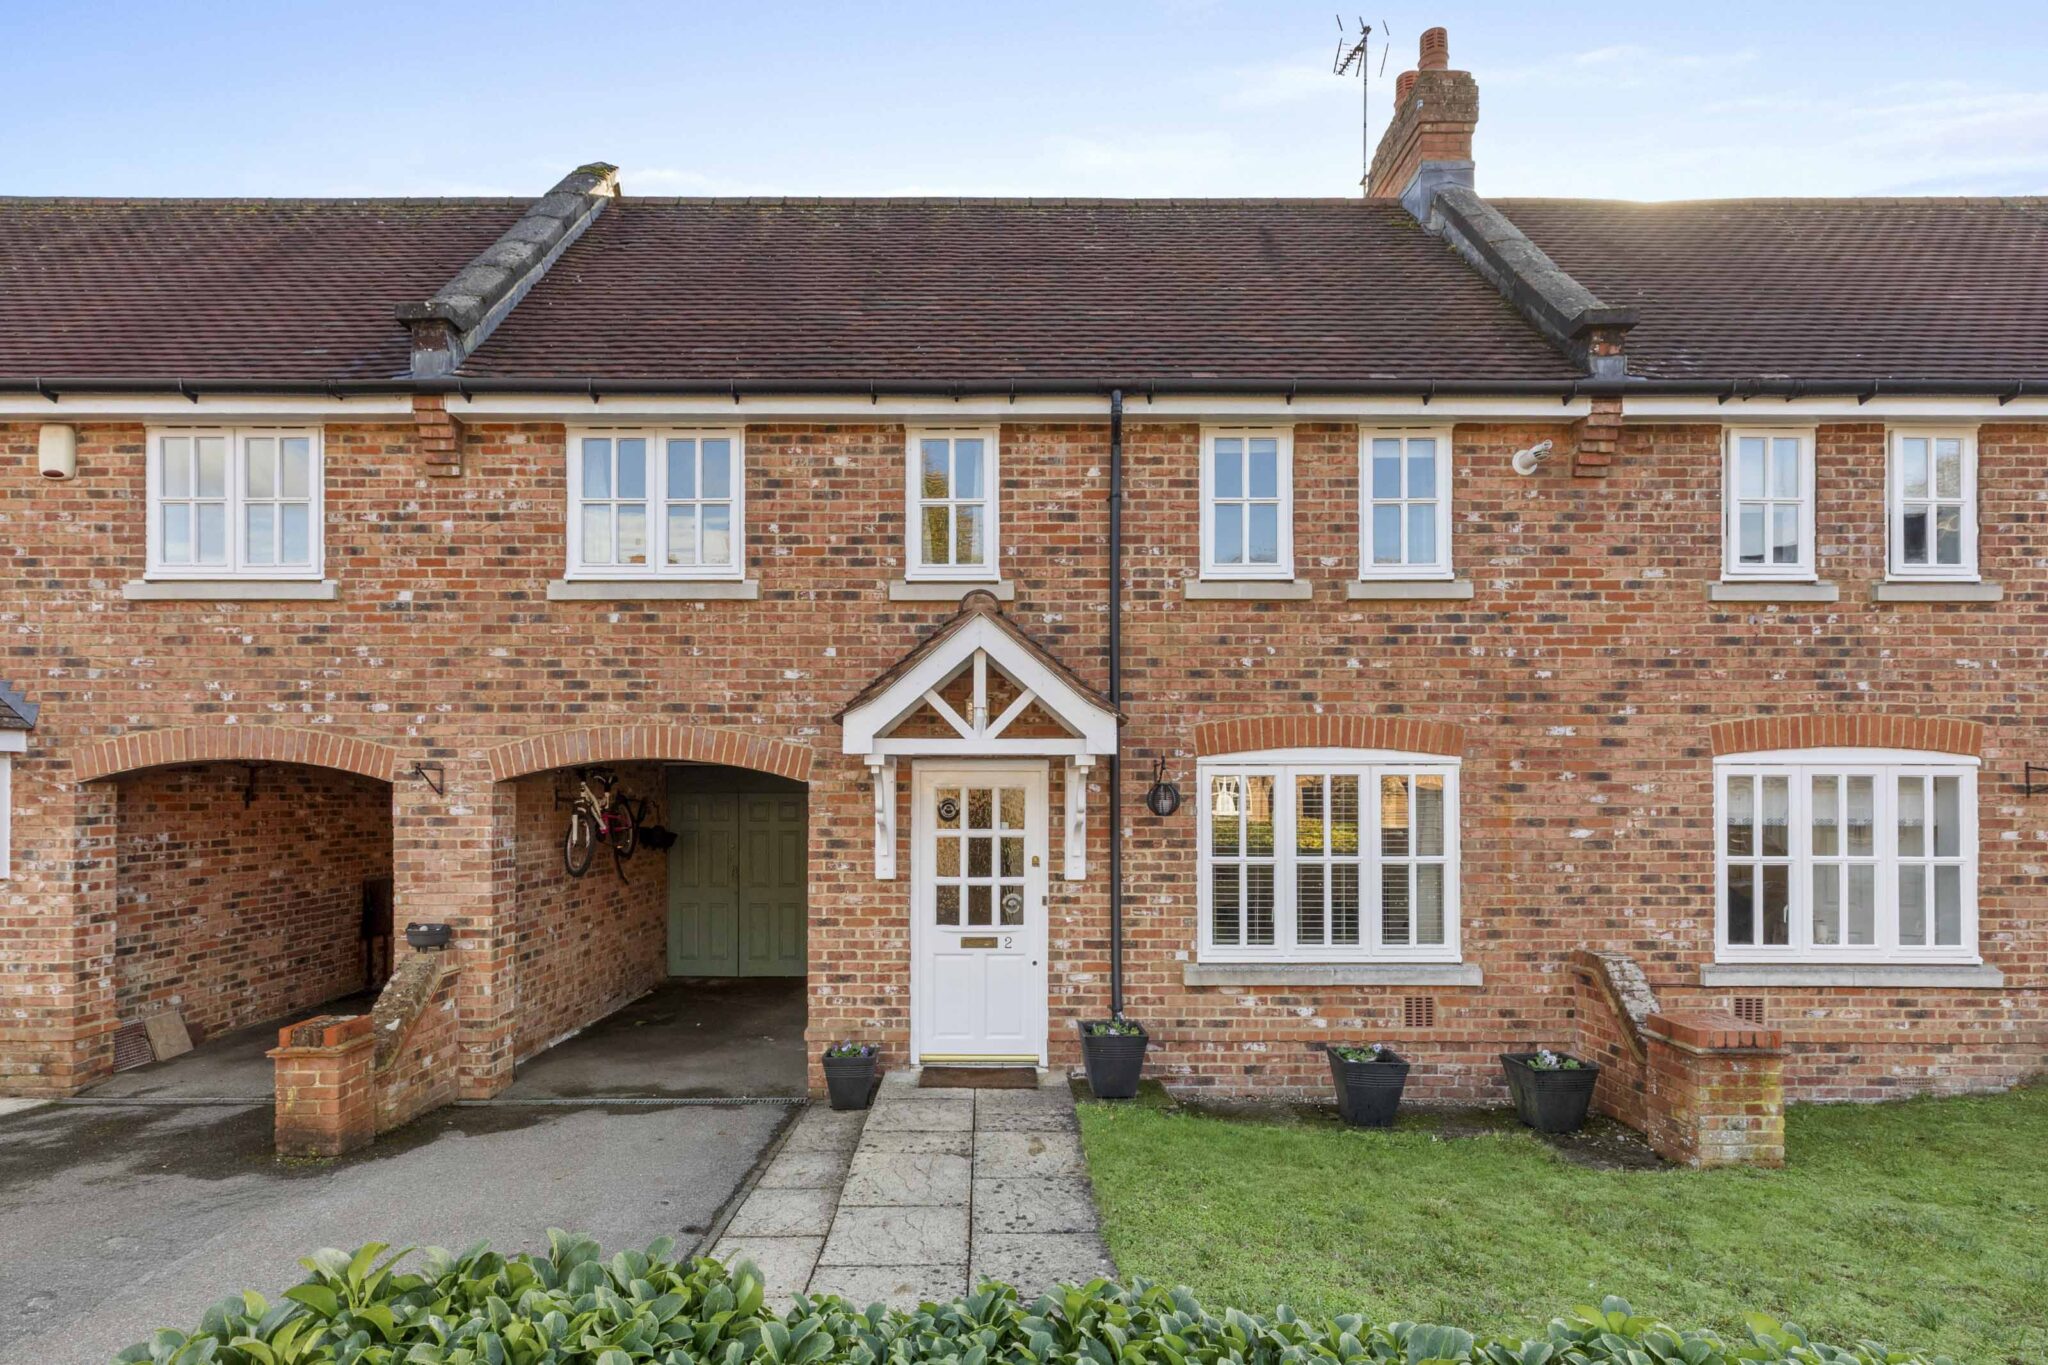
- Situated in a sought after development in the heart of this highly regarded village is this beautifully presented three bedroom property
- The bright and surprisingly spacious accommodation has been lovingly maintained by the current owner and presents an excellent opportunity for a family or those seeking to downsize
- Situated in the heart of Great Missenden, just a short walk to excellent local schools, a wide variety of boutique shops, restaurants and mainline station to London
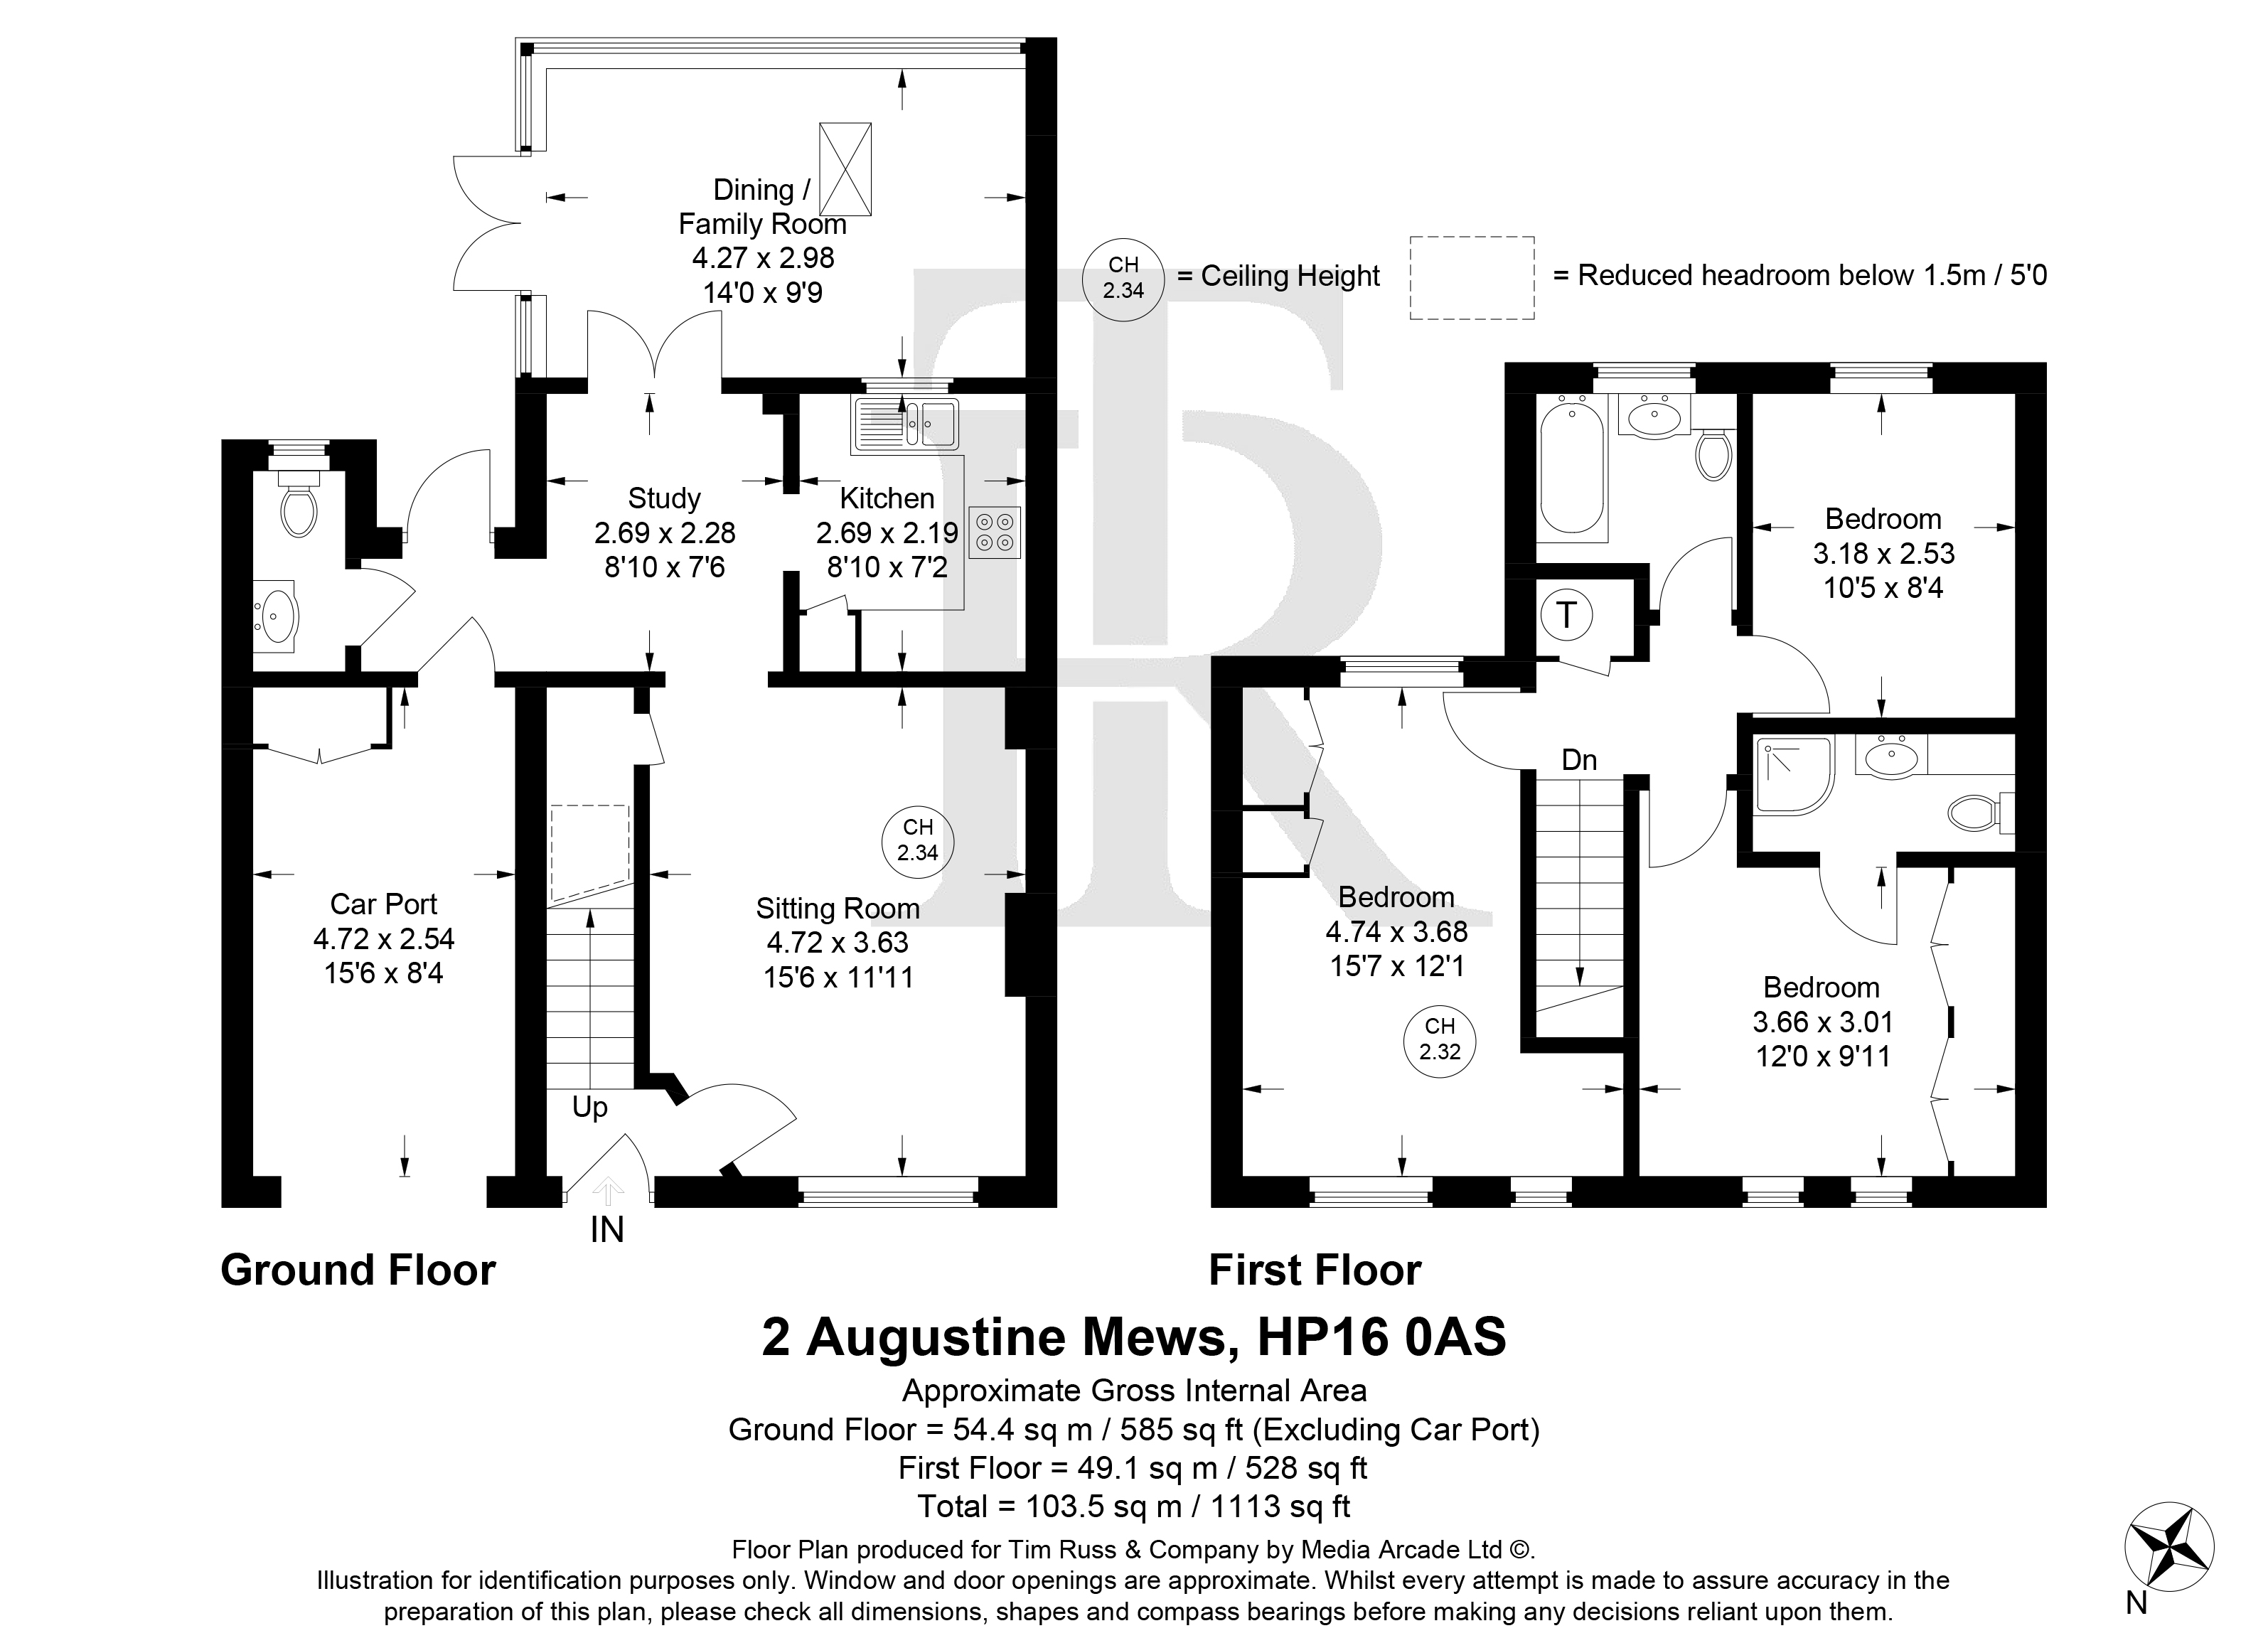
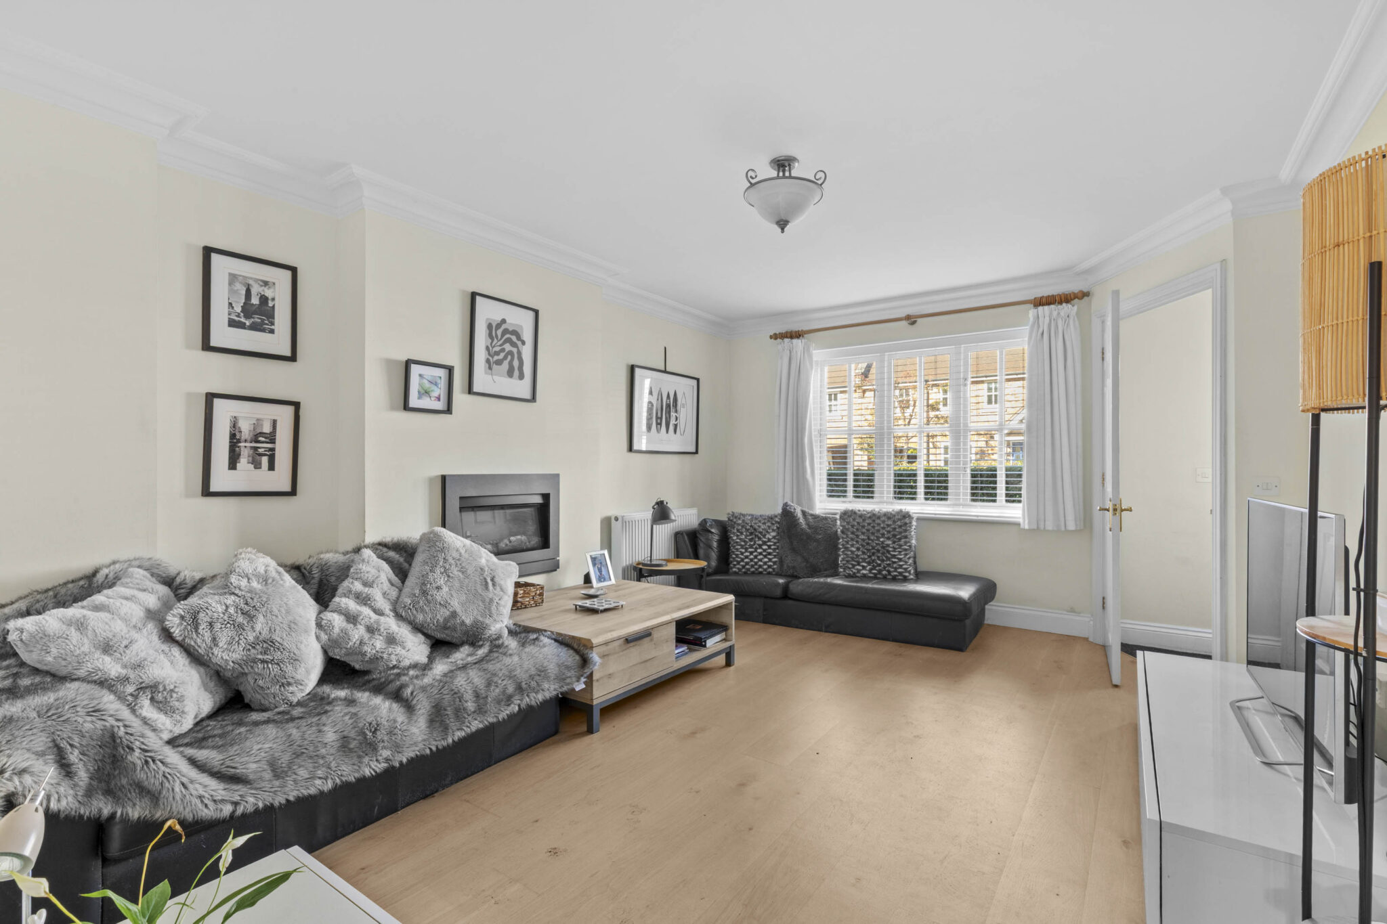
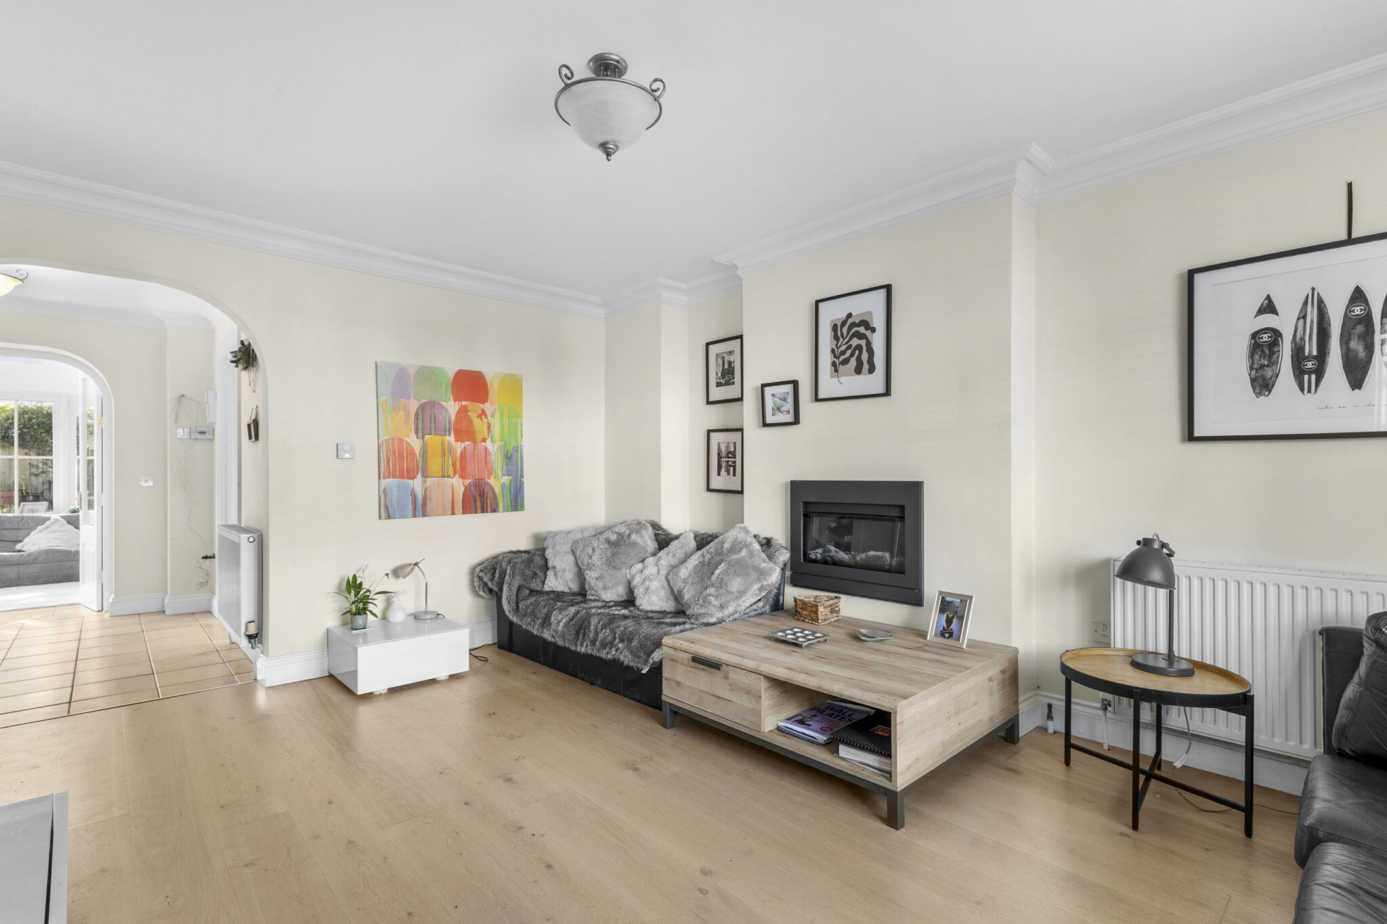
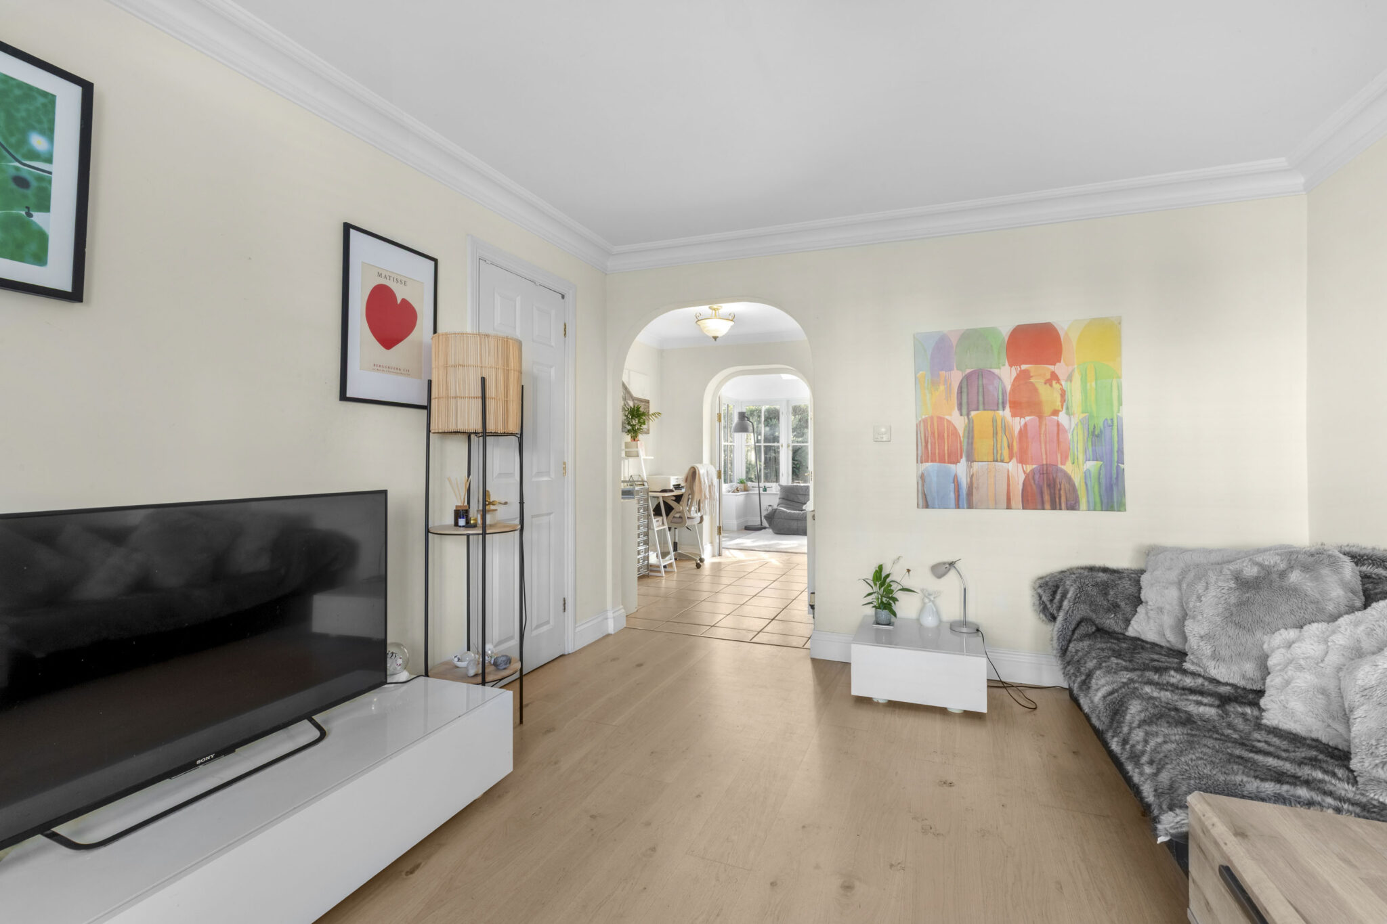
- Welcoming entrance vestibule opening to a bright and spacious sitting room with feature fire and large storage cupboard
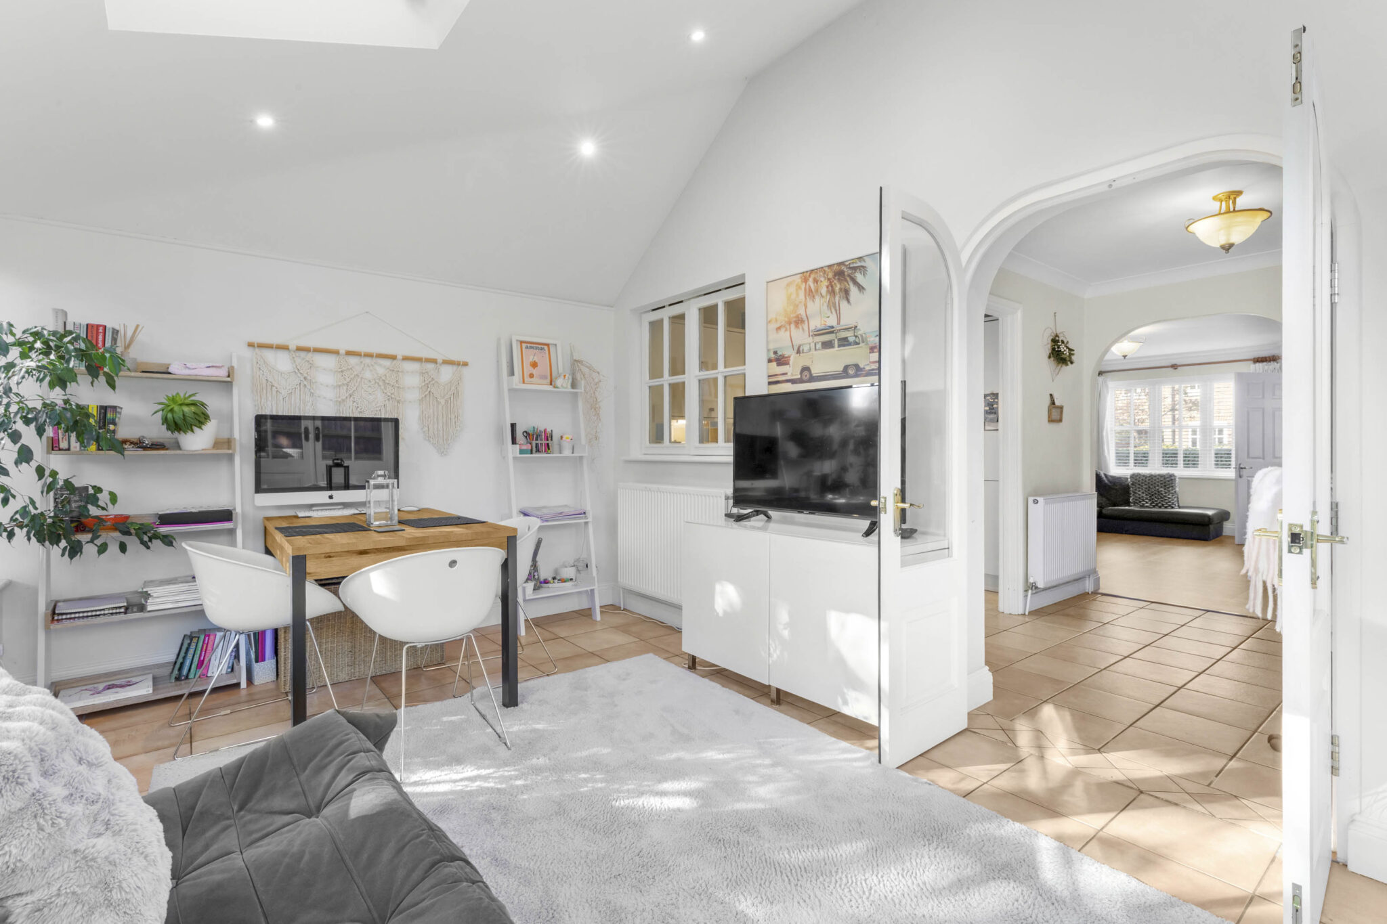
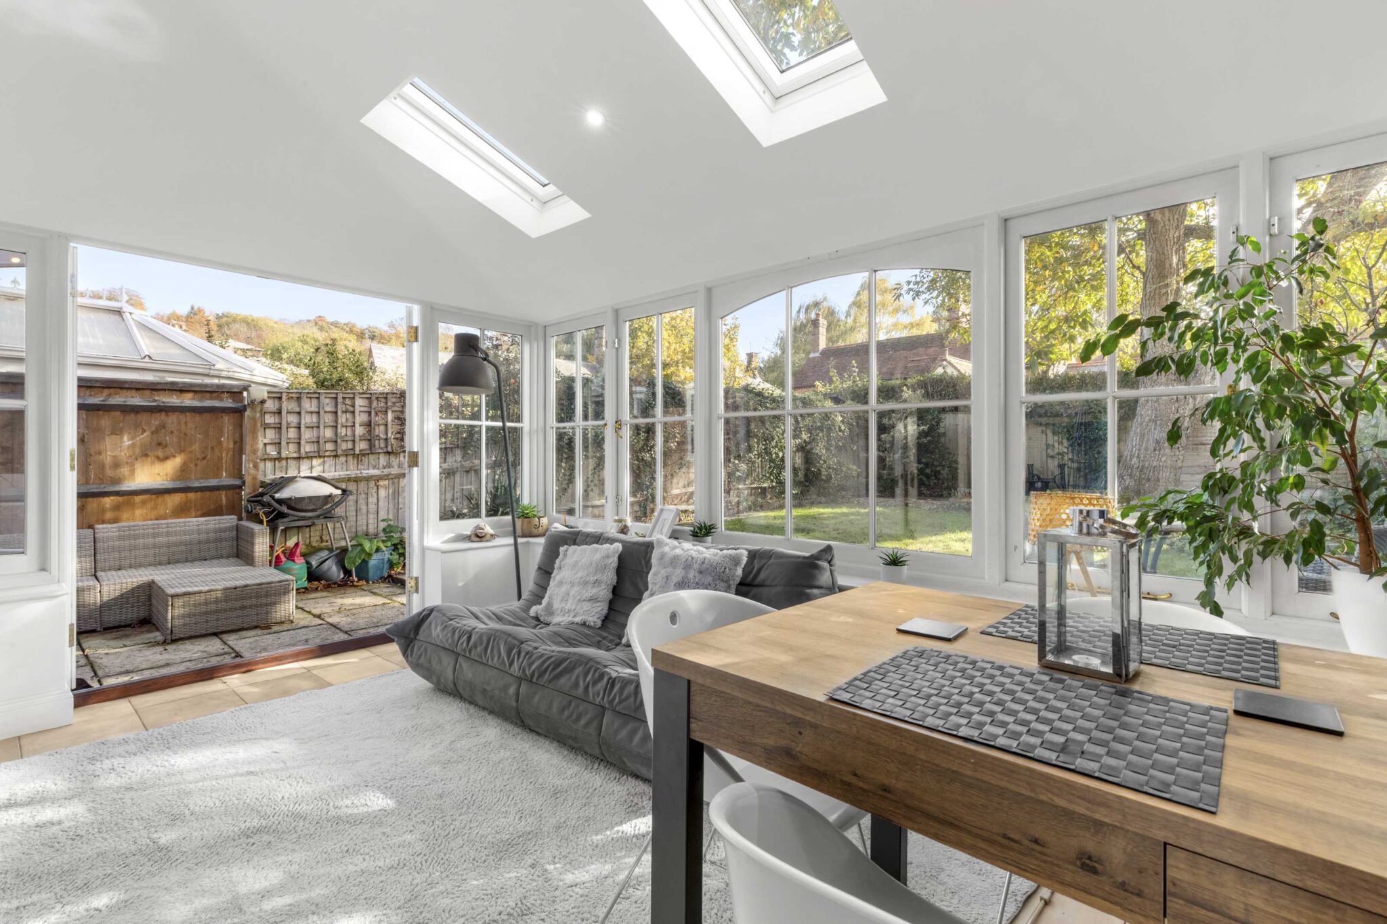
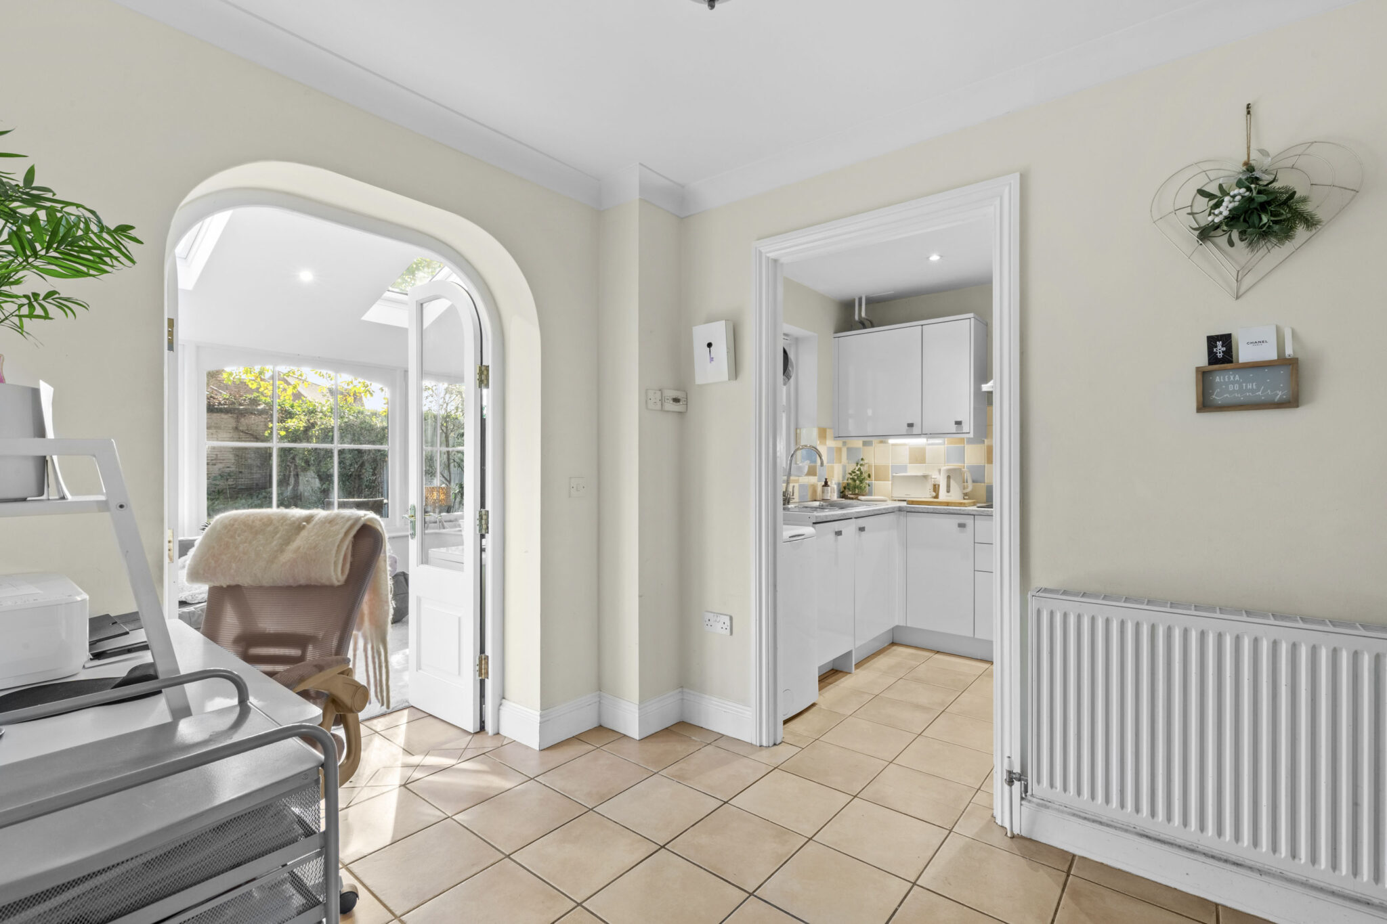
- Study area with door to downstairs wc, door to car port, door to rear garden, and double doors opening to dining/family room with Velux windows and patio doors to the garden
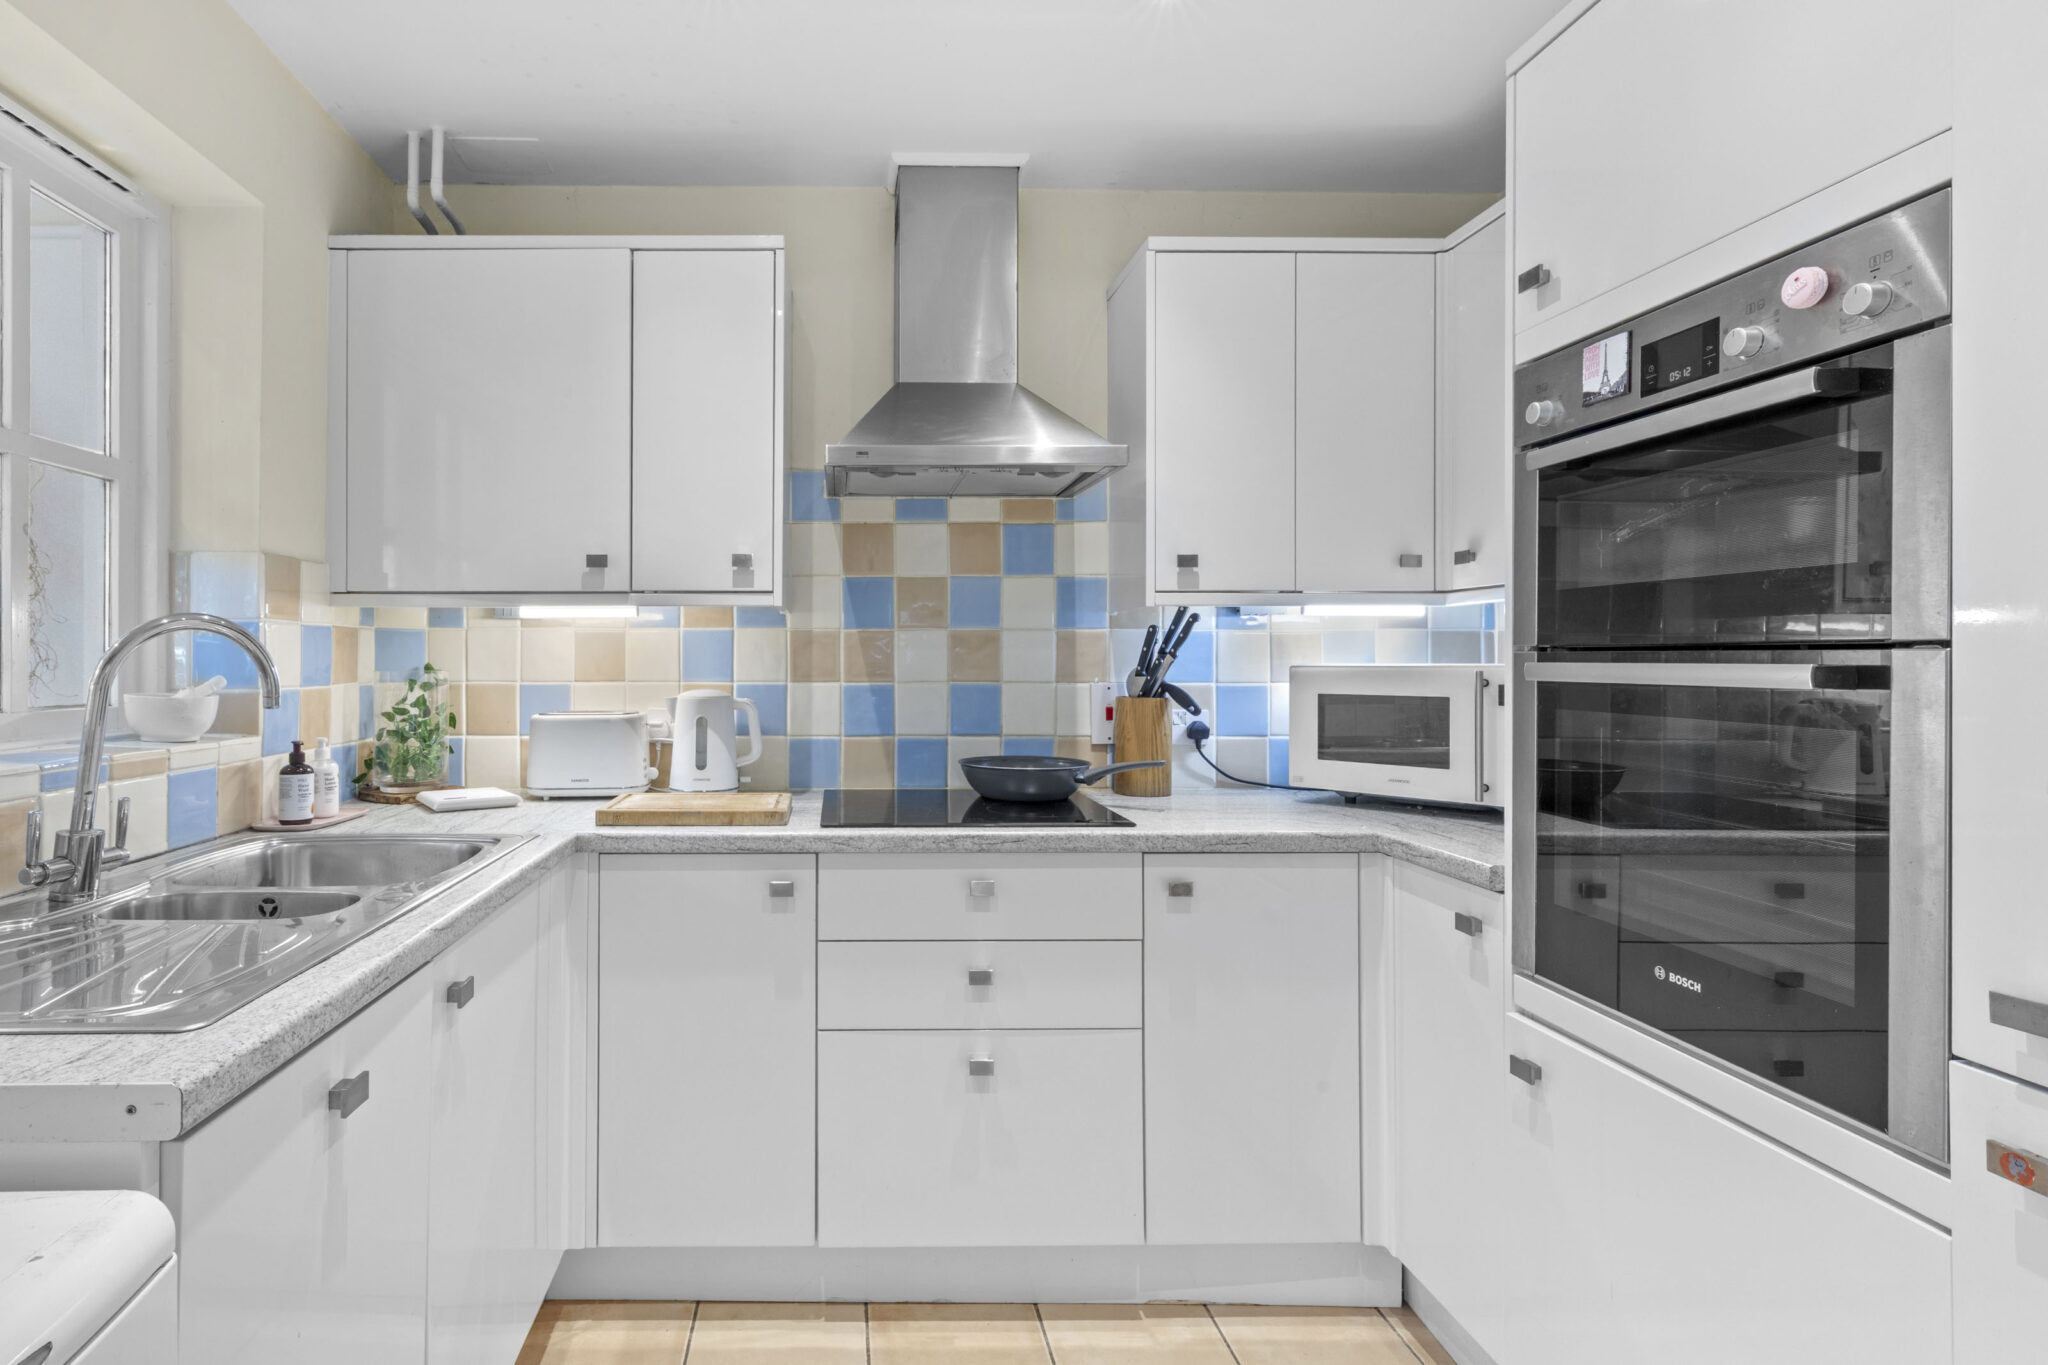
- Modern kitchen with a range of base and eye level units and integrated appliances
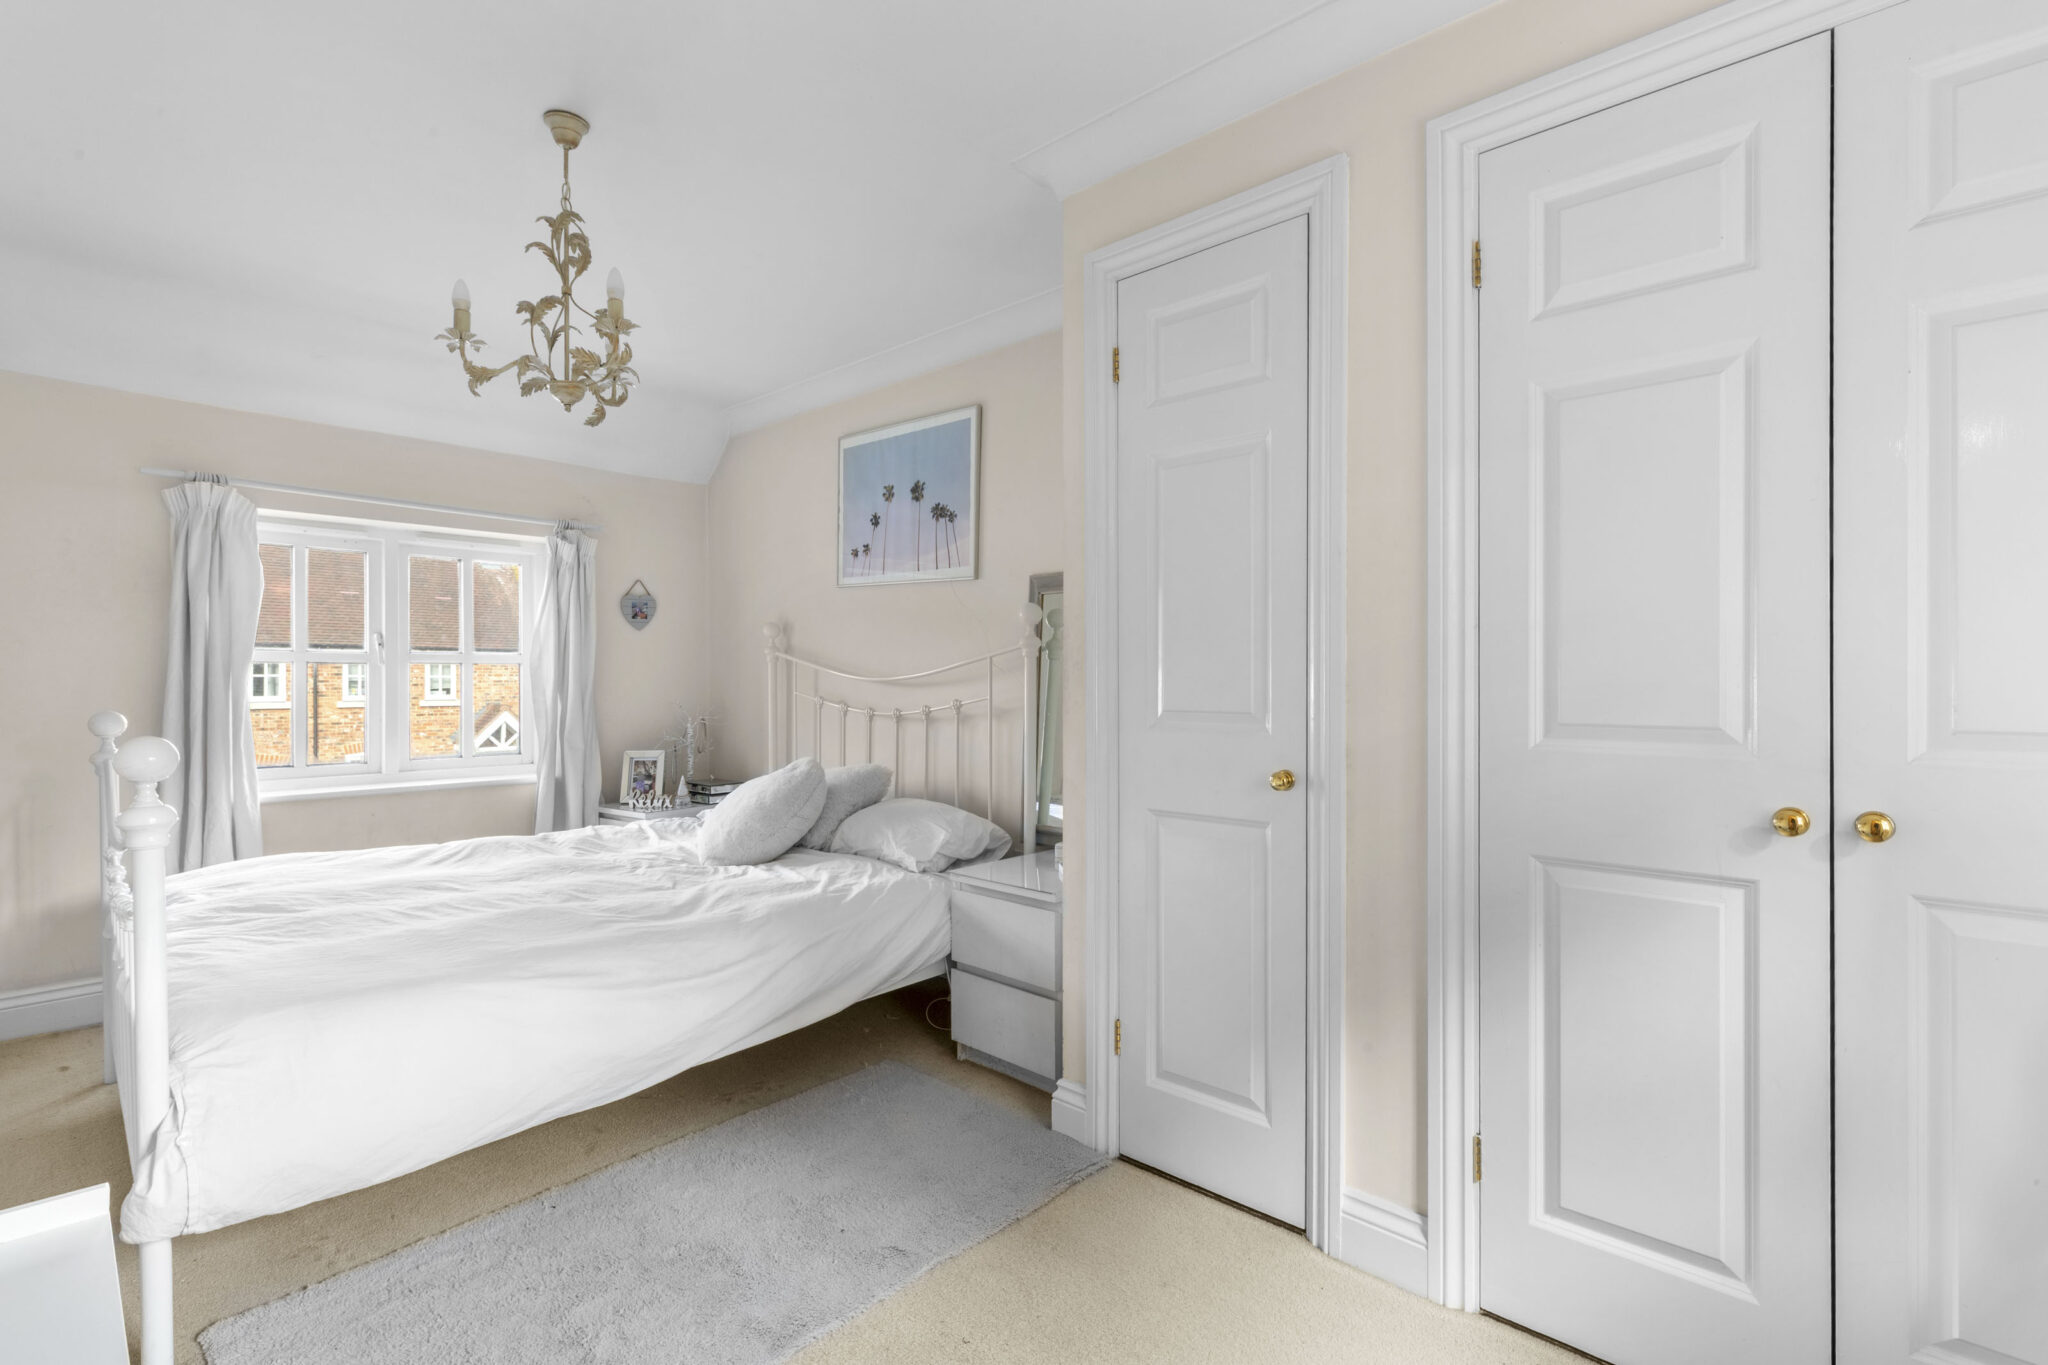
- Fantastic double aspect principal bedroom with fitted wardrobes
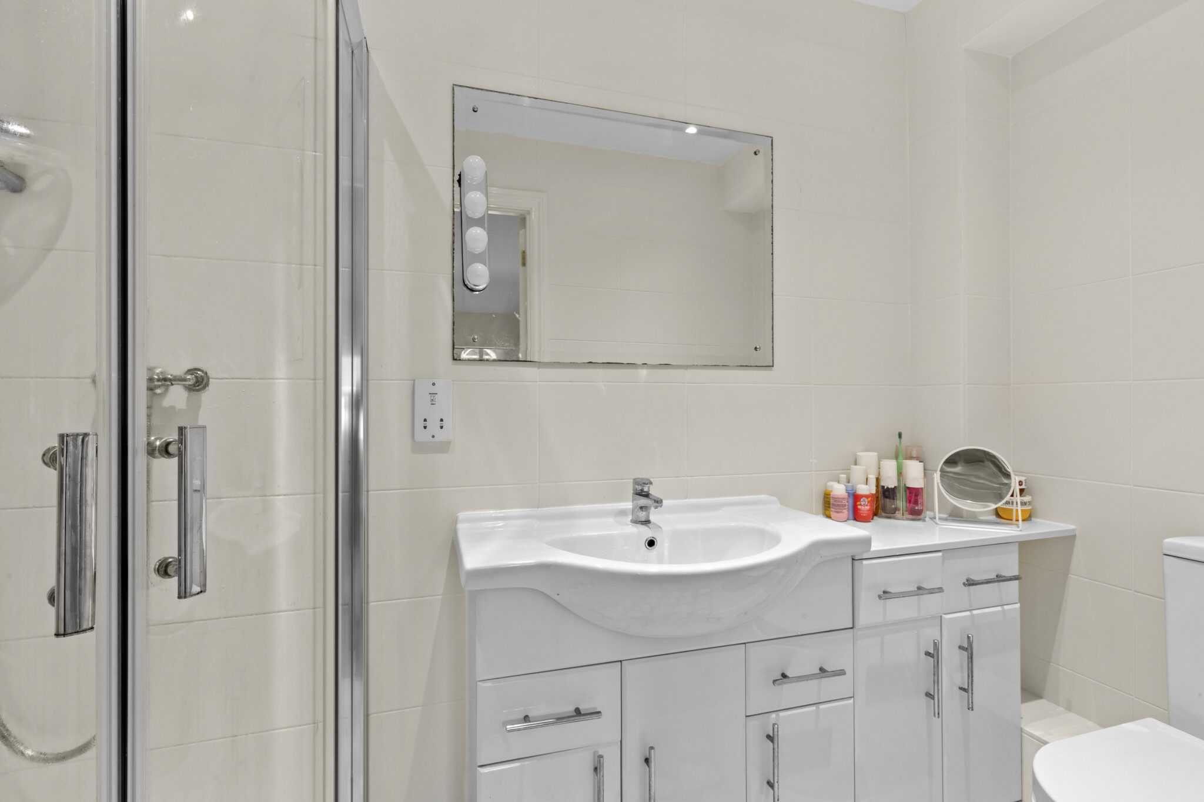
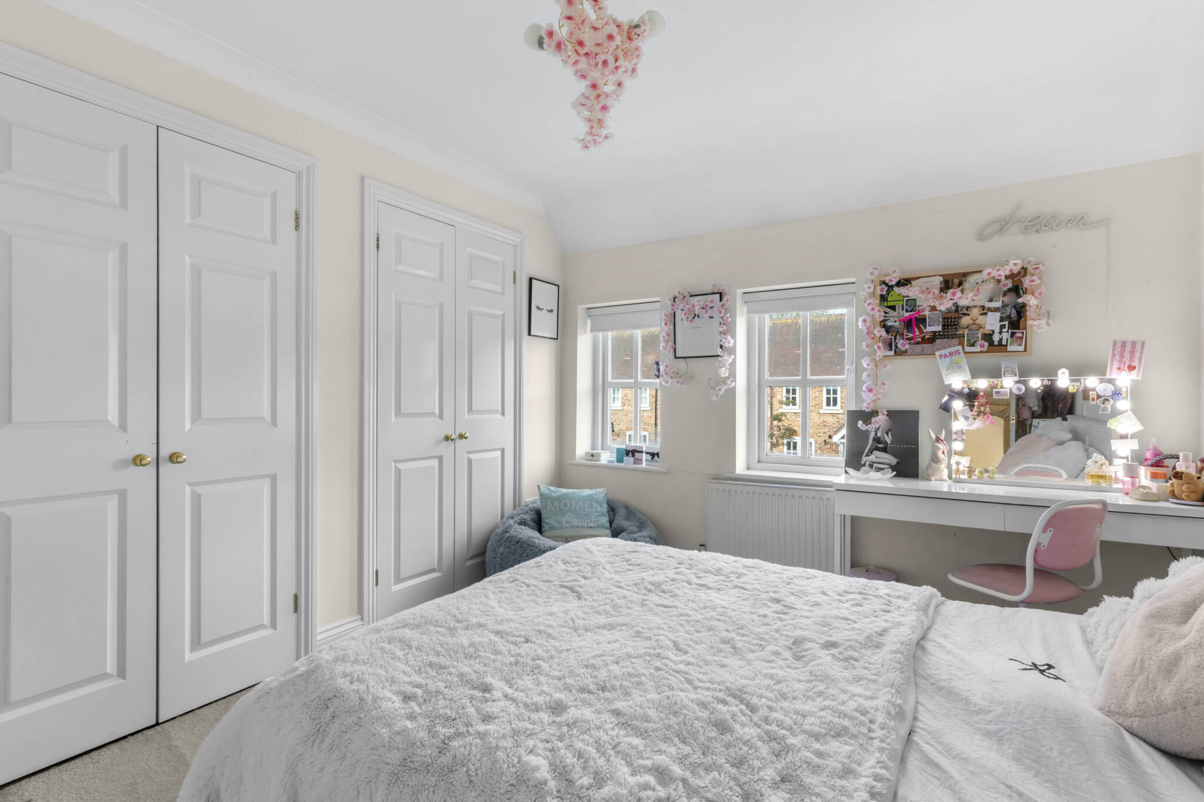
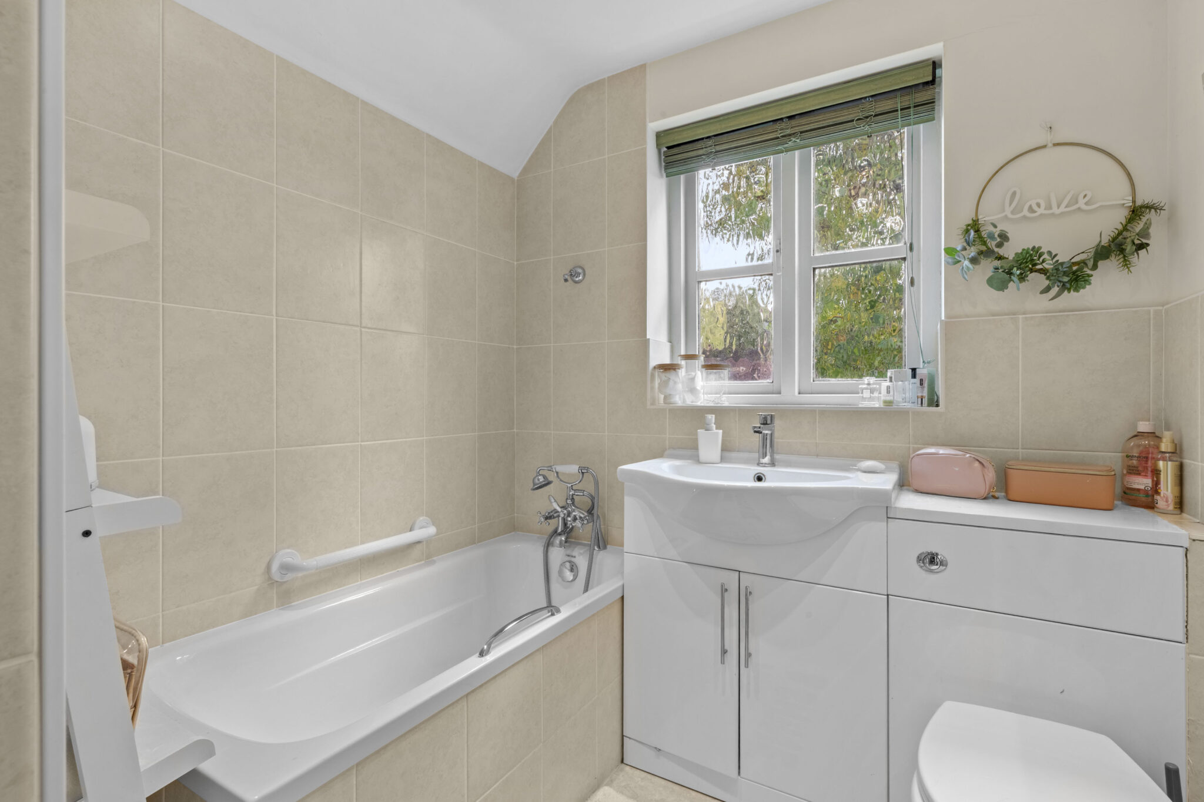
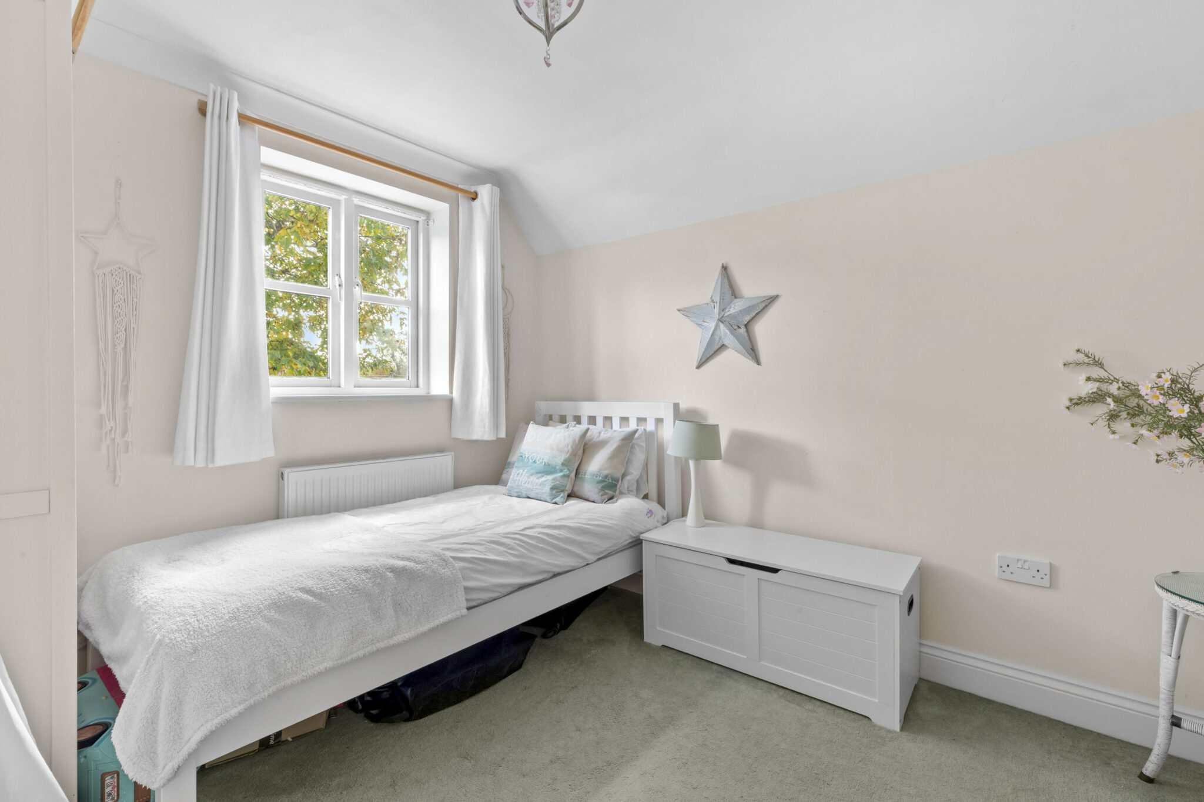
- Bedroom two with fitted cupboards and modern ensuite shower room and further double bedroom served by the contemporary family bathroom
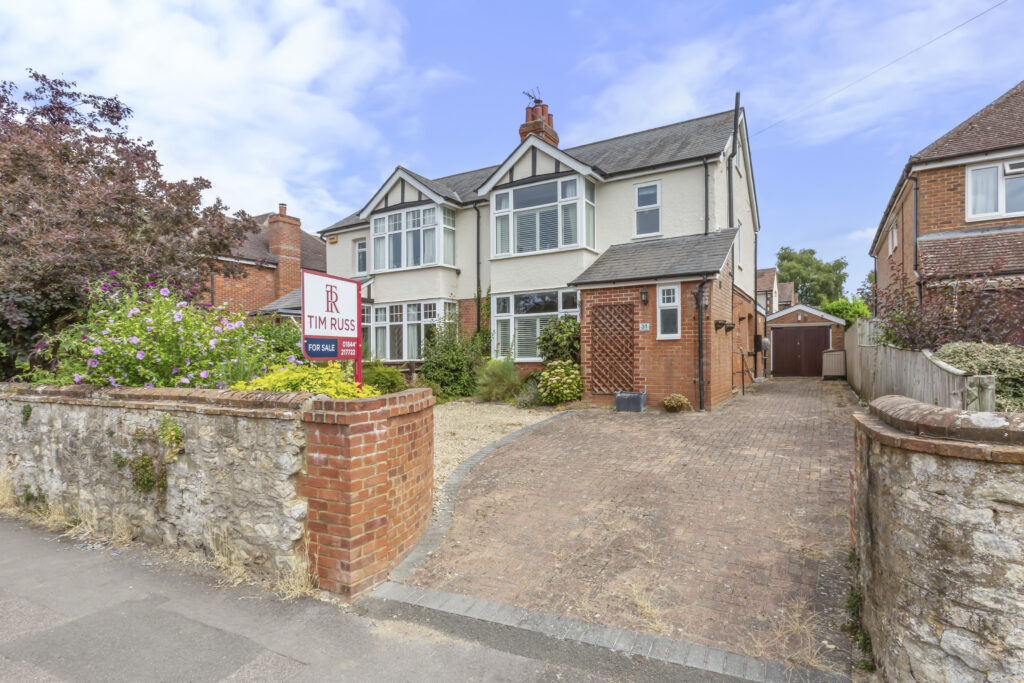
- To the front is private driveway parking leading to a car port with integral door
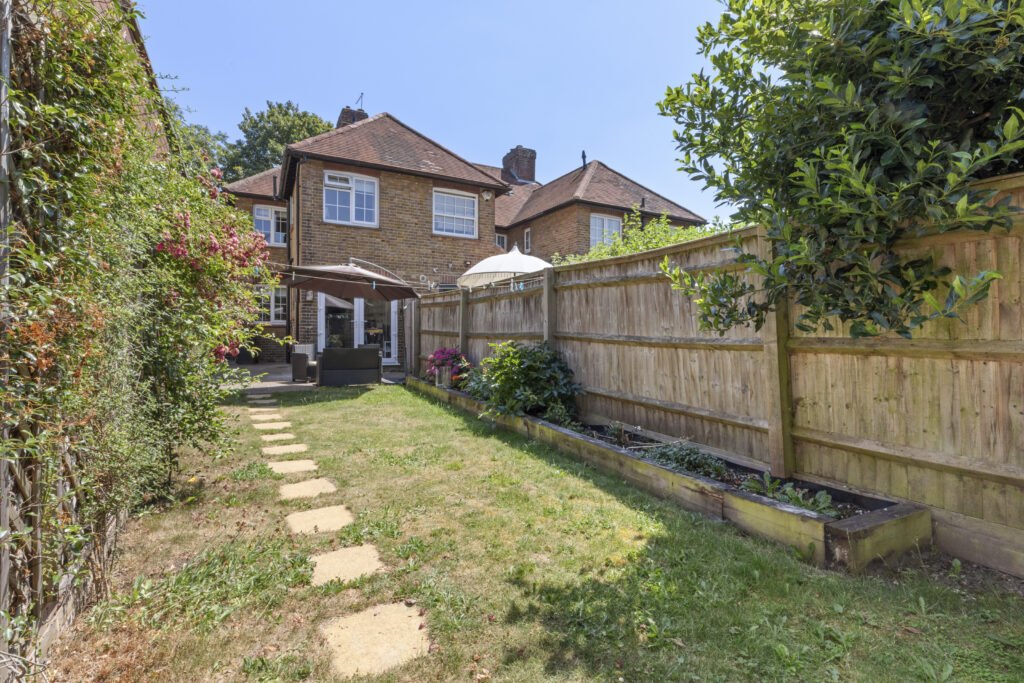
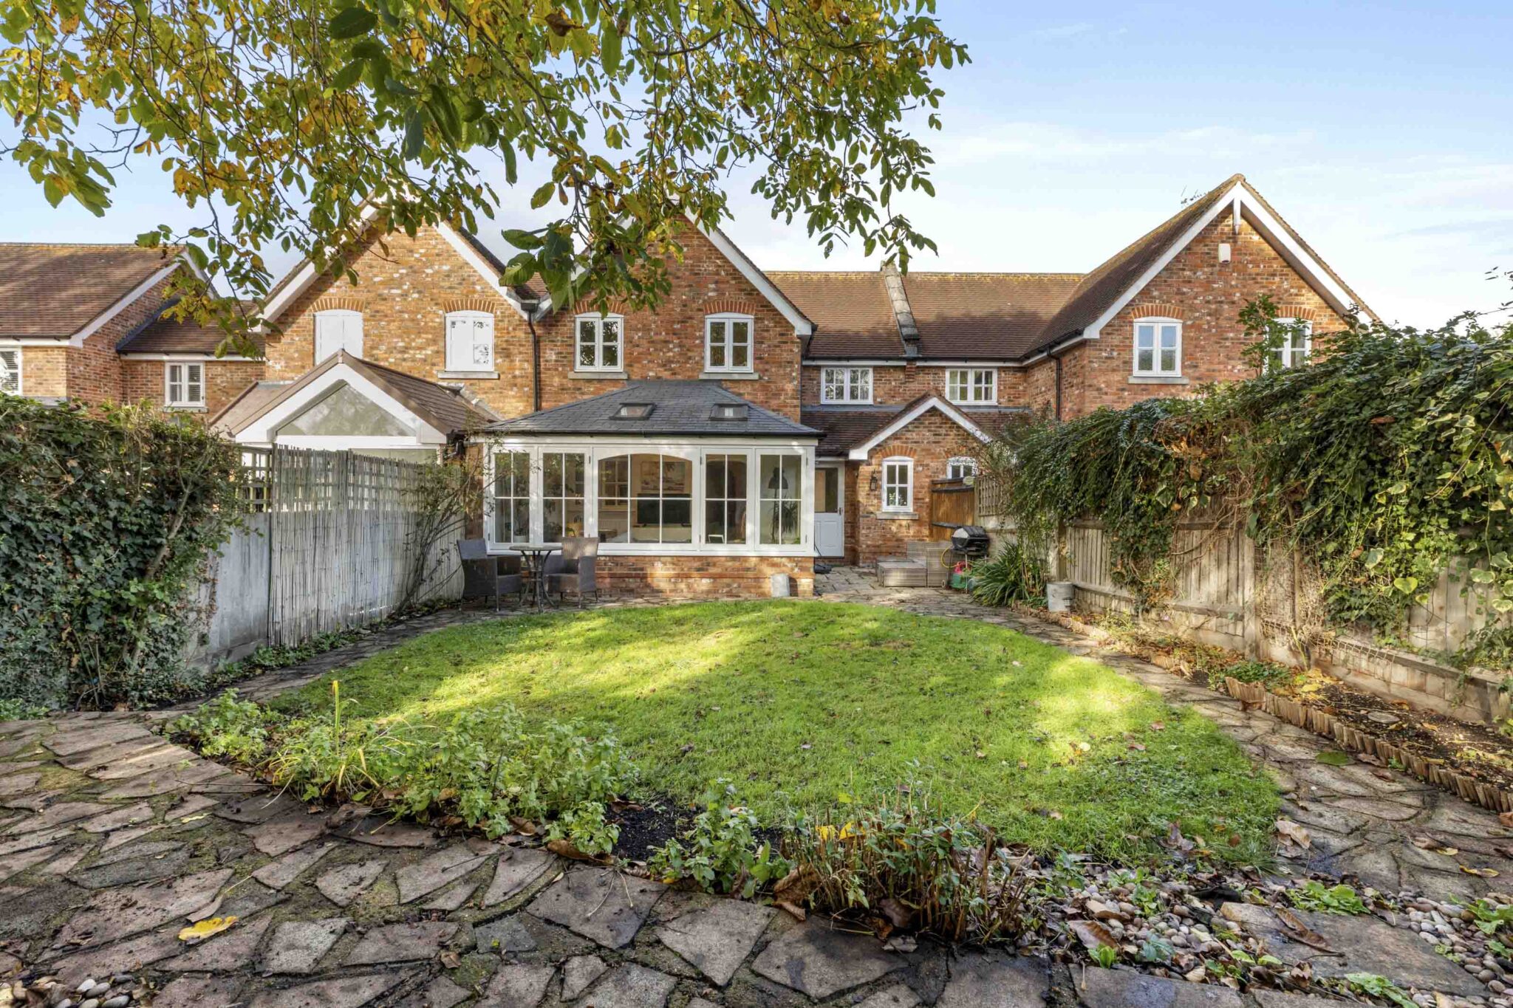
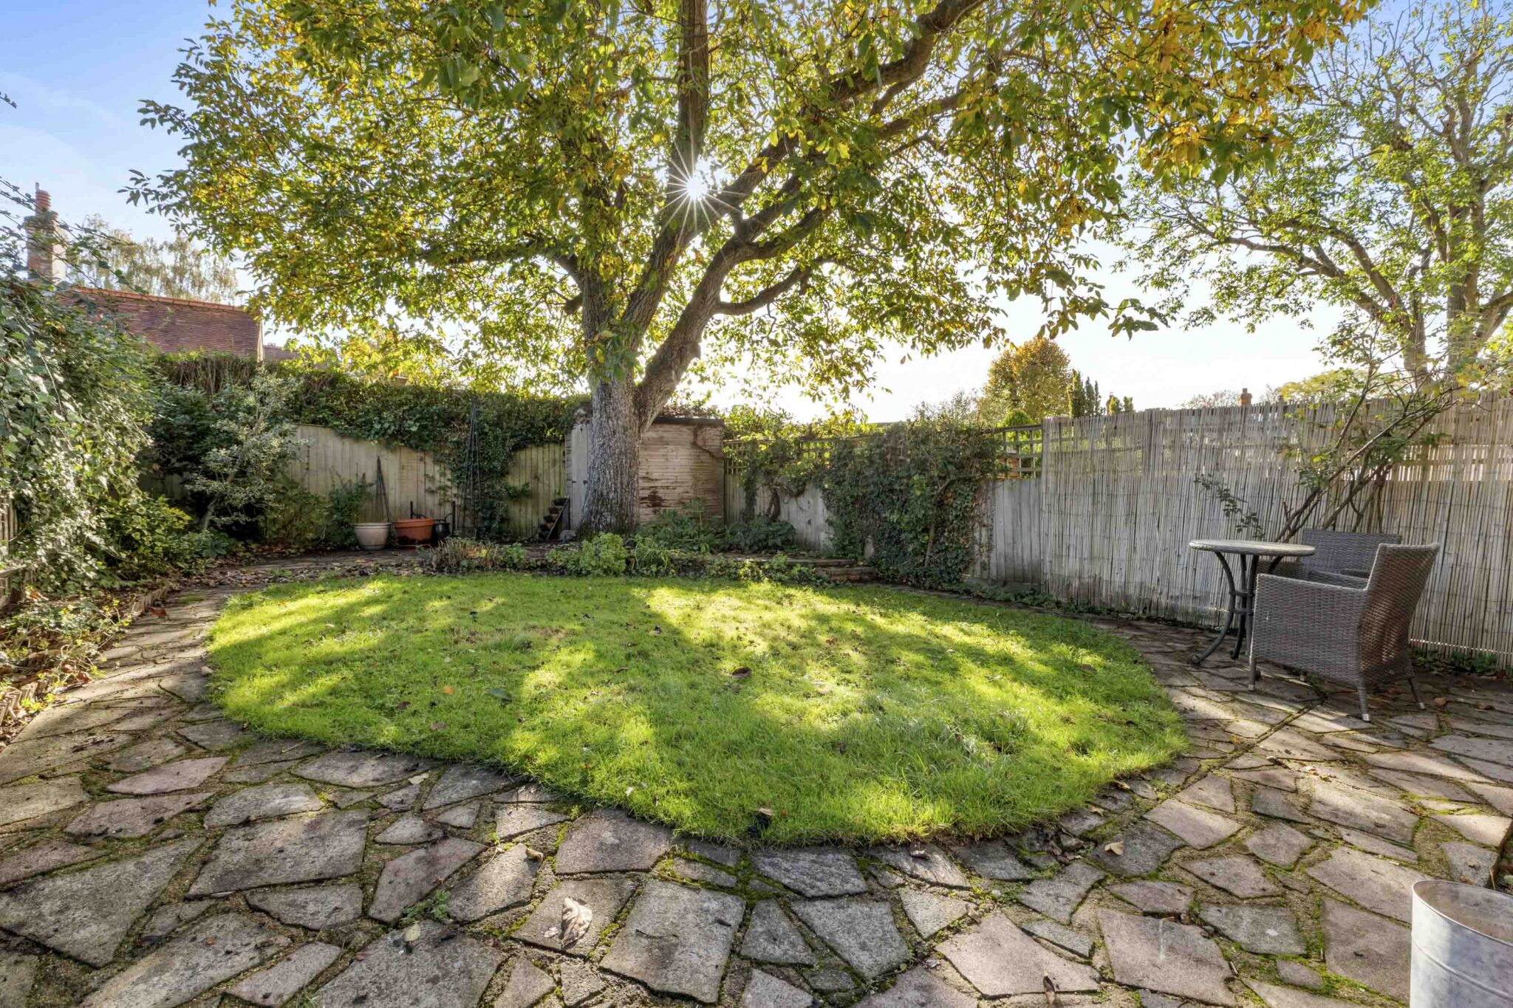
- The mature rear garden is a beautiful feature of this family home, providing the perfect backdrop offering plenty of space to relax and entertain with sun and naturally shaded areas
Full property description
Beautifully presented 3-bed terraced house in central Great Missenden with spacious living areas, modern kitchen, landscaped garden, car port, and excellent access to schools, shops, and station.
Nestled in a sought after development in the heart of Great Missenden, this beautifully presented three bedroom terraced house offers an exceptional blend of comfort, style and convenience. The property has been lovingly maintained by the current owner and would make a wonderful home for a growing family or those looking to downsize without compromising on space.
The welcoming entrance vestibule opens into a bright and spacious sitting room, complete with a feature fireplace and a large storage cupboard. There is a versatile study area and a downstairs WC, an internal door to the car port, and a door leading directly to the rear garden. Double doors open from the study area leading to a generous dining and family room, flooded with natural light from Velux windows and patio doors that seamlessly connect the interior with the garden beyond. The modern kitchen is fitted with an excellent range of base and eye level units, complemented by integrated appliances and ample workspace.
Upstairs, the double aspect principal bedroom features bespoke fitted wardrobes, while bedroom two offers fitted cupboards and a stylish ensuite shower room. A further double bedroom is served by a contemporary family bathroom, ensuring flexible and comfortable accommodation for all.
The outside space is equally impressive, with a mature rear garden that serves as a tranquil retreat for both relaxation and entertaining. Thoughtfully landscaped, the garden features a blend of sun-drenched and naturally shaded areas, providing the perfect setting for outdoor dining, family gatherings or peaceful afternoons. Well-established shrubs and trees create a sense of privacy and seclusion, while a spacious patio area offers ample room for seating and alfresco meals. The rear garden is easily accessed from both the dining/family room and the study area, encouraging seamless indoor-outdoor living throughout the year.
To the front of the property, the private driveway and car port offer secure off-street parking and direct access to the house. The location is ideal, with excellent local schools, boutique shops, restaurants and the mainline station to London all within a short walk, making this a truly desirable home in the heart of a highly regarded village. This property combines practical features with a welcoming atmosphere, providing an outstanding opportunity to enjoy village life with all the benefits of modern living.
Dining / Family Room 14' 0" x 9' 9" (4.27m x 2.98m)
Study 8' 10" x 7' 6" (2.69m x 2.28m)
Kitchen 8' 10" x 7' 2" (2.69m x 2.19m)
Sitting Room 15' 6" x 11' 11" (4.72m x 3.63m)
Car Port 15' 6" x 8' 4" (4.72m x 2.54m)
Wc
Bedroom 1 15' 7" x 12' 1" (4.74m x 3.68m)
Bedroom 2 10' 5" x 8' 4" (3.18m x 2.53m)
Bedroom 3 12' 0" x 9' 11" (3.66m x 3.01m)