
1 Bishopstone, Buckinghamshire, HP17
Key Features
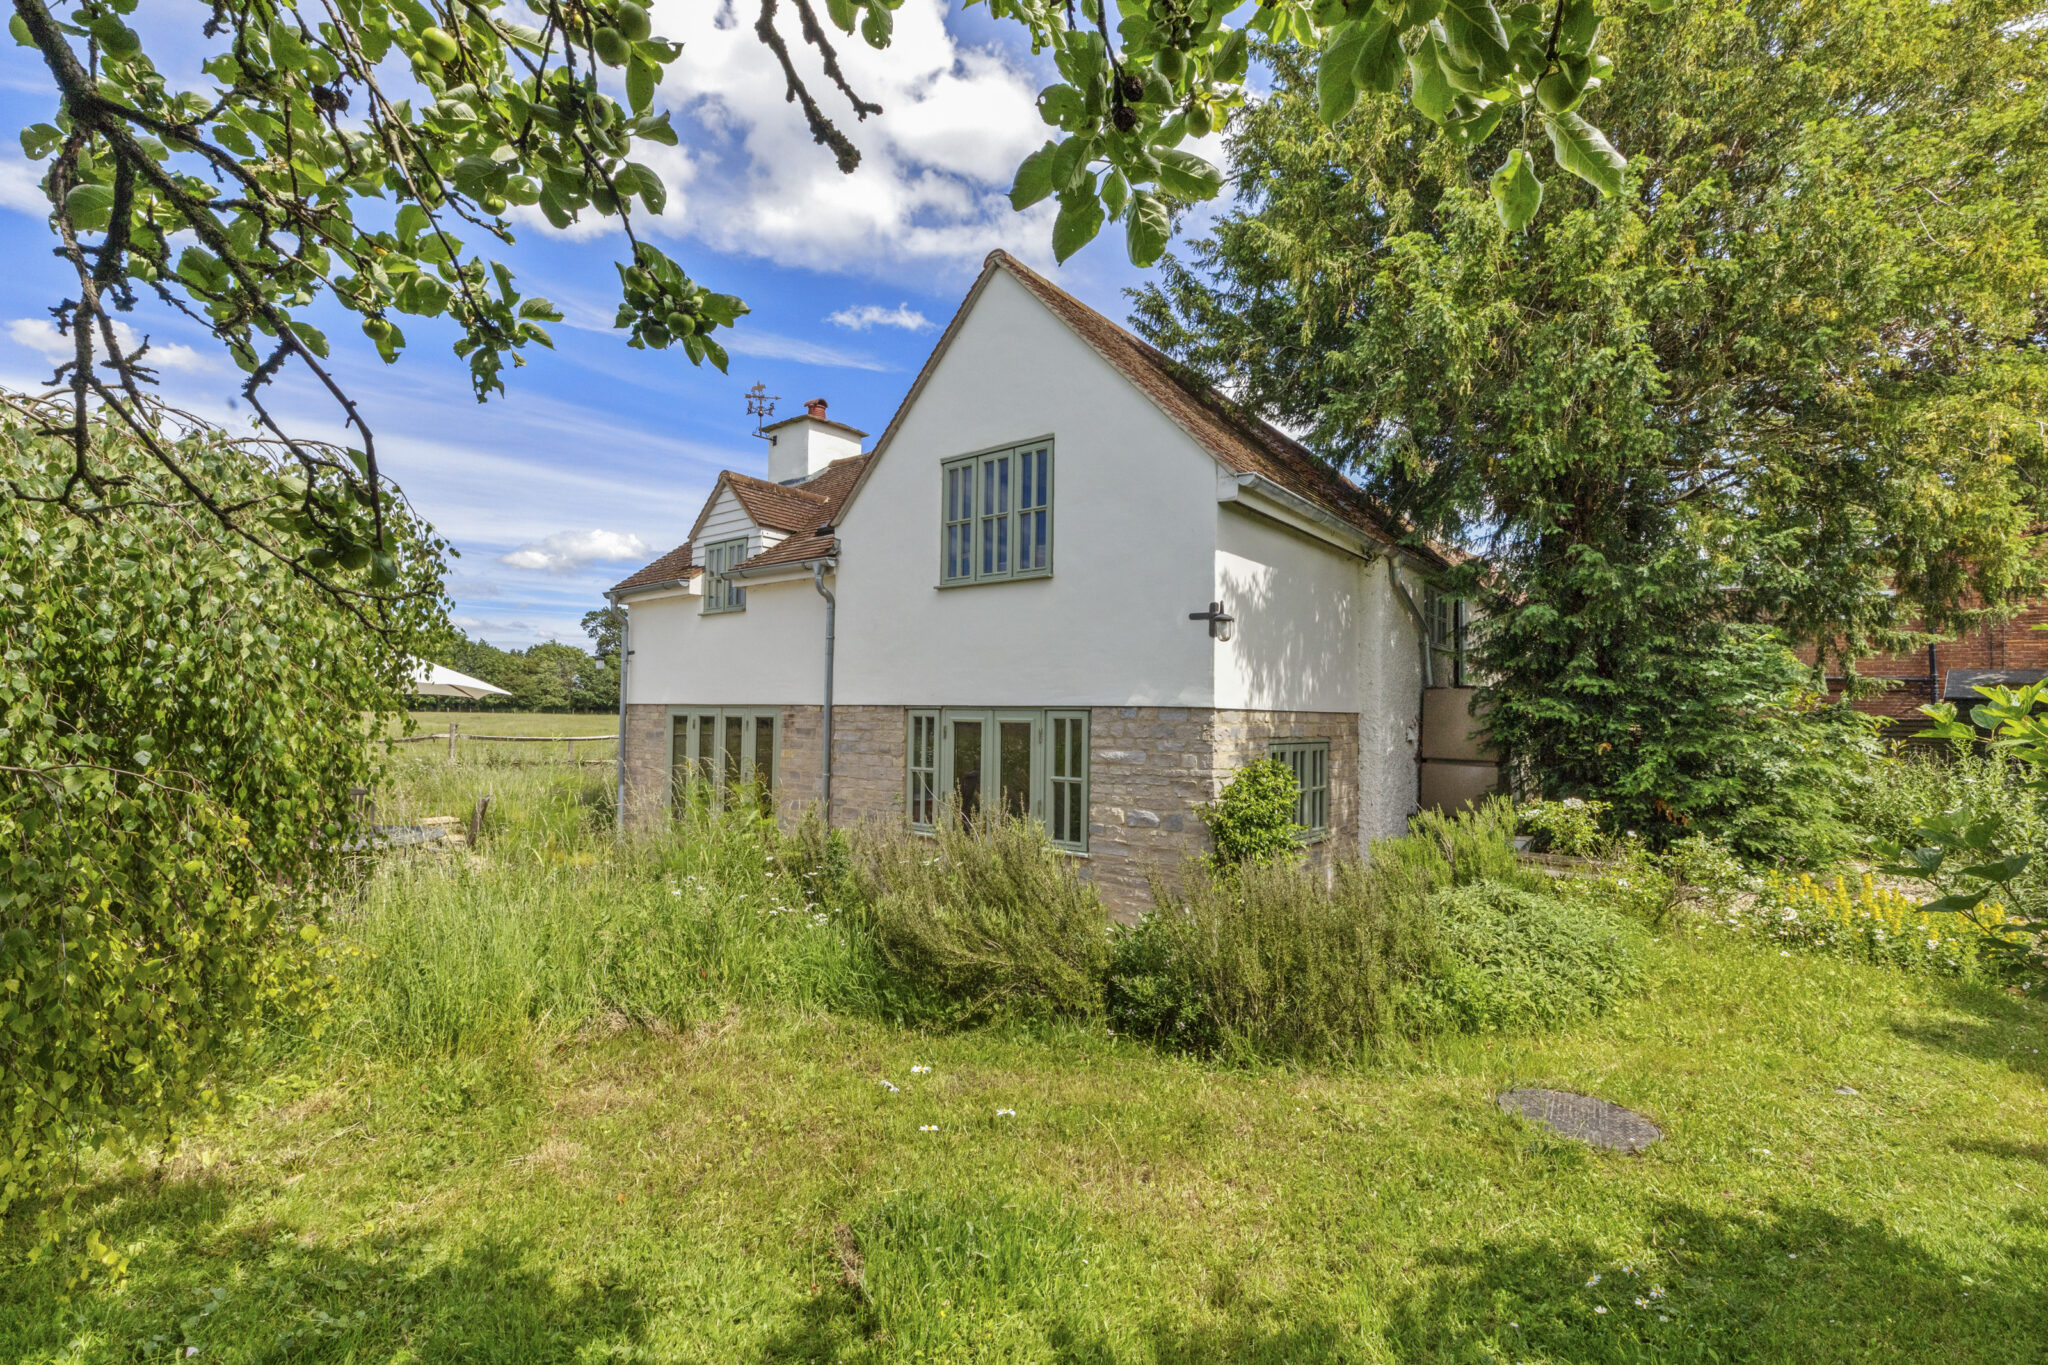
- Exceptional five-bedroom detached period cottage dating back to the 18th century, occupying a sought-after edge-of-village position with stunning uninterrupted countryside views.
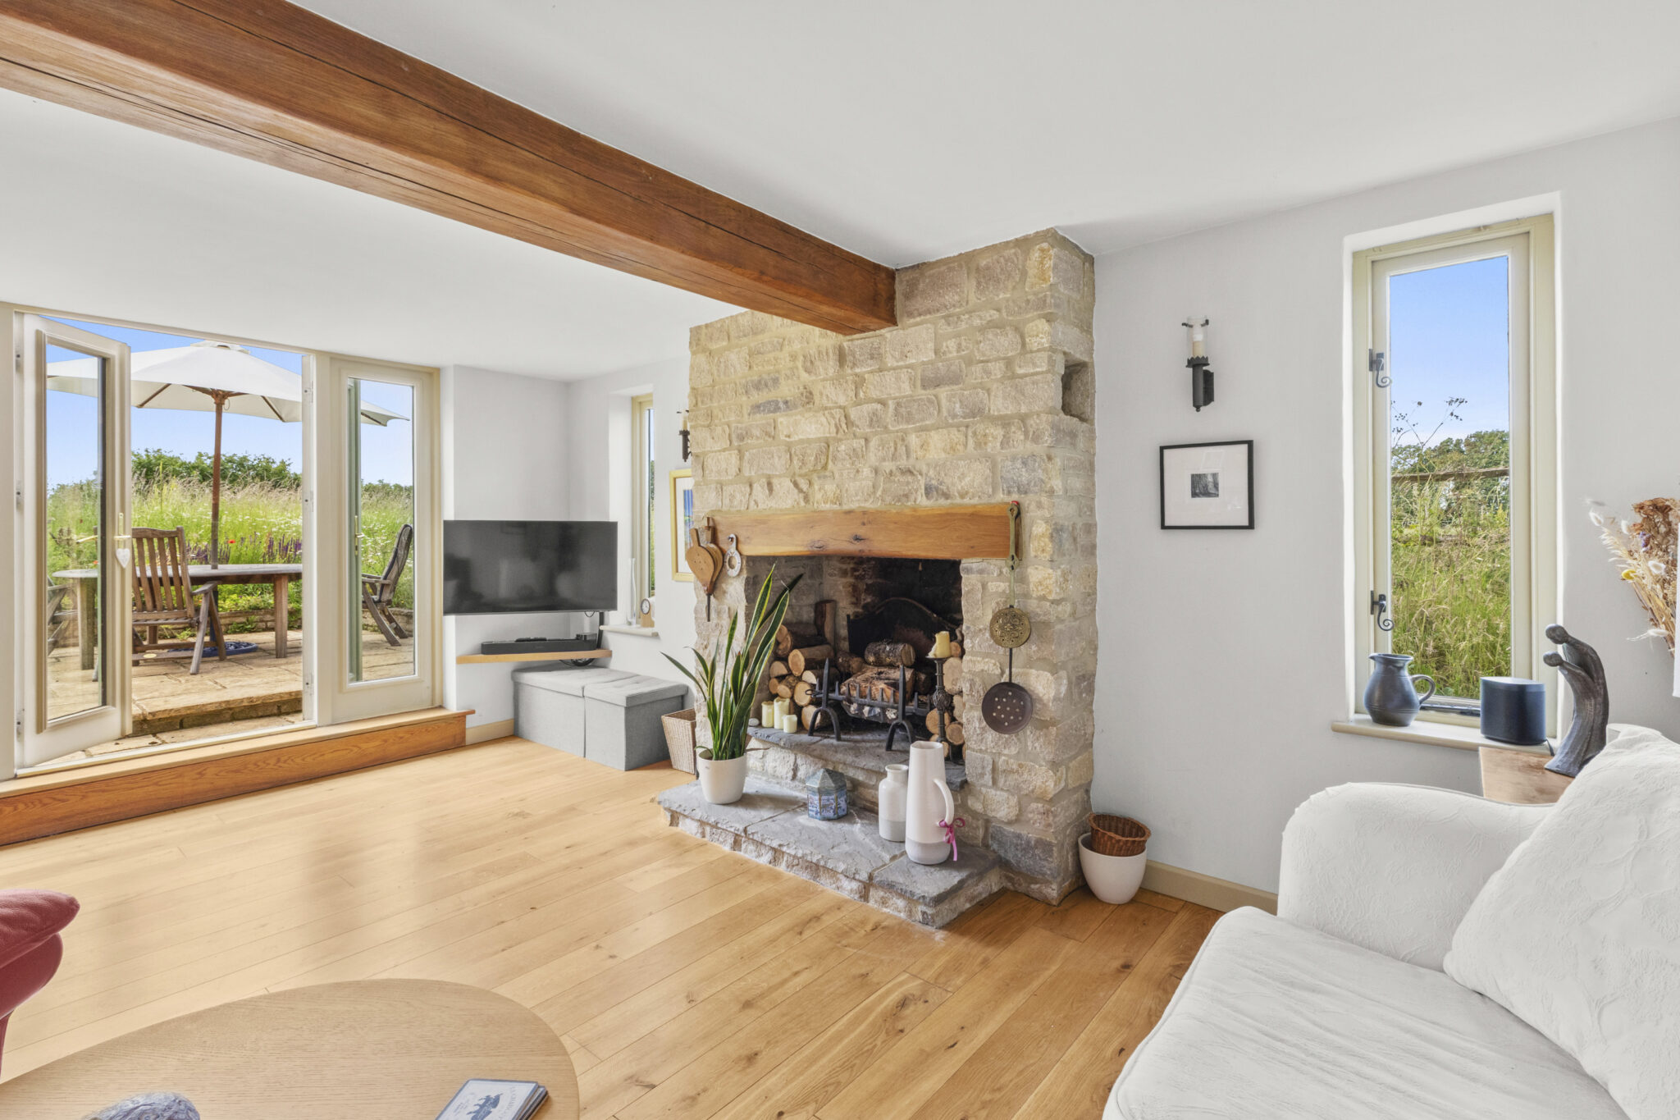
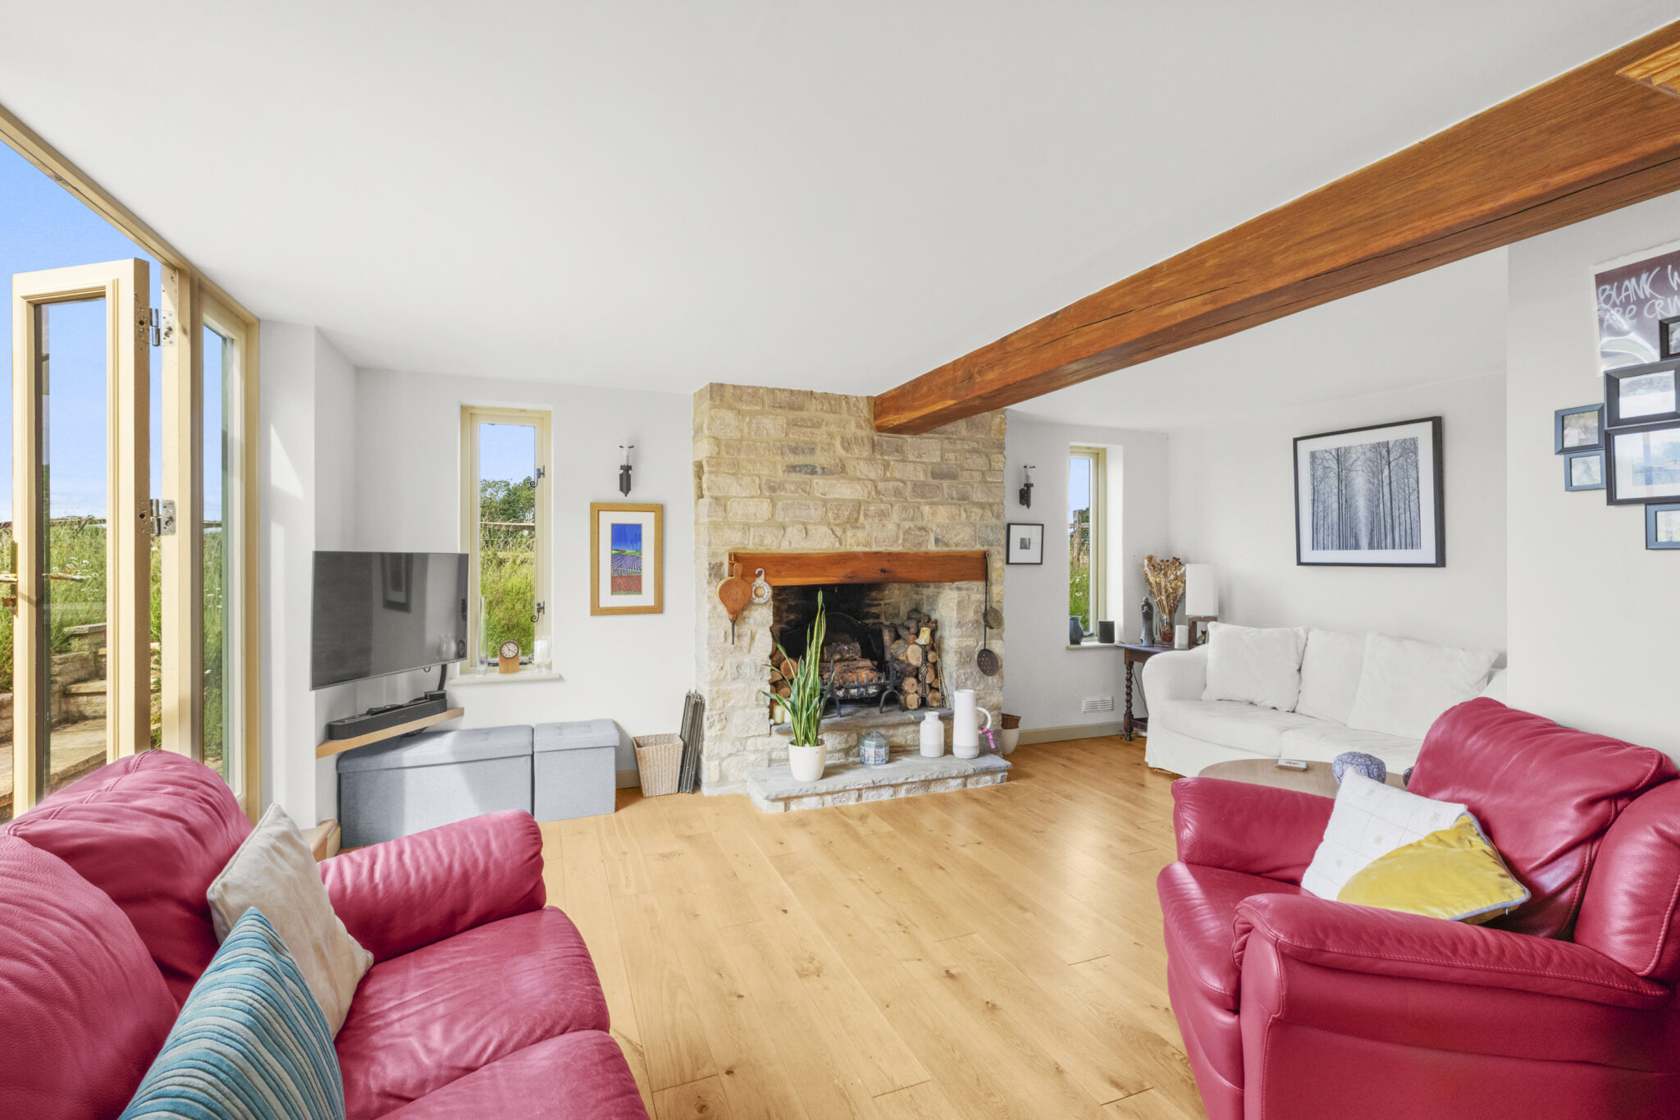
- Superb living space with wood burning stove and French doors opening directly onto a sun-filled terrace and gardens.
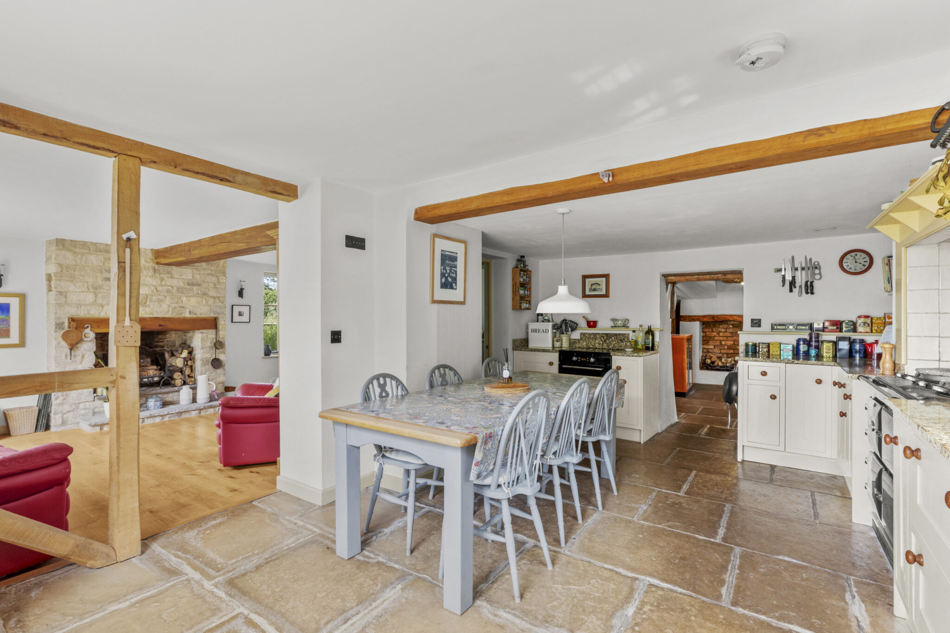
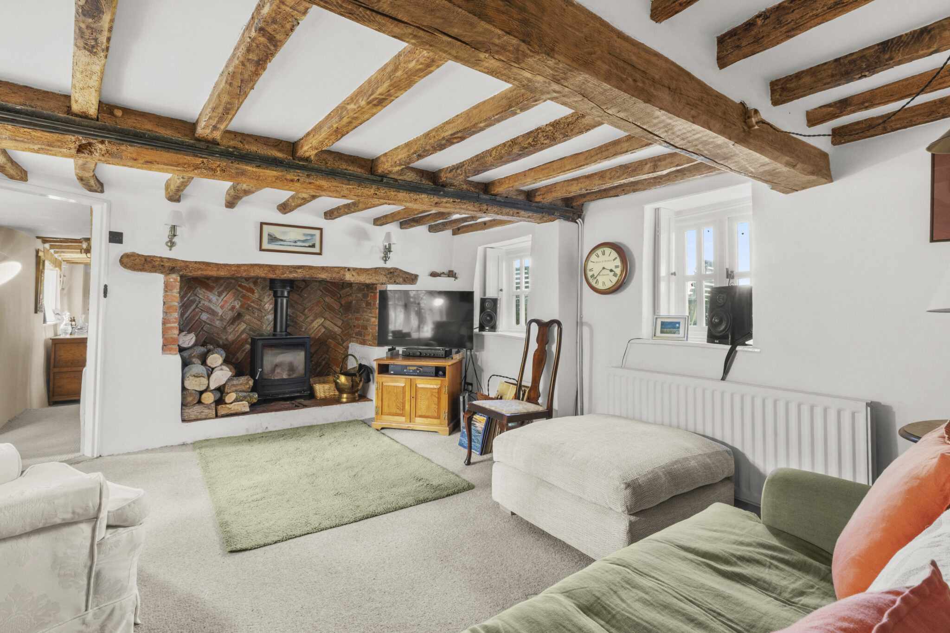
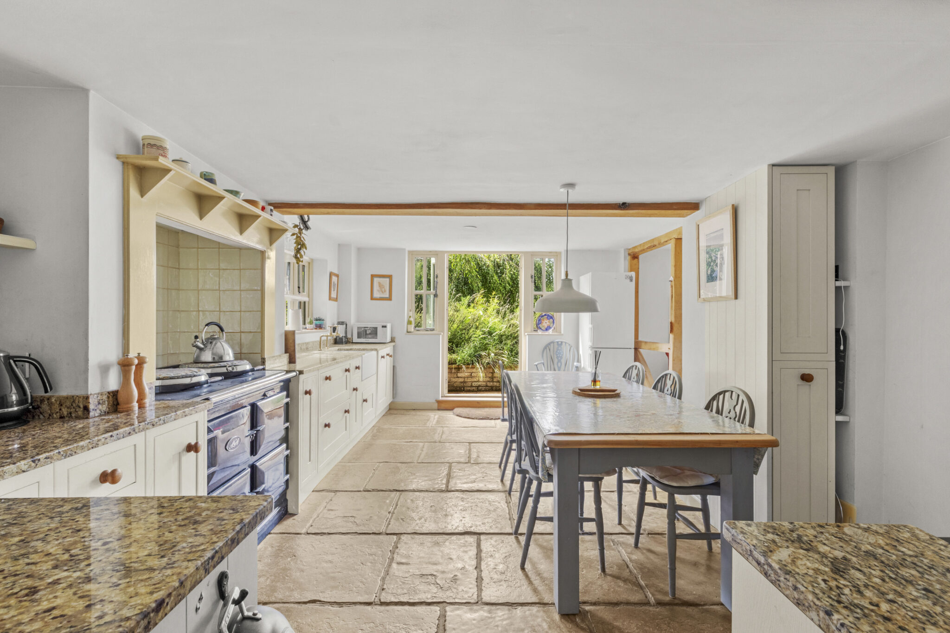
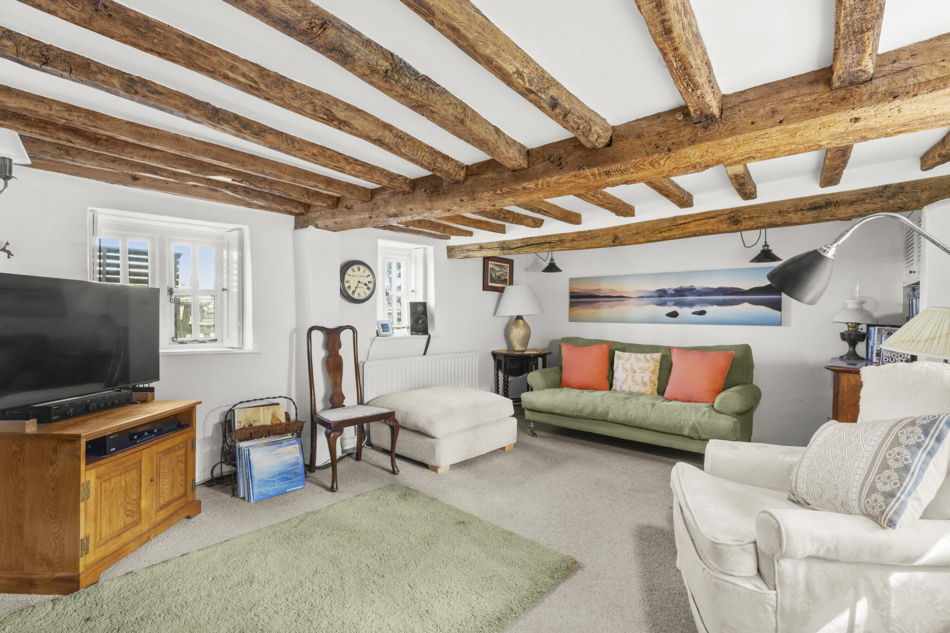
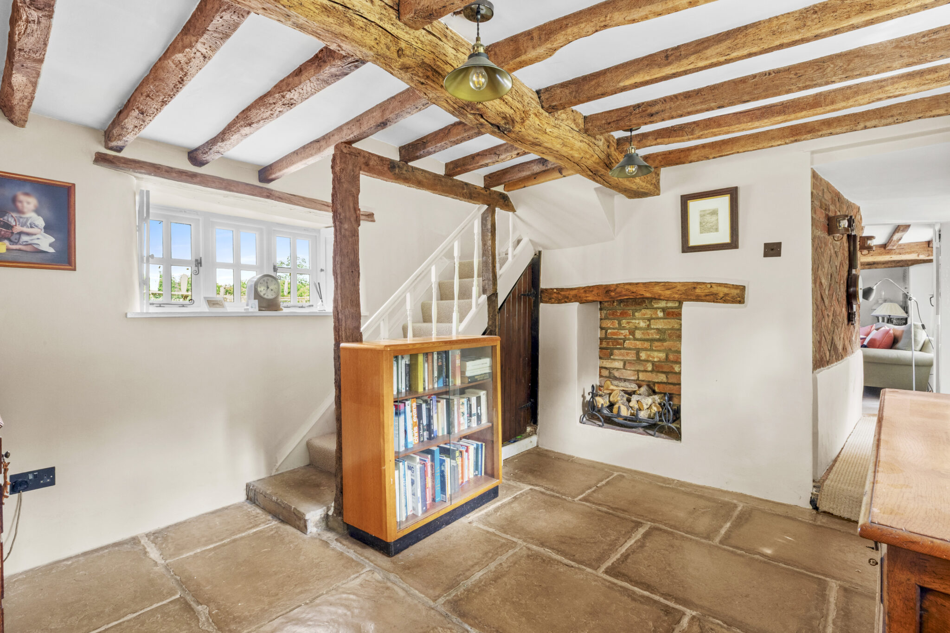
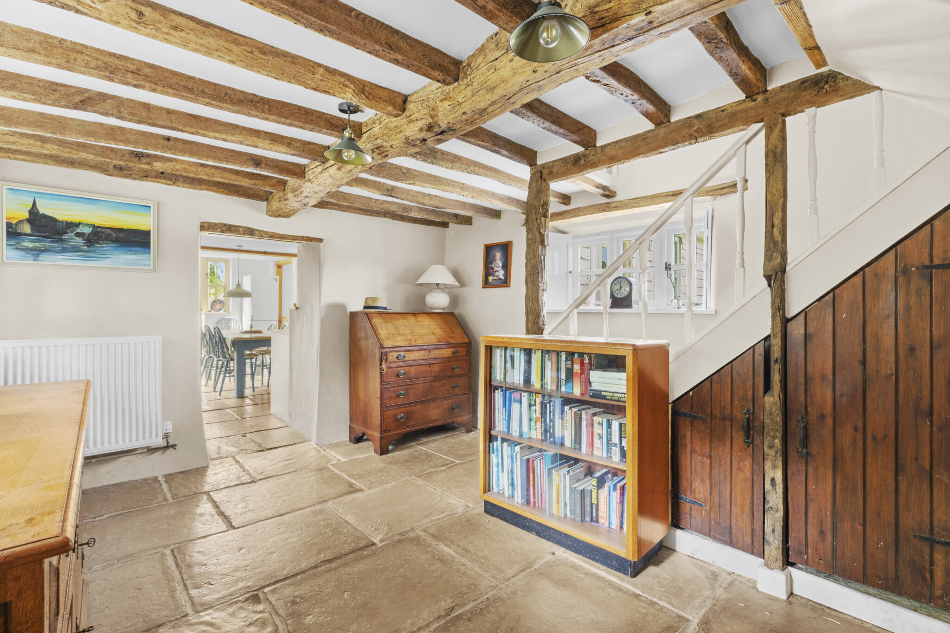
- Wealth of original features, including open fireplaces, exposed beams, pamment-tiled floors, and attractive herringbone brickwork.
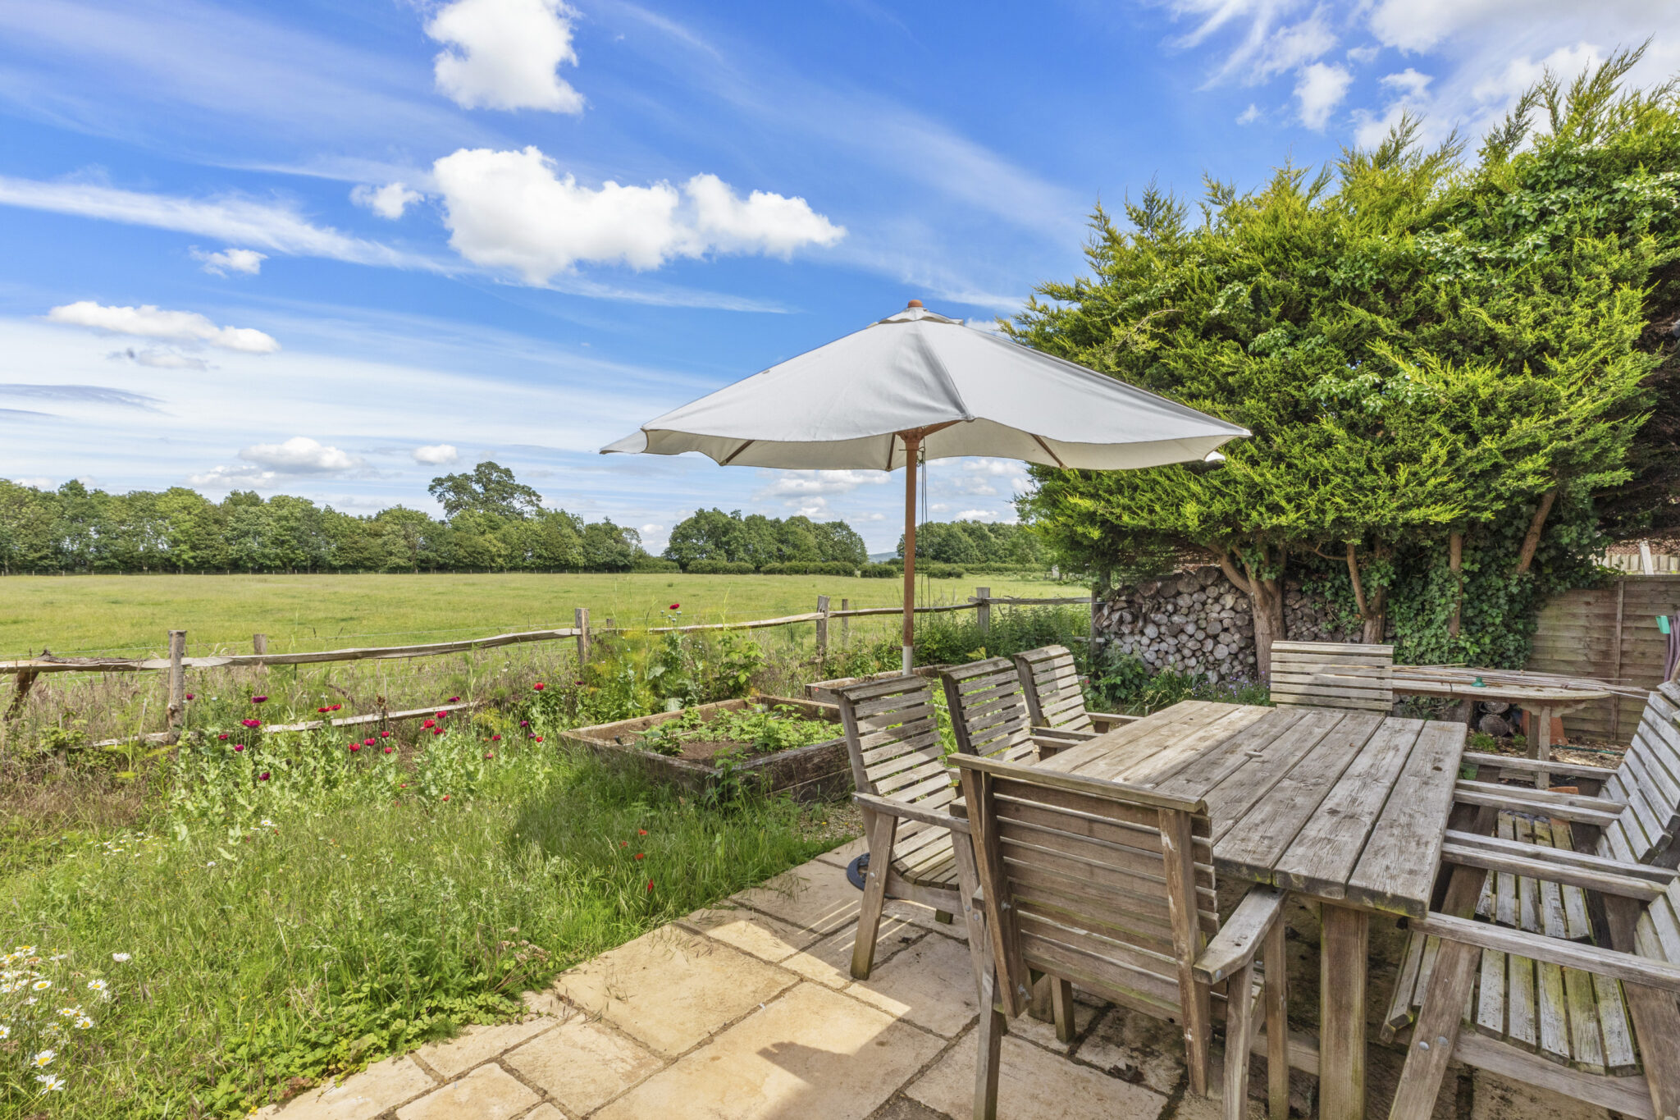
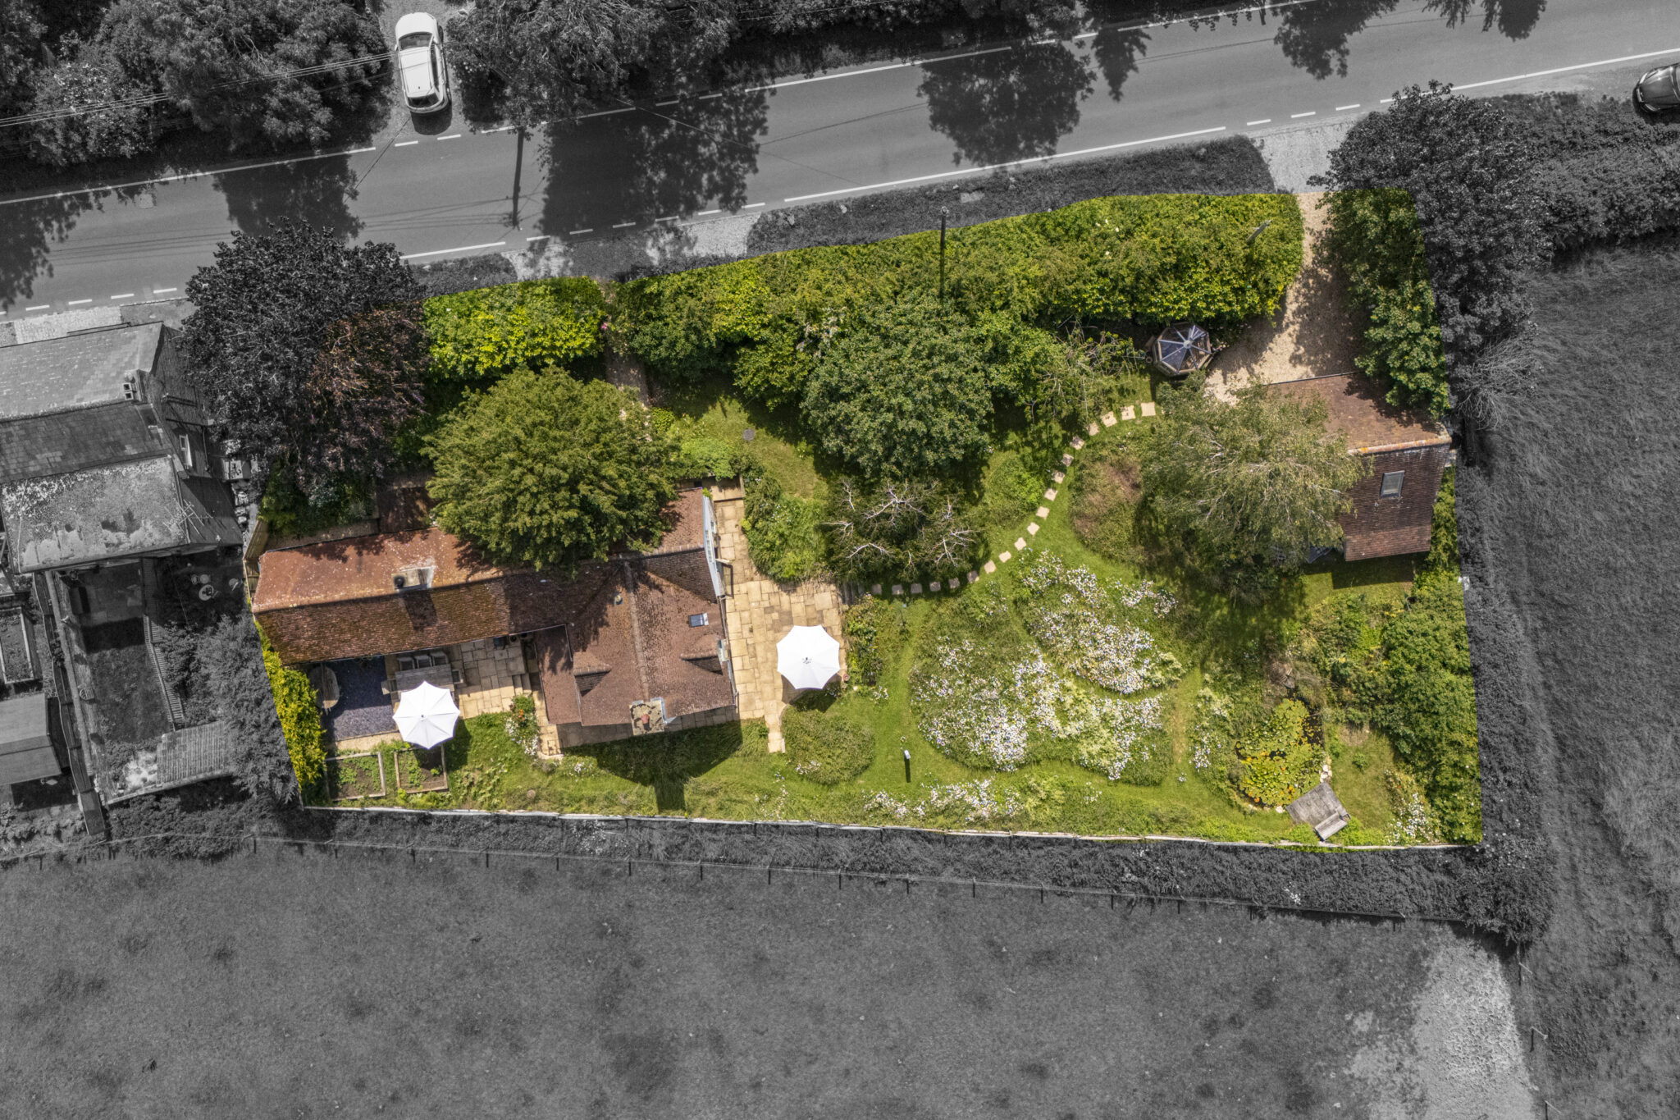
- Delightful west-facing wild gardens of approximately one-fifth of an acre, backing directly onto open farmland and enjoying a high degree of privacy and tranquillity.
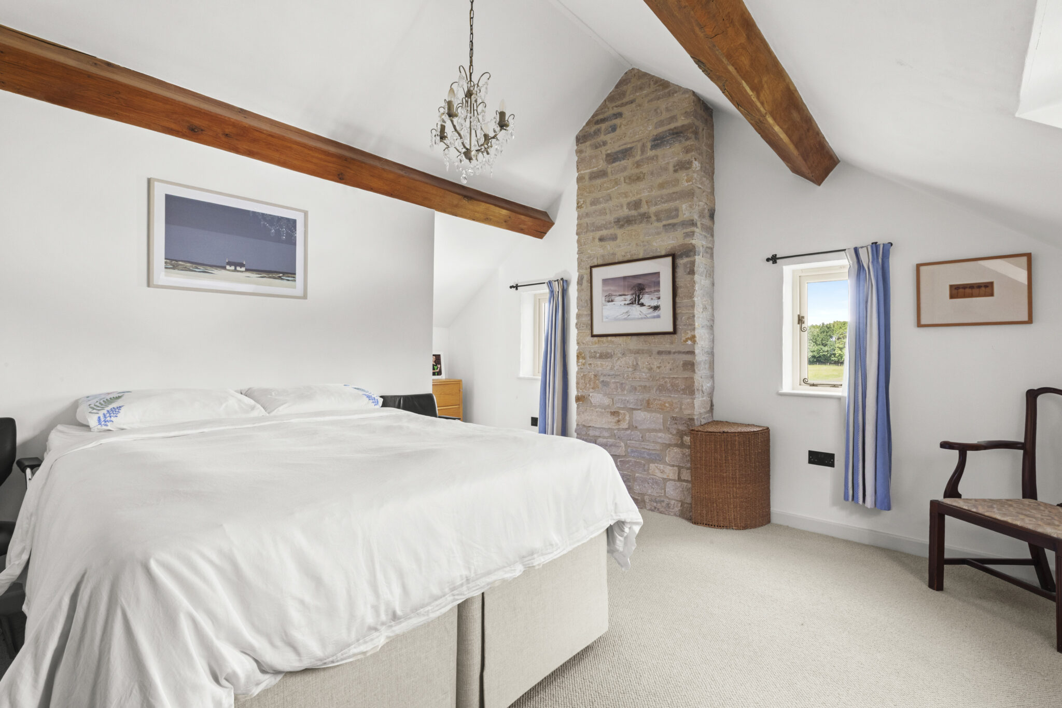
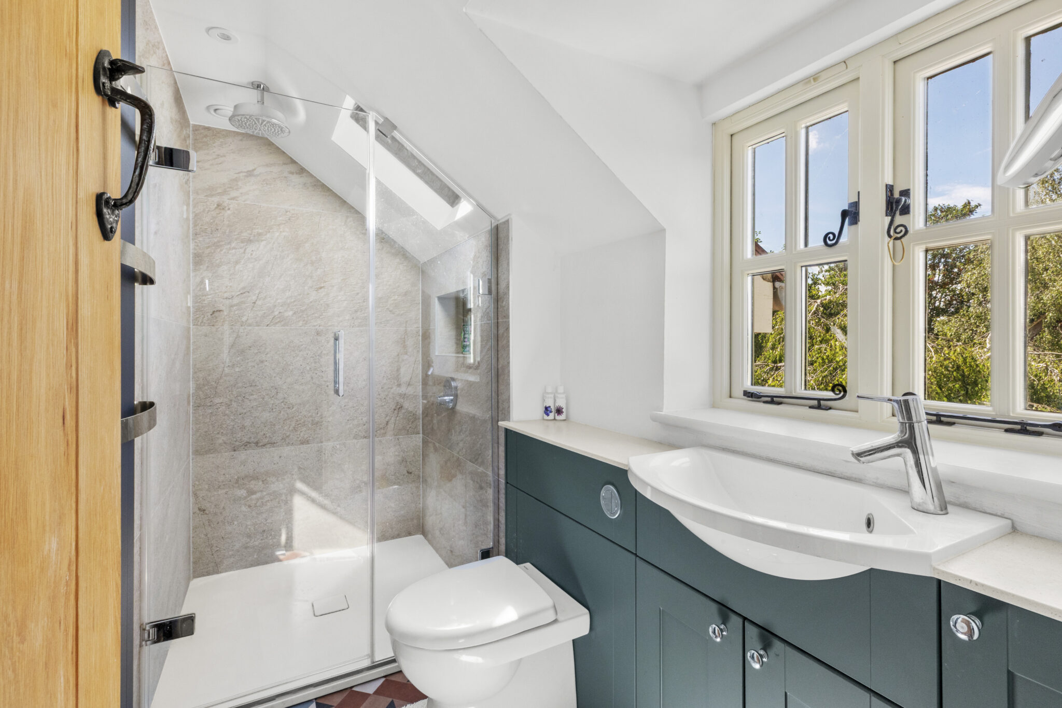
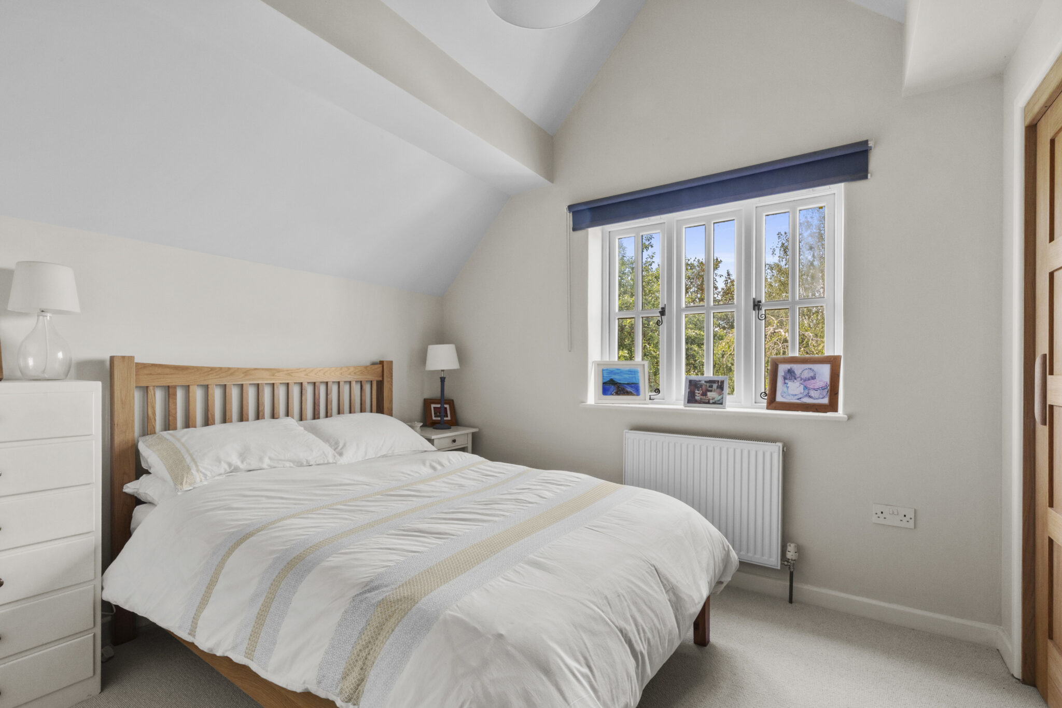
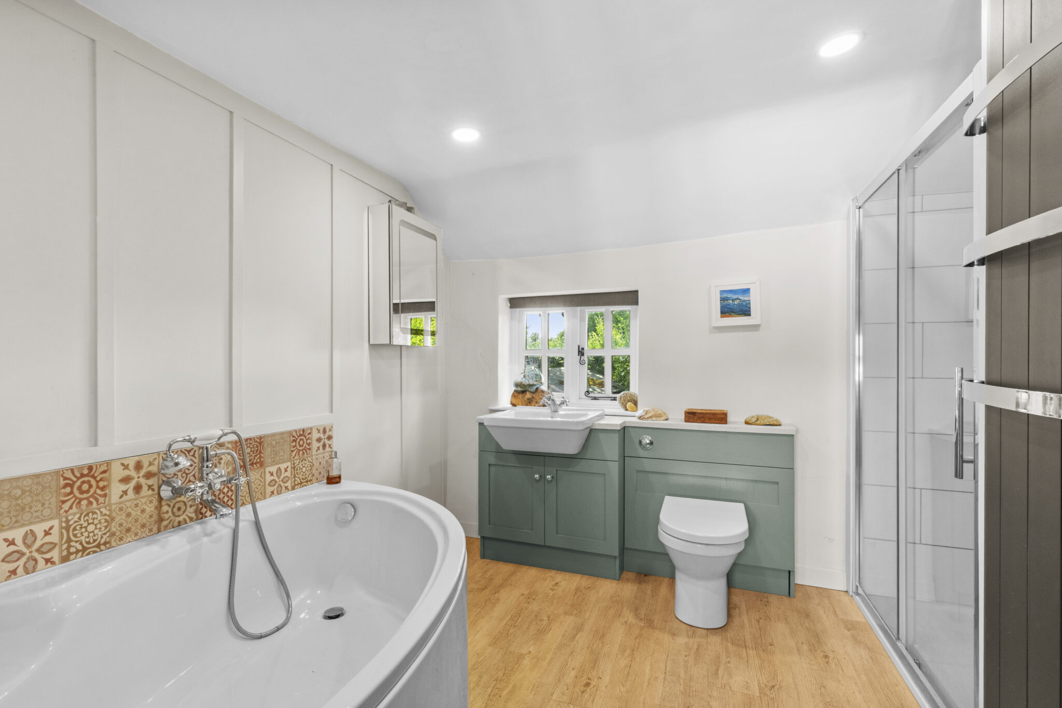
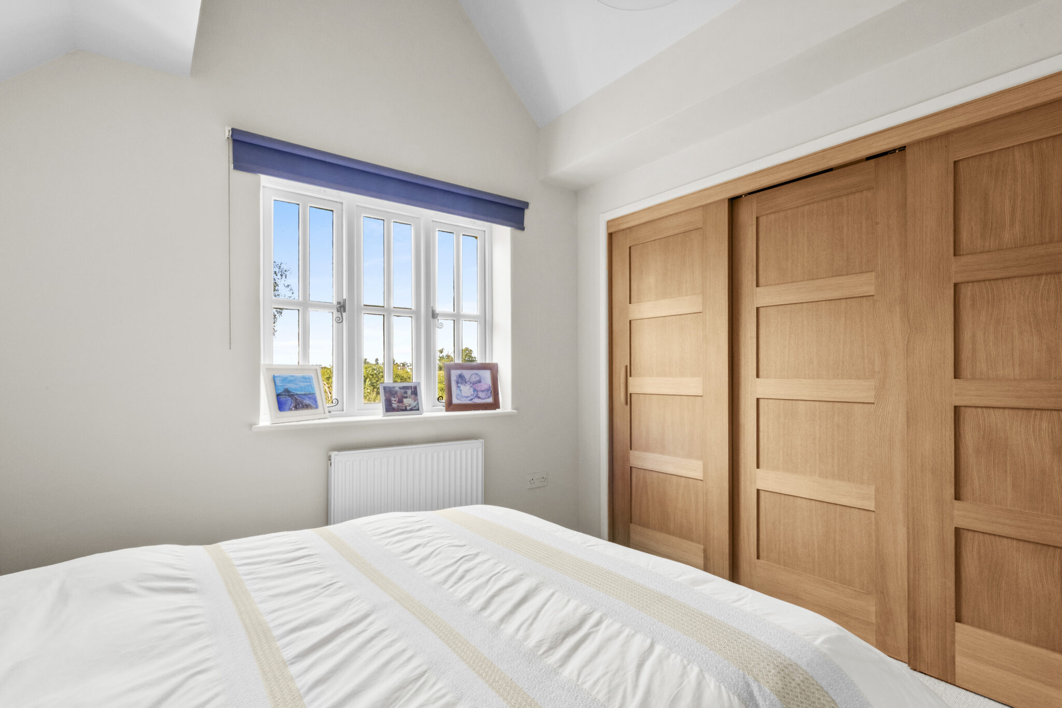
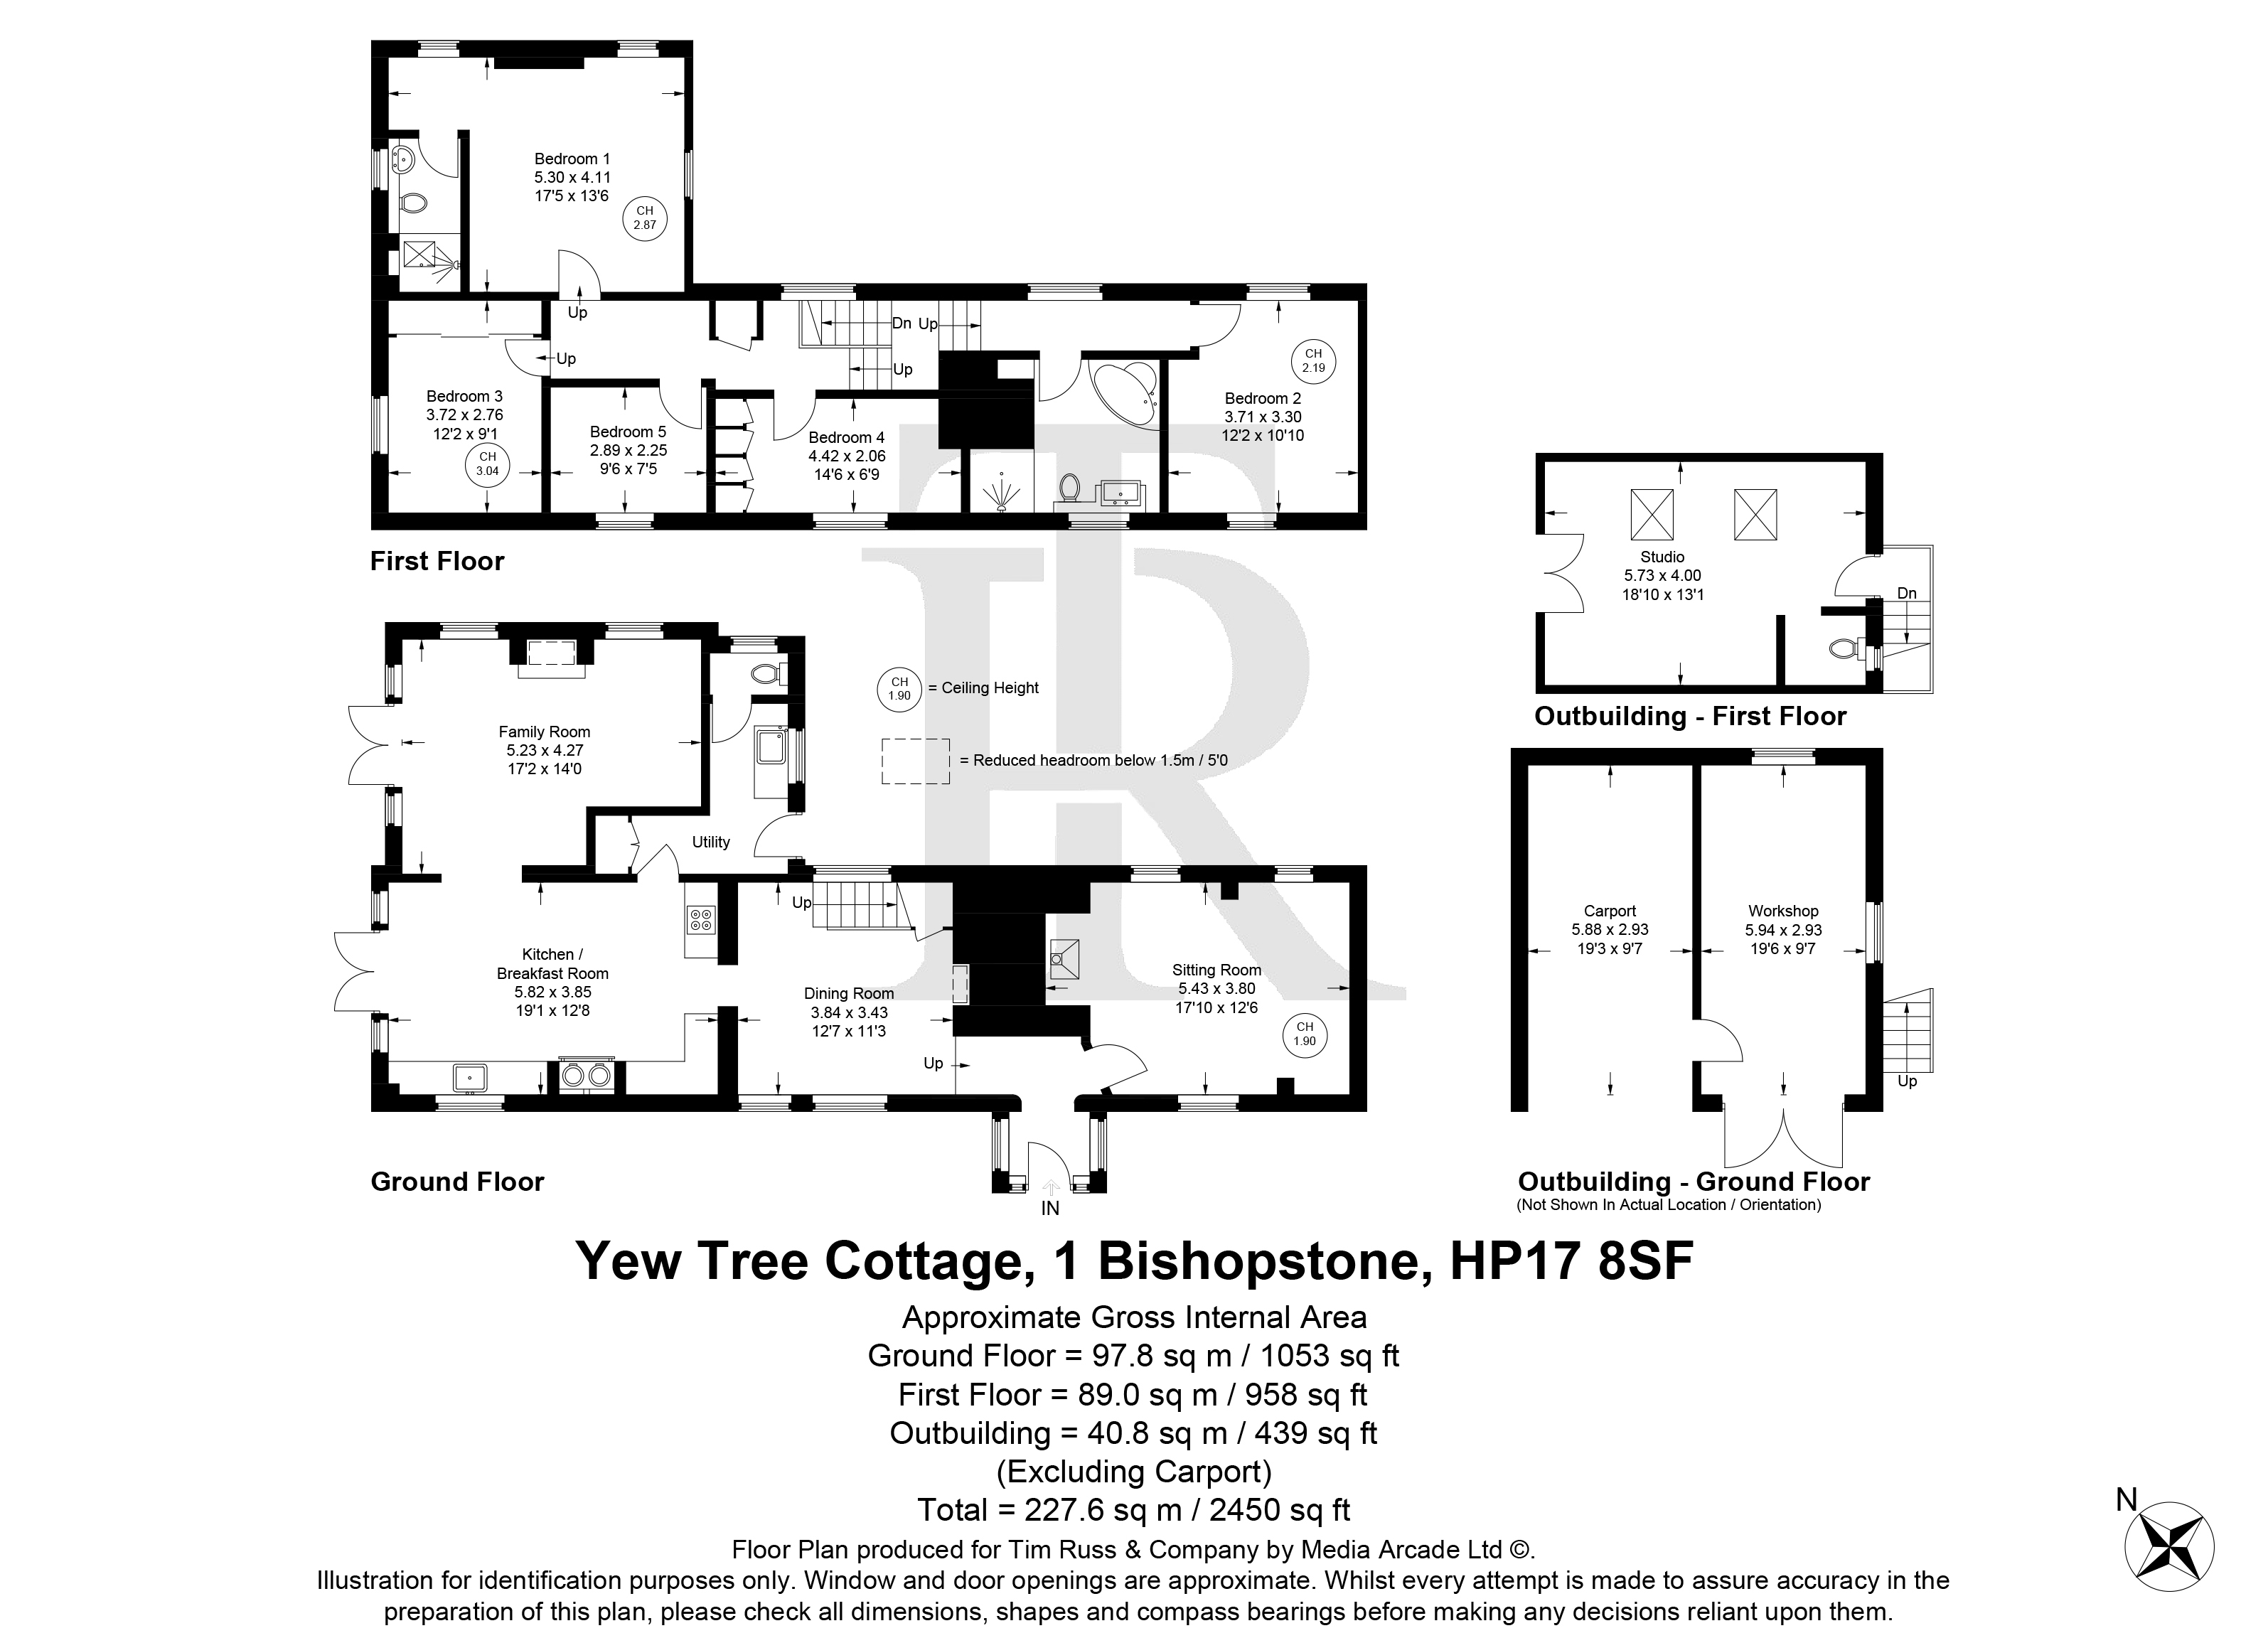
- Thoughtfully reconfigured first floor providing well-proportioned bedrooms, a superb principal suite with en-suite shower room and an enhanced family bathroom.
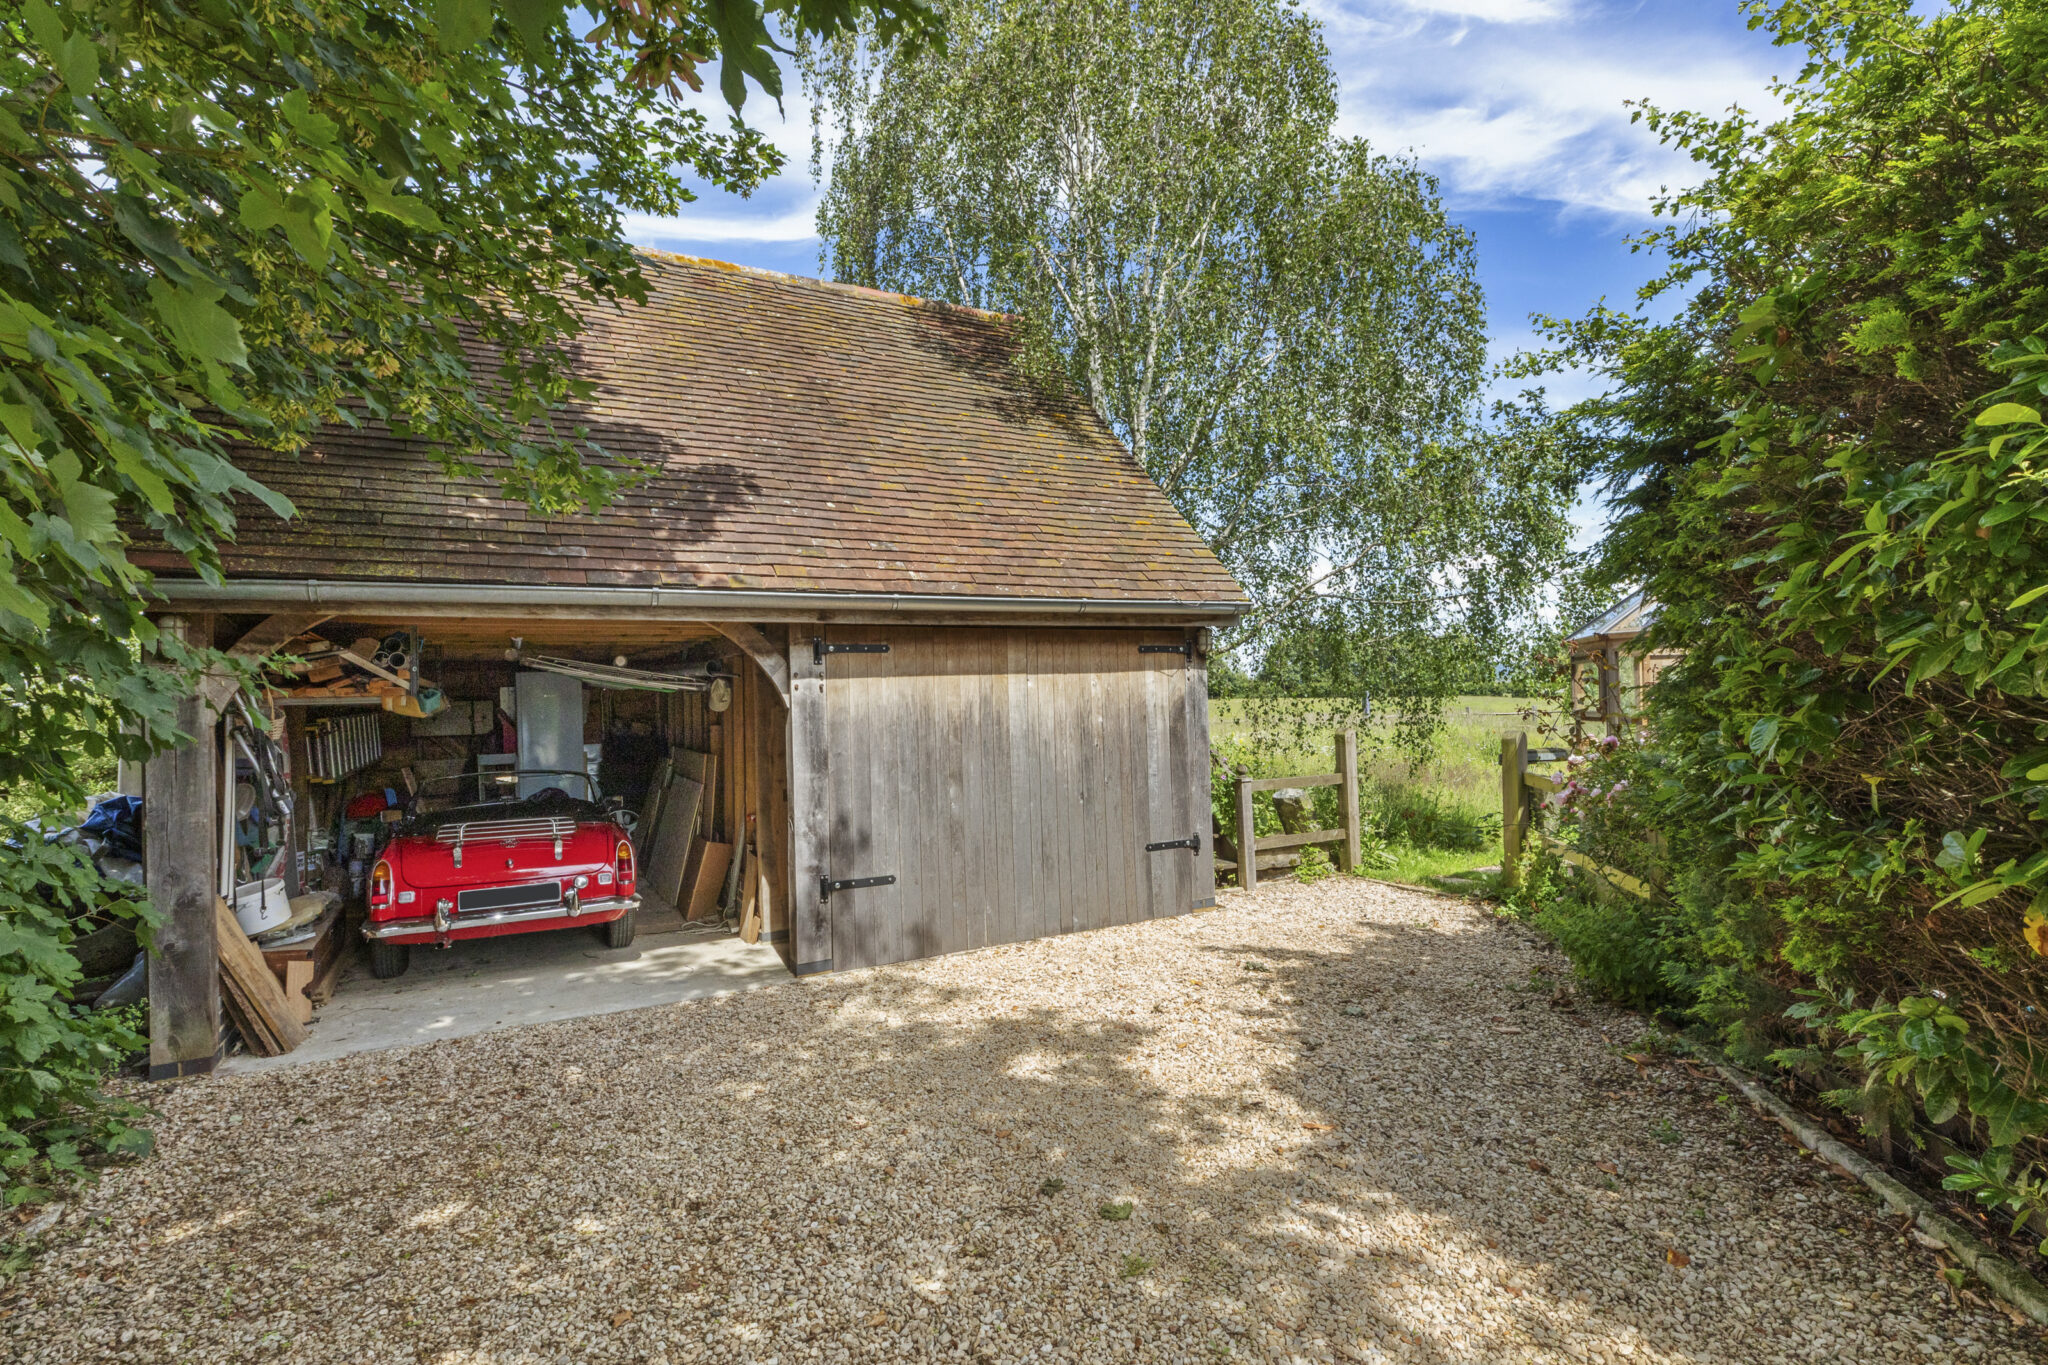
- Detached garage with workshop and versatile first-floor annexe/home office with cloakroom, ideal for home working, guest accommodation or multi-generational living.
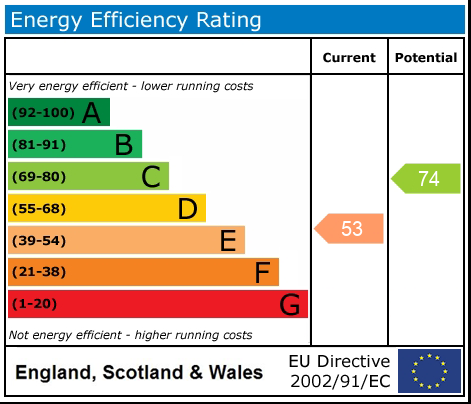
- Energy-efficient air source heat pump for future-proofed, sustainable living.
Full property description
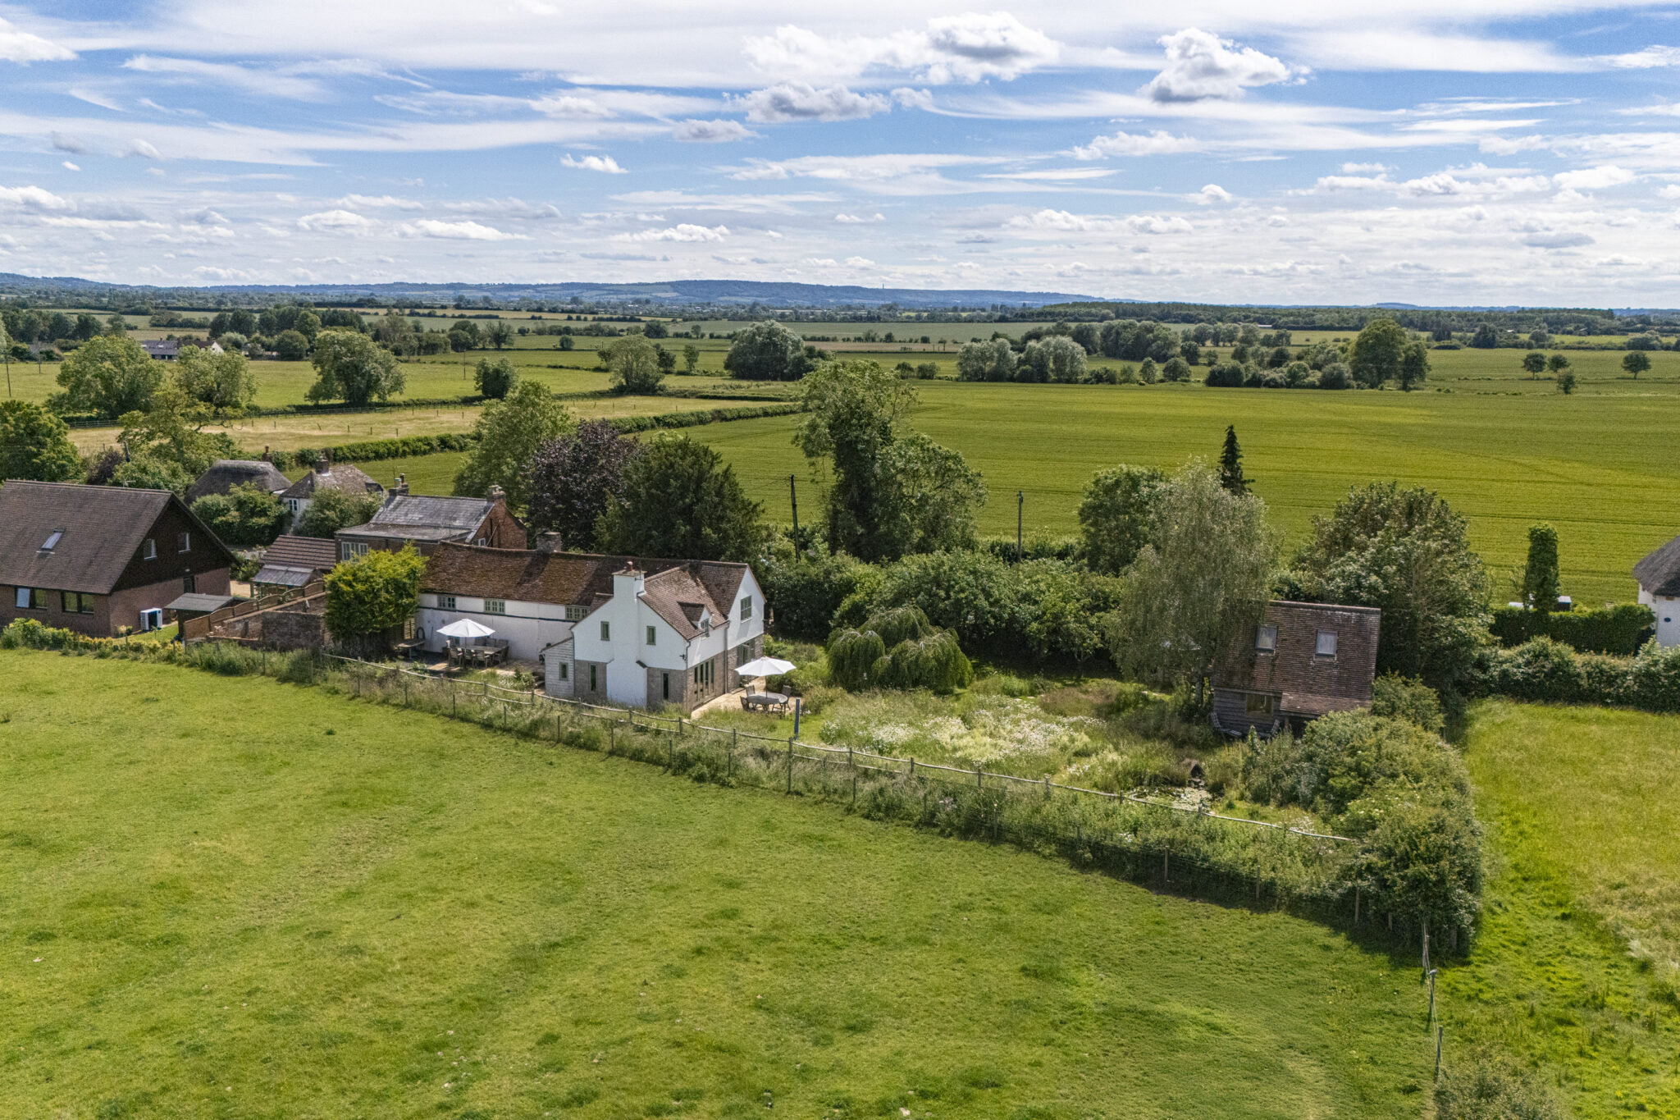
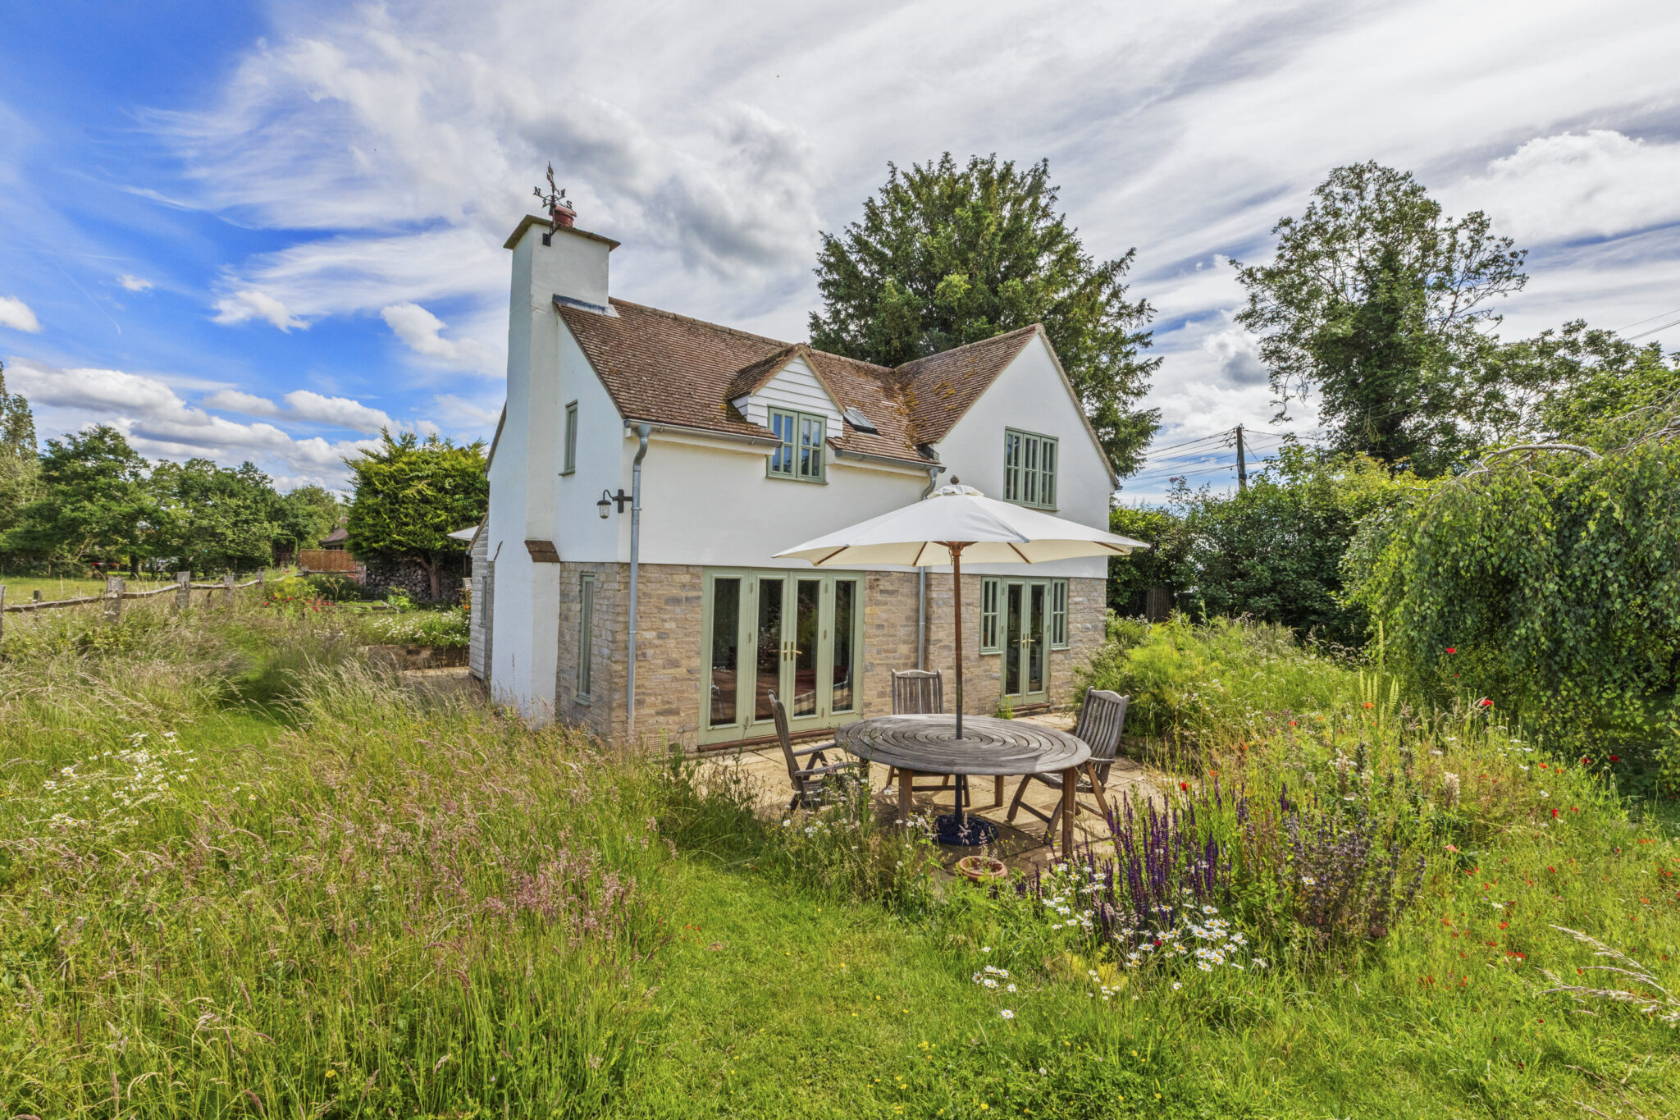
Occupying an enviable edge-of-village position with breathtaking, uninterrupted views across rolling open countryside, this exceptional five-bedroom detached period cottage enjoys beautifully landscaped west-facing gardens extending to approximately one-fifth of an acre.
Believed to date back to the 18th century, the property has been sympathetically extended and meticulously improved to create a remarkable family home that effortlessly combines timeless character with the demands of modern living. The heart of the home is the stunning open-plan living space, bathed in natural light and designed for both everyday family life and entertaining, with French doors opening onto a generous terrace and the gardens beyond.
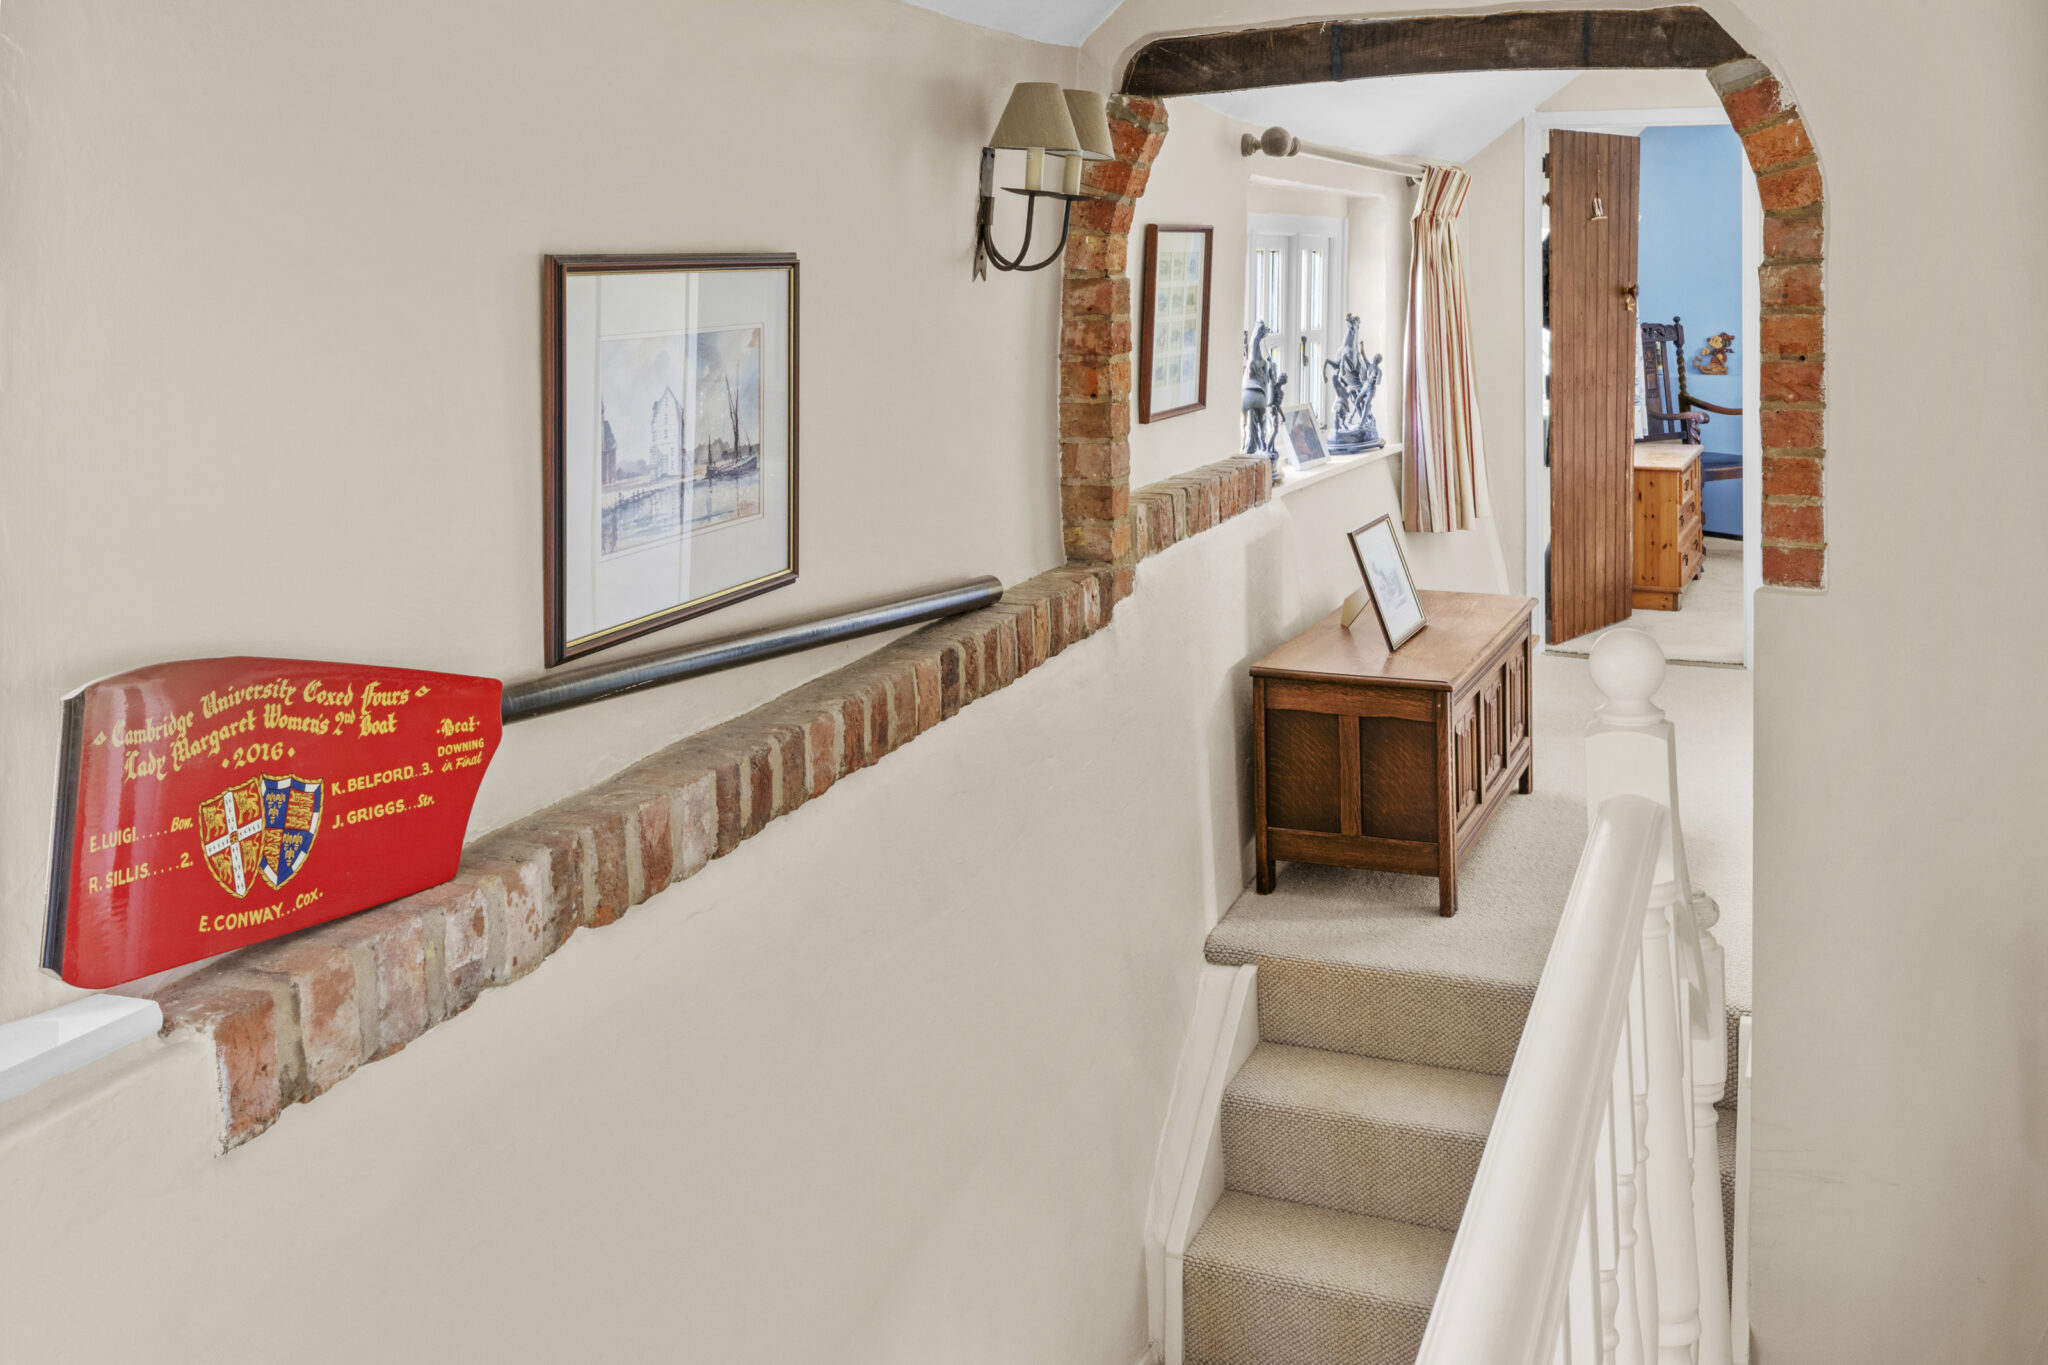
The original cottage retains an abundance of period charm, showcasing a wealth of authentic features including impressive fireplaces, pamment-tiled floors, exposed timber beams and attractive herringbone brickwork, all of which contribute to its undeniable warmth and character.
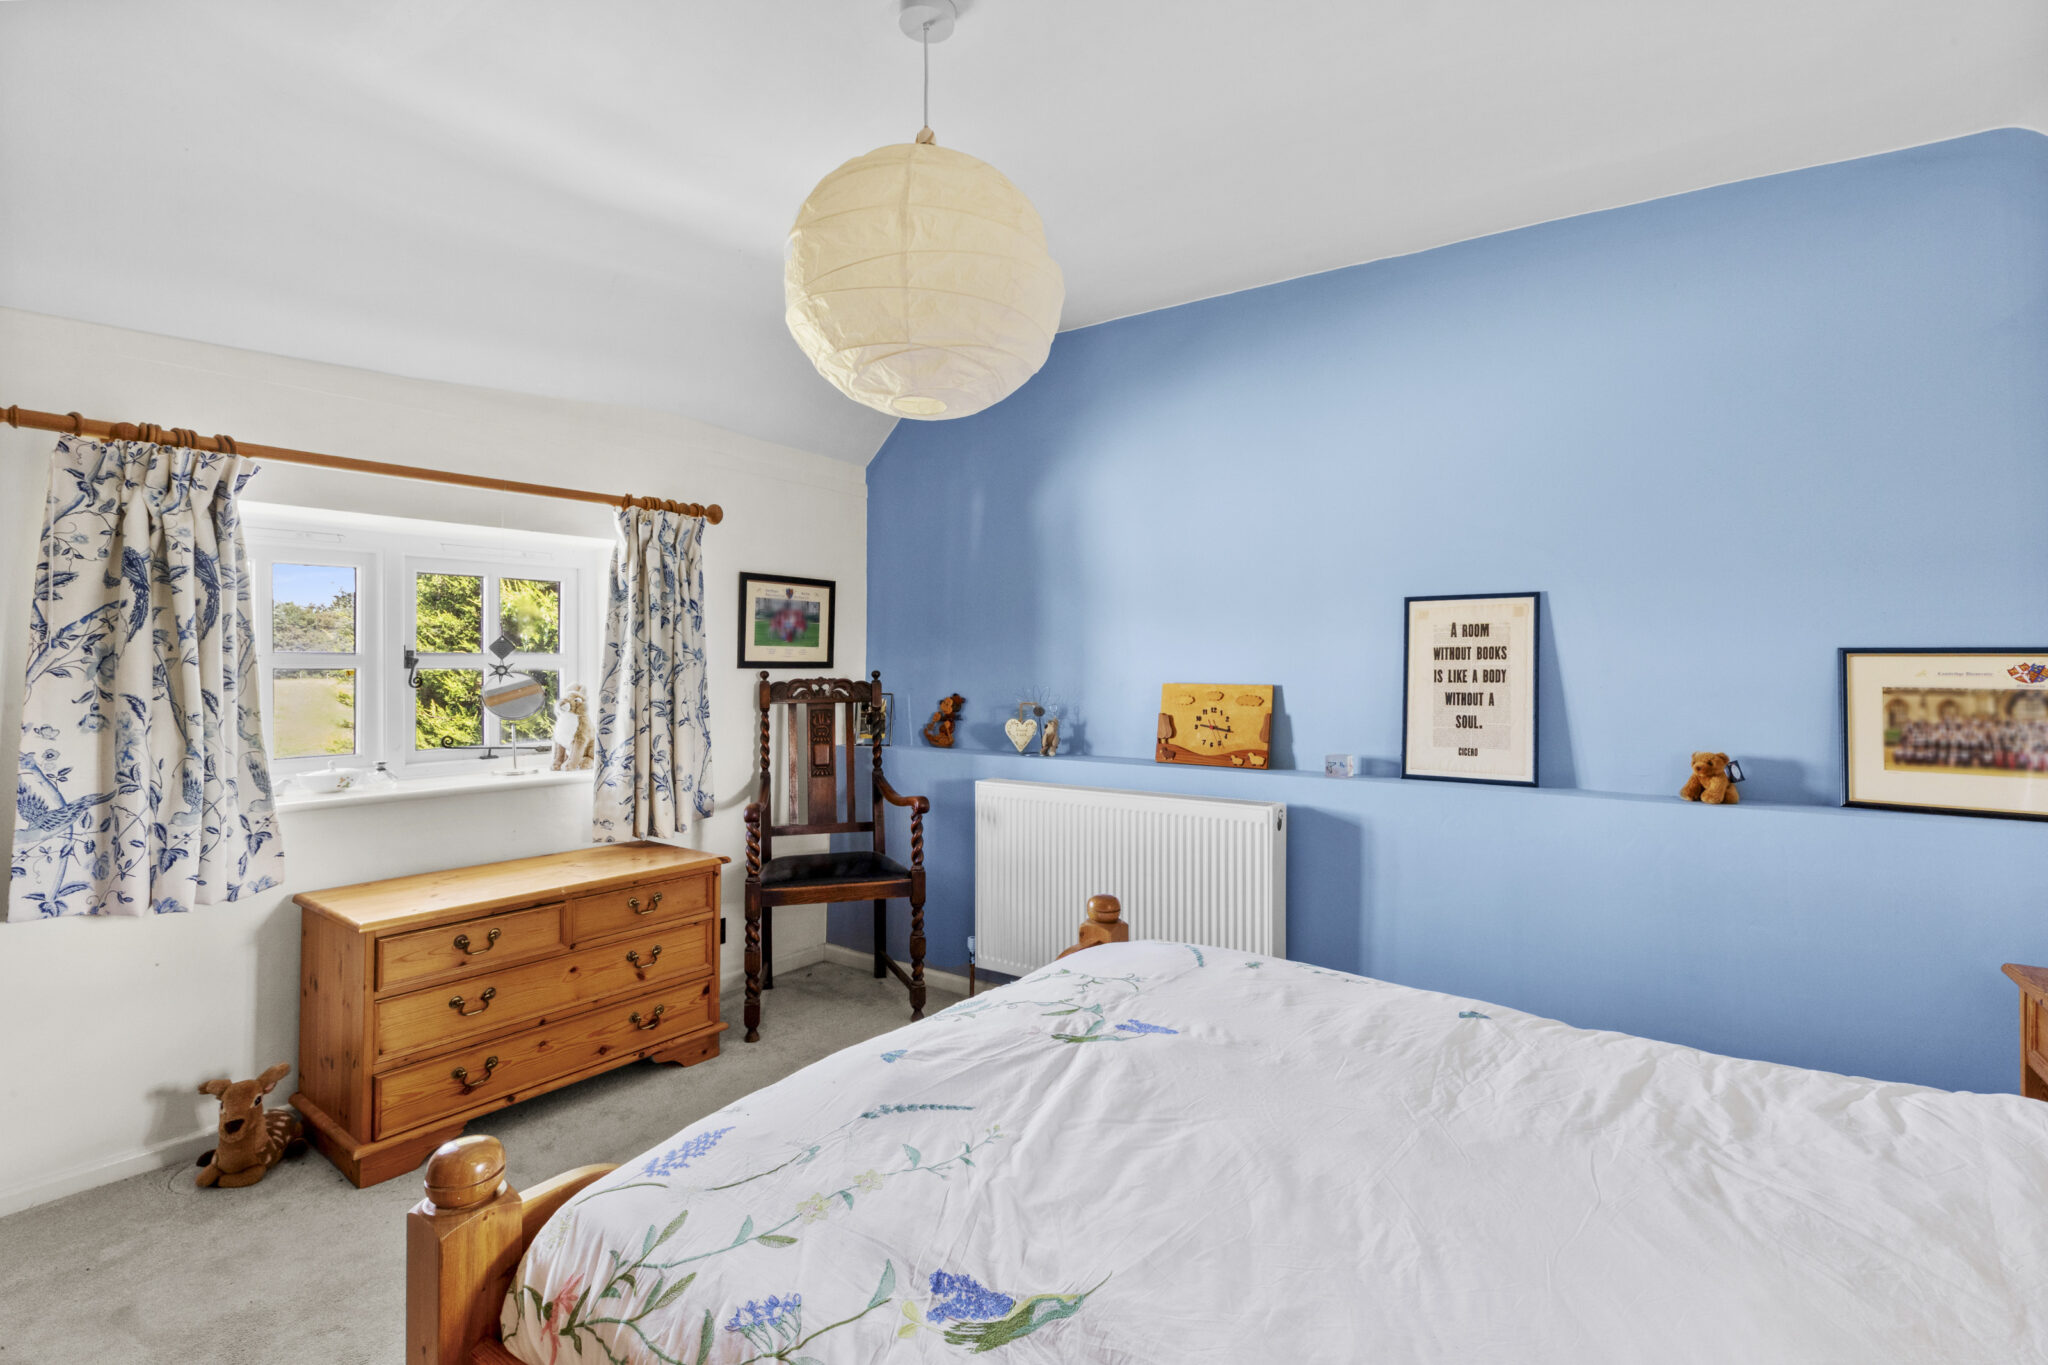
The current owners have thoughtfully reconfigured the first floor to create a more balanced and practical layout, enhancing the proportions of the bedrooms whilst creating an impressive principal suite with a beautifully appointed en-suite shower room and an upgraded family bathroom.
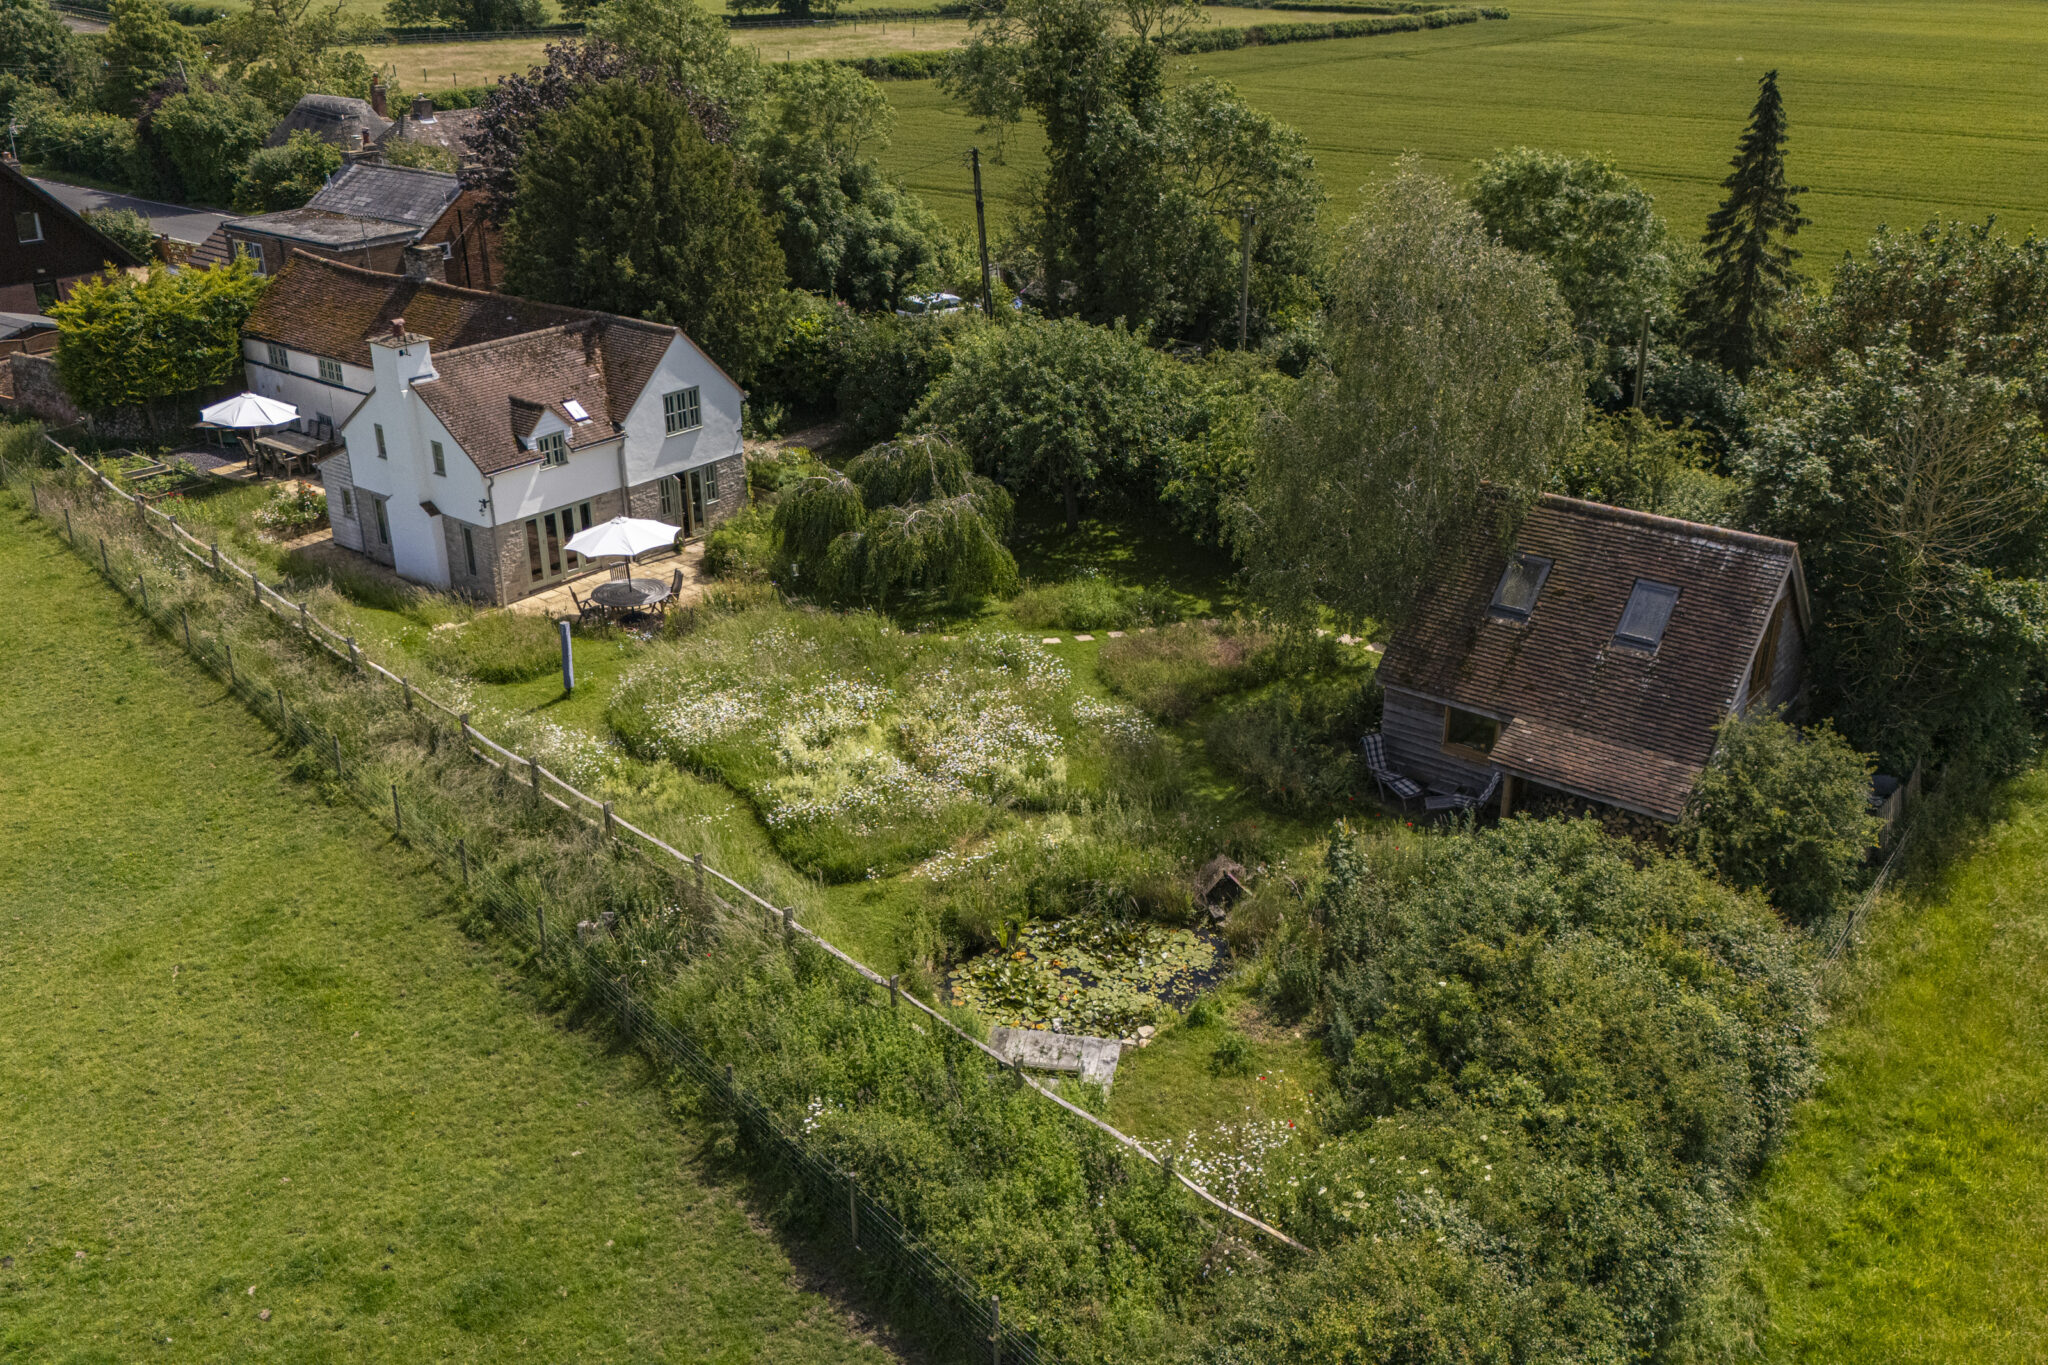
Outside, the gardens are a particular highlight. Enjoying a sunny westerly aspect and backing directly onto open farmland, they offer an exceptional degree of privacy, tranquillity and far-reaching rural views. A substantial paved terrace provides the perfect setting for al fresco dining and summer entertaining, whilst the enchanting wild gardens themselves are interspersed with mature specimen trees and a magnificent yew tree, creating a wonderful haven for both gardeners and wildlife alike.
Positioned at the far end of the garden, the detached garage incorporates a useful workshop and a superb first-floor annexe/home office, complete with a cloakroom, offering excellent flexibility for home working, guest accommodation or multi-generational living. A gravelled driveway provides ample off-street parking.
Rarely does a property offer such a compelling combination of period character, versatile accommodation and idyllic countryside surroundings. Further enhanced by the installation of an energy-efficient air source heat pump, this is a truly special home that has been carefully modernised and future-proofed for years to come.
Get in touch
Download this property brochure
DOWNLOAD BROCHURETry our calculators
Mortgage Calculator
Stamp Duty Calculator
Similar Properties
-
-
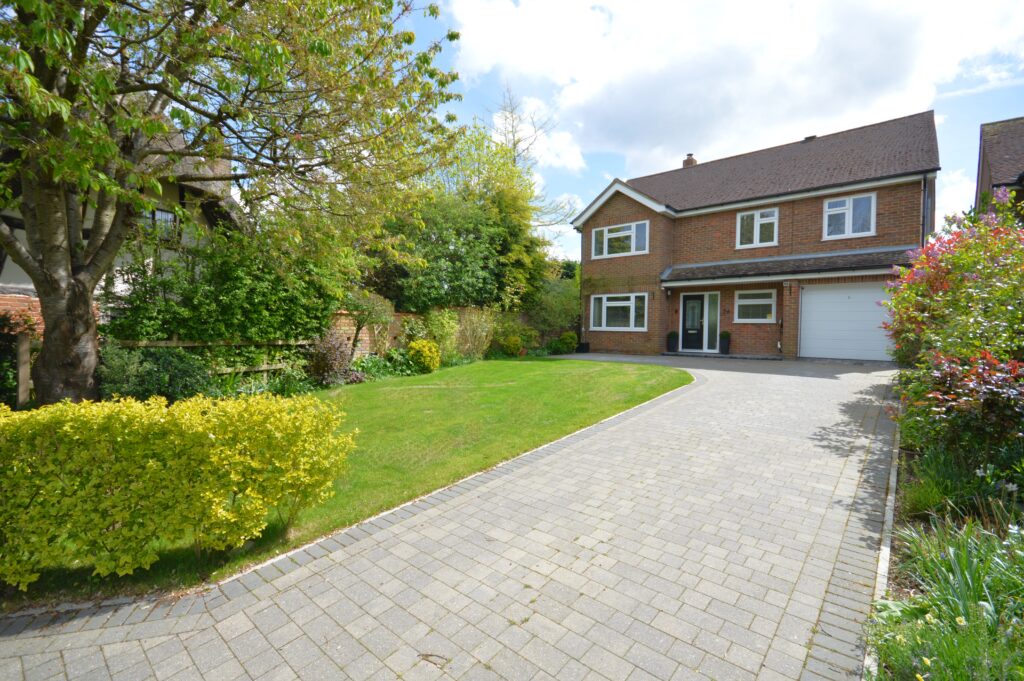
School Lane, Weston Turville, HP22
£800,000 Offers OverSold STCAn immaculate five bedroom detached family home finished to a very high standard, located in a popular village location with a sunny, southerly facing rear garden5 Bedrooms3 Bathrooms3 Receptions -
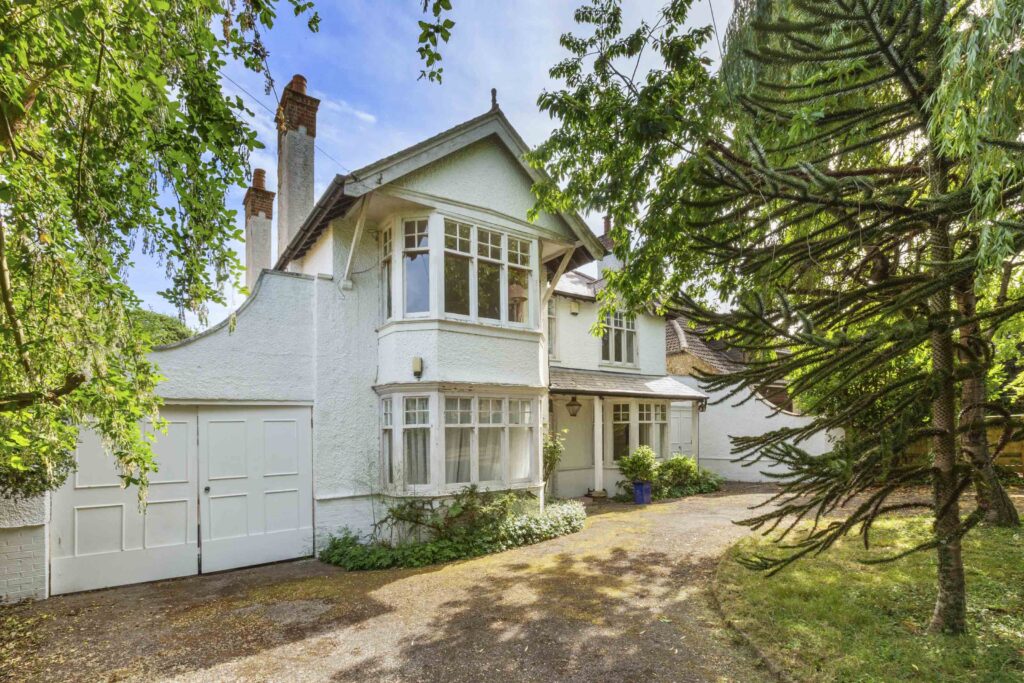
Heathfield Road, High Wycombe, HP12
£950,000 Offers OverSold STCDistinguished 5-bed Edwardian home on private road near Dashwood Estate. Features period details, large gardens, pool, scope to modernise, and easy access to schools and transport.5 Bedrooms3 Bathrooms3 Receptions