
Manor Crescent, Wendover, HP22
Key Features
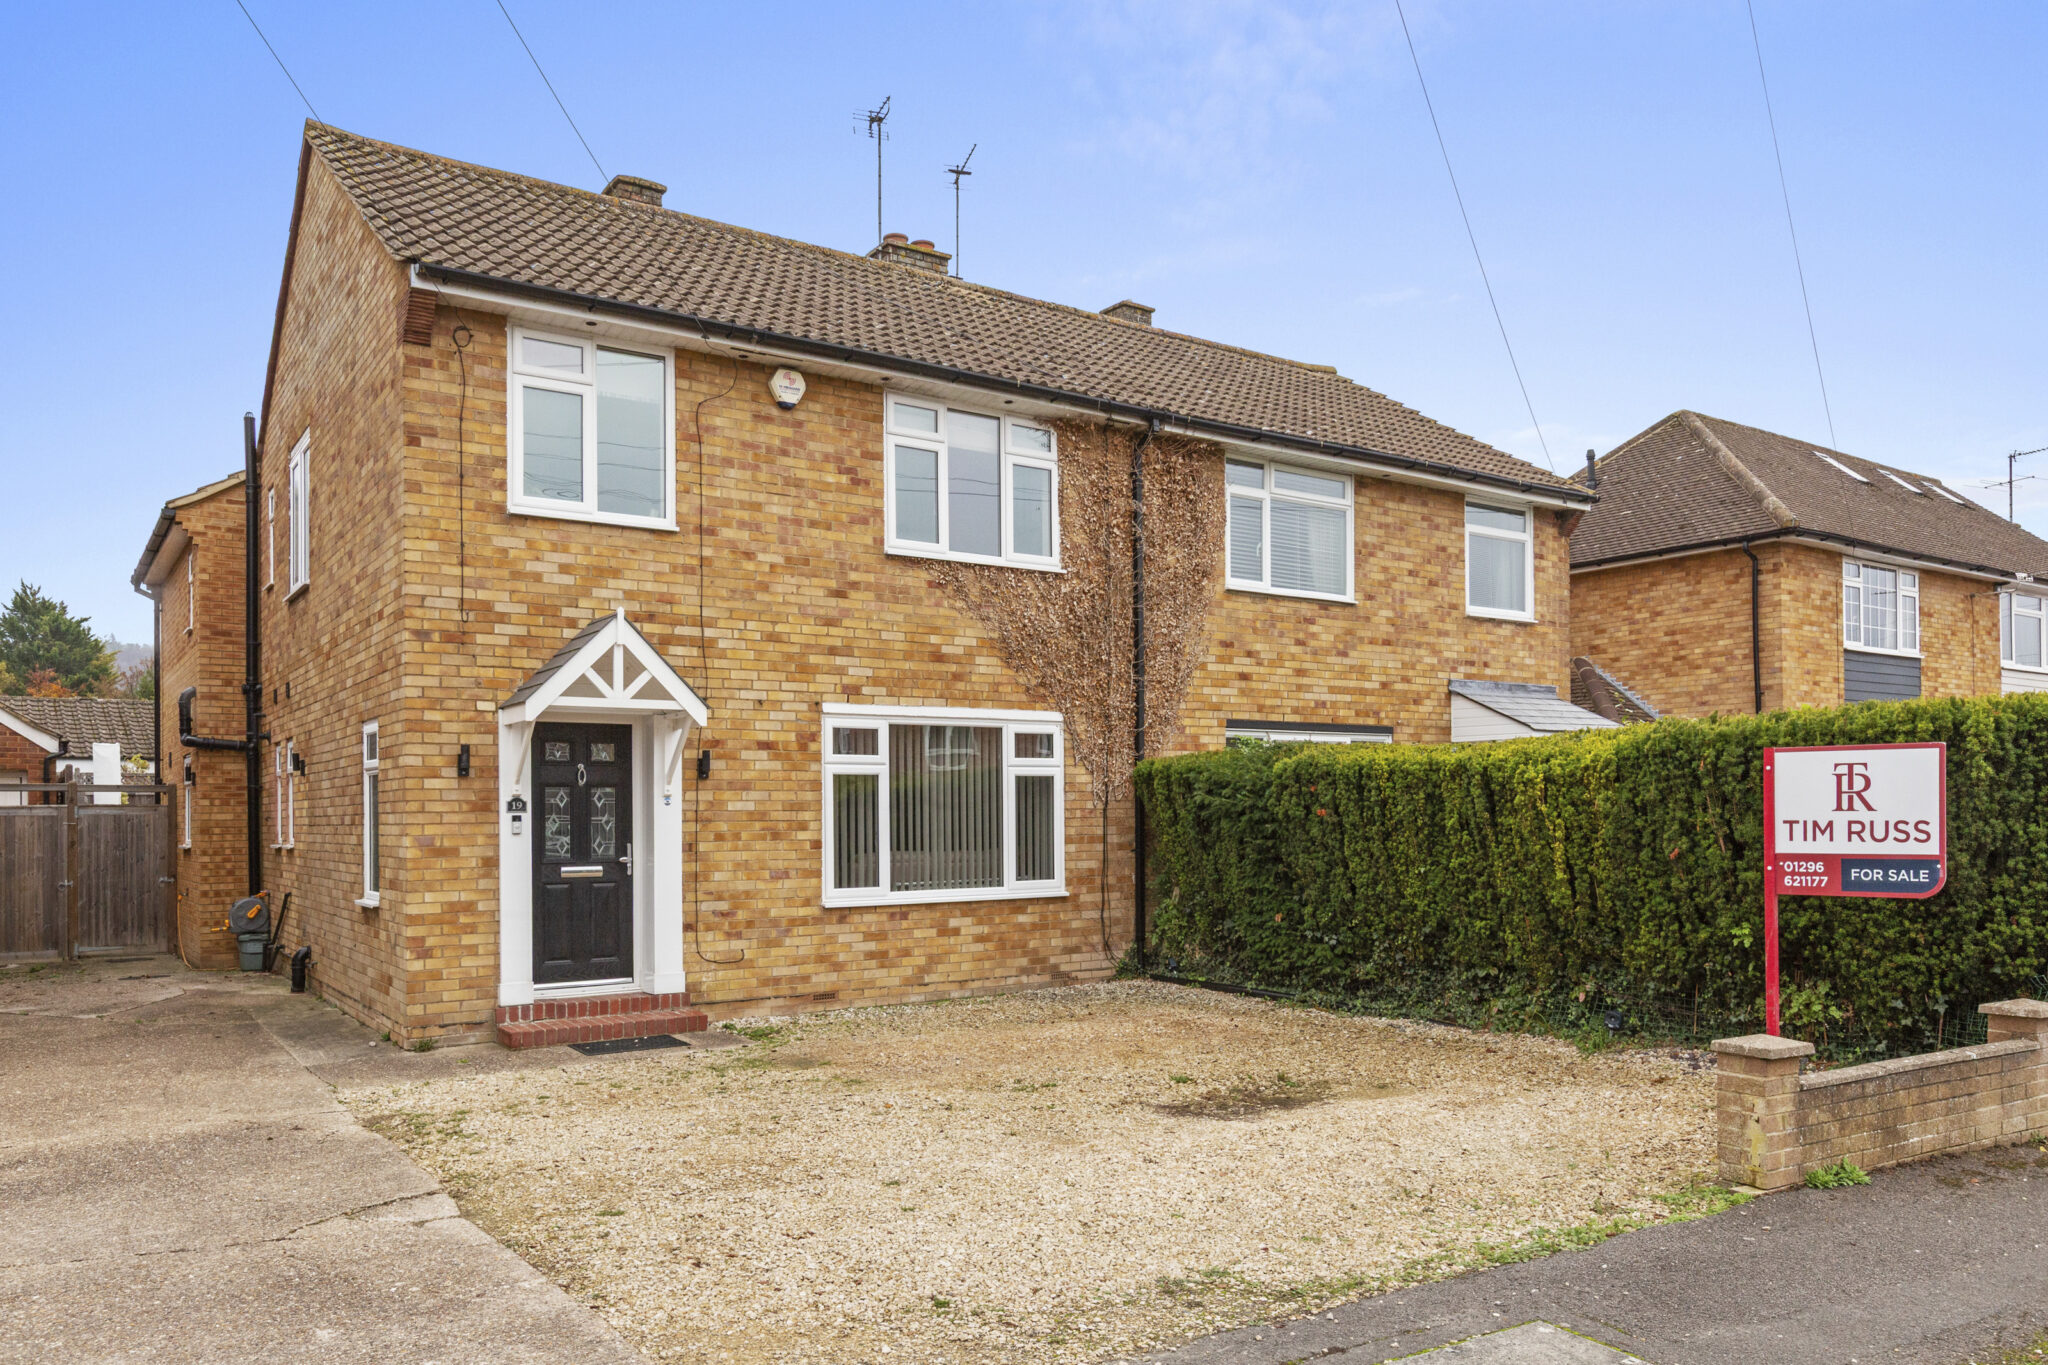
- Beautifully Presented Four-Bedroom Extended Semi-Detached Family Home
- Significantly Upgraded Throughout by the Current Owners, Creating a Turnkey Home
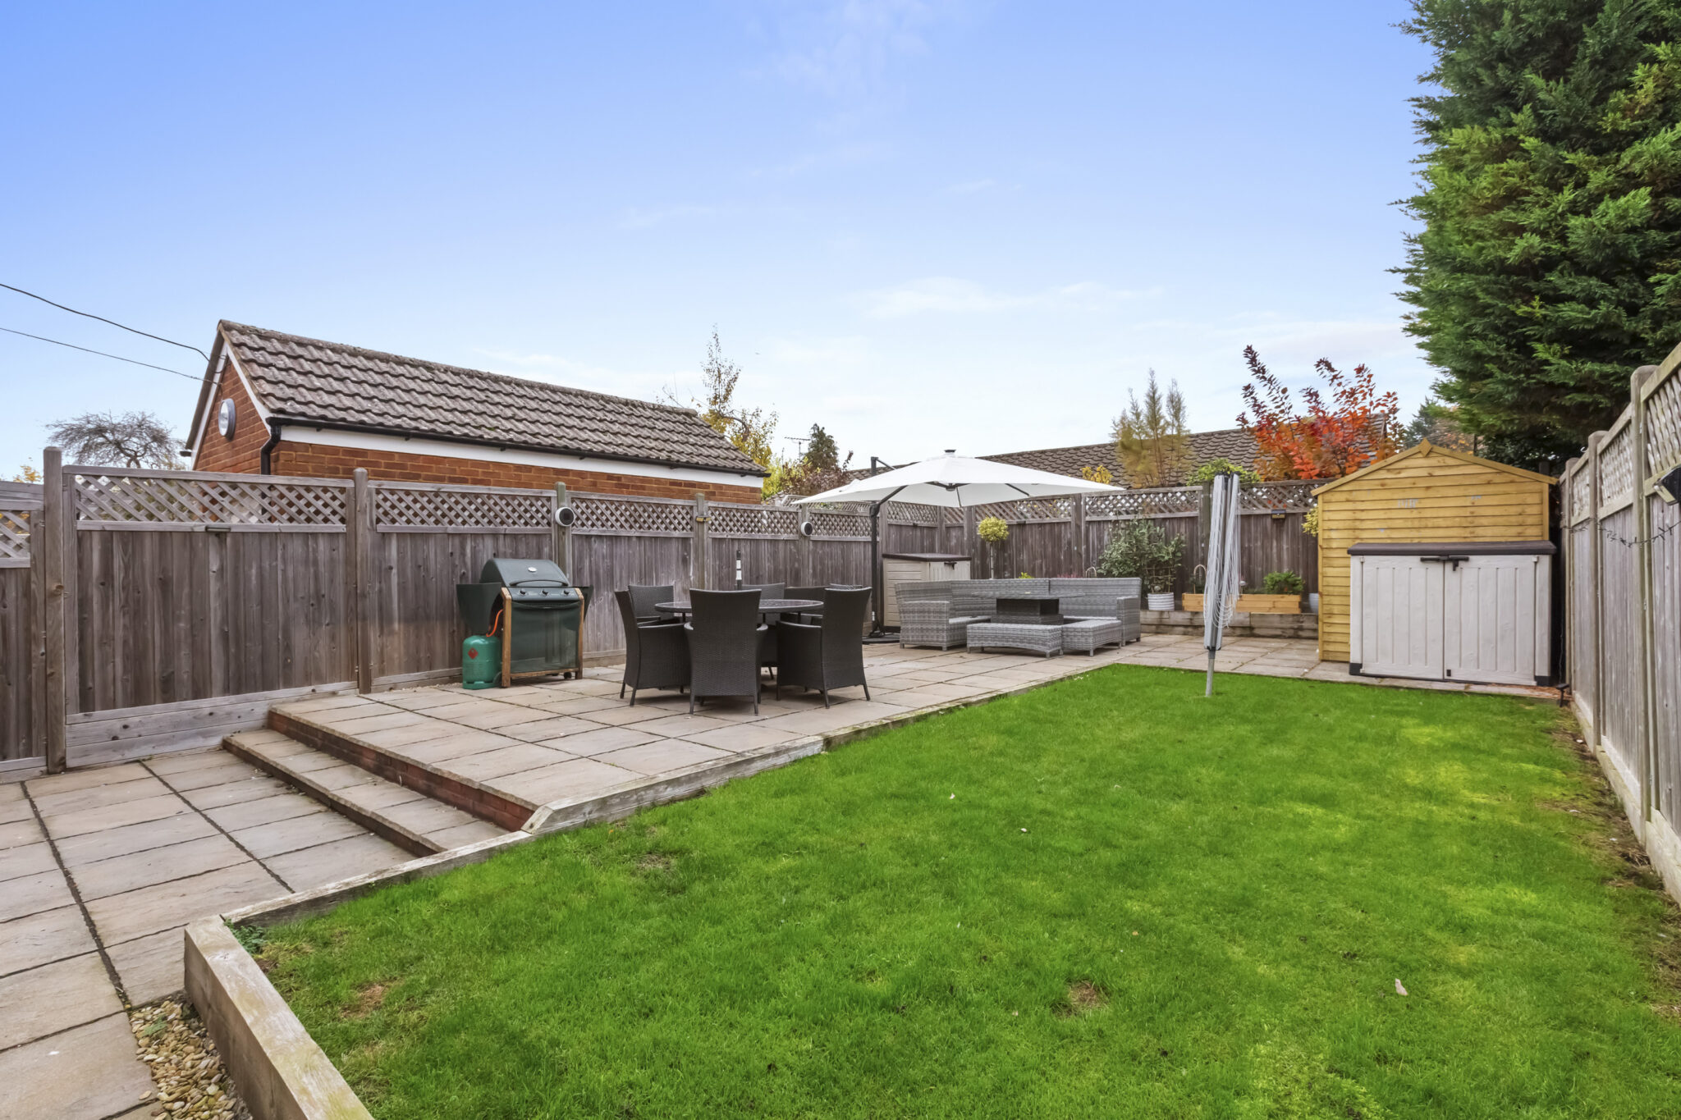
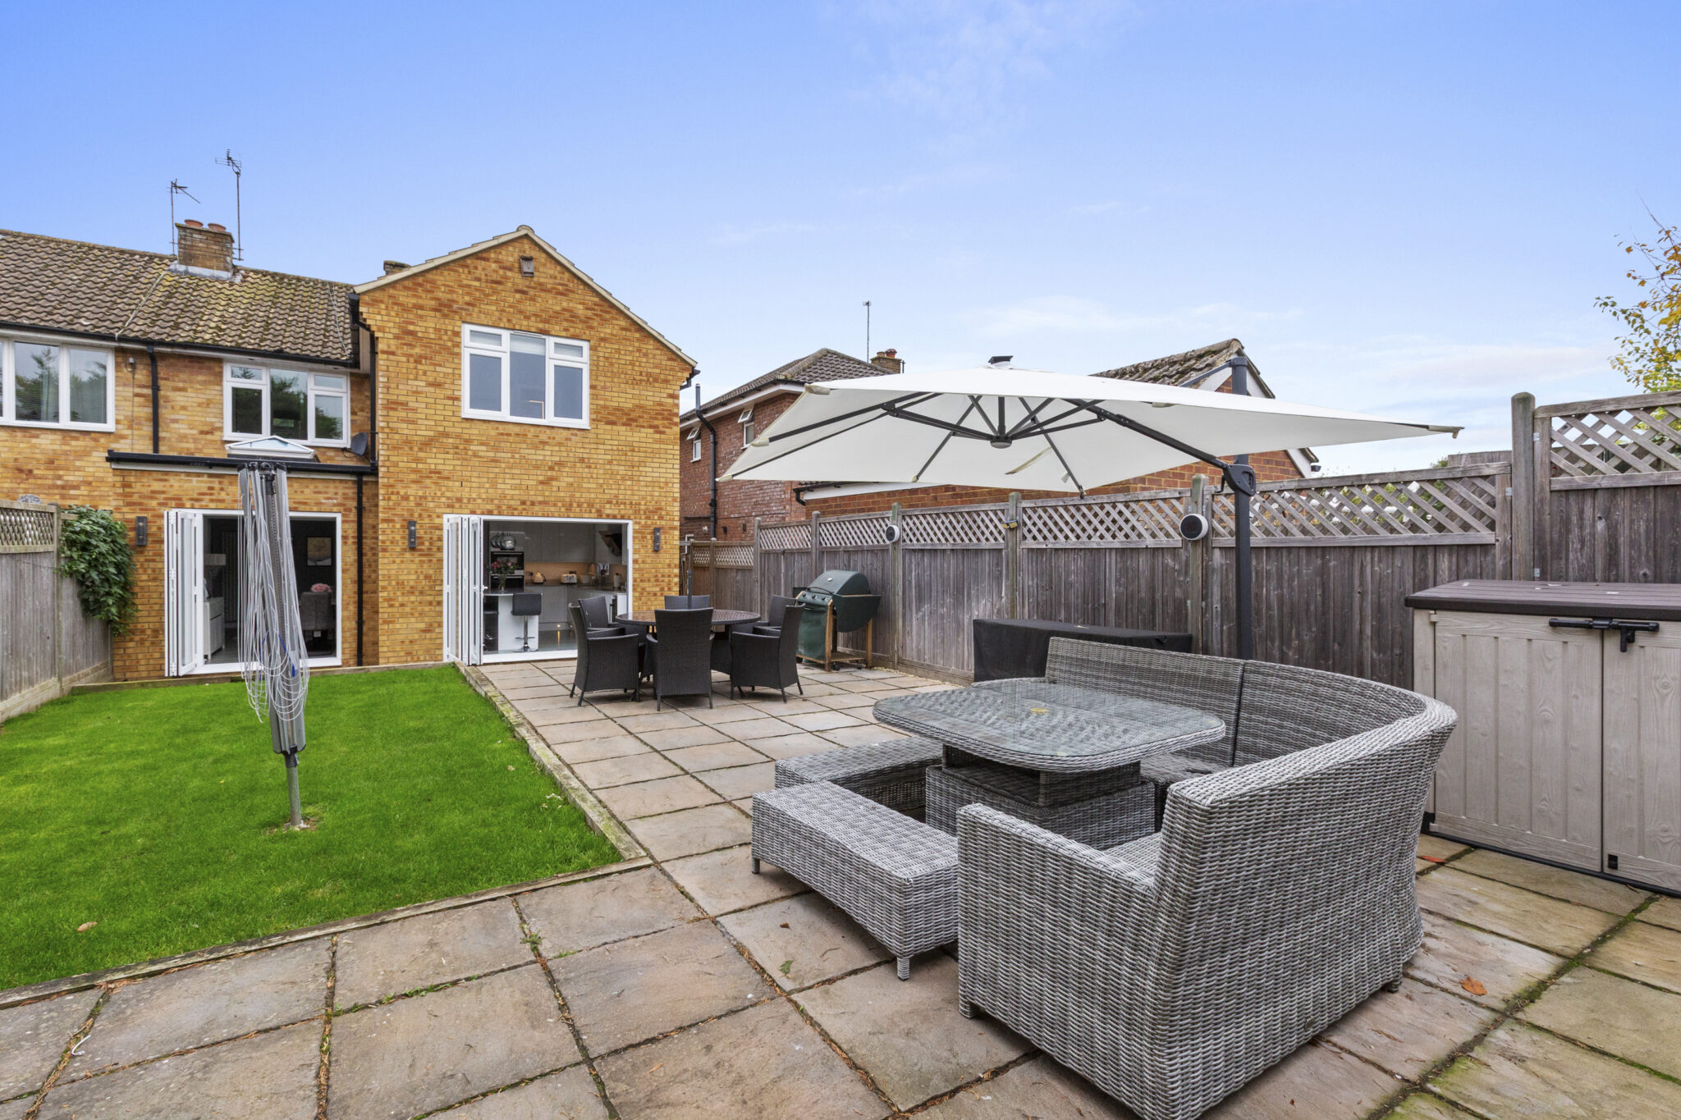
- Beautifully Landscaped Rear Garden, Perfect for Outdoor Entertaining
- Off-Street Parking For Multiple Vehicle's
- Sought-After Wendover Location, Convenient for Village Amenities, Excellent Schooling and Mainline Rail Links
- Within Close Proximity to Well-Regarded Local Schools
- Separate Utility Room and Convenient Ground Floor Cloakroom/WC
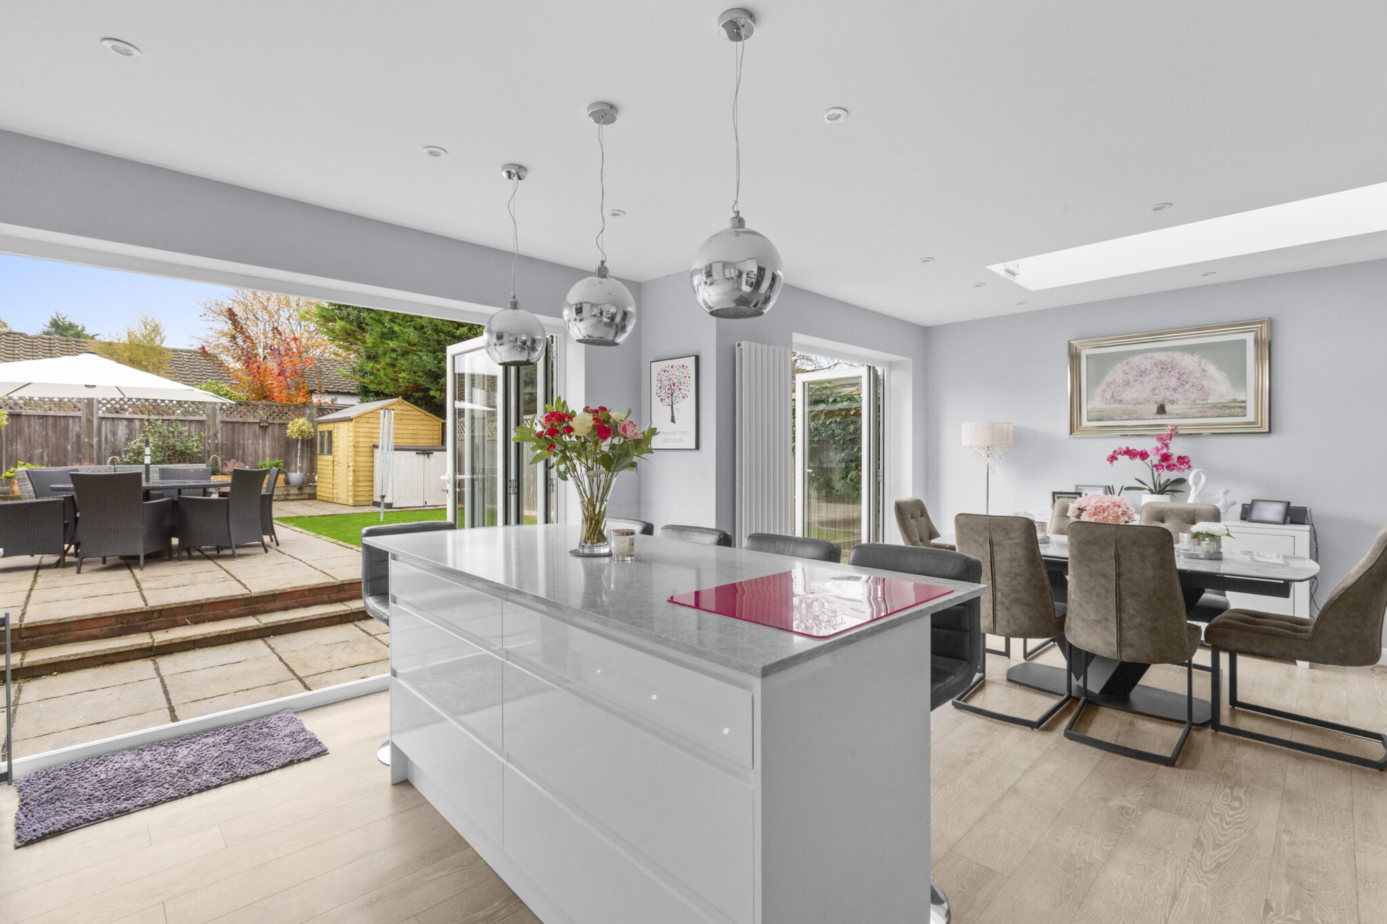
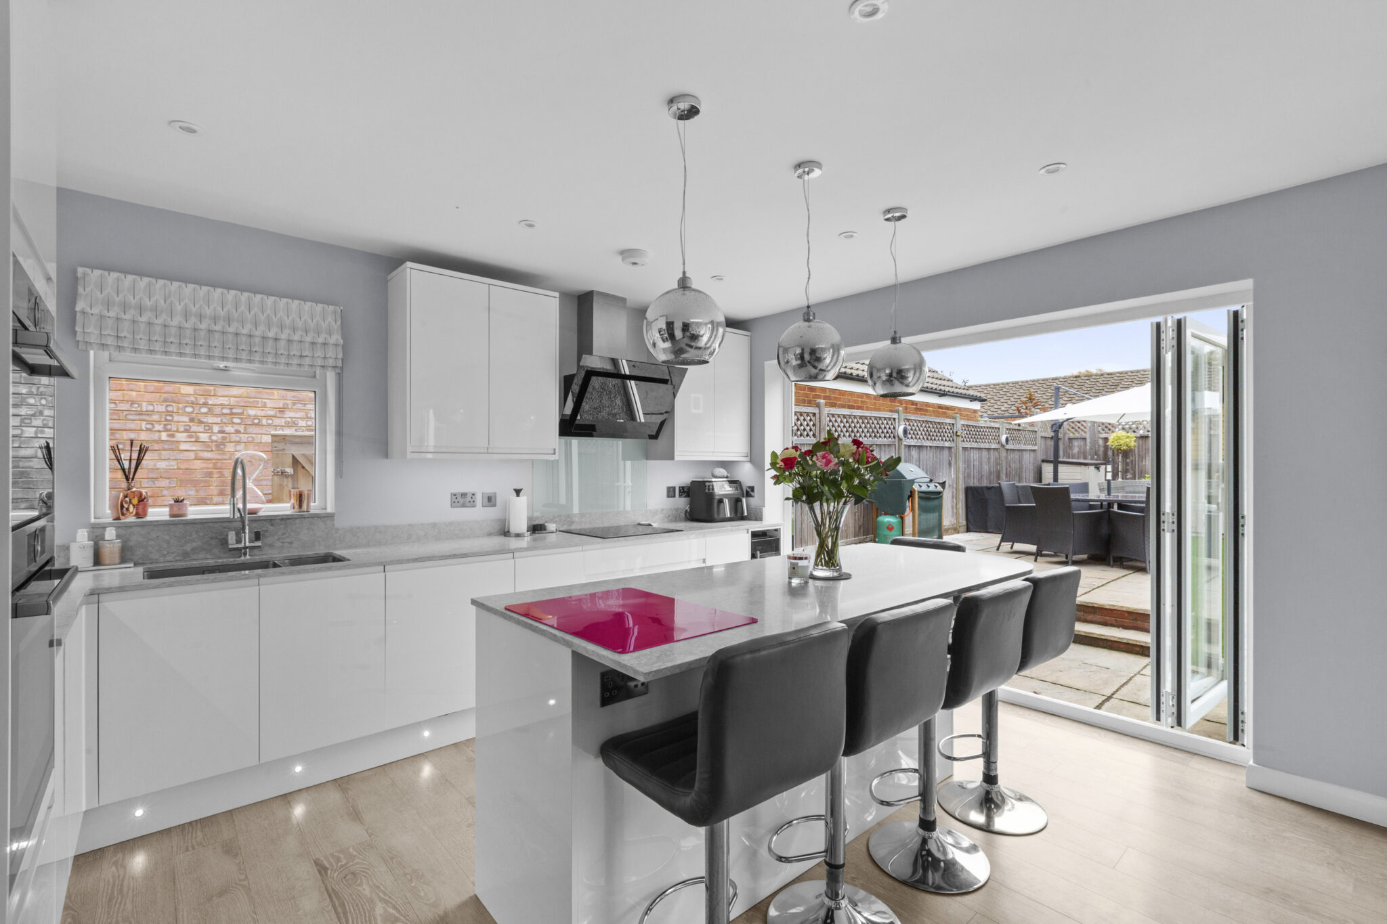
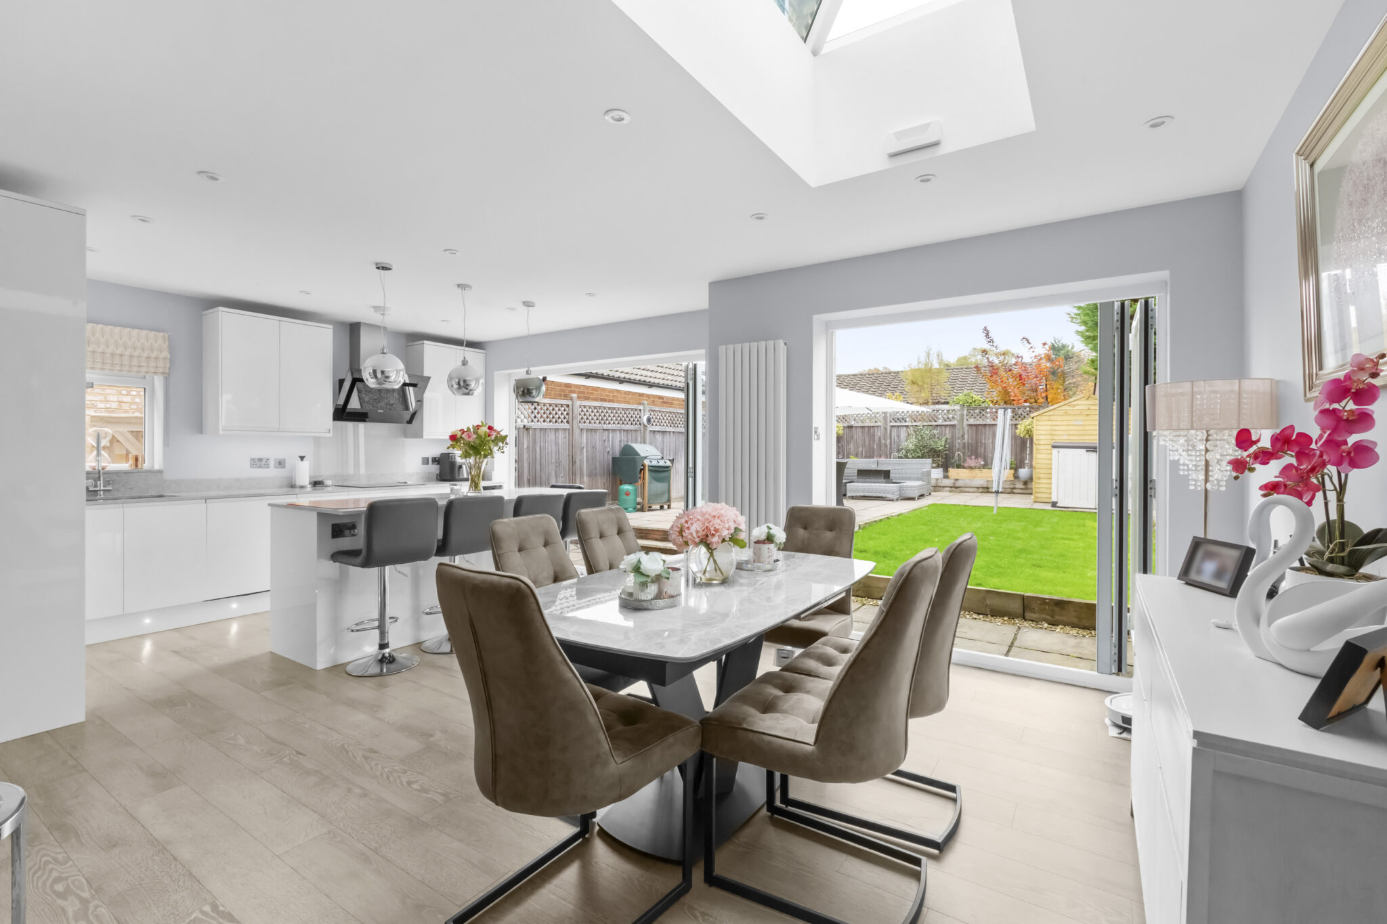
- Impressive Modern Open-Plan Kitchen/Dining Room
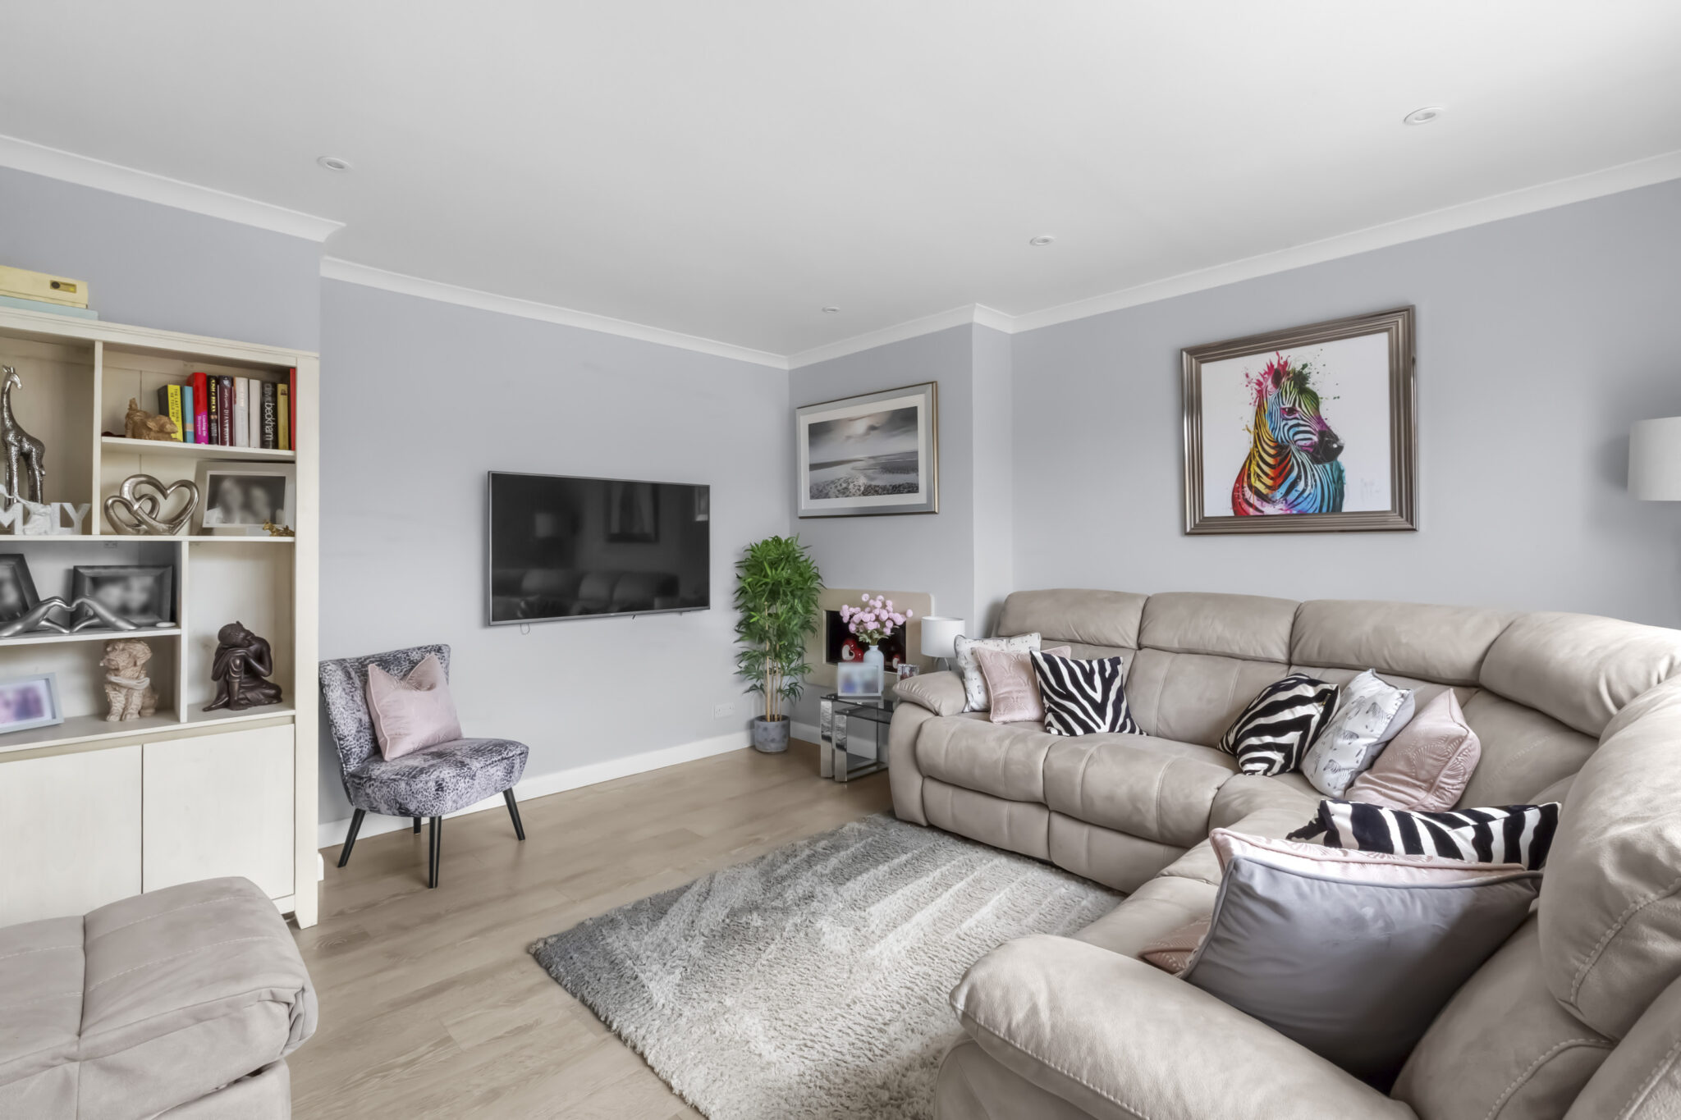
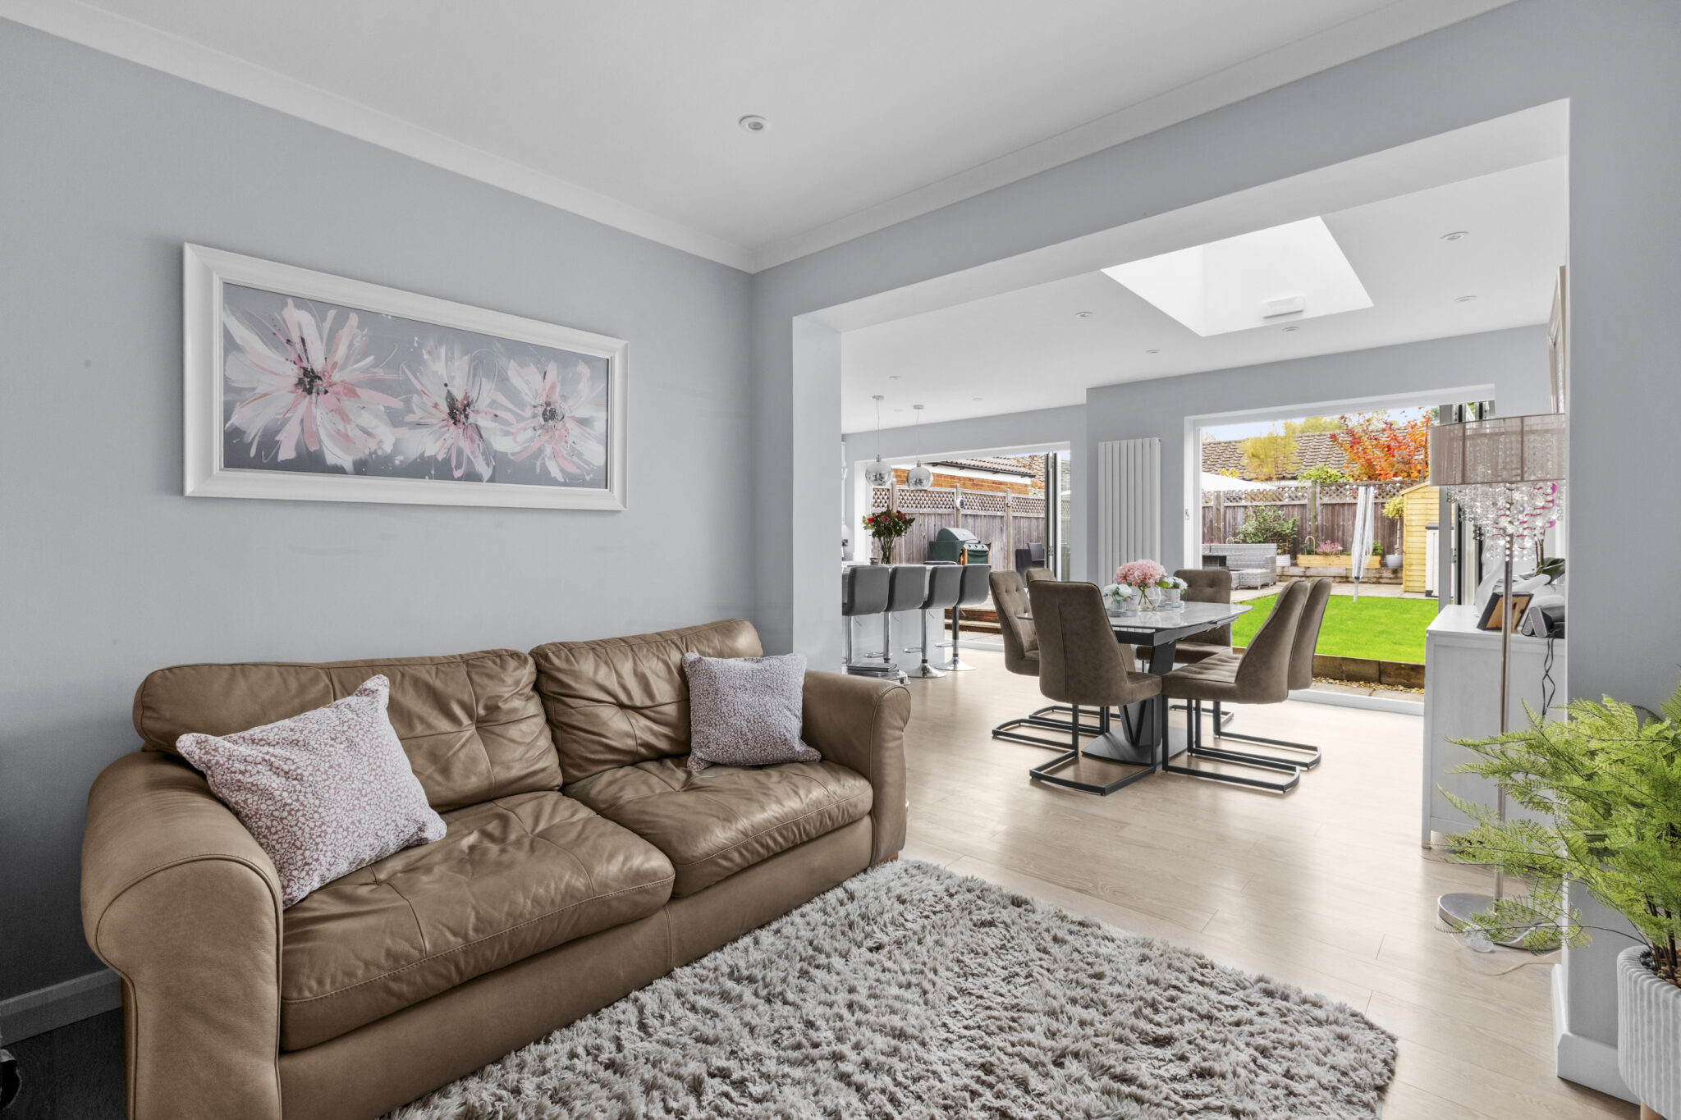
- Separate Family Room/Snug, Ideal for Relaxing or Entertaining
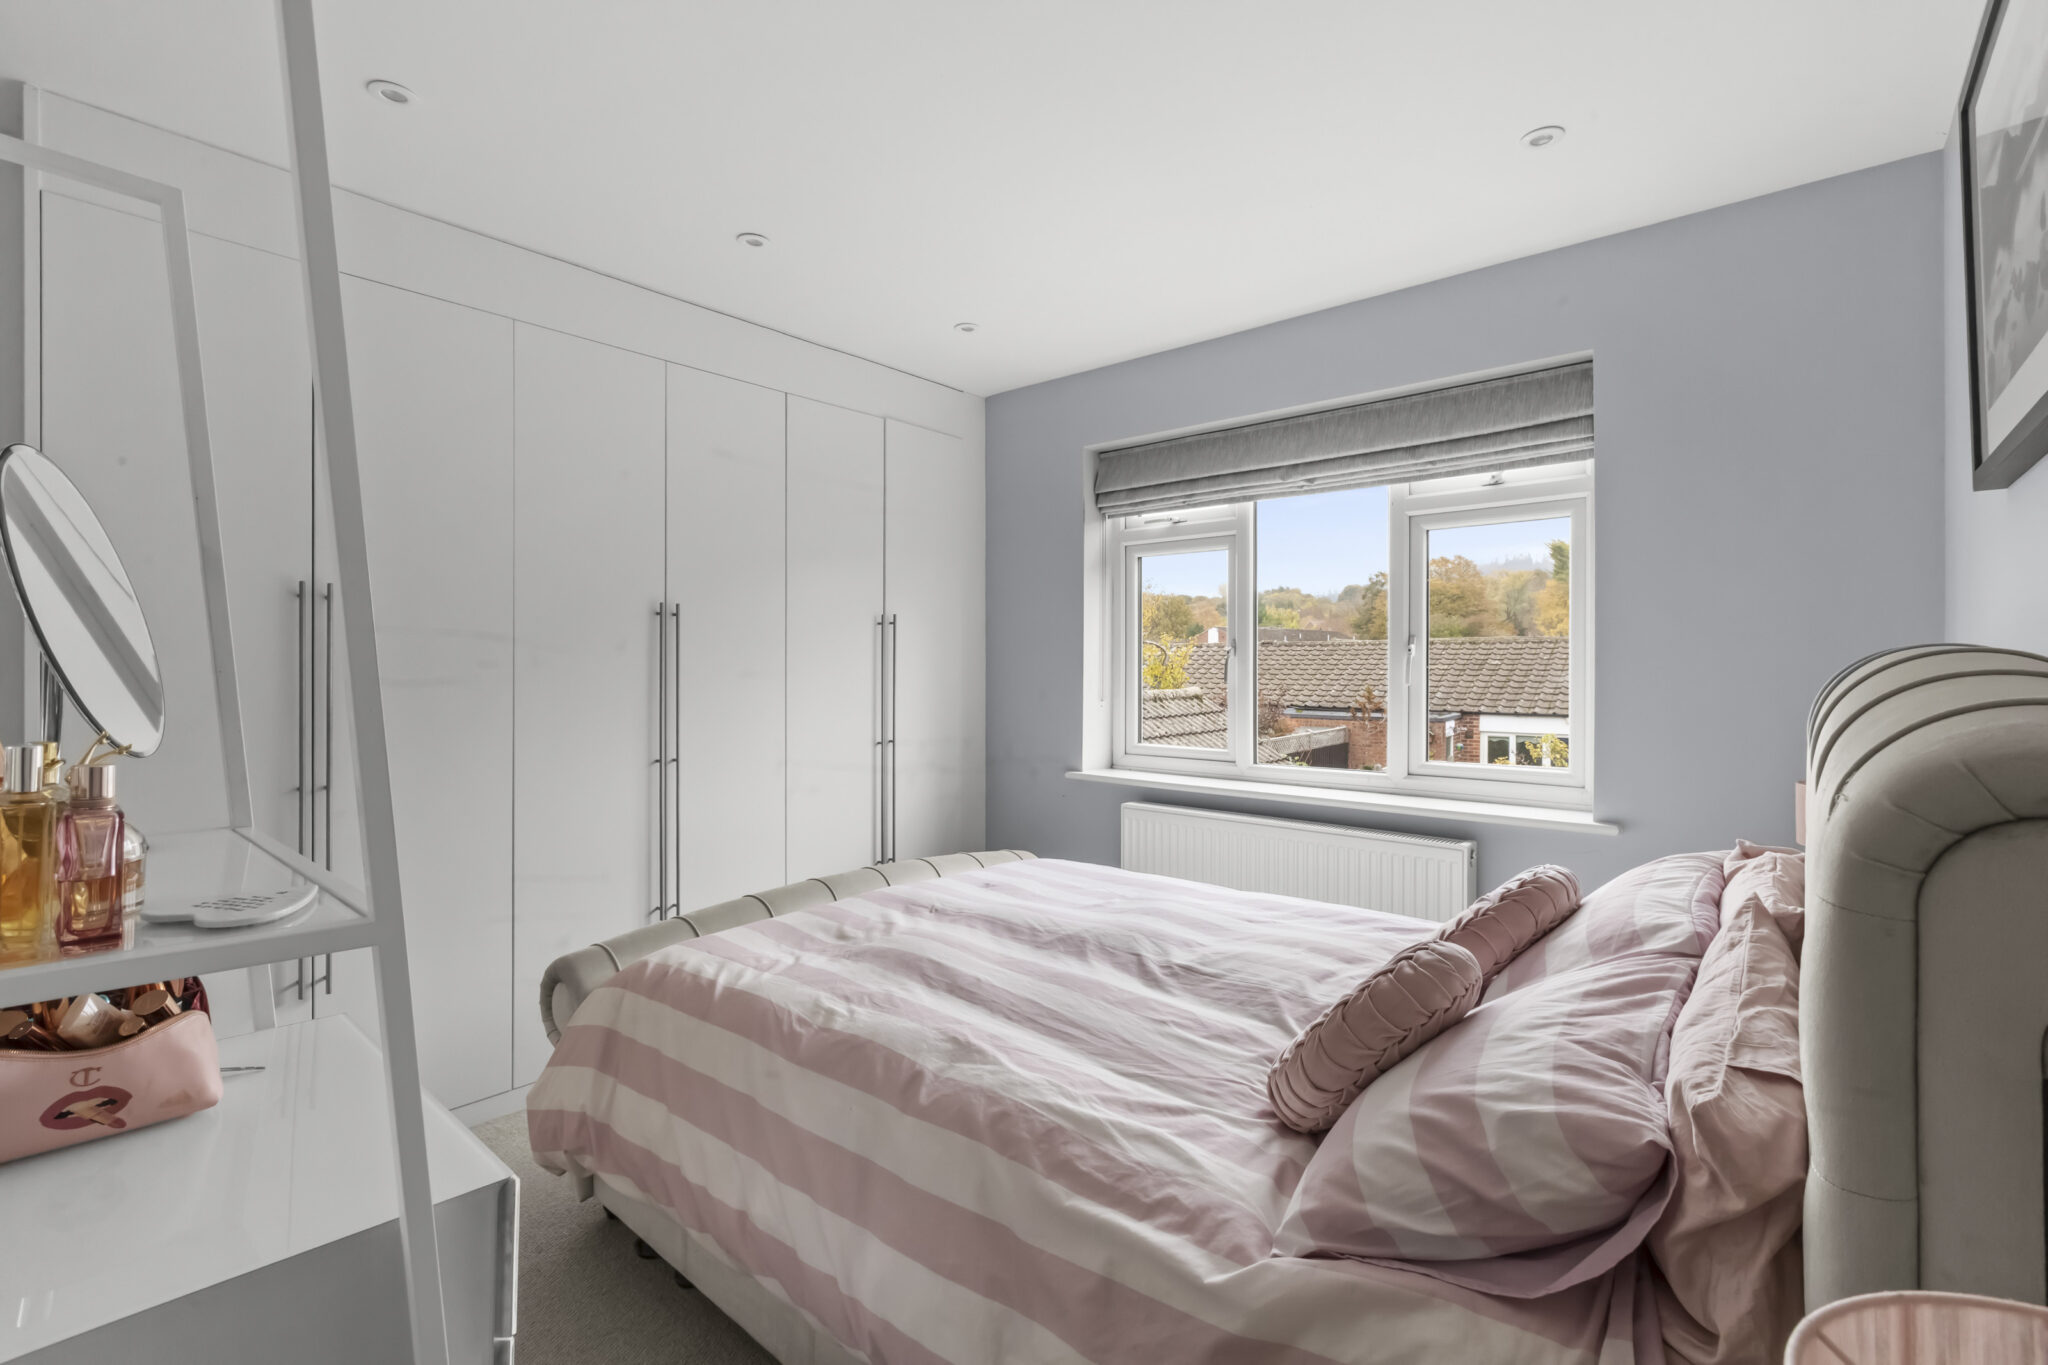
- Generous Principal Bedroom Complete with Stylish En-Suite Shower Room
Full property description
Beautifully upgraded 4-bed semi in Wendover. Open-plan kitchen, flexible living spaces, en-suite, landscaped garden, off-street parking. Close to schools, rail links, and village amenities.
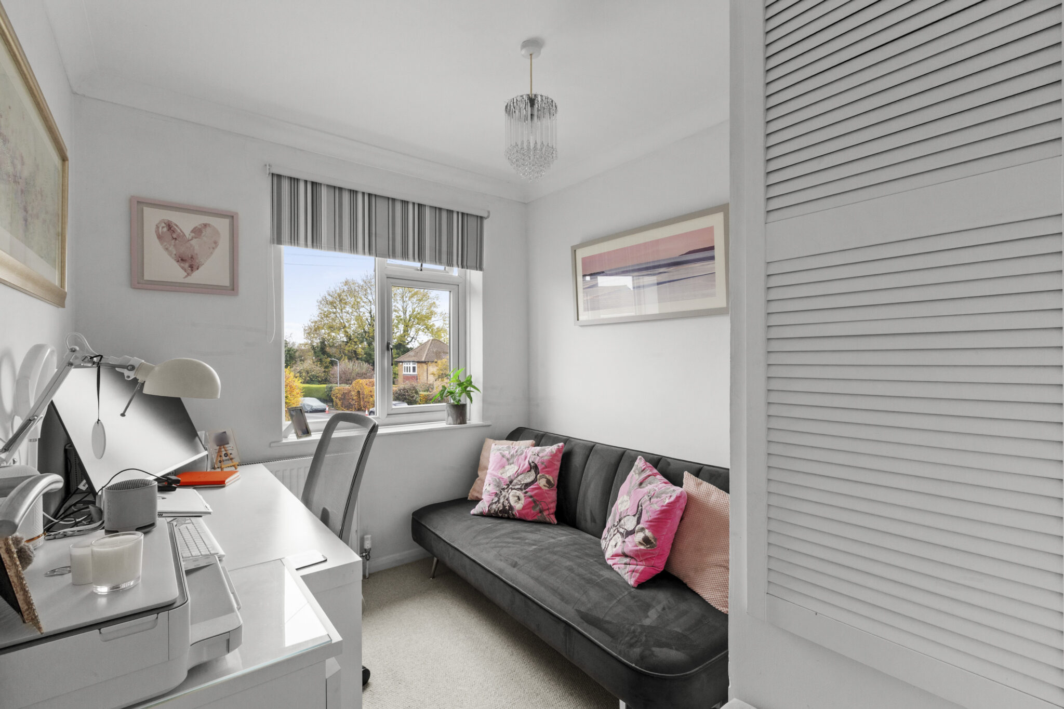
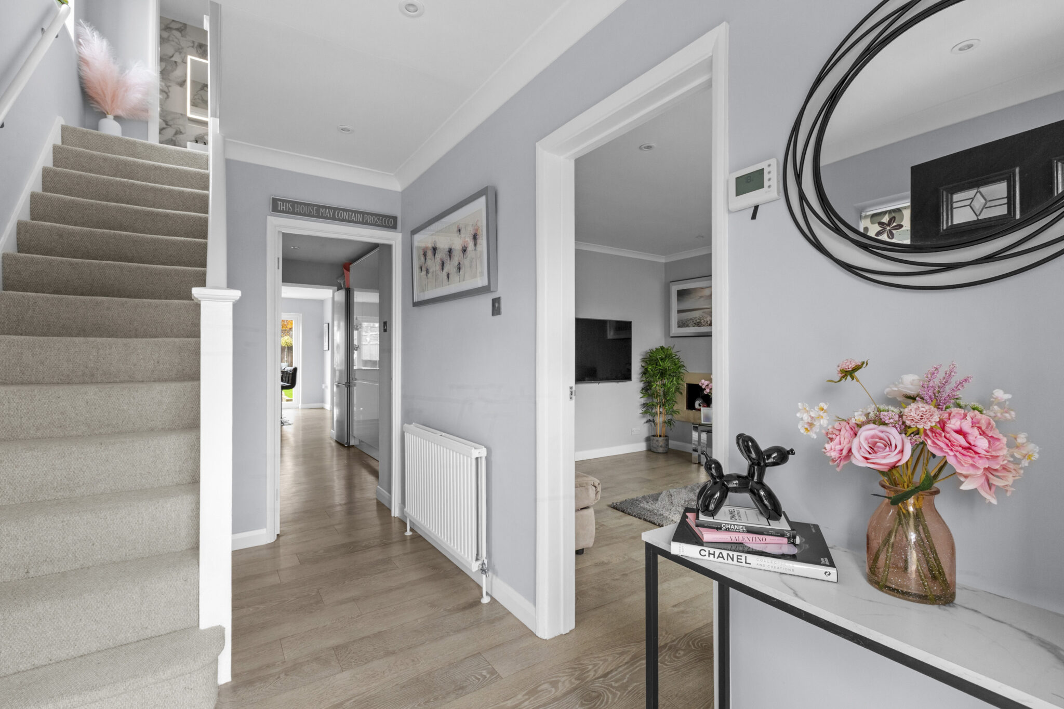
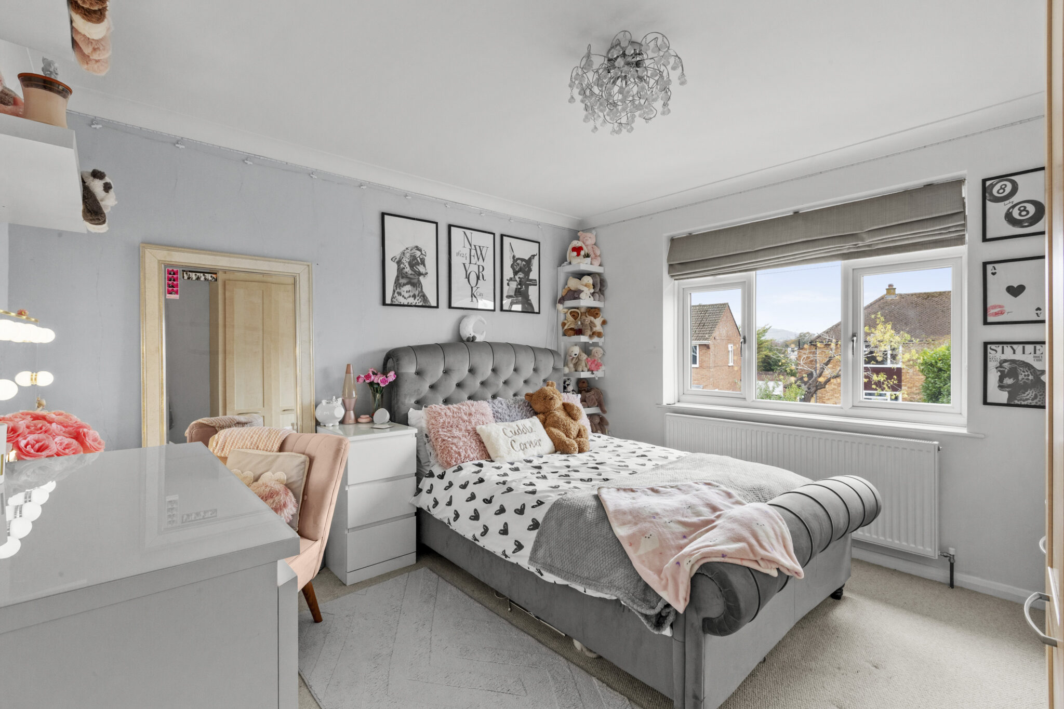
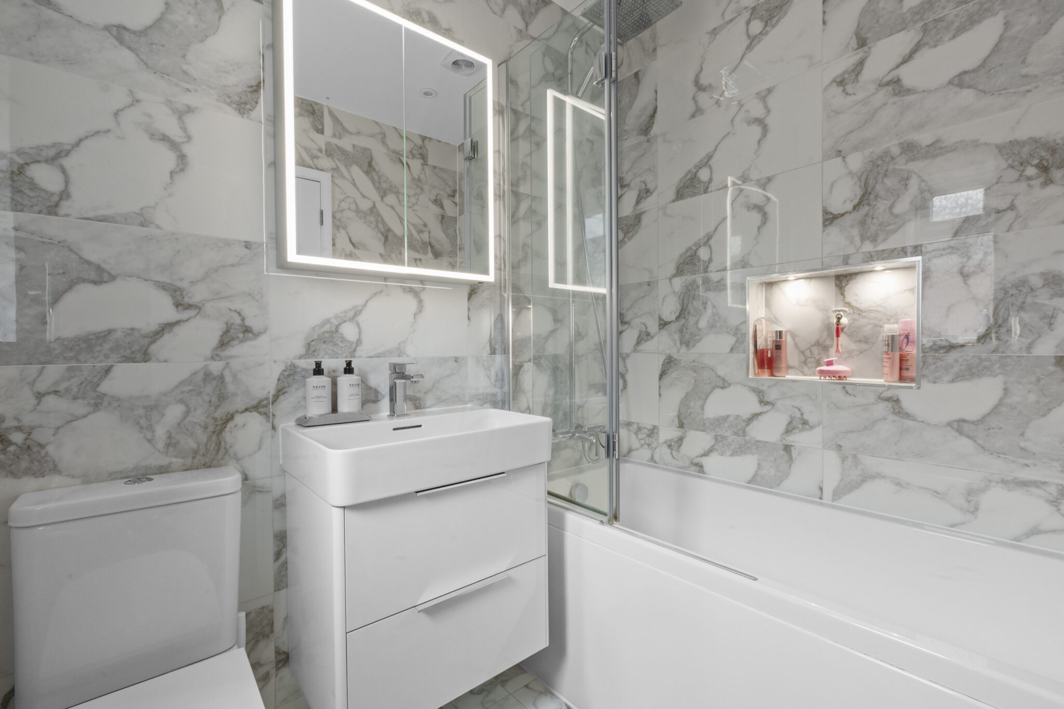
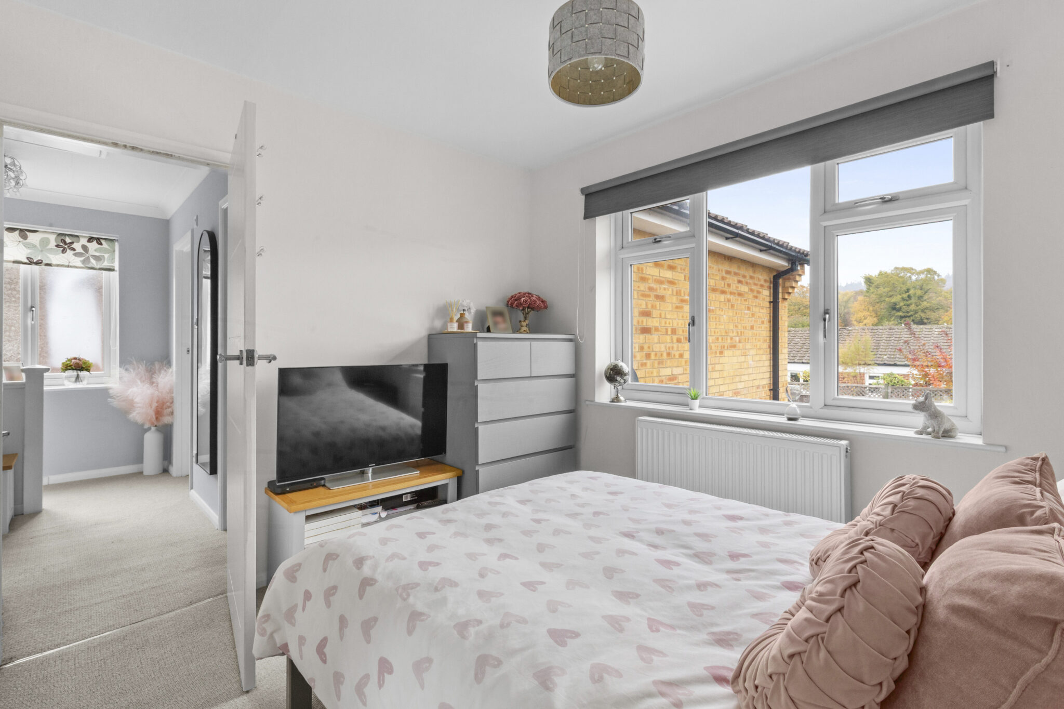
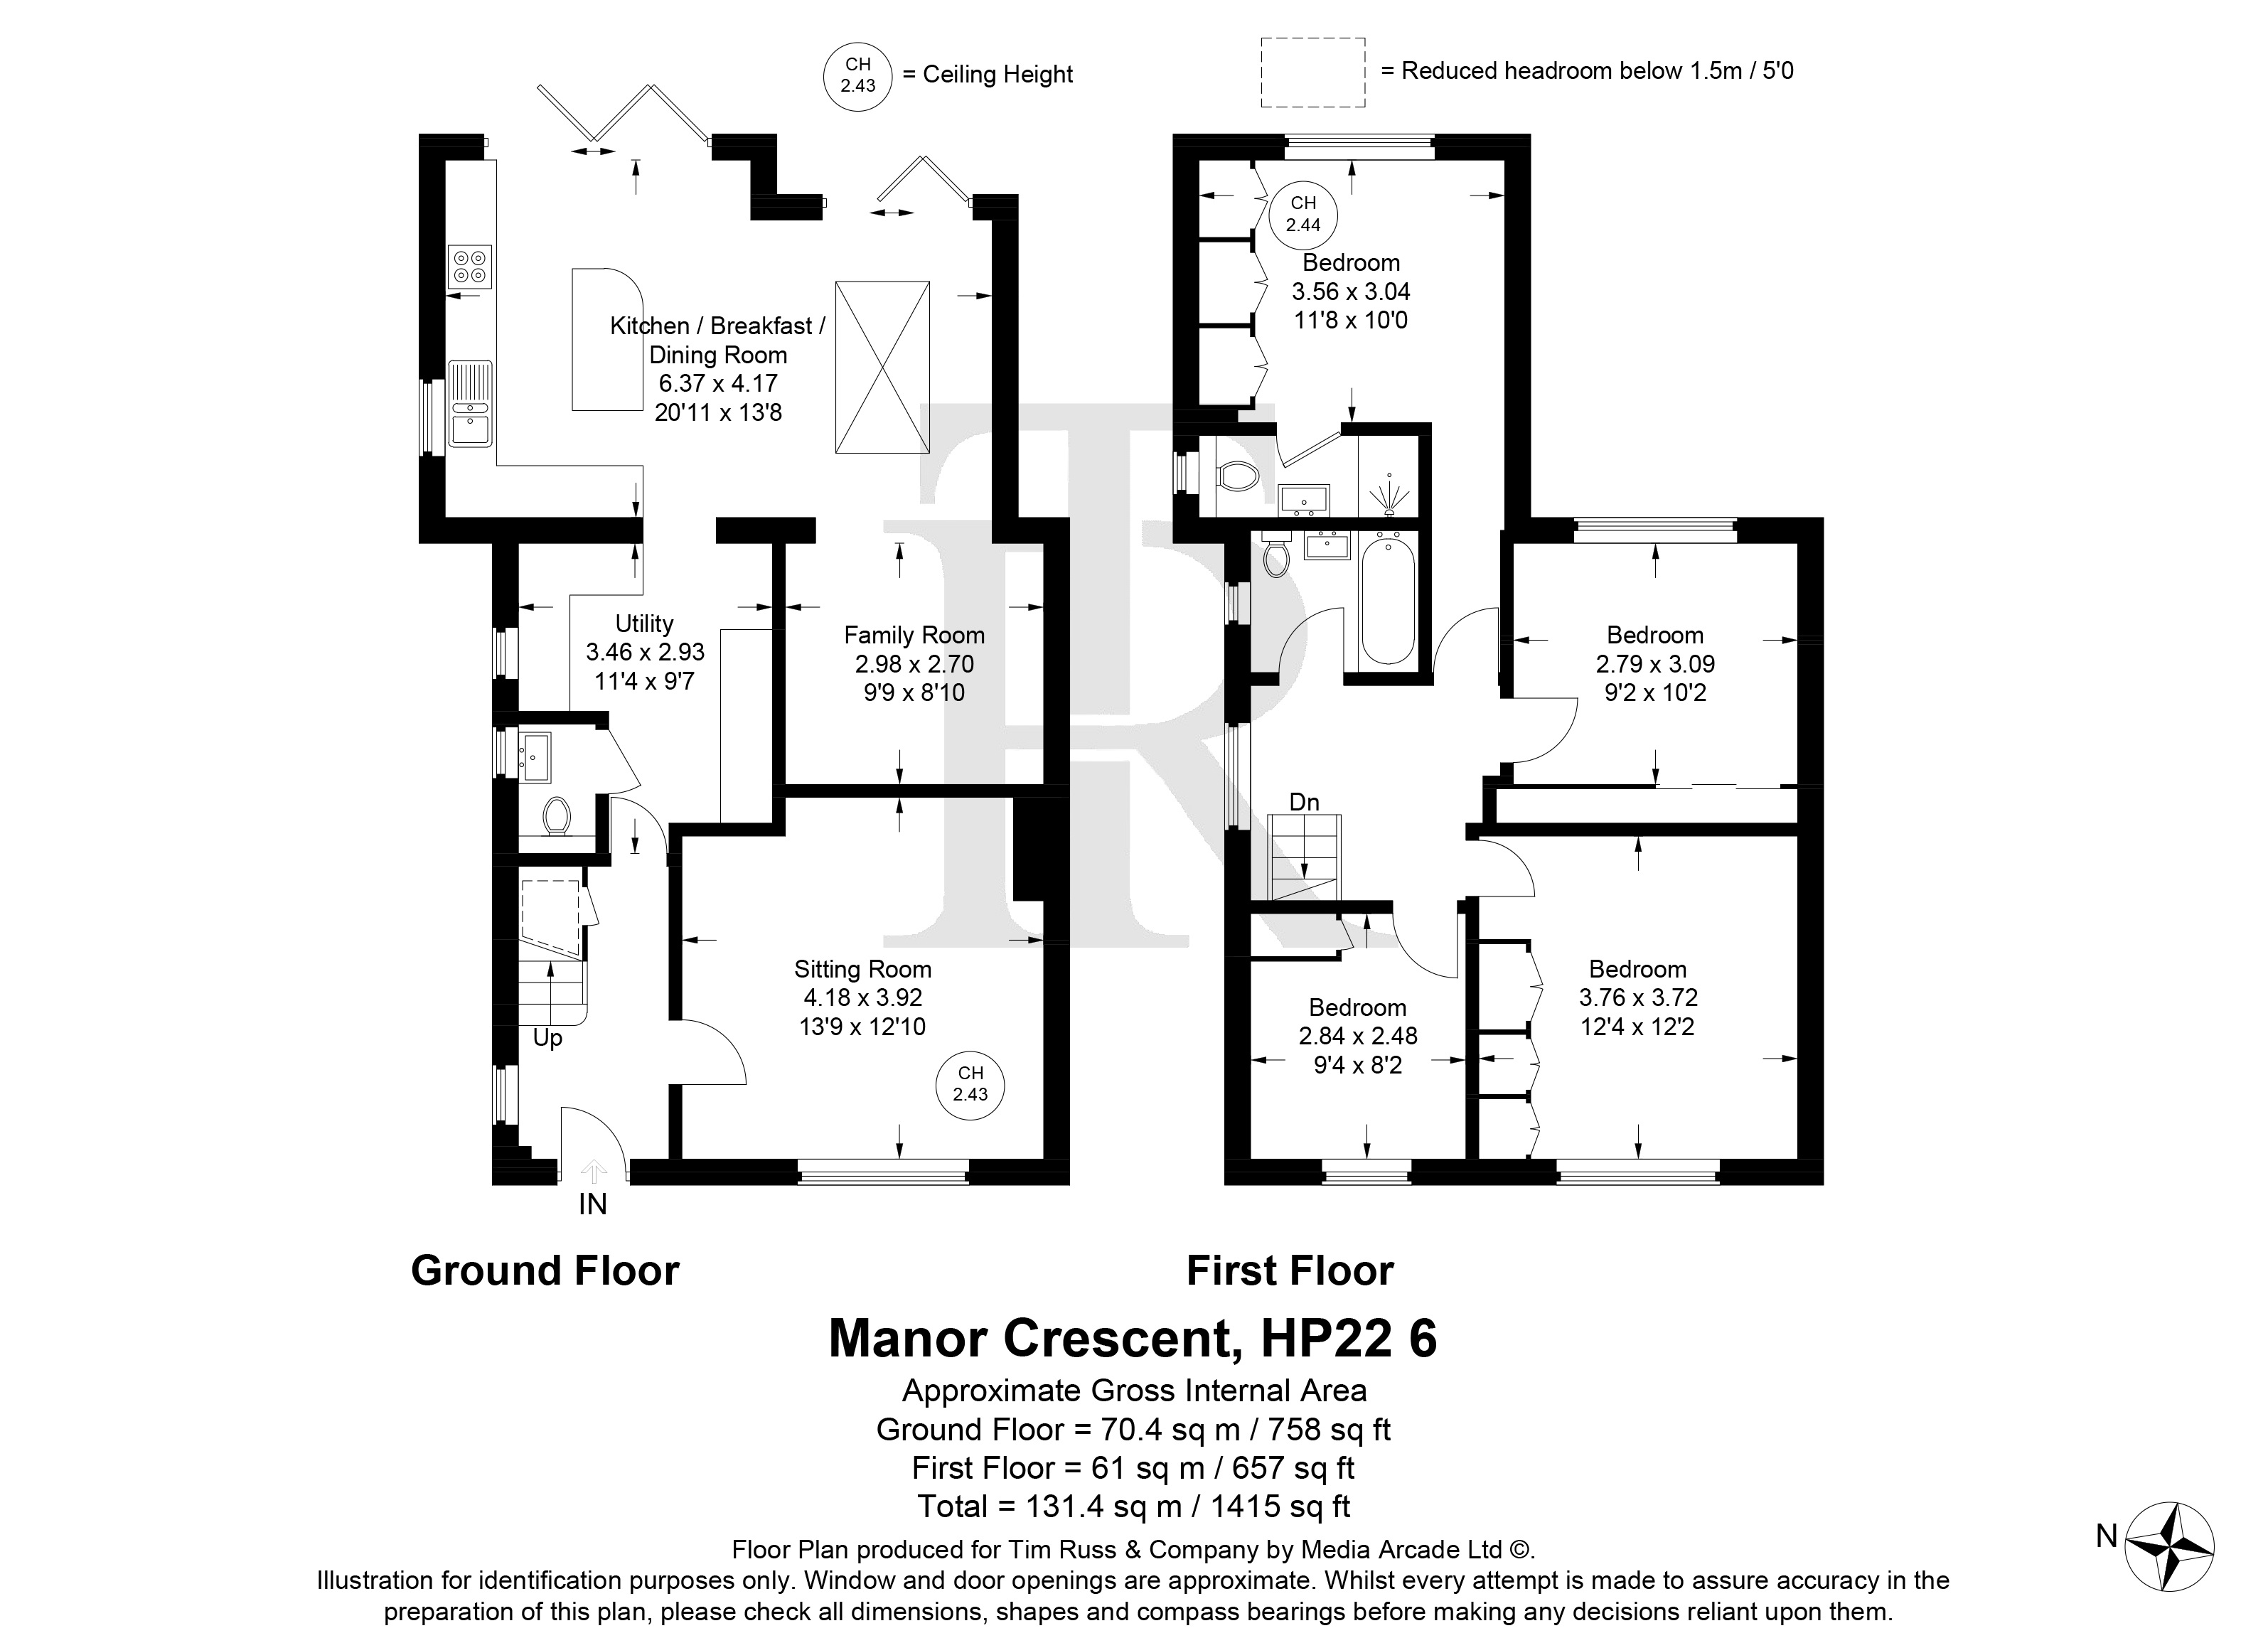
This beautifully presented four-bedroom semi-detached family home offers a rare opportunity to acquire a turnkey property in the highly sought-after village of Wendover. Carefully extended and significantly upgraded throughout by the current owners, the home is finished to an exceptional standard, blending contemporary style with practical family living. The impressive open-plan kitchen and dining room forms the heart of the home, featuring modern fittings and ample space for both everyday living and entertaining. A separate family room or snug provides a flexible space for relaxation, while the spacious living room offers a welcoming retreat. The ground floor also benefits from a convenient cloakroom/WC and a separate utility room, adding to the practicality of the layout. Upstairs, the generous principal bedroom boasts a stylish en-suite shower room, complemented by three further well-proportioned bedrooms and a contemporary family bathroom. The property is ideally positioned for village amenities, well-regarded local schools and excellent mainline rail links, making it an ideal choice for families and commuters alike.
The outside space is equally impressive, with a beautifully landscaped rear garden designed for both relaxation and outdoor entertaining. Thoughtfully arranged with areas for seating, dining and play, the garden provides a private and tranquil setting for family life. Well-maintained lawns create a picturesque backdrop, while a patio area is perfect for summer barbeques or al fresco dining. The property also benefits from off-street parking for multiple vehicles, ensuring convenience for residents and visitors. With easy access to local parks, countryside walks and the amenities of Wendover village, this home offers the perfect balance of indoor comfort and outdoor enjoyment. Whether you are looking for a spacious family residence or a home with excellent entertaining potential, this property is sure to impress.
Kitchen/Breakfast/Diner
Sitting Room
Family Room
Hallway
Bedroom
Bedroom
Bedroom
Bedroom
Bathroom
Get in touch
Try our calculators
Mortgage Calculator
Stamp Duty Calculator
Similar Properties
-
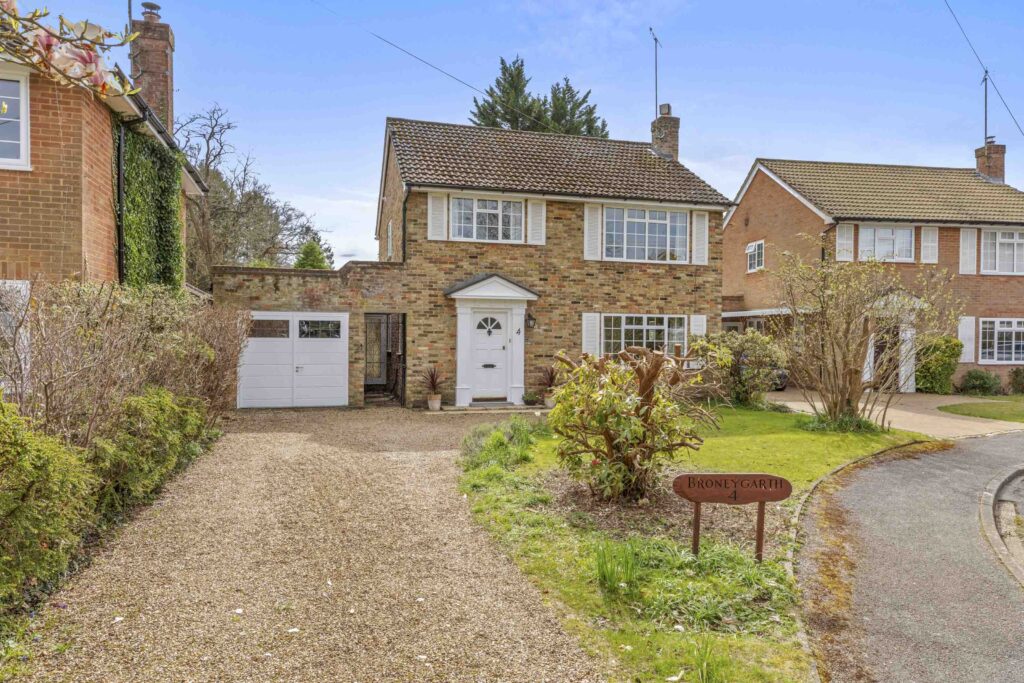
Beech Park, Walters Ash, HP14
£700,000Sold STCFour bedroom detached home in Walters Ash. Quiet cul-de-sac, woodland views, garage, driveway, secluded south-facing garden. Flexible layout. No upper chain. Scope to extend (STPP).4 Bedrooms2 Bathrooms2 Receptions -
Hazlemere View, Hazlemere, HP15
£800,000 Guide PriceSold STCSpacious four bed link-detached home in a quiet cul de sac near village amenities. Features large kitchen, ensuite, utility, garage, ample parking and sunny, private garden with patio and lawn.4 Bedrooms2 Bathrooms2 Receptions -
Coates Lane, High Wycombe, HP13
£630,000 Offers OverSold STCElegant four bedroom end terrace townhouse with park views, spacious living, modern kitchen, landscaped garden, home office, ensuite bedrooms, garage. Walk to High Wycombe and station.4 Bedrooms3 Bathrooms2 Receptions