Hill Farm Lane, Chalfont St. Giles, HP8
Key Features
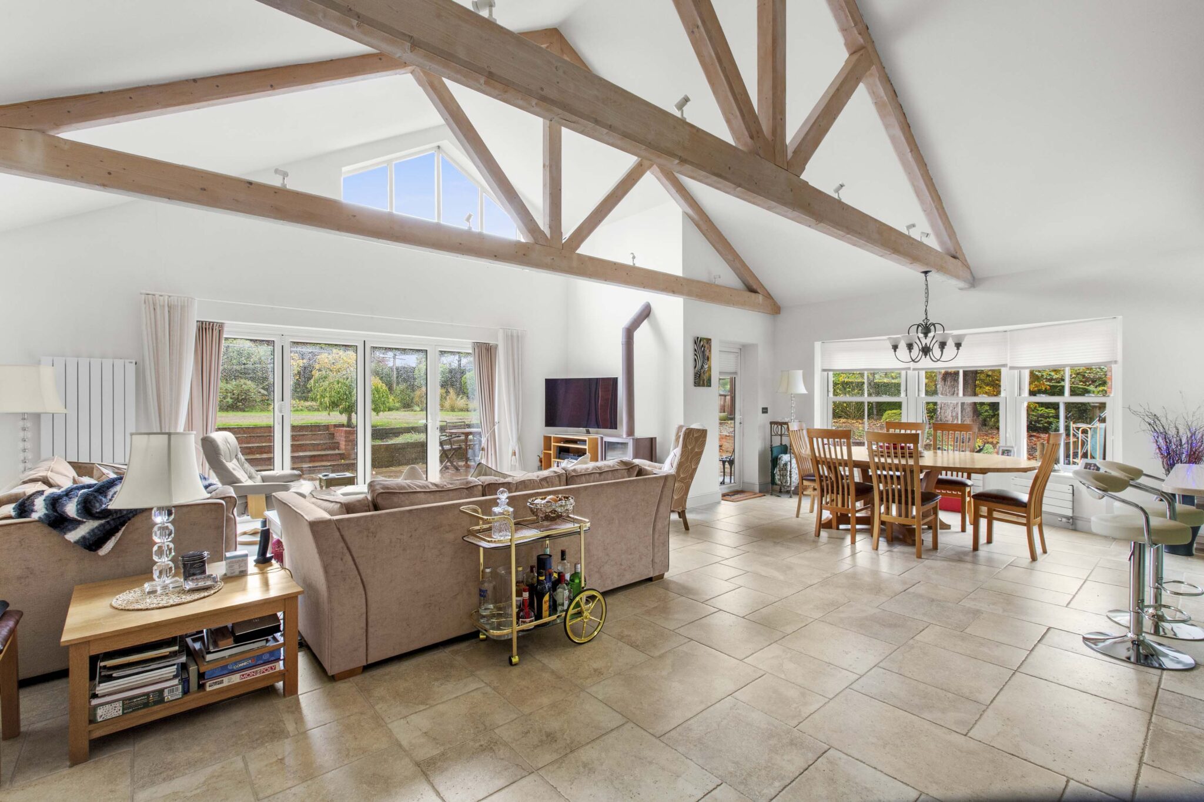
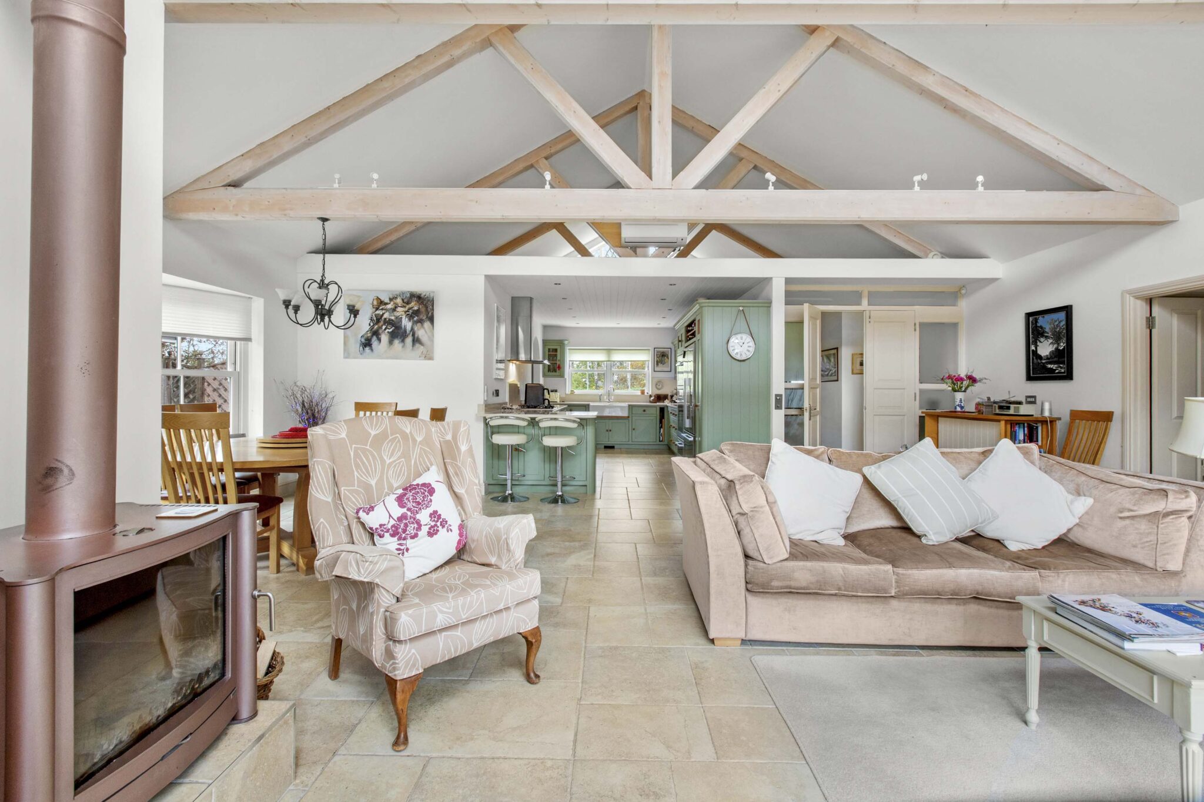
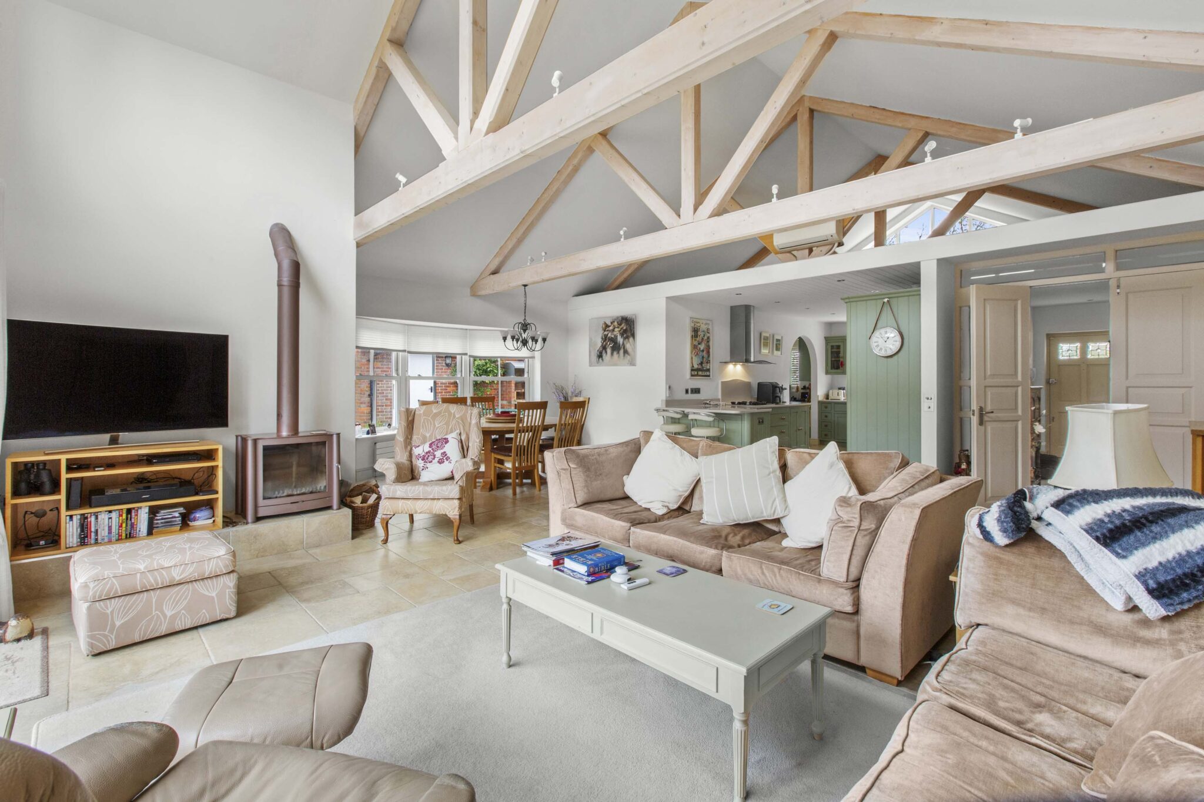
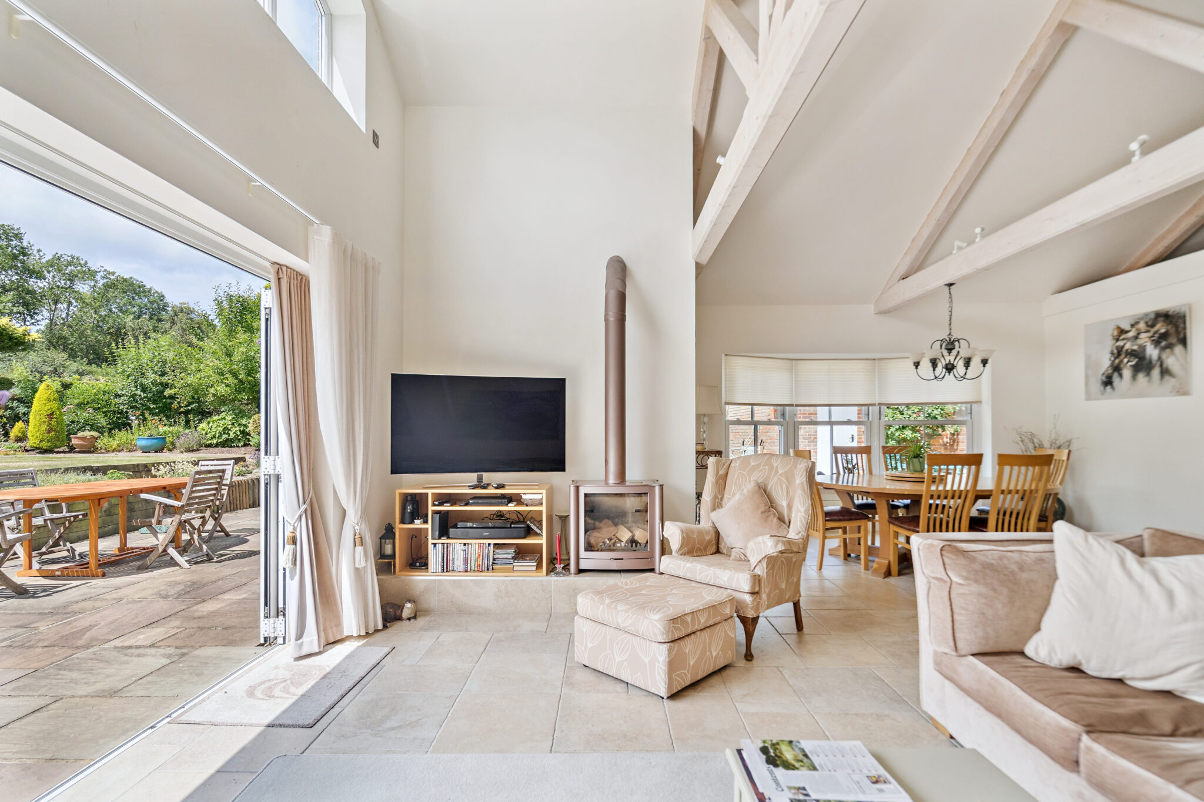
- Vaulted Living/Dining Room With Wood Burner And Air Conditioning
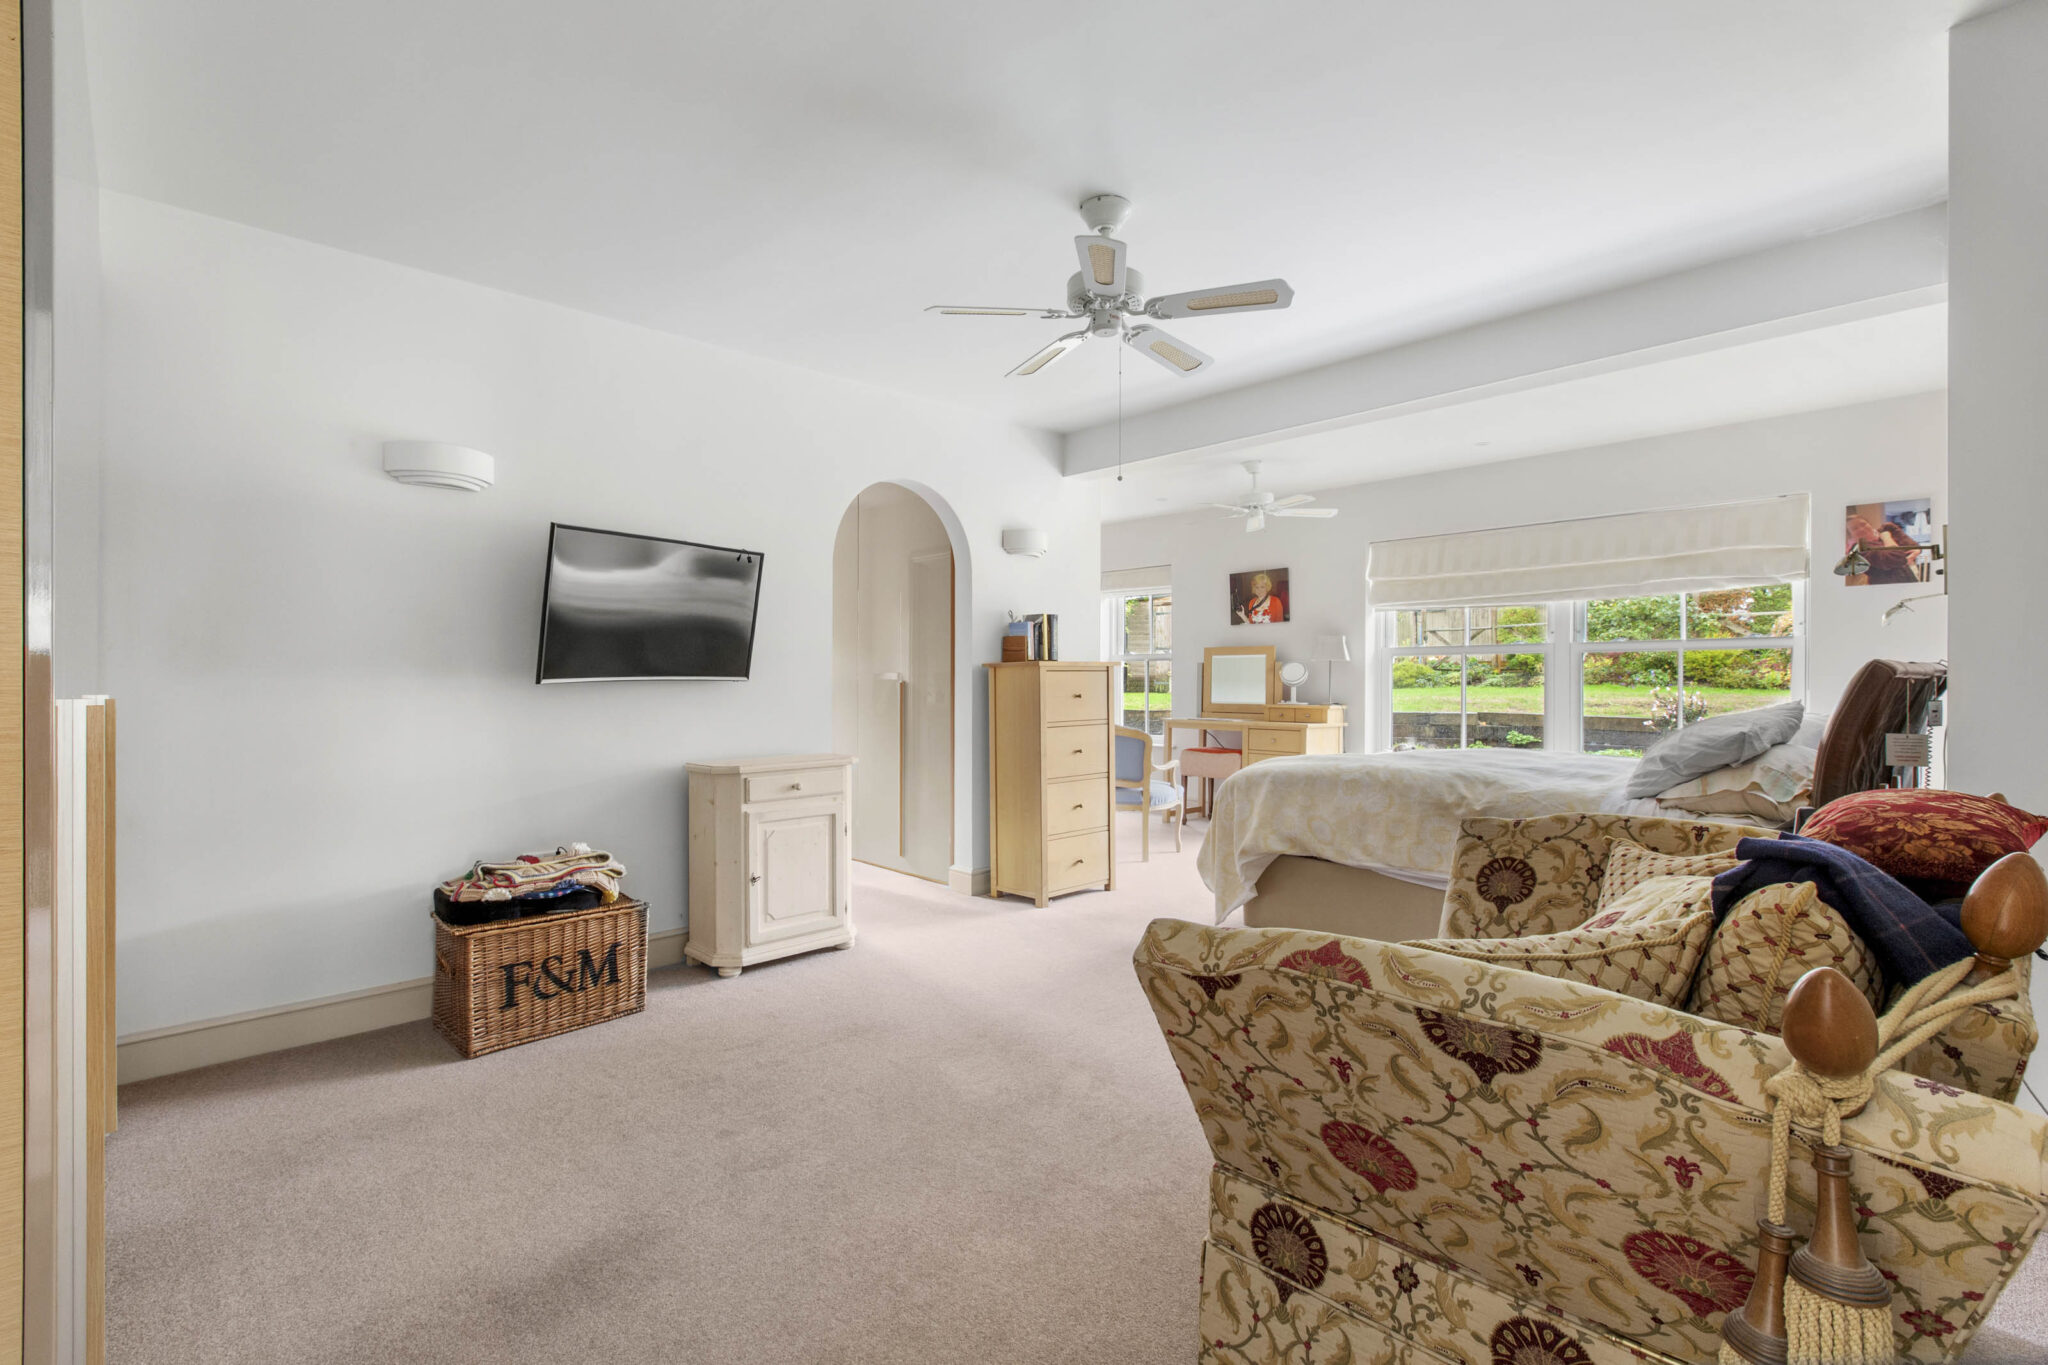
- Luxurious Principal Bedroom With Dressing Room And En-Suite
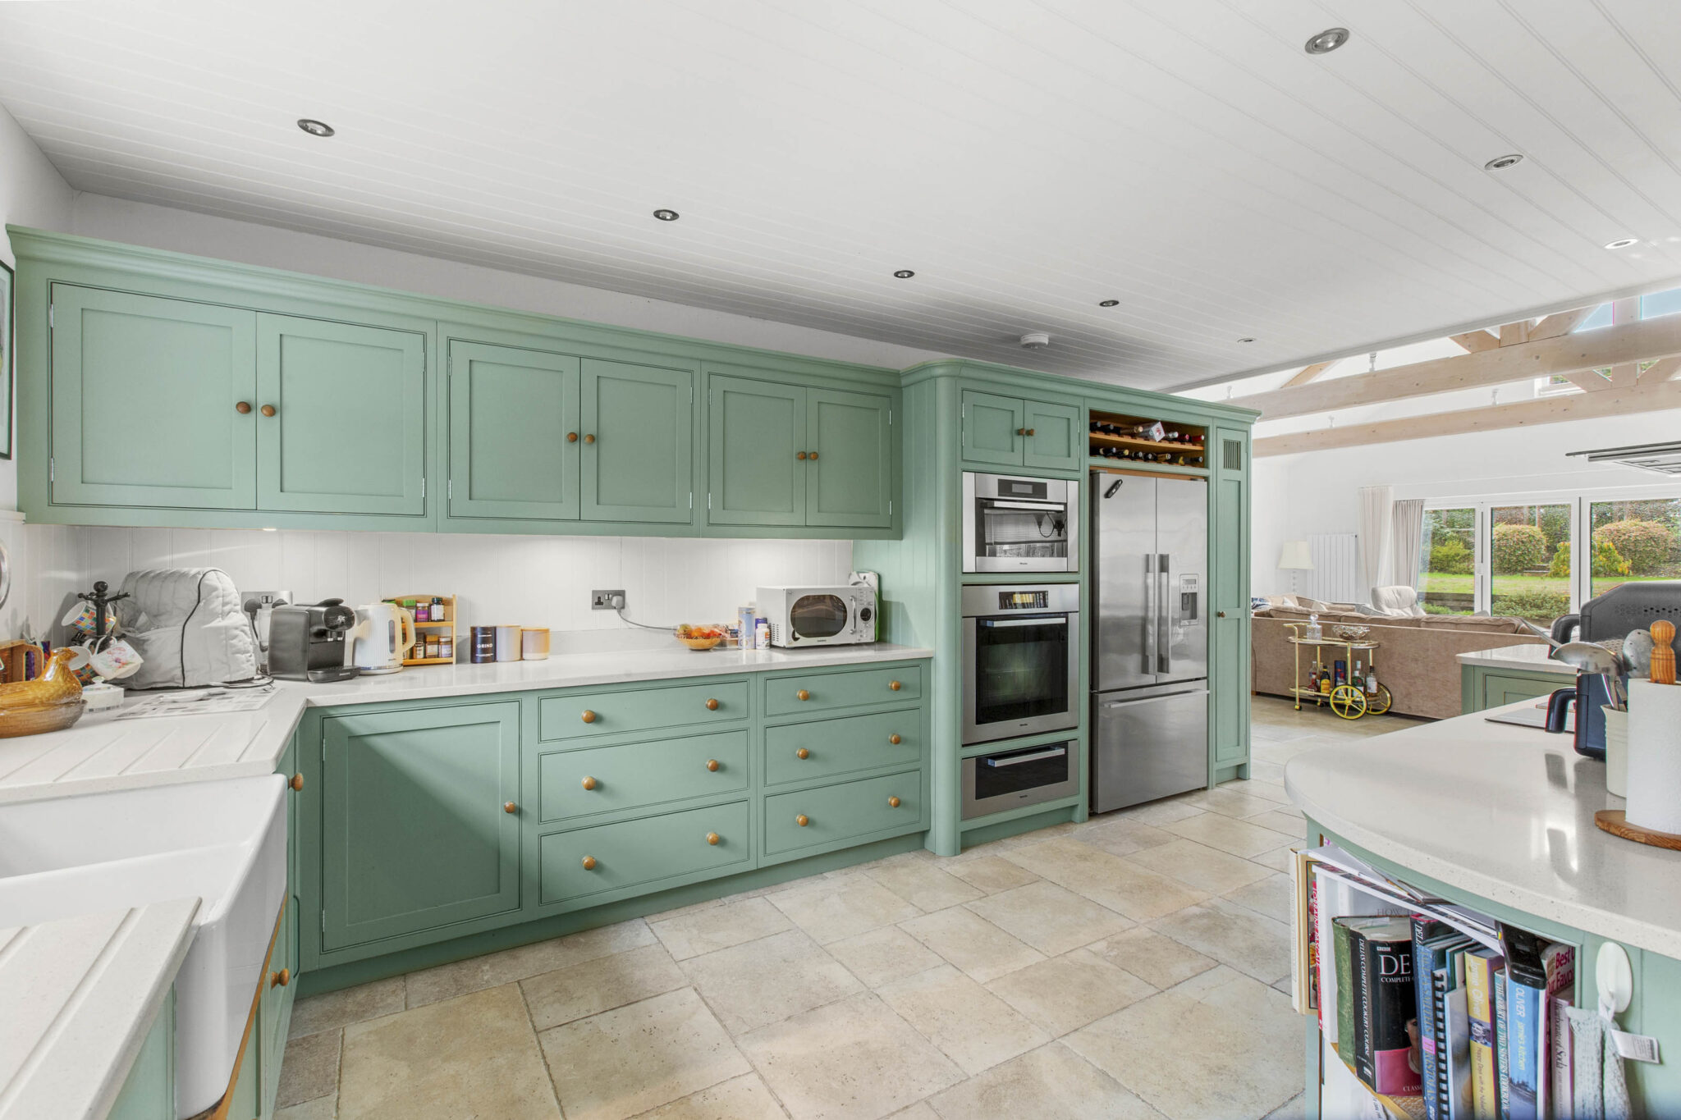
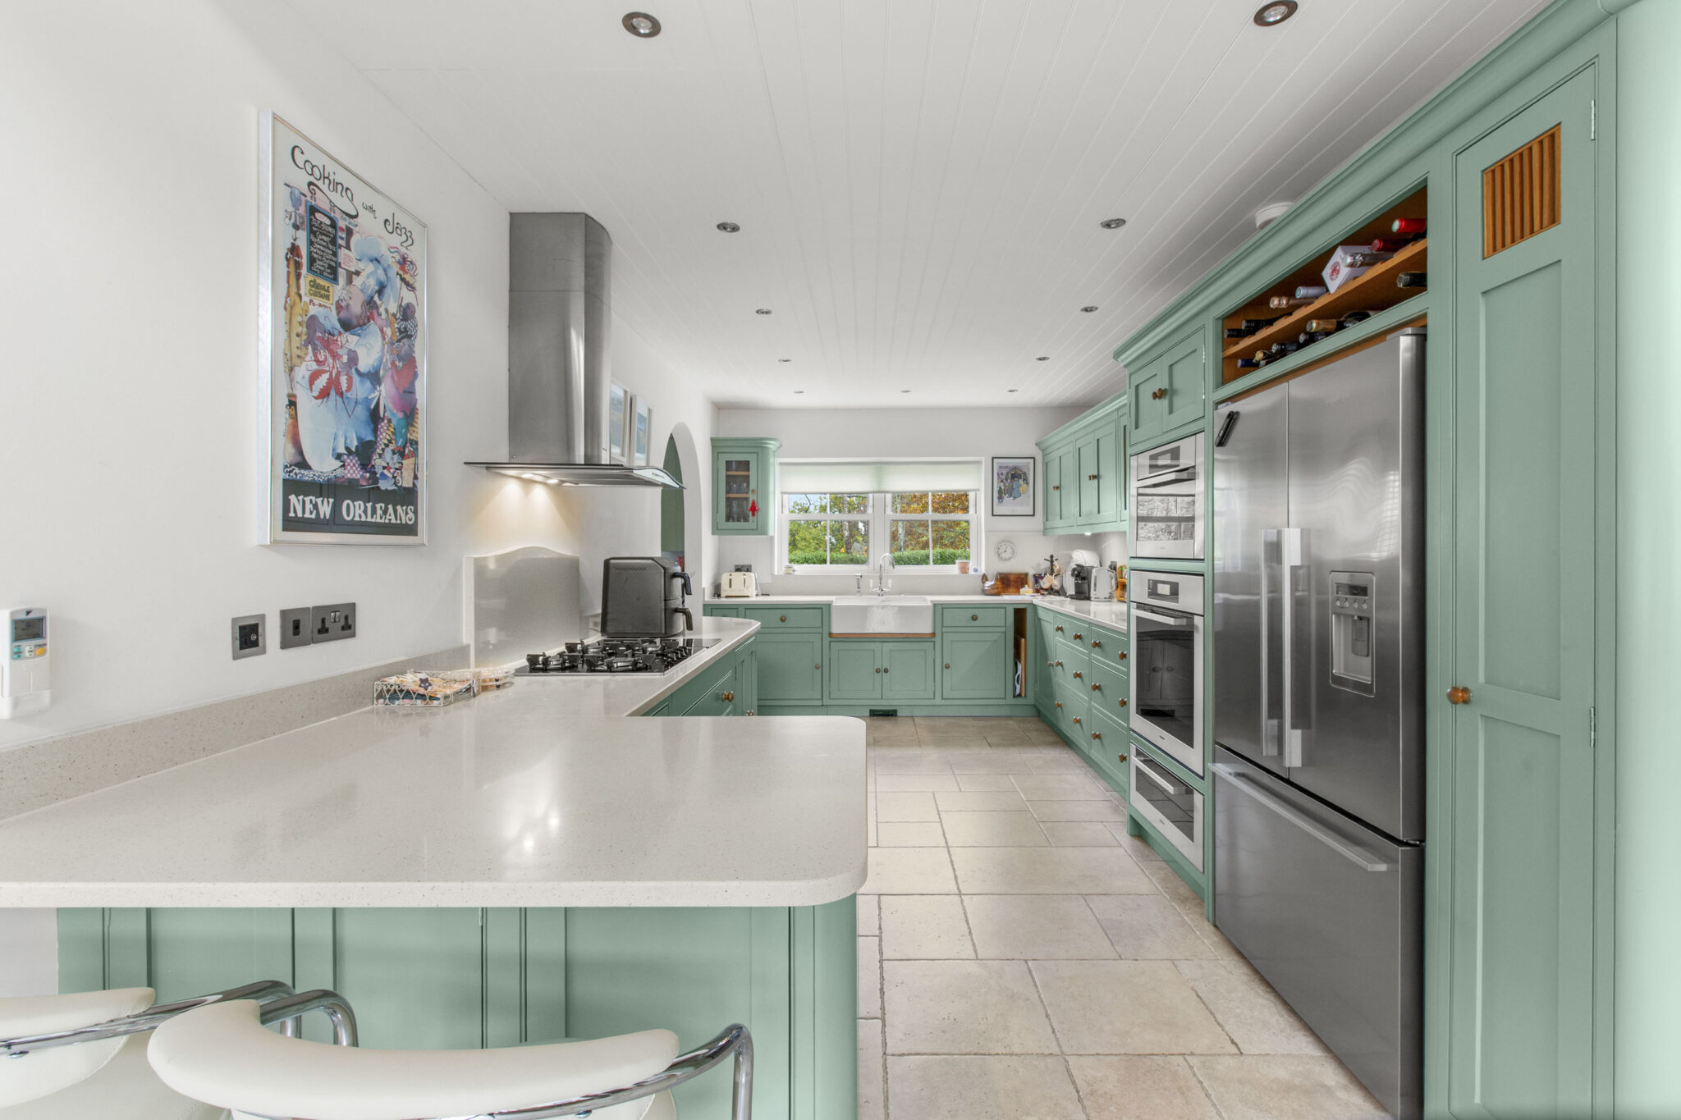
- Open-Plan Kitchen, Study Area And Separate Utility Room
- Two Further Bedrooms, En-Suite Shower Room And Wet Room
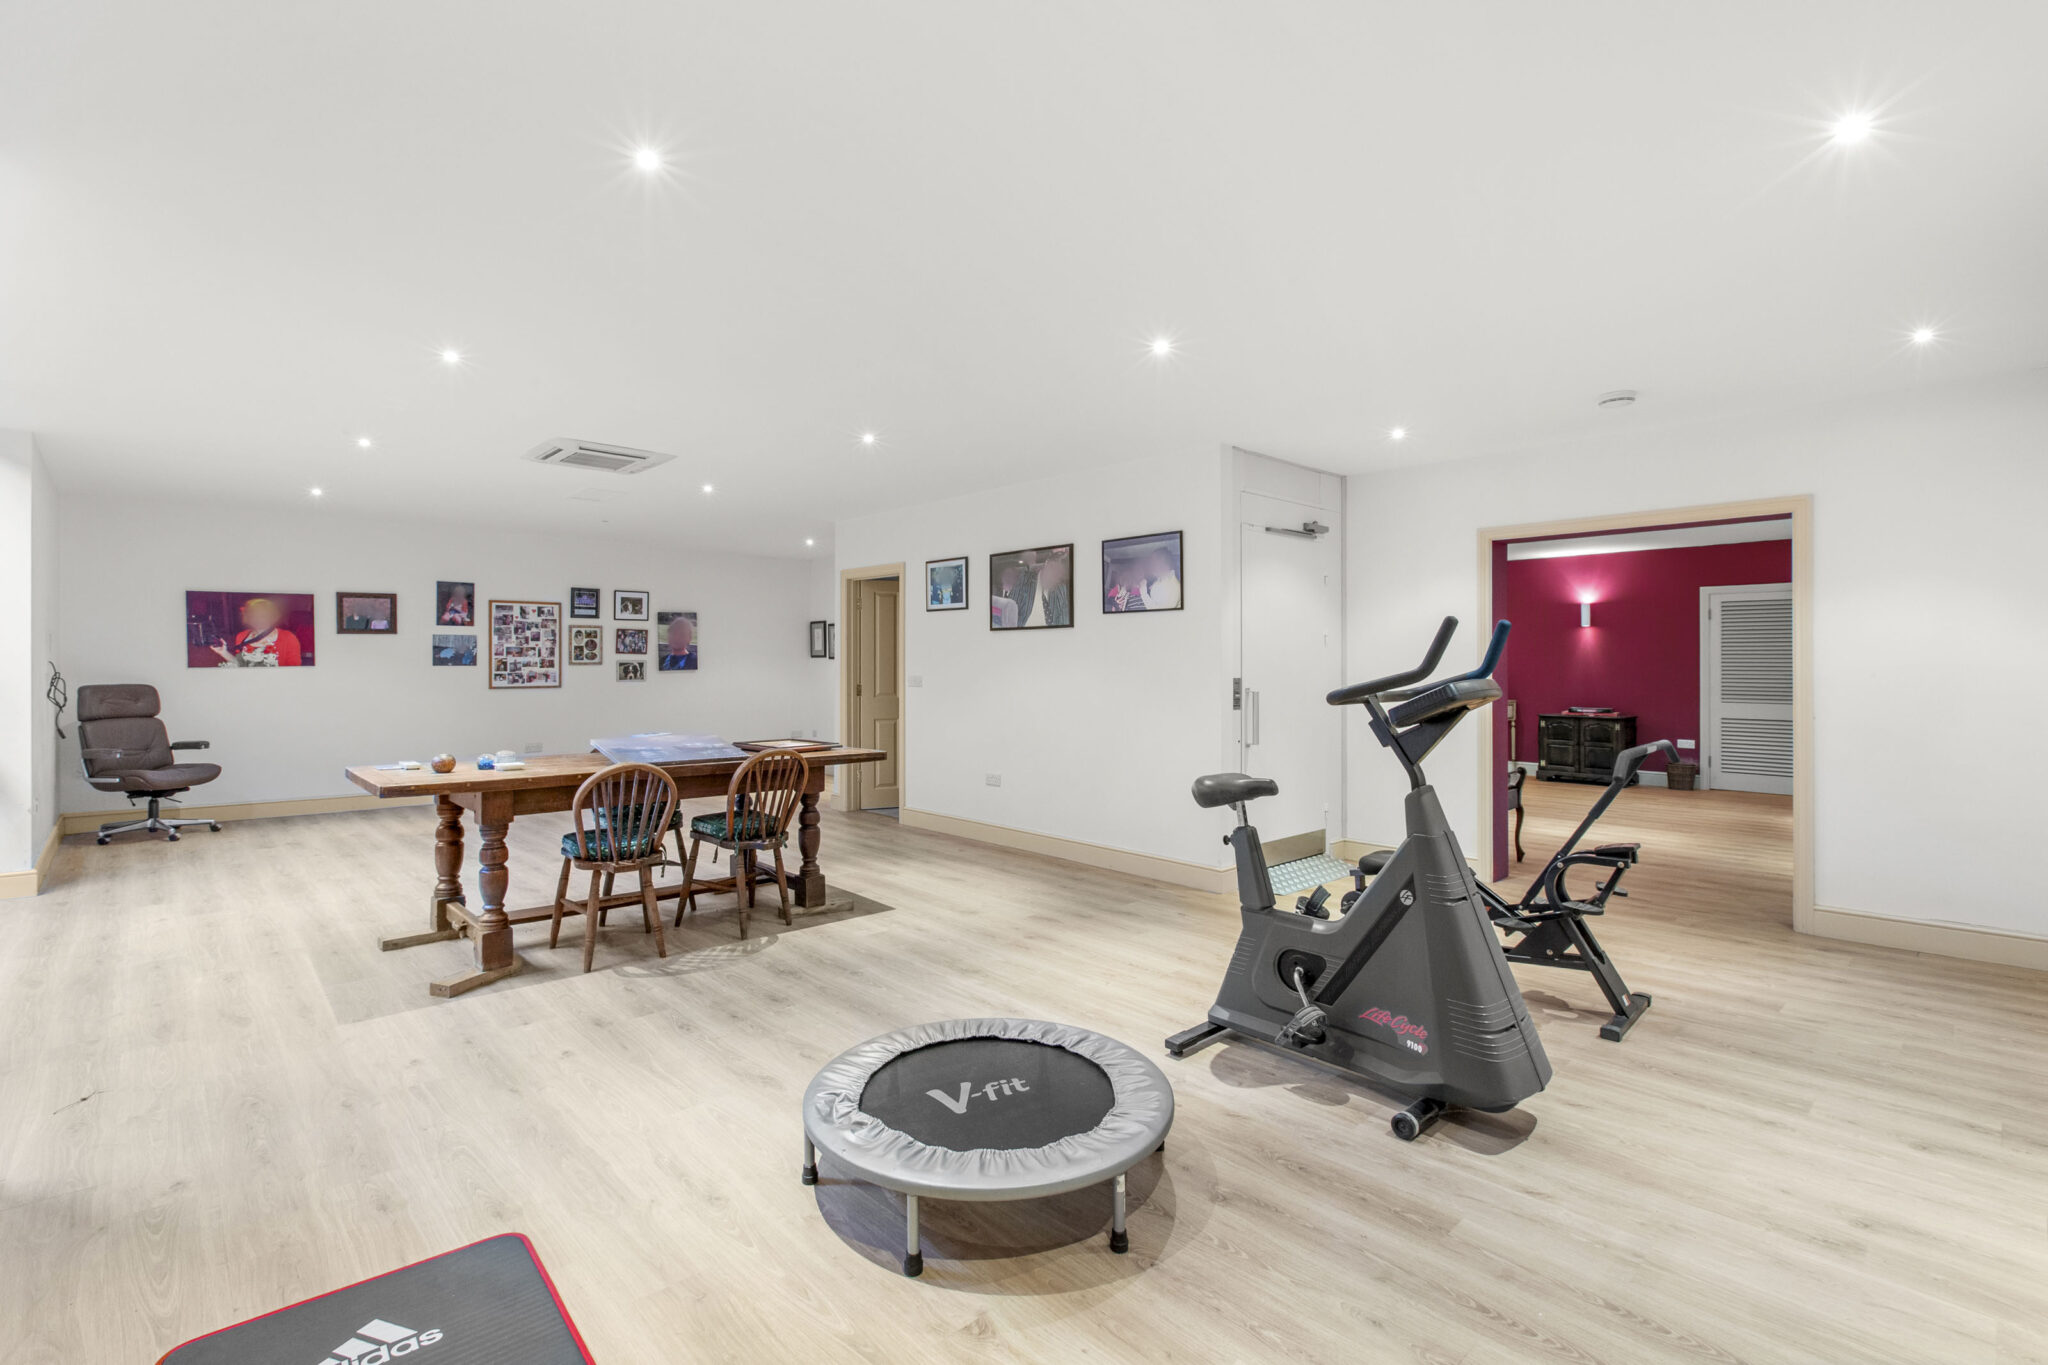
- Impressive 1,768 Sq Ft Basement With Versatile Reception Space
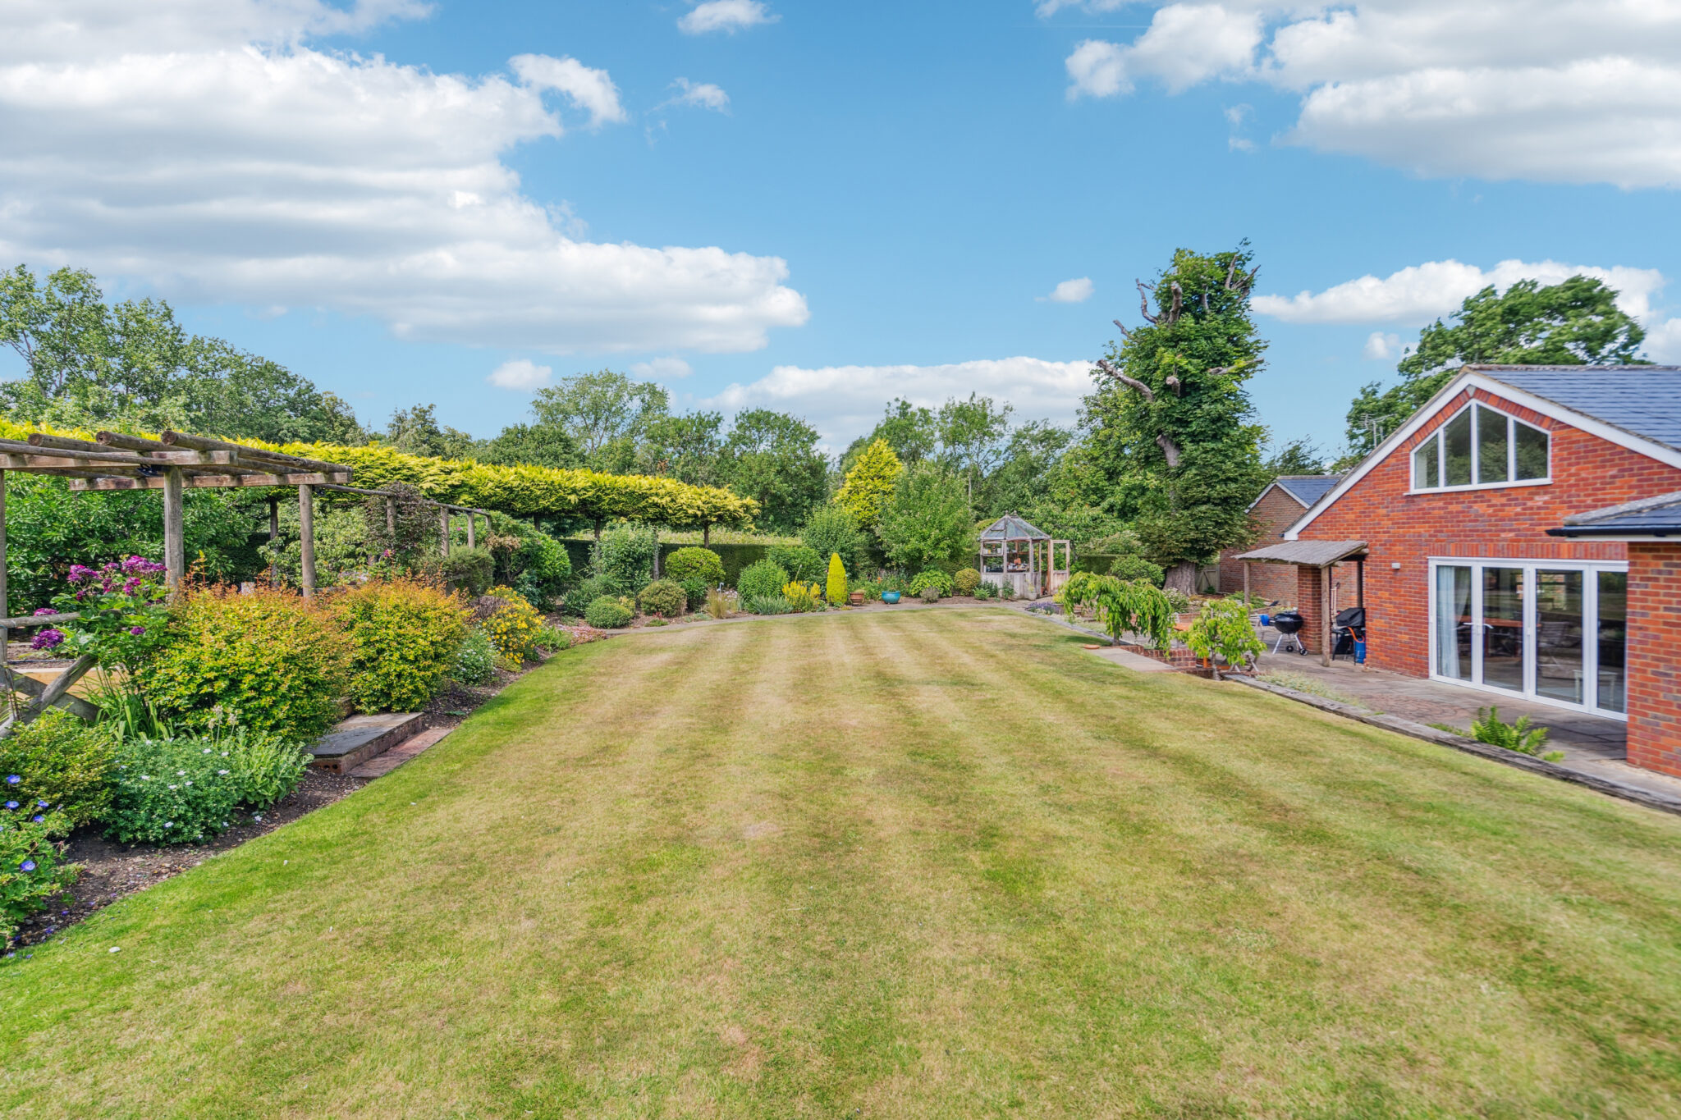
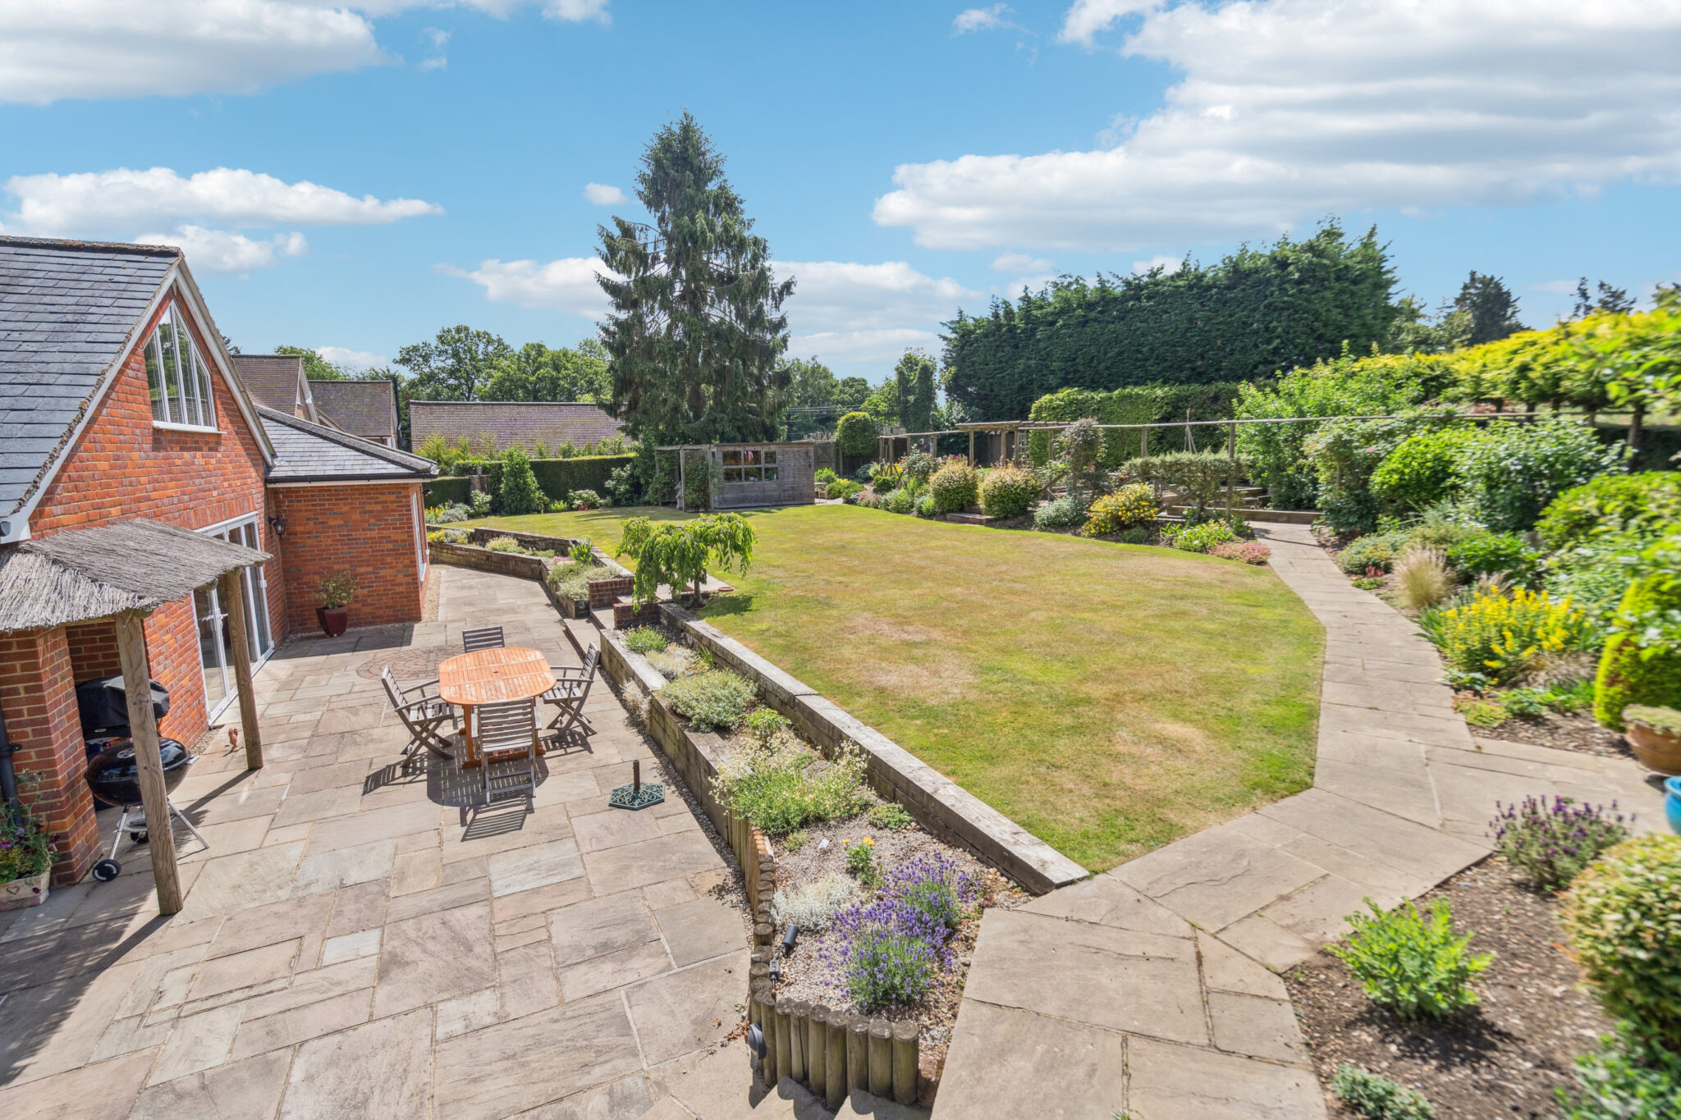
- Extensive Gardens With Large Terrace, Lawn And Vegetable Garden
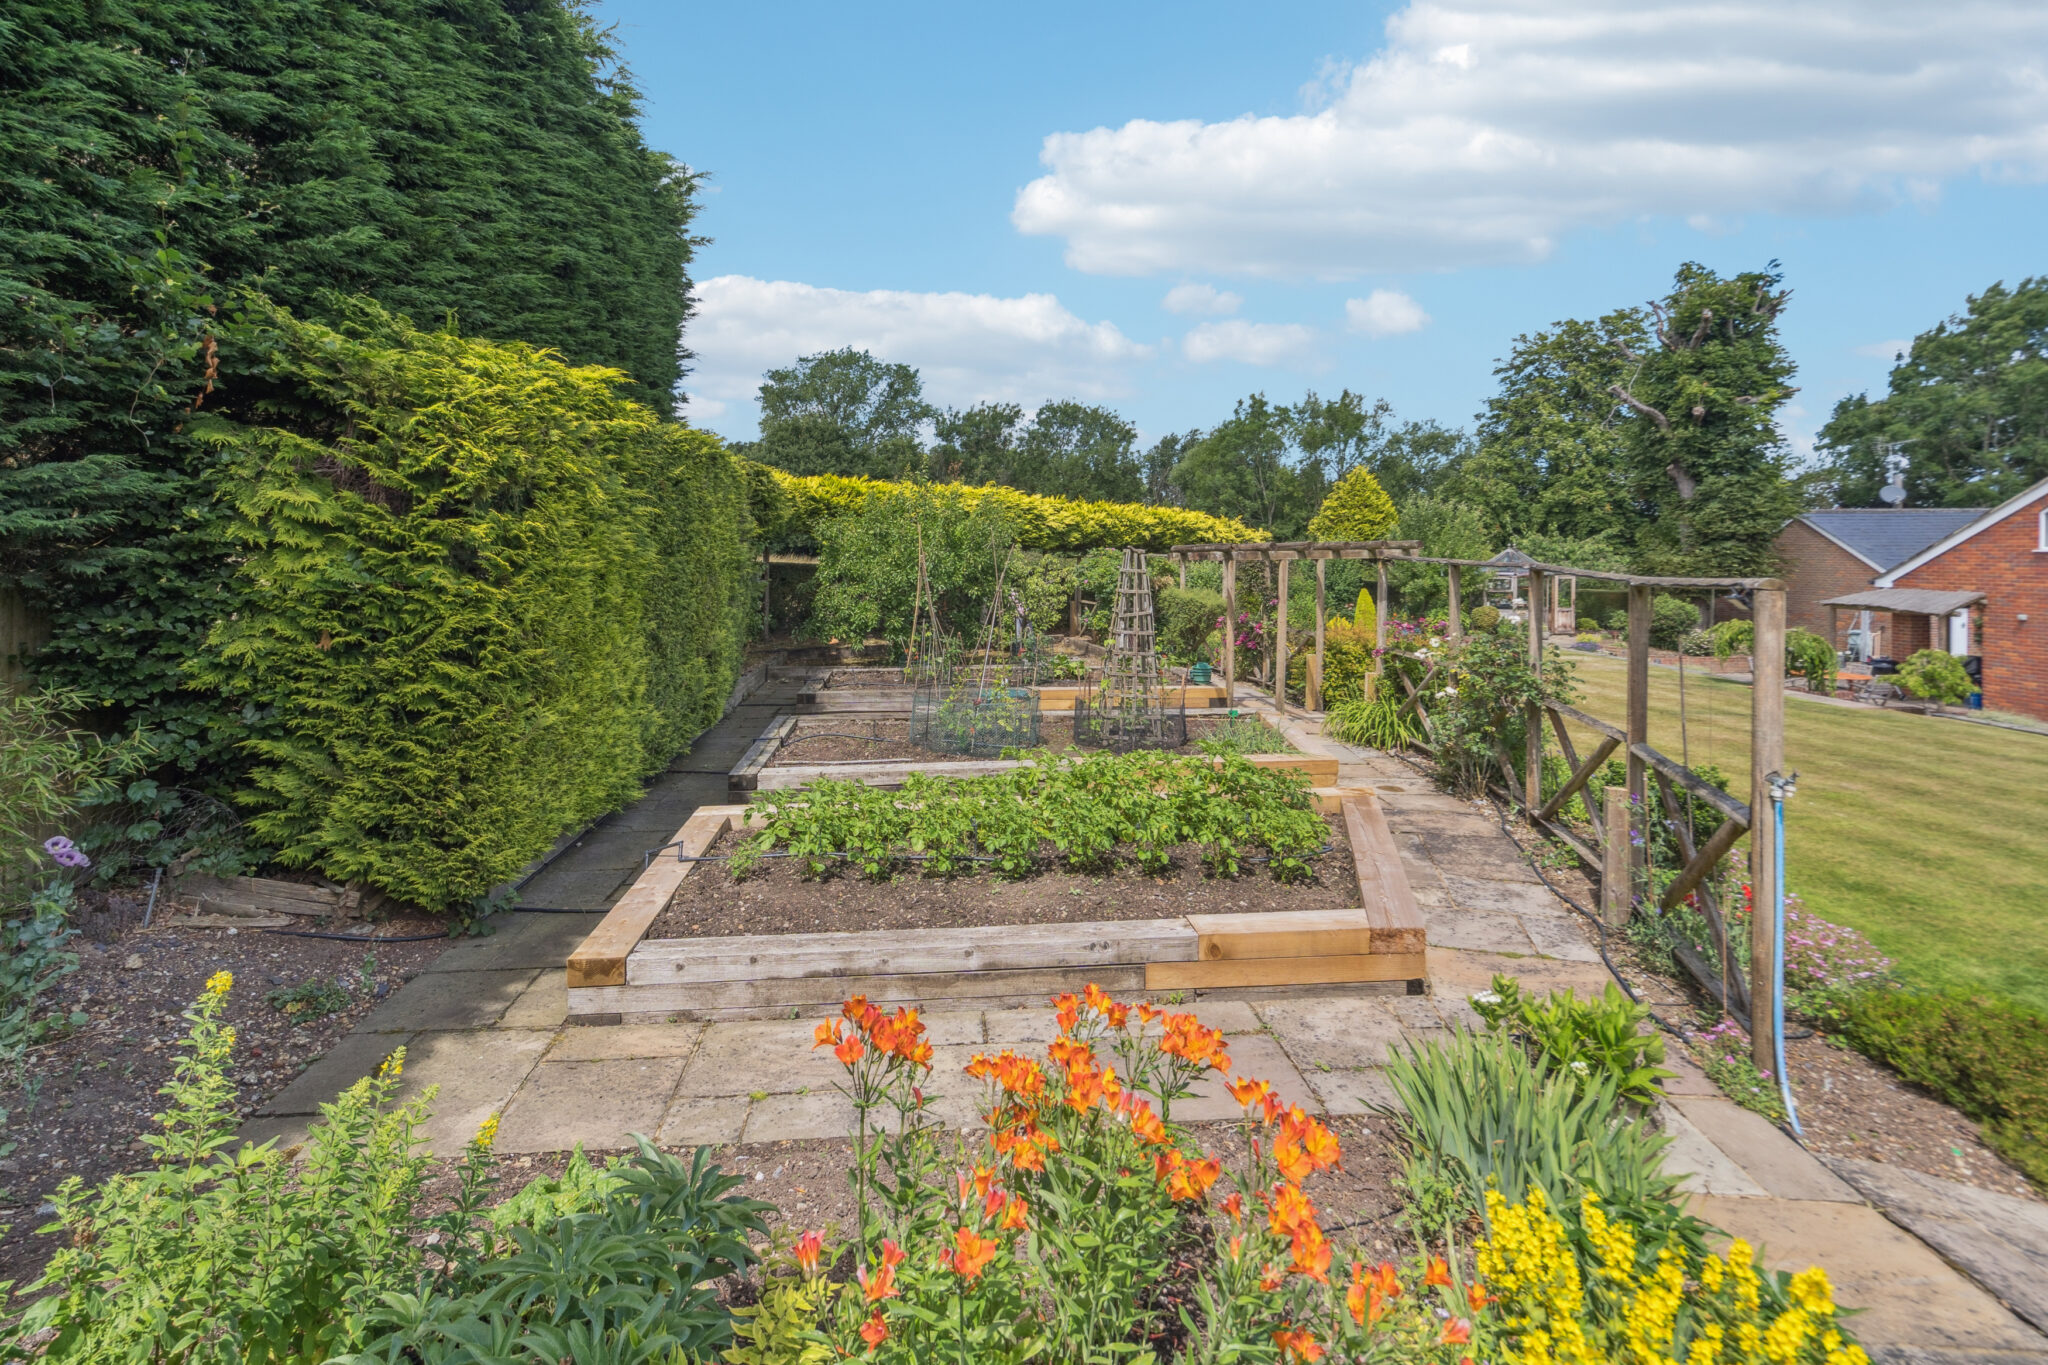
- Mature Gardens With Terrace, Pergola And Vegetable Garden
- Private Country Lane Setting Close To Open Countryside
Full property description
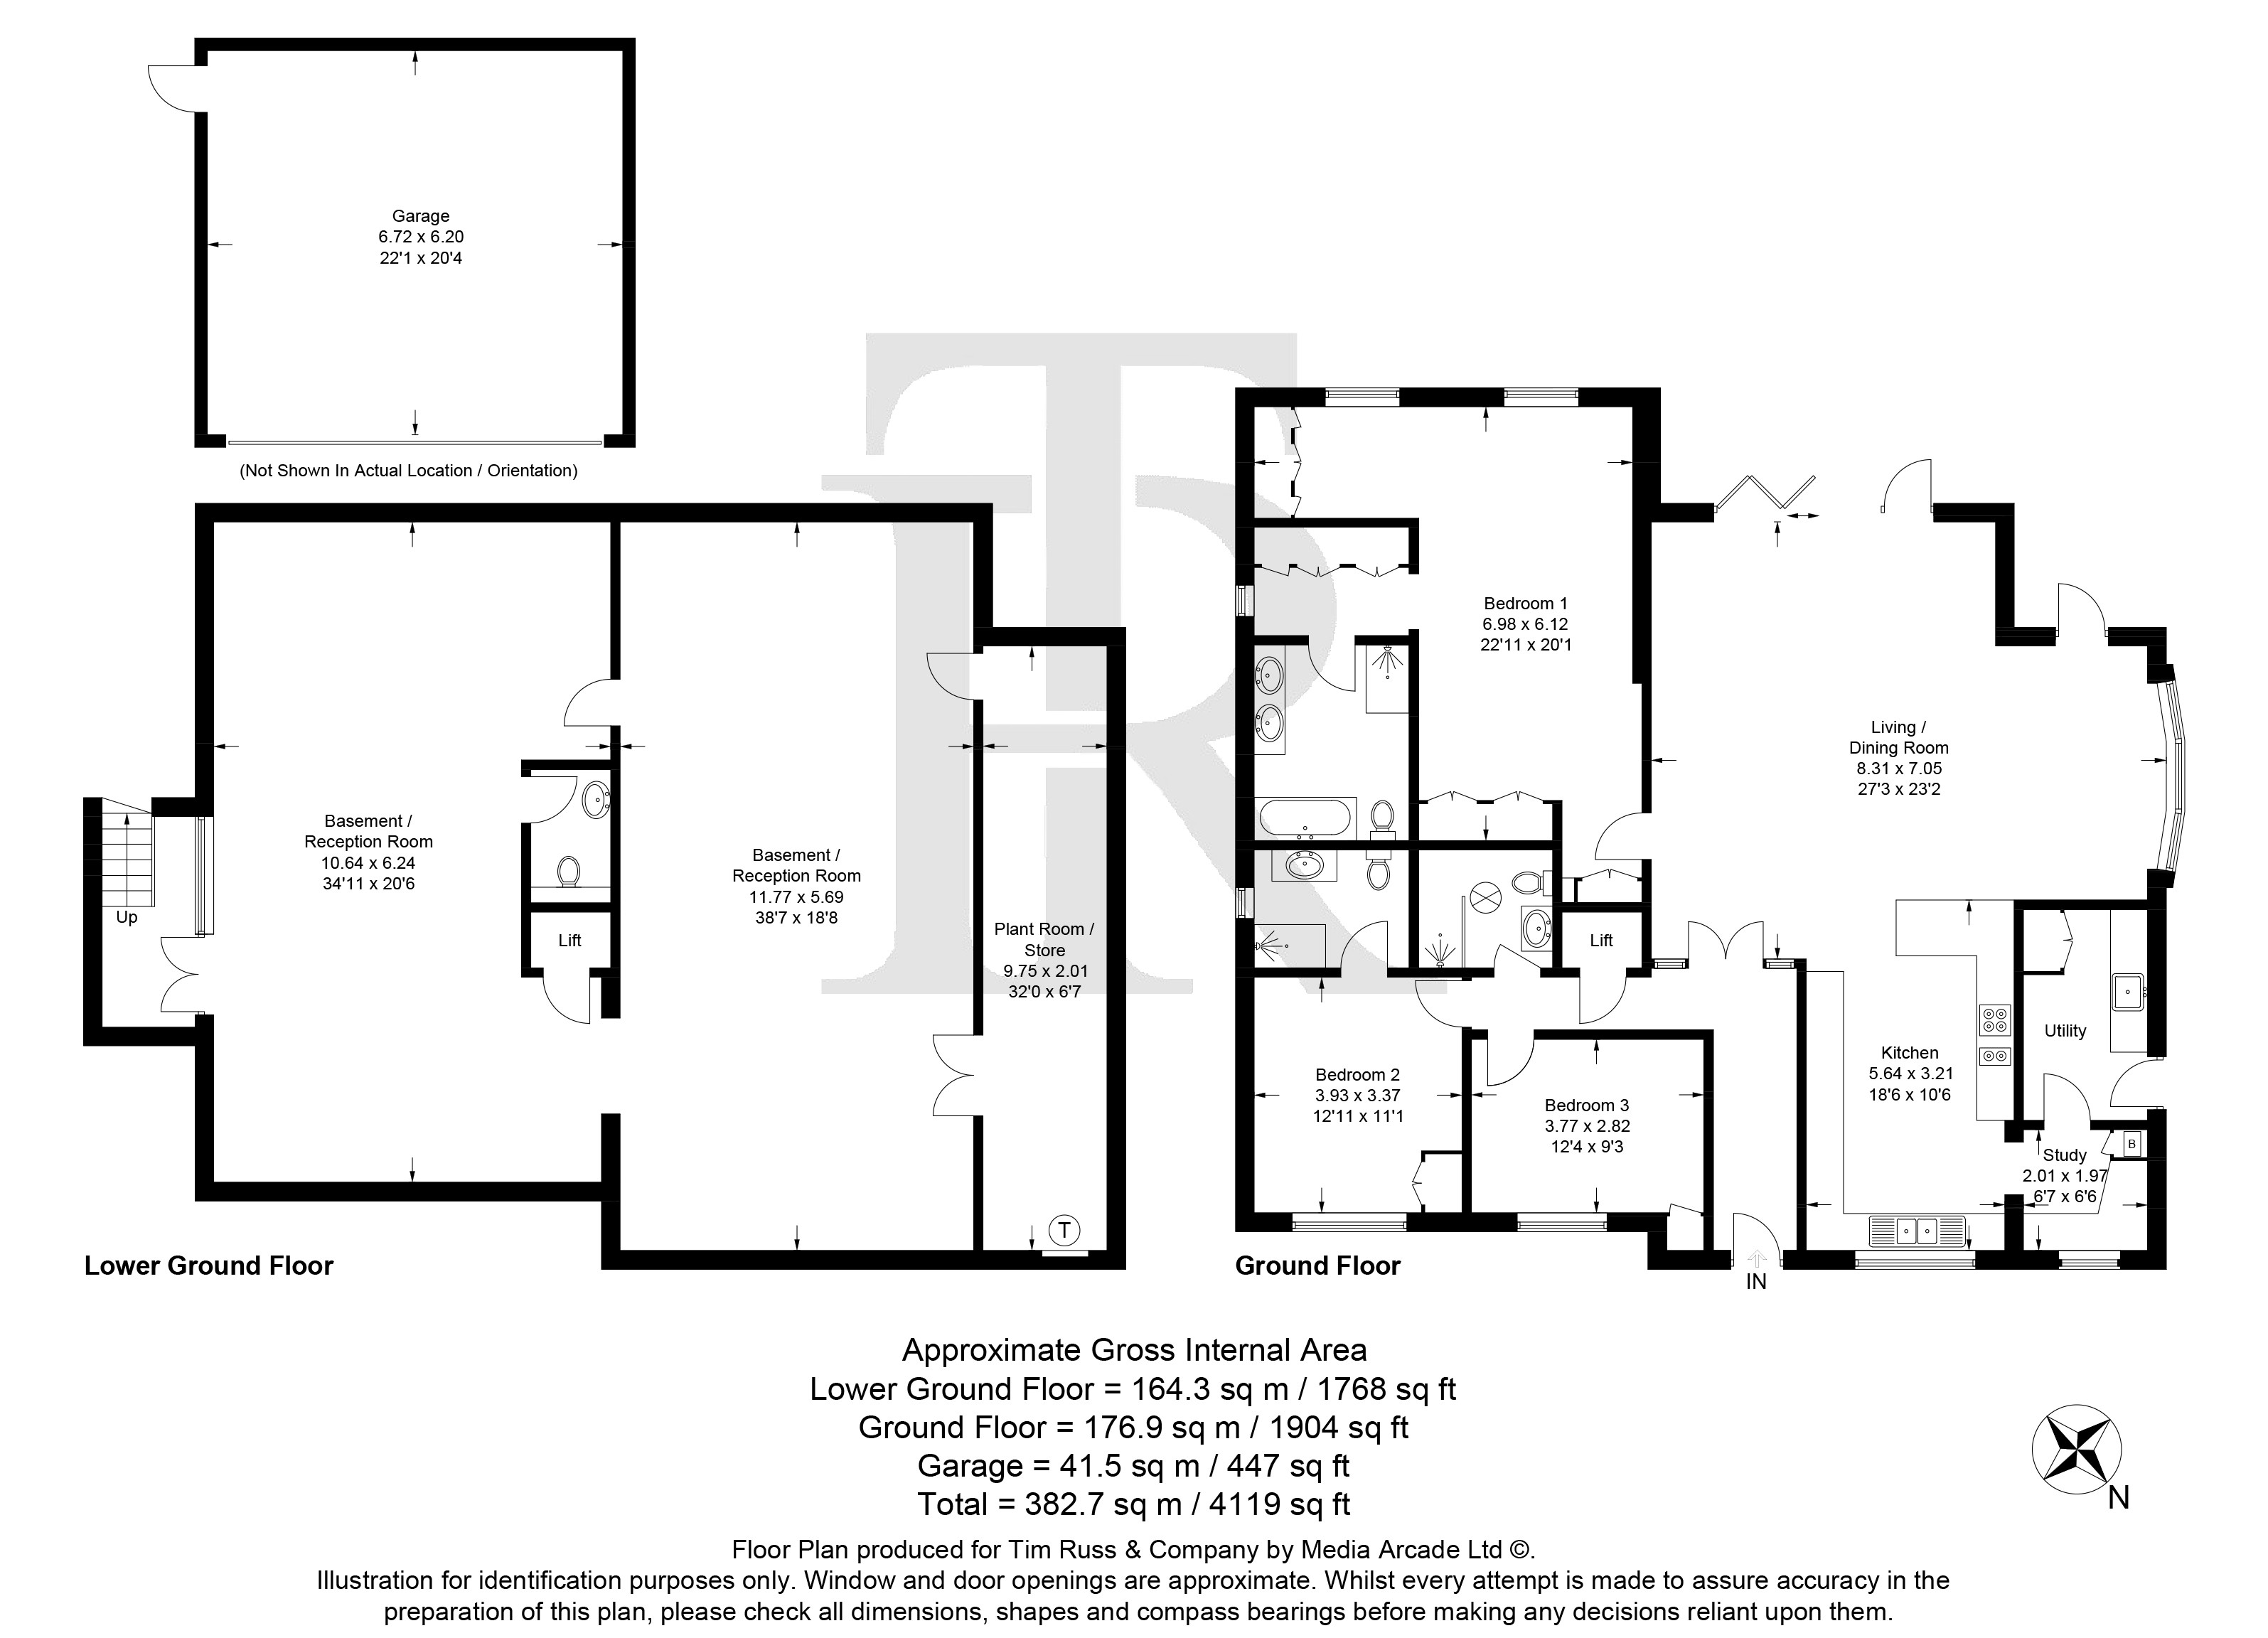
Offering generous and versatile accommodation in a peaceful semi-rural setting, this distinctive home combines an impressive principal living space, beautifully established gardens and a wealth of additional features, including an exceptional basement, ideal for a variety of uses, LPG radiator central heating is throughout the property.
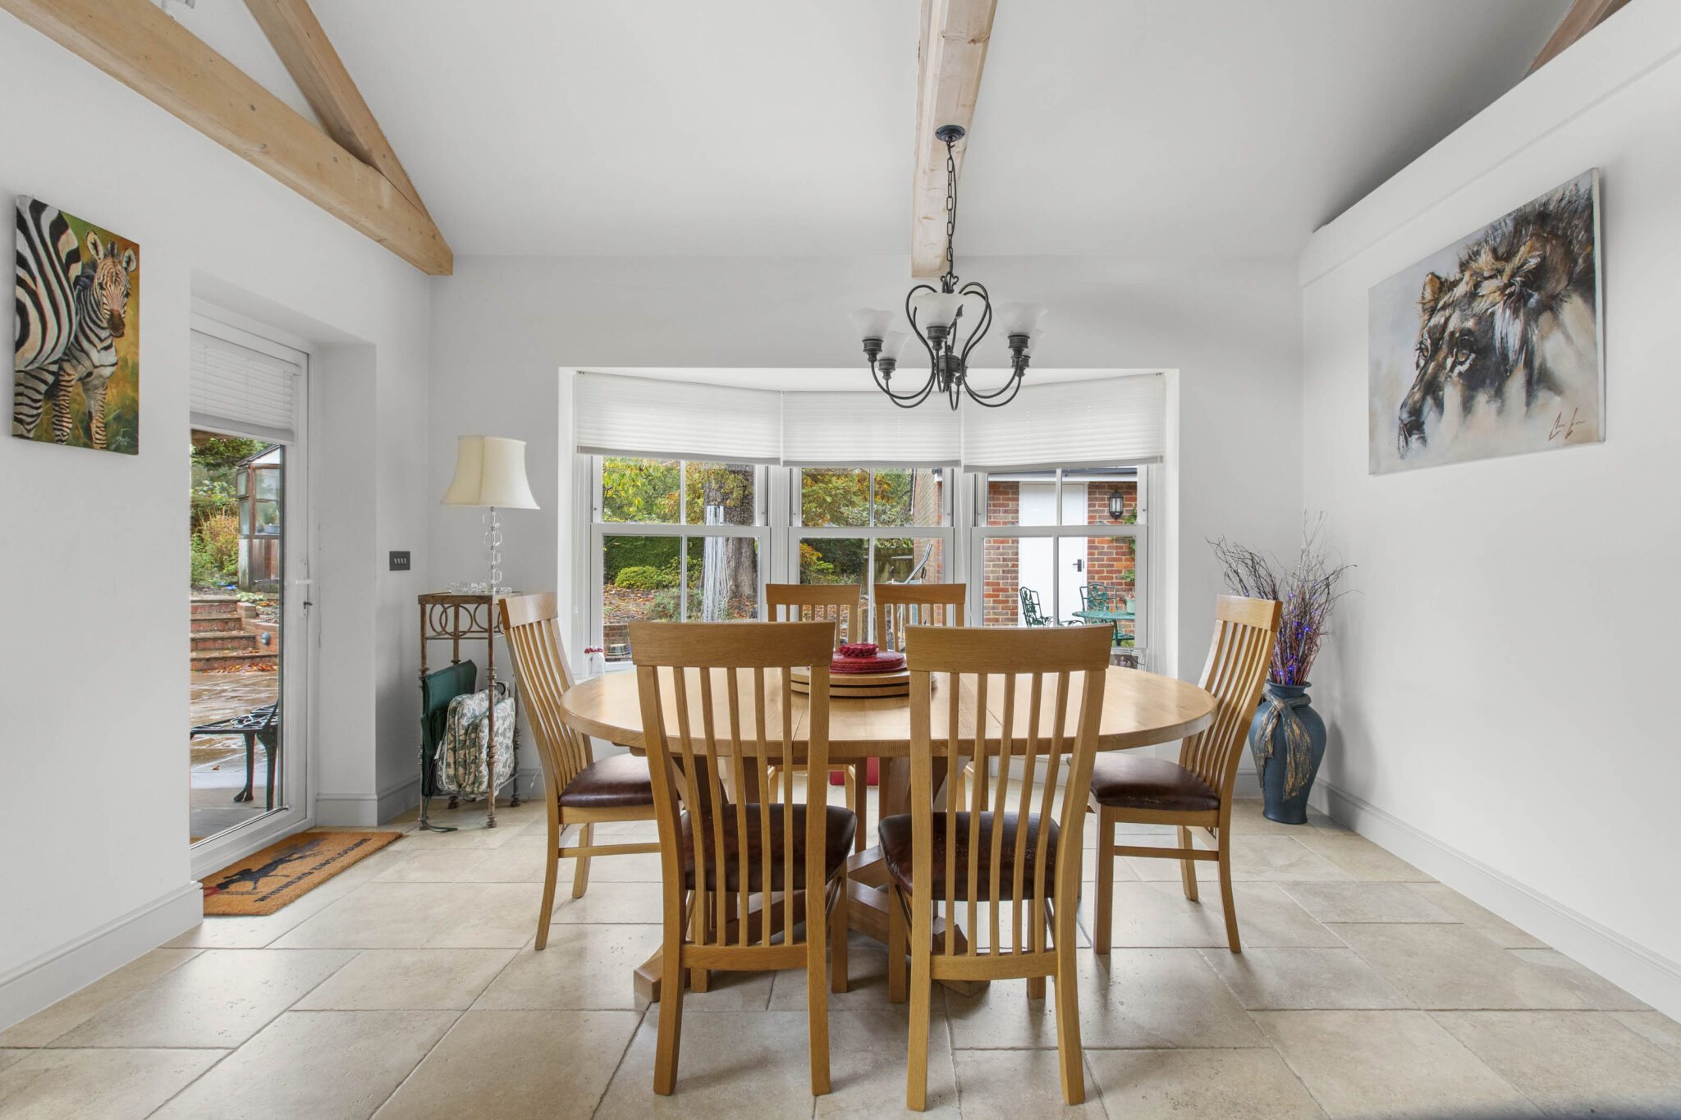
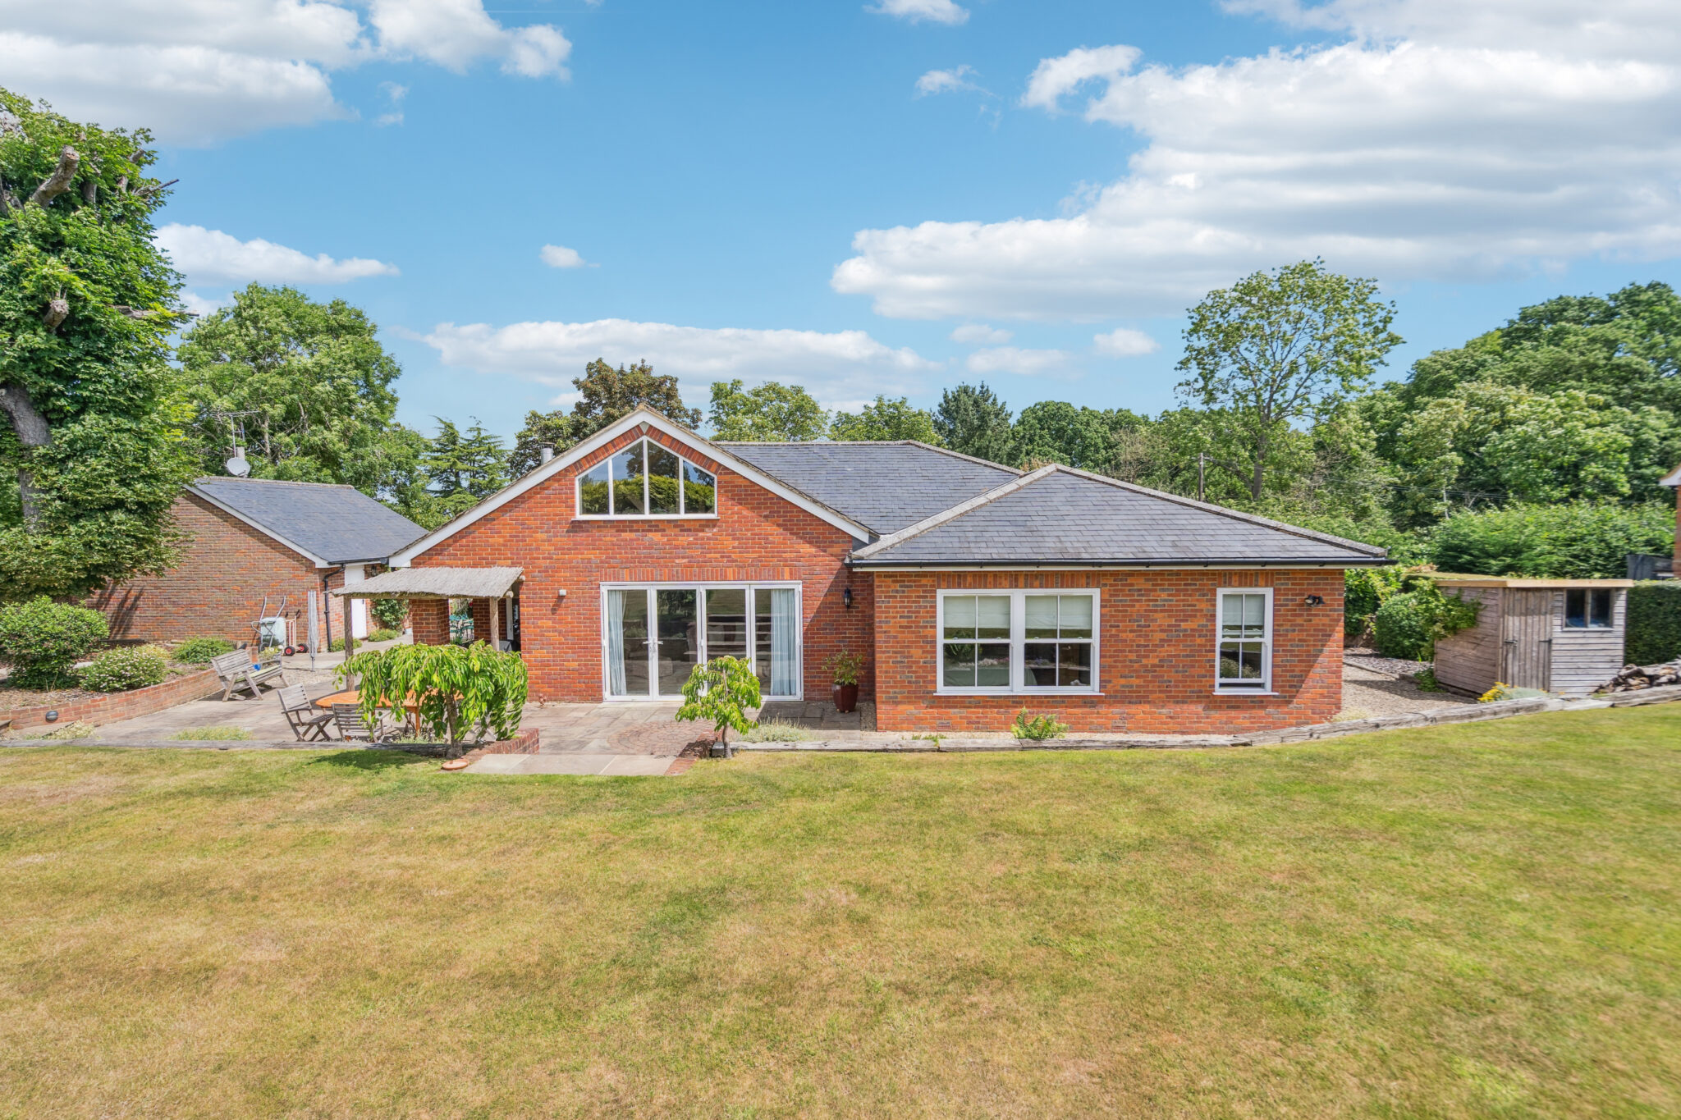
The ground floor is centred around a superb Living/Dining Room, featuring a high vaulted ceiling, wood-burning stove, air conditioning unit, large bay window and bi-fold doors opening onto a full-width paved terrace and rear garden. The open-plan kitchen incorporates a breakfast bar, fitted cupboards and integrated appliances, complemented by an adjoining study area and separate utility room.
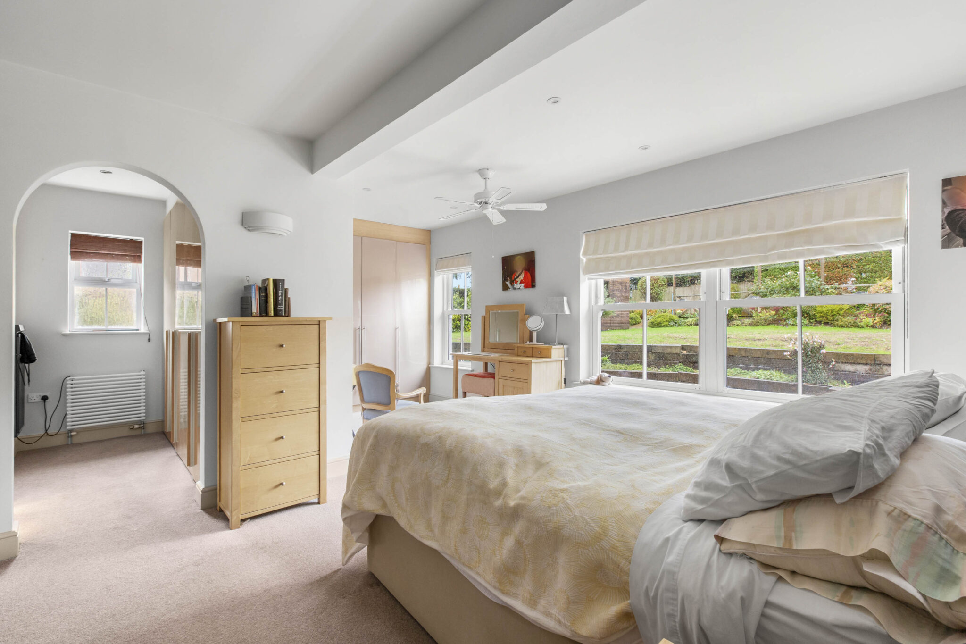
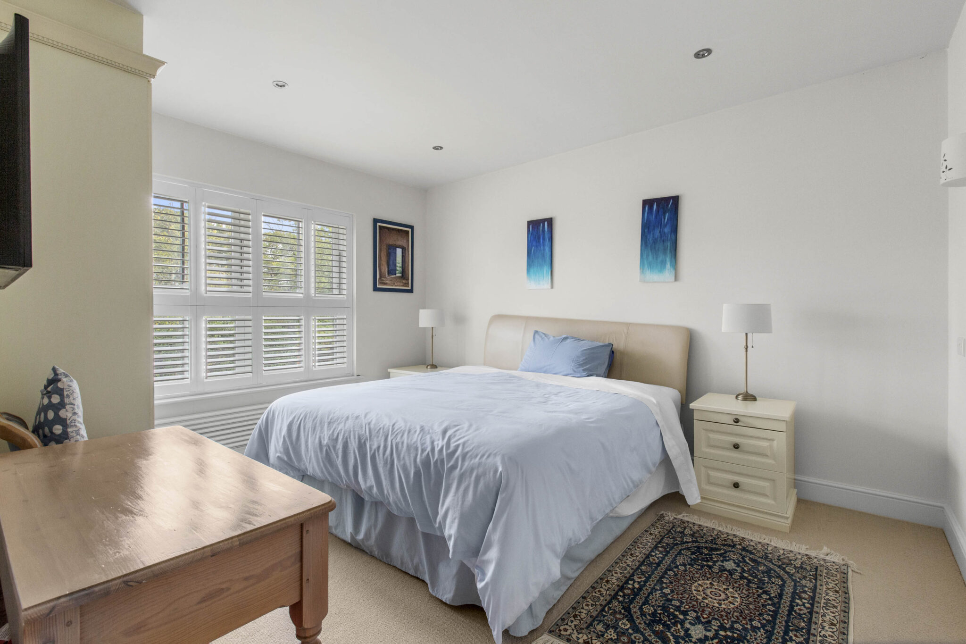
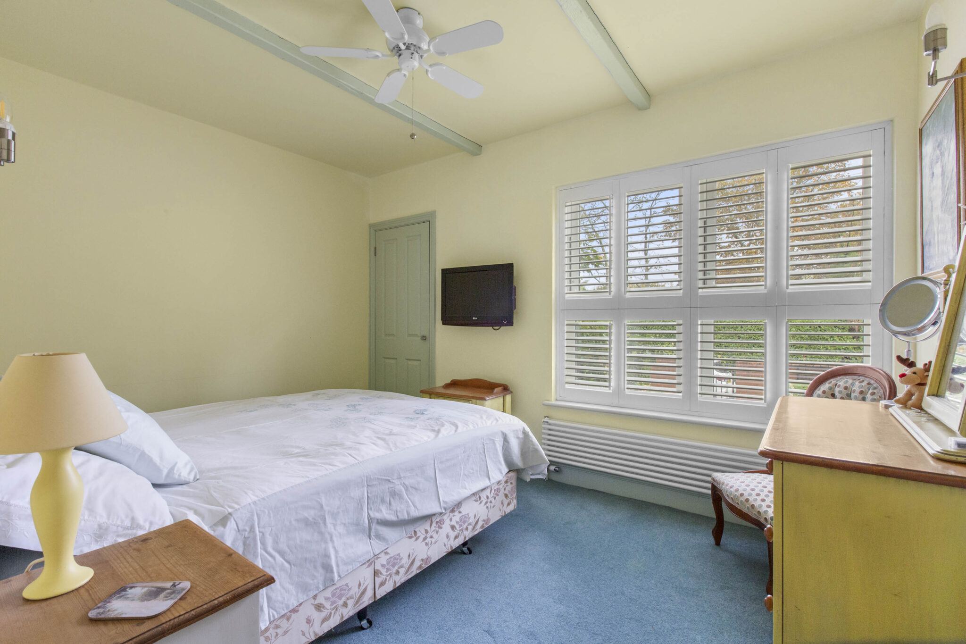
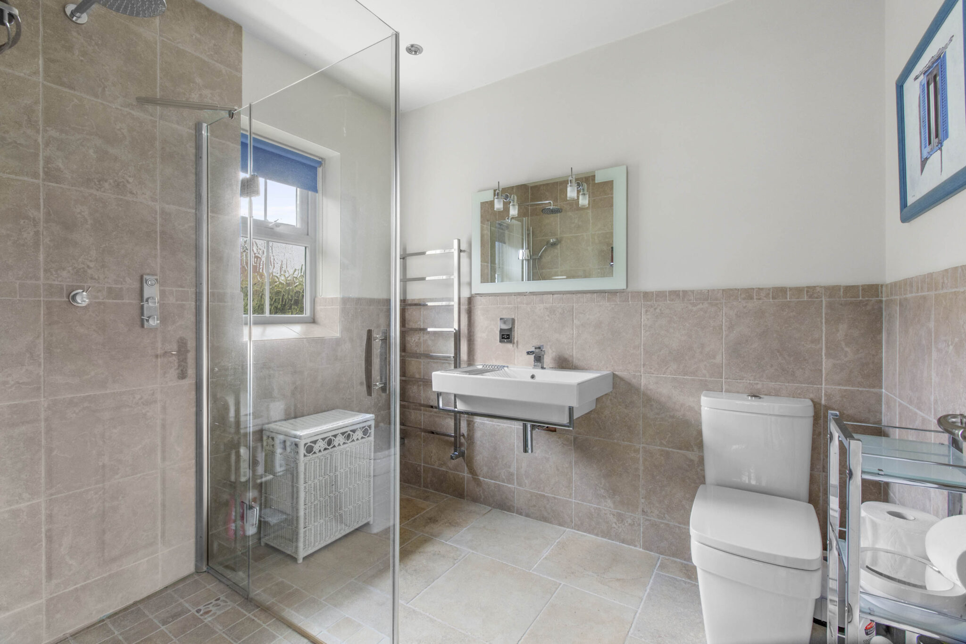
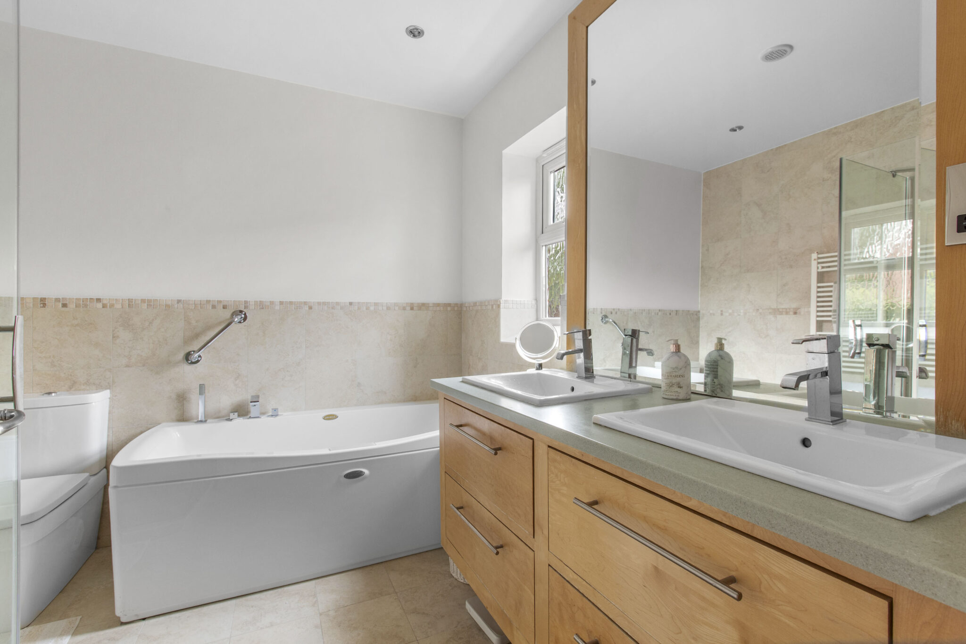
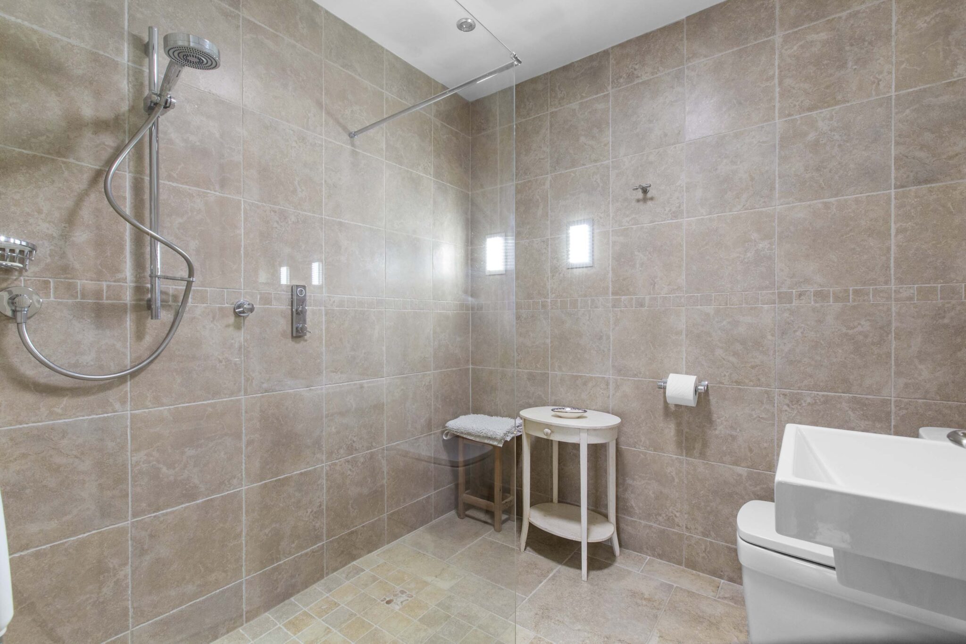
The luxurious principal bedroom provides a wonderful private sanctuary, enjoying tranquil views across the beautifully established gardens. A spacious dressing room and fitted wardrobes enhance the sense of luxury, while the generous en-suite bathroom offers a touch of indulgence, complete with twin basins and a jacuzzi bath and separate shower. A further bedroom benefits from its own en-suite shower room, while a separate wet room provides additional convenience for the third bedroom.
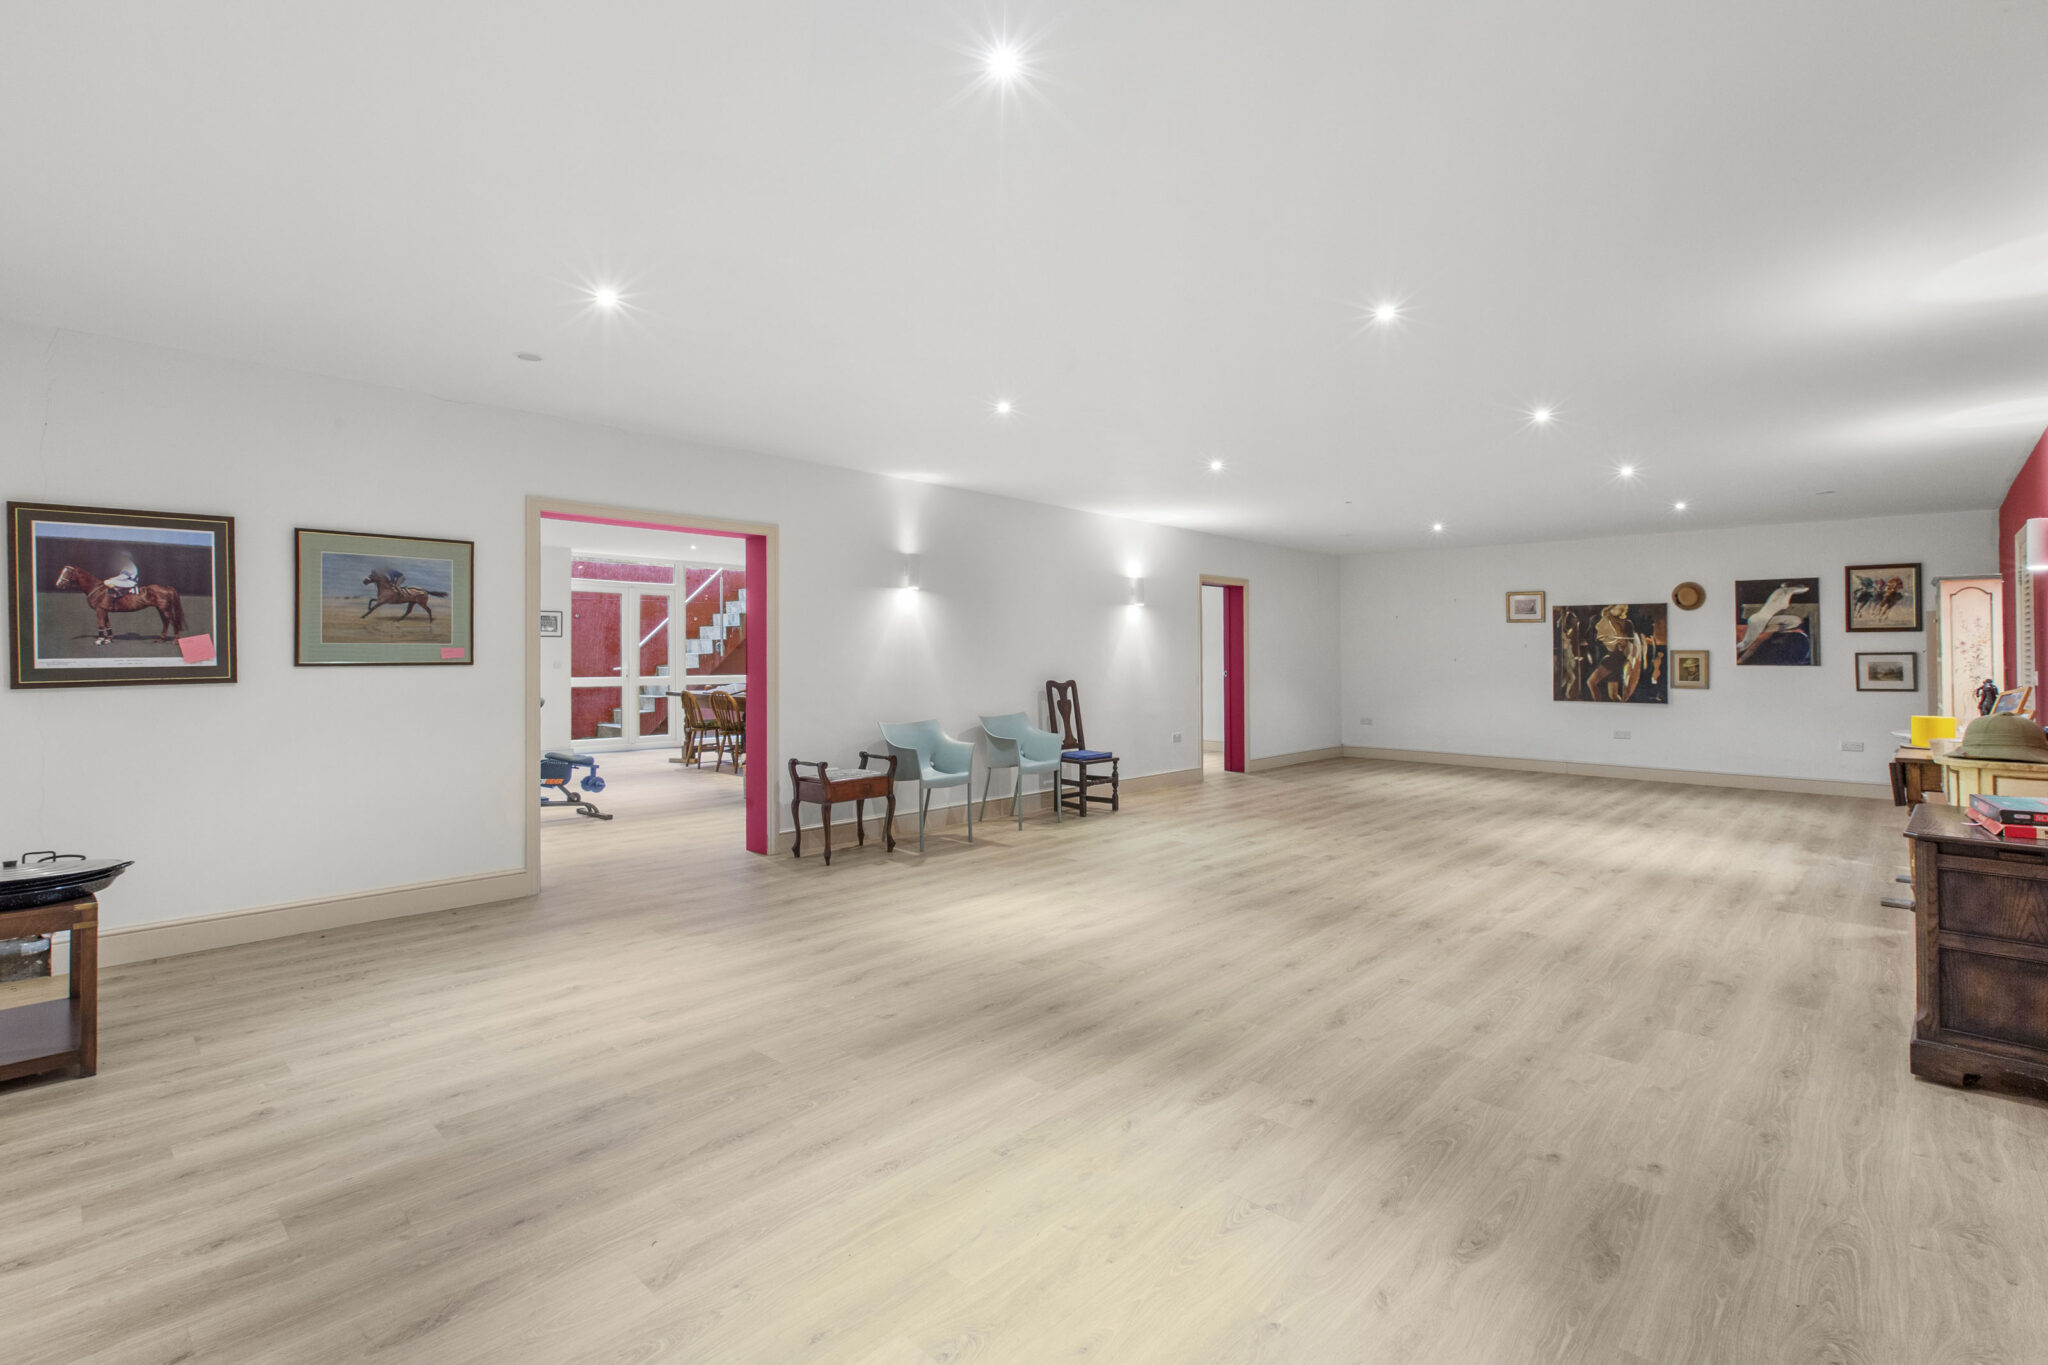
An exceptional addition is the substantial 1,768 sq ft basement, comprising two large reception rooms, a cloakroom and a separate plant room/store. Offering remarkable flexibility, this space could accommodate a gym, cinema room, games room or dedicated entertaining area, providing a valuable extension to the property's already generous accommodation.
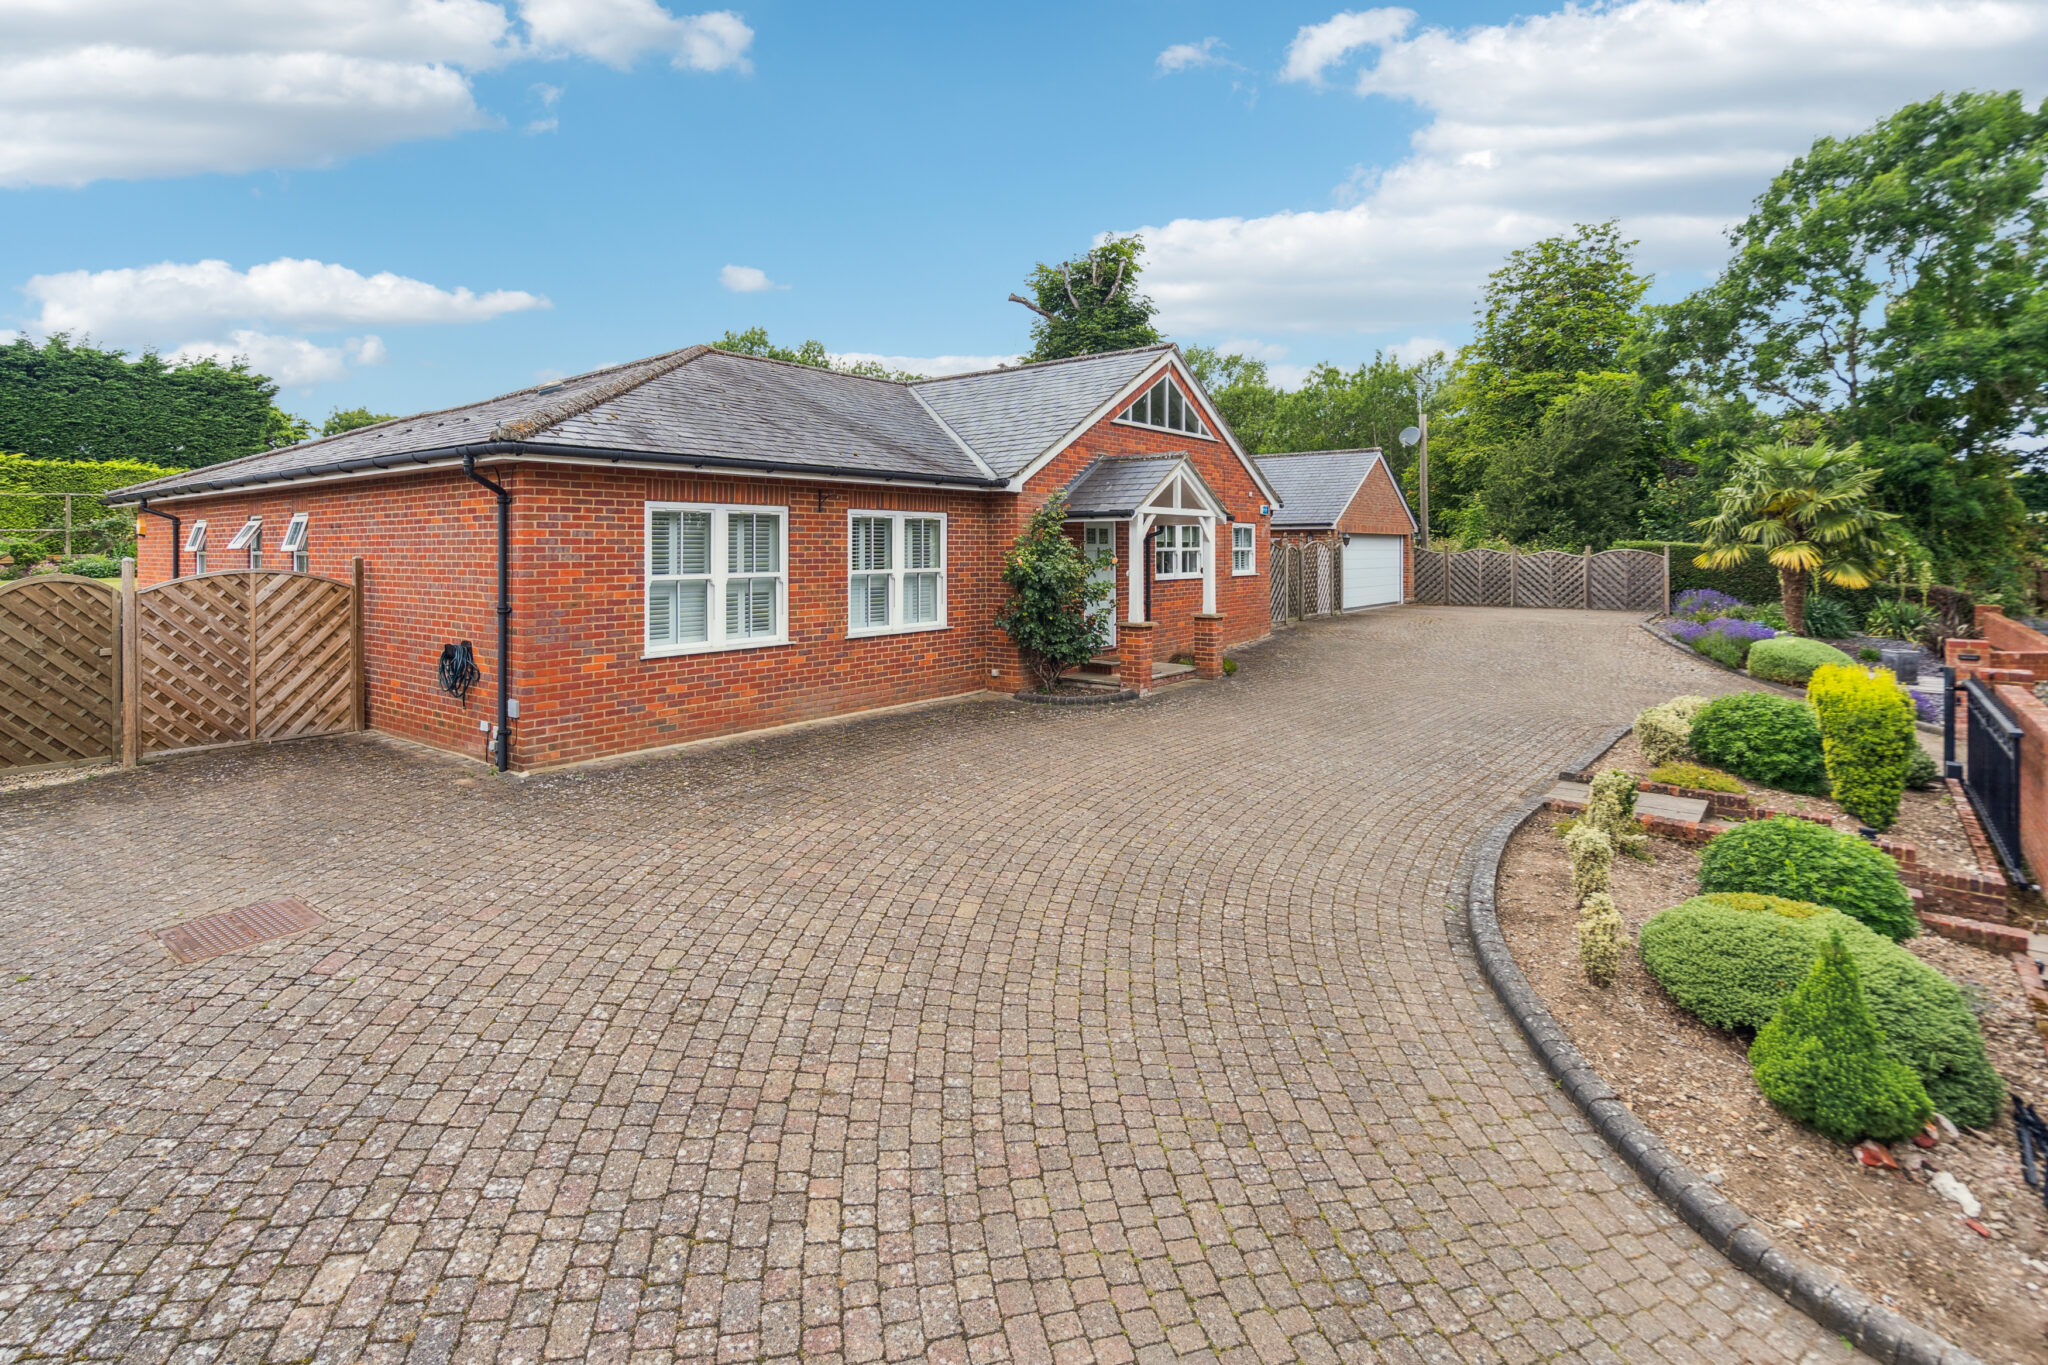
The property is approached through electric gates onto an attractive block-paved in-and-out driveway, offering extensive parking and access to a large double garage. The mature gardens are equally appealing, with a large paved terrace, broad lawn, established shrubs, raised flower beds, pergola, vegetable garden, two sheds and a greenhouse.
Tucked away towards the end of a private country lane, the property enjoys a peaceful setting close to open countryside and scenic walks, combining privacy, generous living space and excellent outdoor amenities.