
Thame Road, Longwick, HP27
Key Features
- Individually built four-bedroom detached home, constructed in 2021
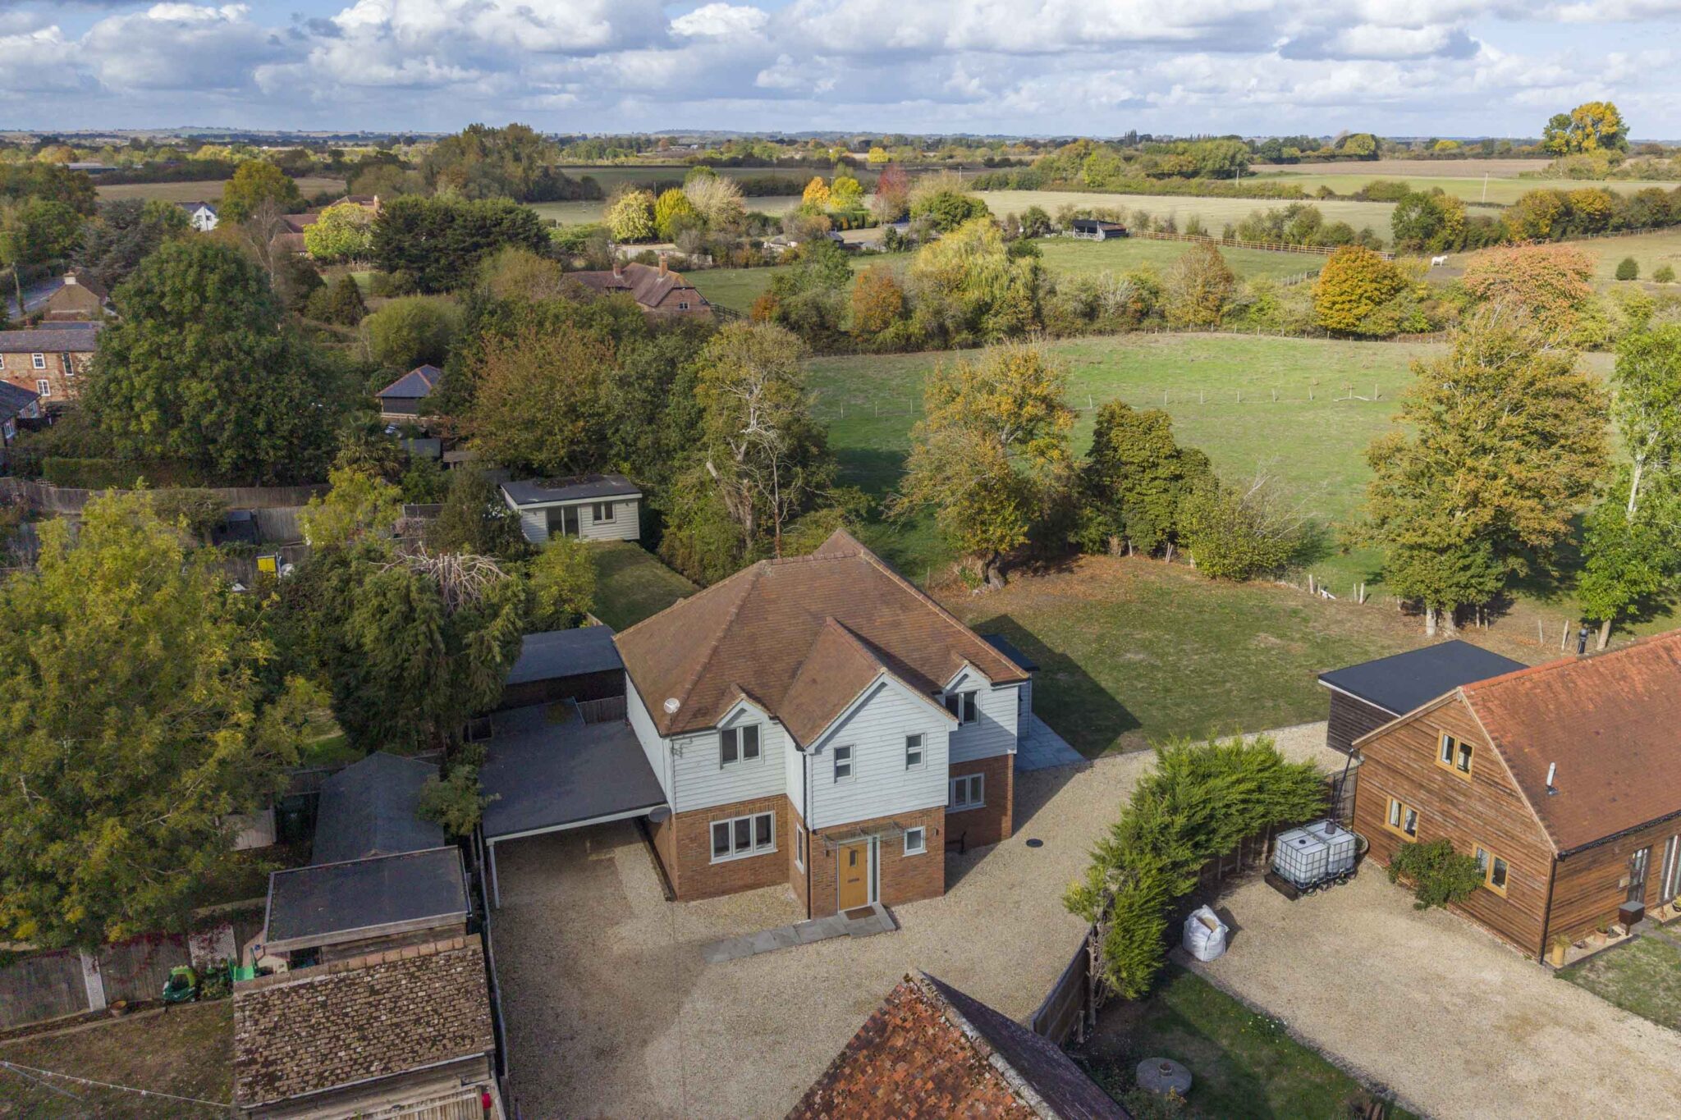
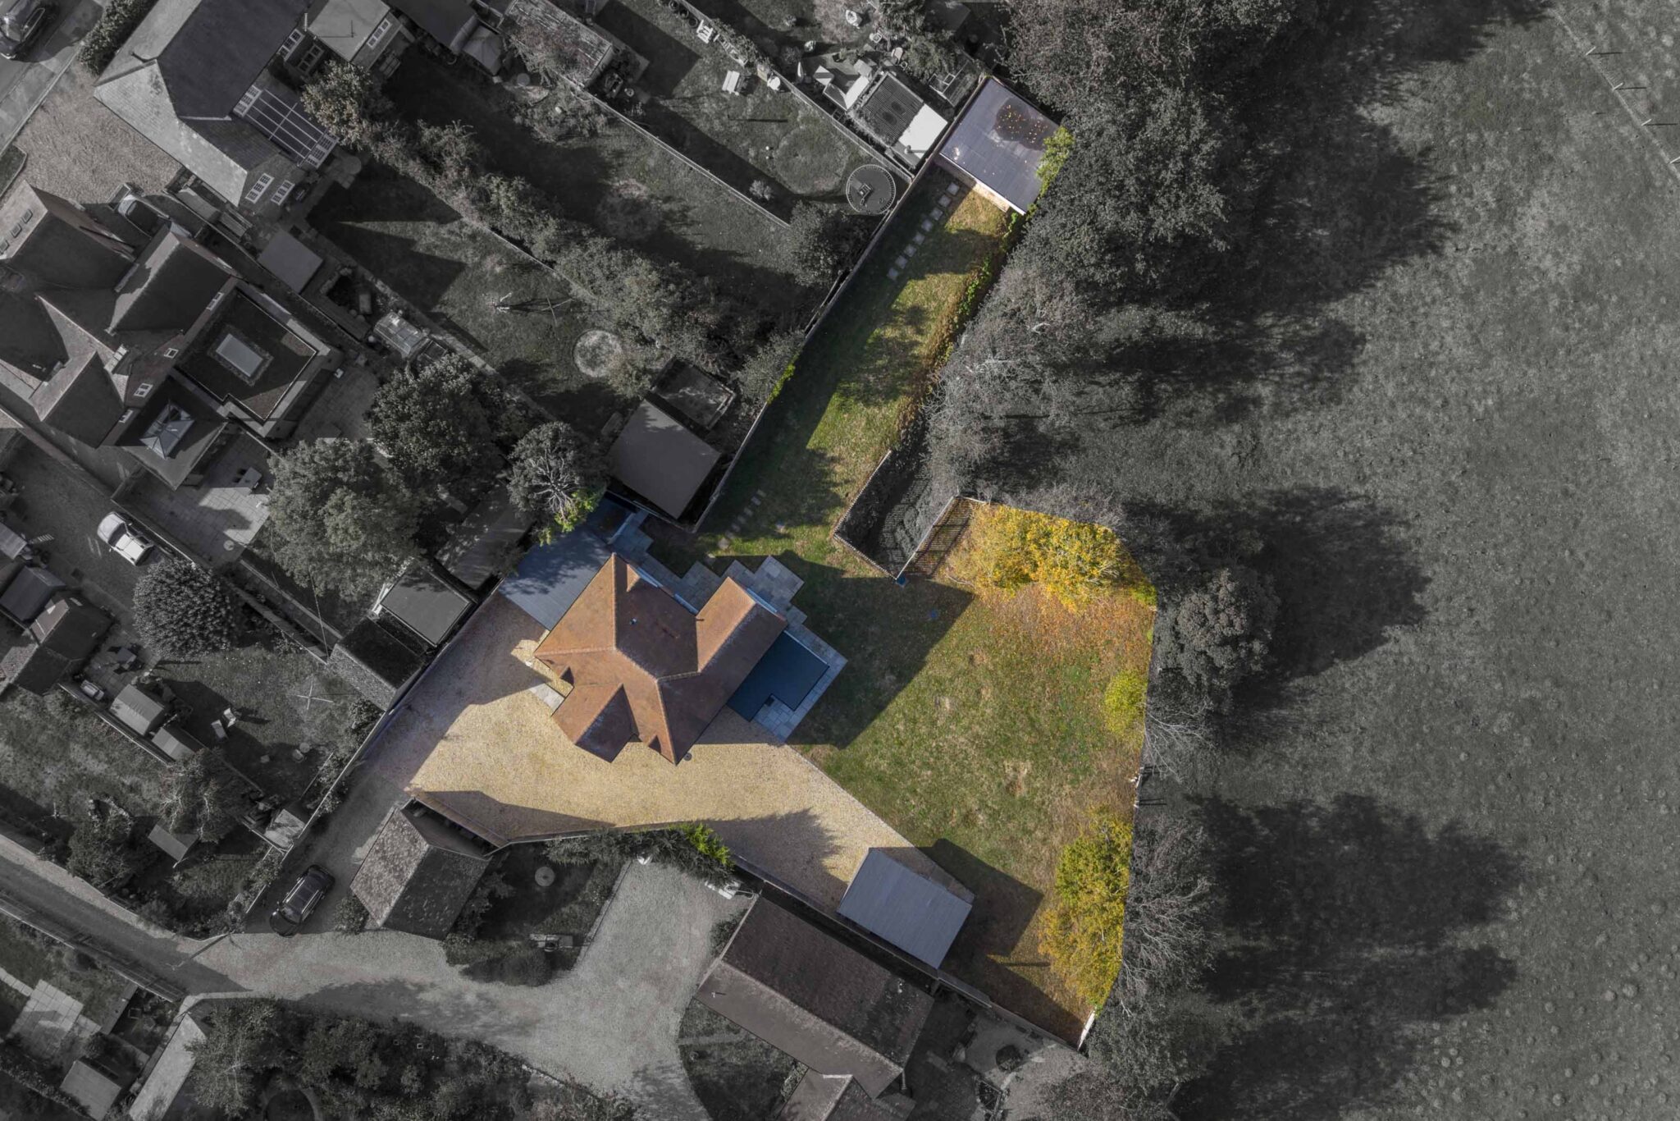
- Secluded position at the end of a long driveway in Longwick
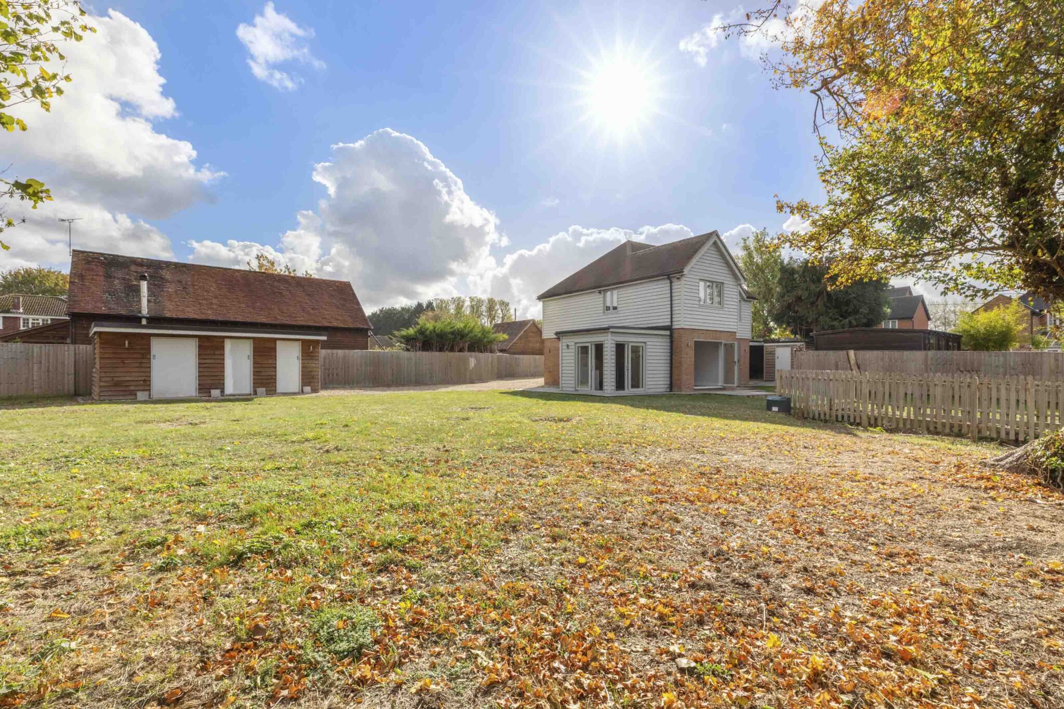
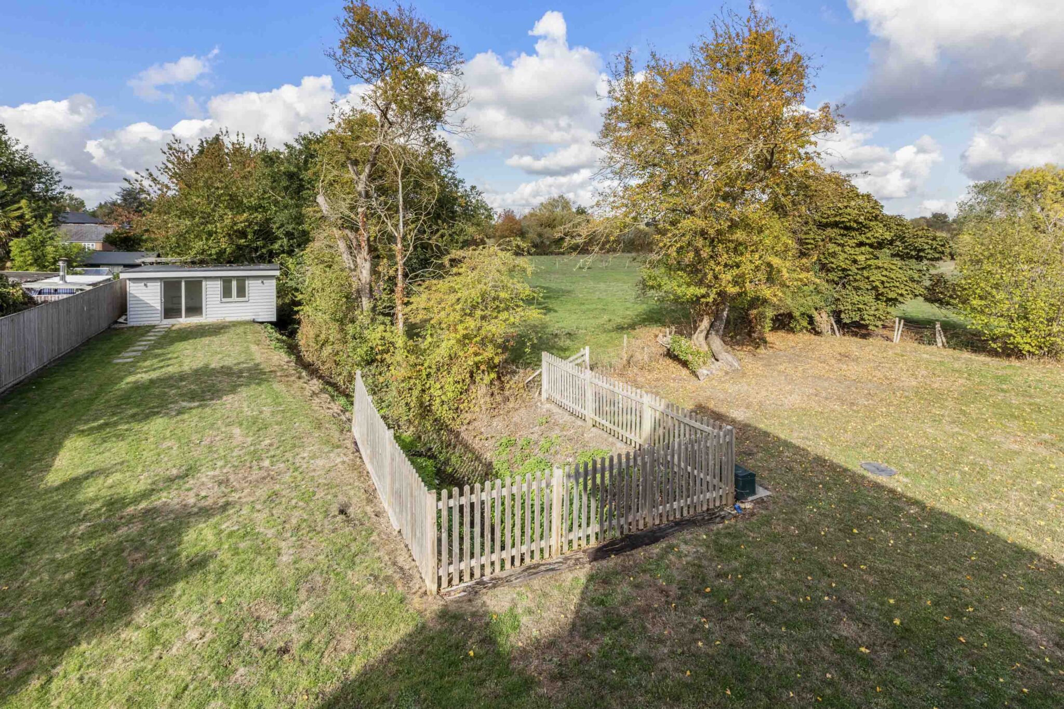
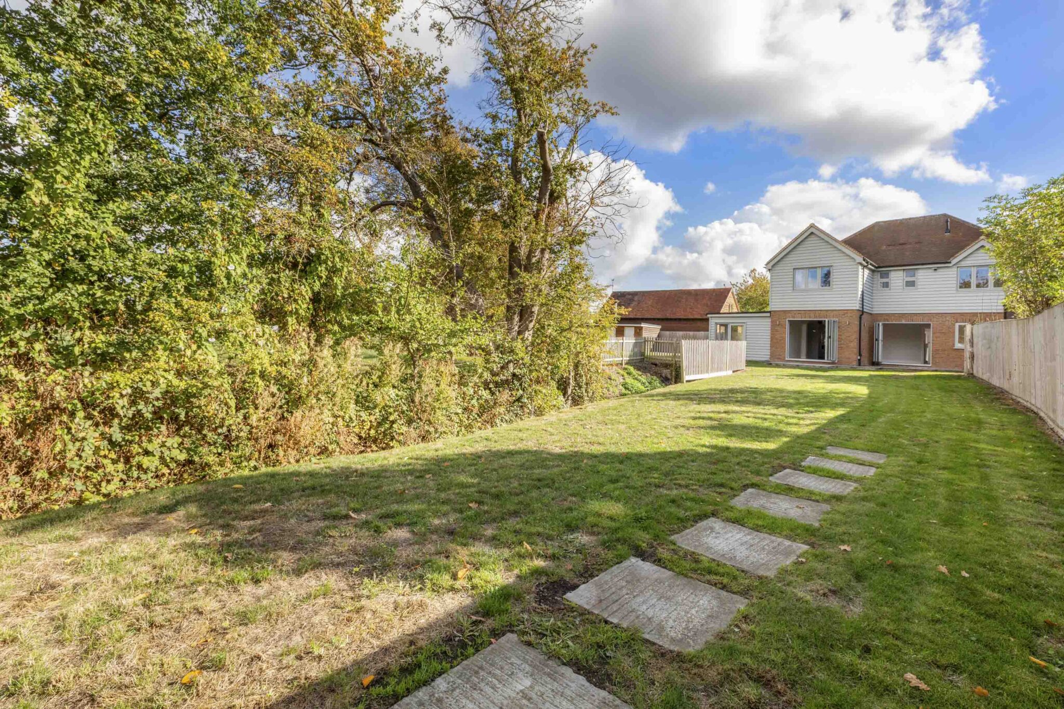
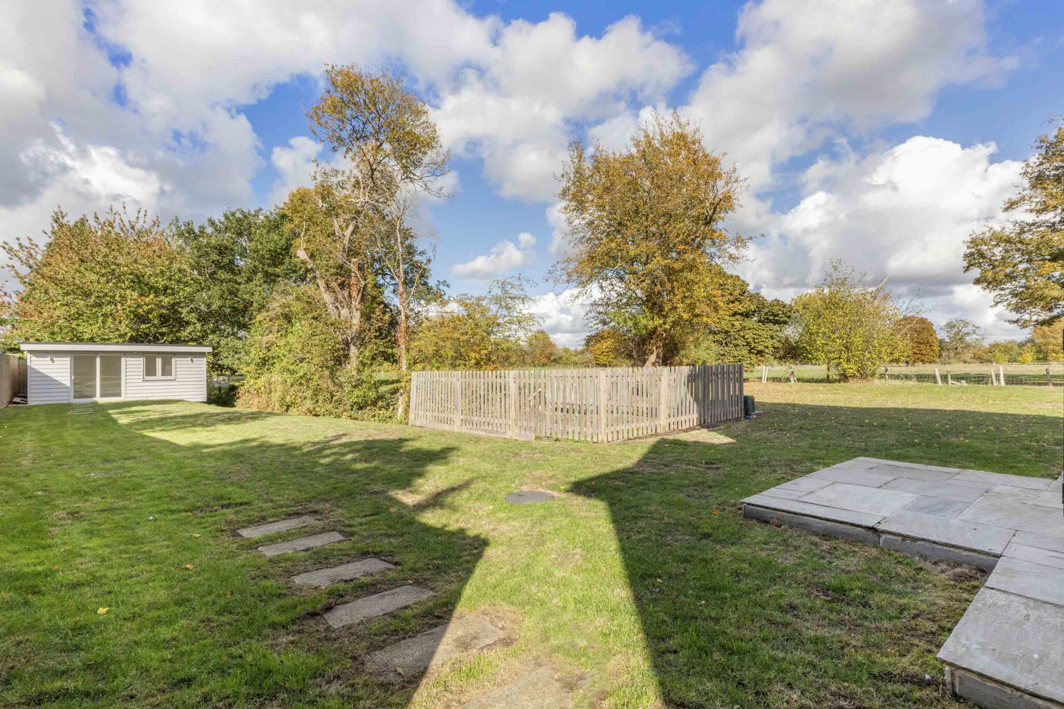
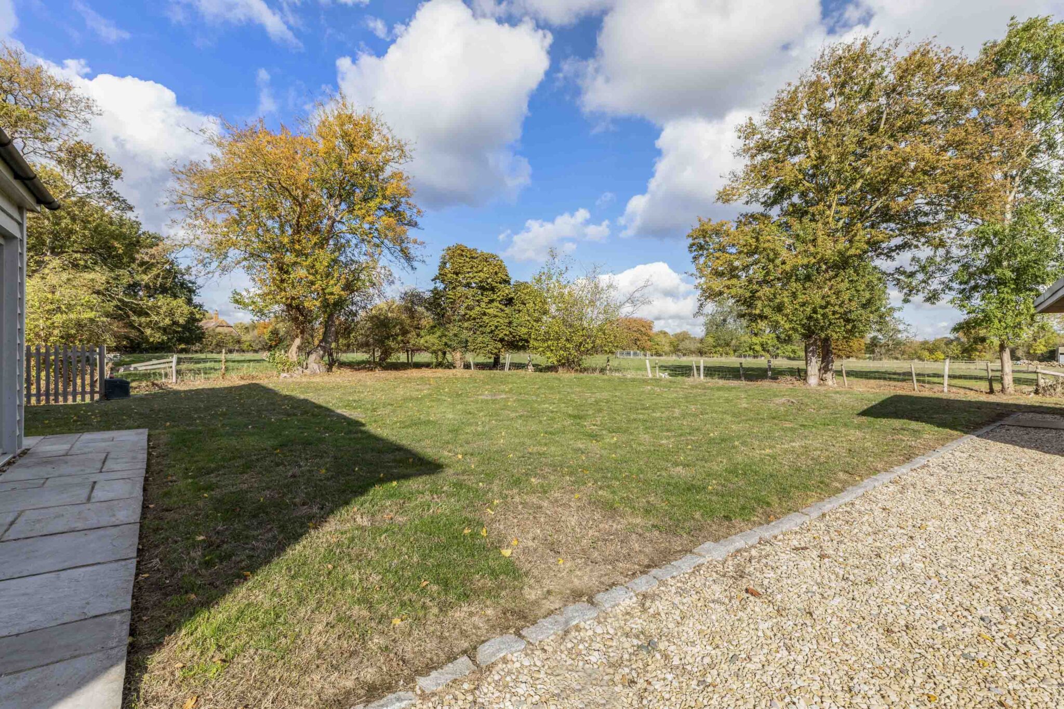
- Approximately 0.3 acres of wraparound gardens
- Attractive outlook over neighbouring paddock land
- Gated driveway and double carport
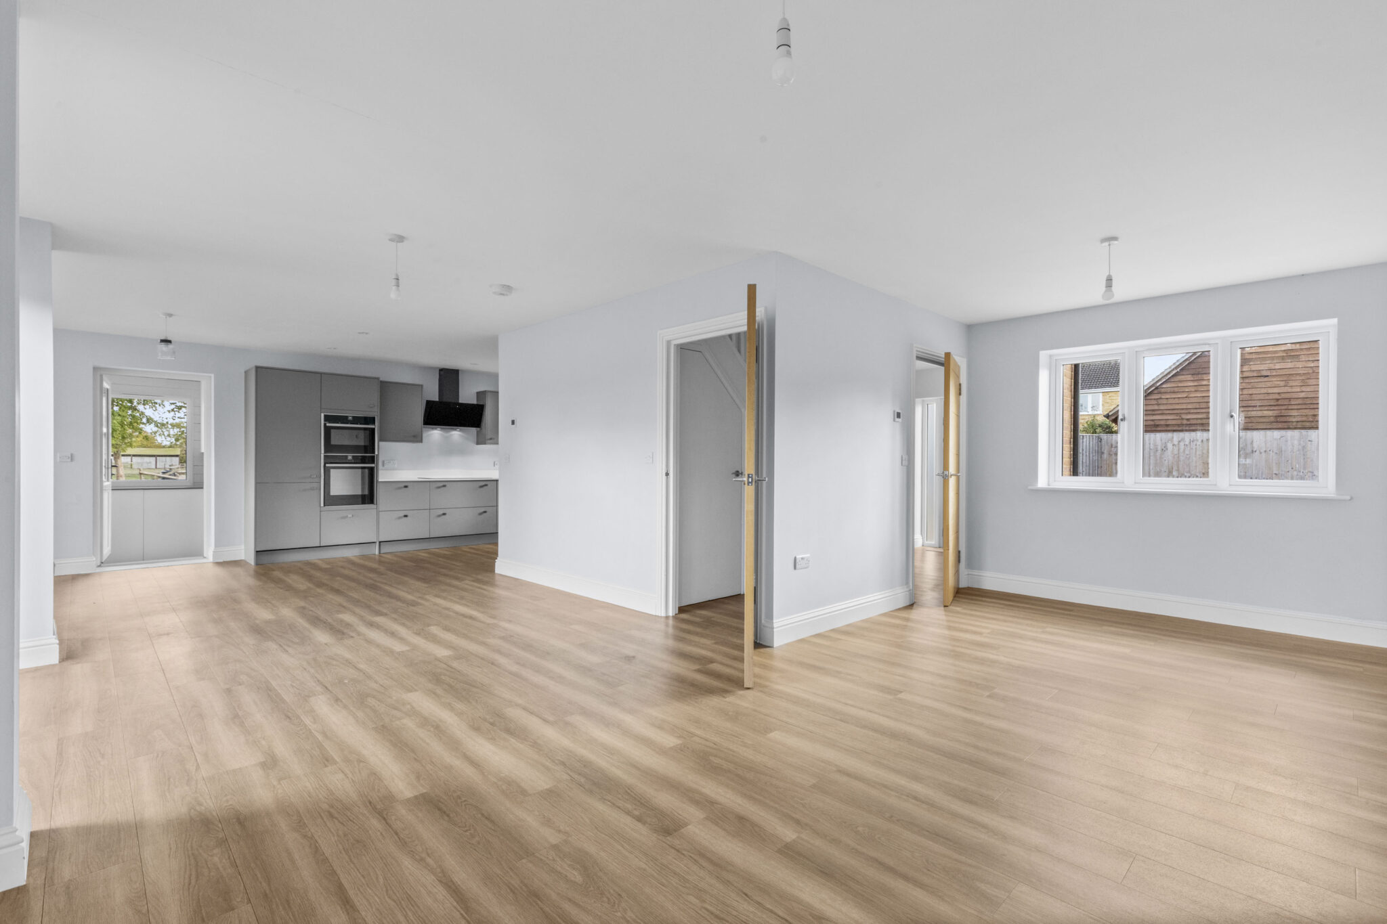
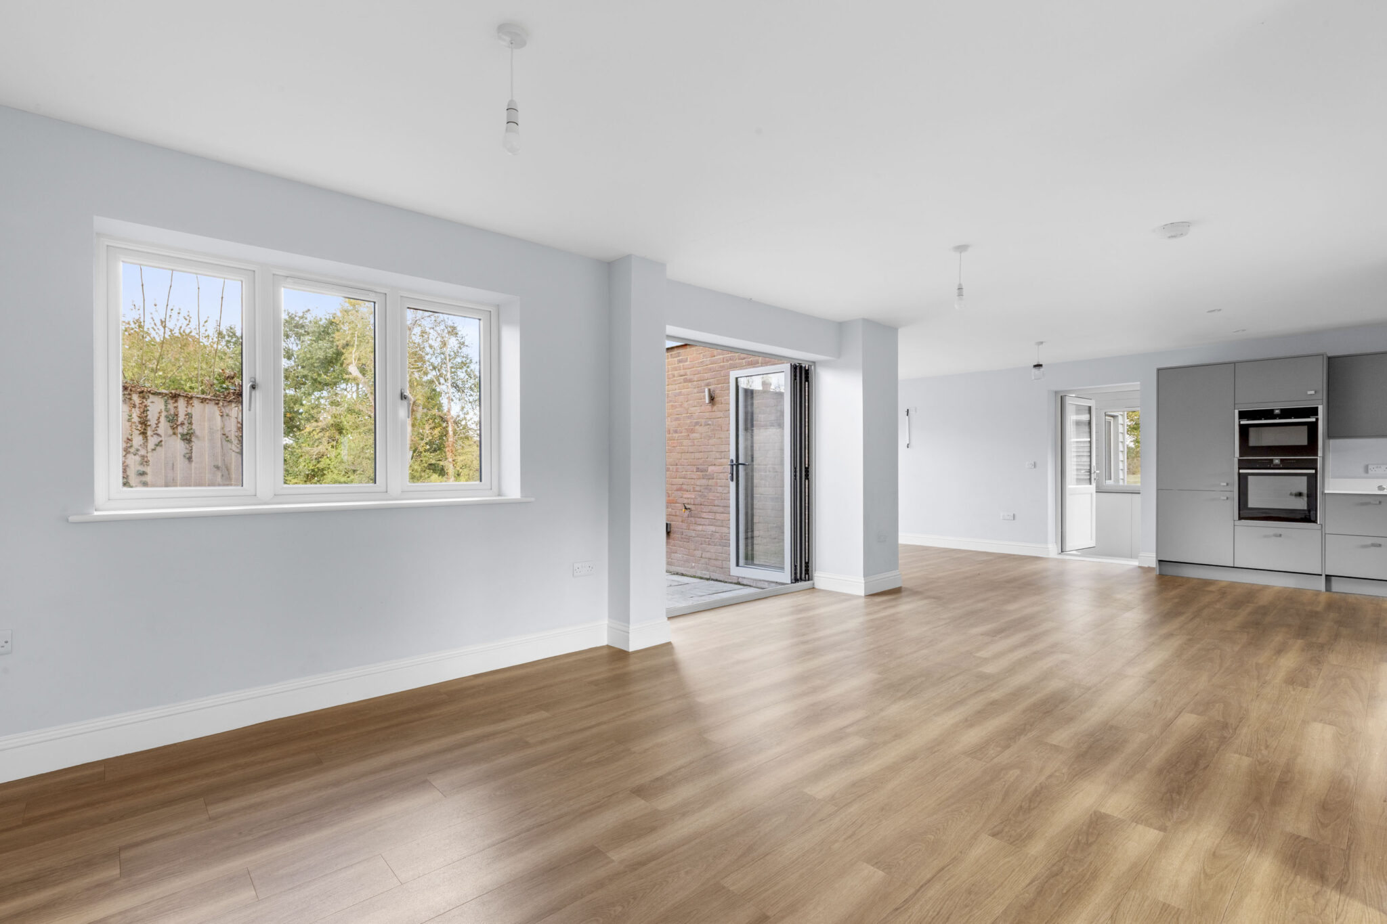
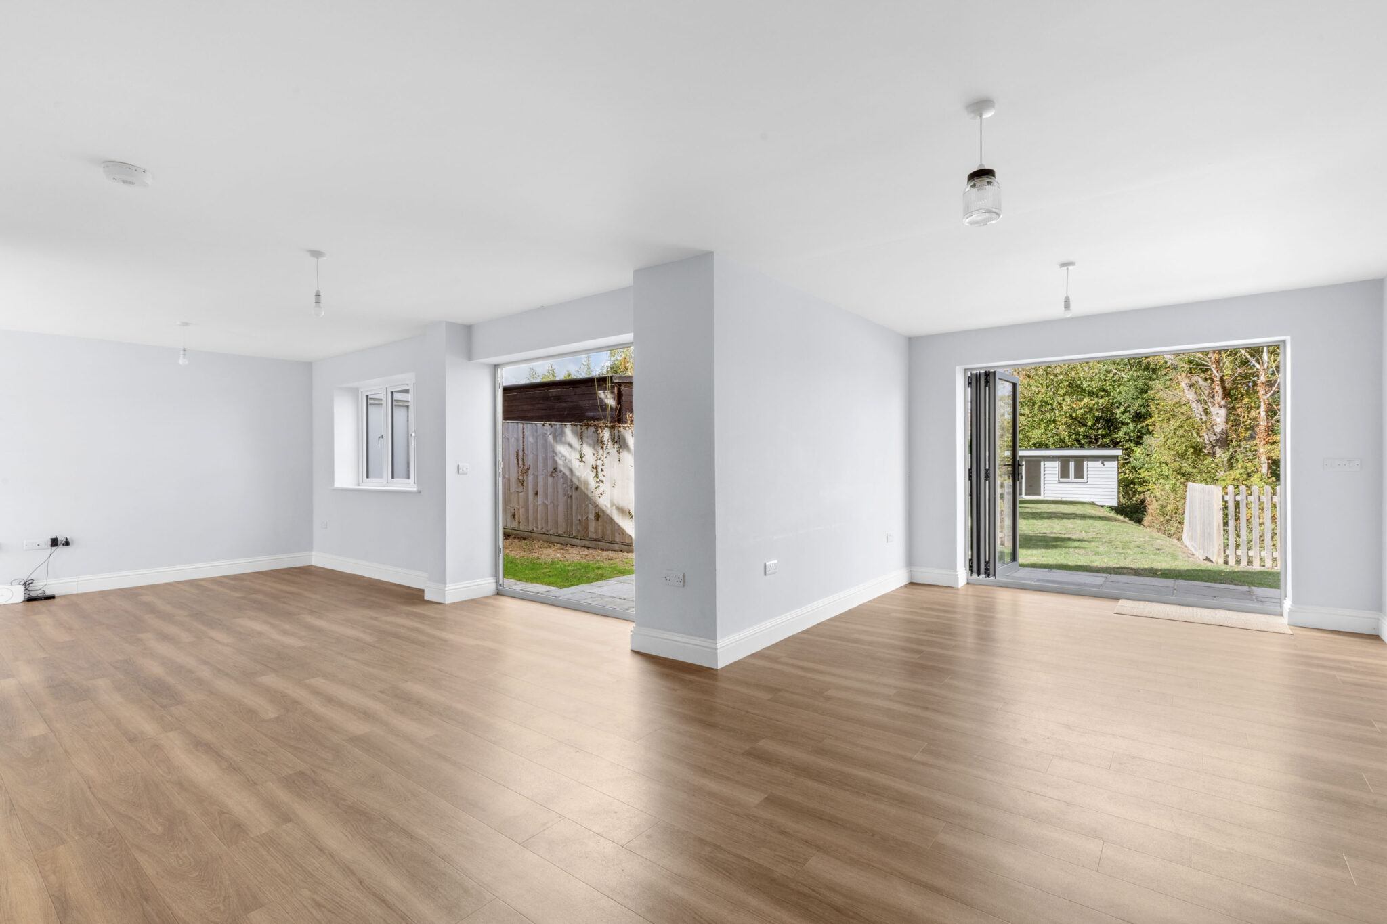
- Spacious and flexible reception accommodation
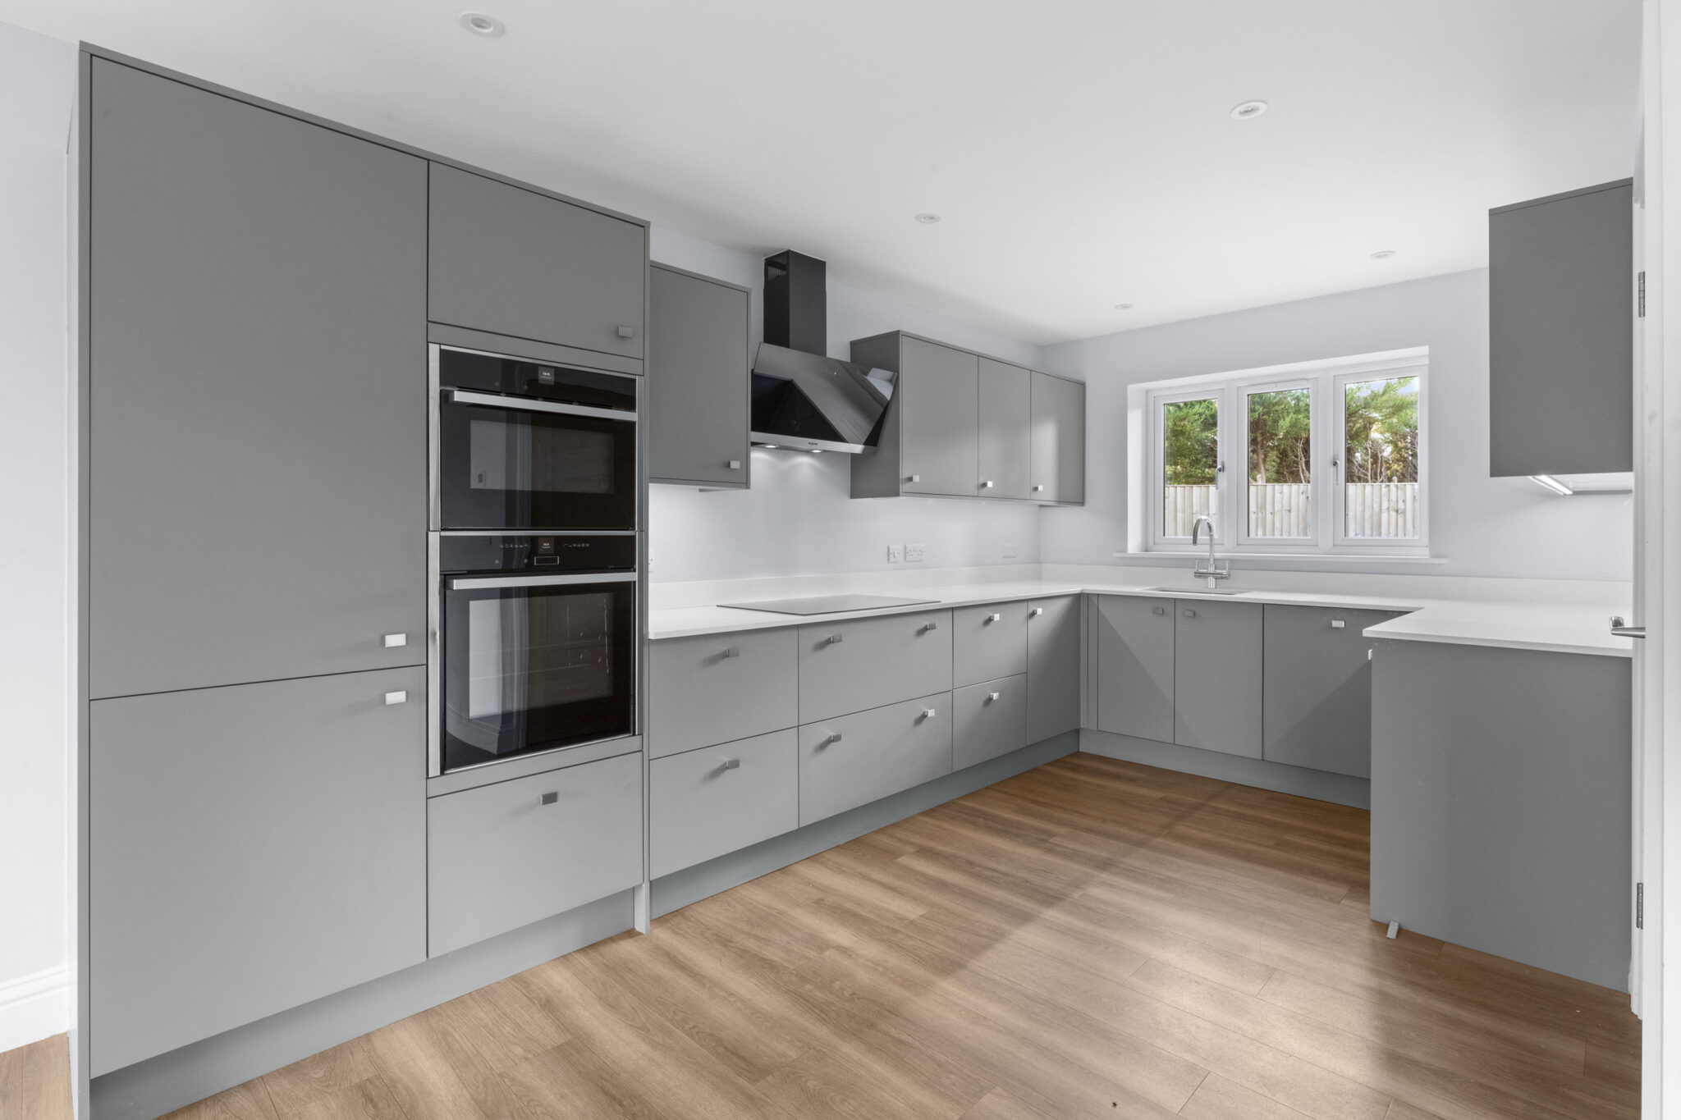
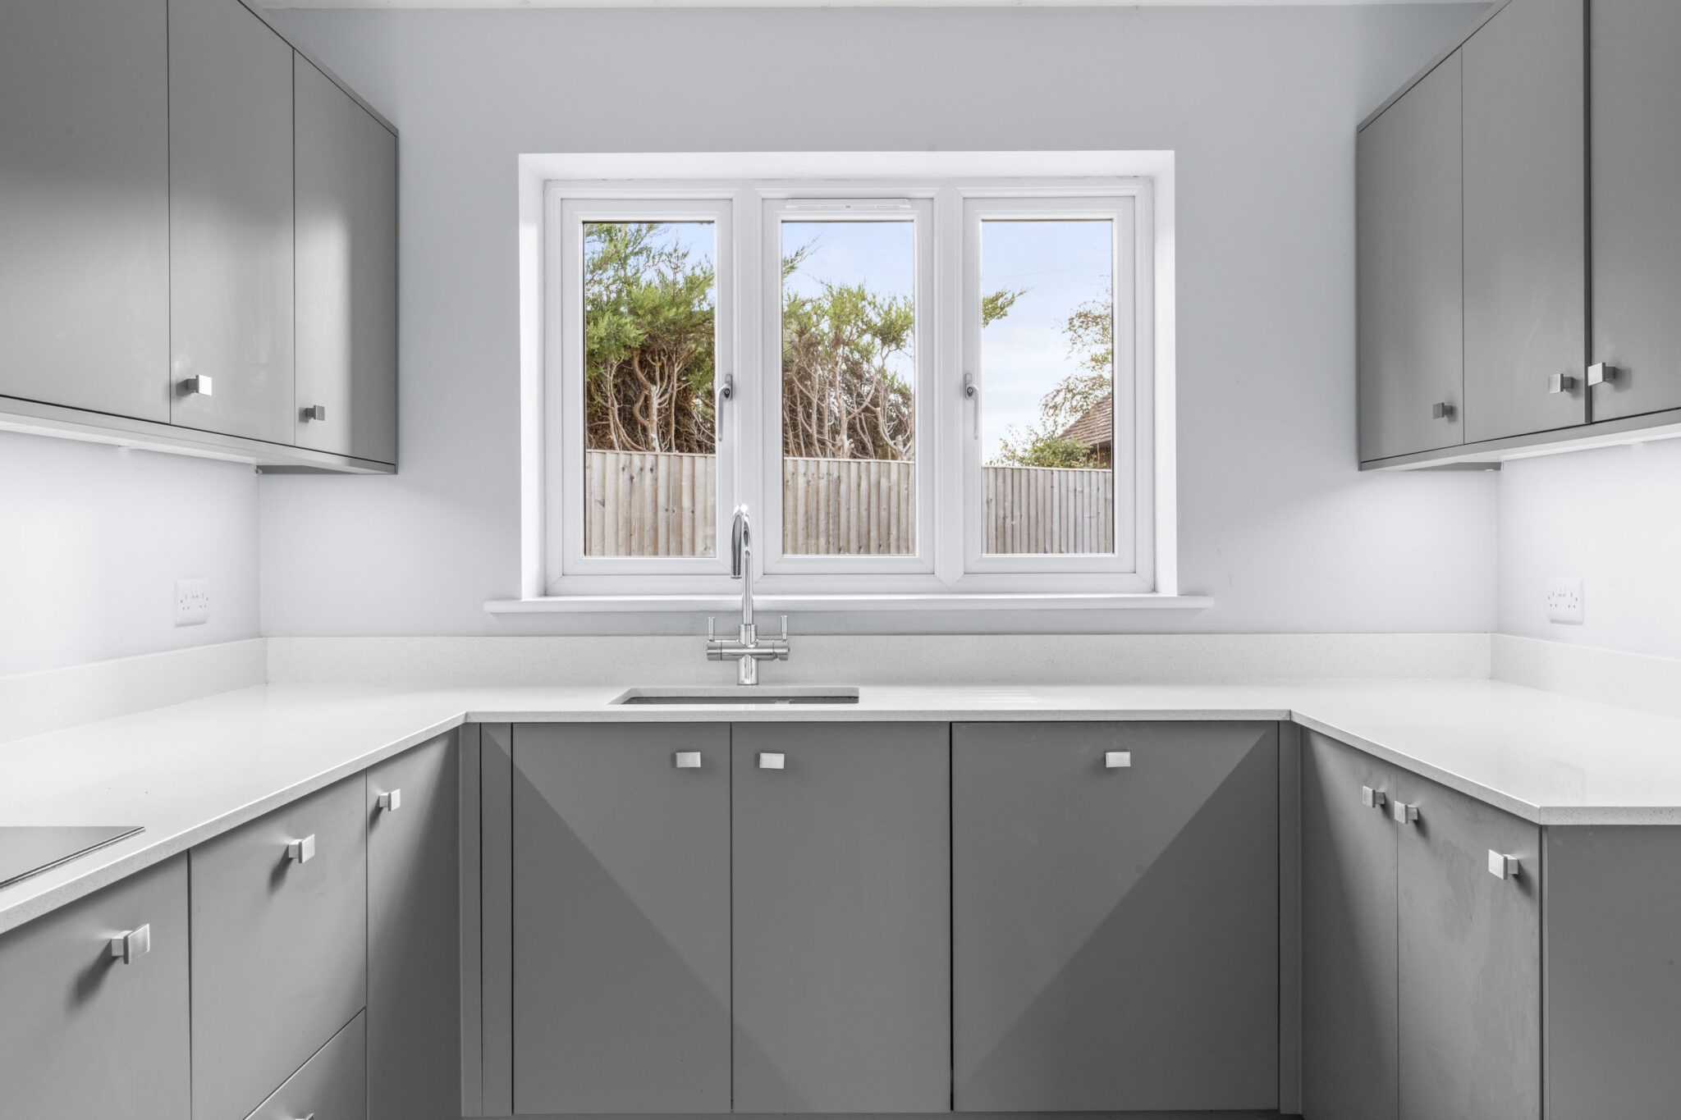
- Contemporary kitchen with stone worktops and integrated Neff appliances. Separate Utility Room with sink, integrated full-size freezer and plumbed-in washing machine
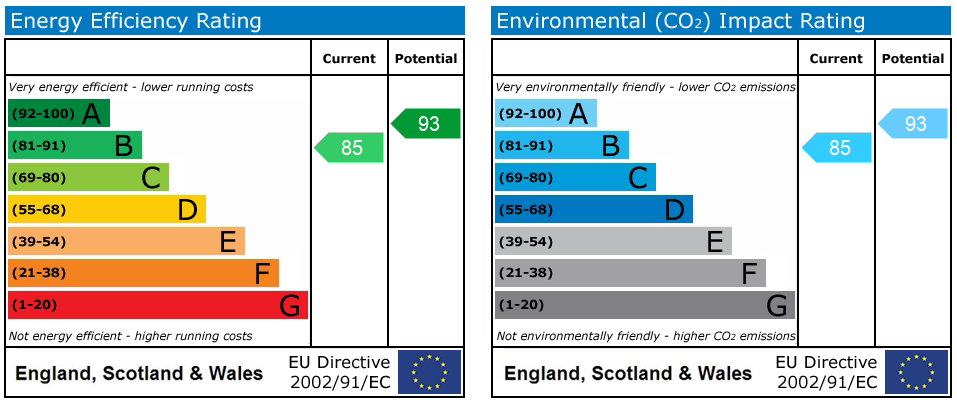
- Underfloor heating and zoned heating controls
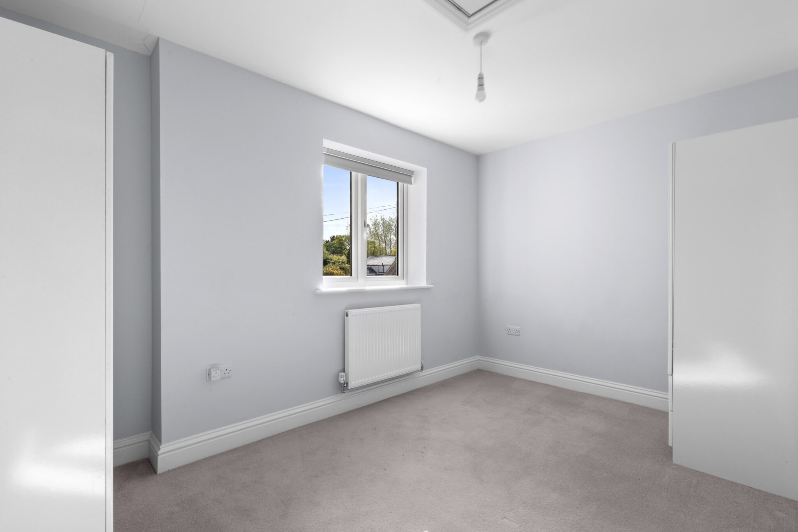
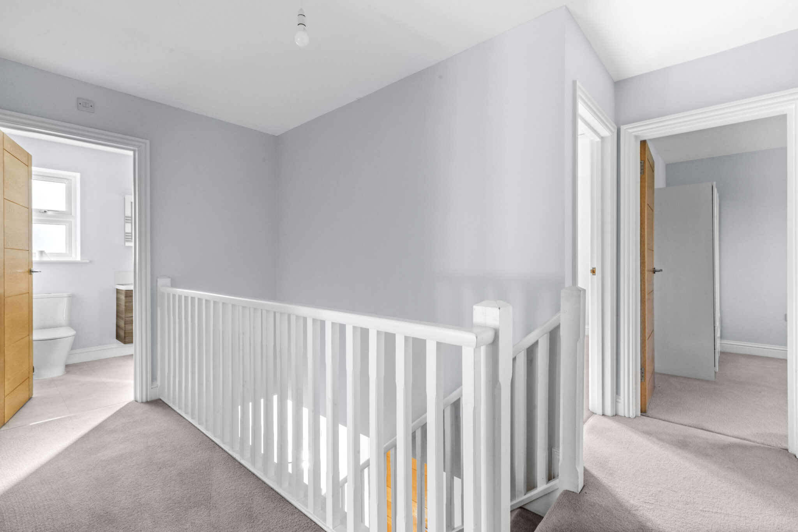
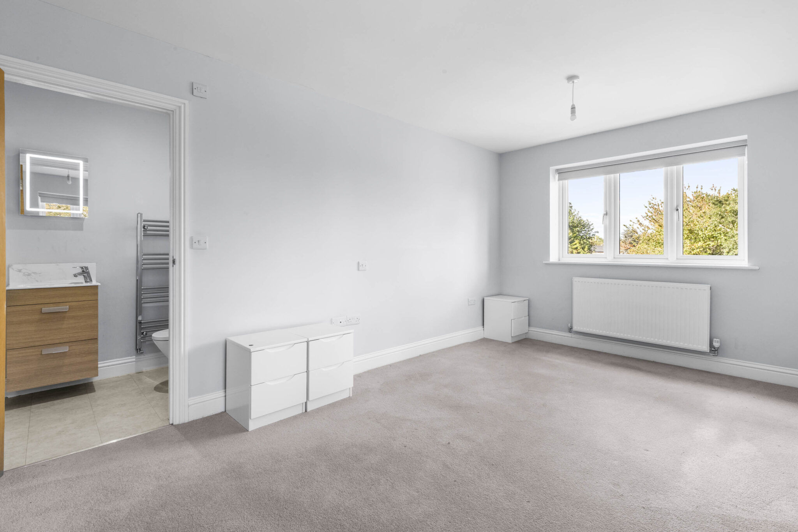
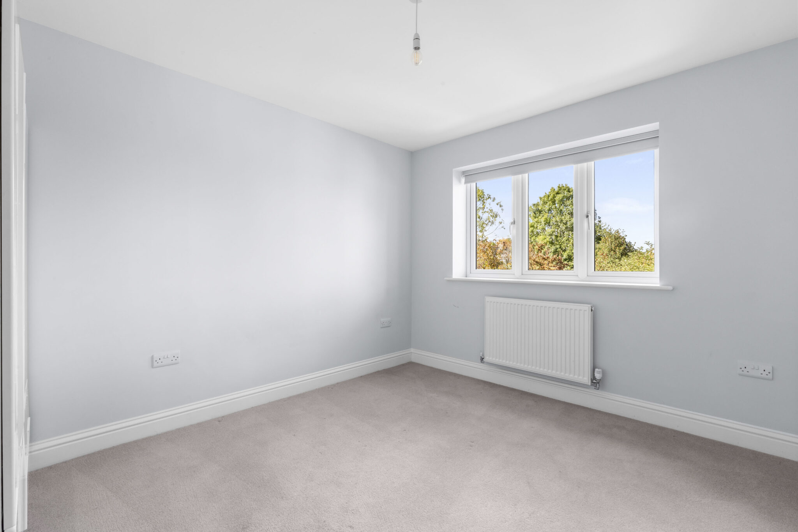
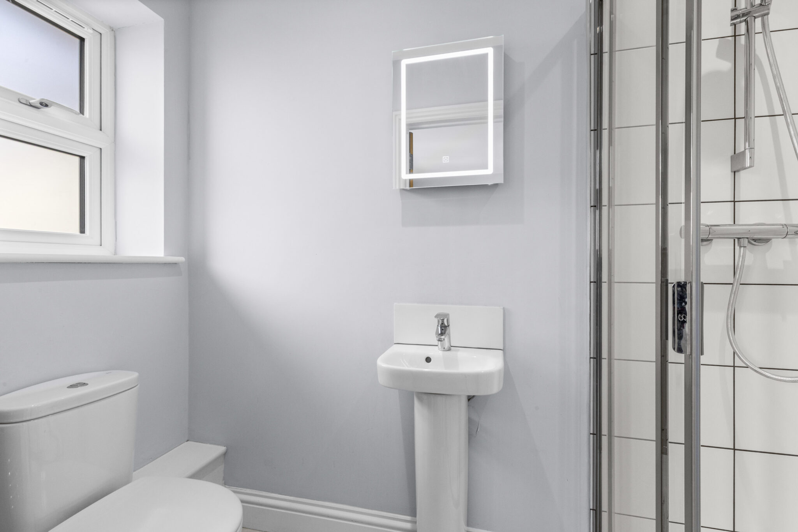
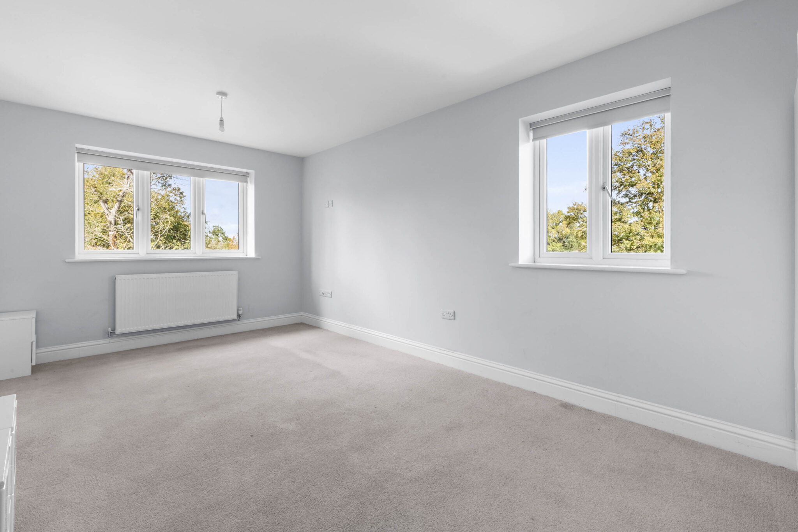
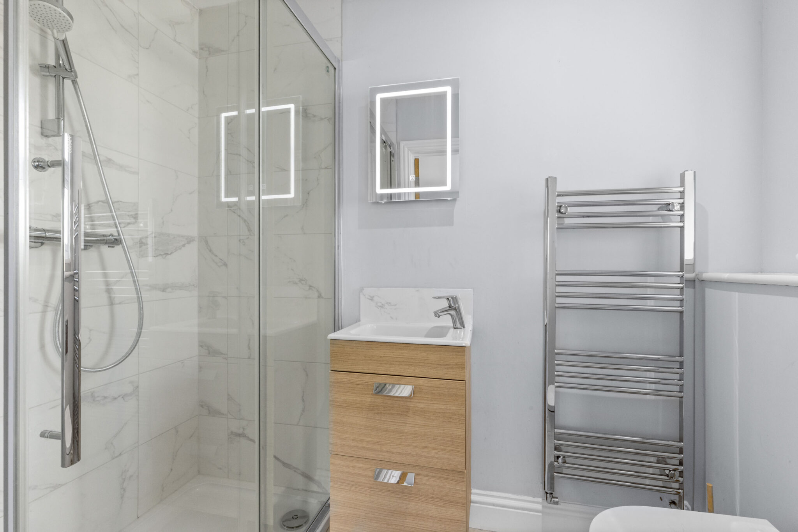
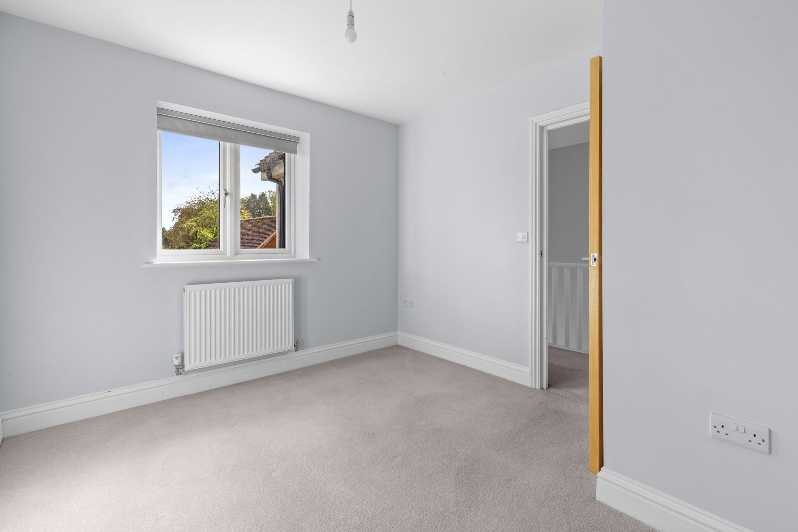
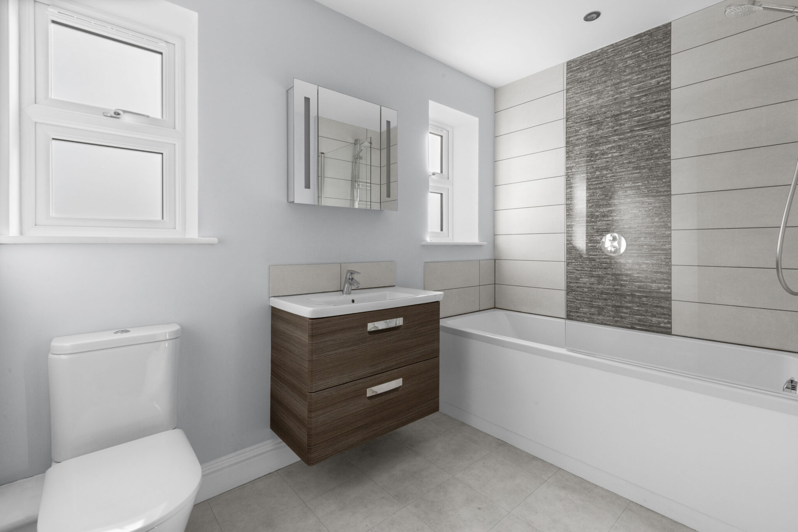
- Four double bedrooms, including two with en-suite shower rooms
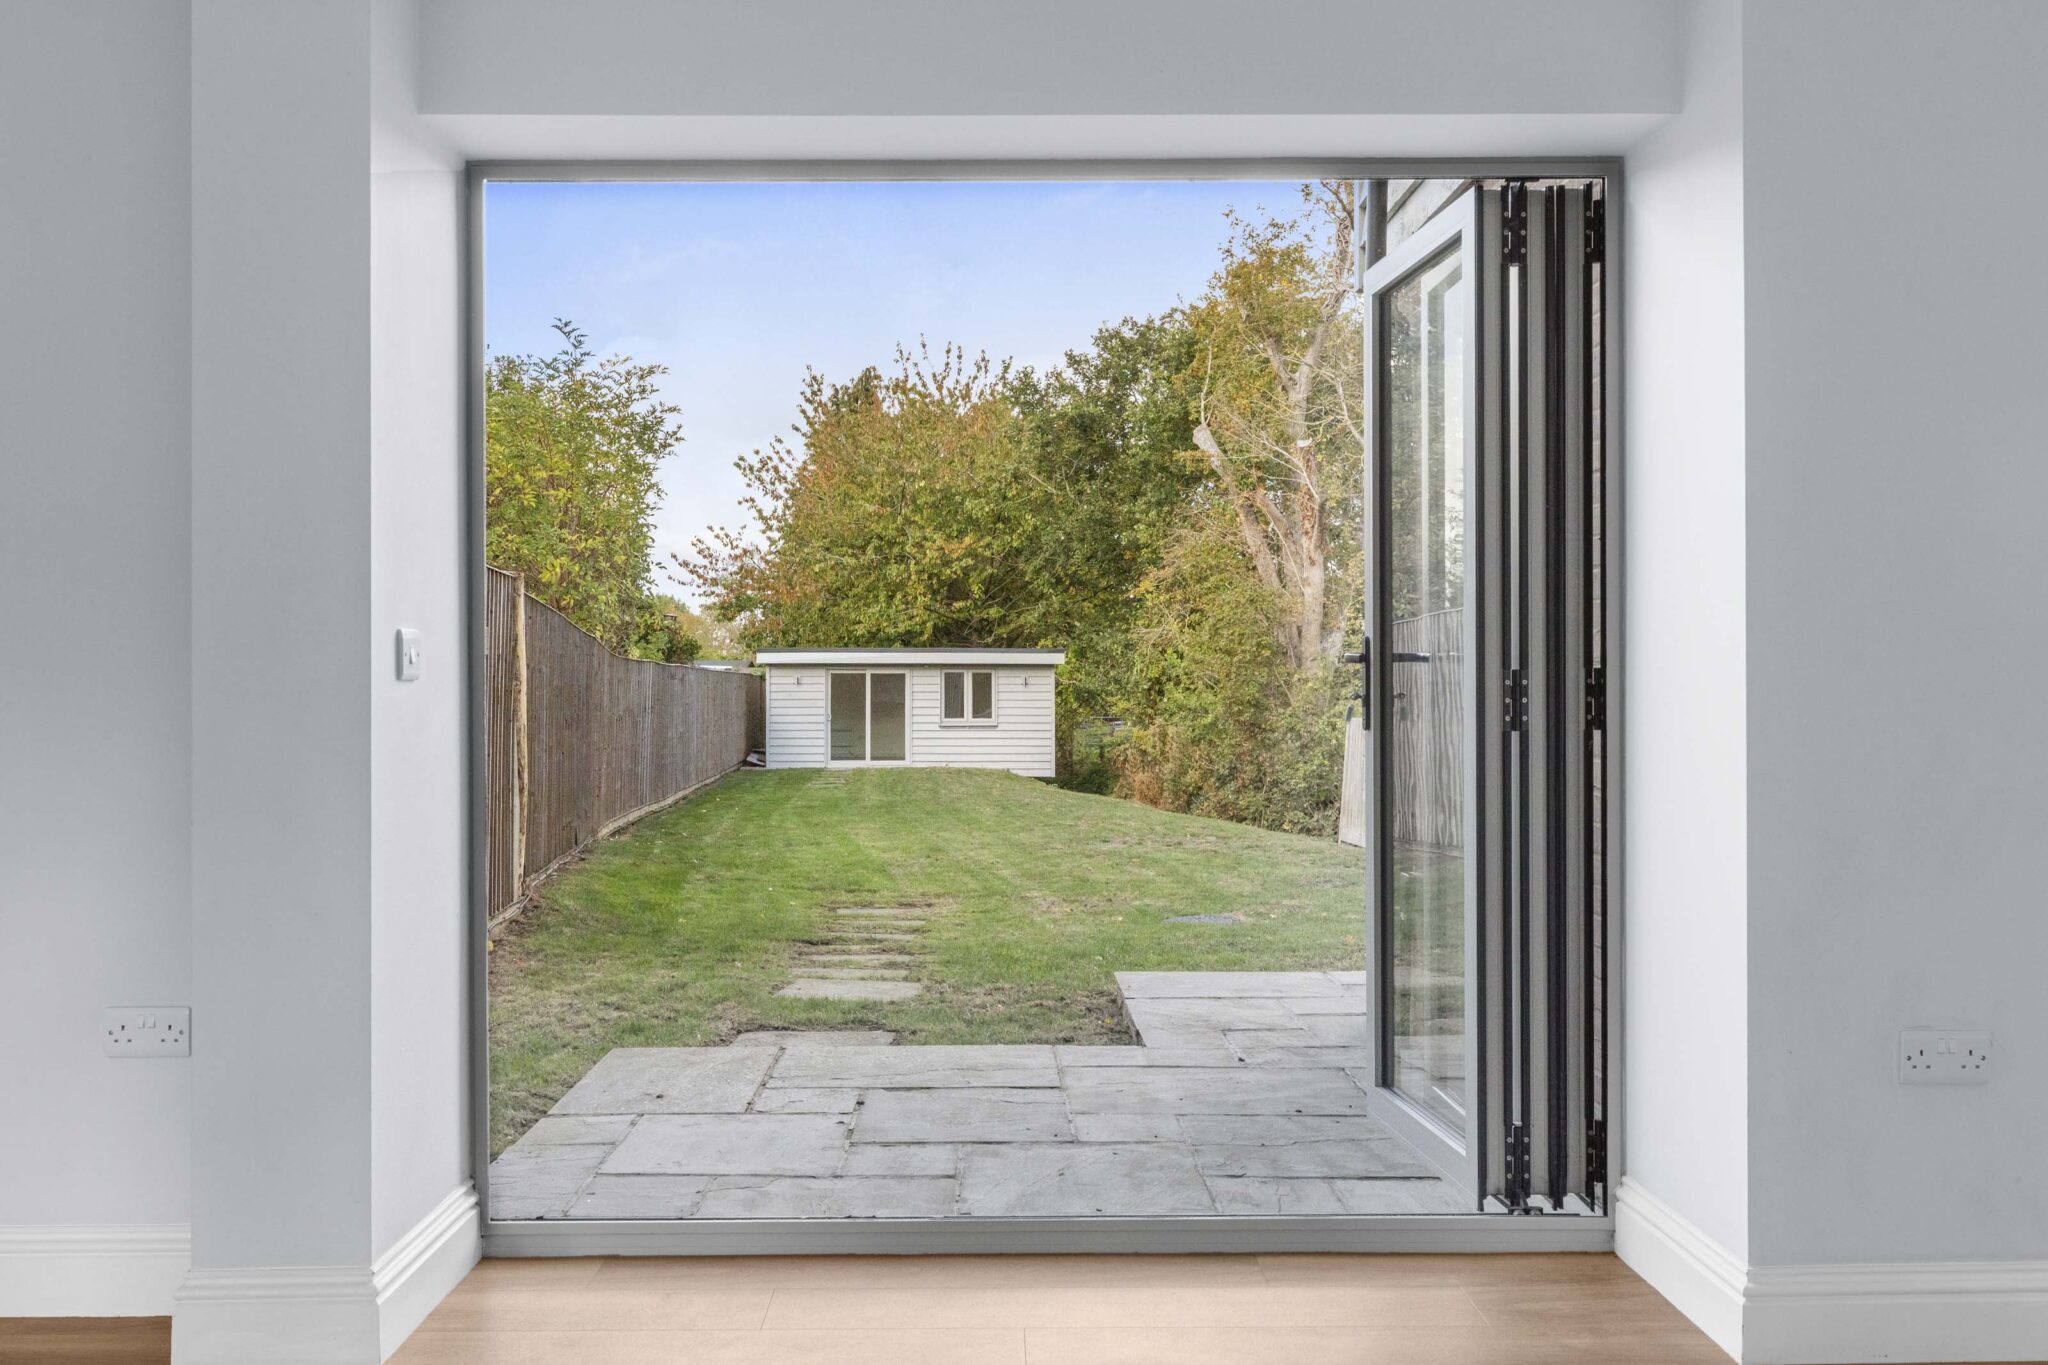
- Insulated detached garden room, three separate stores and garden shed
Full property description
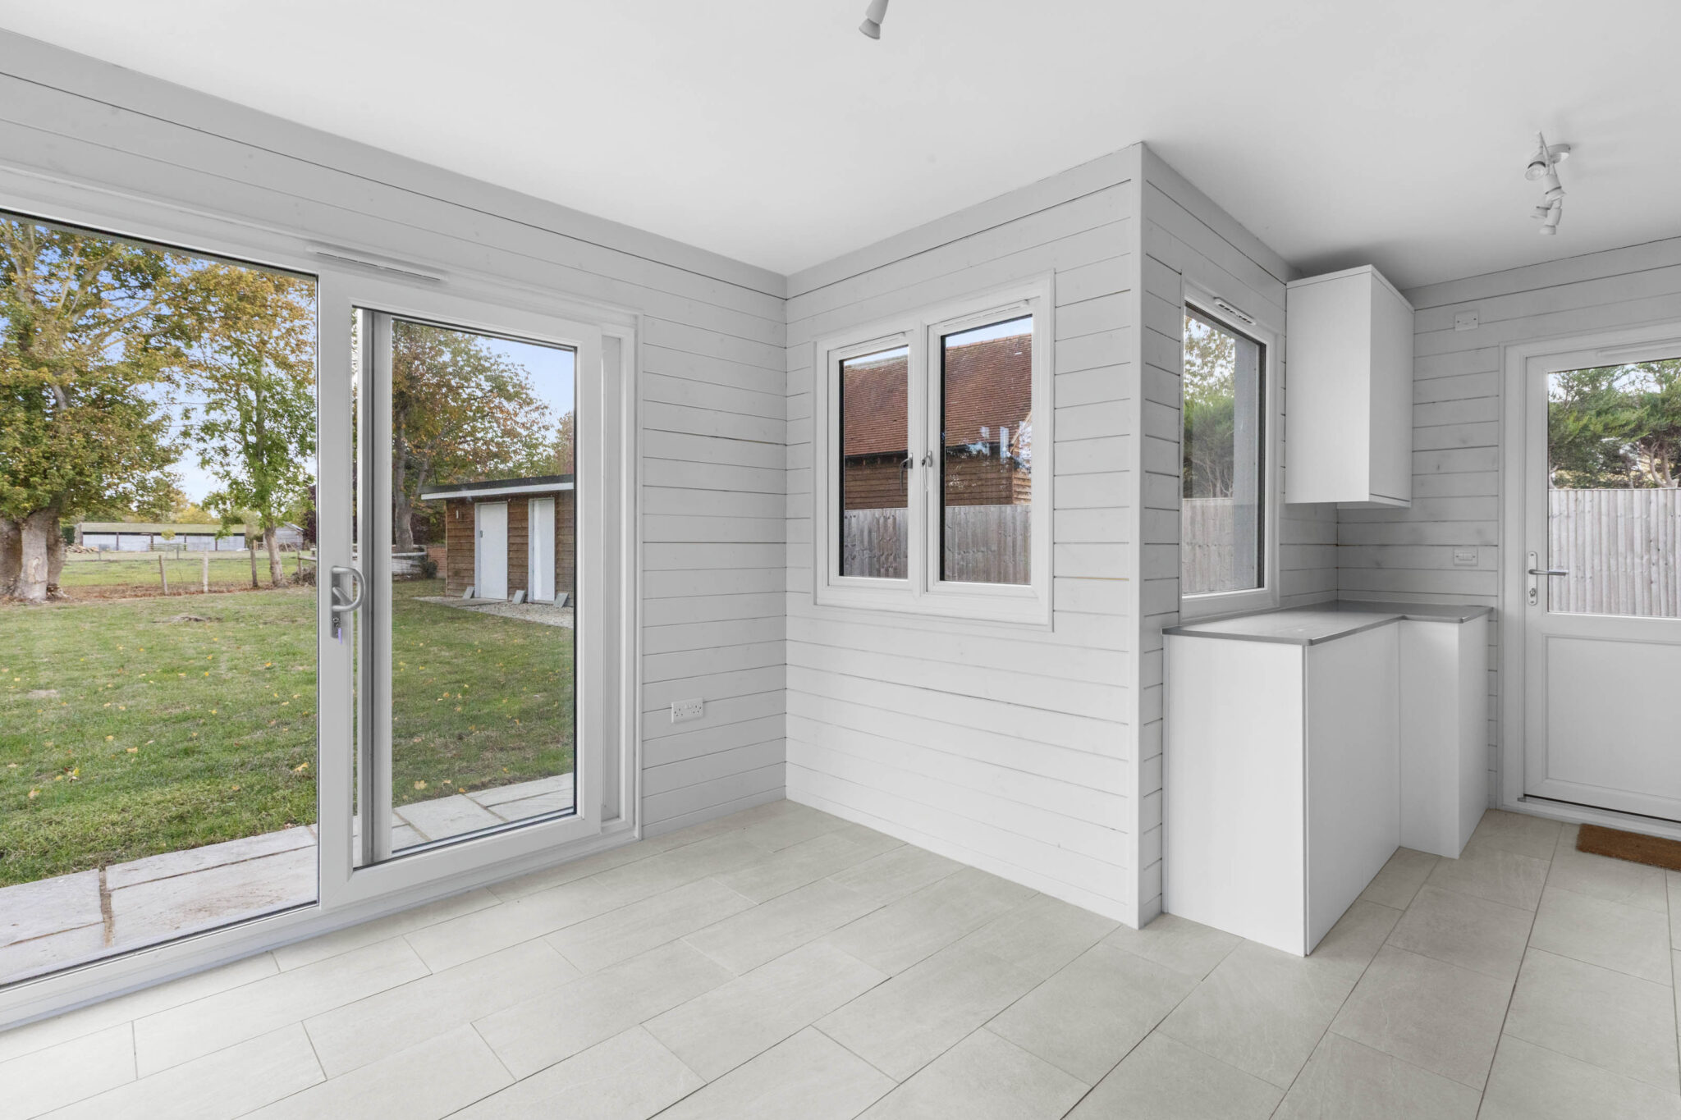
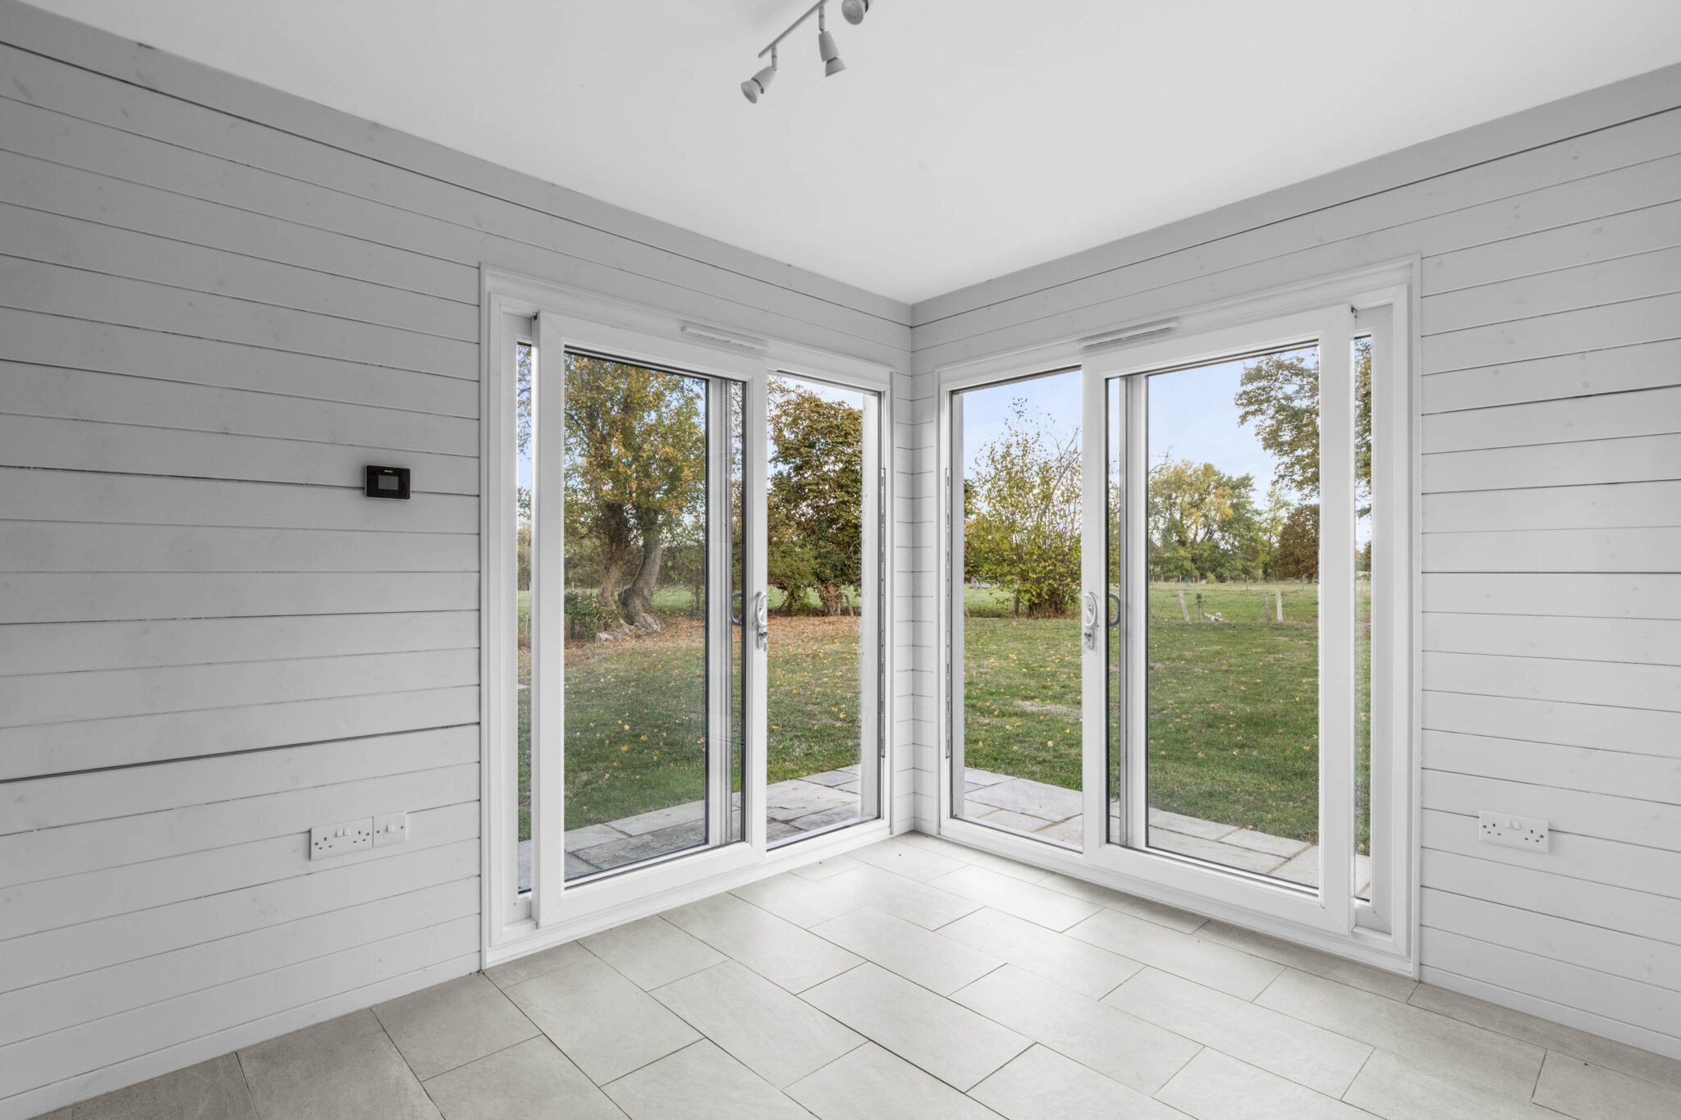
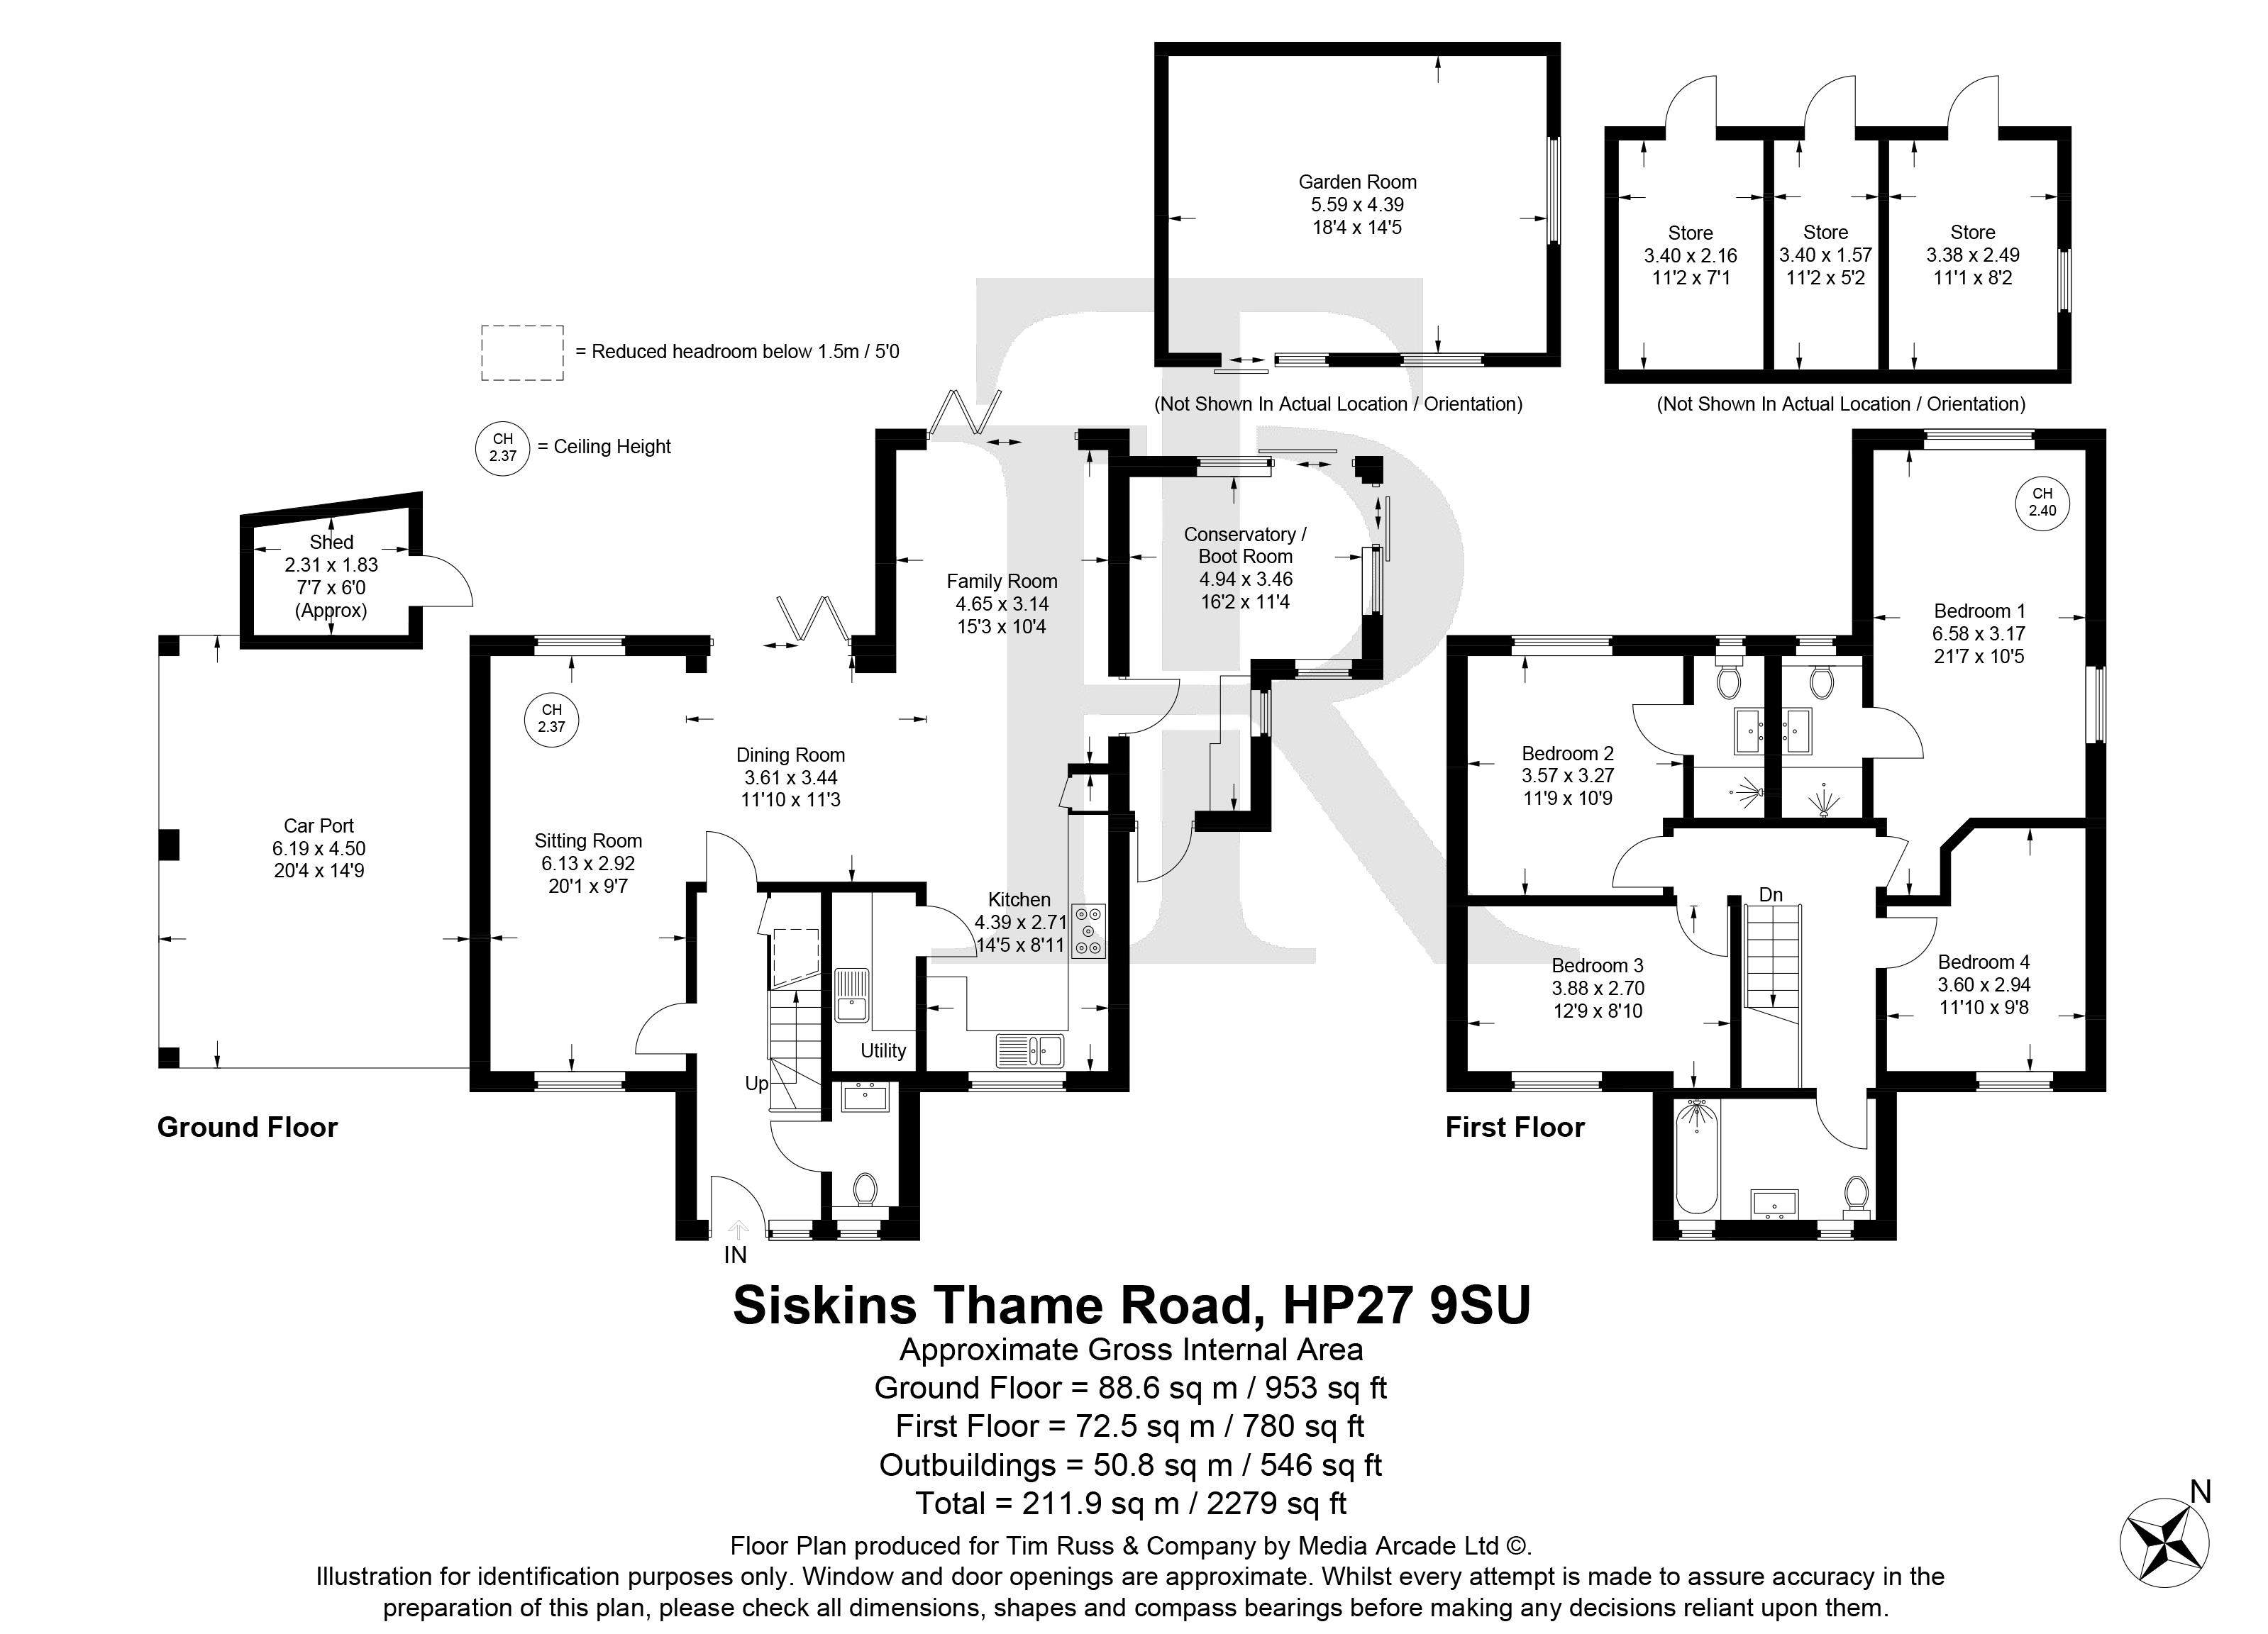
Occupying a plot of approximately 0.3 acres, this individually built four-bedroom detached home was constructed in 2021 and enjoys a secluded position at the end of a long driveway in the village of Longwick, overlooking neighbouring paddock land. The property combines attractive brickwork and painted timber weatherboarding with contemporary accommodation, generous wraparound gardens, a gated driveway, large carport and a range of useful outbuildings. The house offers a well-considered layout with a flowing arrangement of reception and living spaces with two sets of bi-folding doors to the rear, complemented by modern fittings and practical features throughout. These include underfloor heating and LVT flooring across most of the ground floor, zoned heating controls, recessed LED lighting, a water softener and hard-wired fibre broadband. The welcoming entrance hall leads to a cloakroom and the principal living accommodation, comprising a sitting room, dining room and kitchen with adjoining family area. The well-appointed kitchen features stone worktops and a range of integrated appliances, including a Neff double oven, induction hob, freezer and dishwasher, together with a Franke boiling water tap. A separate utility room provides additional workspace and further integrated appliances. The interconnected reception areas offer flexibility for modern family living, with the option of separating the sitting room if desired. Bi-folding doors to the rear enhance the connection with the outside space, while a conservatory/boot room provides further useful and versatile accommodation. Stairs rise to the first floor, where there are four well-proportioned double bedrooms. Two bedrooms benefit from en-suite shower rooms, with a separate family bathroom serving the remaining bedrooms. Outside, the property occupies approximately 0.3 acres, with wraparound gardens enjoying a pleasant outlook over neighbouring paddock land. A gated driveway provides parking and leads to a double carport. The additional outbuildings include an insulated and heated detached garden room / office with WIFI connectivity , a block of three separate stores and a garden shed, offering a variety of potential uses for storage, hobbies or workspace. Combining individually designed accommodation, modern conveniences and a flexible layout with a private village setting and generous outdoor space, this distinctive home offers an appealing balance of contemporary living and a semi-rural lifestyle.
Get in touch
Princes Risborough
Bucks
HP27 0AE
Try our calculators
Mortgage Calculator
Stamp Duty Calculator
Similar Properties
-
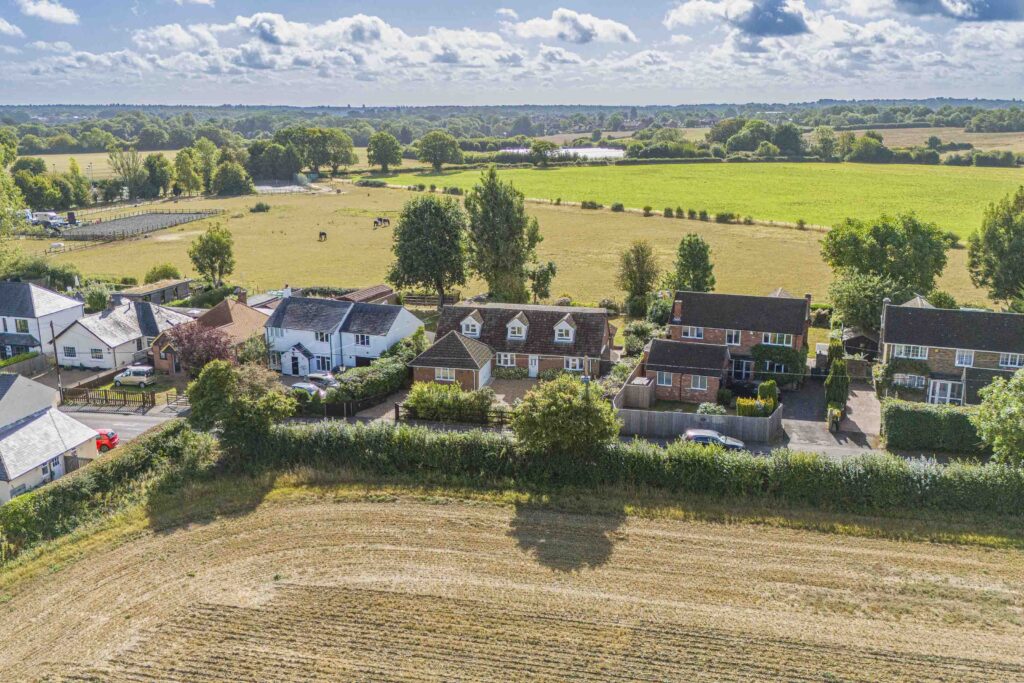
North Road, Widmer End, HP15
£880,000 Guide PriceFor SaleOffered for sale with no onward chain is this 4-bed detached family home with serene country views, boasting light-filled interiors, picturesque rear garden, in & out driveway & double garage.4 Bedrooms2 Bathrooms2 Receptions -
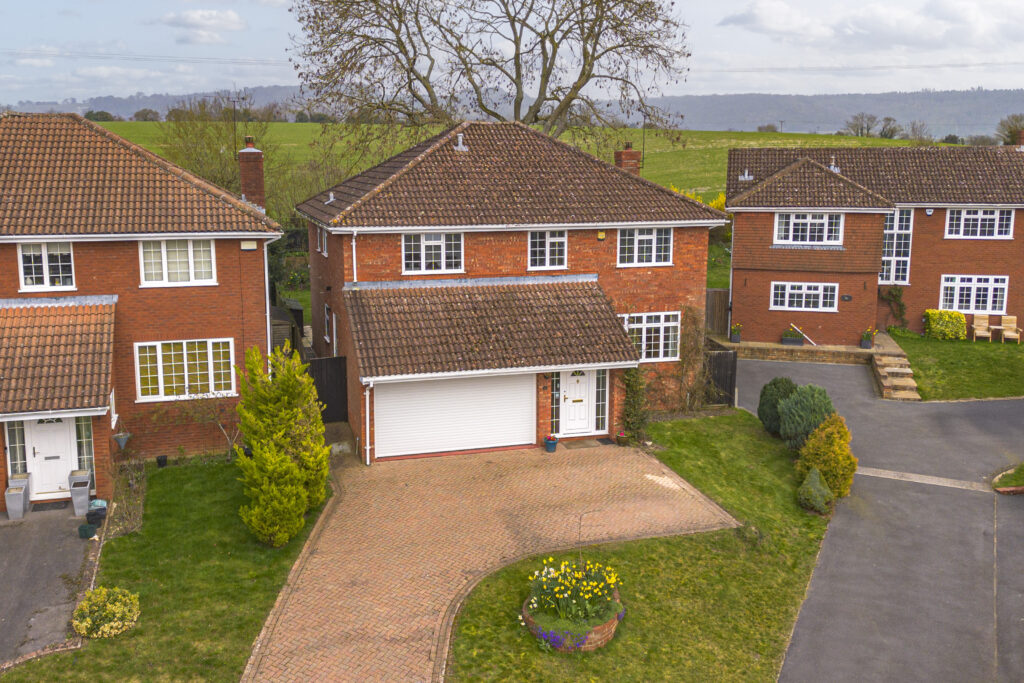
Windmill Hill, Princes Risborough, HP27
£800,000 Guide PriceSold STC4 Bedrooms2 Bathrooms2 Receptions -
Glebe Close, Holmer Green, HP15
£900,000 Offers OverFor SaleSpacious 4 bed detached chalet style family home in Holmer Green. Updated interiors, 3 baths, 3 receptions, home office, large garden, garage, ample parking. Walk to schools, shops, and transport.4 Bedrooms3 Bathrooms4 Receptions