
Coltman Avenue, Long Crendon, HP18
Key Features
- Fully refurbished and extended to an exceptional standard
- Beautifully presented three-bedroom semi-detached family home
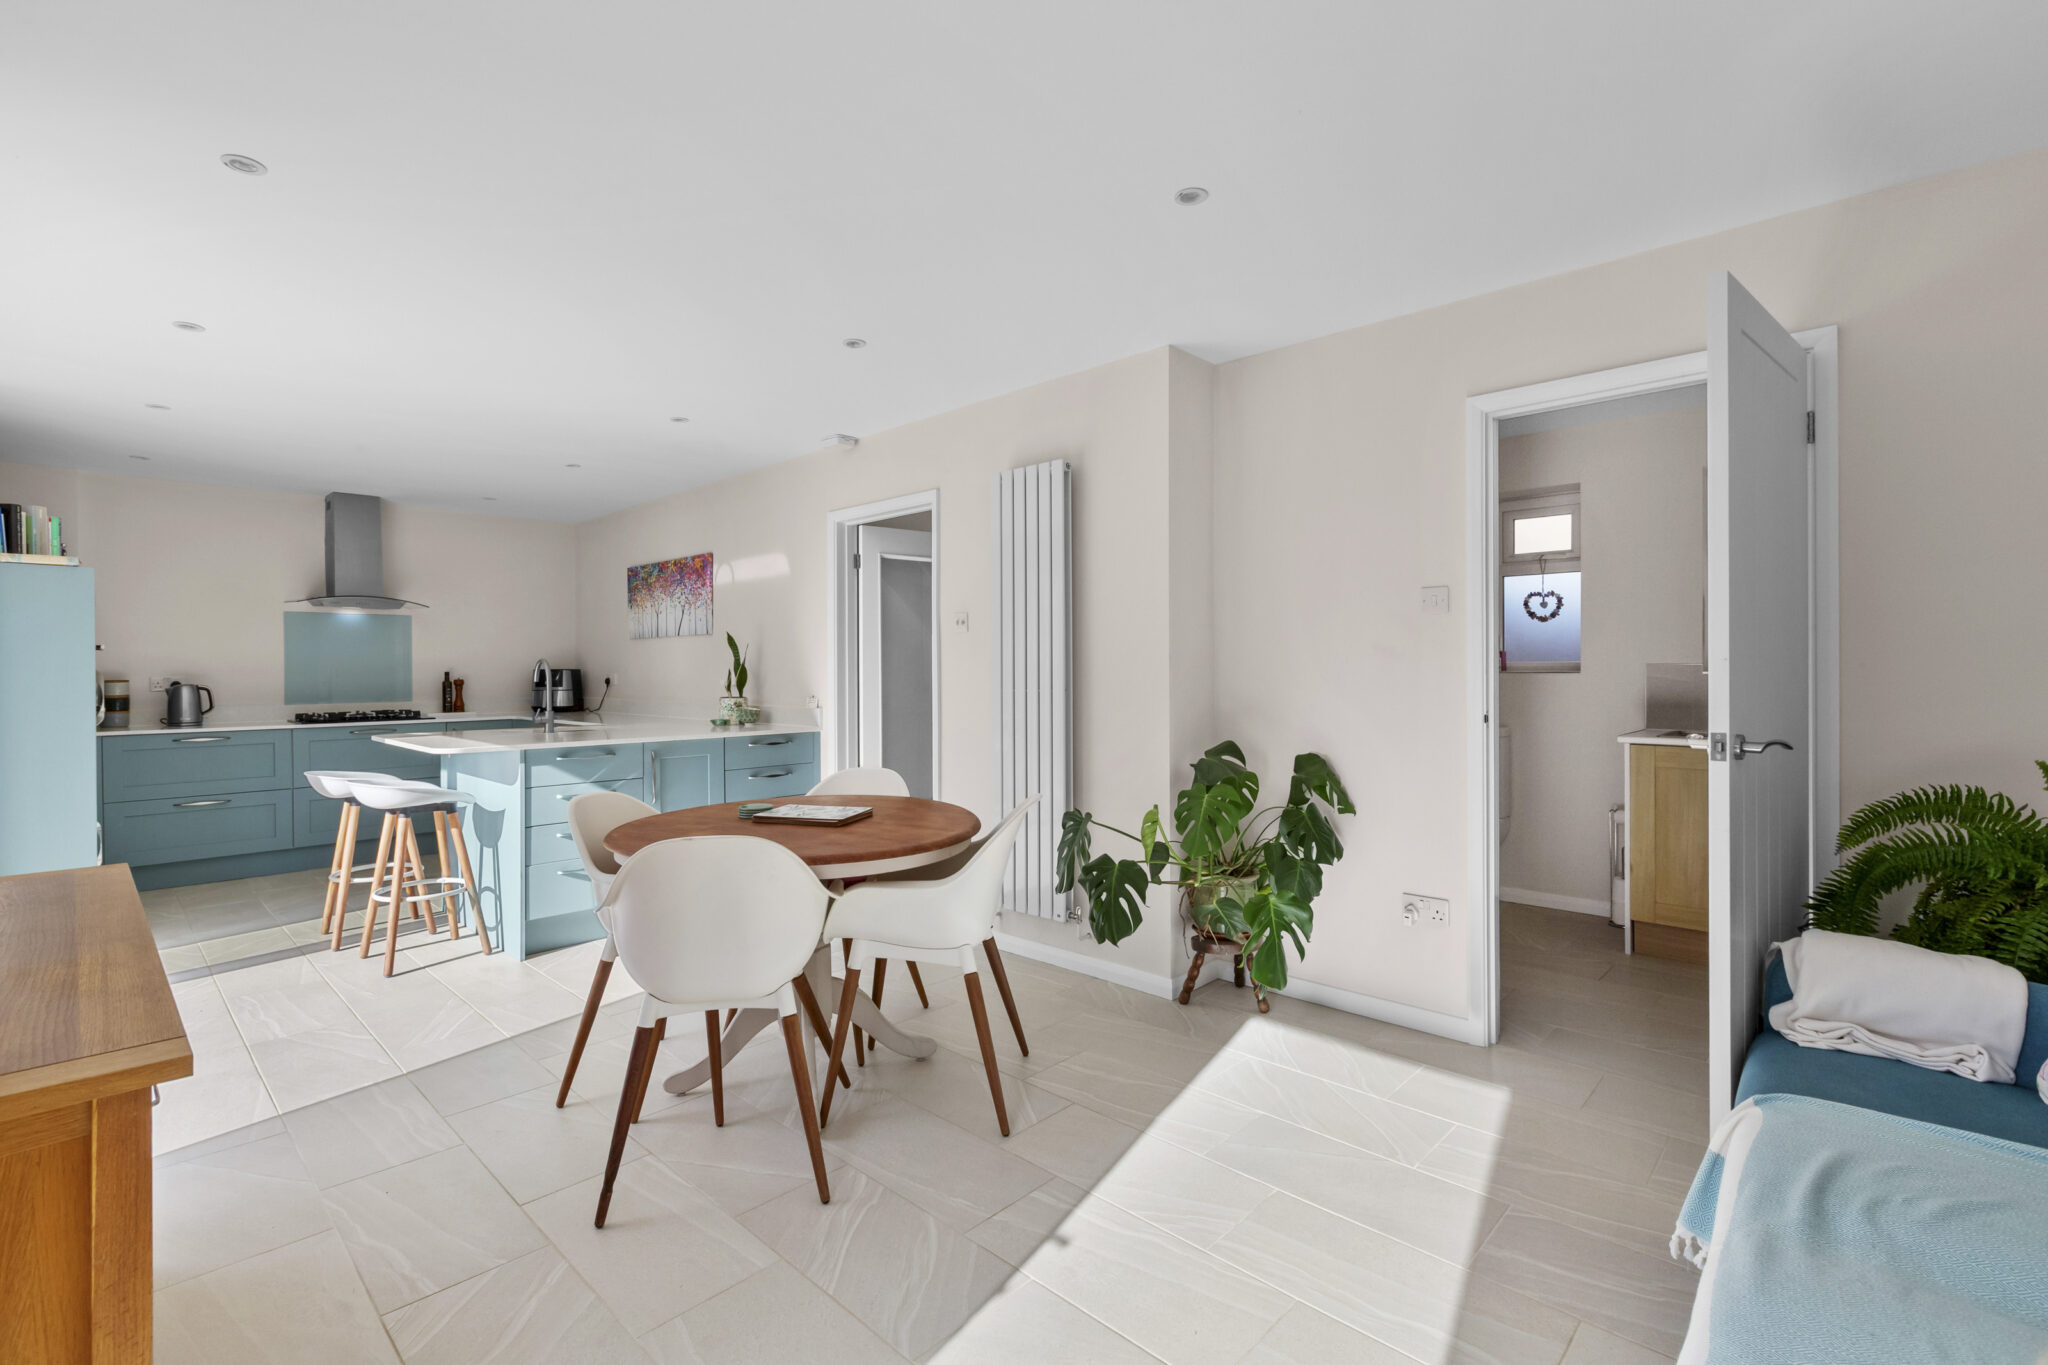
- Impressive kitchen/dining room with contemporary blue cabinetry and breakfast bar
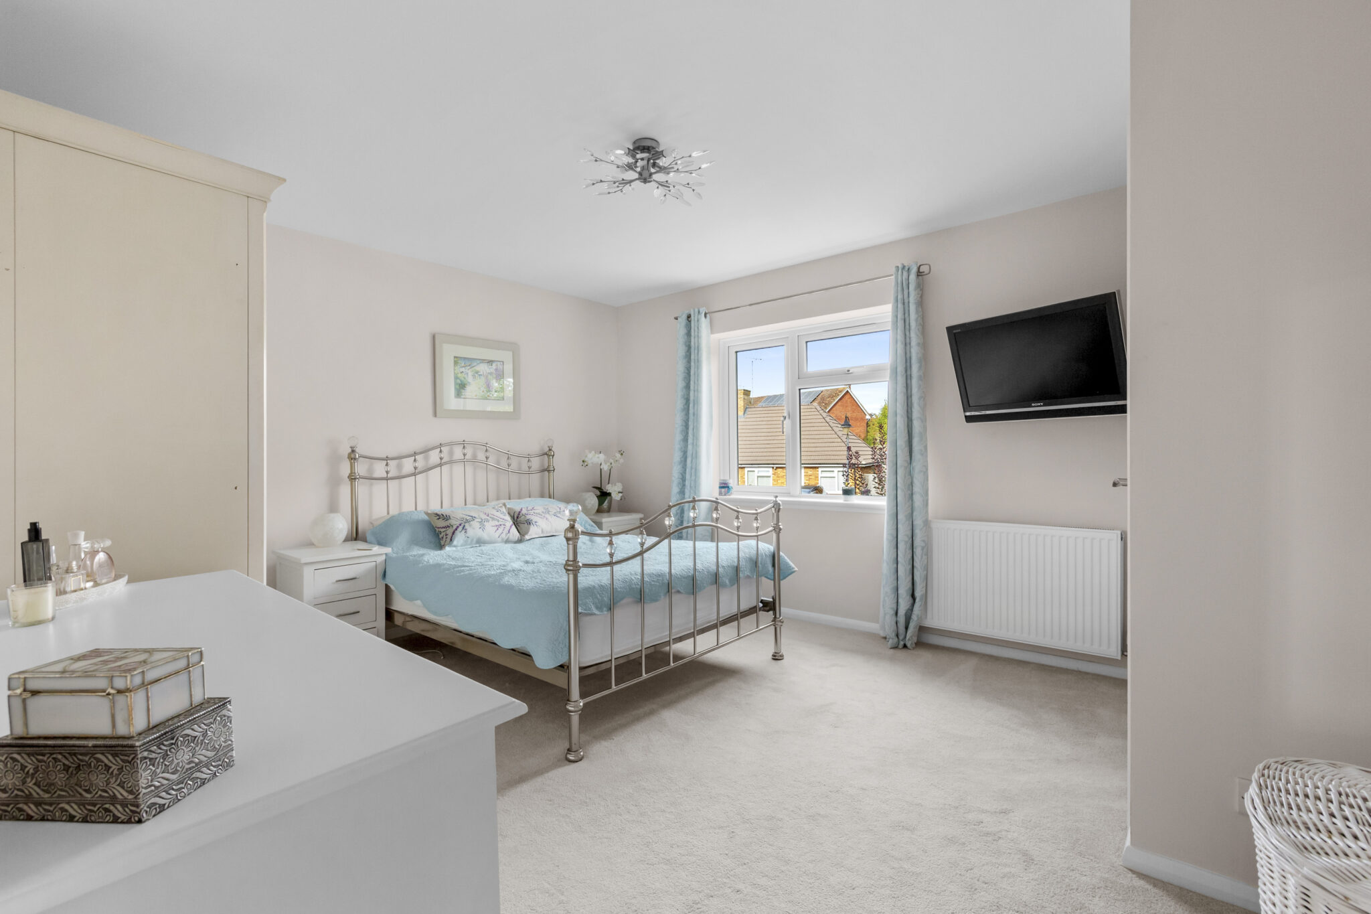
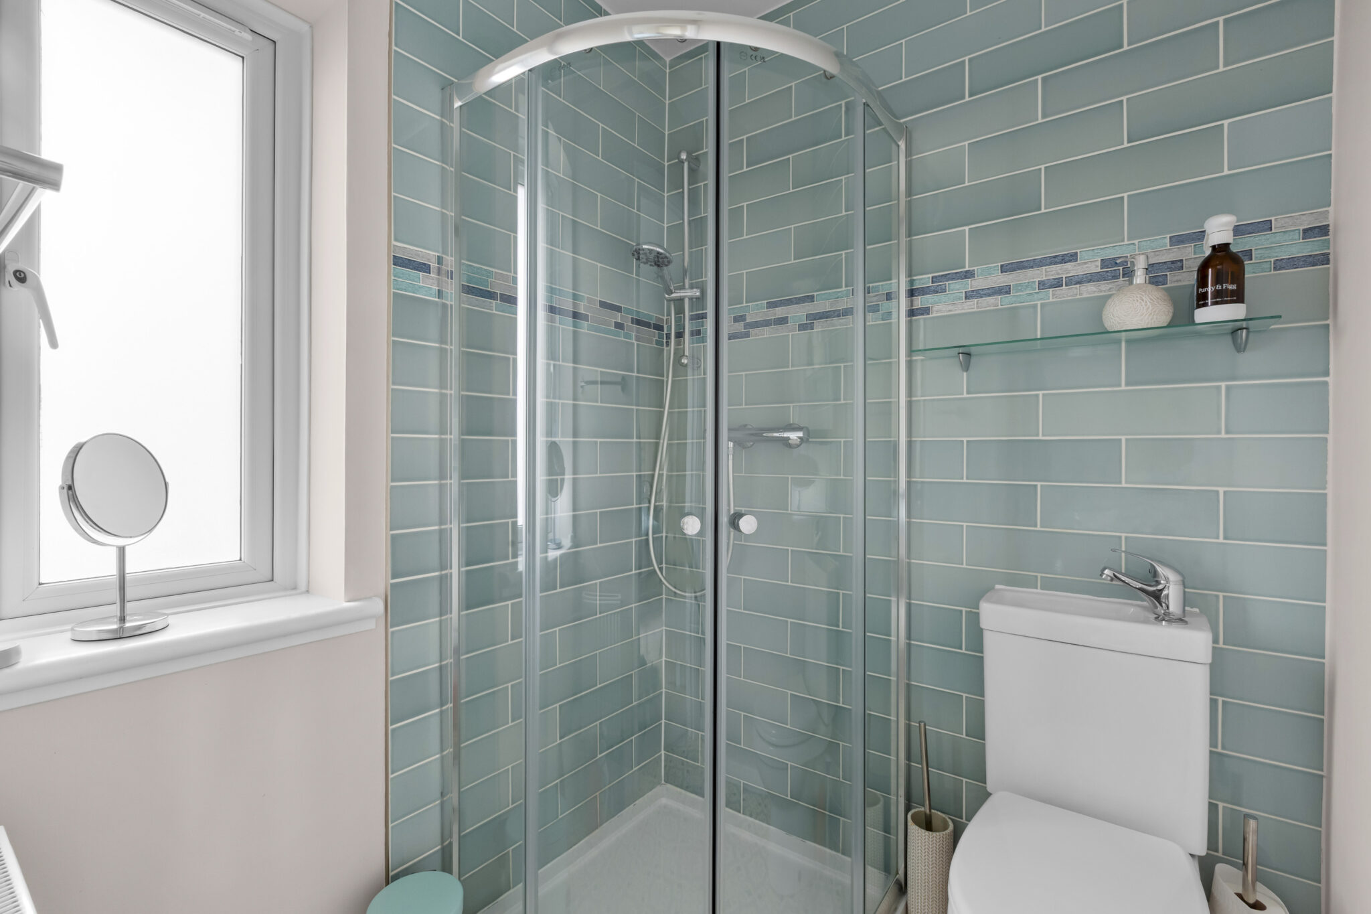
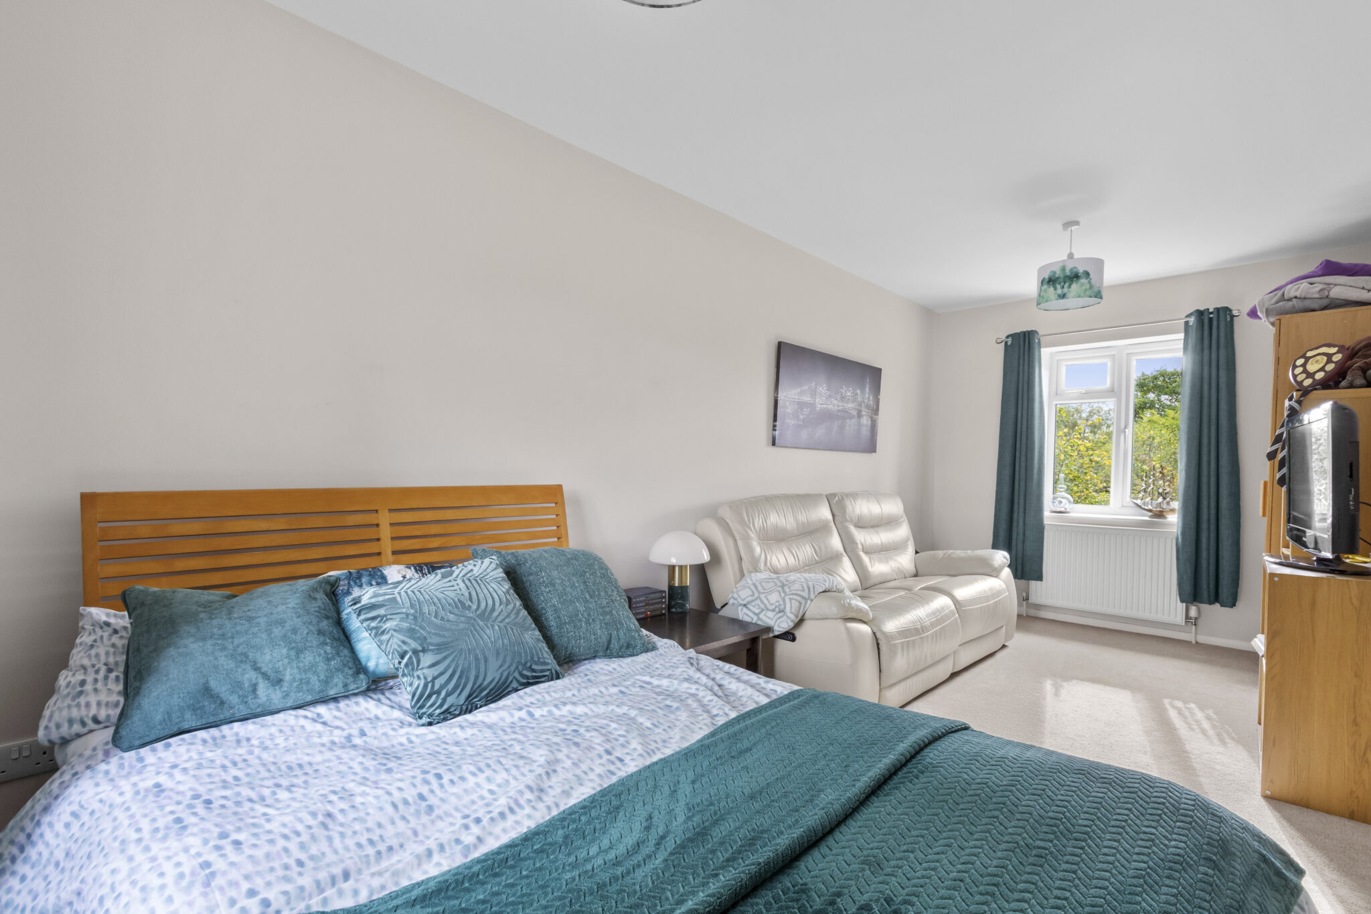
- Three generous double bedrooms, including a principal bedroom with en-suite
- Separate sitting room, utility room and downstairs cloakroom
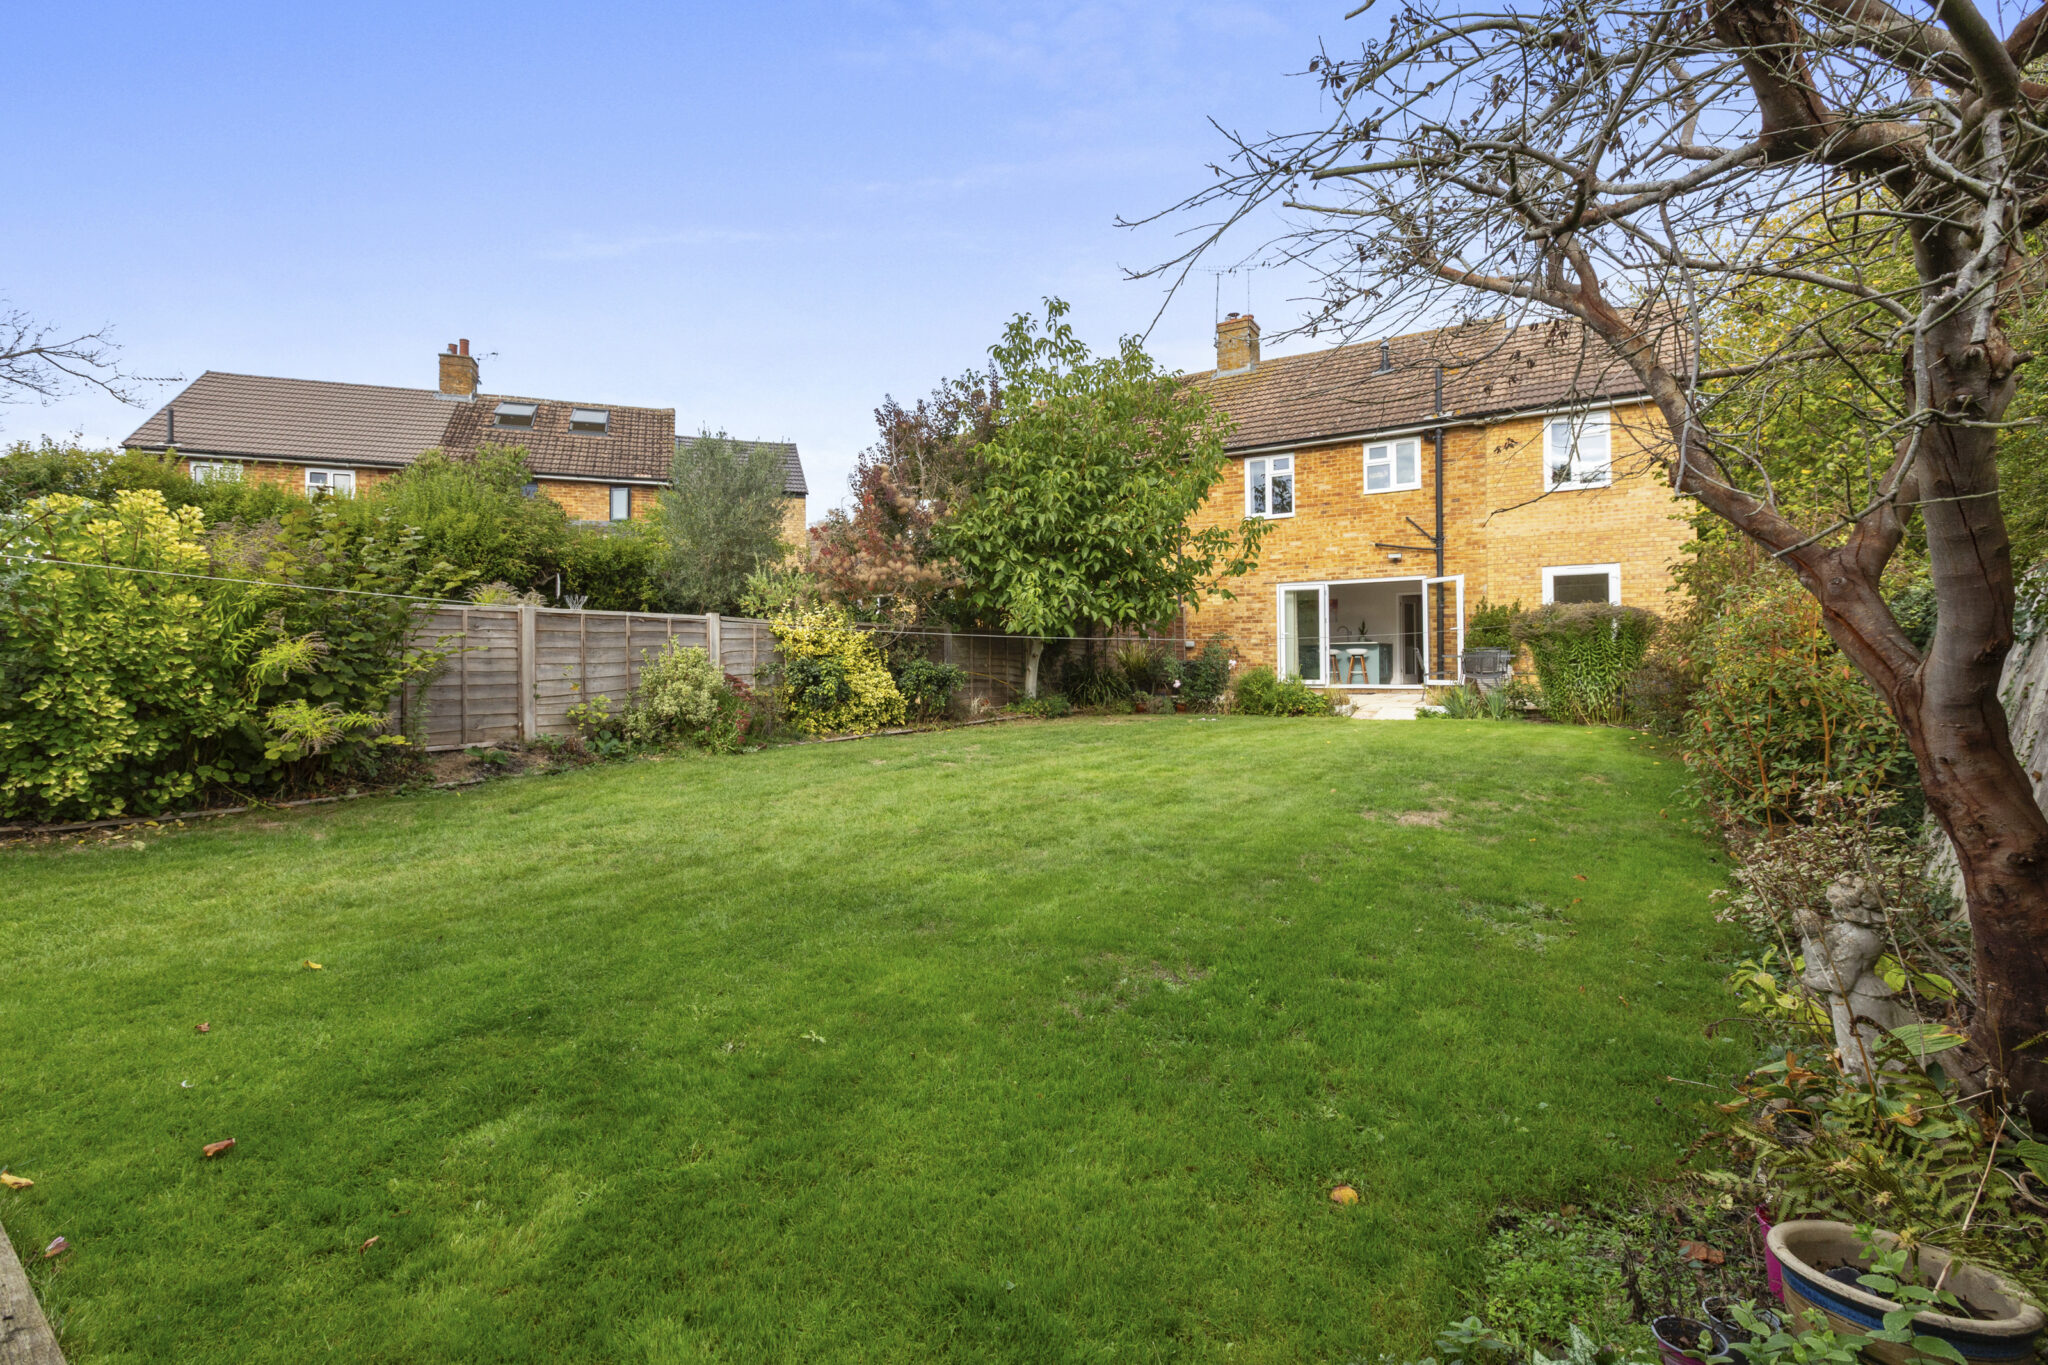
- Superb south-facing rear garden with patio terrace and colourful borders
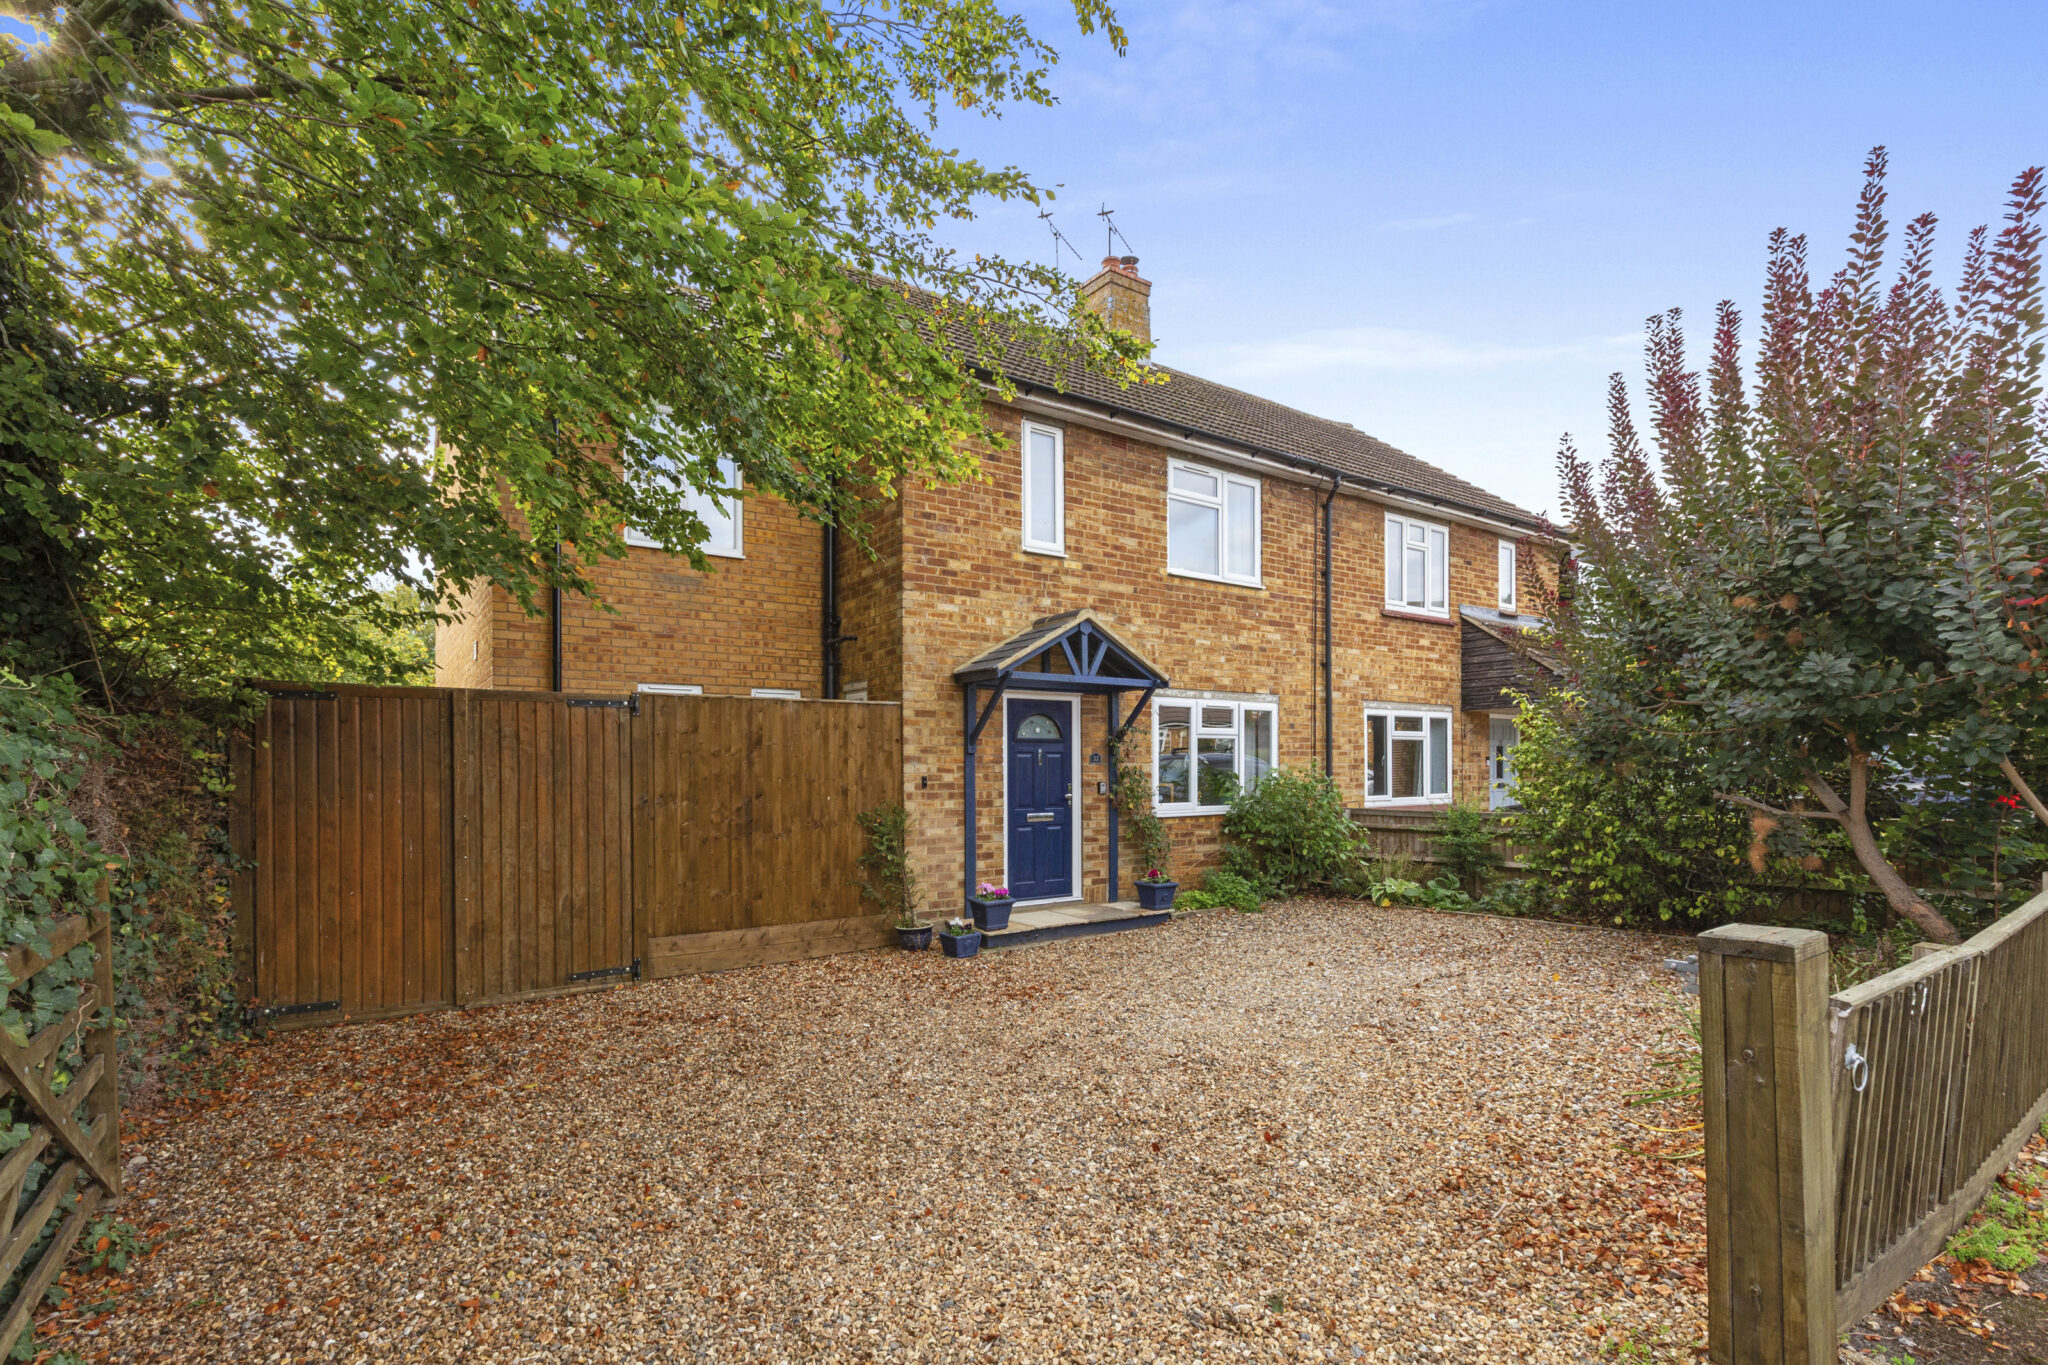
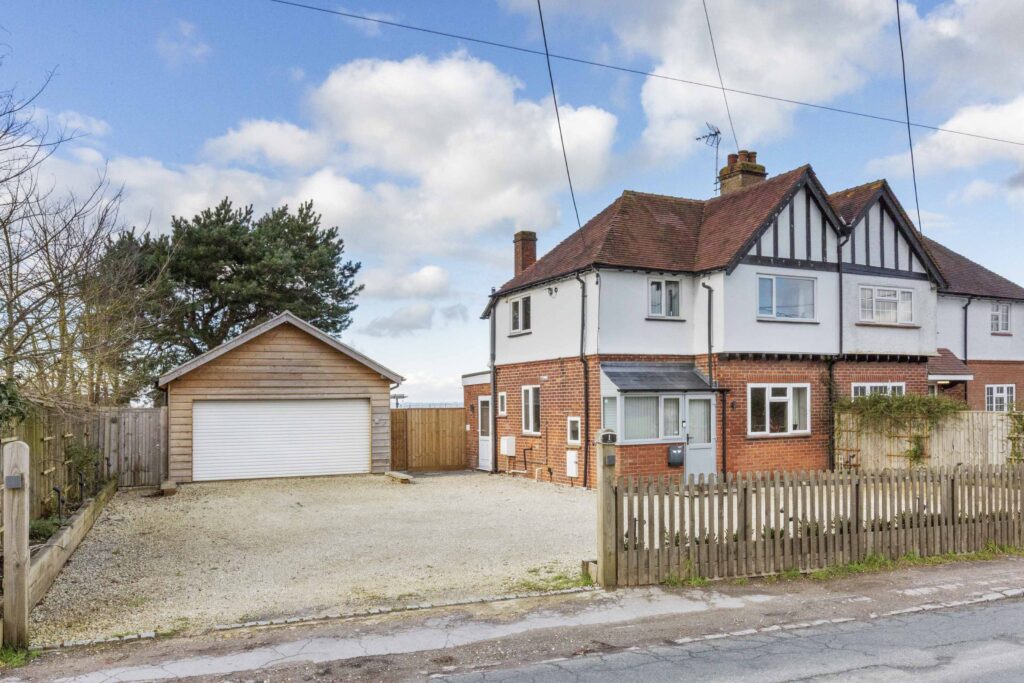
- Generous gravelled driveway providing ample off-road parking
- Sought-after village location on a leafy road, close to local amenities
Full property description
A beautifully presented three-bedroom semi-detached family home, fully refurbished and thoughtfully extended by the current owners to an exceptional standard, occupying a generous plot with a superb south-facing rear garden. Situated along a leafy road in this highly regarded village, the property combines stylish contemporary living with excellent practical space, all within easy reach of local amenities.
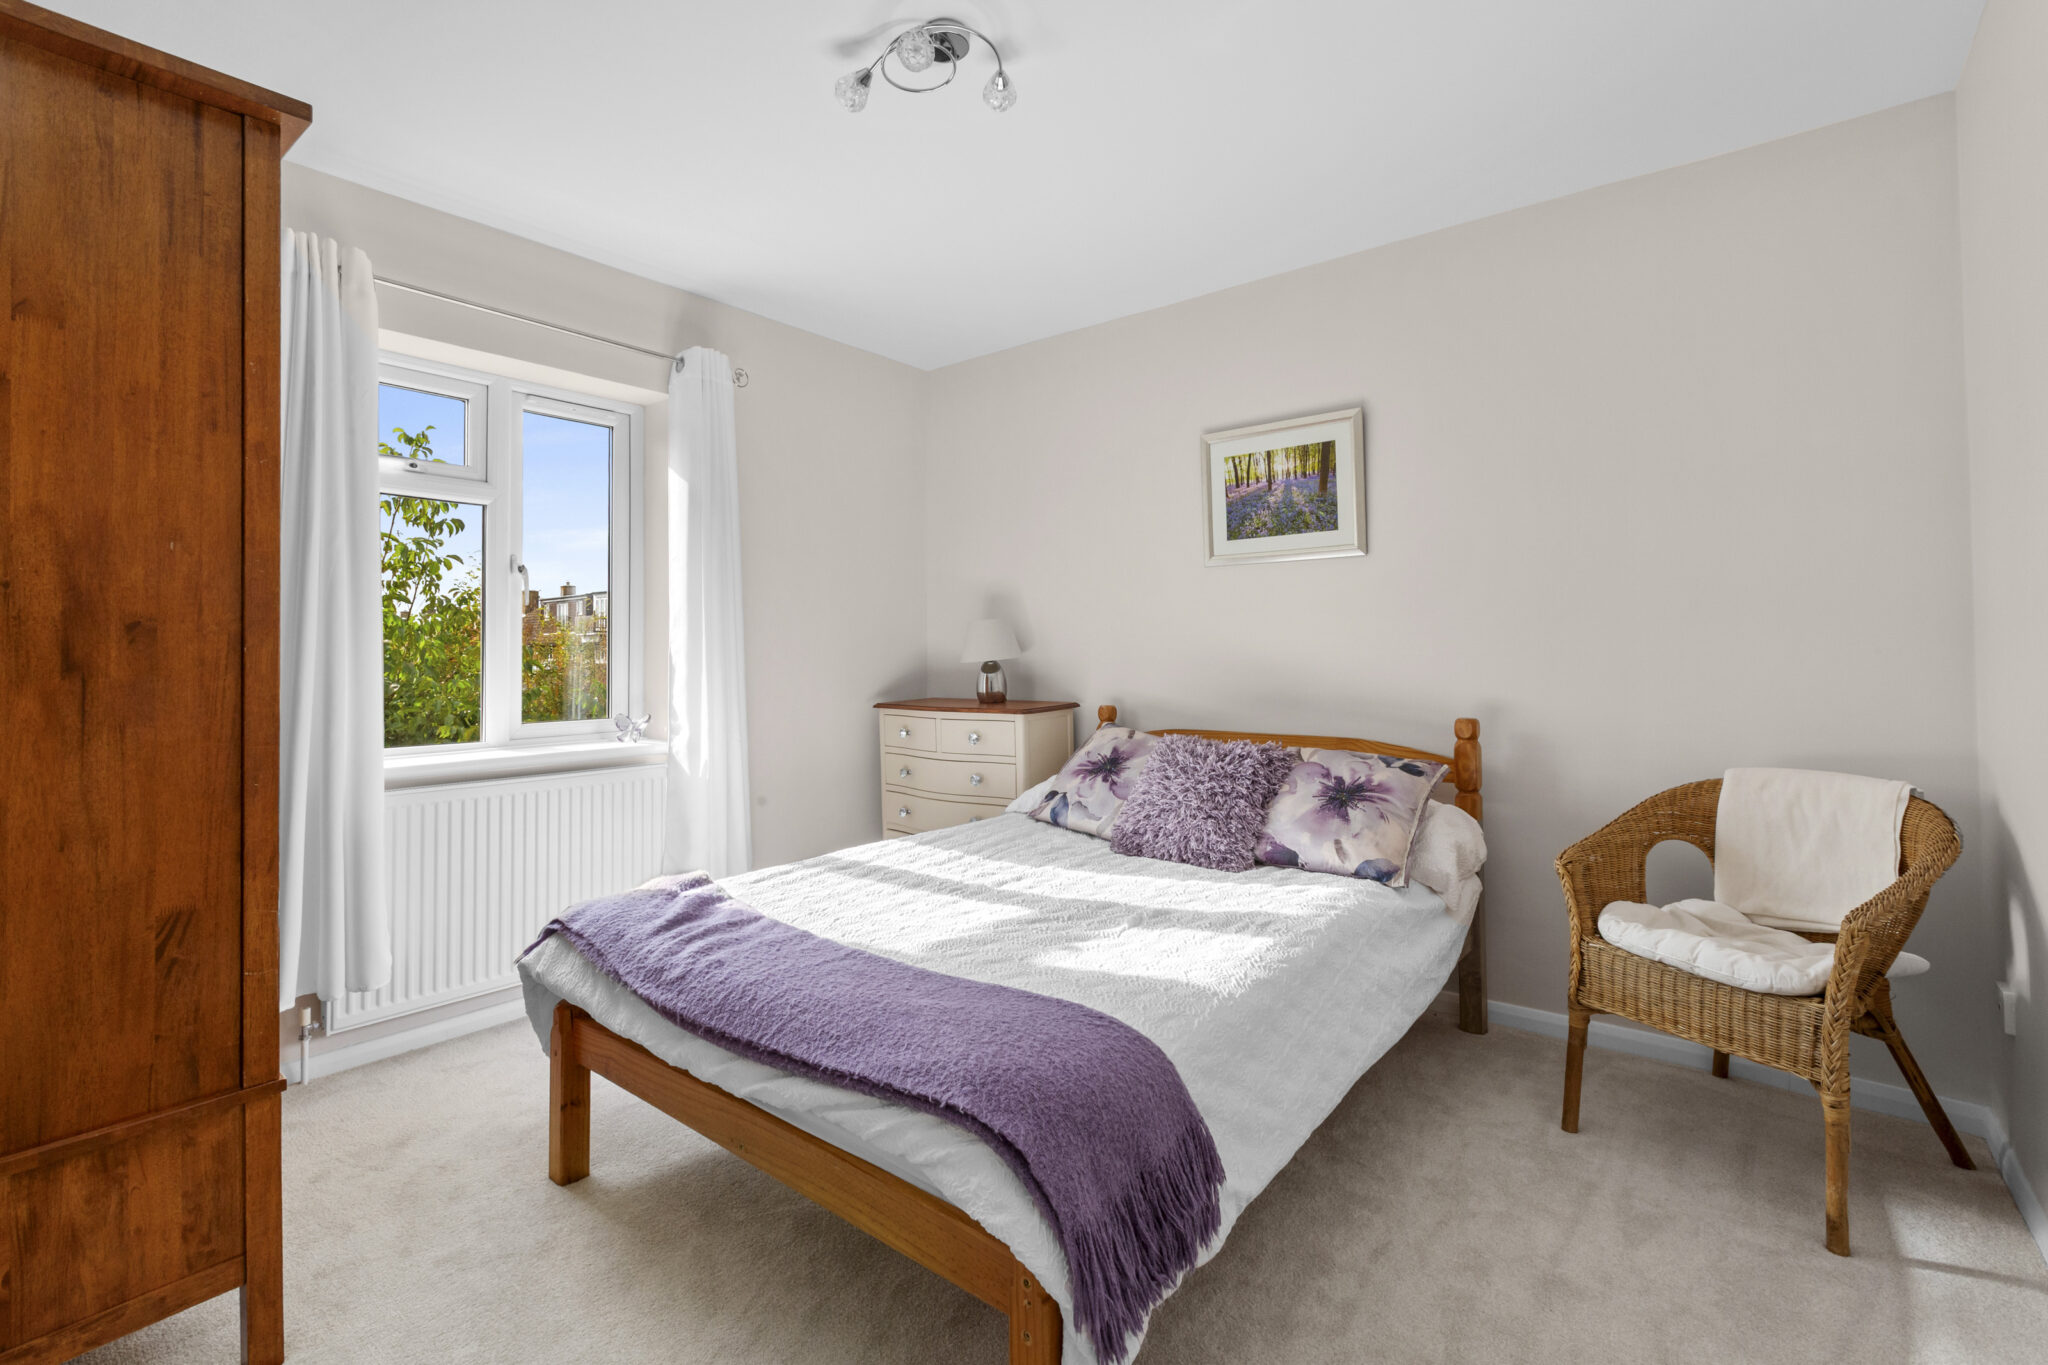
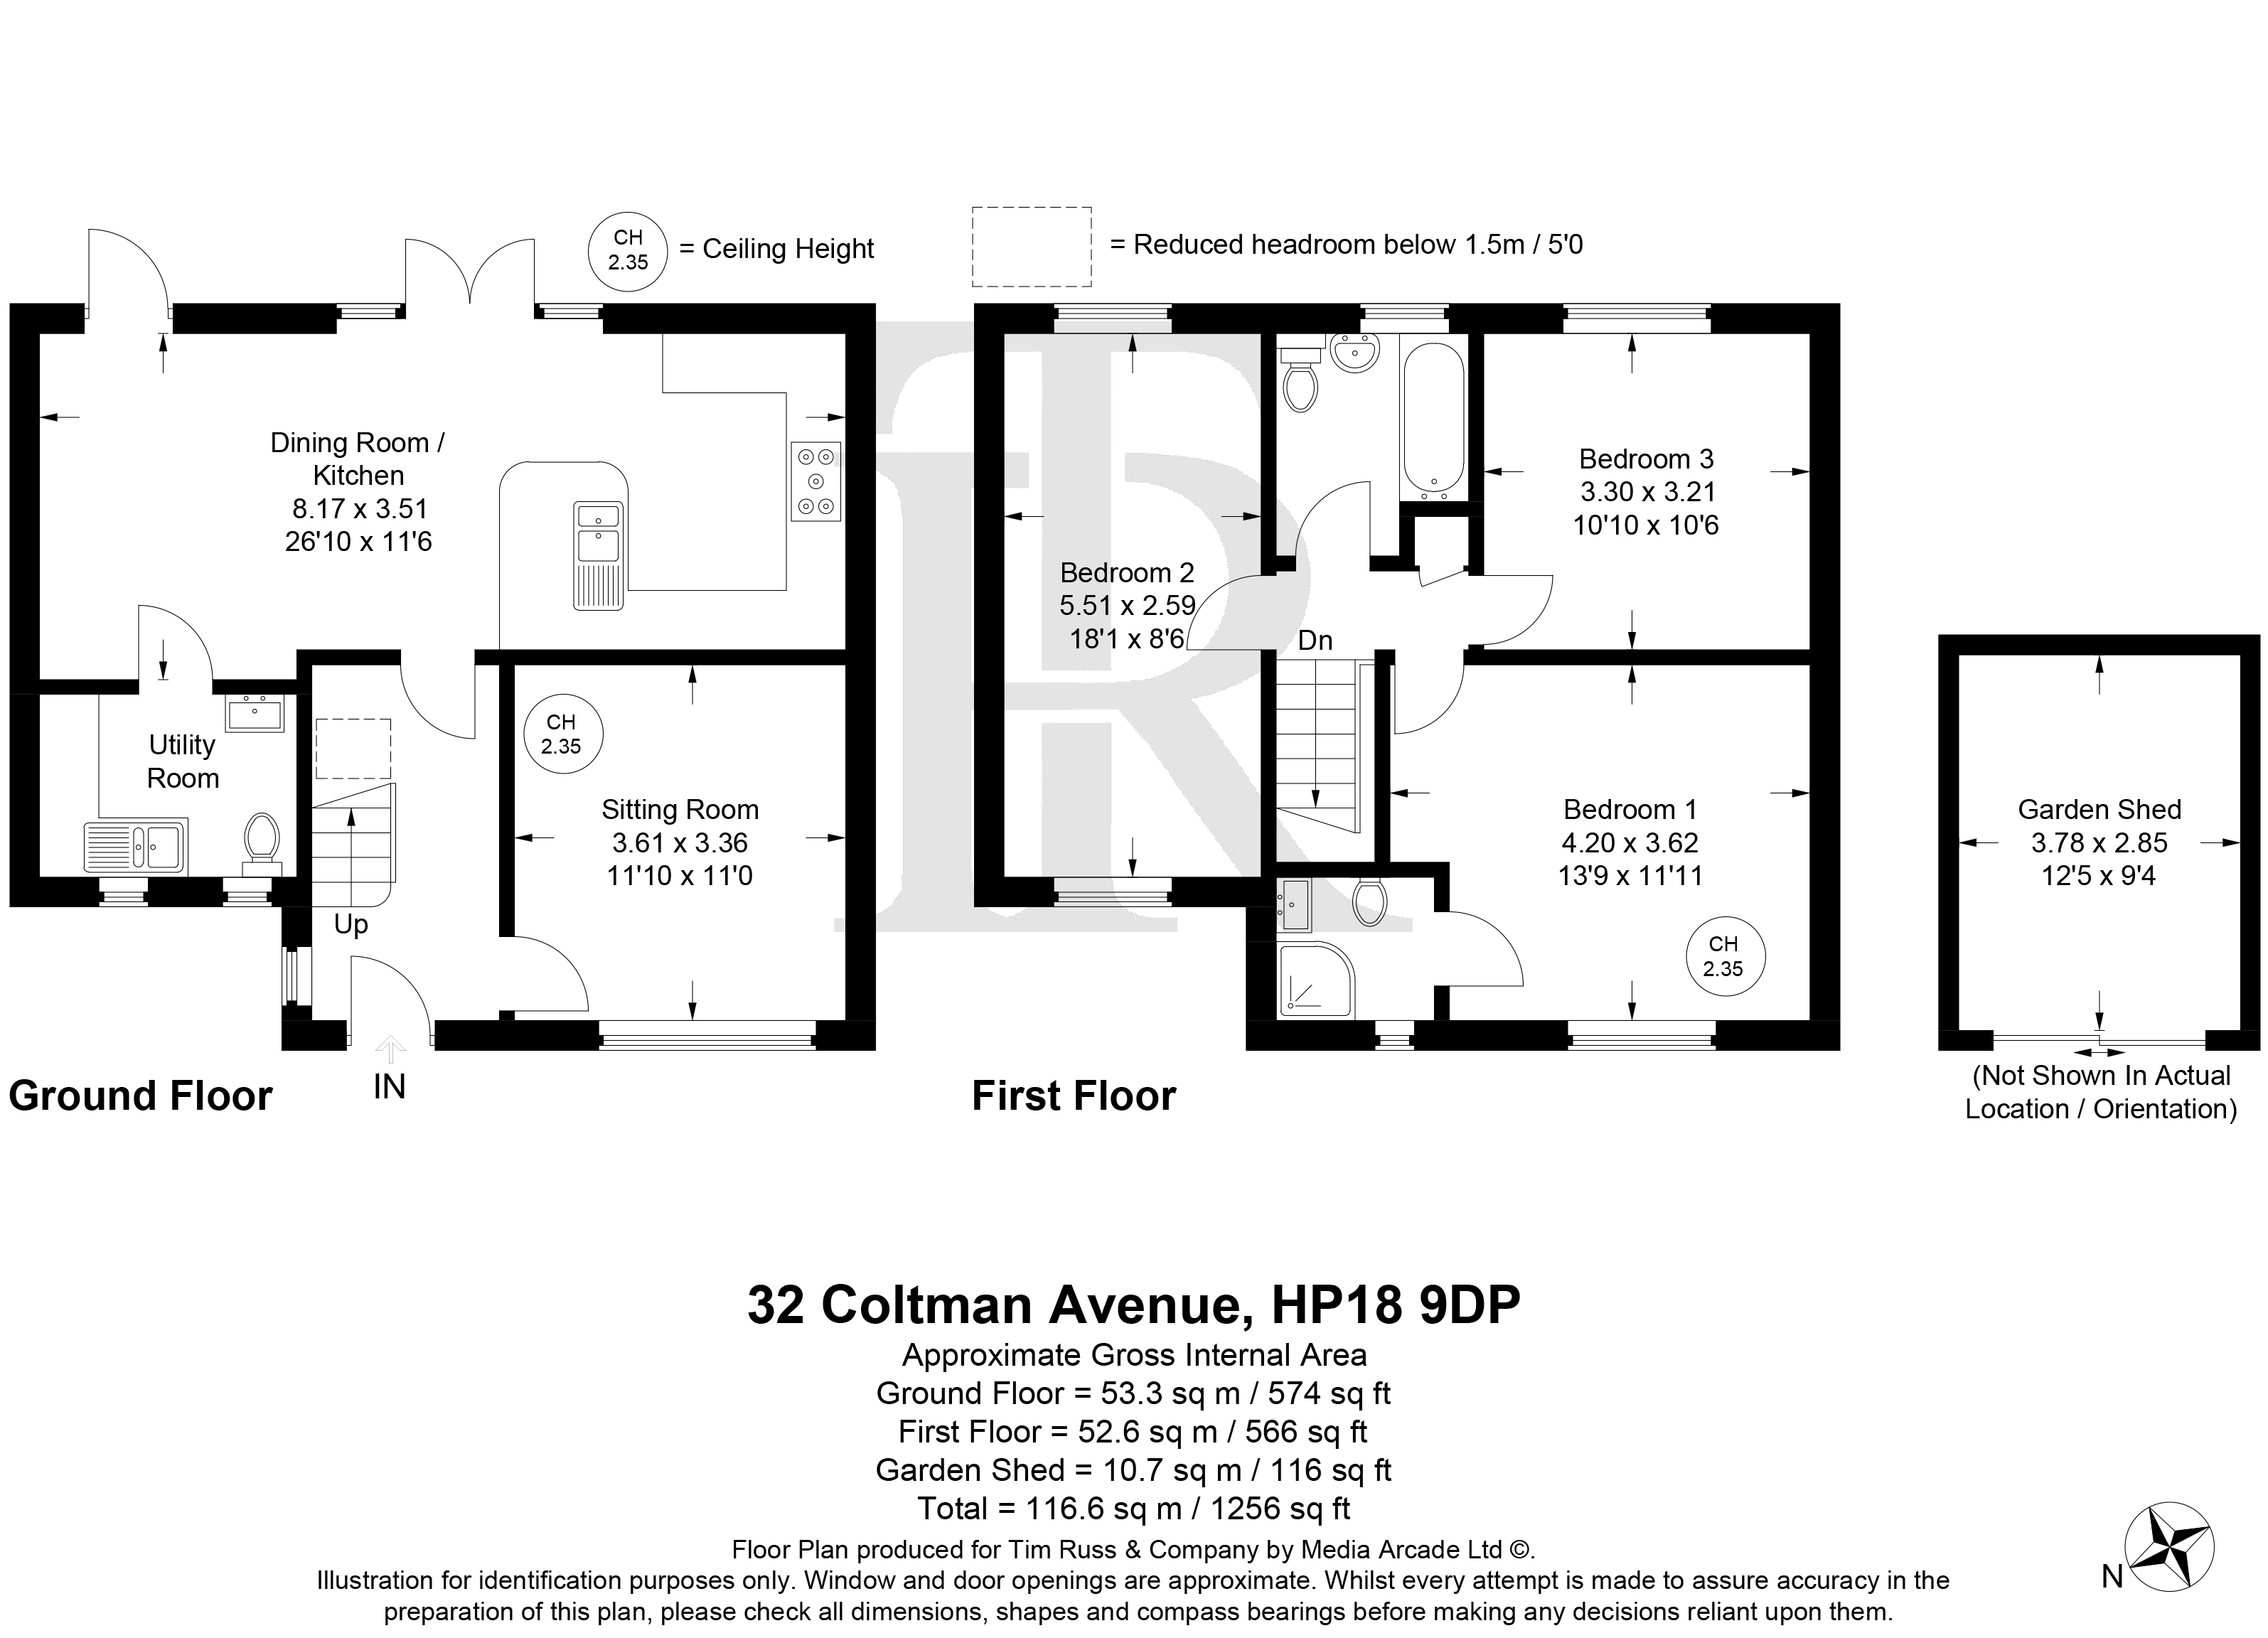
The property has been significantly enhanced by way of a double-storey side extension, therefore creating three double bedrooms, one of which can easily be split to add a 4th bedroom, a useful utility room and a wonderfully spacious kitchen/dining room. The potential is there still for a further single storey extension should it be required.
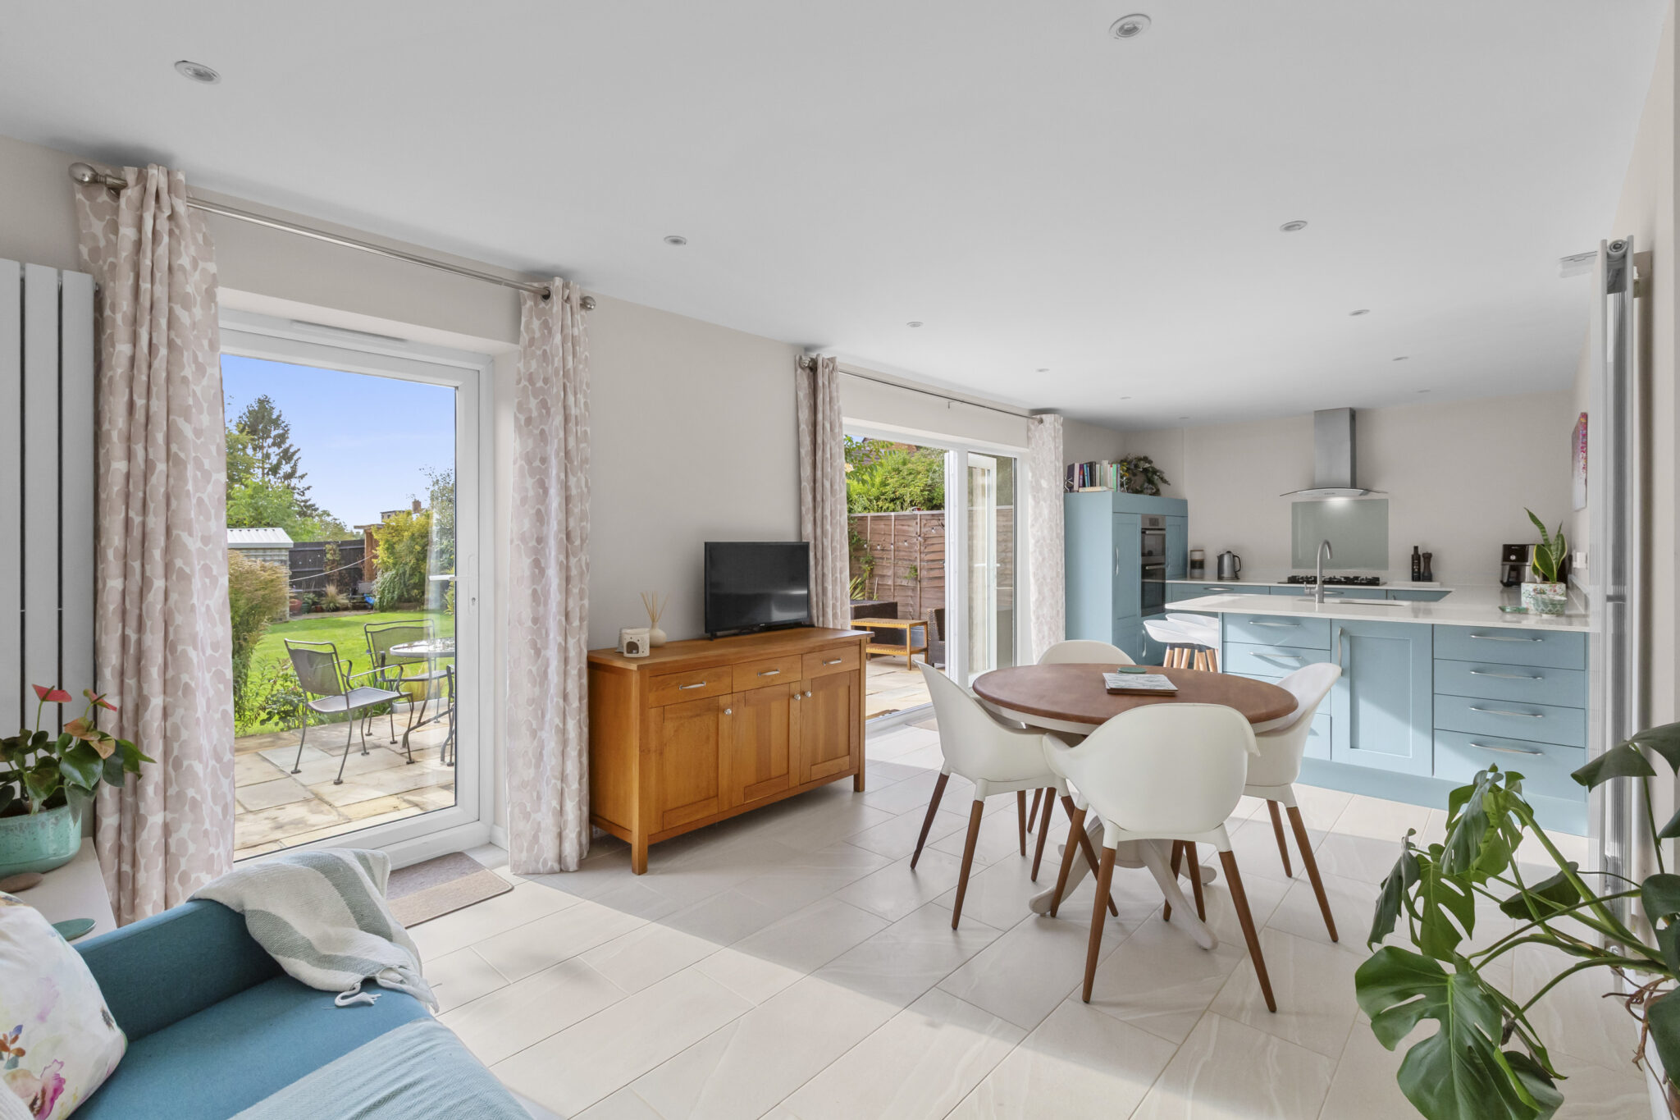
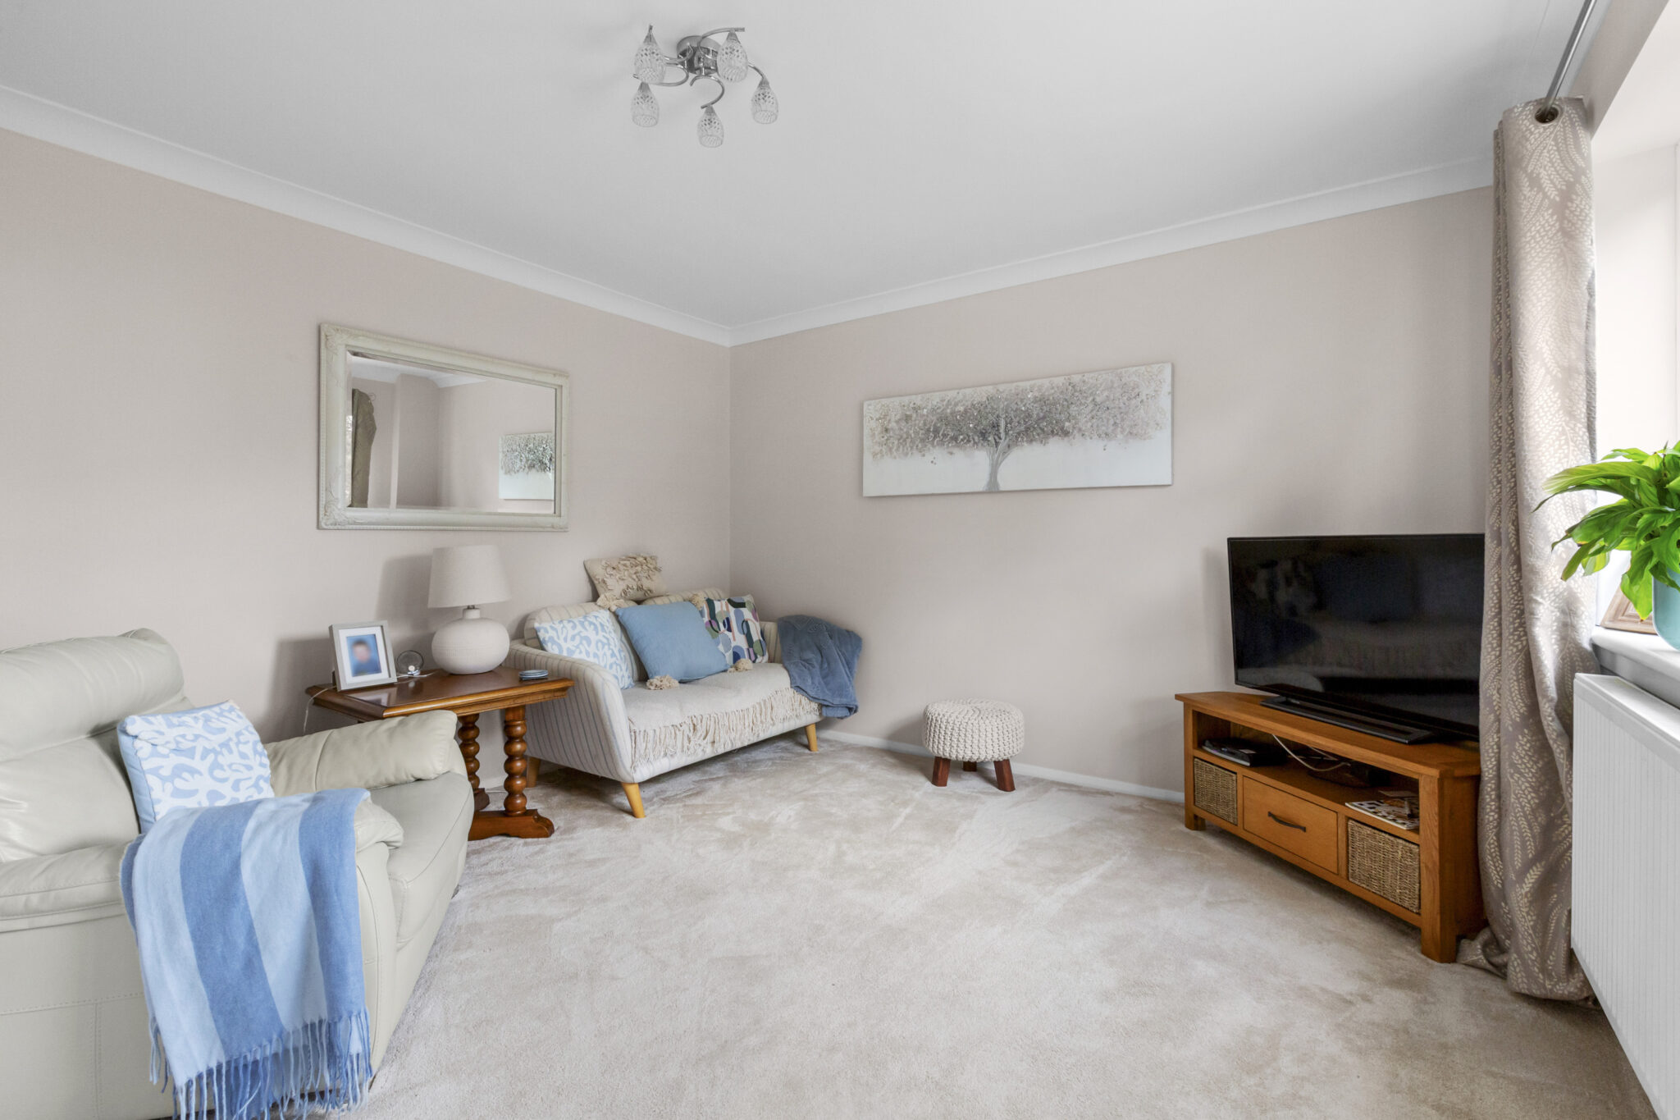
Upon entering, the welcoming hallway provides access to the separate sitting room and impressive kitchen/dining room. Positioned at the front of the property, the sitting room offers a comfortable and inviting retreat, ideal for relaxing. To the rear, the kitchen/dining room is a real highlight, beautifully appointed with contemporary blue cabinetry, sleek worktops and a central breakfast bar. There is ample space for both dining and informal seating, while large glazed doors flood the room with natural light and open directly onto the garden, creating a seamless connection between indoor and outdoor living.
A useful utility room and downstairs cloakroom complete the ground floor, adding further convenience to this well-designed home.
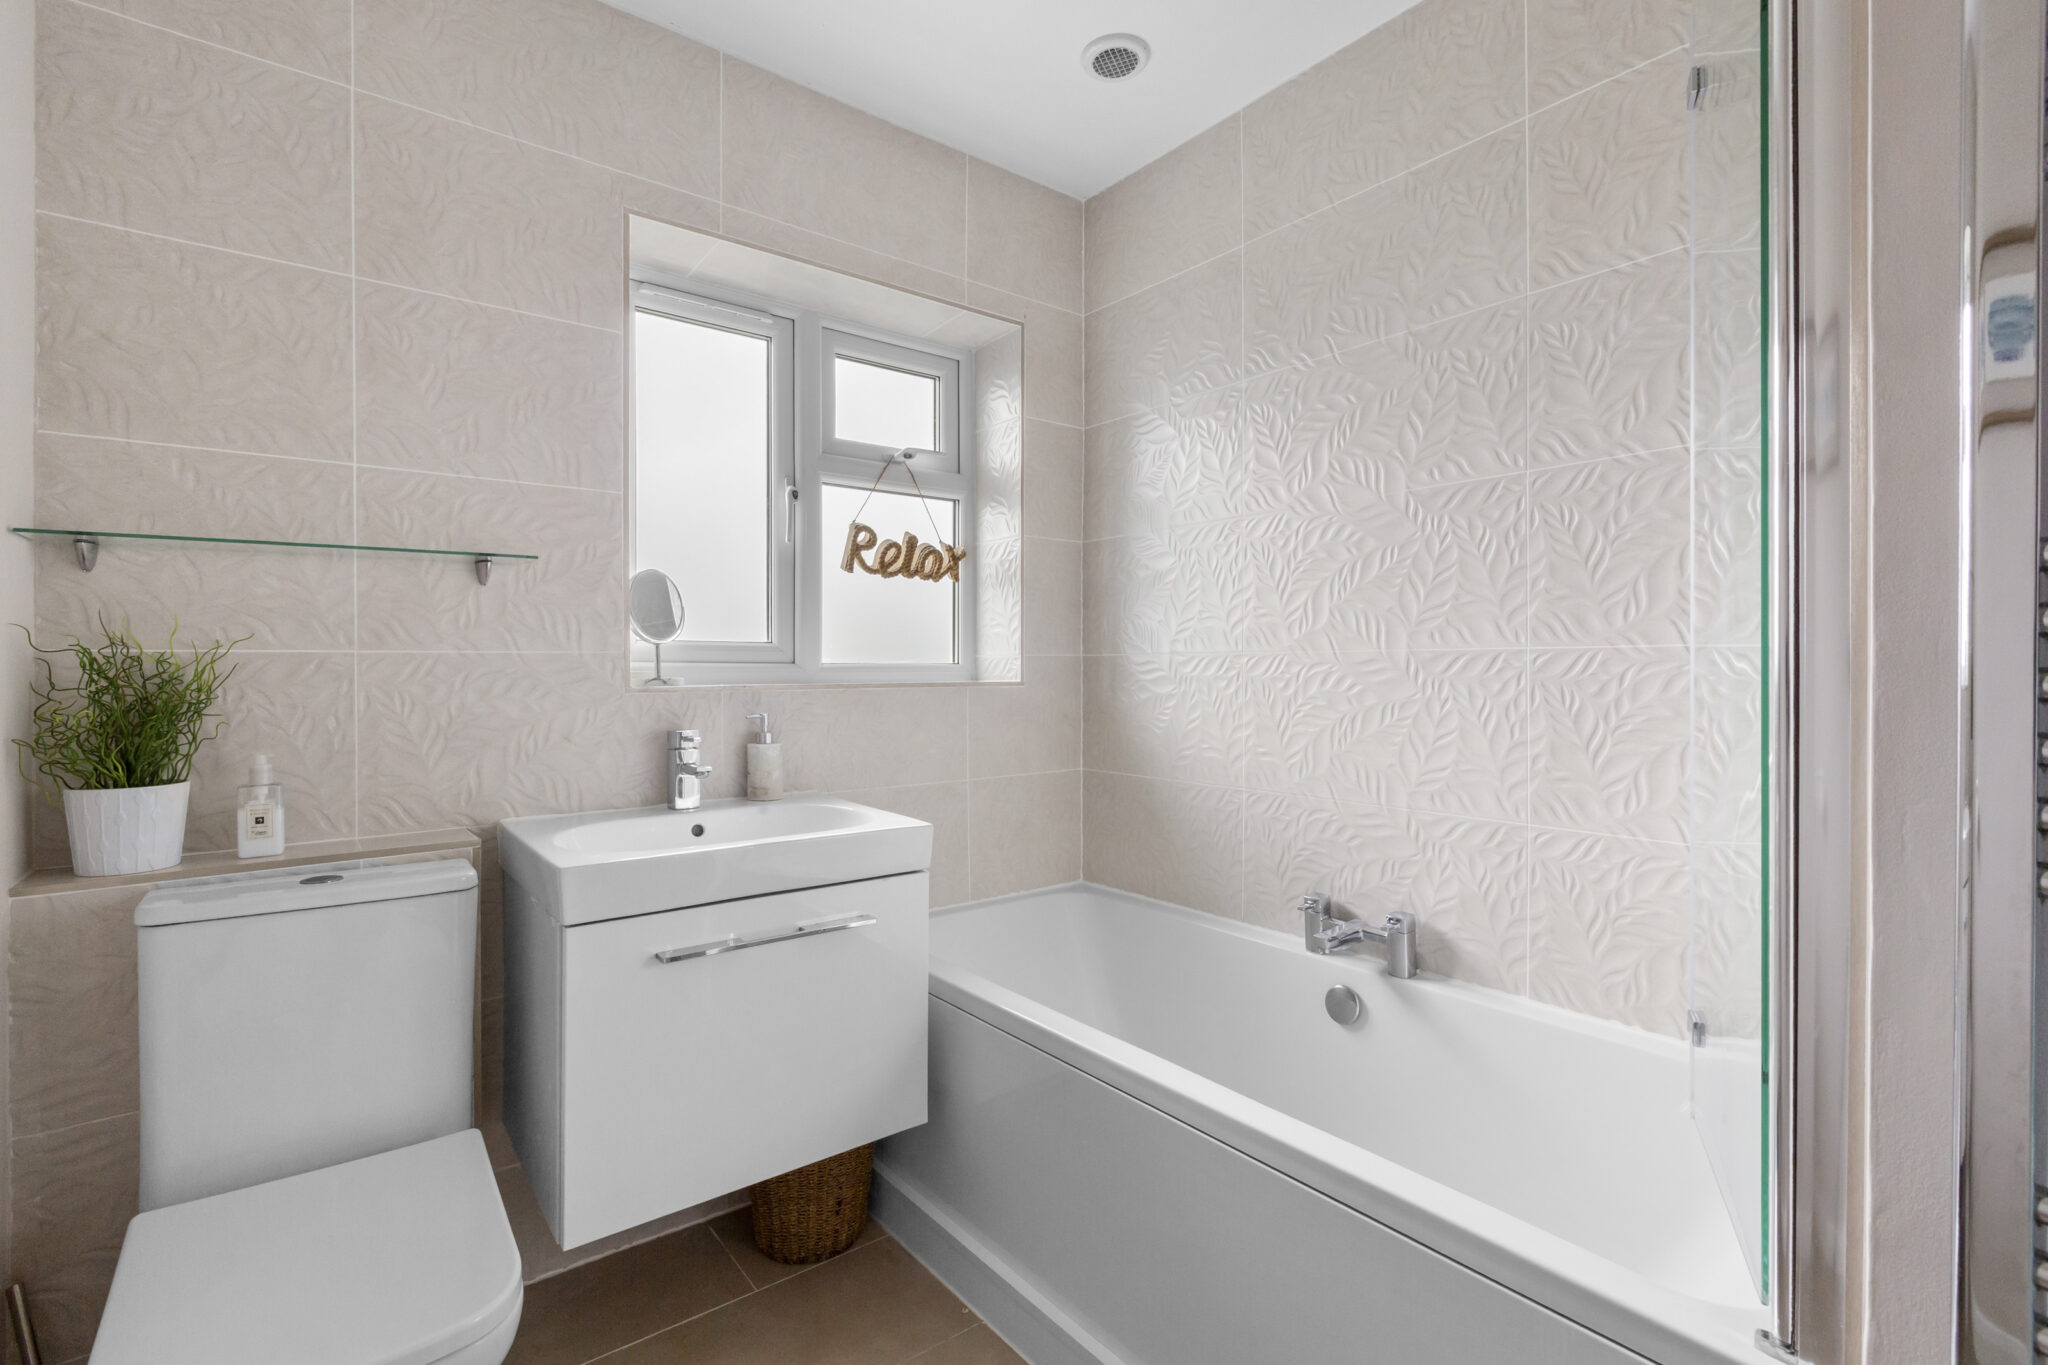
Upstairs, there are three well-proportioned double bedrooms and a stylish, re-fitted family bathroom. The principal bedroom deserves particular mention, having been cleverly reconfigured to incorporate its own private en-suite shower room, creating a comfortable and practical main bedroom suite.
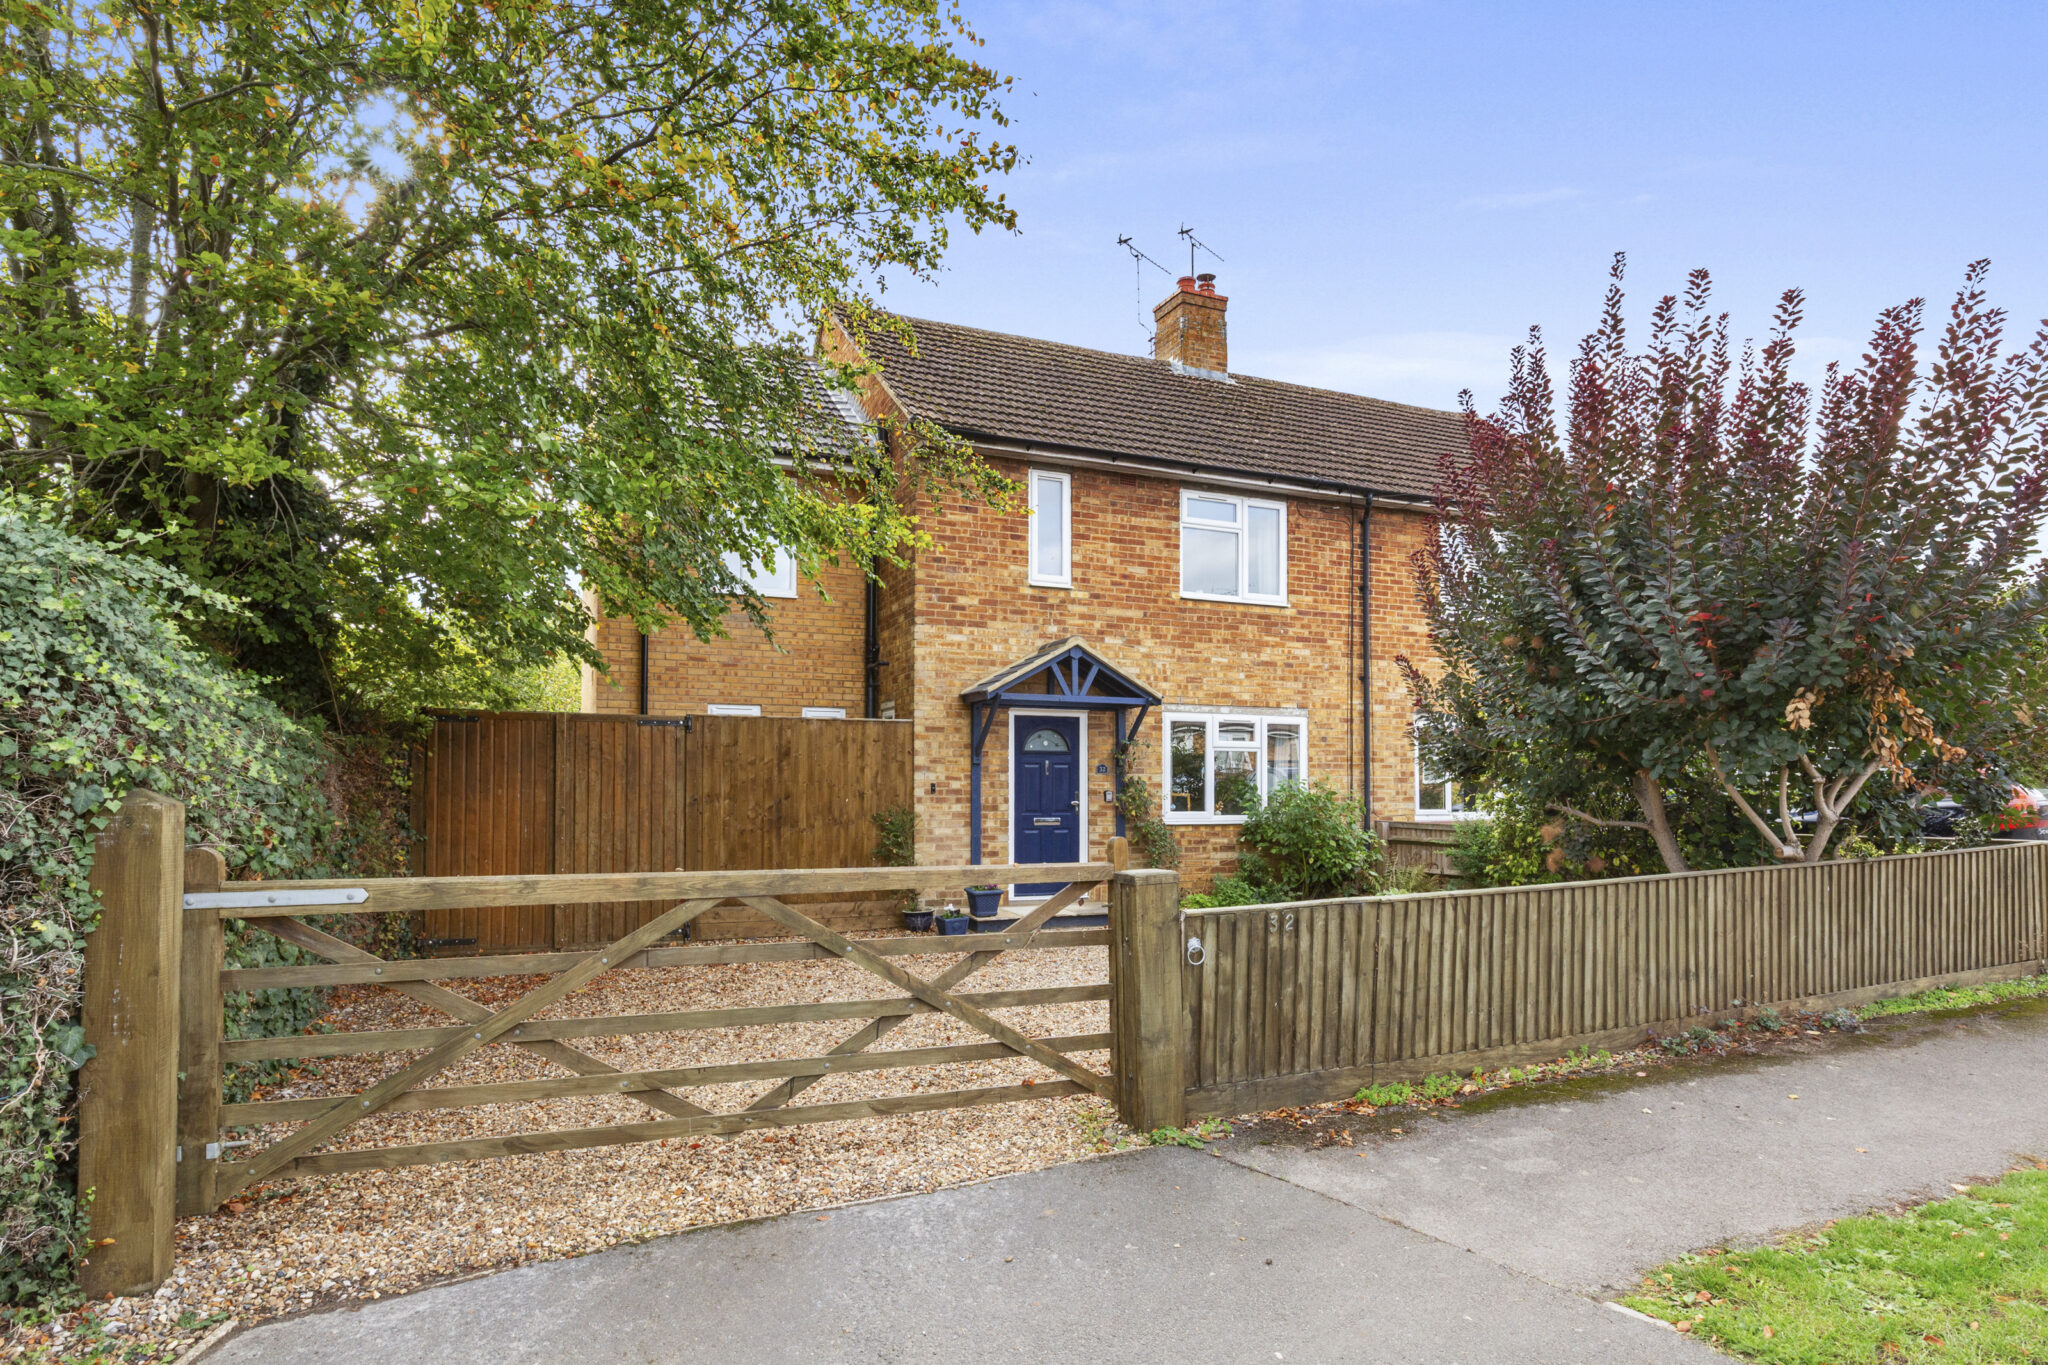
To the front, a generous gravelled driveway provides ample off-road parking, accessed via a timber five-bar gate. Established trees, shrubs and timber fencing create an attractive, private approach to the property, complemented by a charming entrance porch.
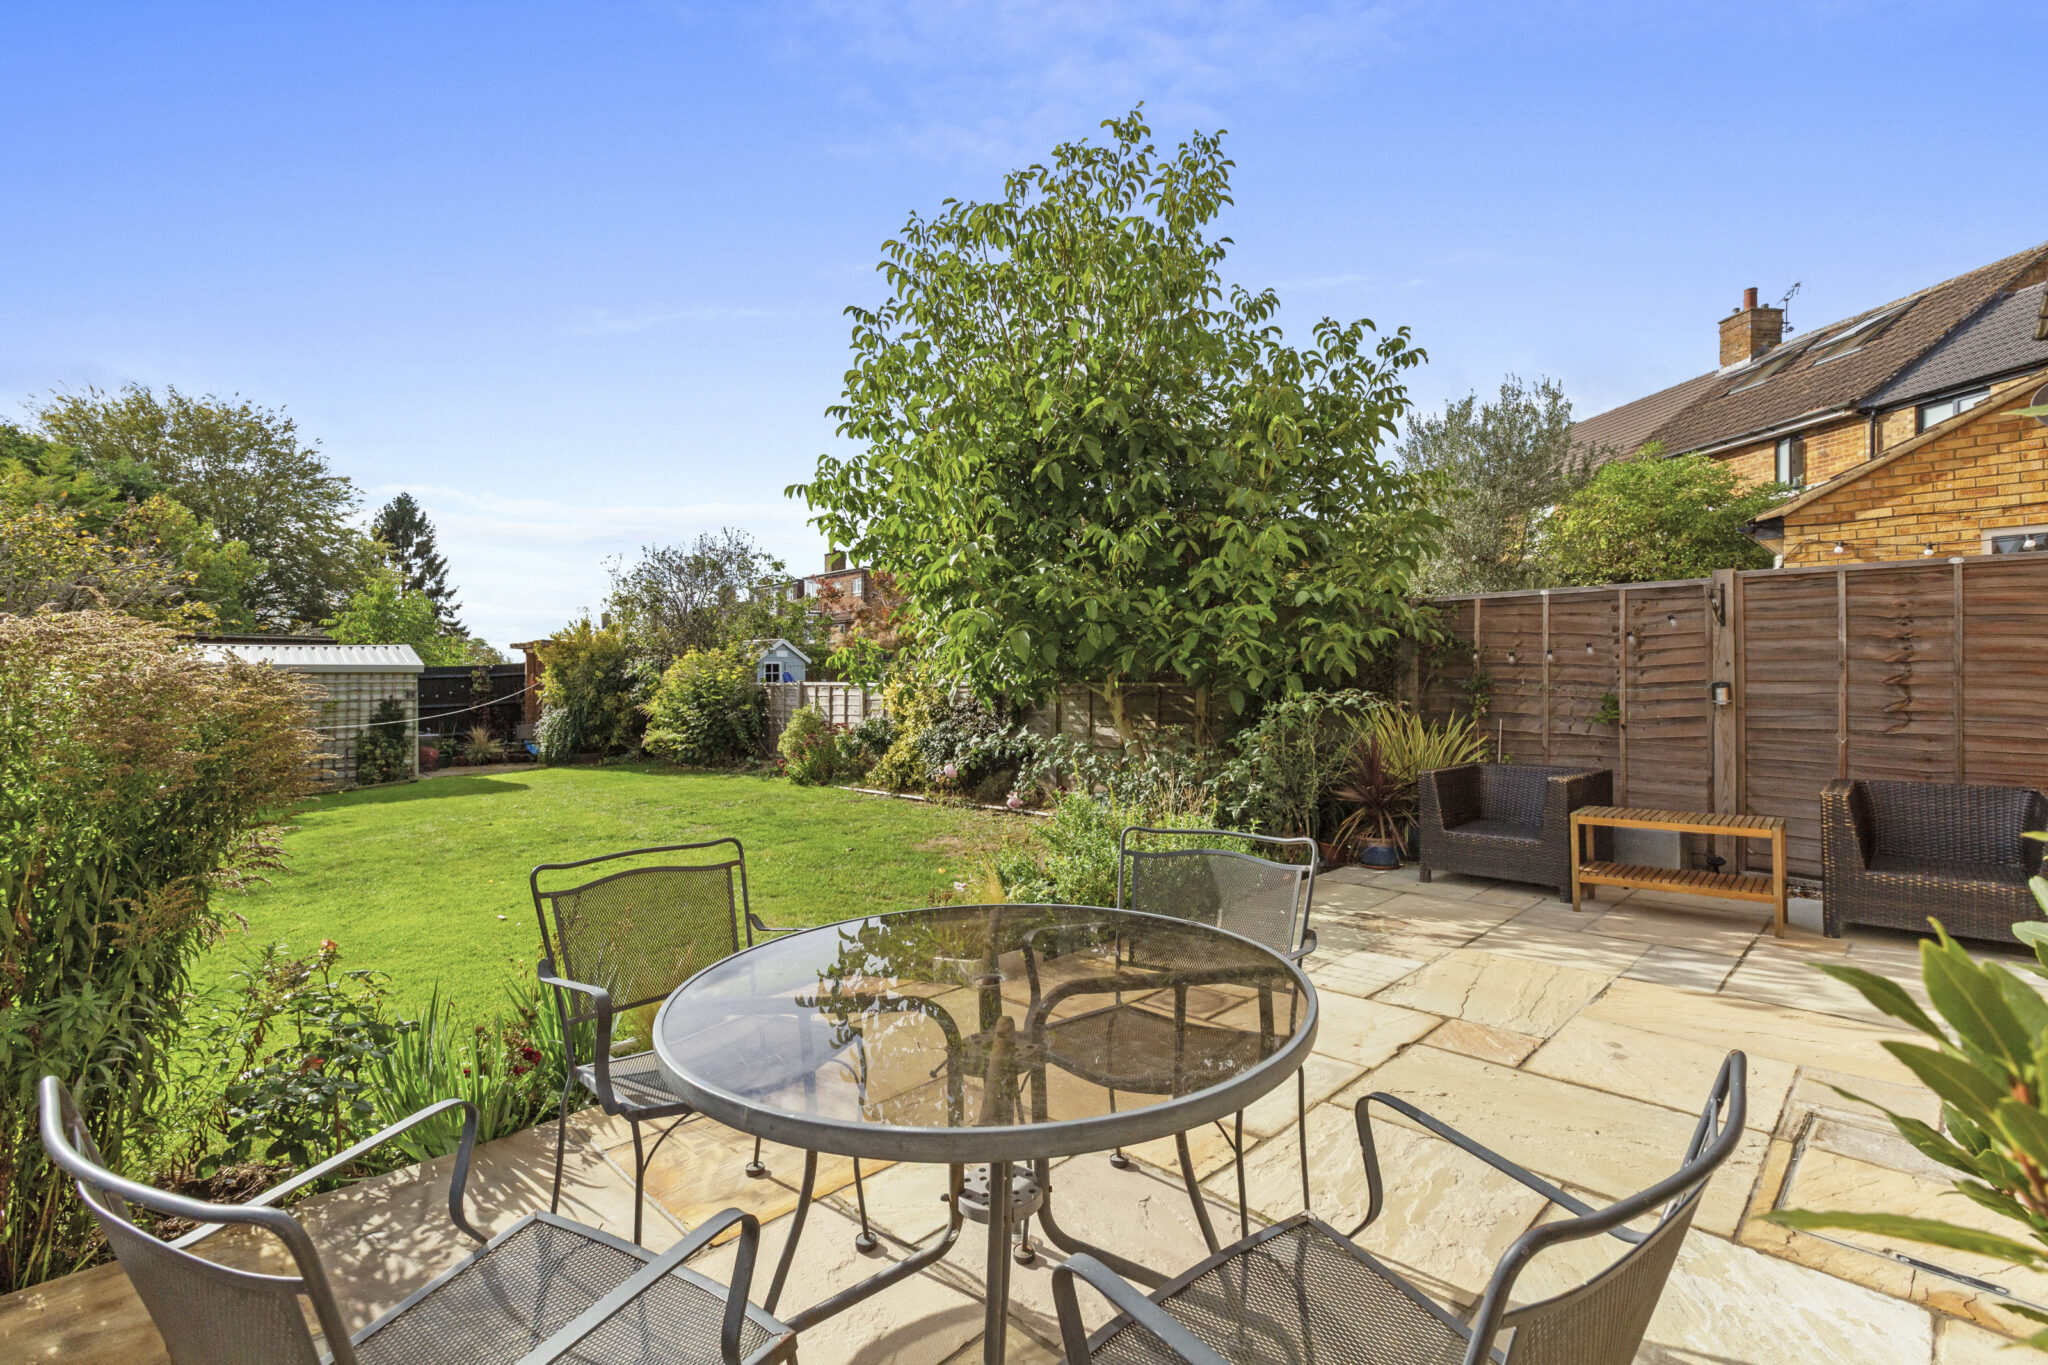
The rear garden is another outstanding feature, enjoying a southerly aspect and a degree of privacy. Mainly laid to lawn, the garden is bordered by established planting and colourful, well-stocked flowerbeds, while a recently re-laid patio terrace provides the perfect setting for outdoor dining and entertaining during the warmer months. There is also a large metal shed to the rear and also further open shed.
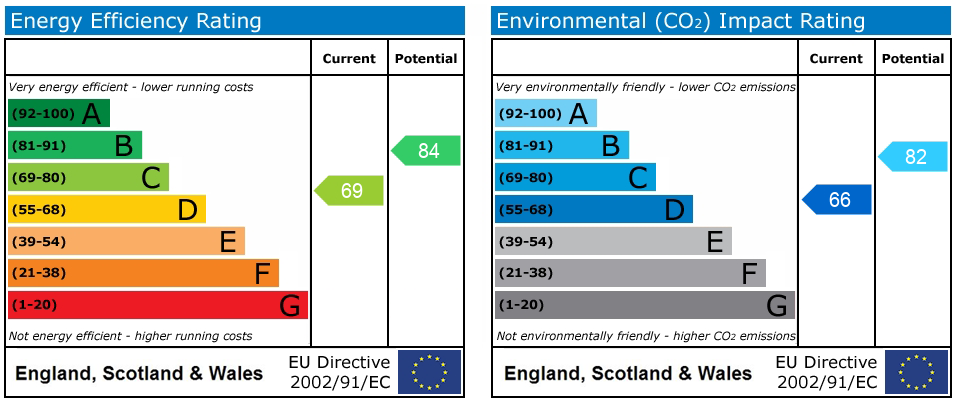
Having been comprehensively refurbished and extended to a high standard, this is a superb opportunity to acquire a stylish, move-in-ready family home in a sought-after village setting.
Get in touch
Download this property brochure
DOWNLOAD BROCHURETry our calculators
Mortgage Calculator
Stamp Duty Calculator
Similar Properties
-
-
-
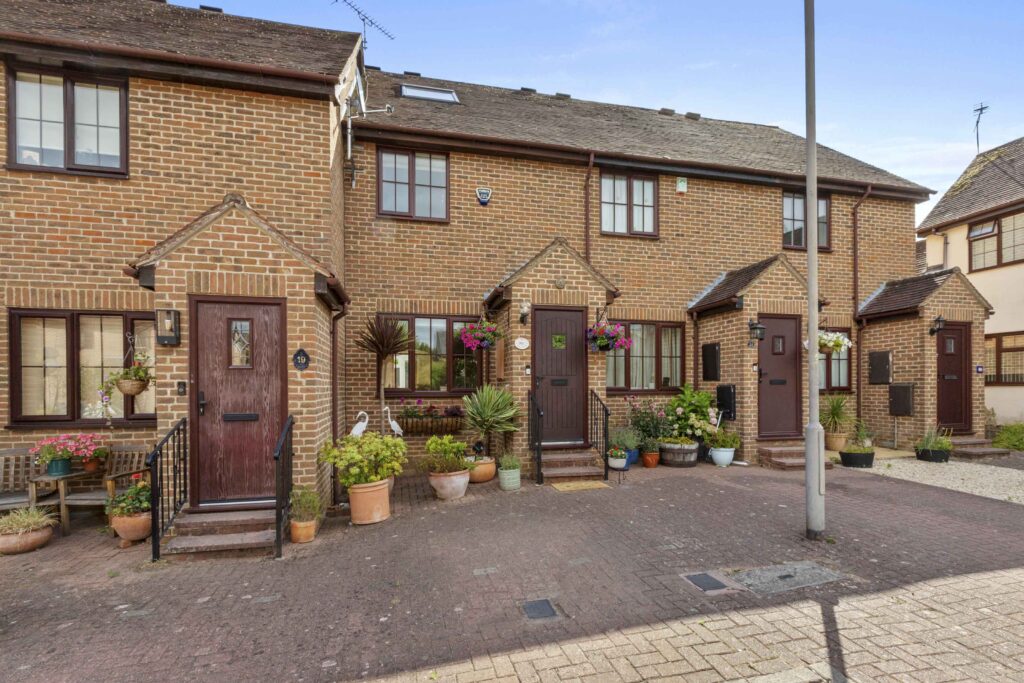
Grove Lane, Great Kimble, HP17
£550,000 Guide PriceSold STCBeautifully presented home with detached double garage and impressive annexe in lovely village at the foot of the Chiltern Hills.3 Bedrooms2 Bathrooms2 Receptions