
Heath End Road, Great Kingshill, HP15
Key Features
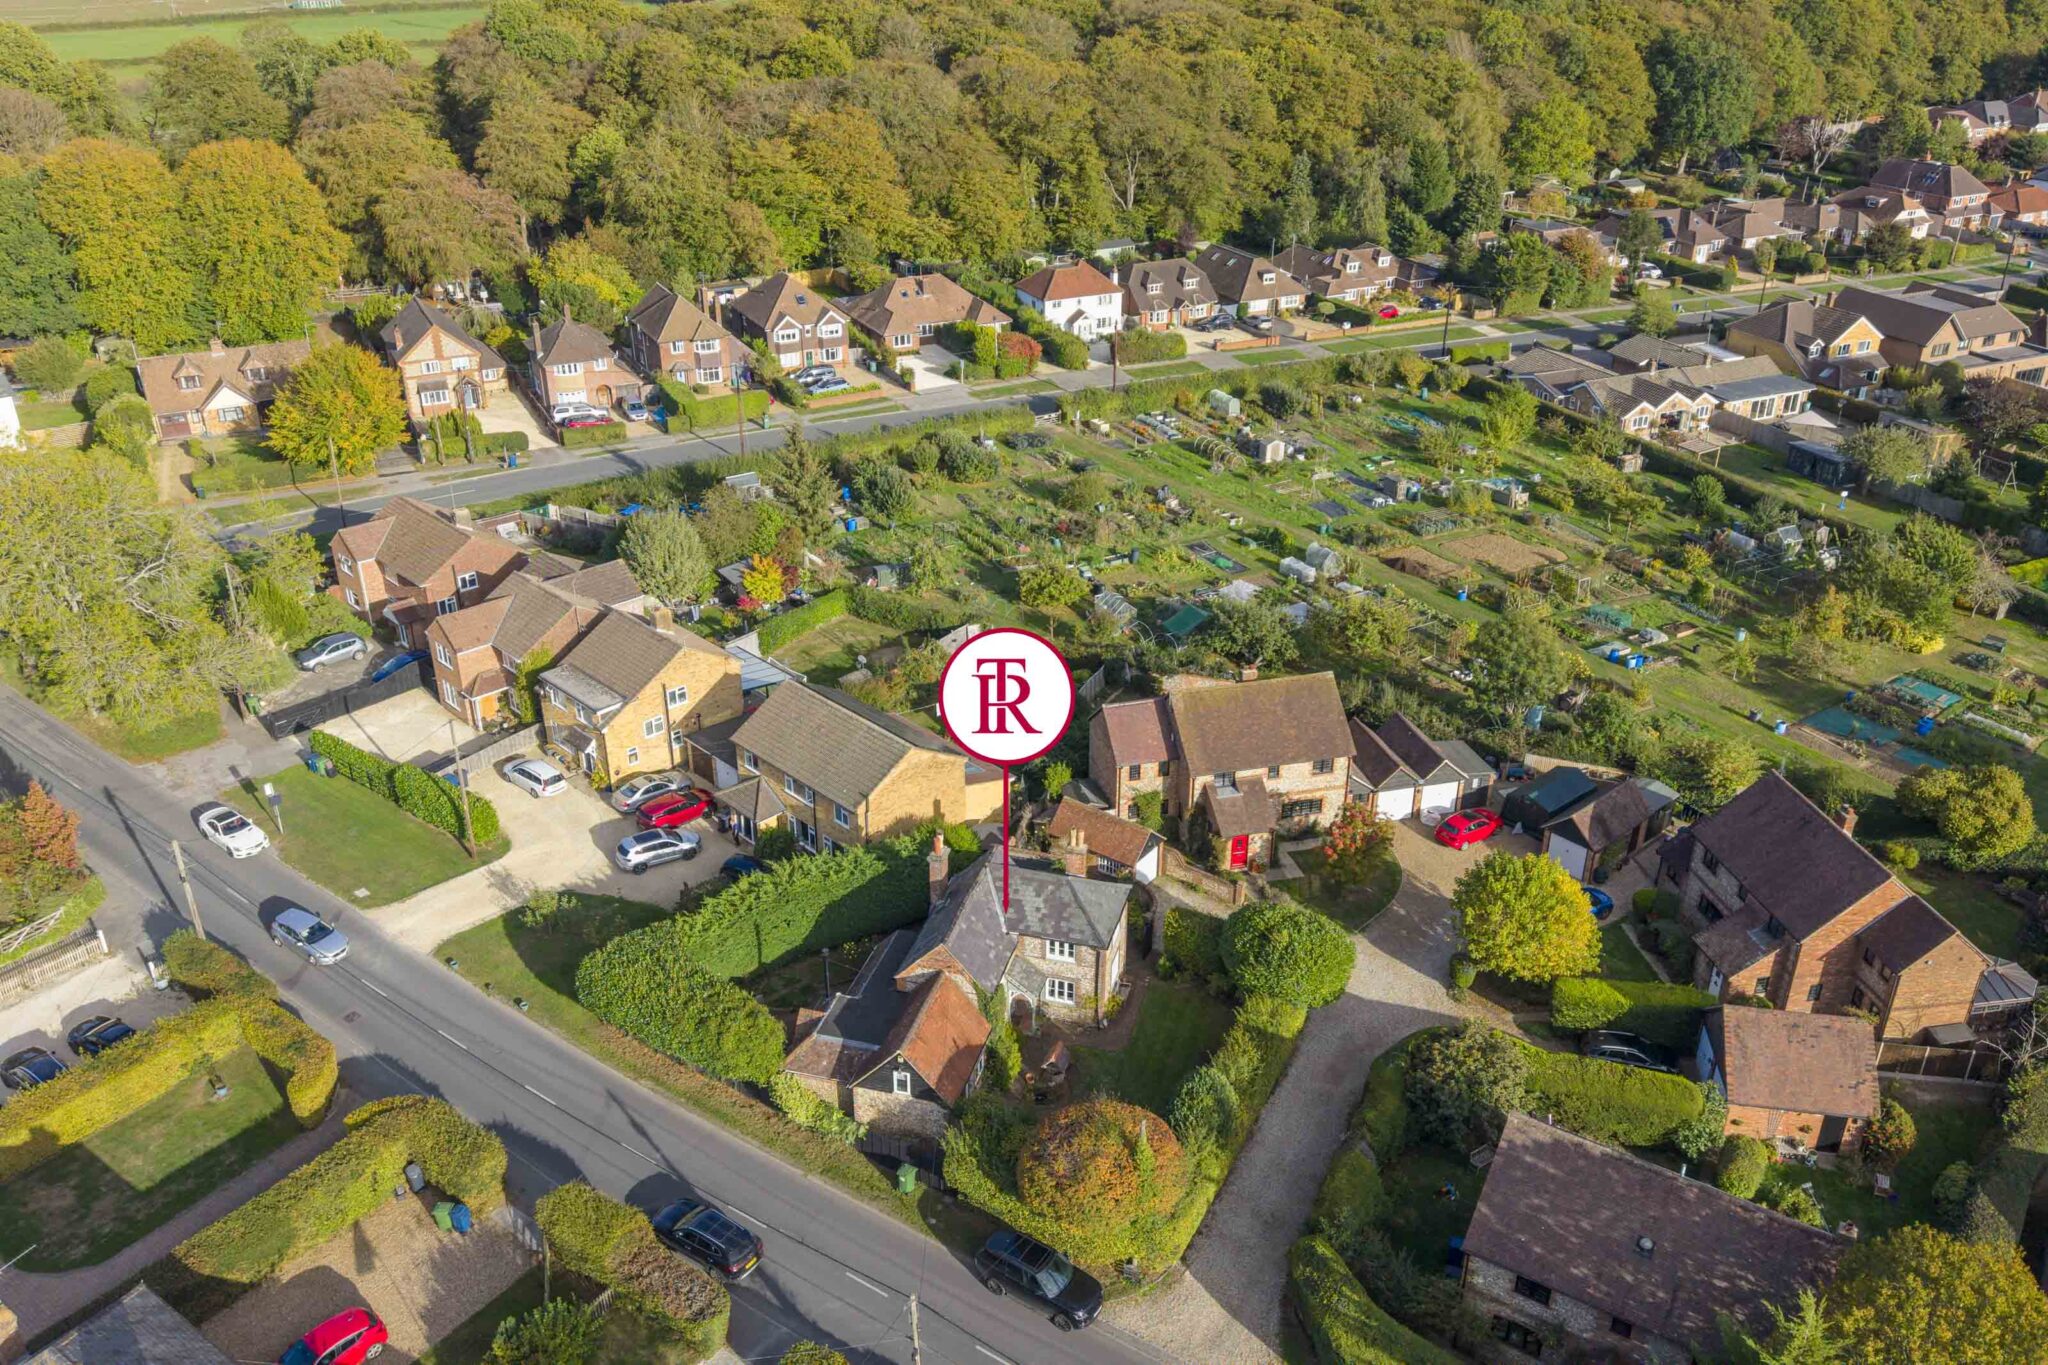
- Situated close to countryside yet accessible to transport links
- Successfully blending character with contemporary
- Reception hall, cloakroom & cellar
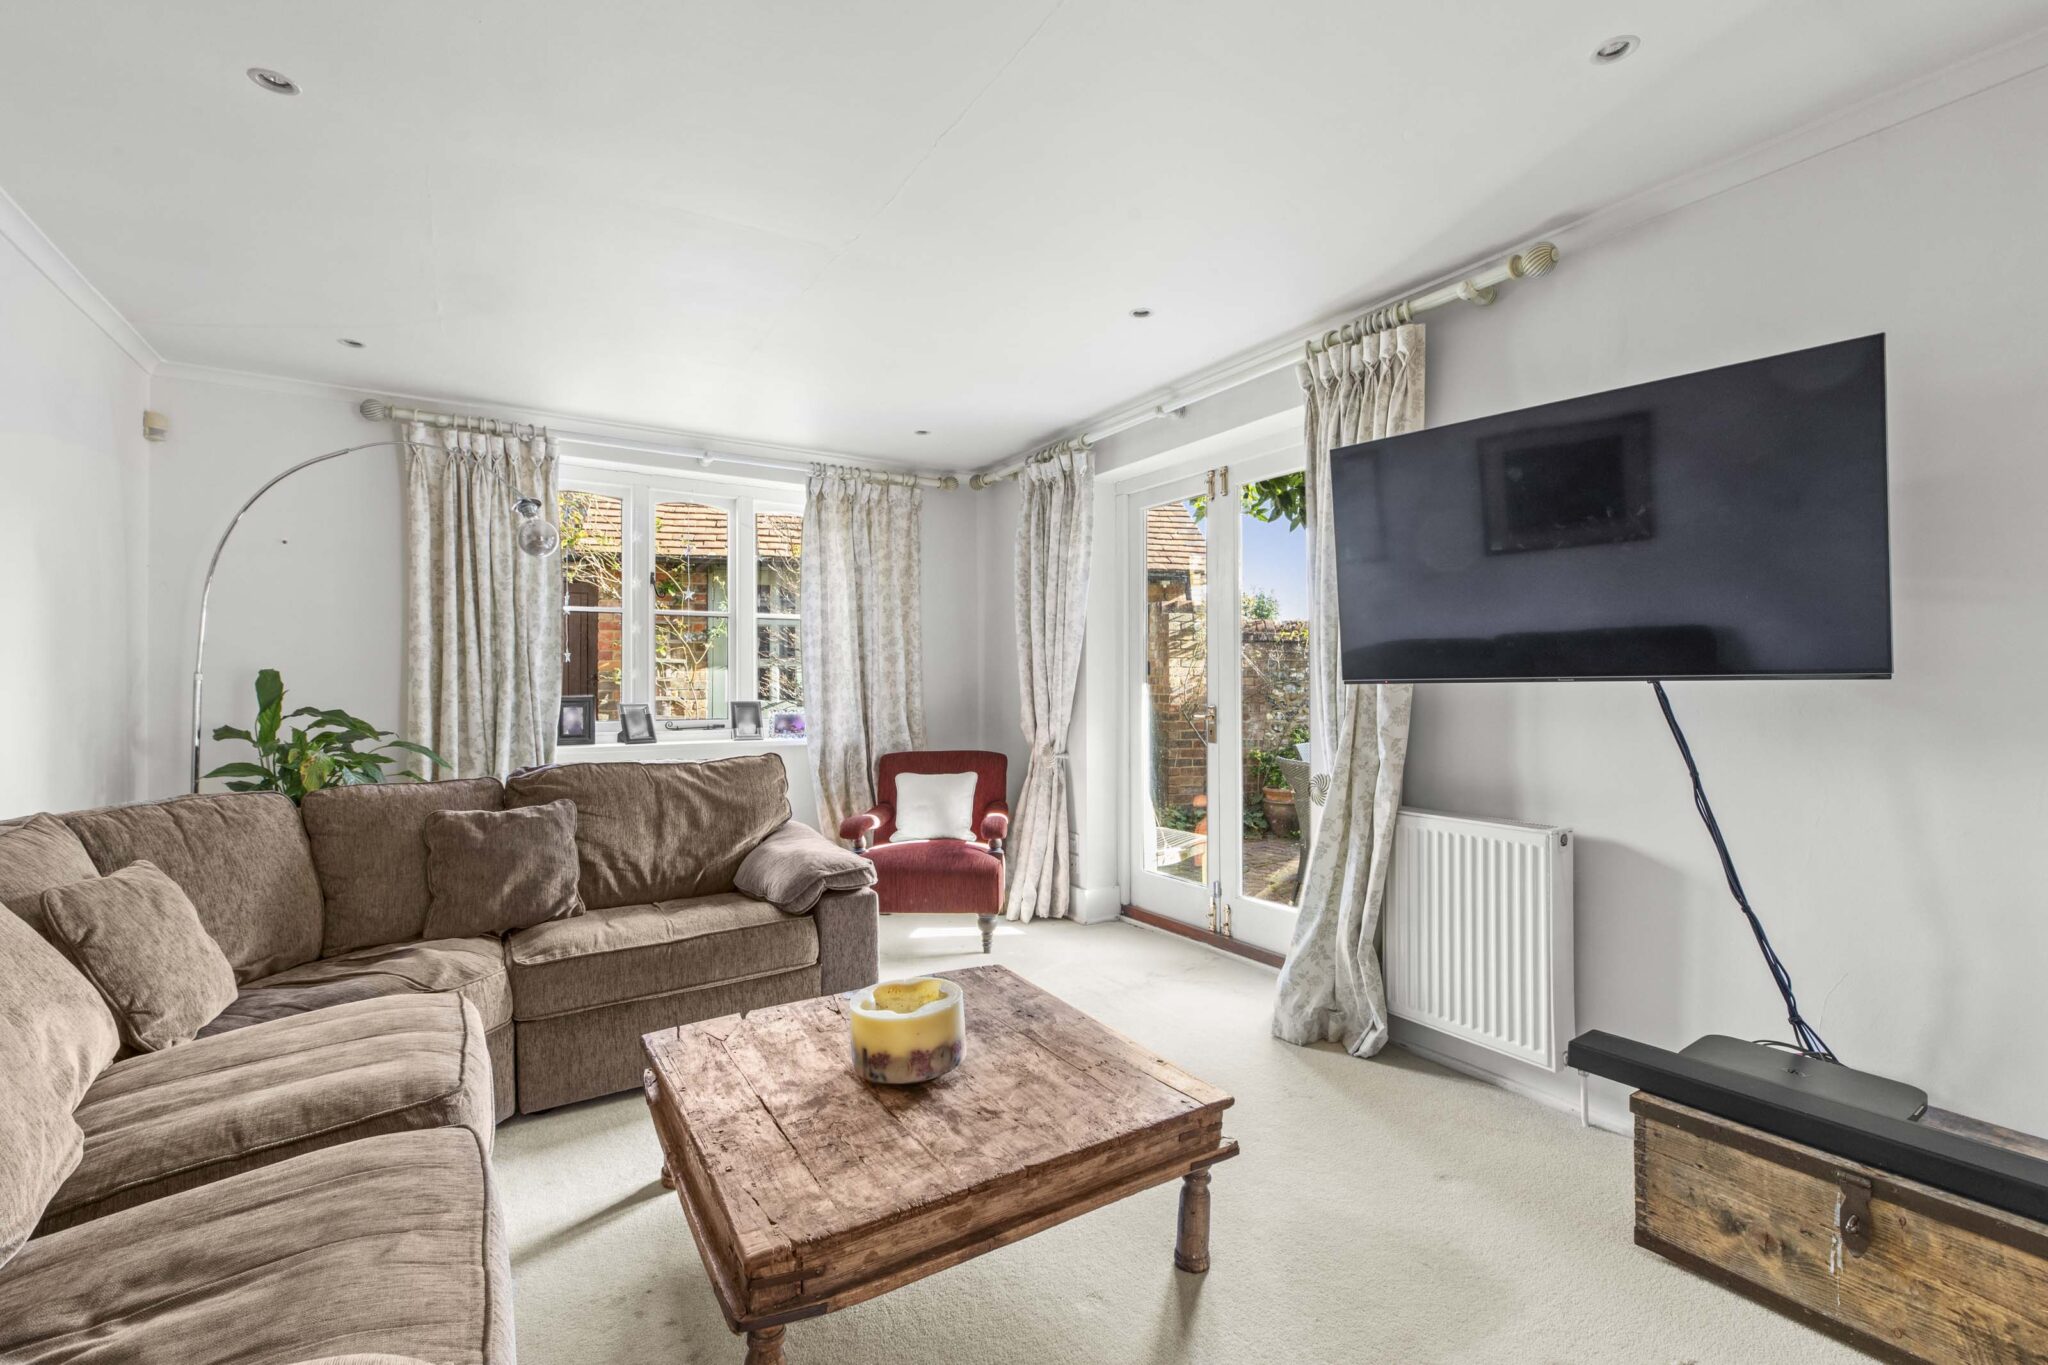
- 27ft Morning/Sitting room
- Elegant dining room
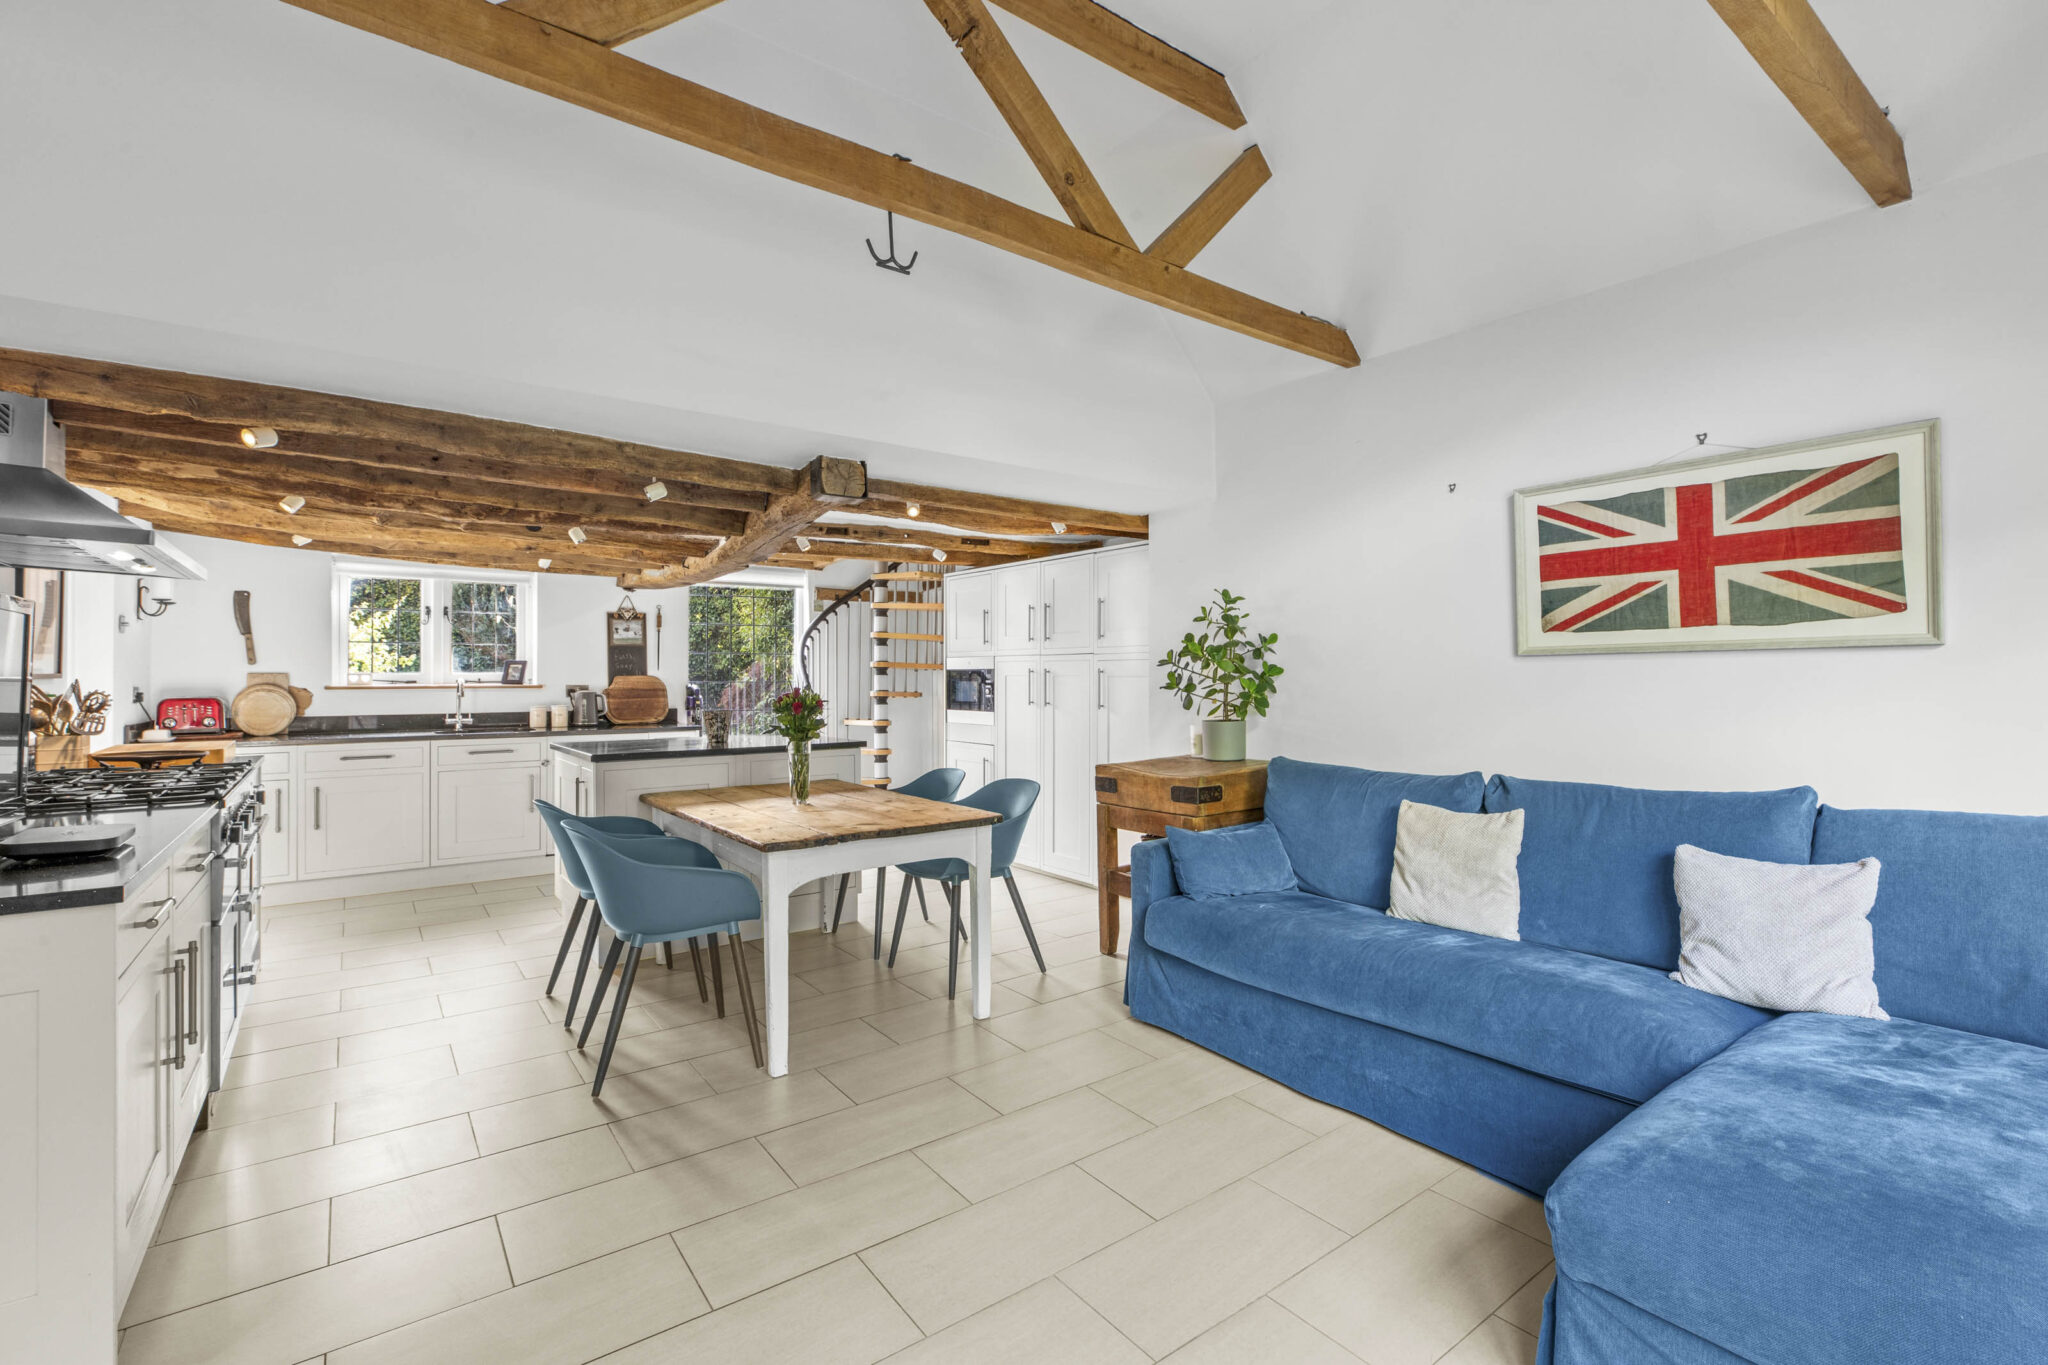
- Well equipped 23ft kitchen/dining/family room plus utility
- Three bedrooms
- Two bathrooms
- Separate home office/study
- Secluded wrap around gardens
Full property description
Beautifully presented detached cottage with period charm and modern style. Three bedrooms, two bathrooms, three receptions, landscaped gardens, driveway, and garage. Indoor-outdoor living.
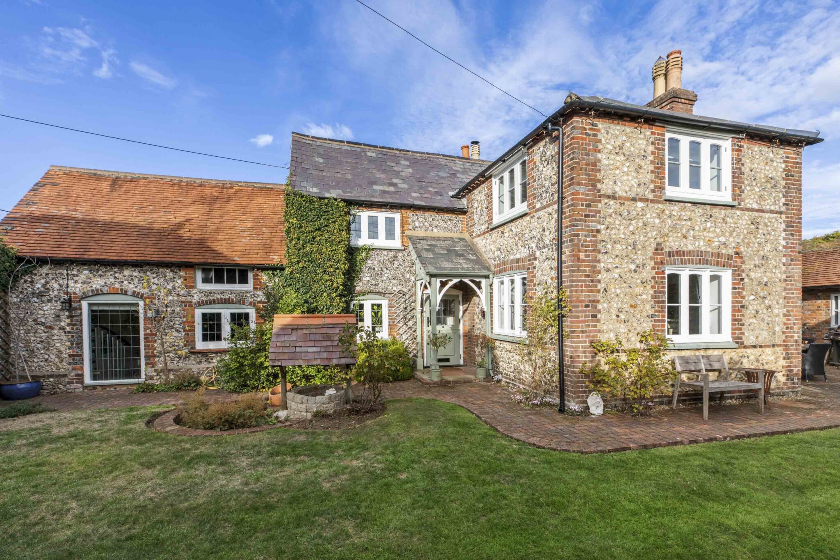
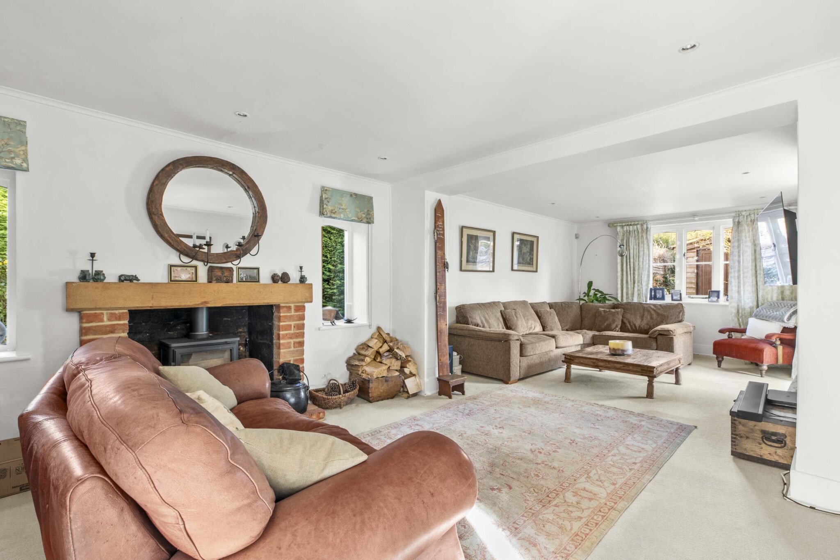
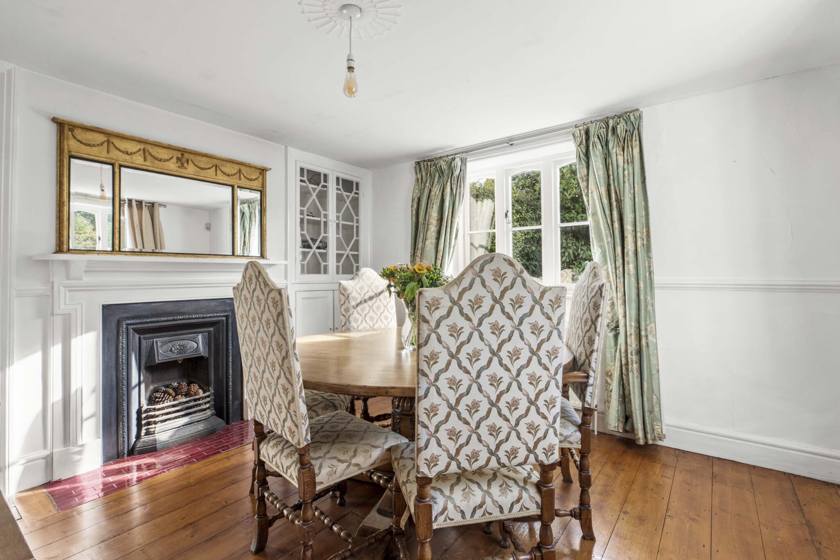
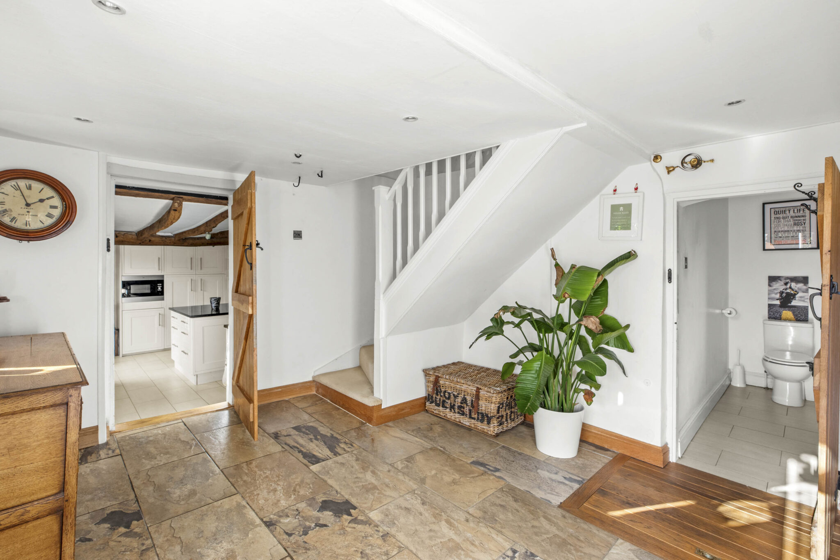
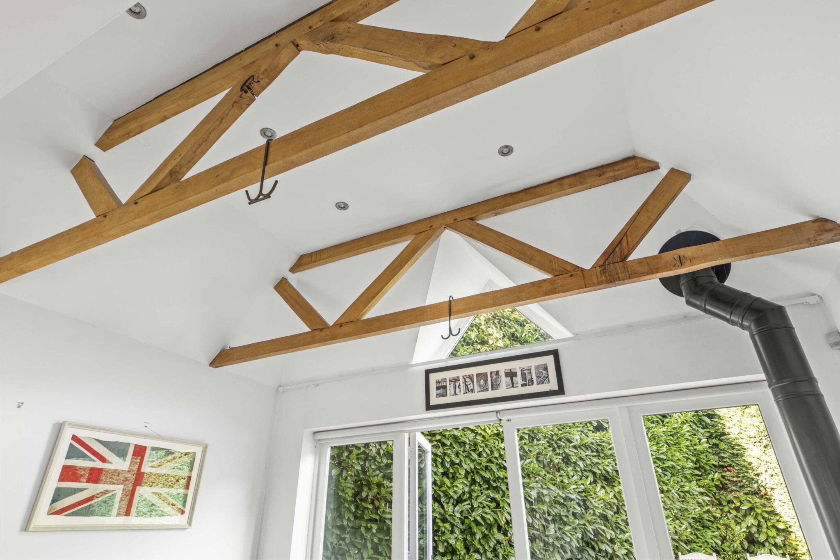
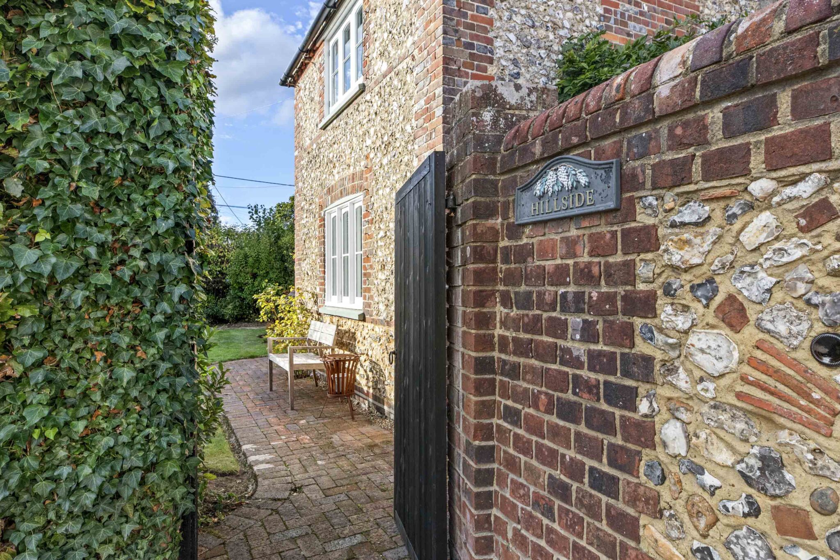
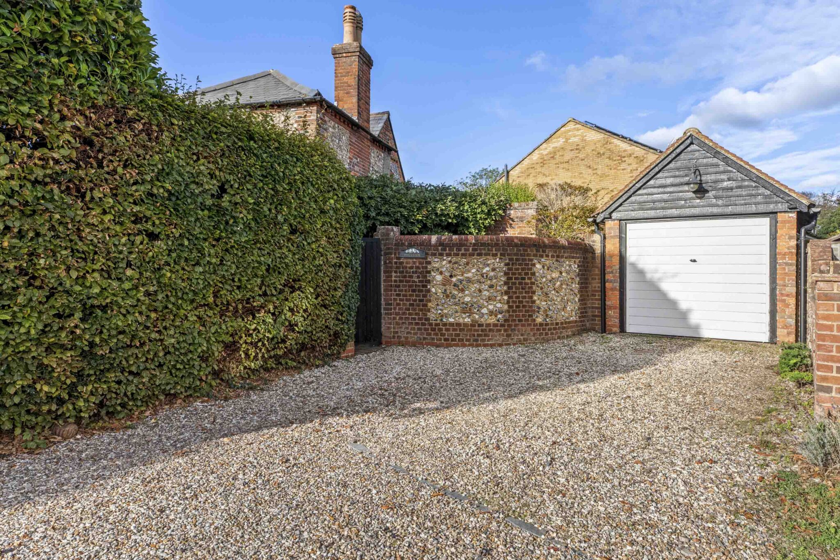
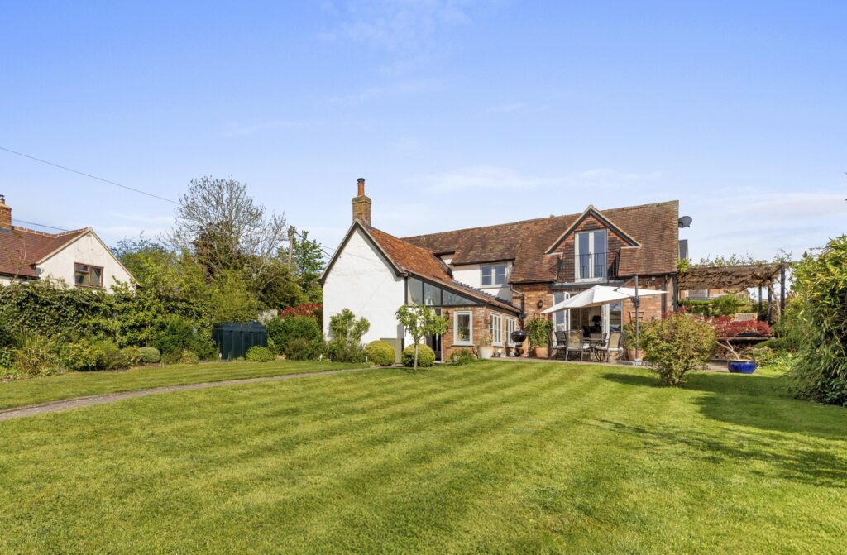
This beautifully presented detached cottage offers an outstanding blend of period charm and modern convenience, spread across three spacious bedrooms, two well-appointed bathrooms, and three inviting reception rooms. The property’s impressive brick and flint exterior creates instant kerb appeal, while a private gravel driveway and detached garage provide ample off-road parking. Entering the home, you are greeted by a welcoming hallway with elegant hardwood flooring, decorative artwork, and abundant natural light. The ground floor boasts a series of versatile reception spaces, including a character-rich living room with period features and a cosy wood burning stove set against an exposed brick fireplace - ideal for relaxing or entertaining guests. The adjoining dining room features a classic period fireplace, built-in storage, and large windows that flood the space with light, highlighting beautifully maintained wooden floors.
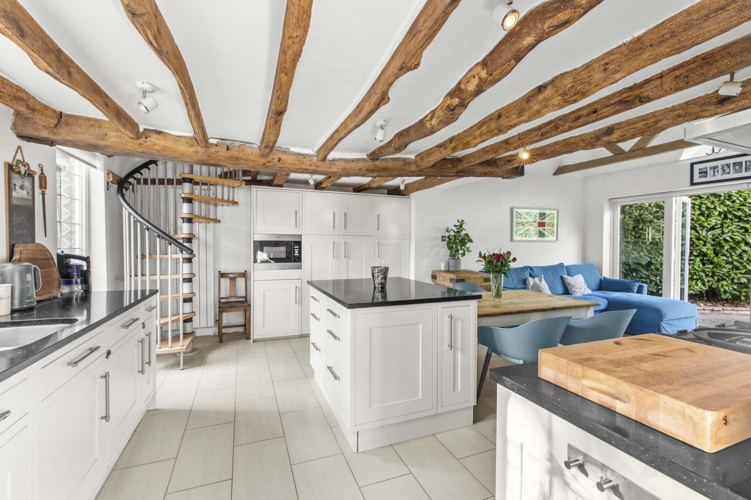
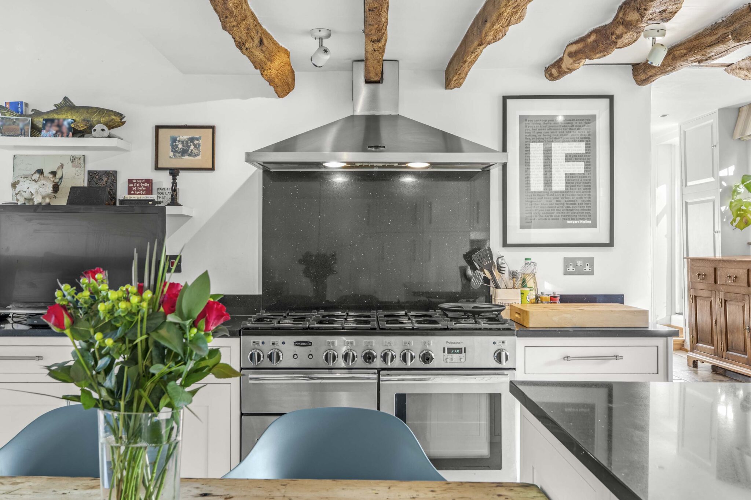
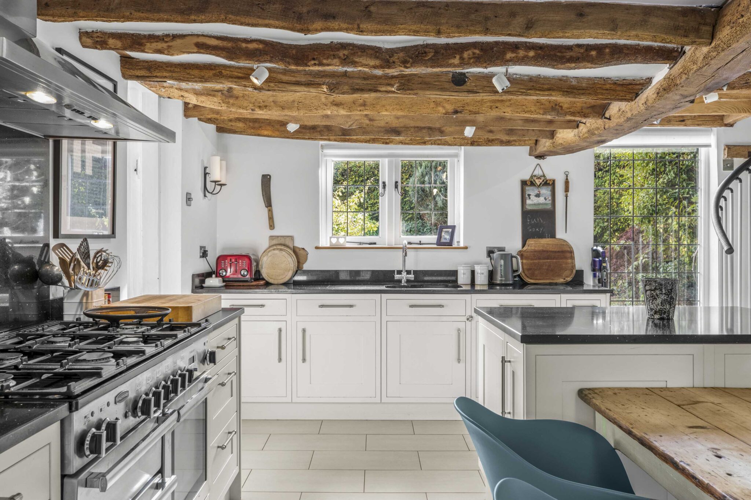
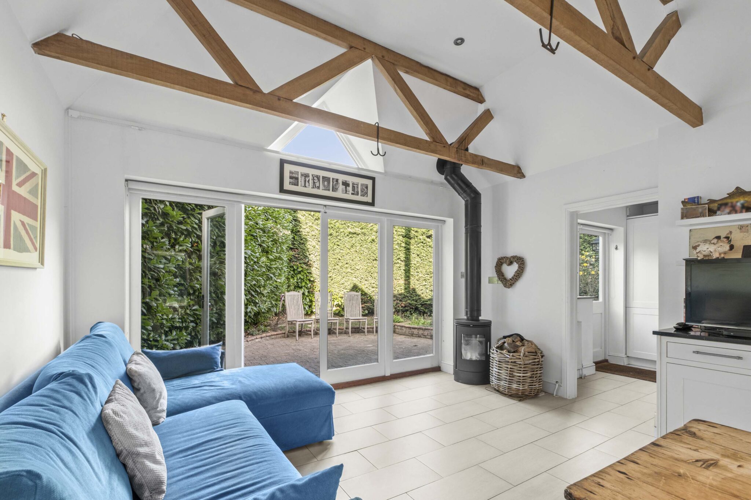
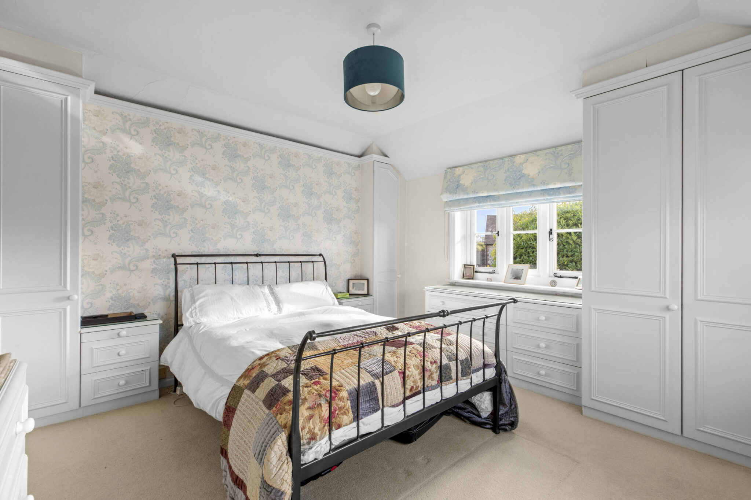
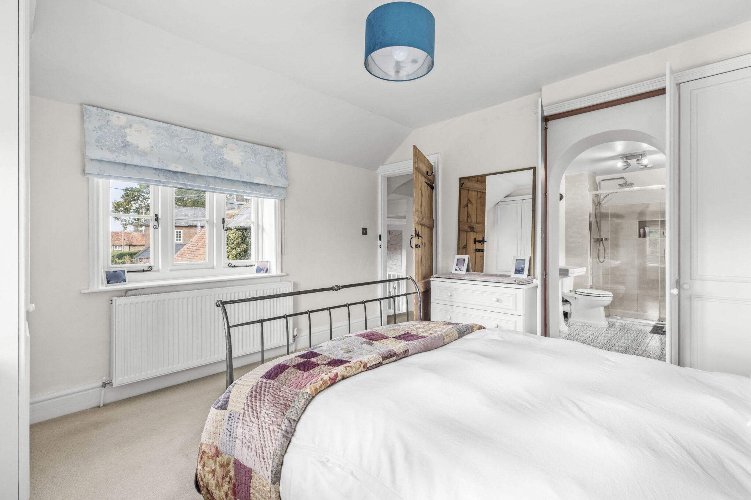
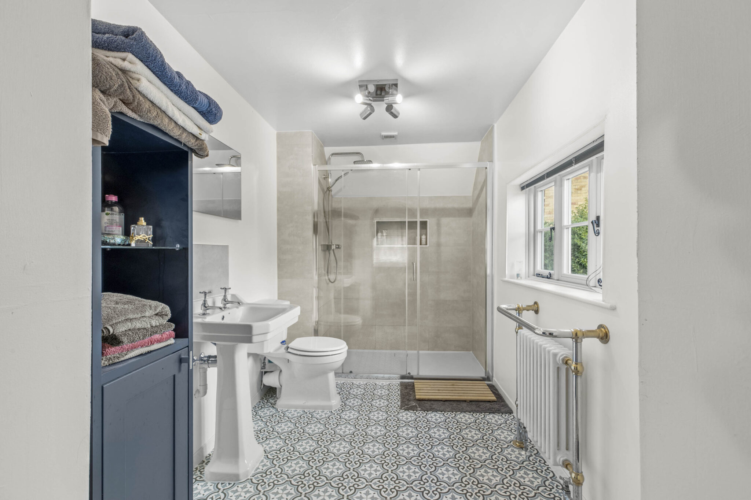
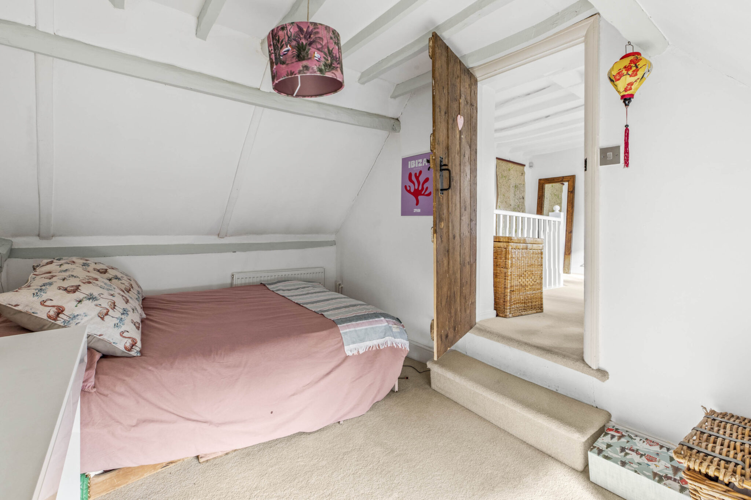
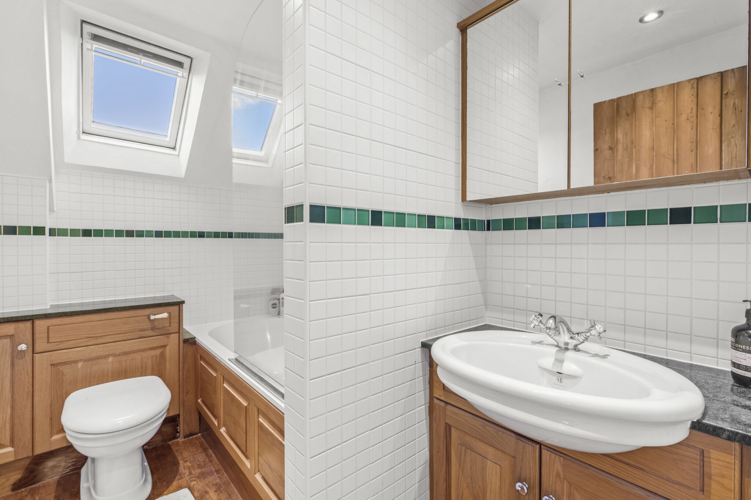
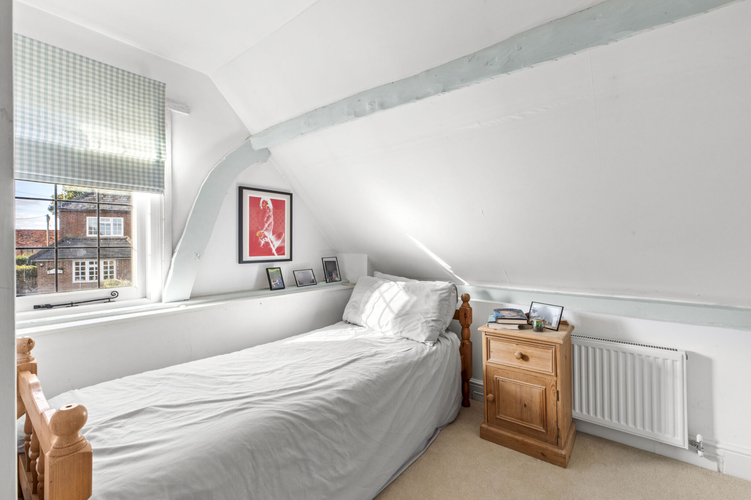
The heart of the home is an expansive open plan kitchen and living area, where striking exposed wooden beams, a modern kitchen island, and integrated appliances seamlessly blend rustic charm with contemporary living. The kitchen is further enhanced by a sleek black backsplash, a modern range cooker, and open shelving, creating a stylish yet practical workspace. A distinctive spiral staircase adds a unique touch, while sliding glass doors and French doors provide seamless access to the beautifully landscaped gardens, ensuring effortless indoor-outdoor living. Upstairs, the three bedrooms include a master suite with built-in wardrobes, a large window for natural light, and a contemporary en-suite bathroom. Additional bedrooms feature charming exposed beams, characterful windows, and cosy carpeting, making each space inviting and restful. The family bathroom is luxuriously appointed with a walk-in shower, patterned tile flooring, heated towel rail, and built-in shelving, while a second modern bathroom boasts skylight windows, wooden cabinetry, and a sleek integrated bath.
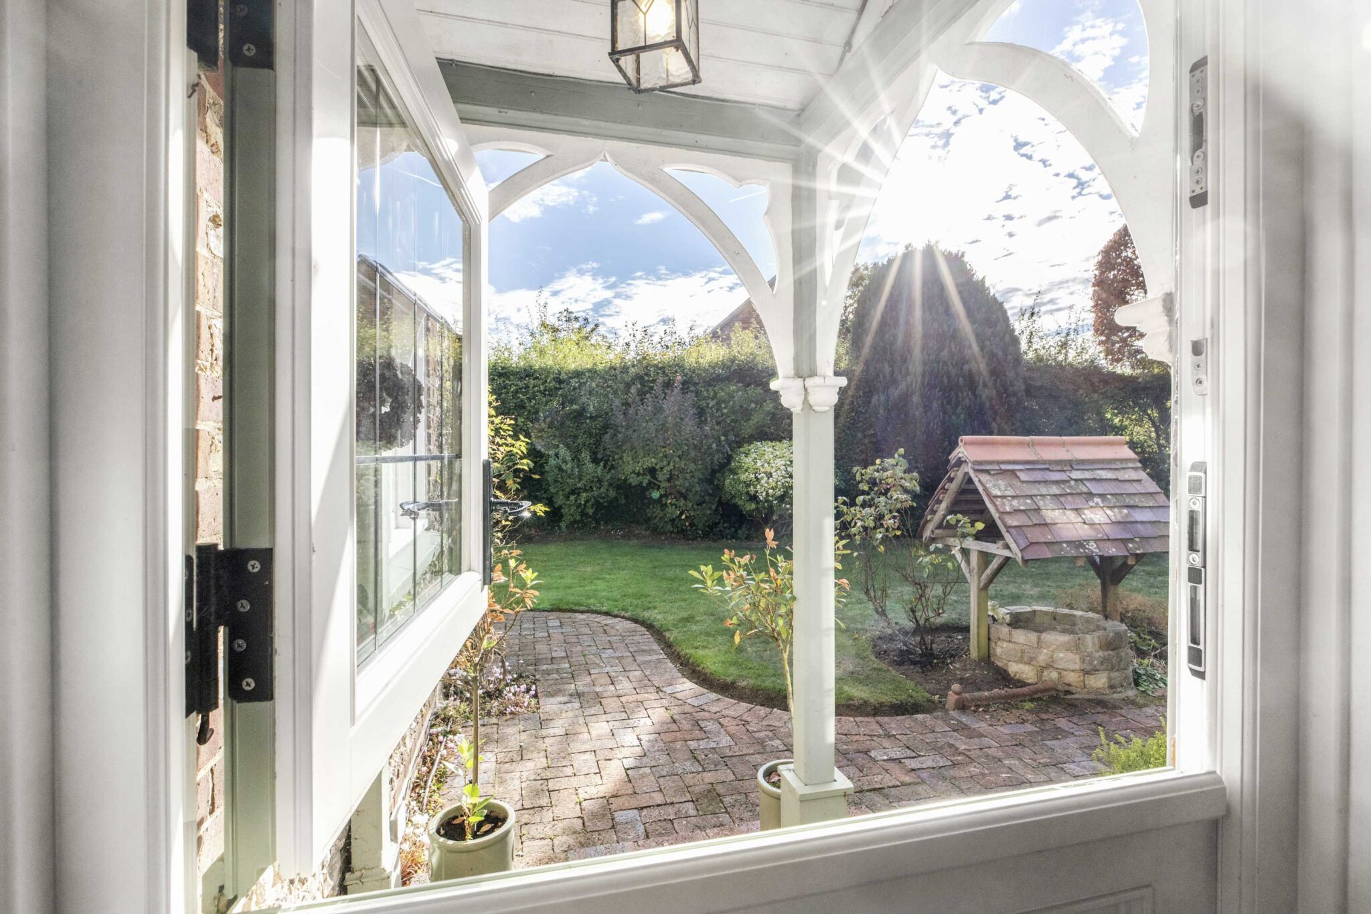
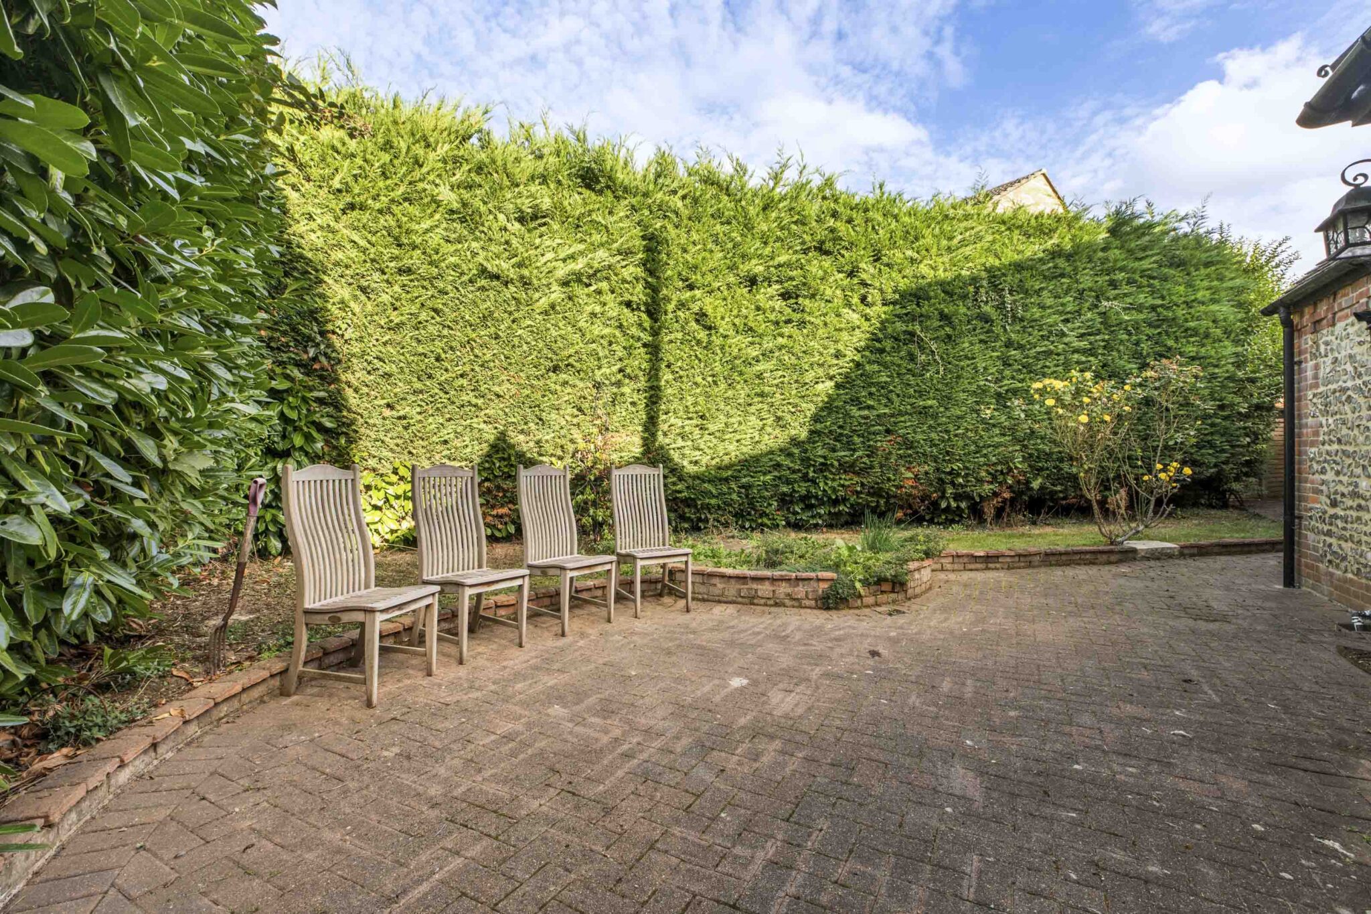
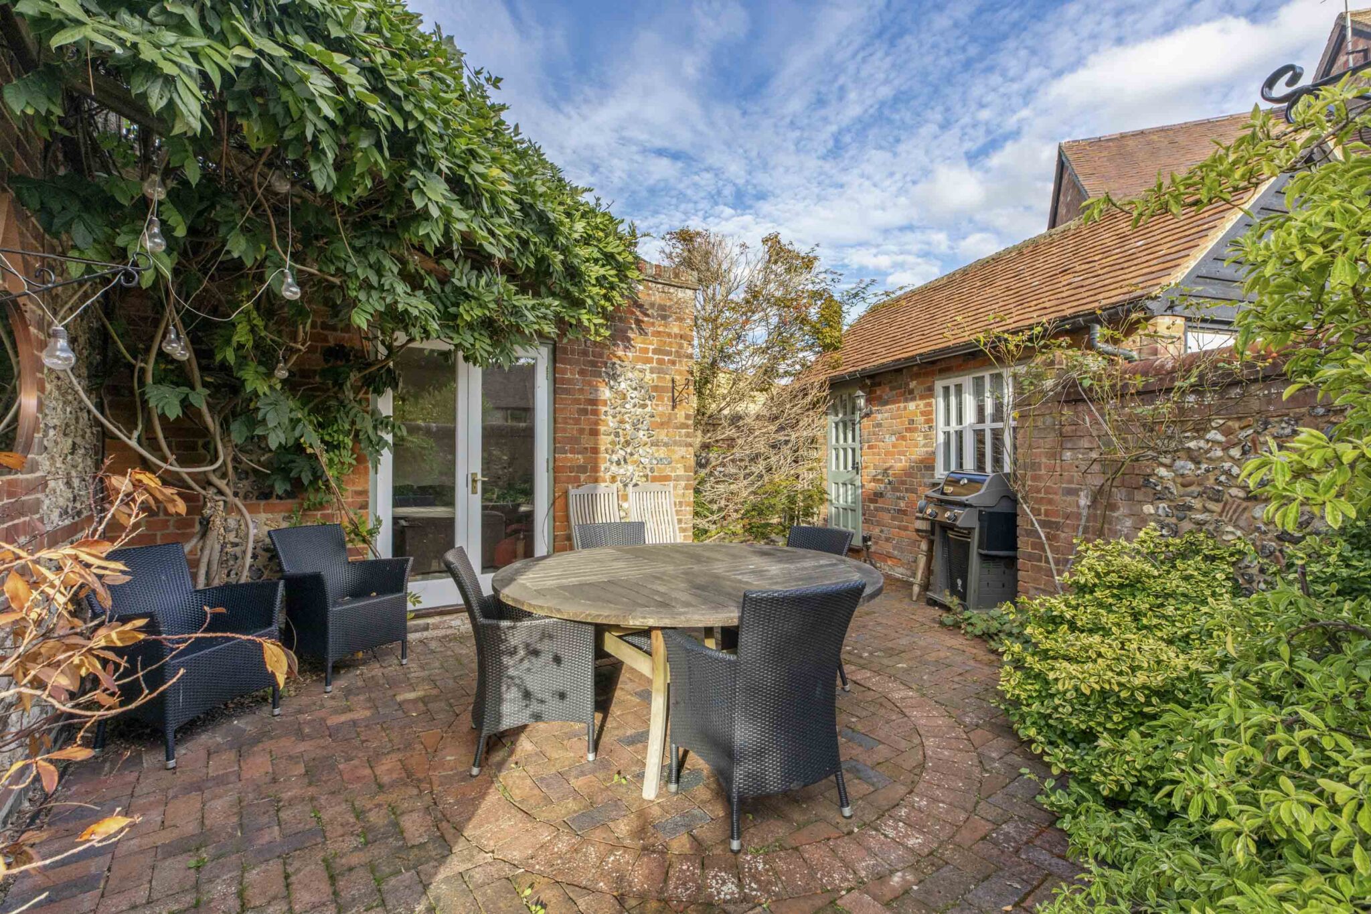
Beyond its exceptional interiors, this home offers a wealth of additional features designed for comfort, convenience, and lifestyle enjoyment. The mature, well-maintained garden is a true highlight, featuring lush landscaping, dense hedging for privacy, and a variety of inviting outdoor seating areas. Whether you’re drawn to the charming patio with brick paving for al fresco dining, the serene paved patio surrounded by vibrant flowers, or the quaint decorative well feature, each outdoor space is thoughtfully designed for relaxation and entertaining. Large sliding and French doors throughout the home blur the lines between indoors and out, while a private garden area and a secluded bench under an ivy-covered wall offer tranquil spots to unwind.
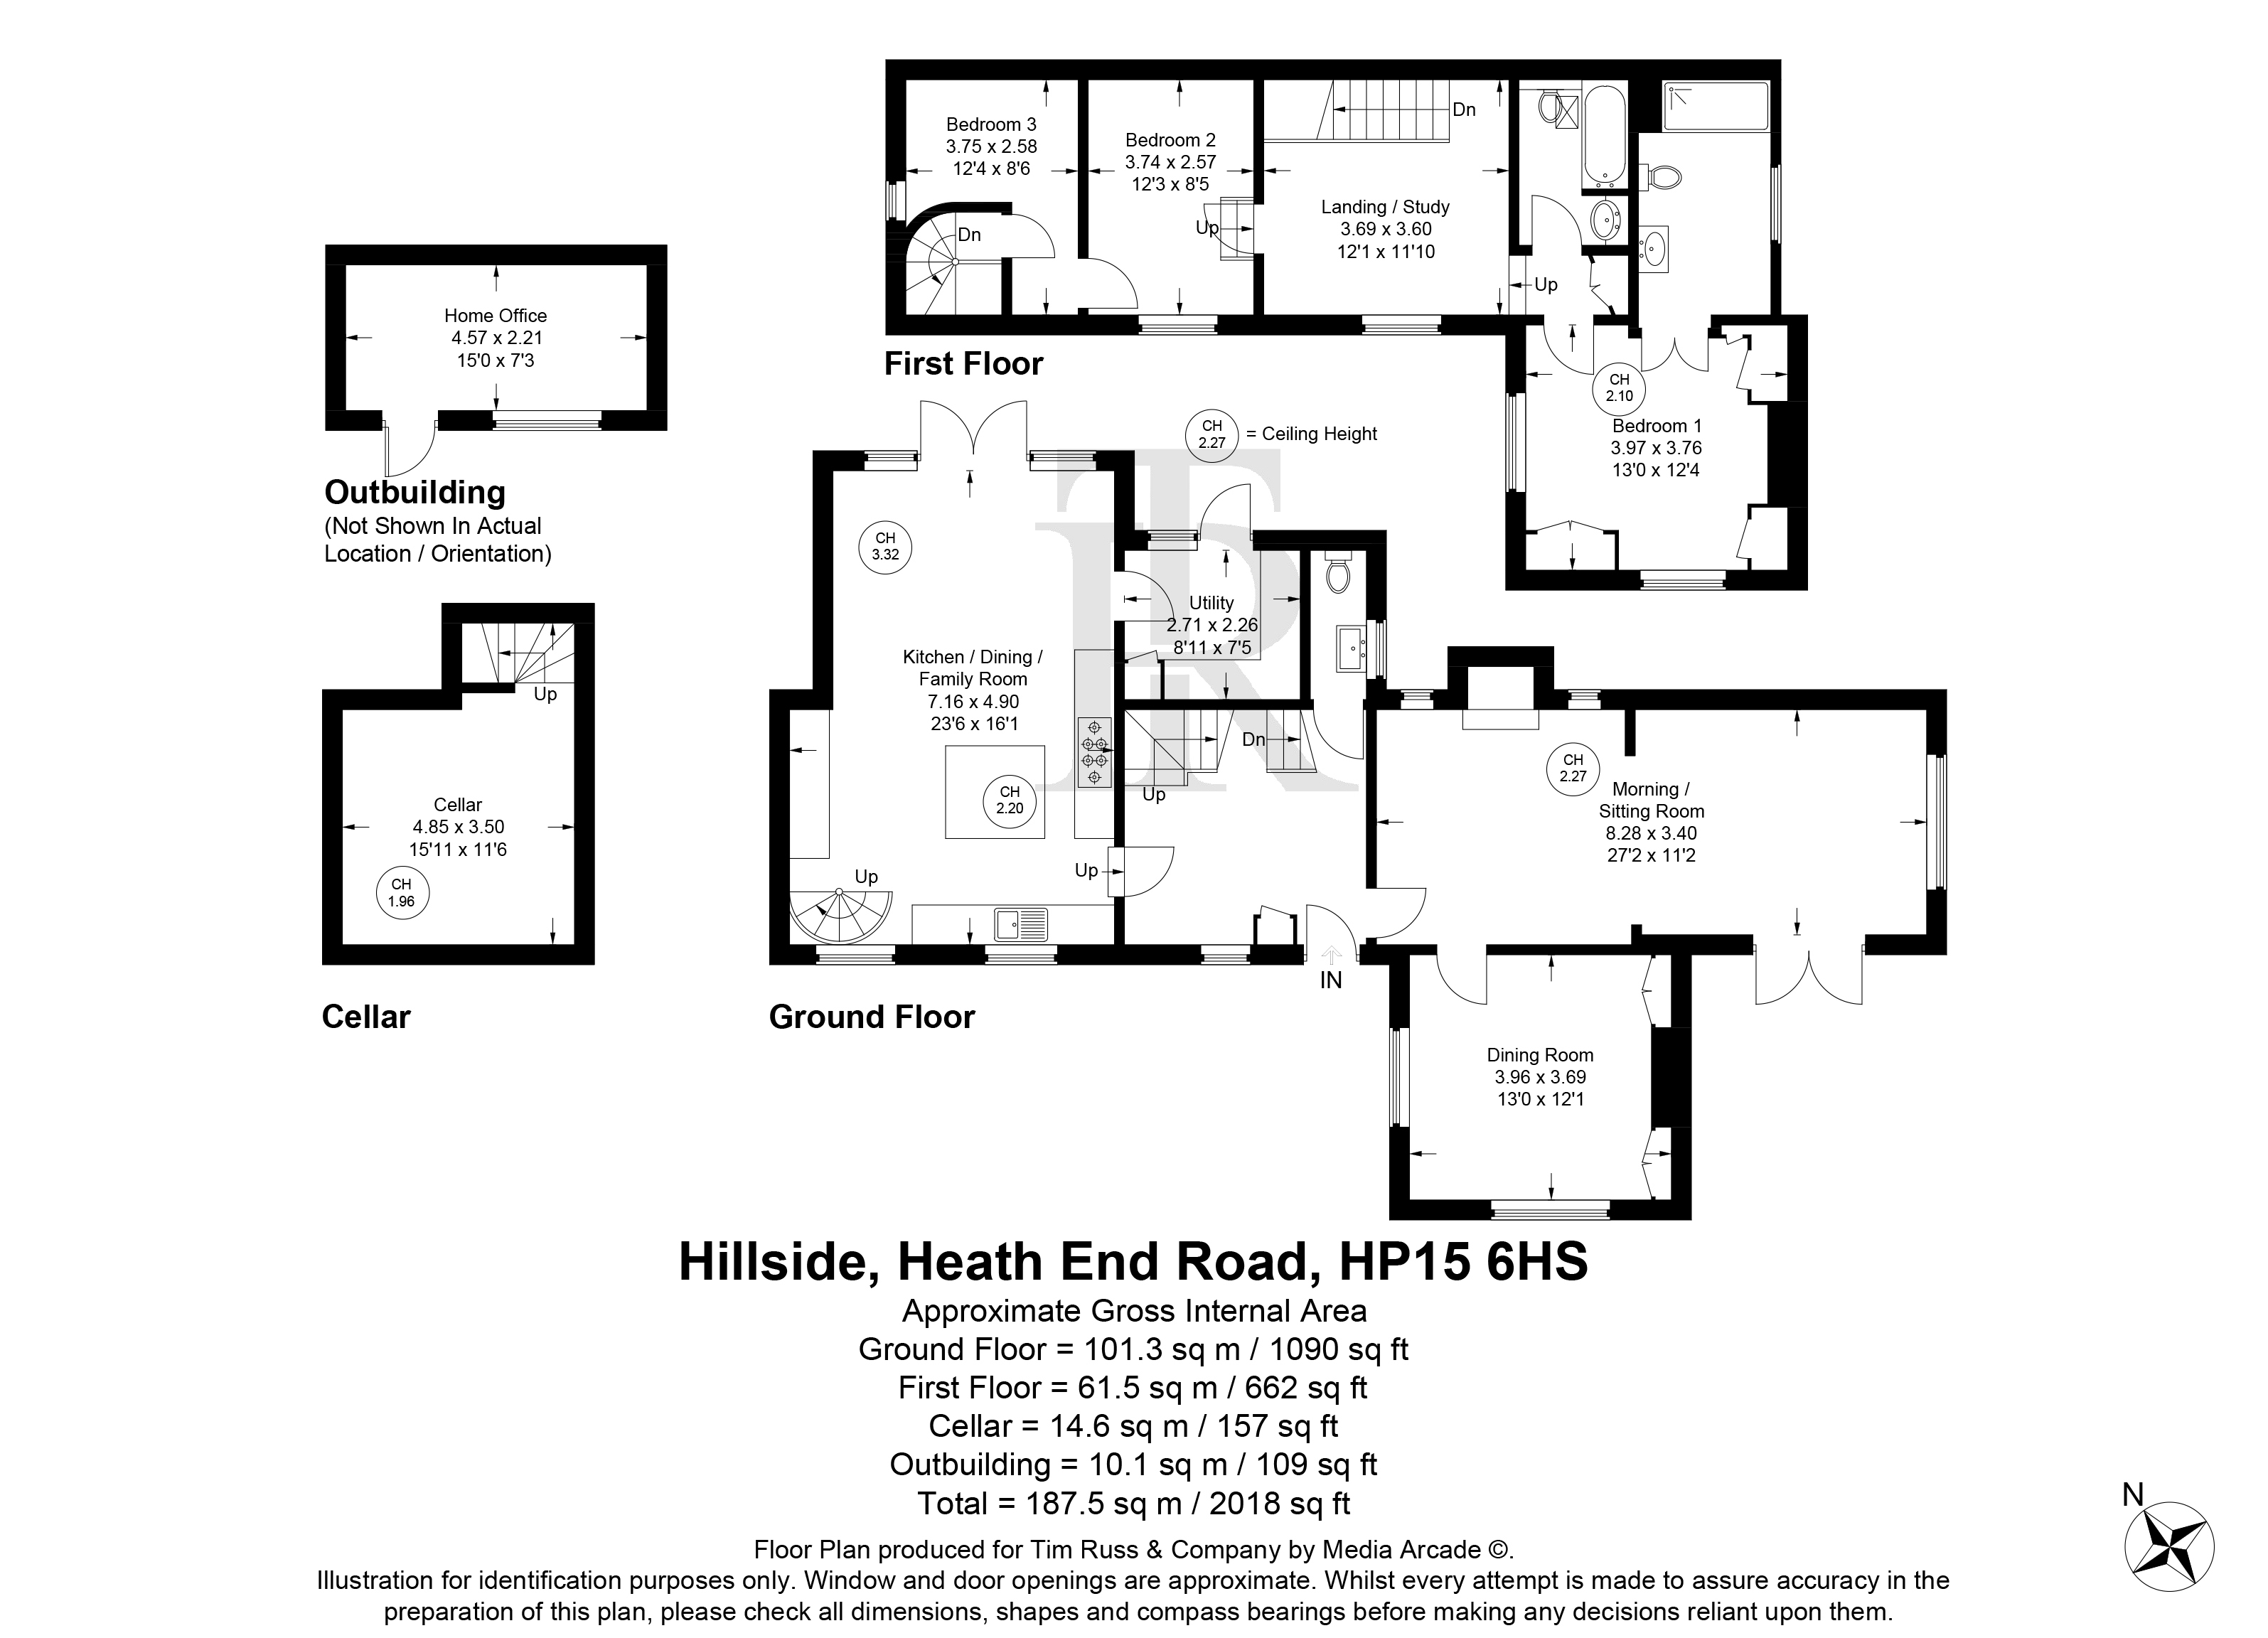
Kitchen / diner 23' 6" x 16' 1" (7.16m x 4.90m)
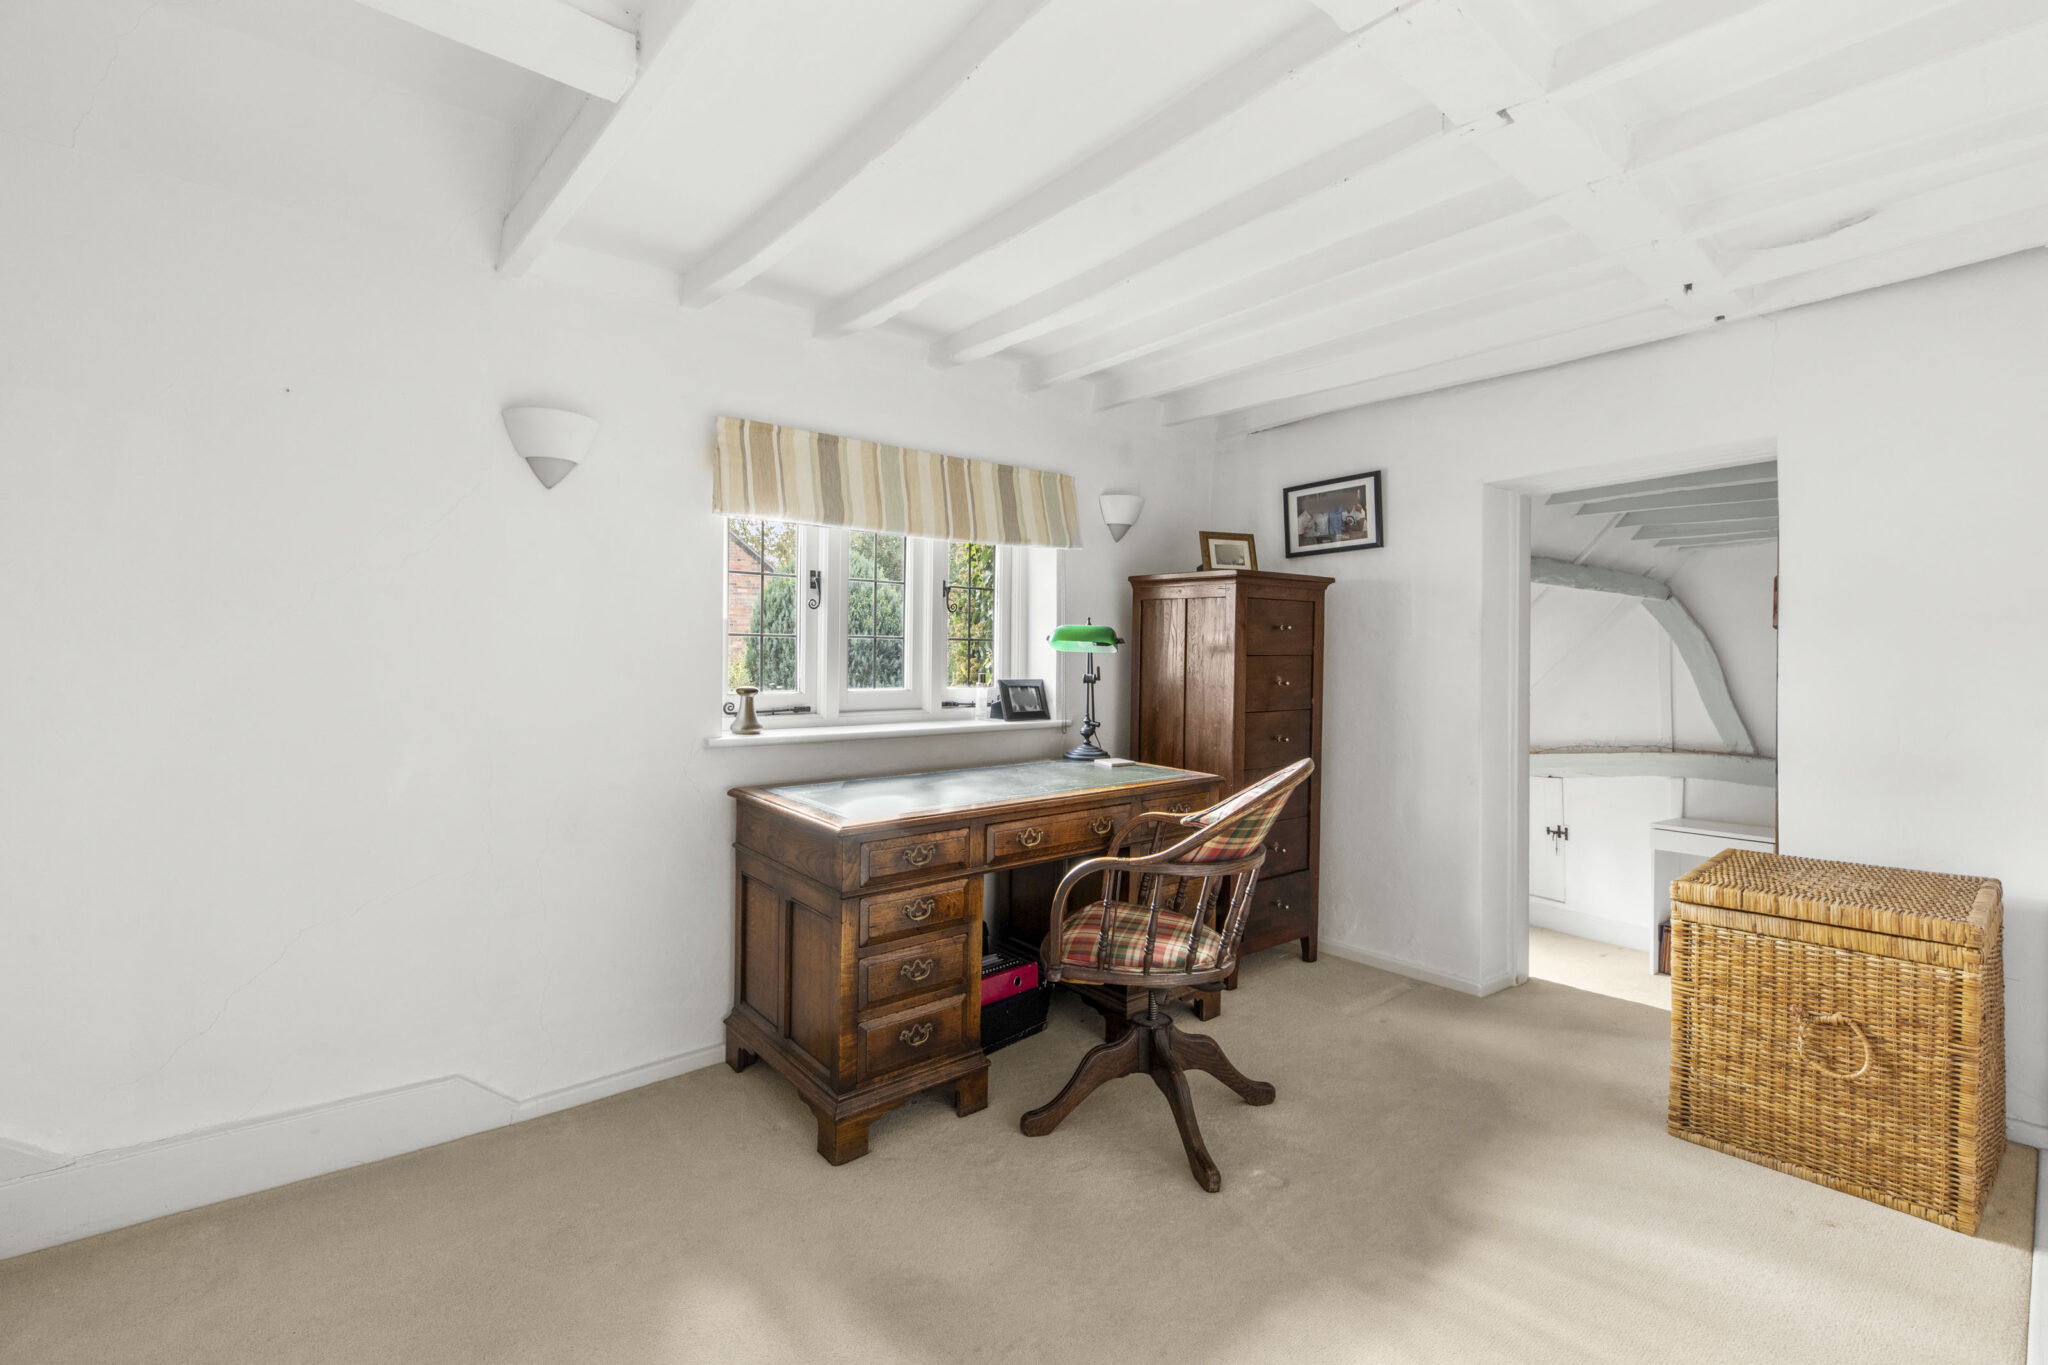
Home Office 15' 0" x 7' 3" (4.57m x 2.21m)
Cellar 15' 11" x 11' 6" (4.85m x 3.50m)
Utility Room 8' 11" x 7' 5" (2.71m x 2.26m)
Morning Room 27' 2" x 11' 2" (8.28m x 3.40m)
Dining Room 13' 0" x 12' 1" (3.96m x 3.69m)
Bedroom 1 13' 0" x 12' 4" (3.97m x 3.76m)
Bedroom 2 12' 3" x 8' 5" (3.74m x 2.57m)
Bedroom 3 12' 4" x 8' 6" (3.75m x 2.58m)
Landing 12' 1" x 11' 10" (3.69m x 3.60m)
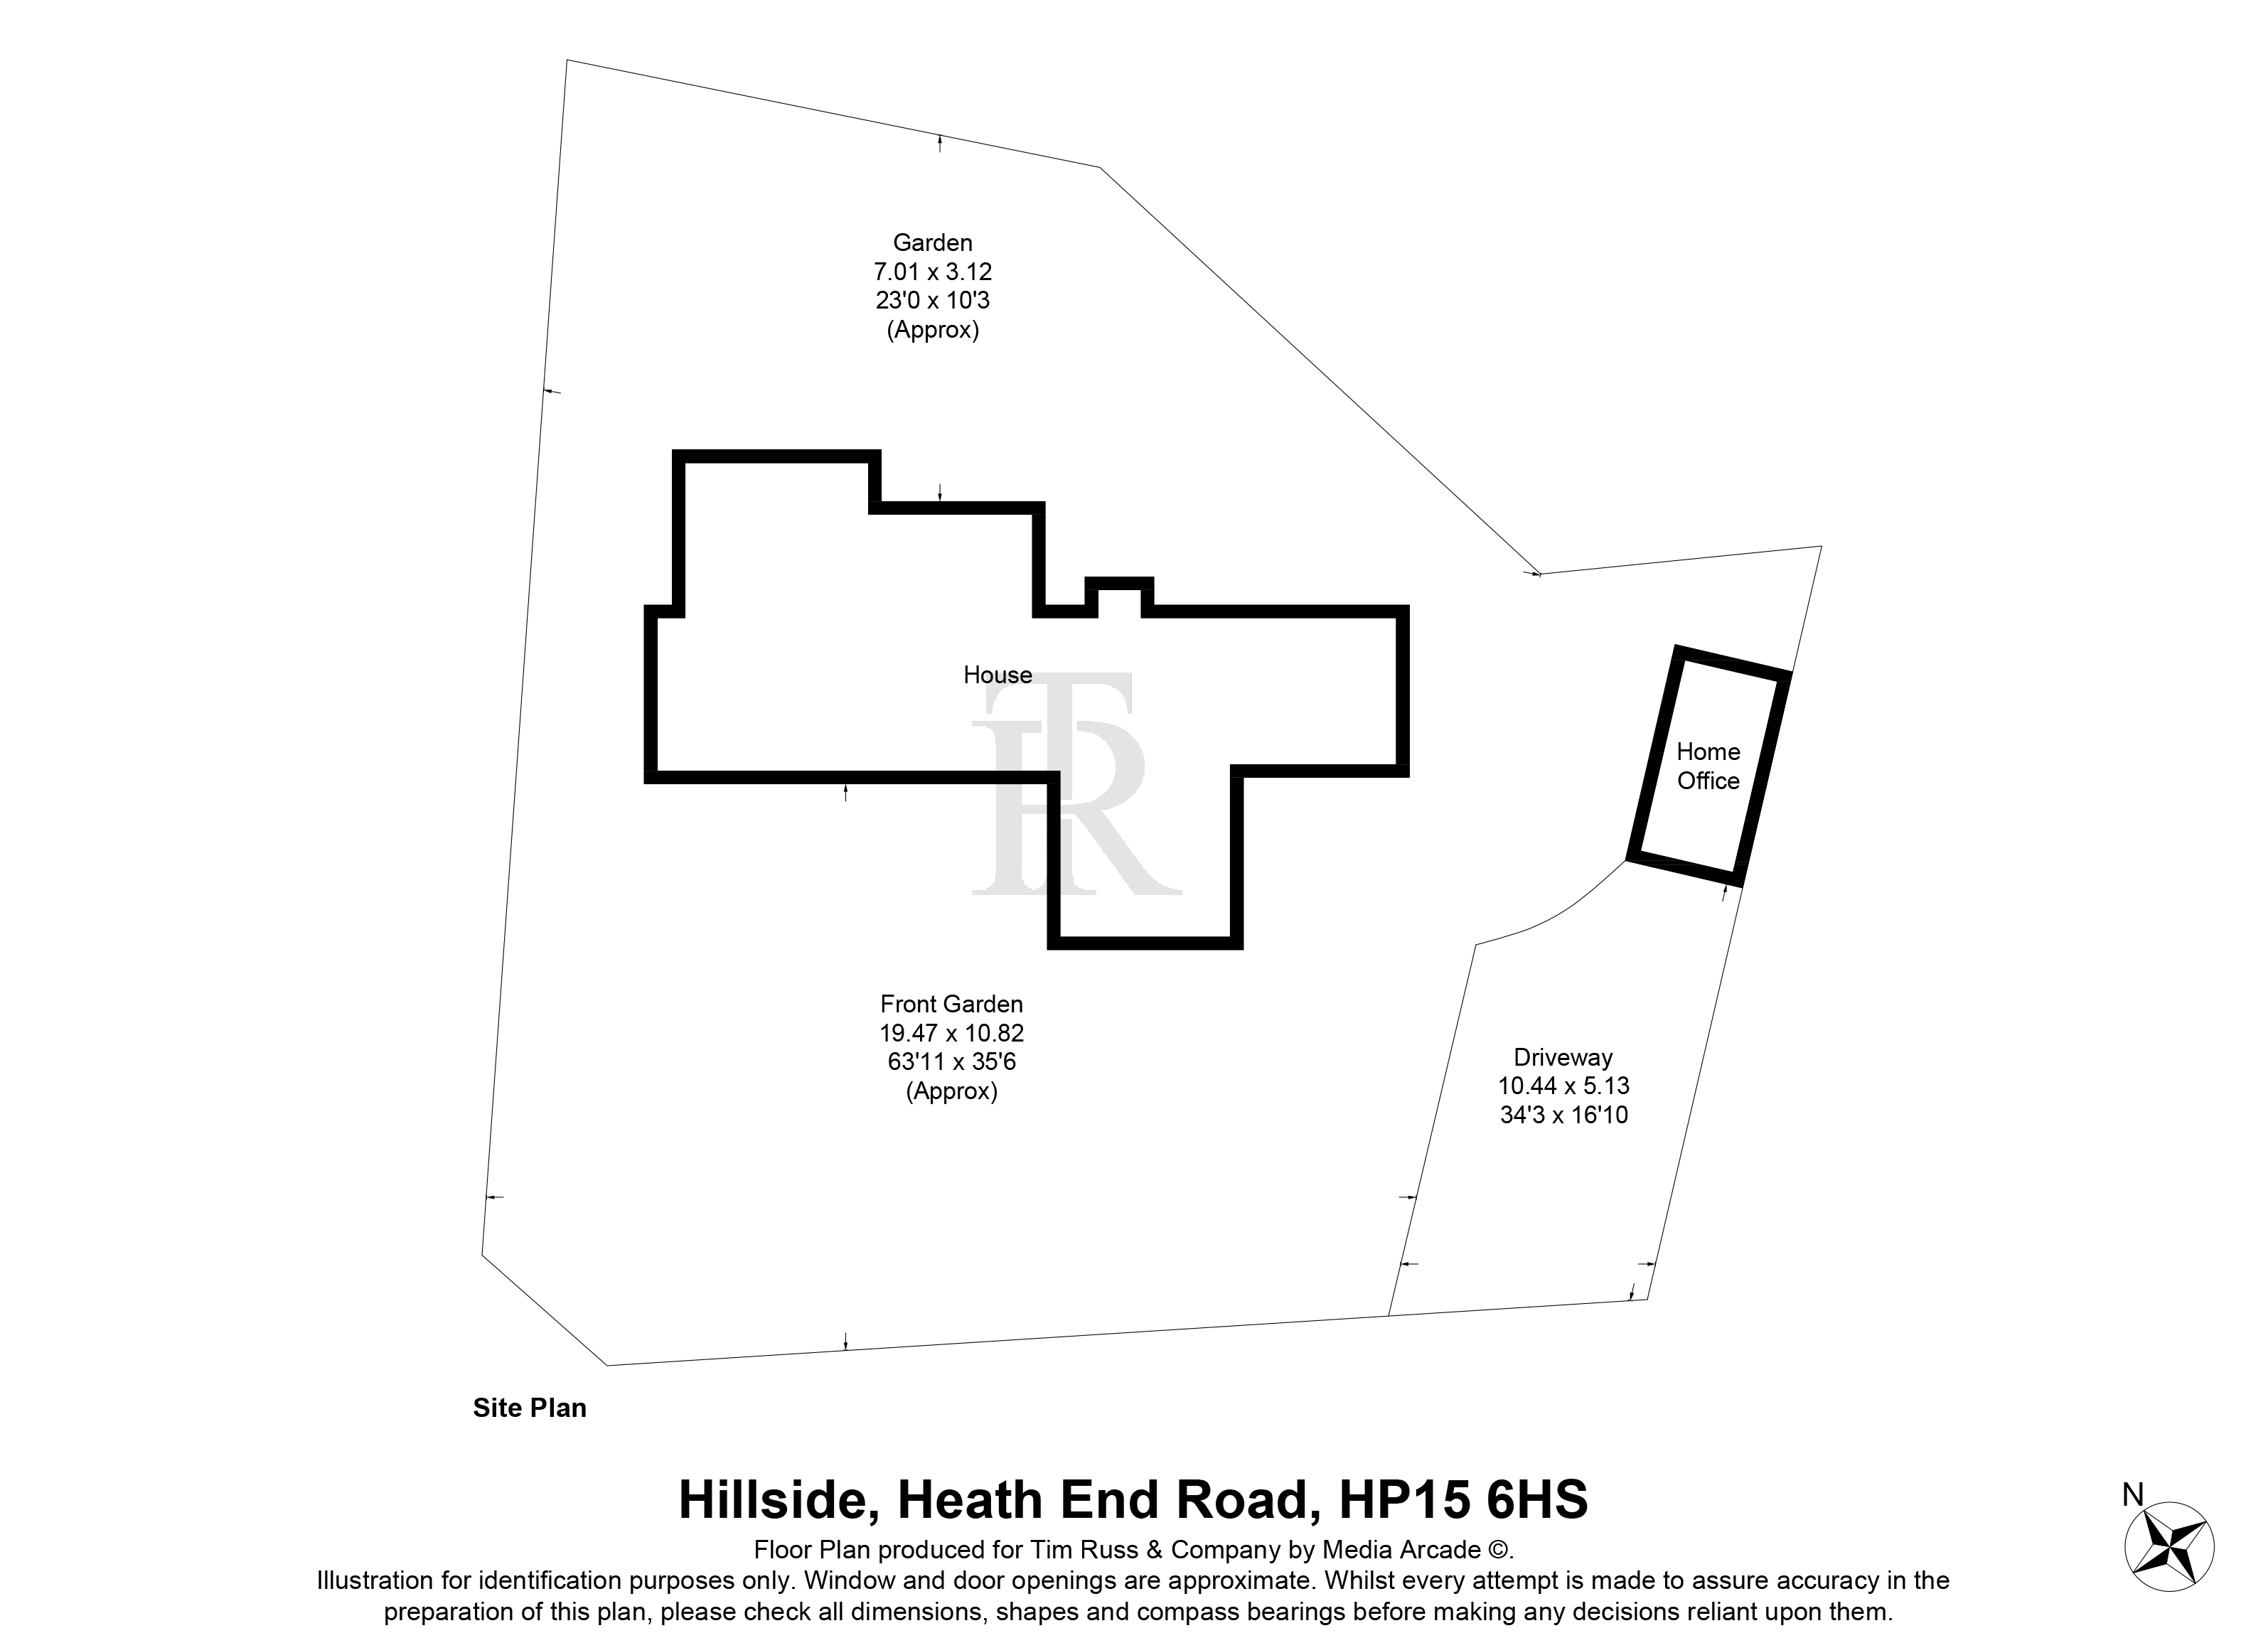
Garden 23' 0" x 10' 3" (7.01m x 3.12m)
Front Garden 63' 11" x 35' 6" (19.47m x 10.82m)
Driveway 34' 3" x 16' 10" (10.44m x 5.13m)
Get in touch
Try our calculators
Mortgage Calculator
Stamp Duty Calculator
Similar Properties
-
-
-
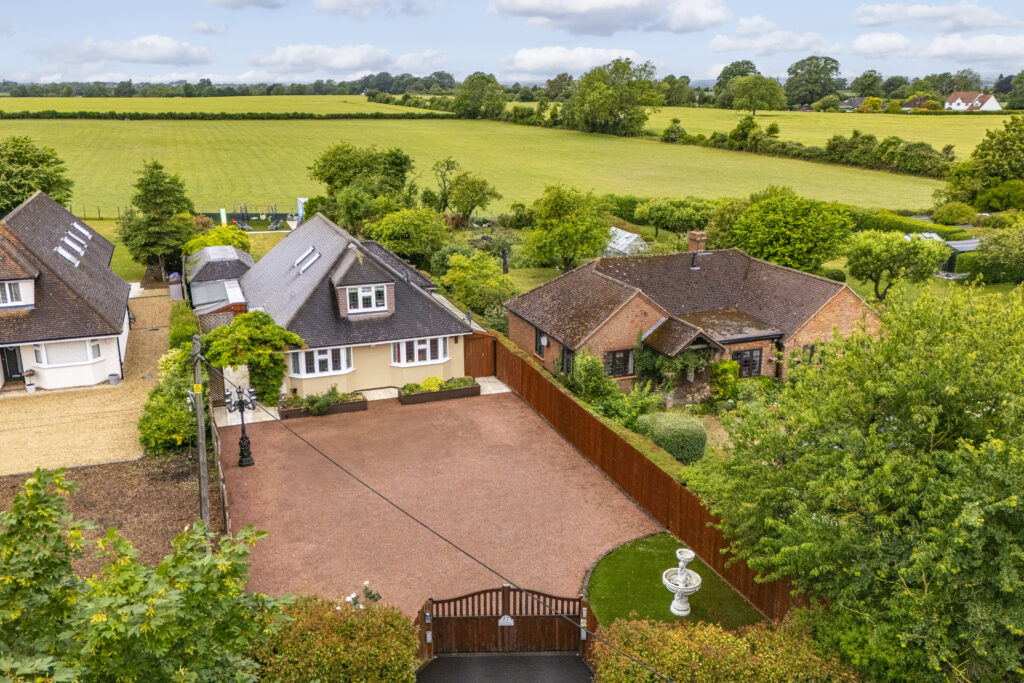
Chalkshire Road, Butlers Cross, HP17
£1,000,000For SaleBeautifully presented 3-bed detached home in Butlers Cross with flexible layout, large private garden, outbuilding offices, gated drive, countryside views, and easy access to Wendover and London.3 Bedrooms2 Bathrooms2 Receptions