
Pimms Grove, High Wycombe, HP13
Key Features
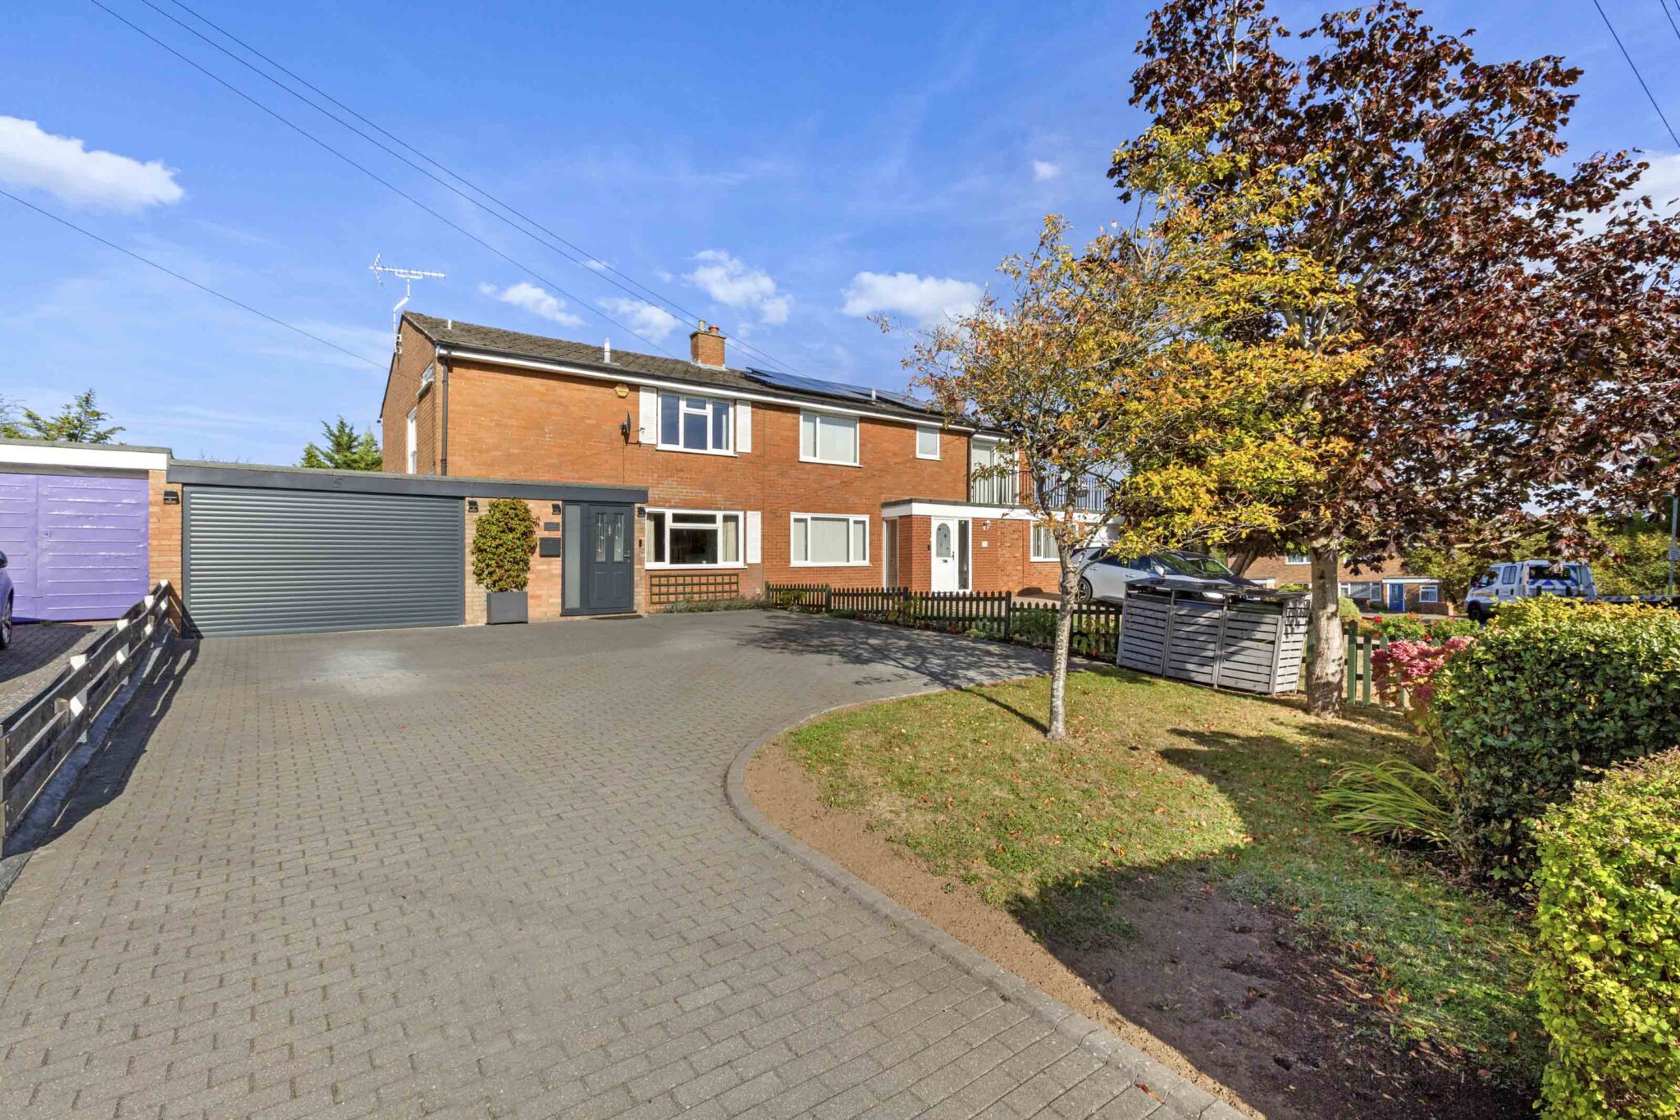
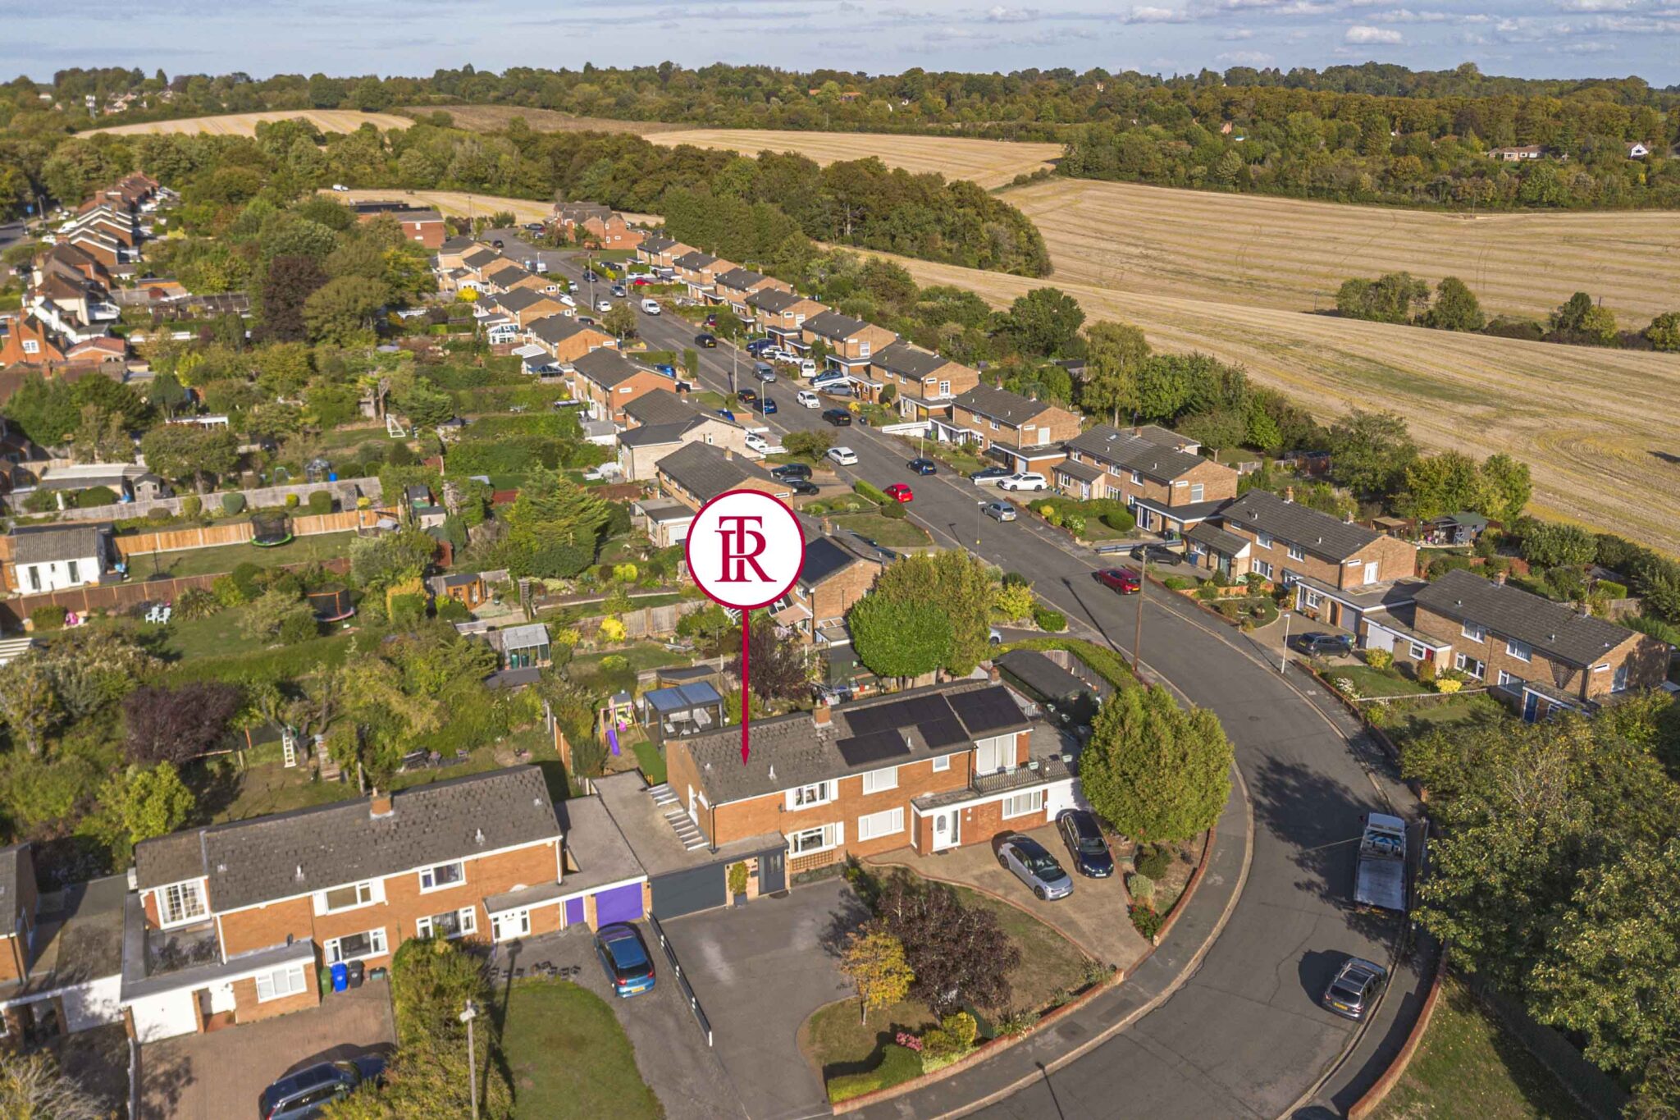
- Set in a quiet cul de sac location with far reaching countryside views is this three bedroom semi detached family home
- Lovingly updated by the present owners and offered in fantastic decorative order throughout
- Welcoming entrance porch with built in cupboard flowing through to hallway with downstairs wc and further understairs storage
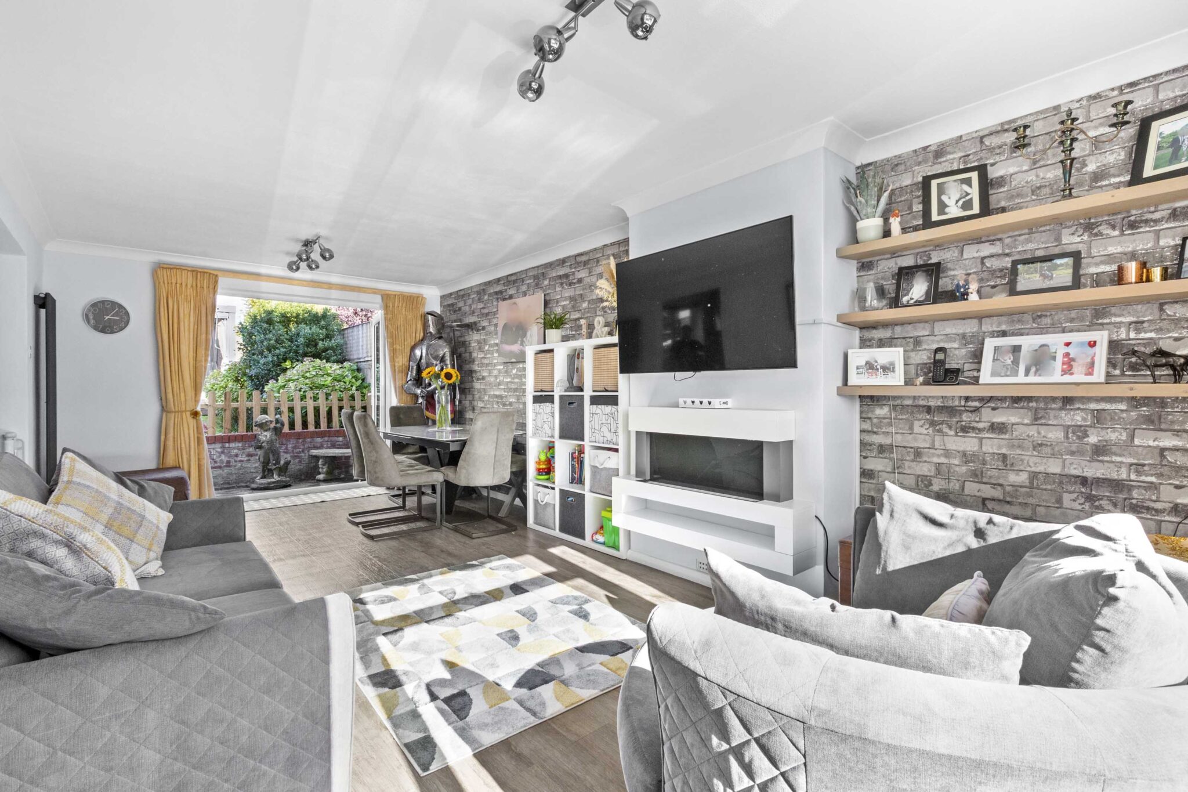
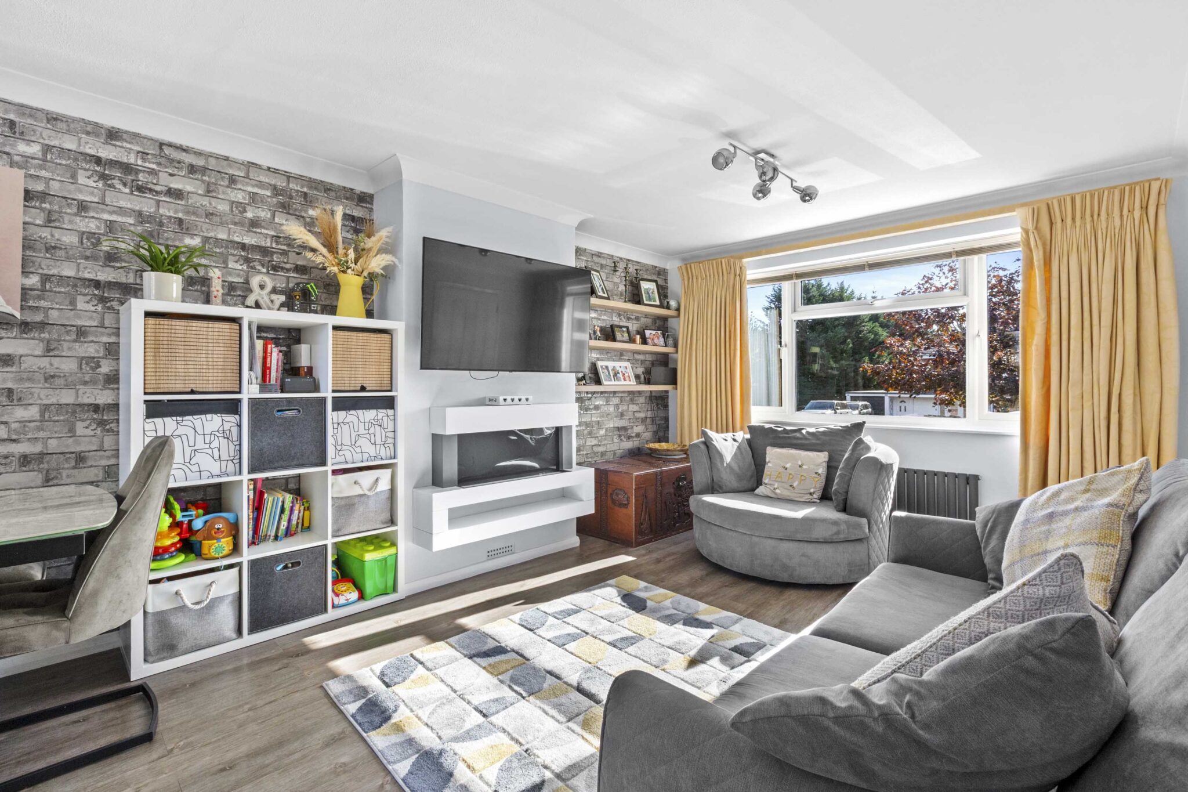
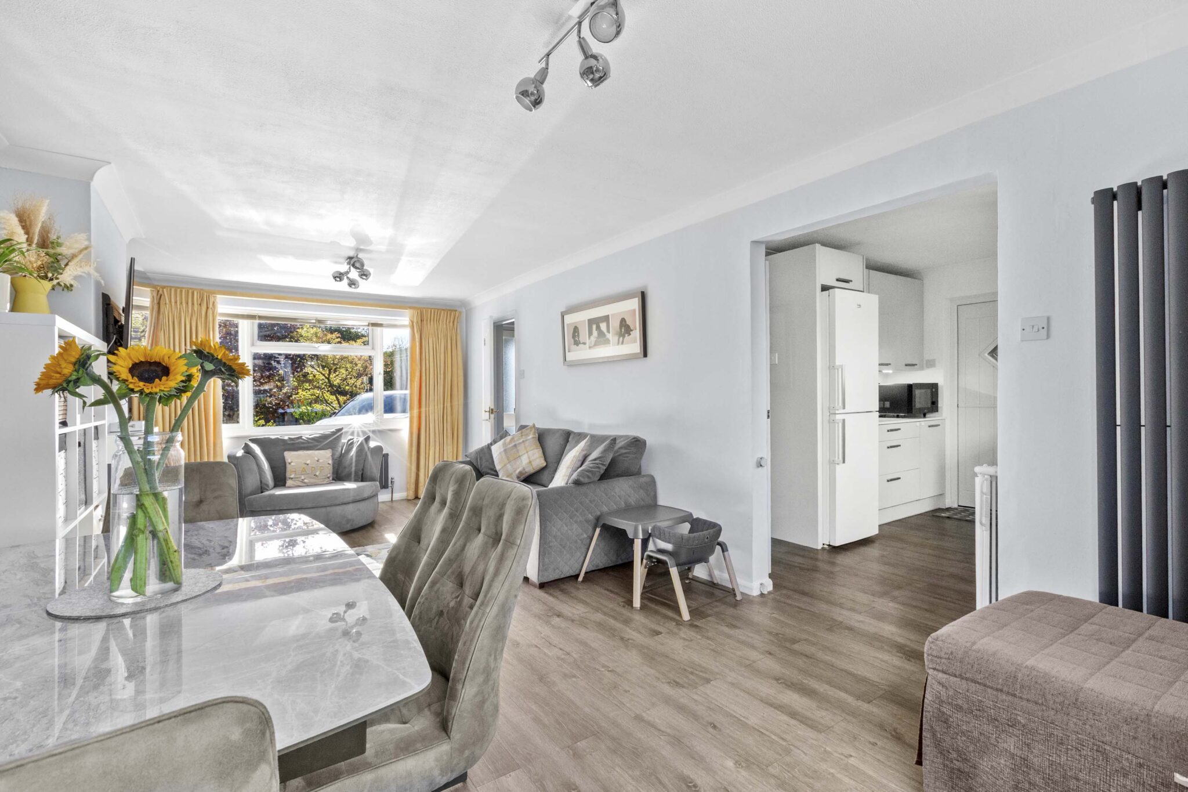
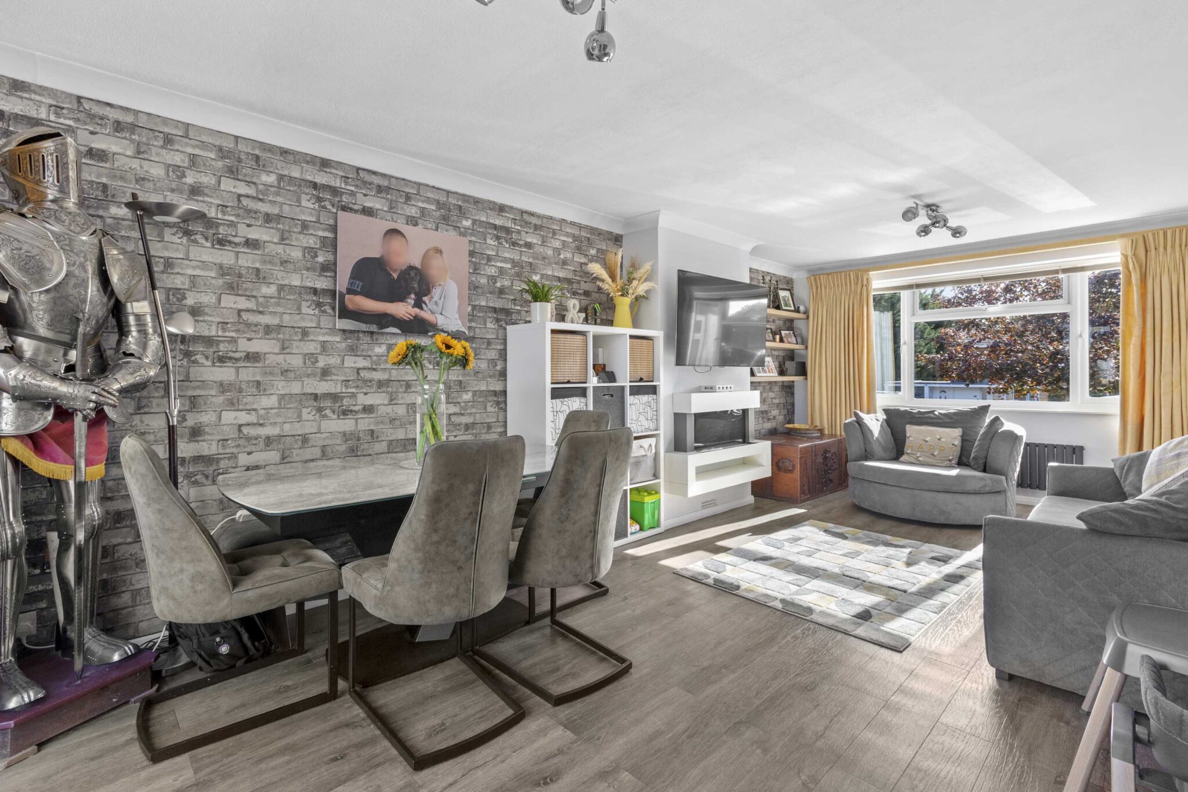
- Open plan living and dining area with feature fire and patio doors out to rear garden
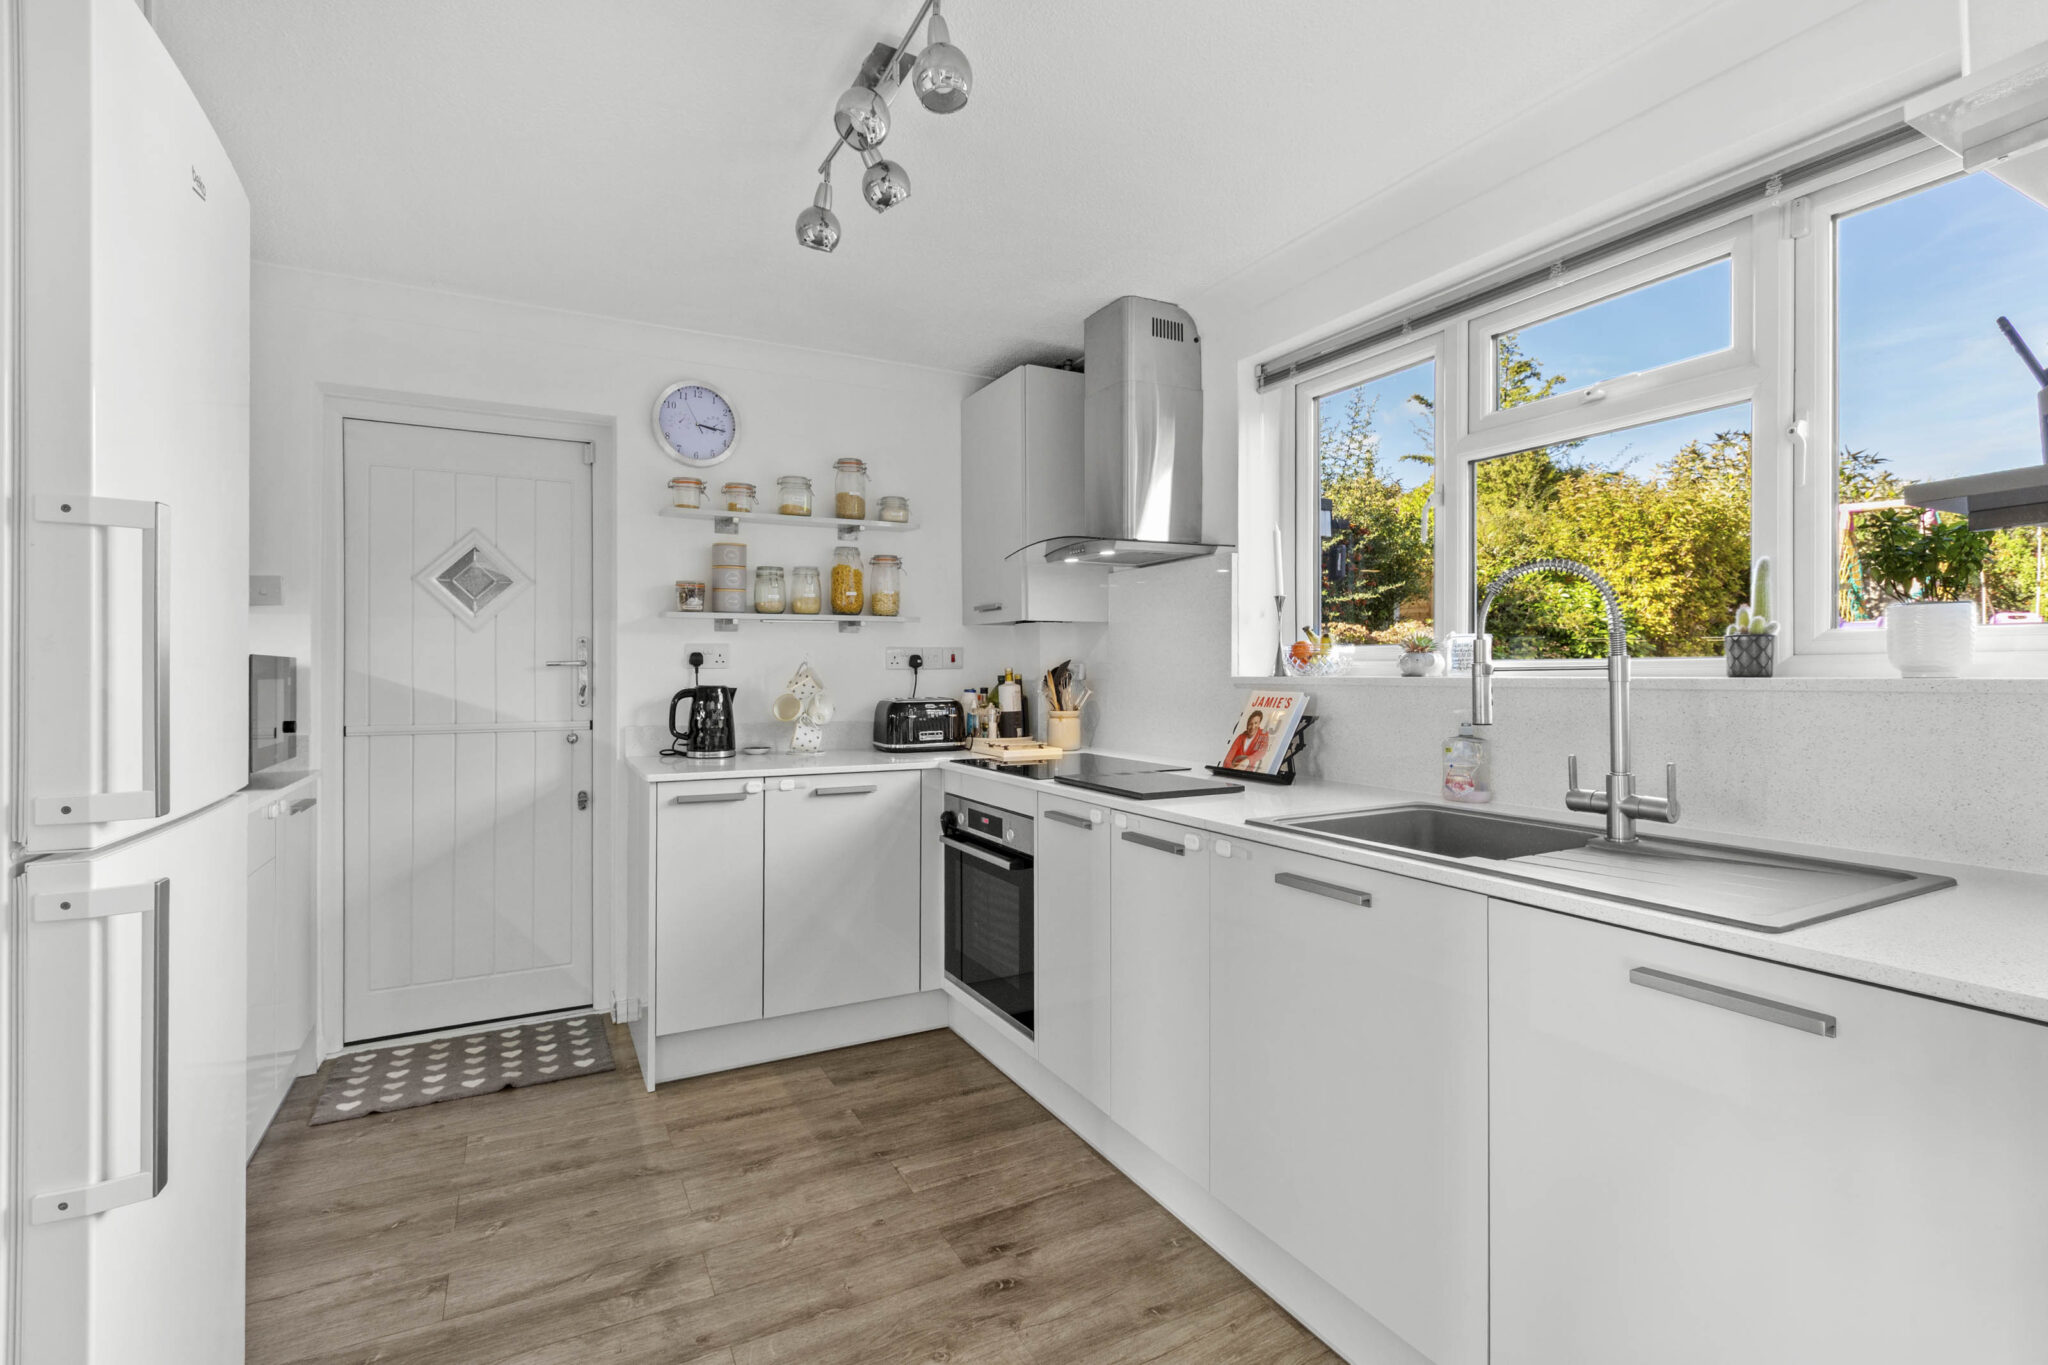
- Modern kitchen with some integrated appliances
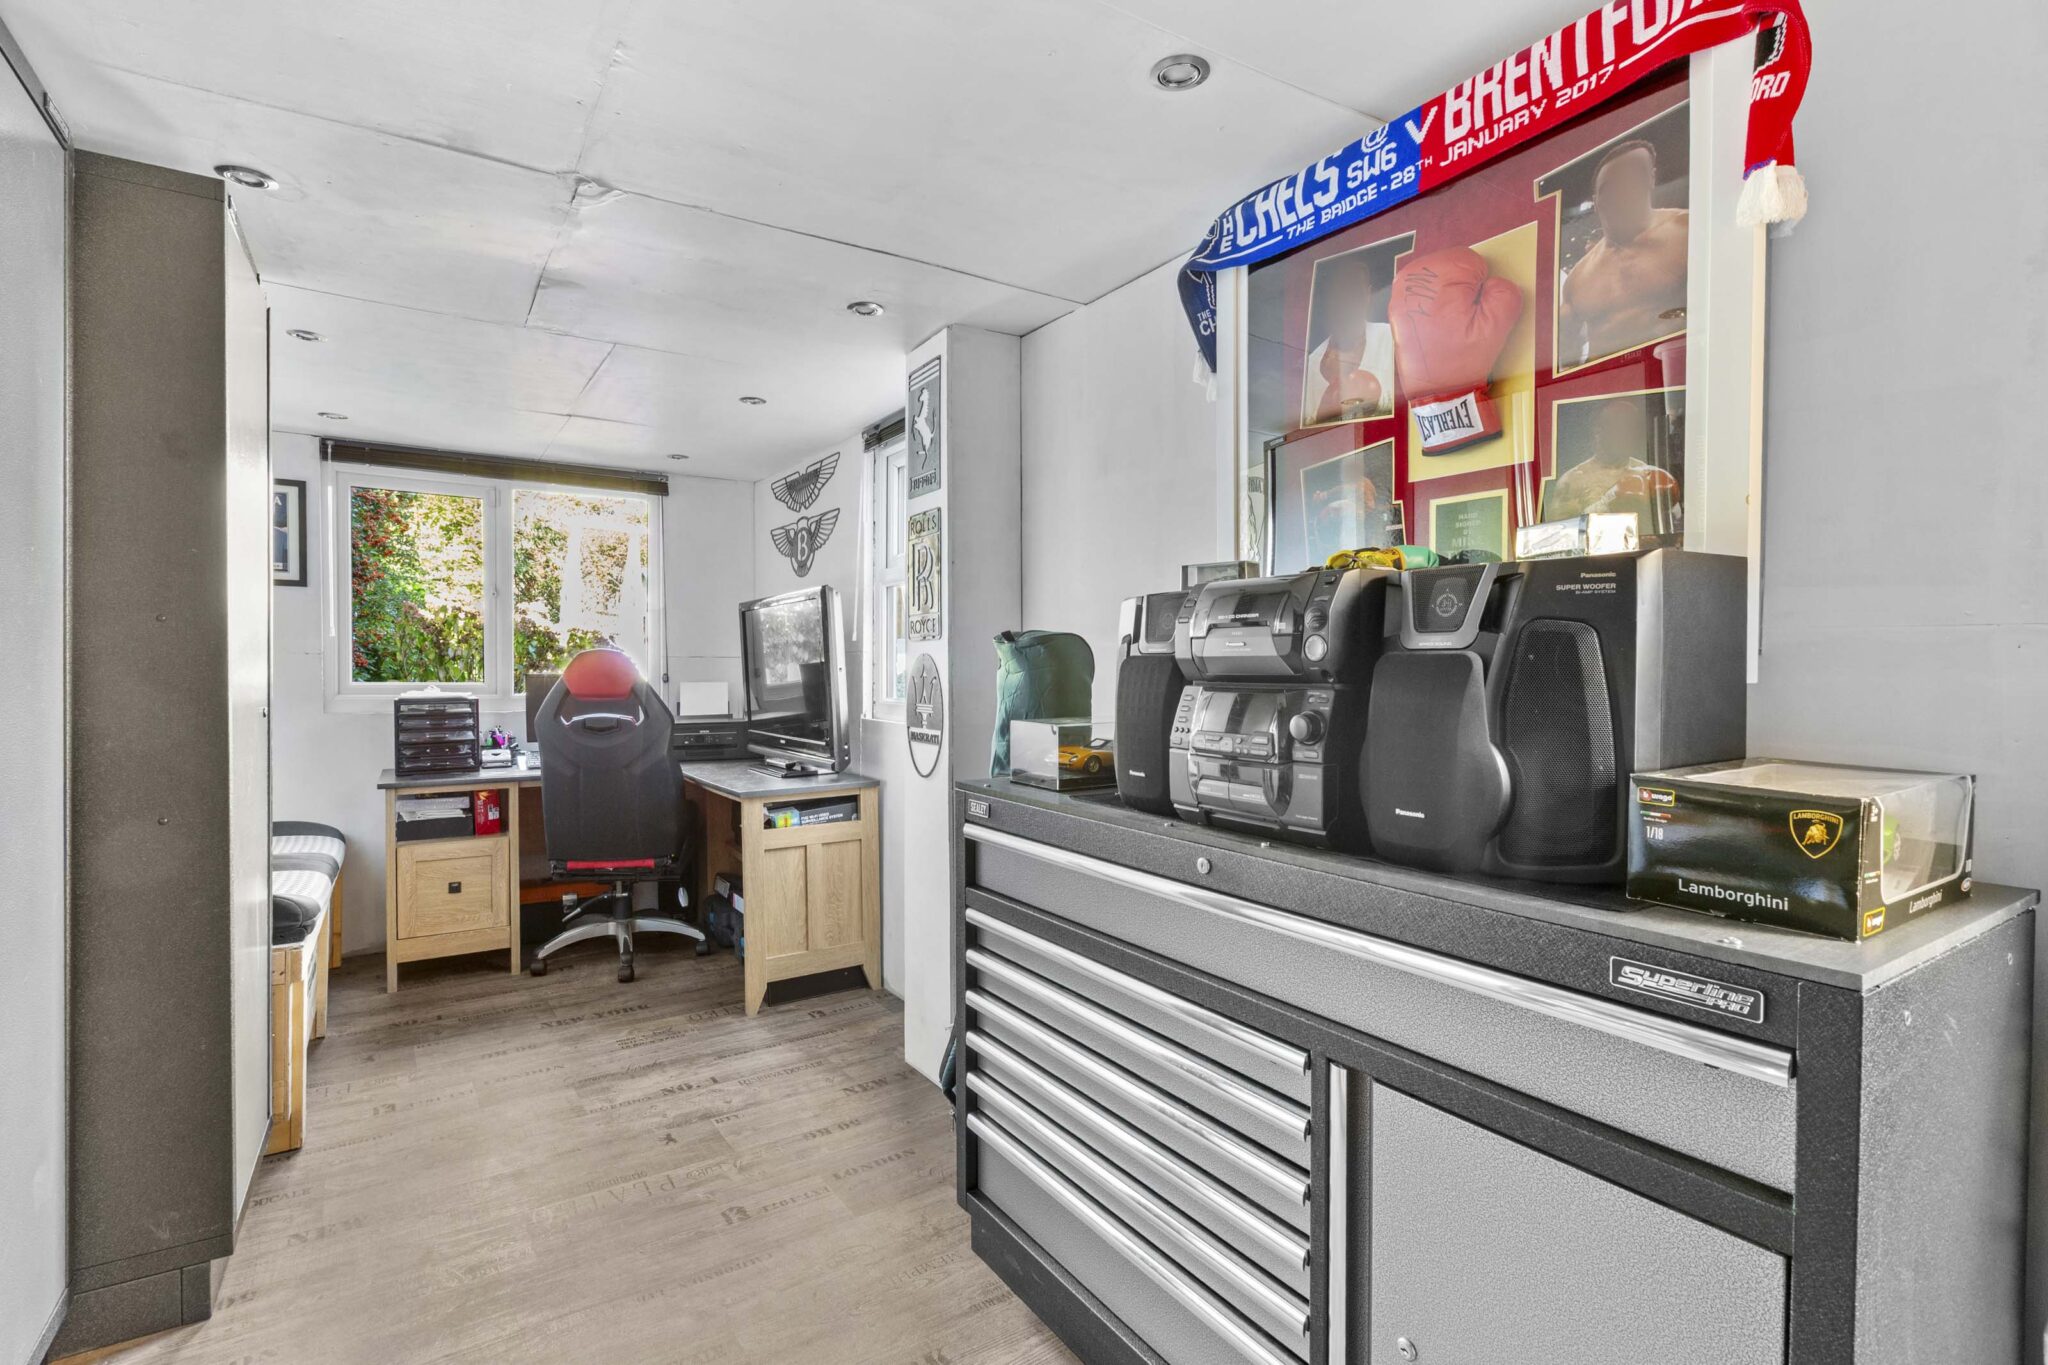
- Door to integral garage and door to home office
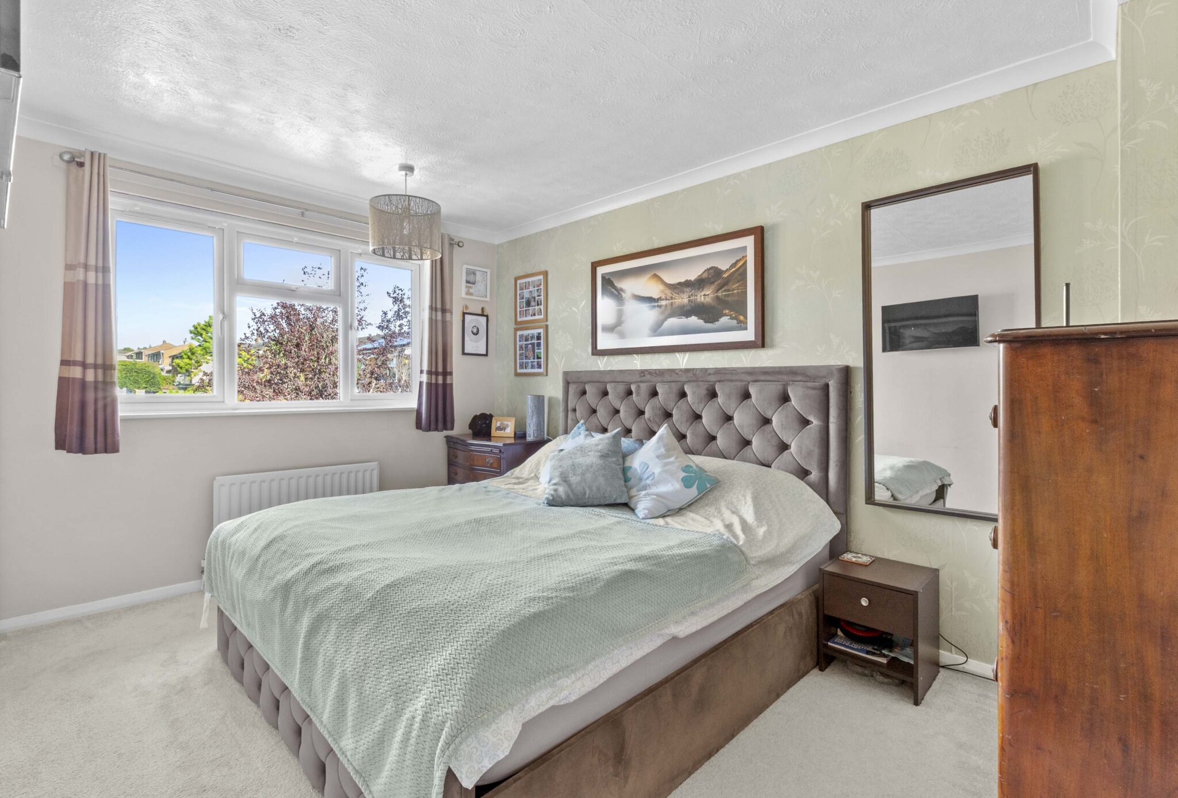
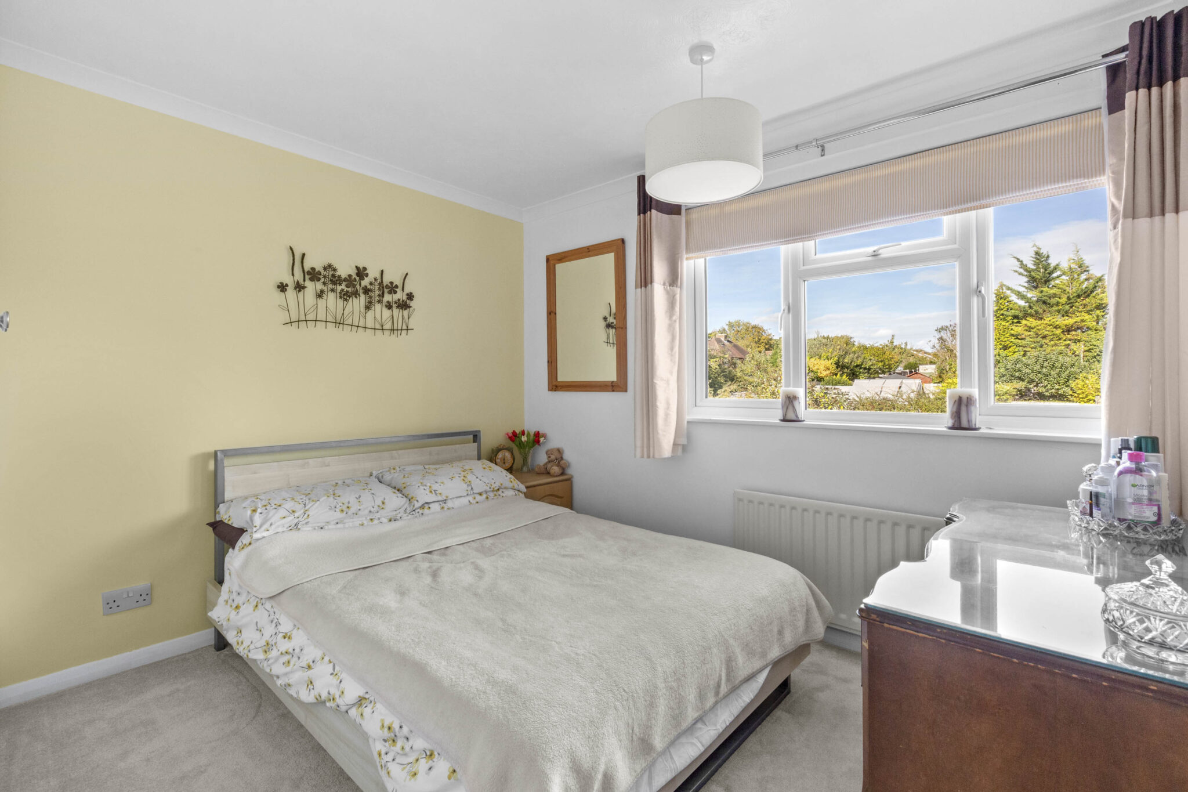
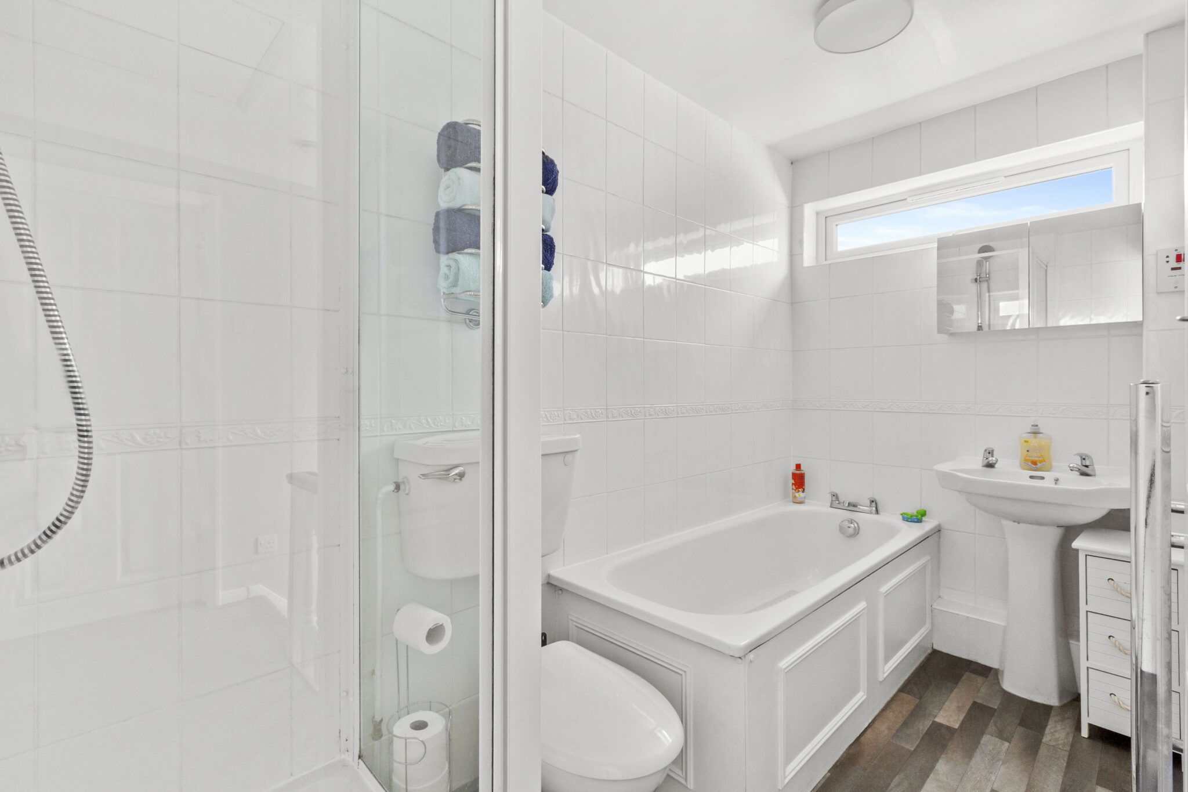
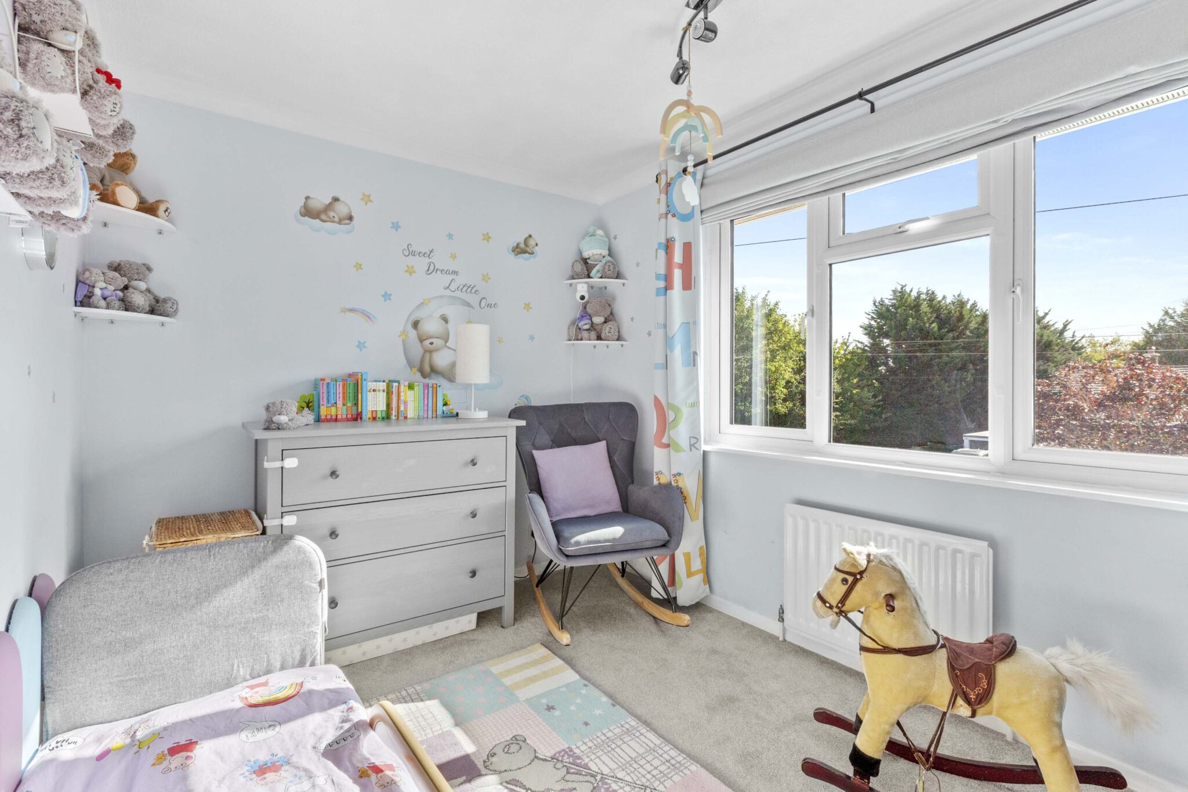
- Two double bedrooms both with built in wardrobes and generous single bedroom served by the updated family bathroom with separate bath and walk in shower
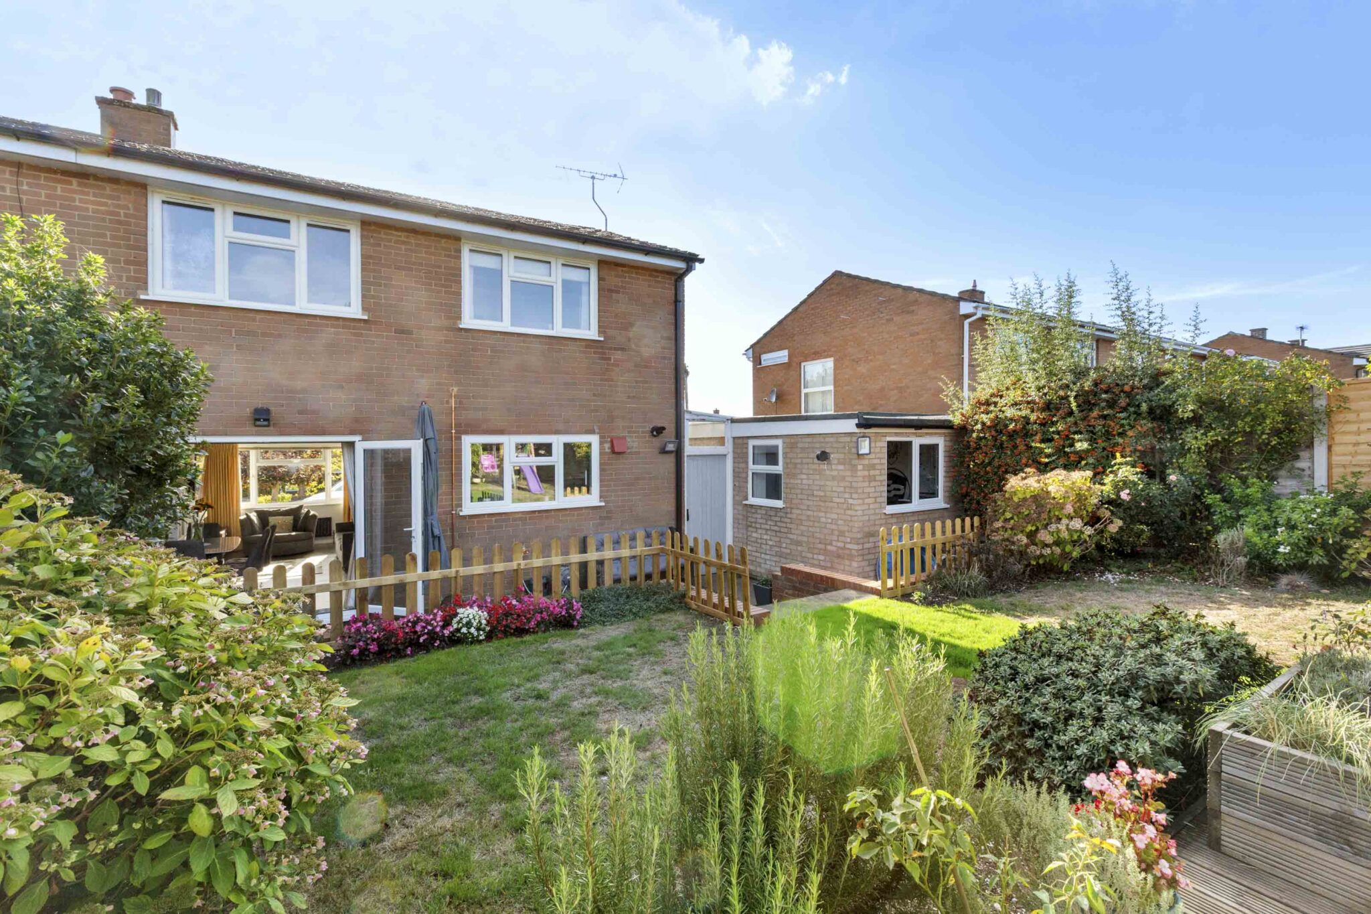
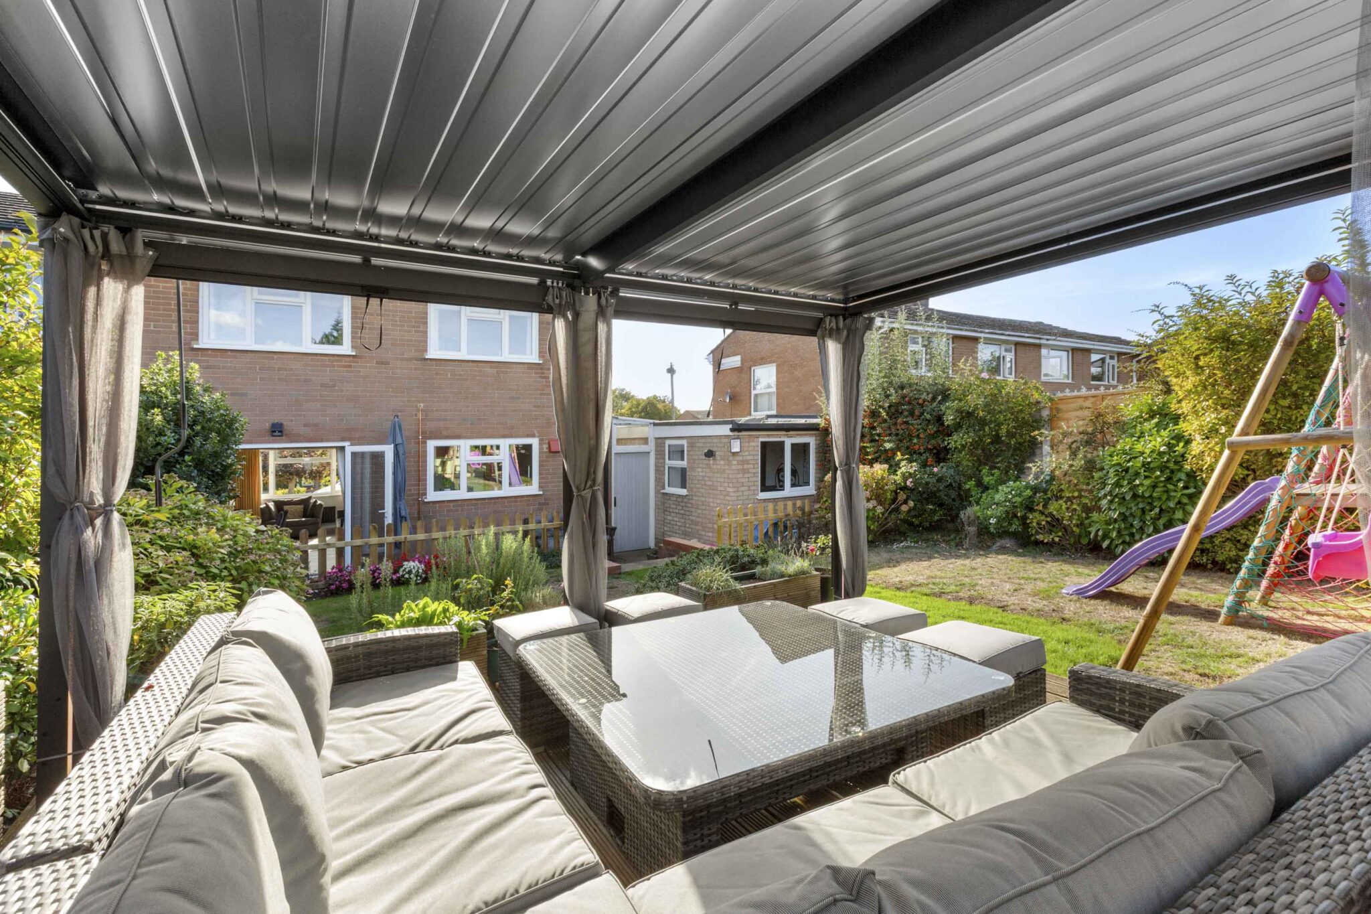
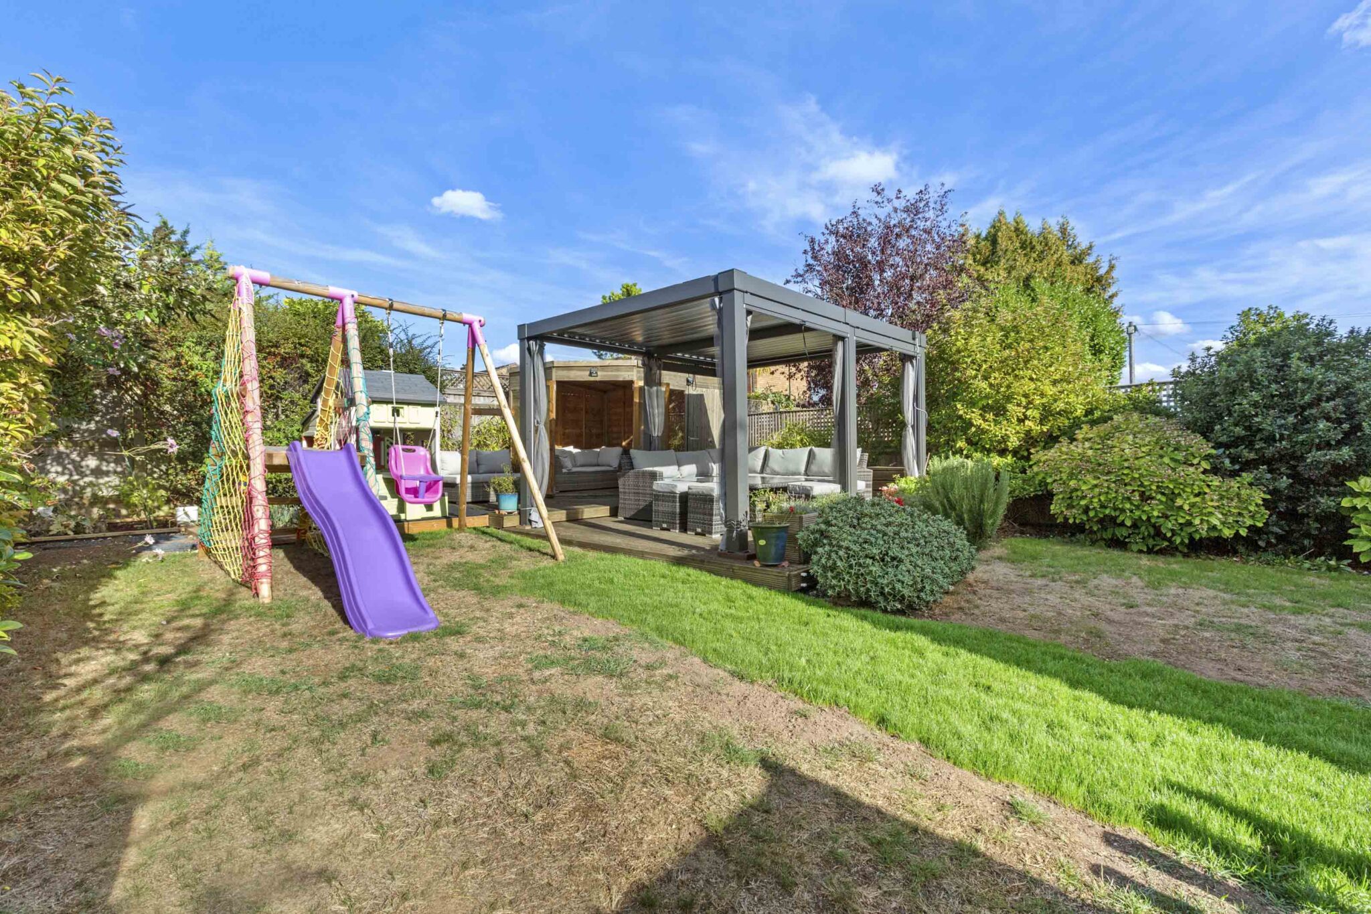
- Spacious landscaped garden with patio terrace and steps rising to level lawn with further decked area and summerhouse
- Driveway parking leading to garage
Full property description
Beautifully presented 3 bed semi in a quiet cul de sac with countryside views, open plan living, modern kitchen, home office, garage, garden, driveway, and updated bathroom. Ideal family home.
Set in a quiet cul de sac with far reaching countryside views, this beautifully presented three bedroom semi detached house offers an ideal family home in a sought after location.
Lovingly updated by the current owners and maintained in fantastic decorative order throughout, the property welcomes you with a spacious entrance porch featuring a built in cupboard (perfect for coats and shoes), which leads into a bright hallway with a convenient downstairs wc and further understairs storage. The heart of the home is the generous open plan living and dining area, which boasts a stylish feature fire and patio doors that fill the space with natural light. The modern kitchen is well appointed with a range of units and some integrated appliances, providing both function and style for everyday living. From the kitchen, a door gives access to the integral garage, offering secure storage or parking, and another door leads to a dedicated home office, making remote work or study a breeze.
Upstairs, the property comprises two comfortable double bedrooms, each with built in wardrobes, alongside a generous single bedroom. These are served by the updated family bathroom, which features a separate bath and a walk in shower.
The rear garden is a lovely feature of this family home and provides a secure space for entertaining and children to play. A patio terrace leads to steps that rise to a level lawn area with further decked area at the rear and summerhouse, surrounded by mature planting offering bursts of colour and interest throughout the seasons and enclosed by timber fencing.
Additional benefits include ample driveway parking leading to the garage, ensuring ample space for vehicles and storage. This property is the perfect blend of modern living and practical design, ideal for families seeking a peaceful yet well connected home. Early viewing is highly recommended to appreciate the quality and thoughtful layout on offer.
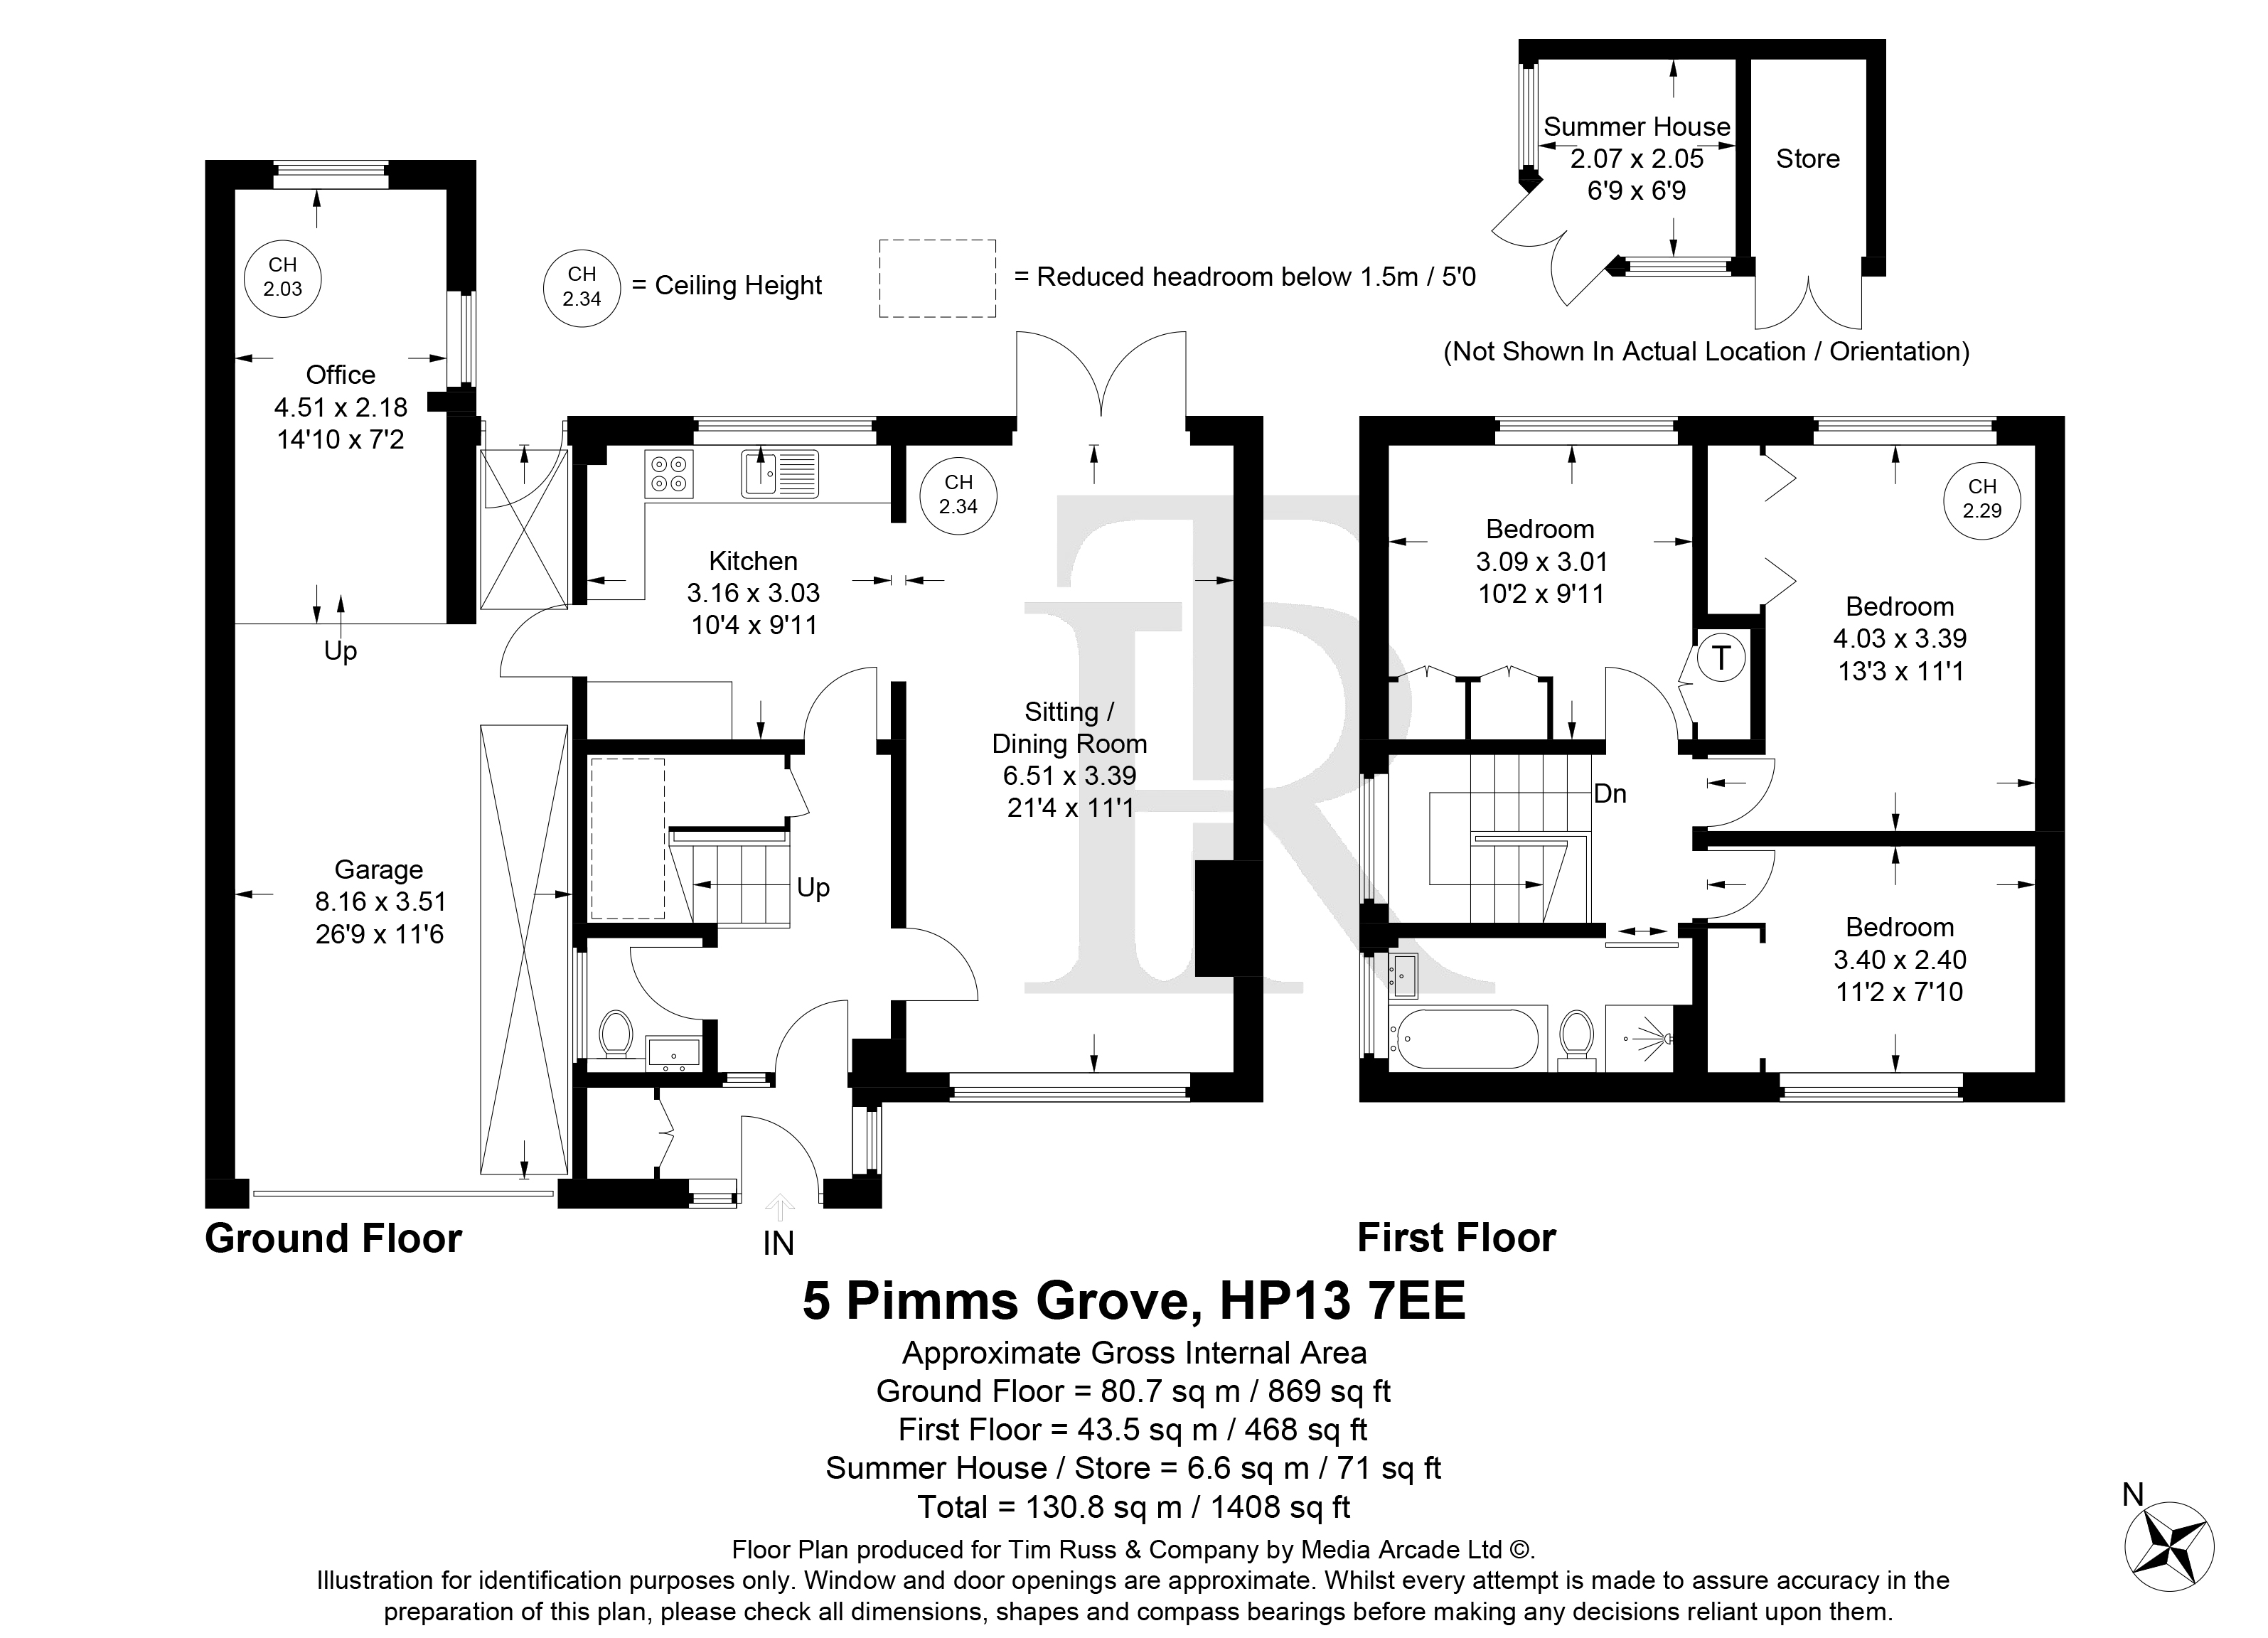
Kitchen 10' 4" x 9' 11" (3.16m x 3.03m)
Office 14' 10" x 7' 2" (4.51m x 2.18m)
Sitting / Dining Room 21' 4" x 11' 1" (6.51m x 3.39m)
Garage 26' 9" x 11' 6" (8.16m x 3.51m)
Wc
Bedroom 1 10' 2" x 9' 11" (3.09m x 3.01m)
Bedroom 2 13' 3" x 11' 1" (4.03m x 3.39m)
Bedroom 3 11' 2" x 7' 10" (3.40m x 2.40m)
Bathroom
Get in touch
Try our calculators
Mortgage Calculator
Stamp Duty Calculator
Similar Properties
-
-
-
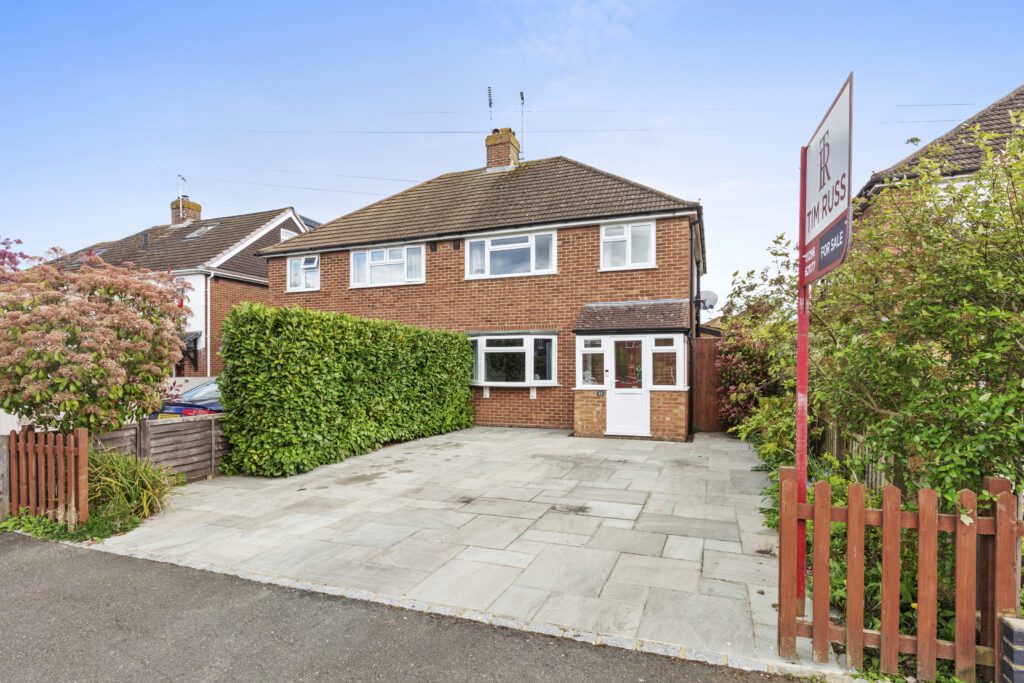
Grenville Avenue, Wendover, HP22
£600,000 Offers OverSold STCExtended three-bed semi in sought-after Wendover. Modern kitchen, open-plan living, study, garden with patio, driveway parking. Close to schools, station, and countryside. Ready to move in.3 Bedrooms1 Bathroom2 Receptions