
Whitehound, Thame, OX9
Key Features
- Centrally located penthouse apartment offering stylish, contemporary living in the heart of the town centre
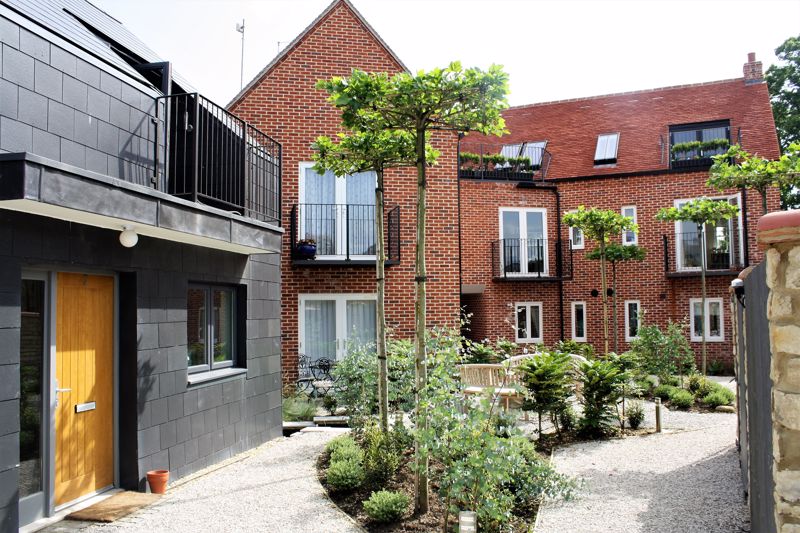
- Exclusive gated development, ‘Whitehound’, comprising just seven properties, ideally positioned on the corner of Upper High Street and East Street
- Unique and spacious design with a private entrance, imaginative storage solutions and impressive architectural features throughout
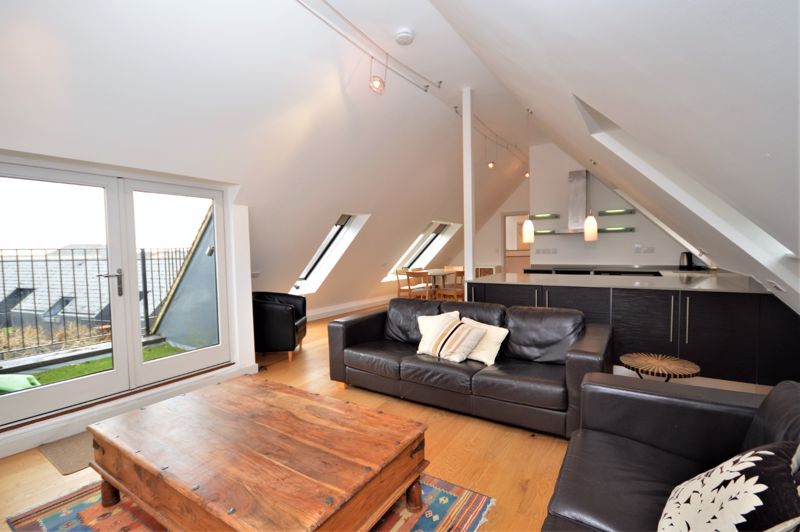
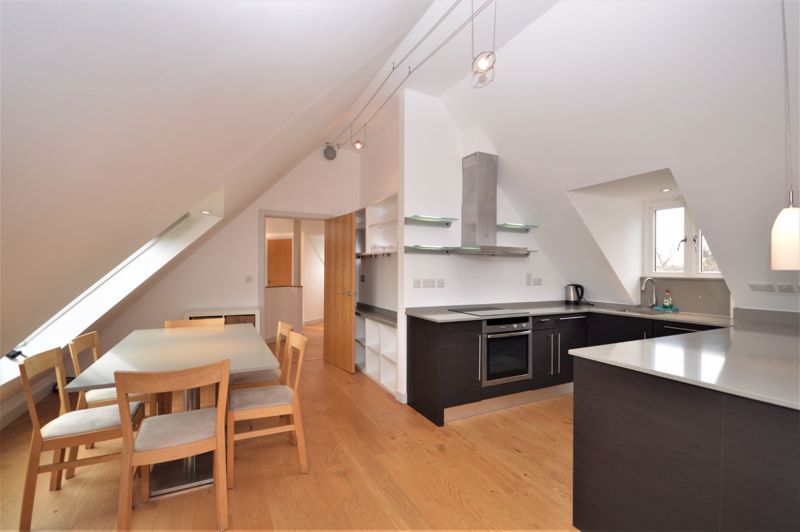
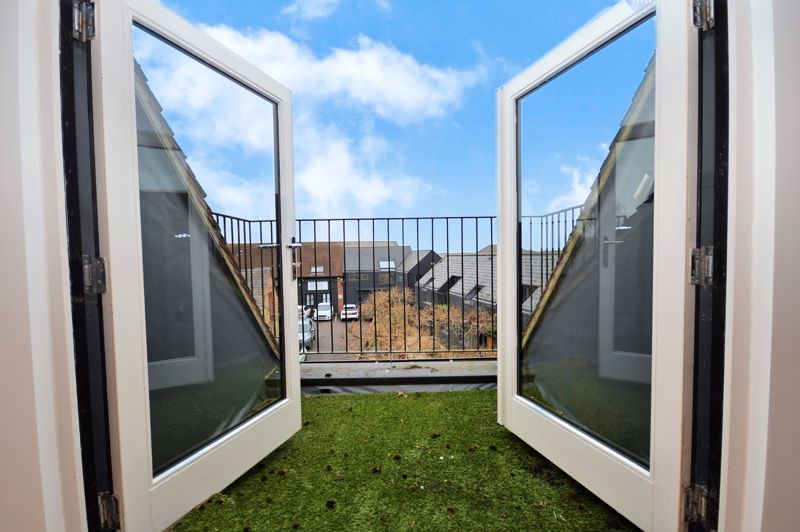
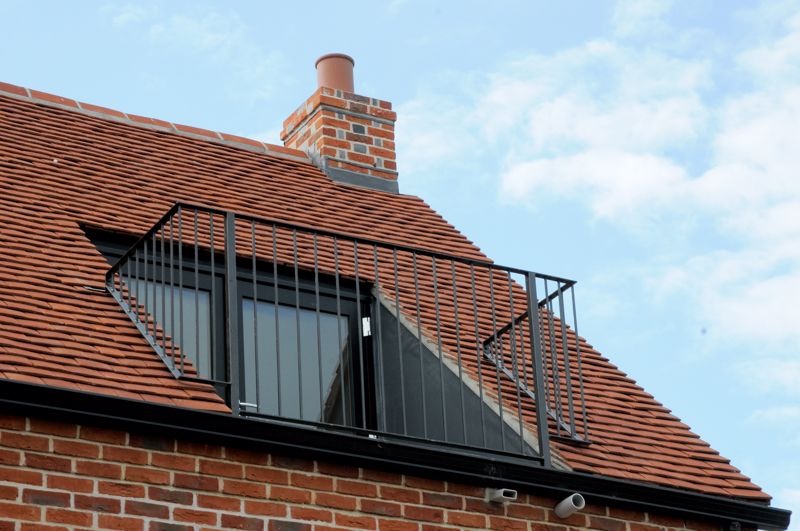
- Light and spacious open-plan living area incorporating a bespoke fitted kitchen, dining and living spaces, opening onto a private rooftop terrace with wrought-iron balustrade
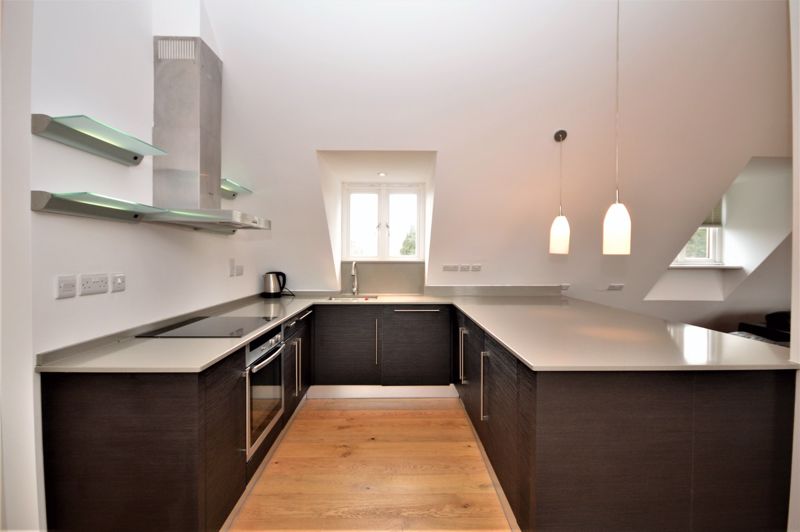
- Excellent natural light throughout, enhanced by tall ceilings and a combination of Velux and dormer windows, with the kitchen benefiting from integrated appliances
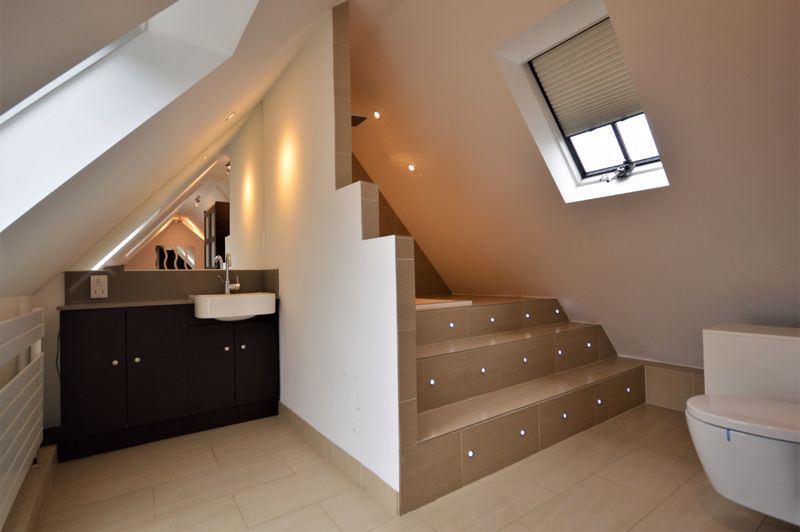
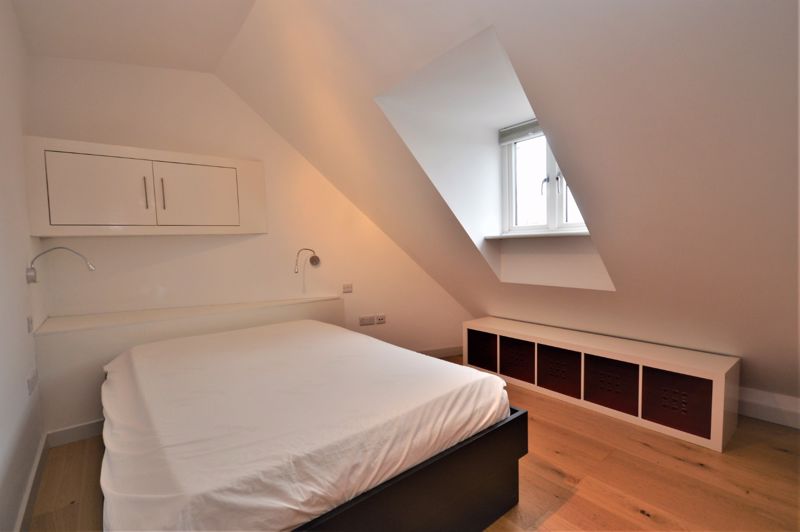
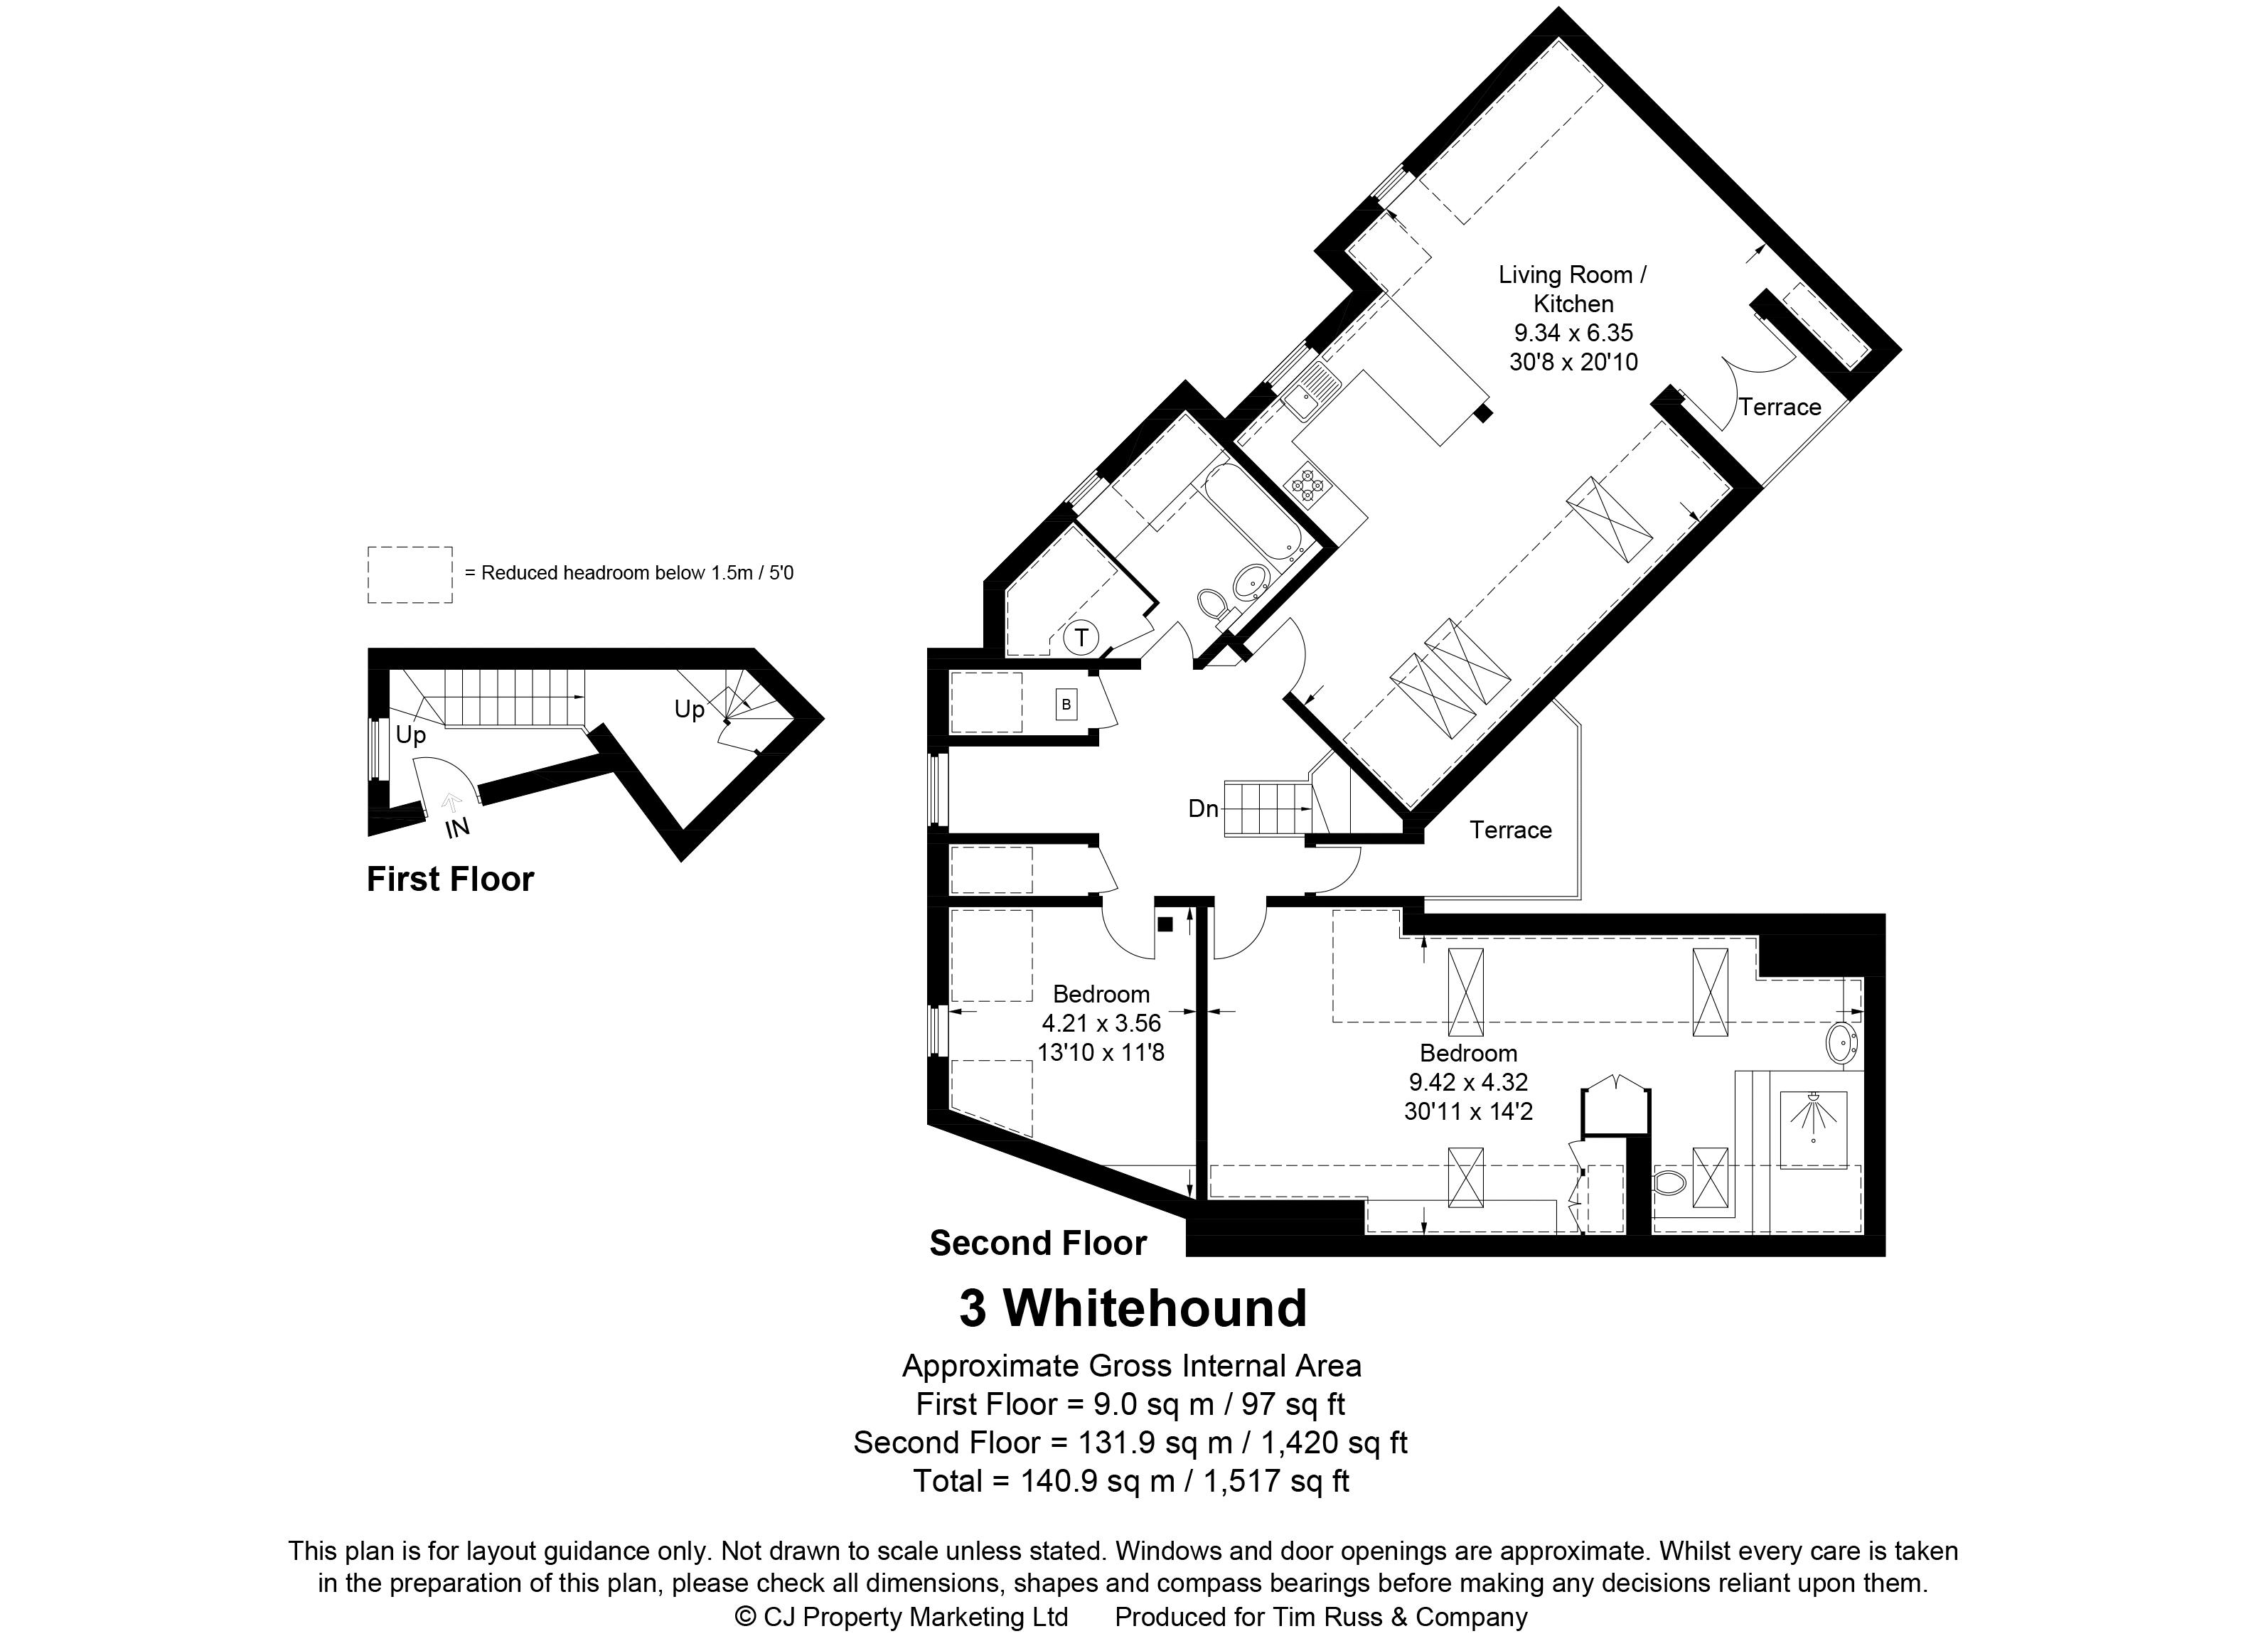
- Exceptional 30ft master bedroom with extensive fitted furniture and access to a luxurious bathroom featuring a raised Japanese-style soaking bath with shower over
- Further double bedroom with fitted storage, family bathroom with useful utilities cupboard, plus a second larger balcony overlooking the professionally landscaped communal gardens
- Secure gated access with remote and intercom entry
Full property description
Centrally located, this spacious penthouse apartment offers a stylish living space with roof top terrace, whilst providing an opportunity for town centre living
Centrally located, this spacious penthouse apartment offers a stylish living space with roof top terrace, whilst providing an opportunity for town centre living!
A unique gated development, ‘Whitehound’ is an exclusive collection of just 7 properties situated on the corner of Upper High Street and East Street. Number 3, with it's private entrance is a spacious and uniquely designed penthouse offering with abundance of imaginative storage options, design features and open plan living.
The living space is wonderful. Contemporary in design, the open plan layout works perfectly with a bespoke fitted kitchen, dining and living areas which opens up to the terrace enclosed by wrought iron balustrade. The kitchen features a range of fitted units and integrated appliances. Tall ceilings and range of both Velux and dormer windows flood this space with natural light throughout the day.
Of particular note is the breathtaking 30' master bedroom which opens to a beautiful bathroom suite, complete with raised Japanese style soak bath with shower above. Throughout the bedroom is an extensive and well designed range of fitted furniture. There is a further double bedroom, again benefitting from fitted storage. The accommodation is complete with the family bathroom with utilities cupboard.
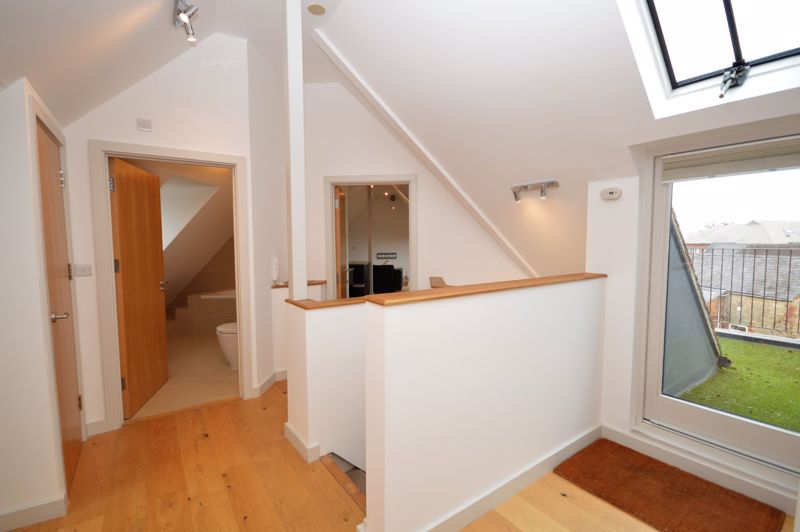
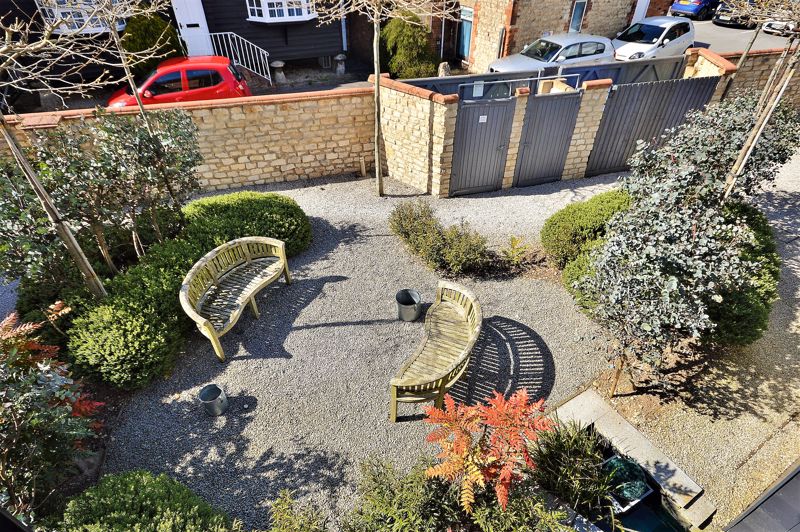
The main landing space provides access to a second, larger balcony boasting views over the communal gardens to the rear.
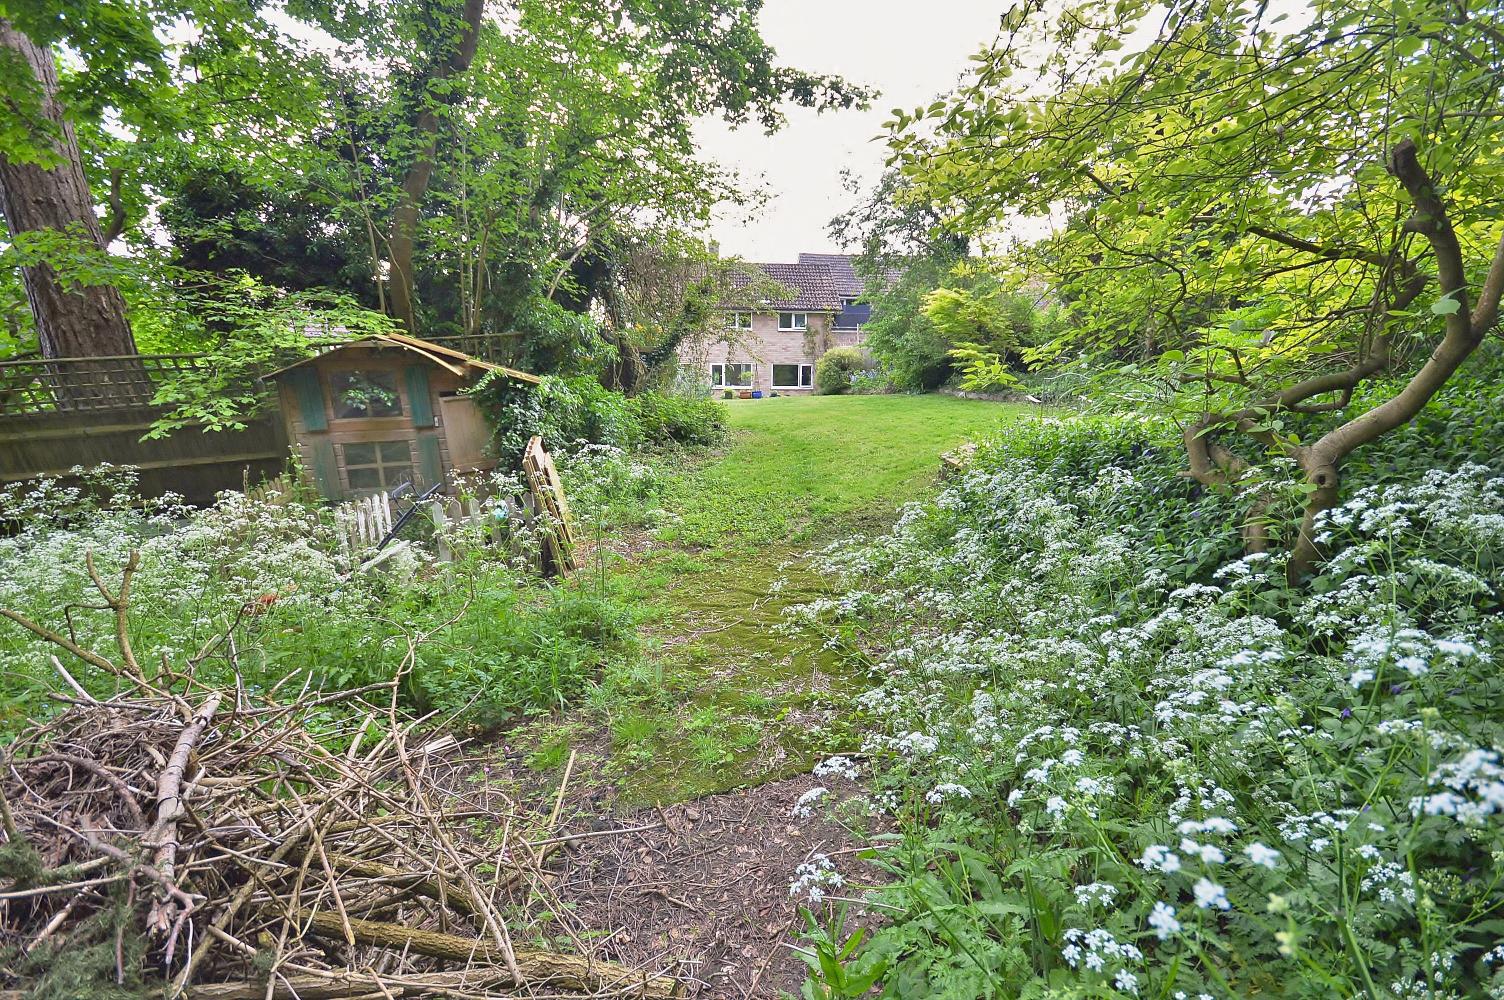
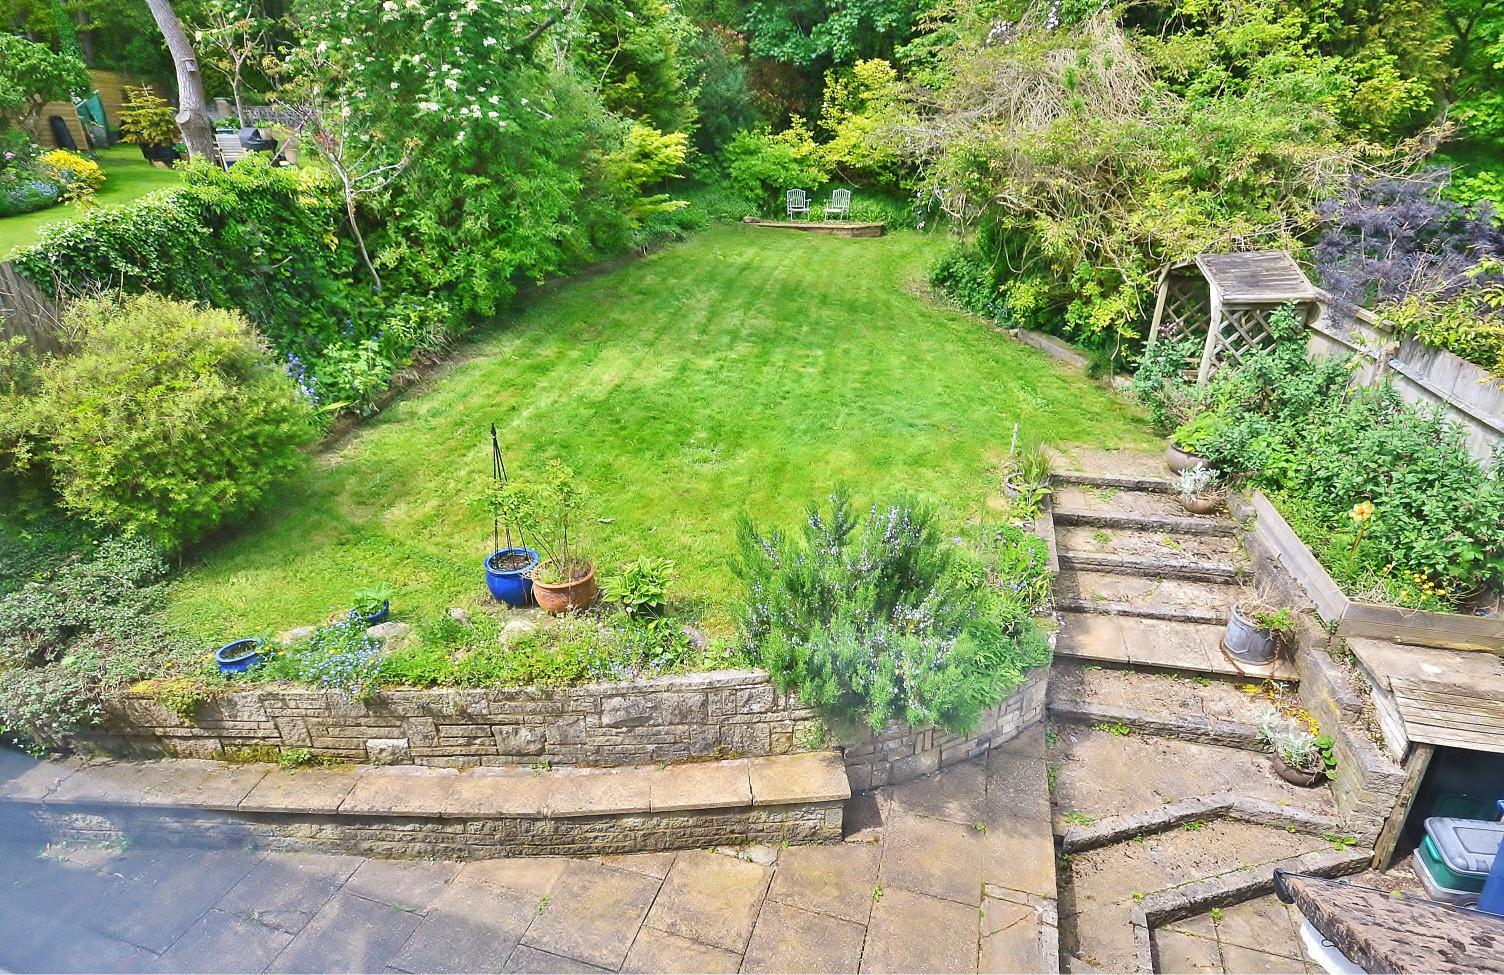
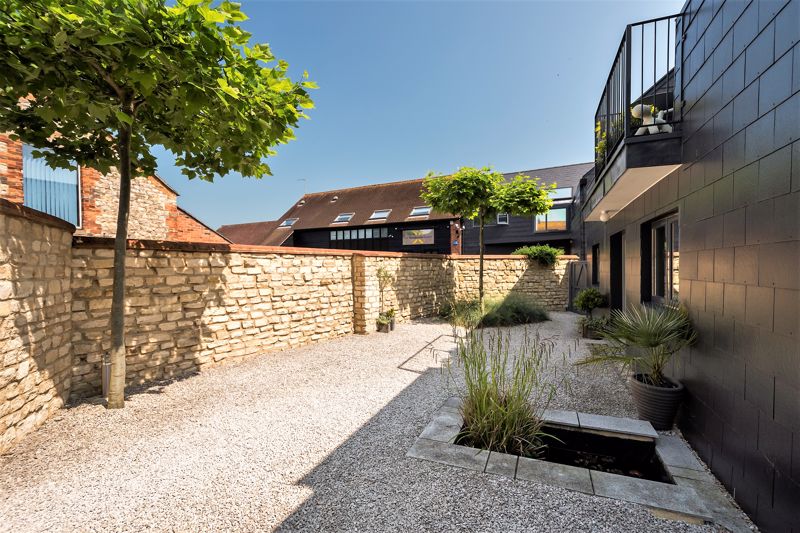
Outside, the property is approached via a security gate with remote and intercom access. This covered passageway also leads through to the communal gardens which have been professionally landscaped and maintained.
Additional Information
Tenure - Leasehold - 125 years from October 2011 - Approx 110 years remaining
Ground Rent - £250 P/A
Service Charges - Approx £305p/m
Council Tax Band - E
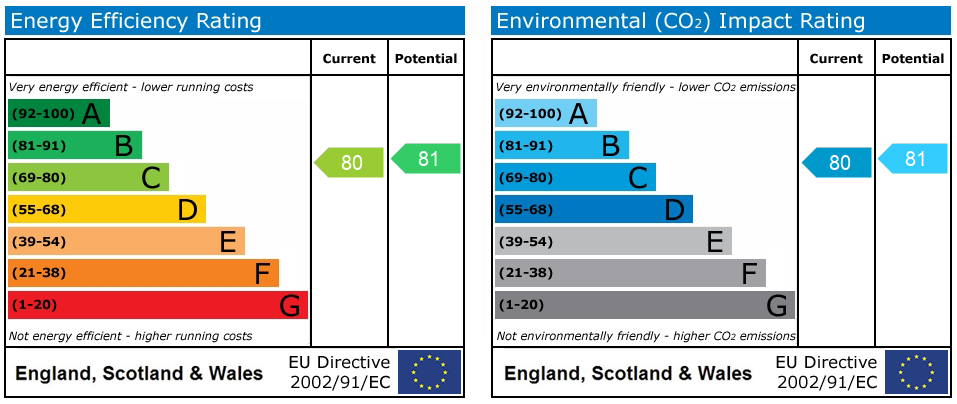
EPC Rating - C
Gas Central Heating
Get in touch
Download this property brochure
DOWNLOAD BROCHURETry our calculators
Mortgage Calculator
Stamp Duty Calculator
Similar Properties
-
Abbots Way, Monks Risborough, HP27
£300,000 Guide PriceFor SaleModern two bedroom ground floor maisonette in Monks Risborough with stylish kitchen, private garden, garage, and convenient access to local amenities and mainline station.2 Bedrooms1 Bathroom1 Reception -
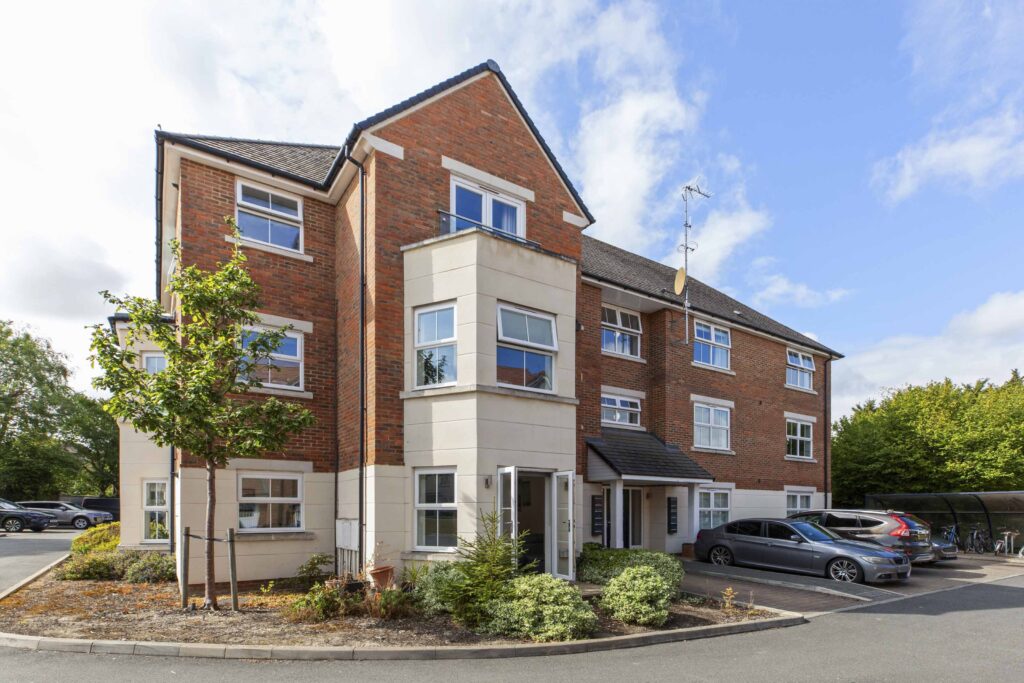
Goodearl Place, Princes Risborough, HP27
£325,000 Guide PriceFor SaleGround-floor apartment with open-plan kitchen/living area, two double bedrooms (one ensuite), allocated parking, video entry. Close to train station and town centre. Ideal for buyers or investors.2 Bedrooms2 Bathrooms -
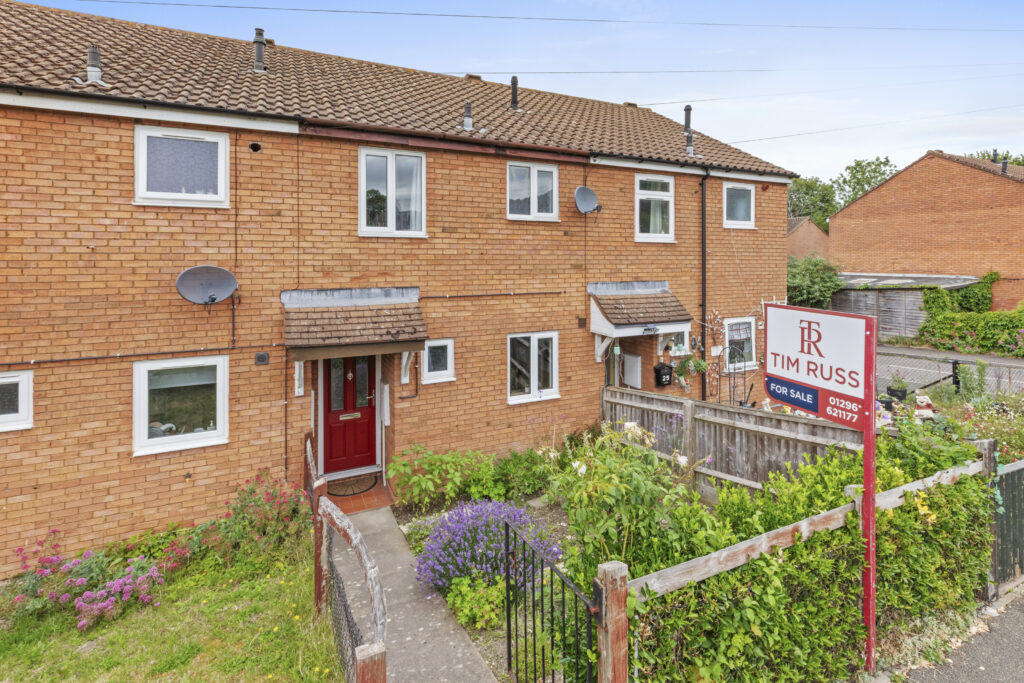
Barlow Road, Wendover, HP22
£335,000Sold STCWell-presented two-bed terraced house in Wendover with modern kitchen, private garden, stylish bathroom, downstairs W/C, and excellent transport links. Ideal for first-time buyers or investors.2 Bedrooms1 Bathroom1 Reception