
Jasmine Crescent, Princes Risborough, HP27
Key Features
- 960 years remain on the lease
Full property description
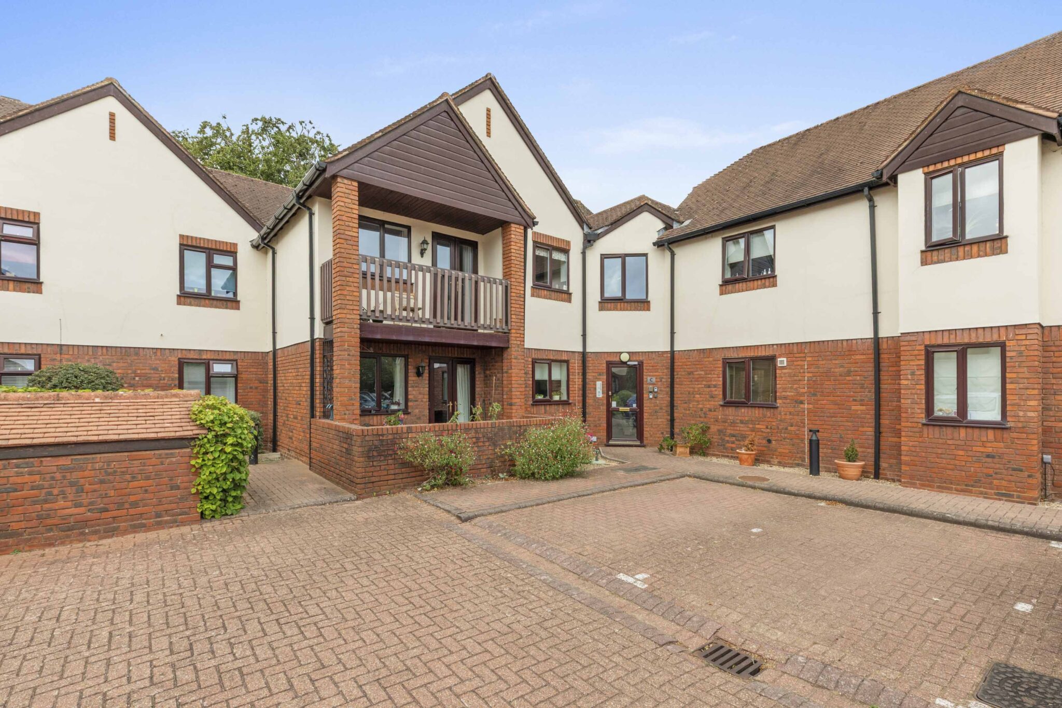
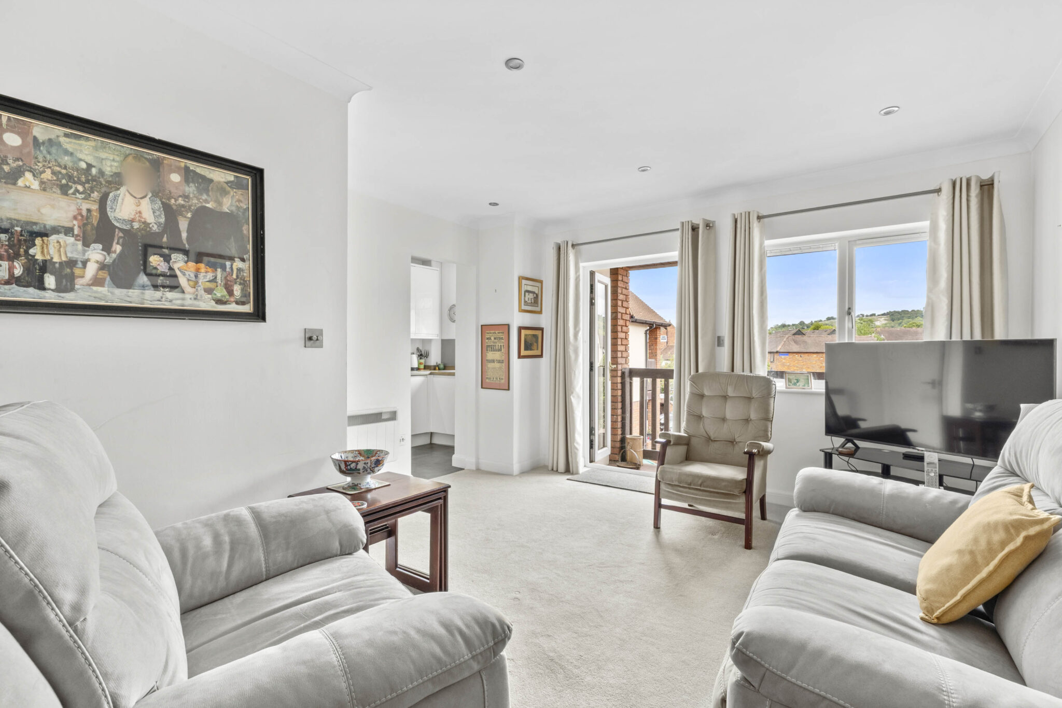
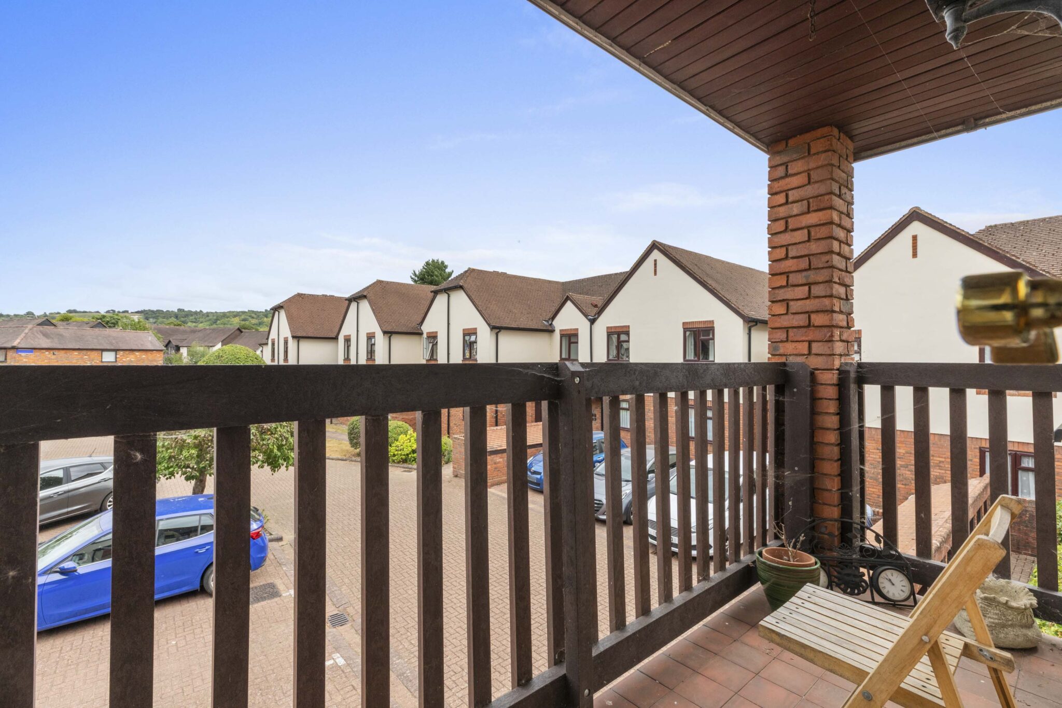
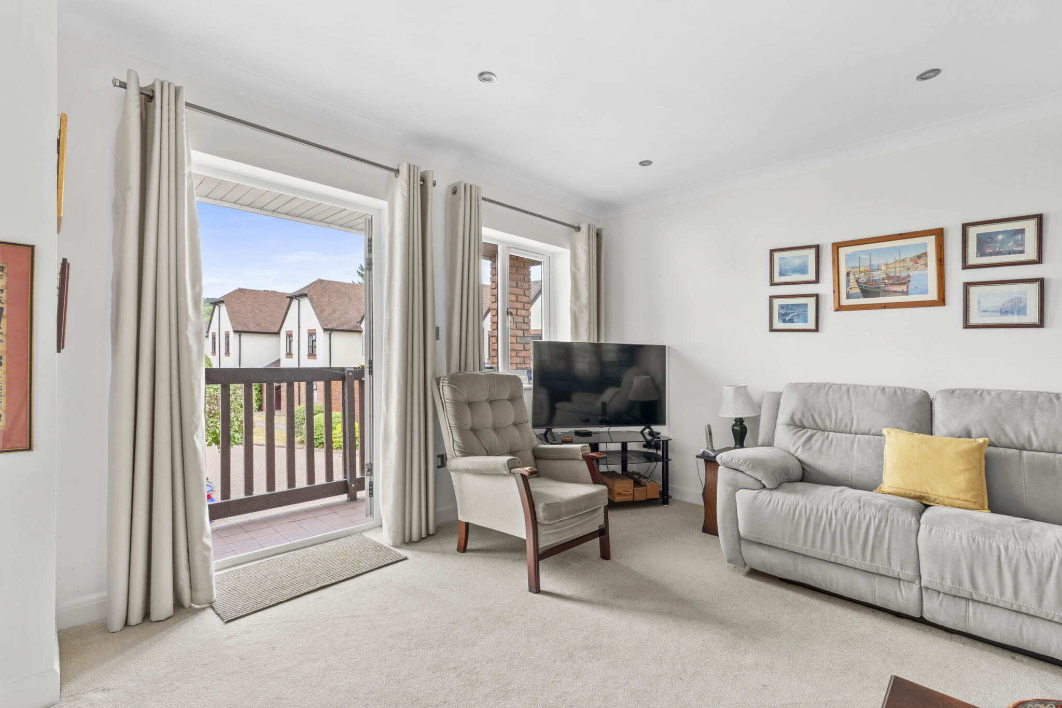
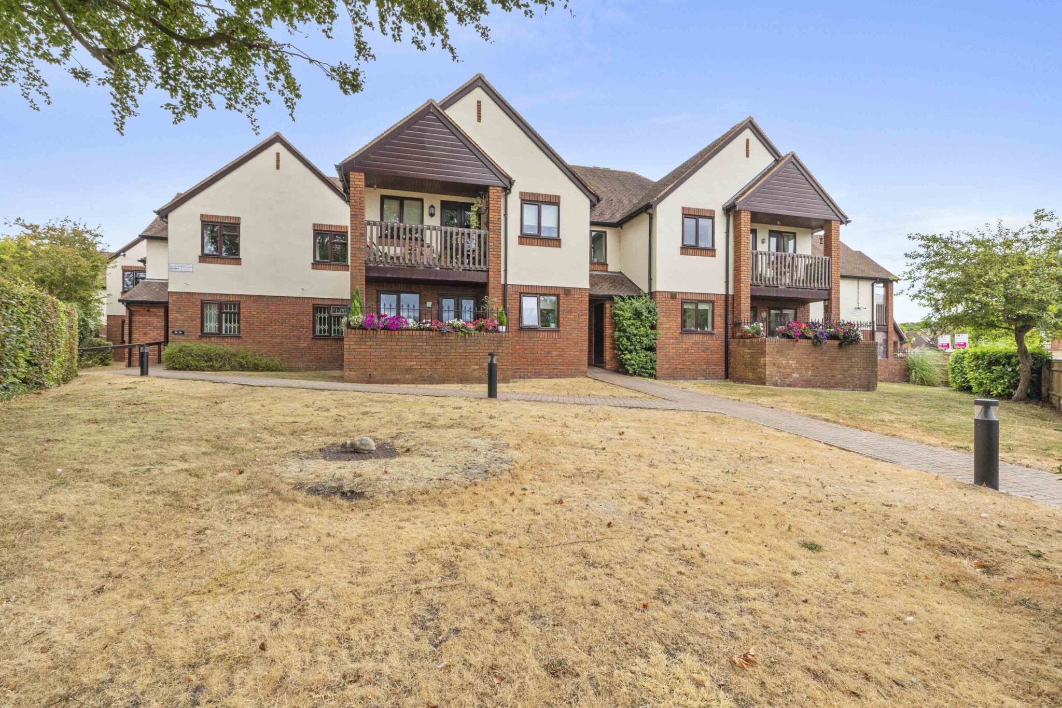
This well-presented two-bedroom apartment offers modern and practical living within a well-maintained residential development. The property features a spacious open-plan living area with large windows and a glass door leading to a private balcony, providing plenty of natural light and access to outdoor space.
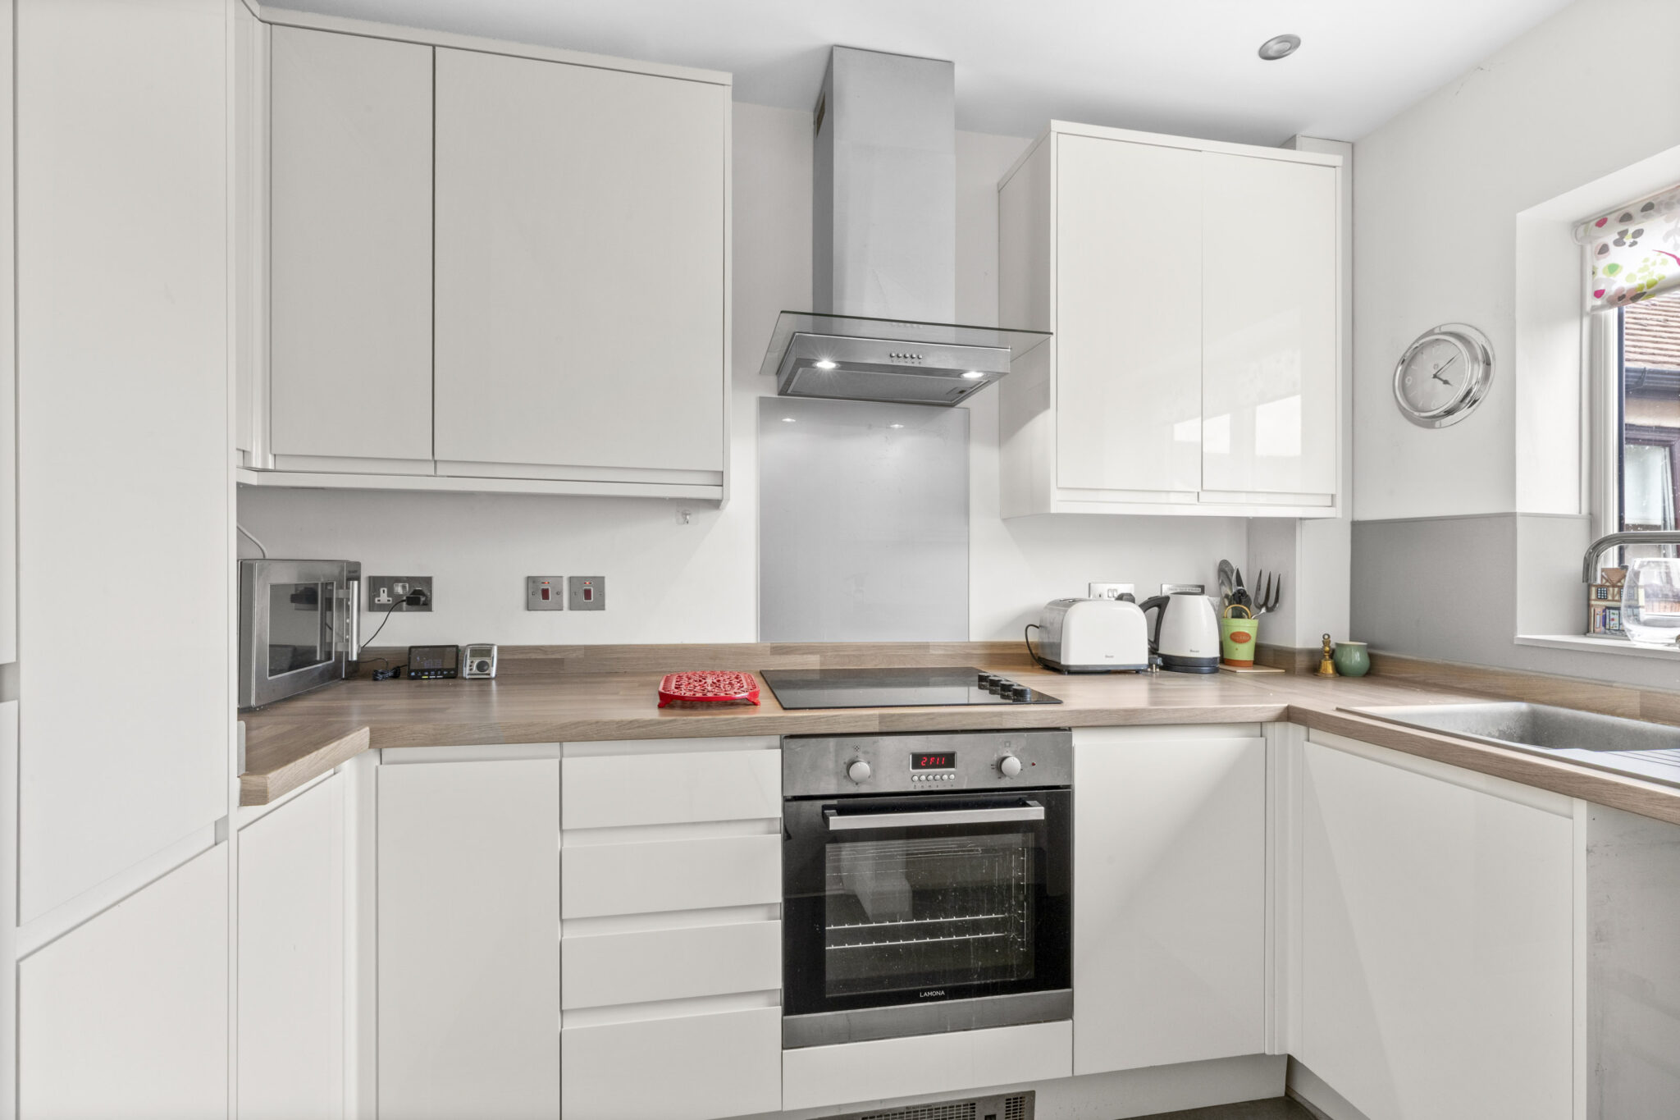
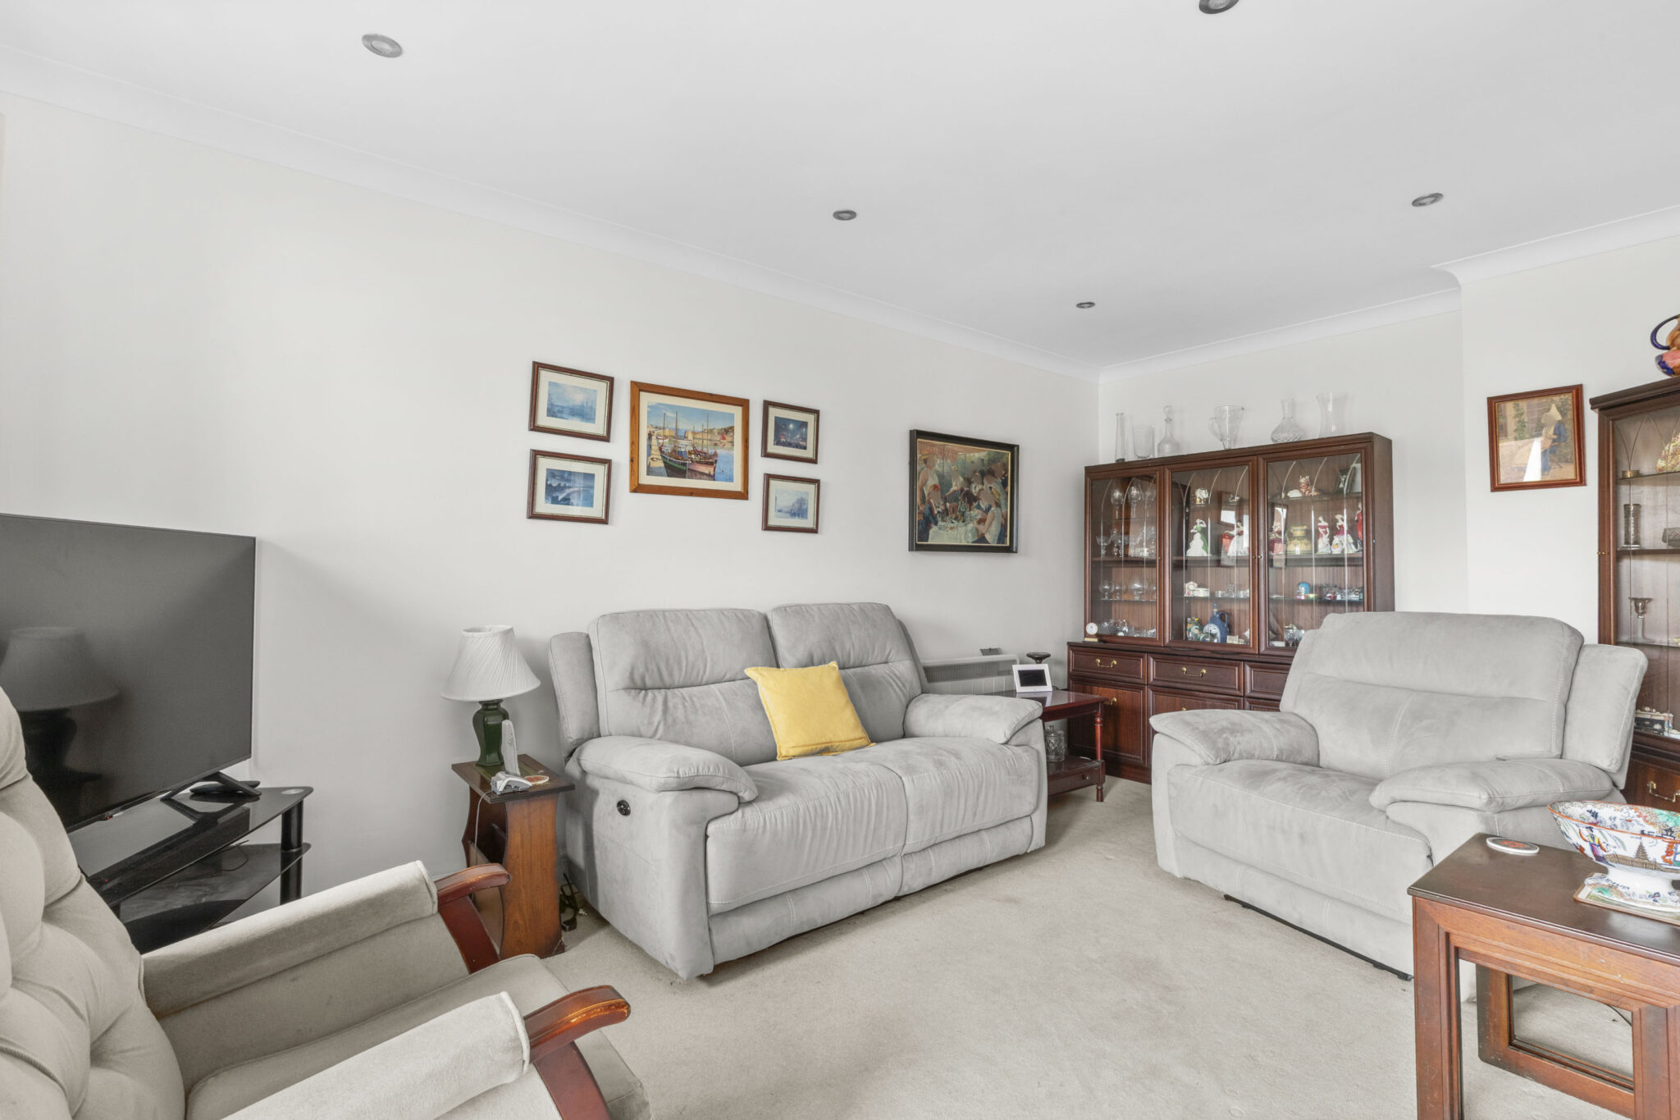
The living room includes comfortable seating and display cabinets, with neutral décor and recessed lighting. The kitchen has white cabinetry, integrated appliances including an oven and electric cooktop, ample worktop space and a corner sink.
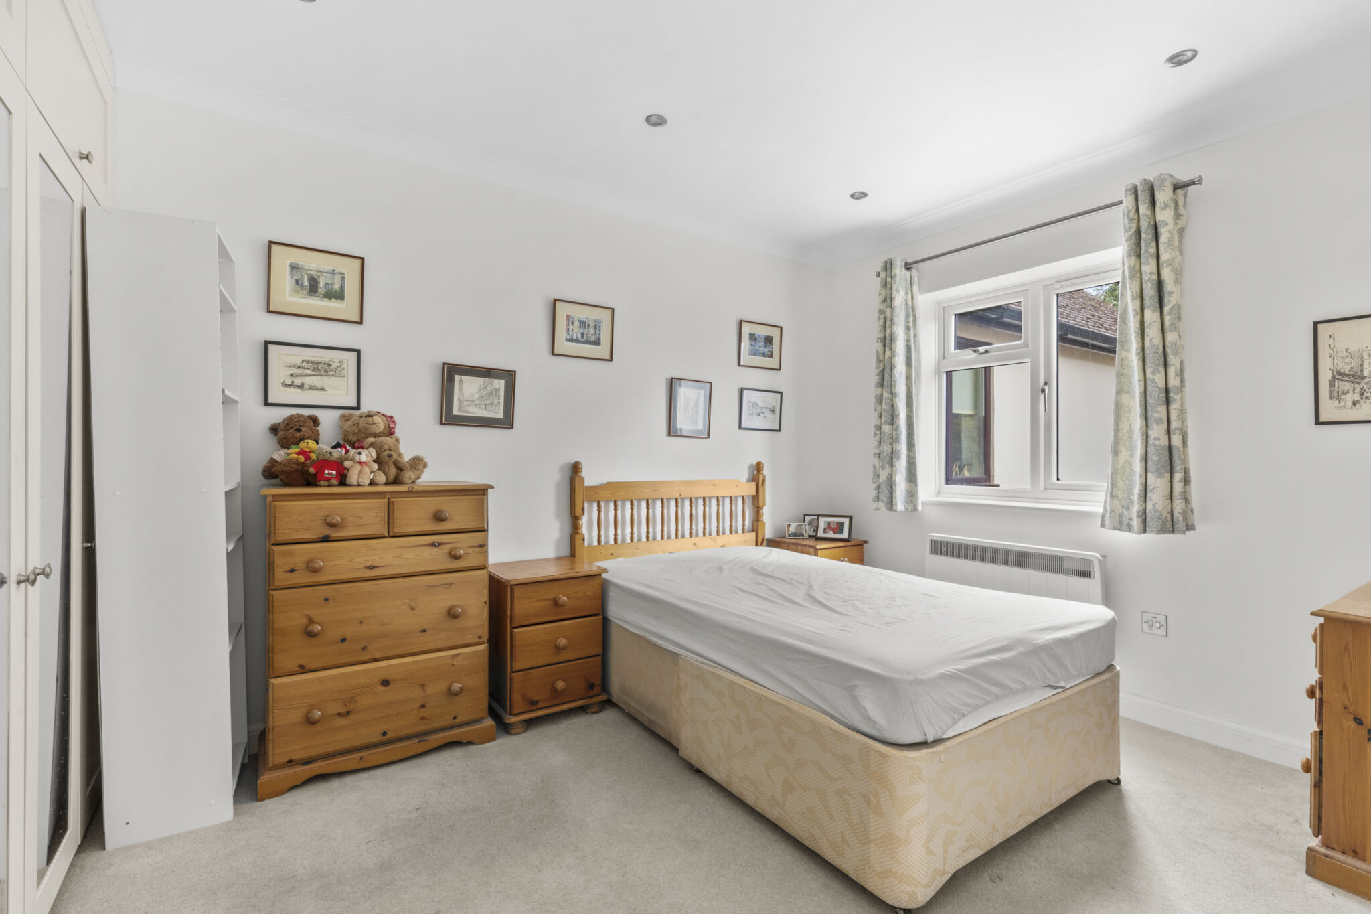
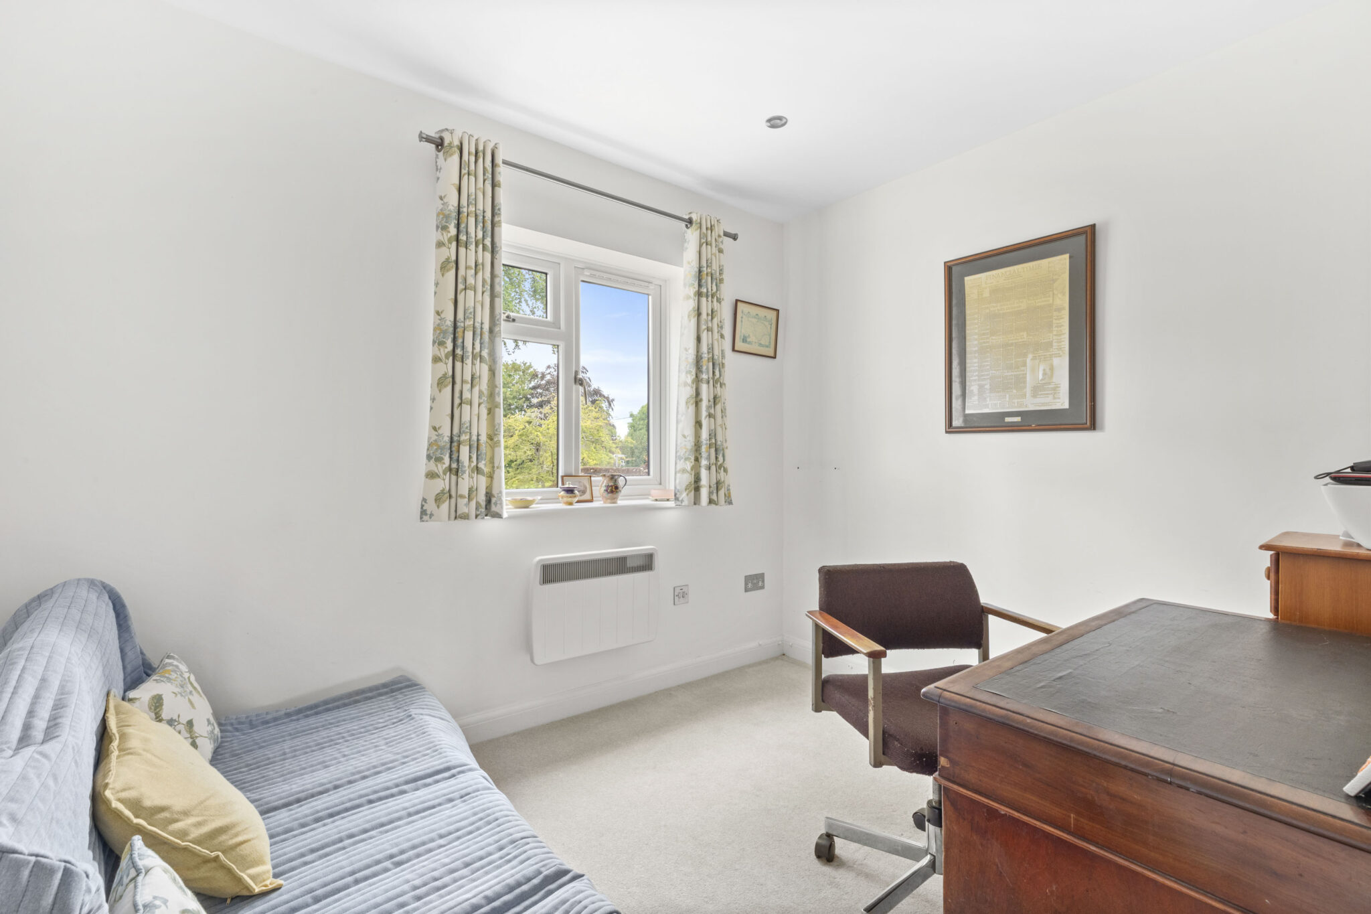
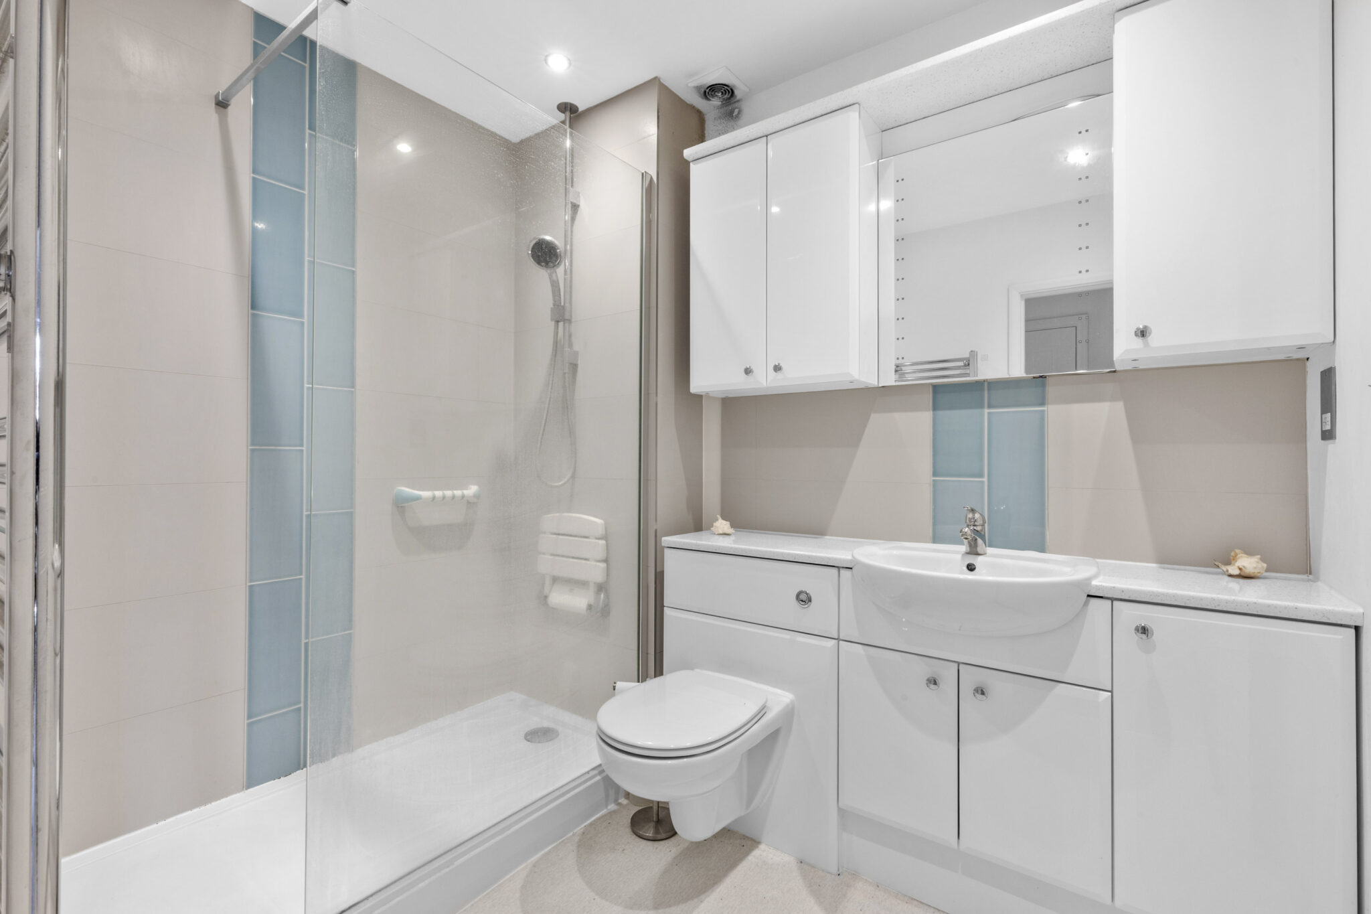
Both bedrooms are well proportioned and benefit from natural light and built-in storage. The bathroom includes a walk-in shower with glass enclosure, modern fixtures, integrated storage and tiled finishes.
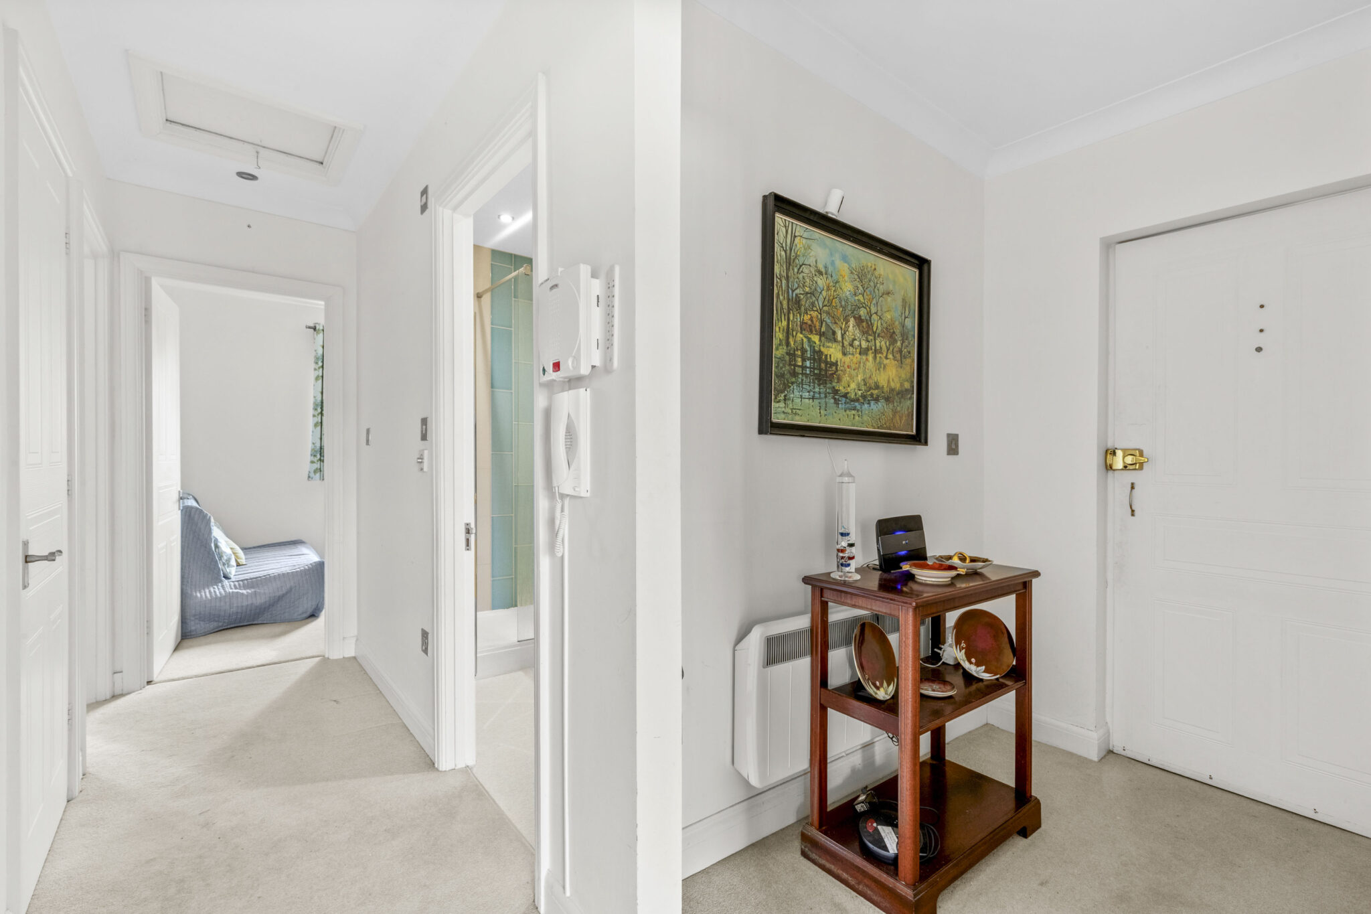
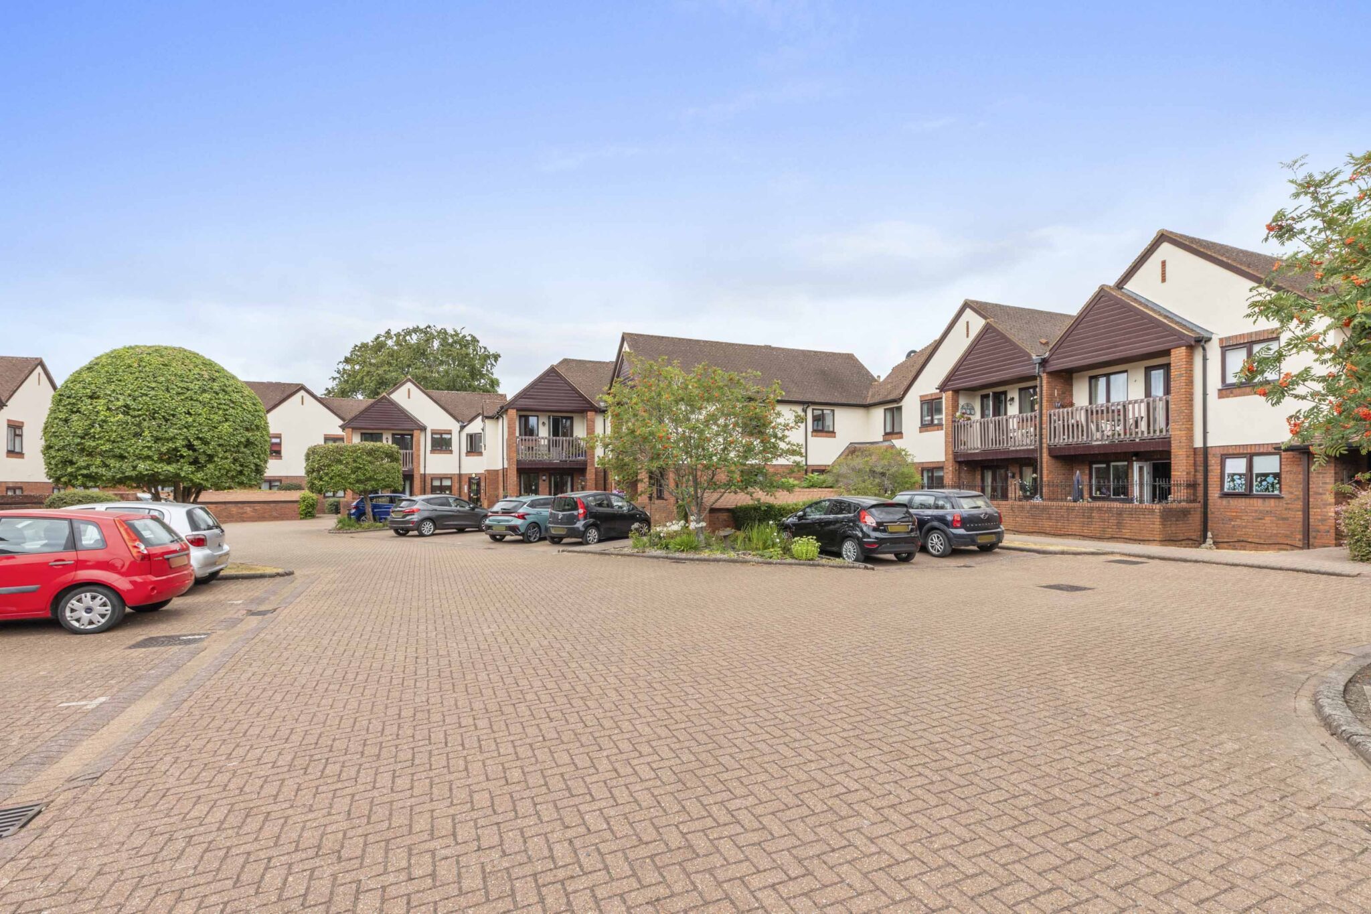
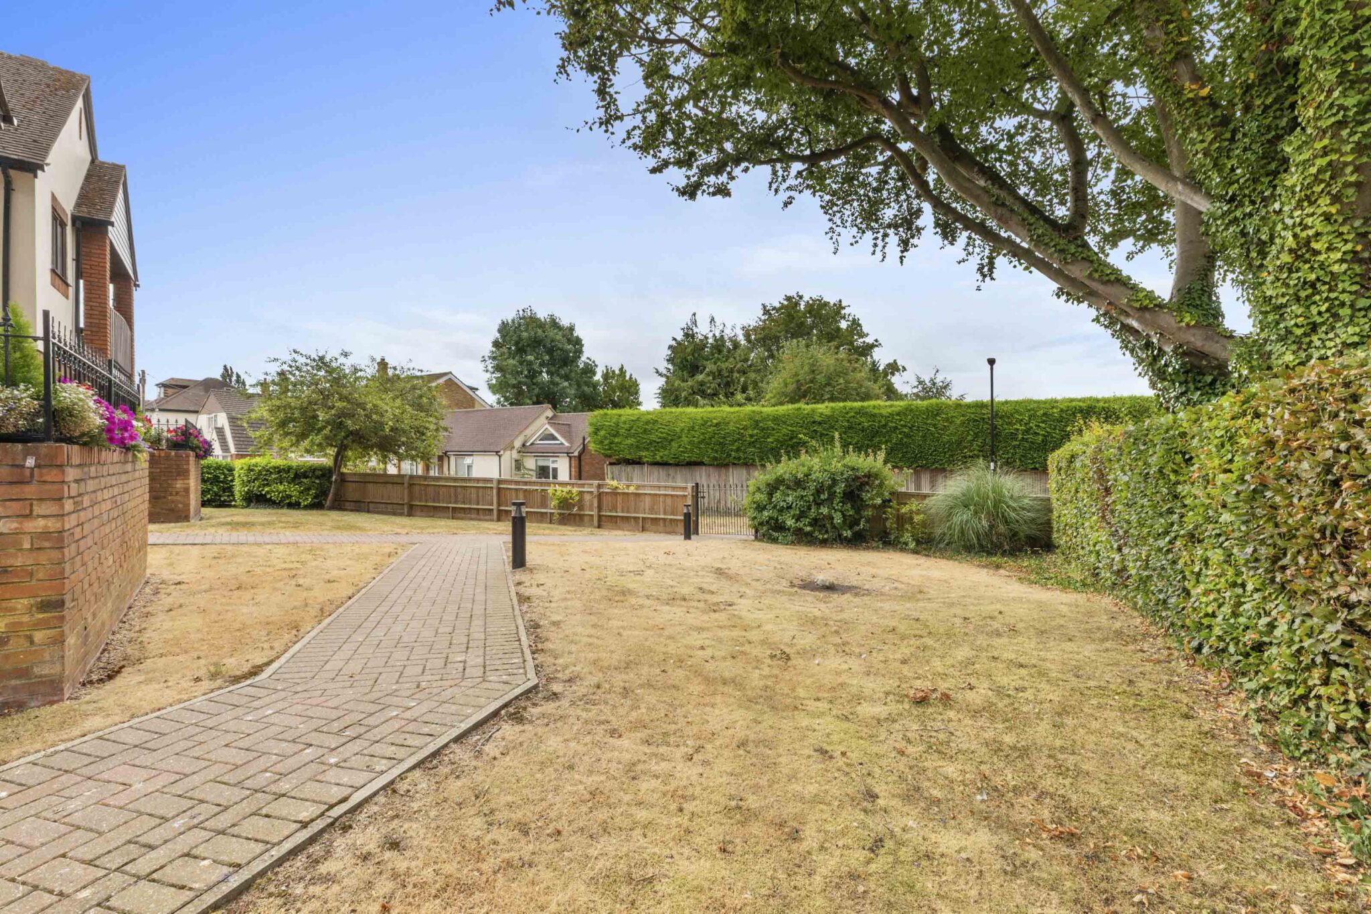
The hallway has carpeted flooring, neutral décor and an intercom system, with access to all main rooms. The apartment also benefits from multiple balconies and views over the communal gardens, which feature mature trees, hedges and paved pathways.
Off-road and private parking is available for residents and guests. The communal areas and landscaping are well maintained, providing a pleasant setting for residents.
The property is offered with no onward chain and has approximately 960 years remaining on the lease.
Overall, the property offers two-bedroom accommodation with outdoor space, parking, storage and modern facilities, making it suitable for buyers or tenants seeking a well-kept home in a residential setting.
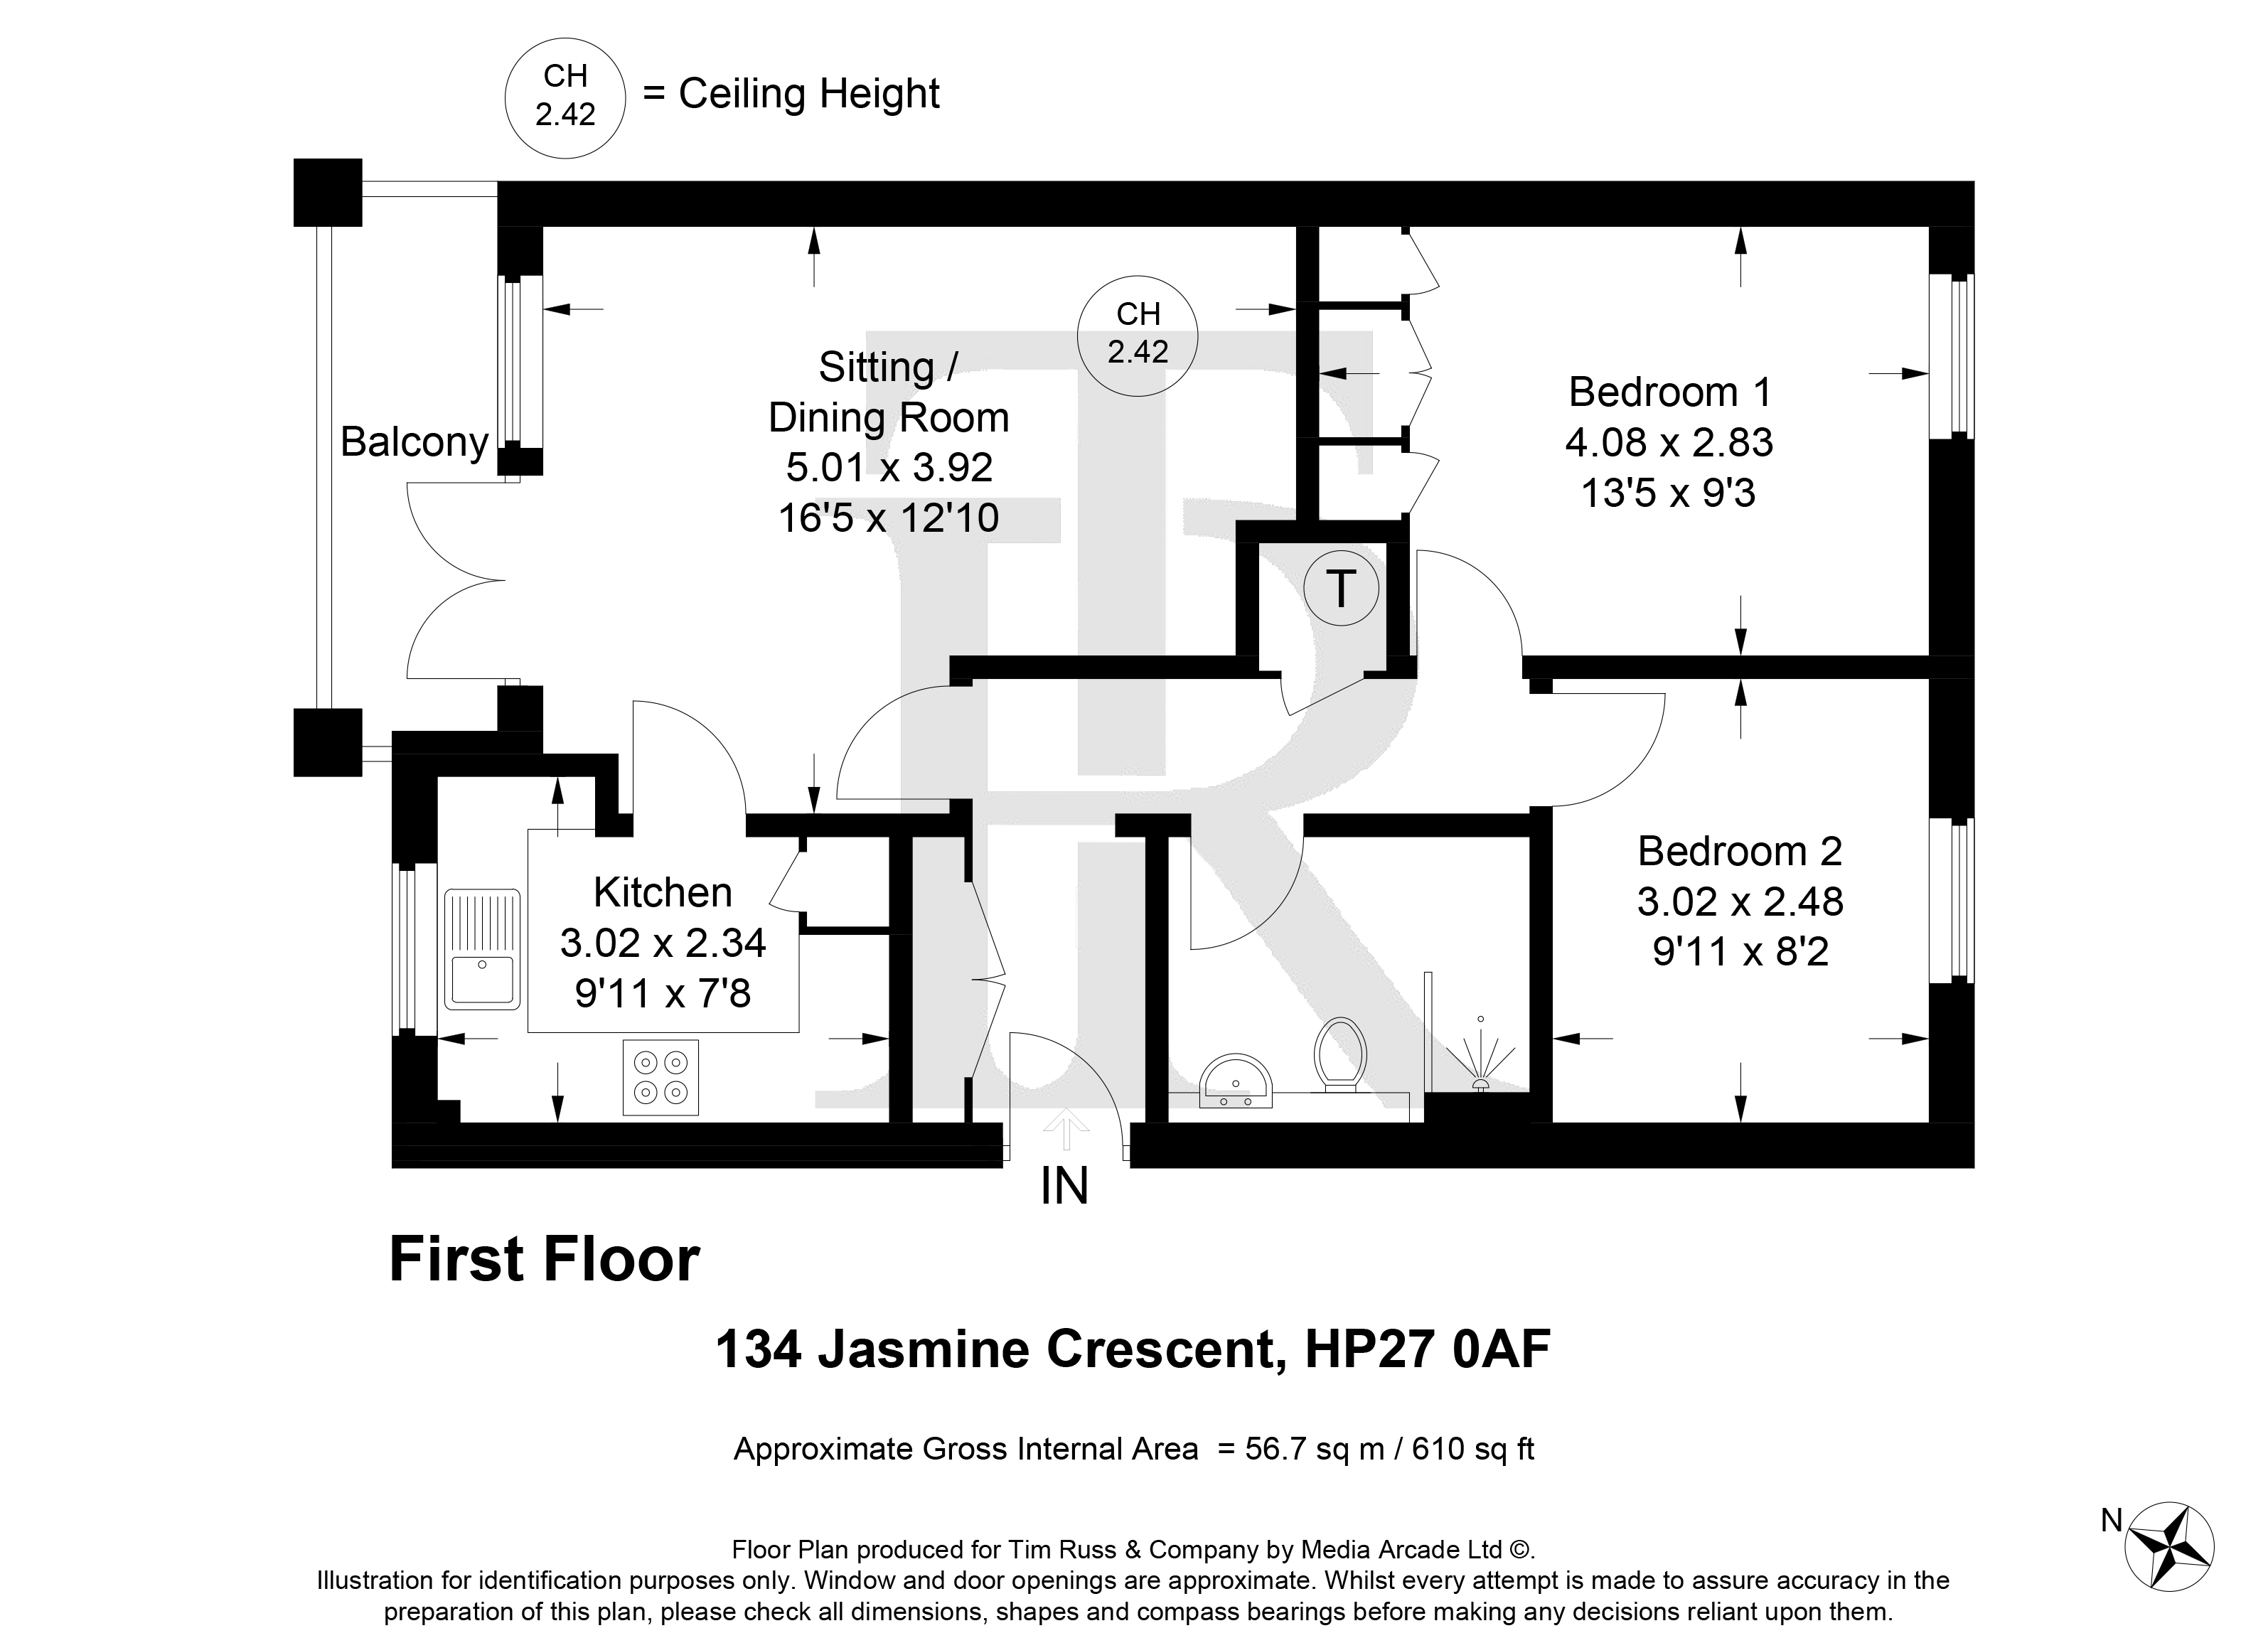
Sitting / Dining Room 16' 5" x 12' 10" (5.01m x 3.92m)
Kitchen 9' 11" x 7' 8" (3.02m x 2.34m)
Bedroom 1 13' 5" x 9' 3" (4.08m x 2.83m)
Bedroom 2 9' 11" x 8' 2" (3.02m x 2.48m)
Bathroom
Get in touch
Princes Risborough
Bucks
HP27 0AE
Try our calculators
Mortgage Calculator
Stamp Duty Calculator
Similar Properties
-
Bell Street, Princes Risborough, HP27
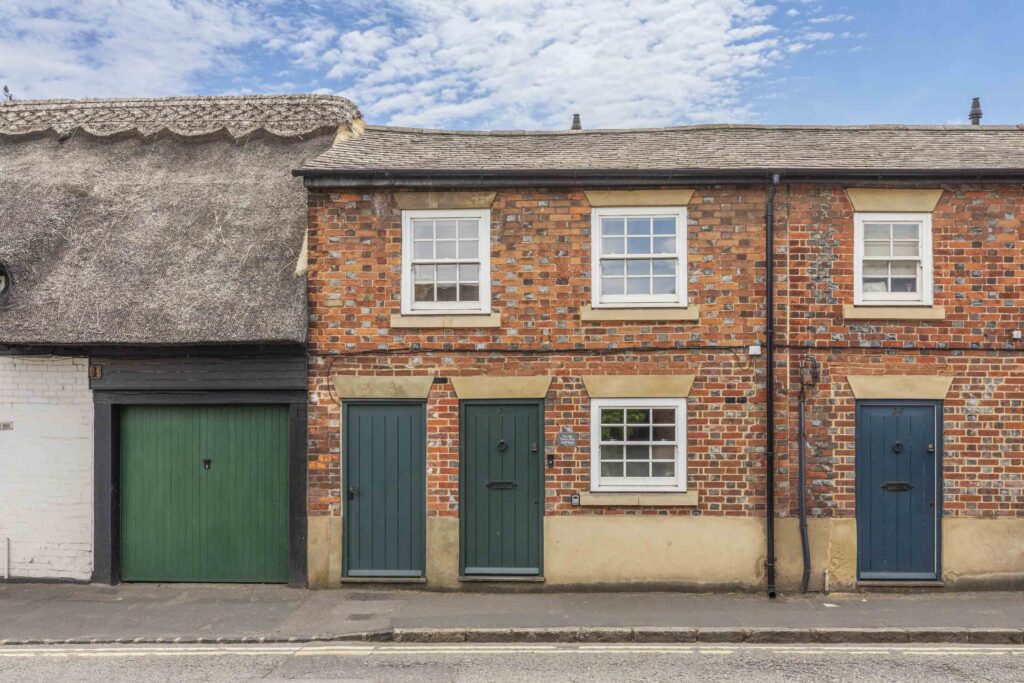
£335,000 Offers OverSold STCRefurbished 2-bed cottage in central location with ensuite, stylish kitchen, south-facing garden, no onward chain, and easy access to High Street and rail links. Ready to move into.2 Bedrooms2 Bathrooms1 Reception -
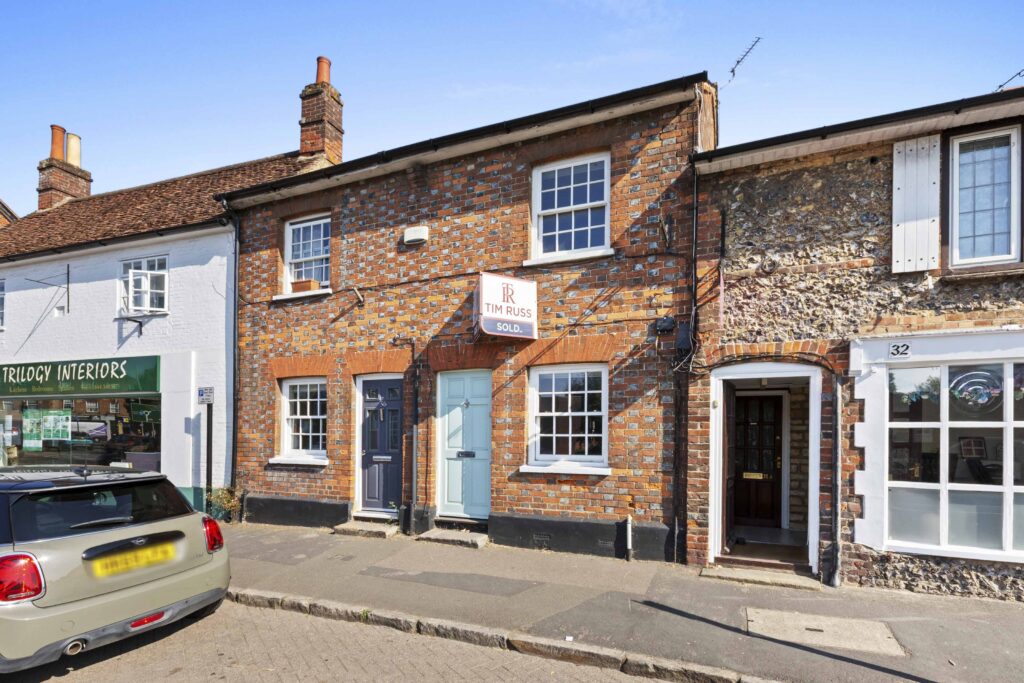
Bell Street, Princes Risborough, HP27
£300,000 Offers OverSold STCPresenting a charming two double bed cottage in Princes Risborough. Conveniently close to town centre and amenities. Features modern kitchen, courtyard garden, and stylish family bathroom. Chain free.2 Bedrooms1 Bathroom1 Reception -
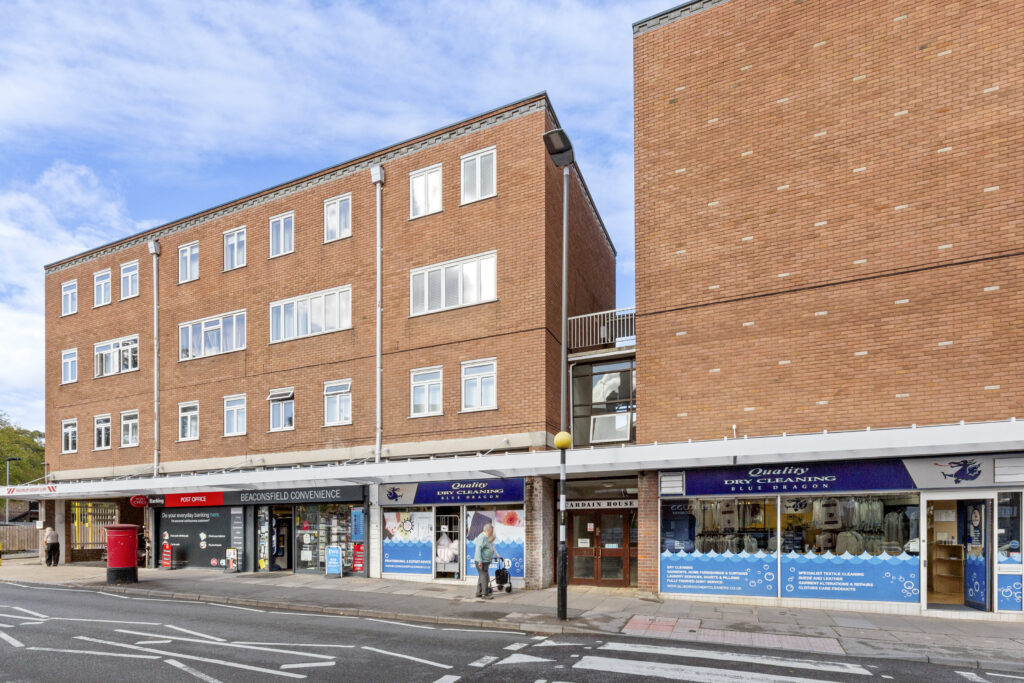
Burkes Road, Beaconsfield, HP9
£300,000 Offers OverFor SaleOffered with no onward chain, this bright and spacious duplex sits in the heart of Beaconsfield New Town, moments from the station, shops and cafés, with generous living space throughout.2 Bedrooms1 Bathroom1 Reception