
The Spiert, Stone, HP17
Key Features
- Approaching 2,000 sq ft of exceptionally spacious and well-proportioned accommodation over two floors
- Quiet cul-de-sac position, offering a peaceful setting ideal for family living
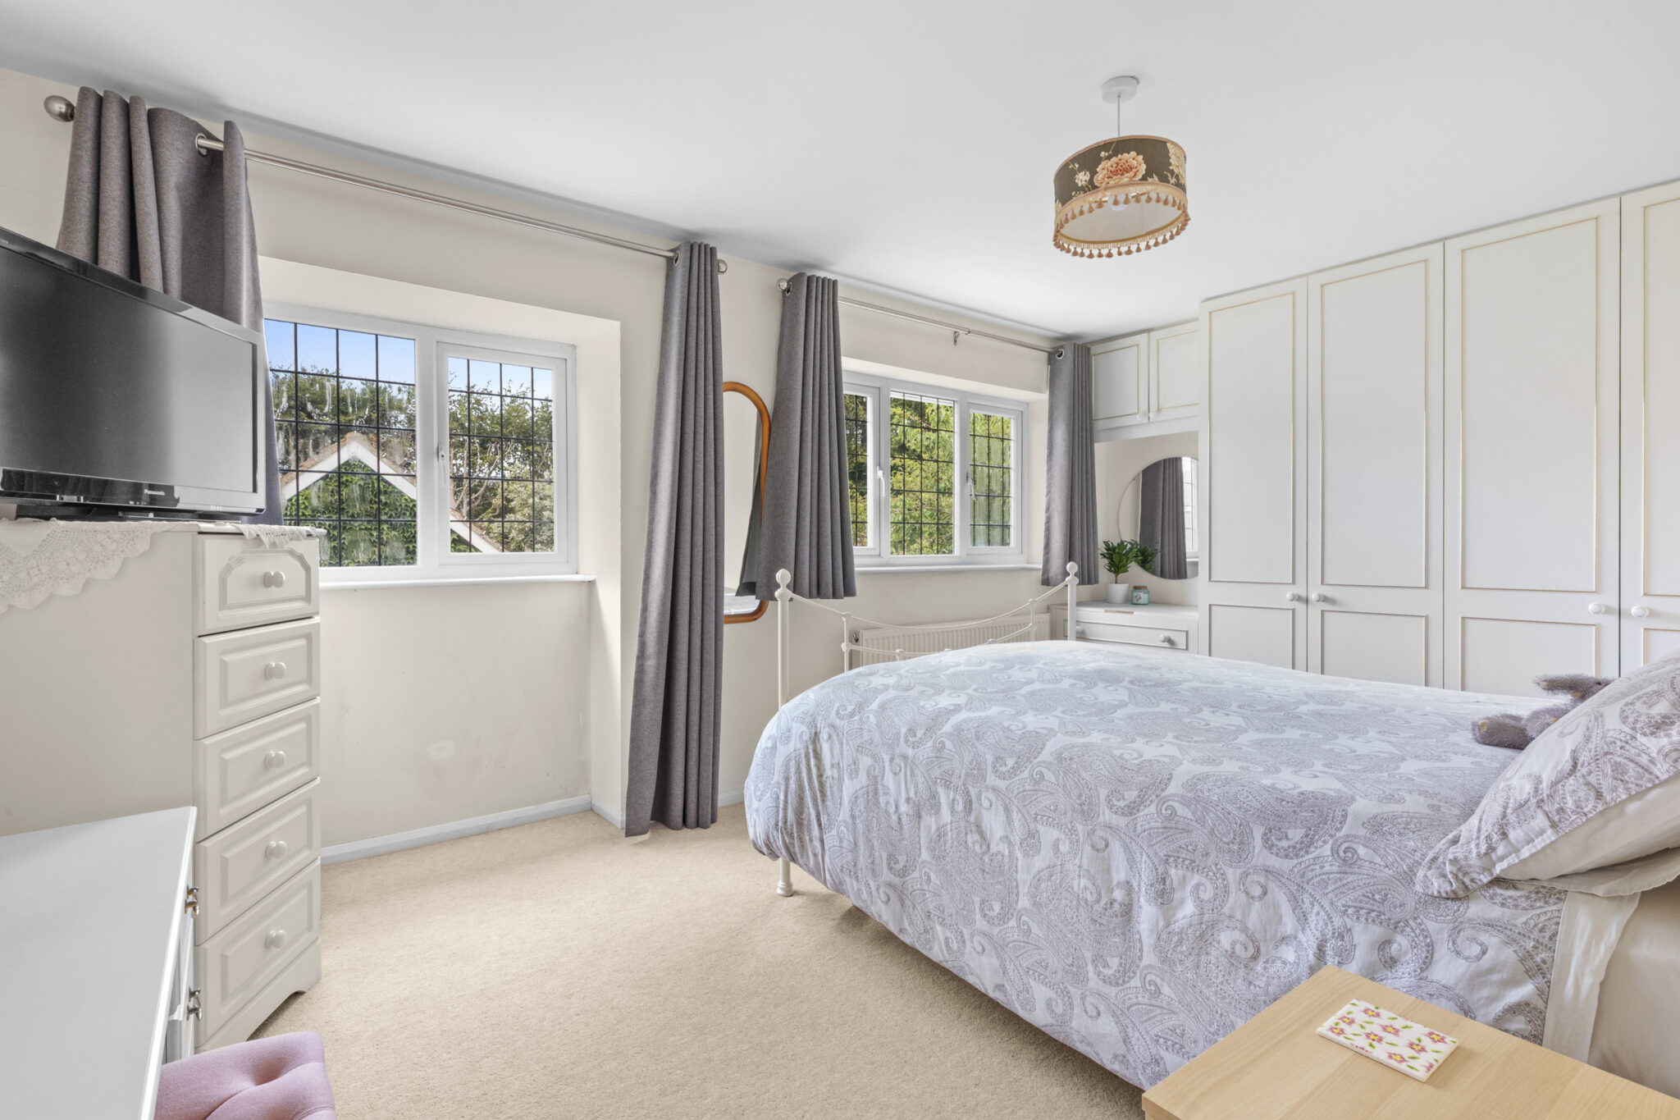
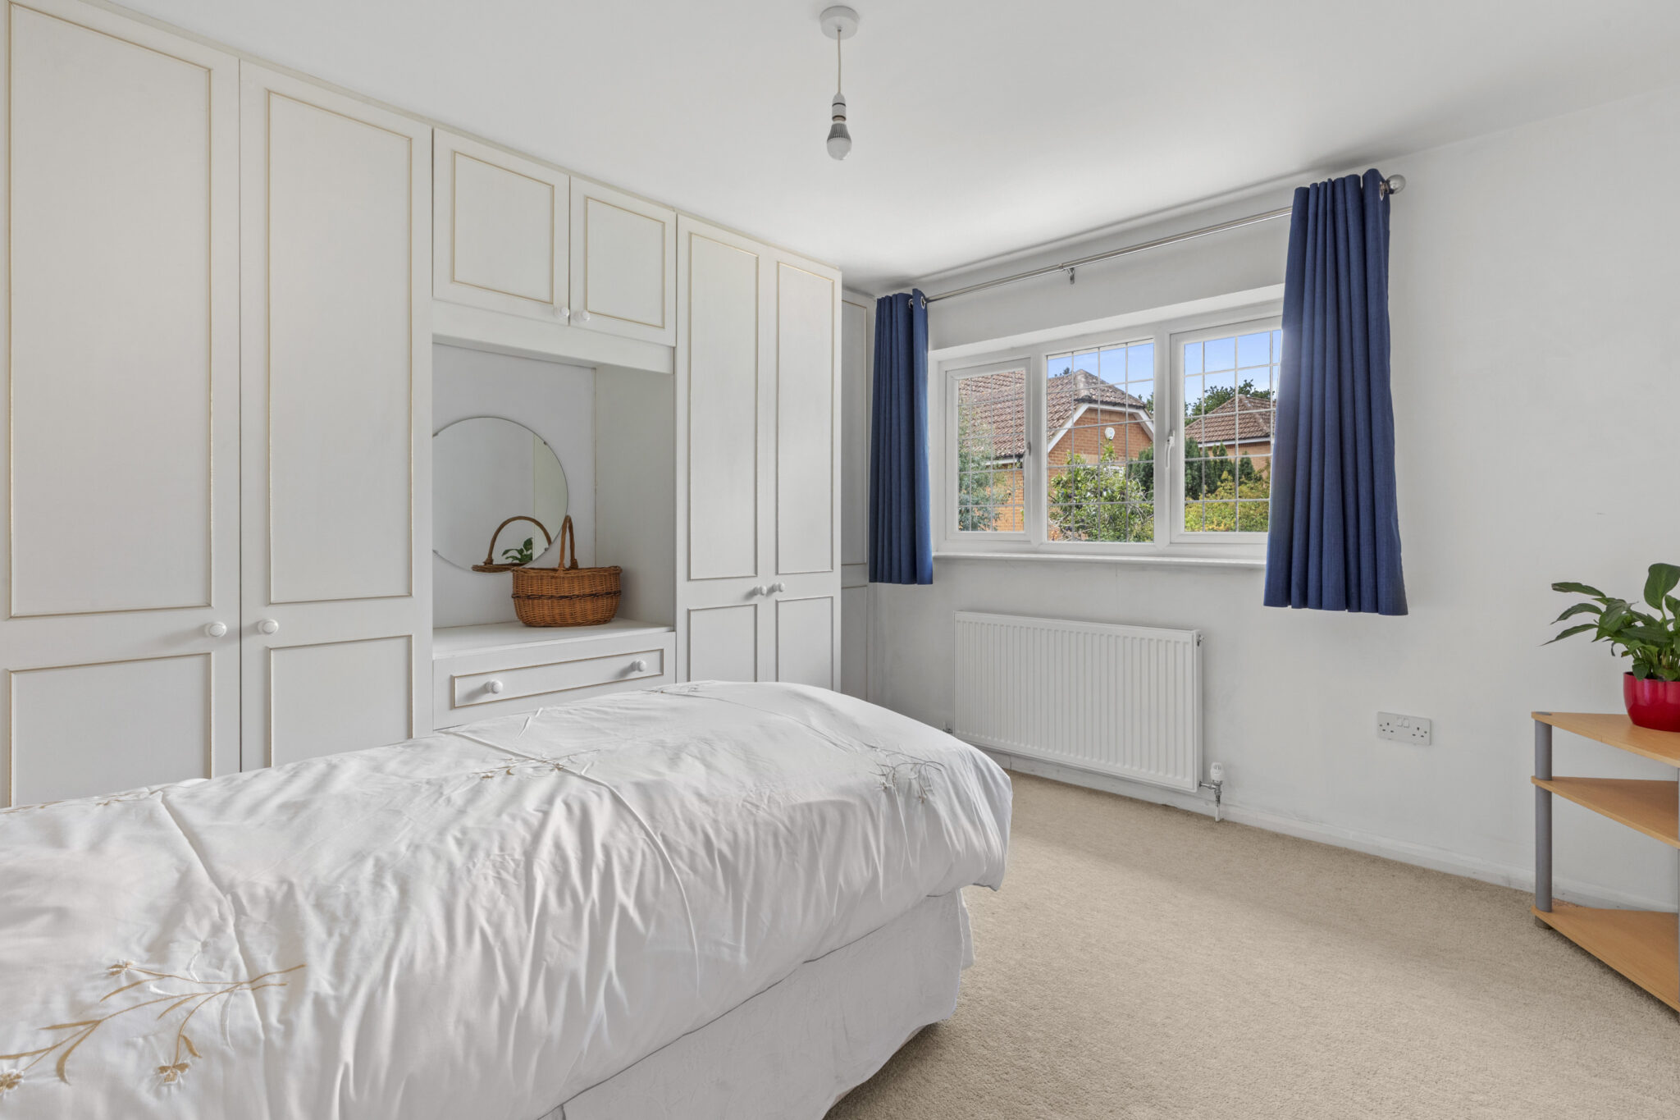
- Four genuine double bedrooms, with three benefiting from built-in wardrobes
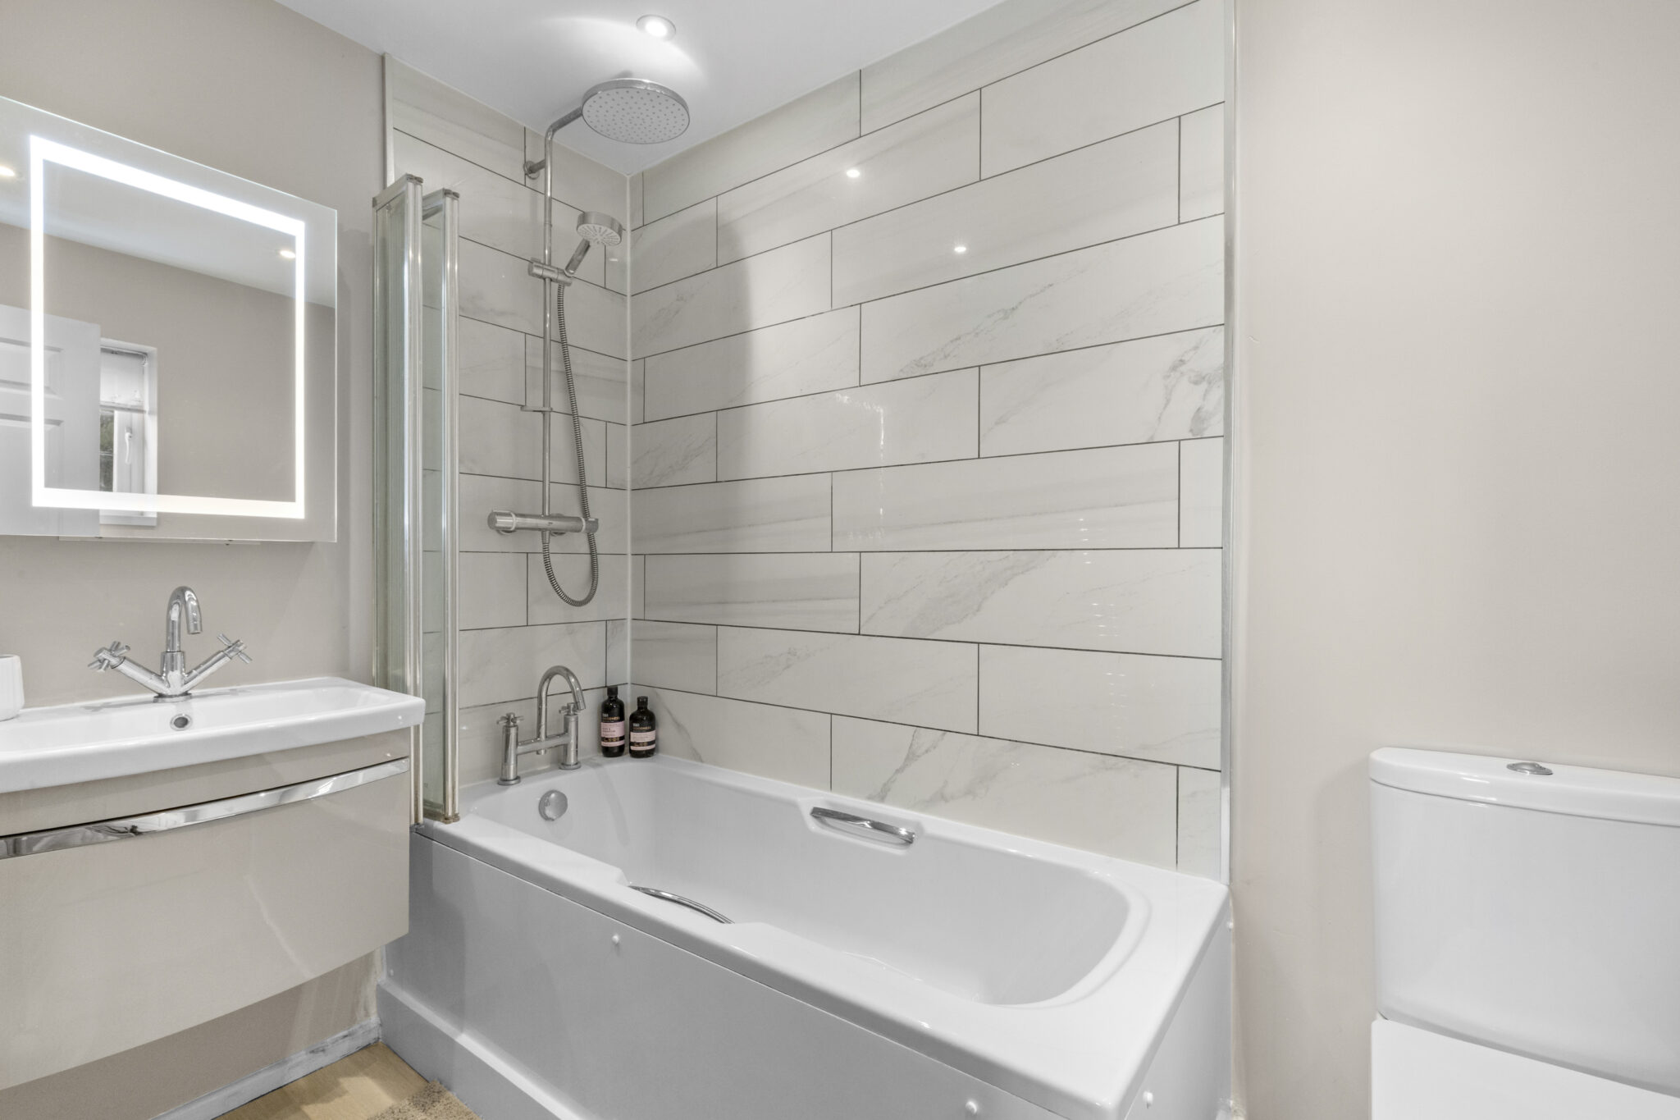
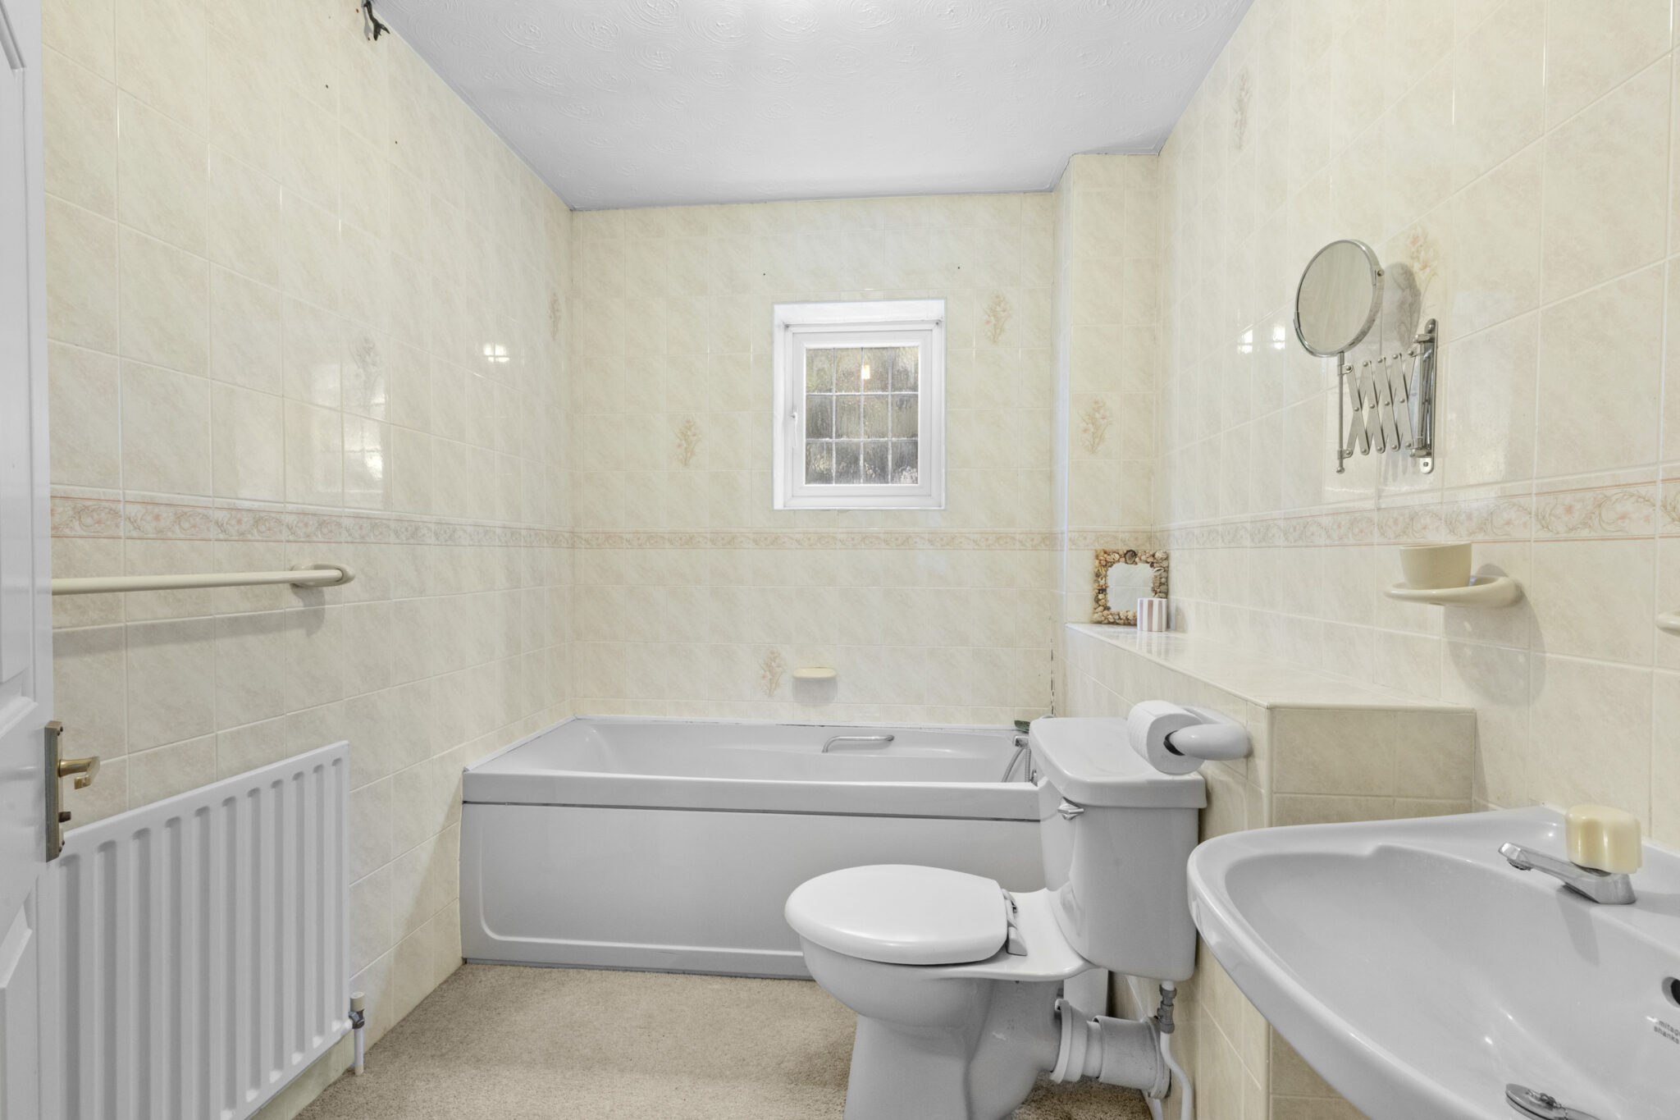
- Two bathrooms, including a re-fitted en-suite shower room to the principal bedroom, plus downstairs cloakroom
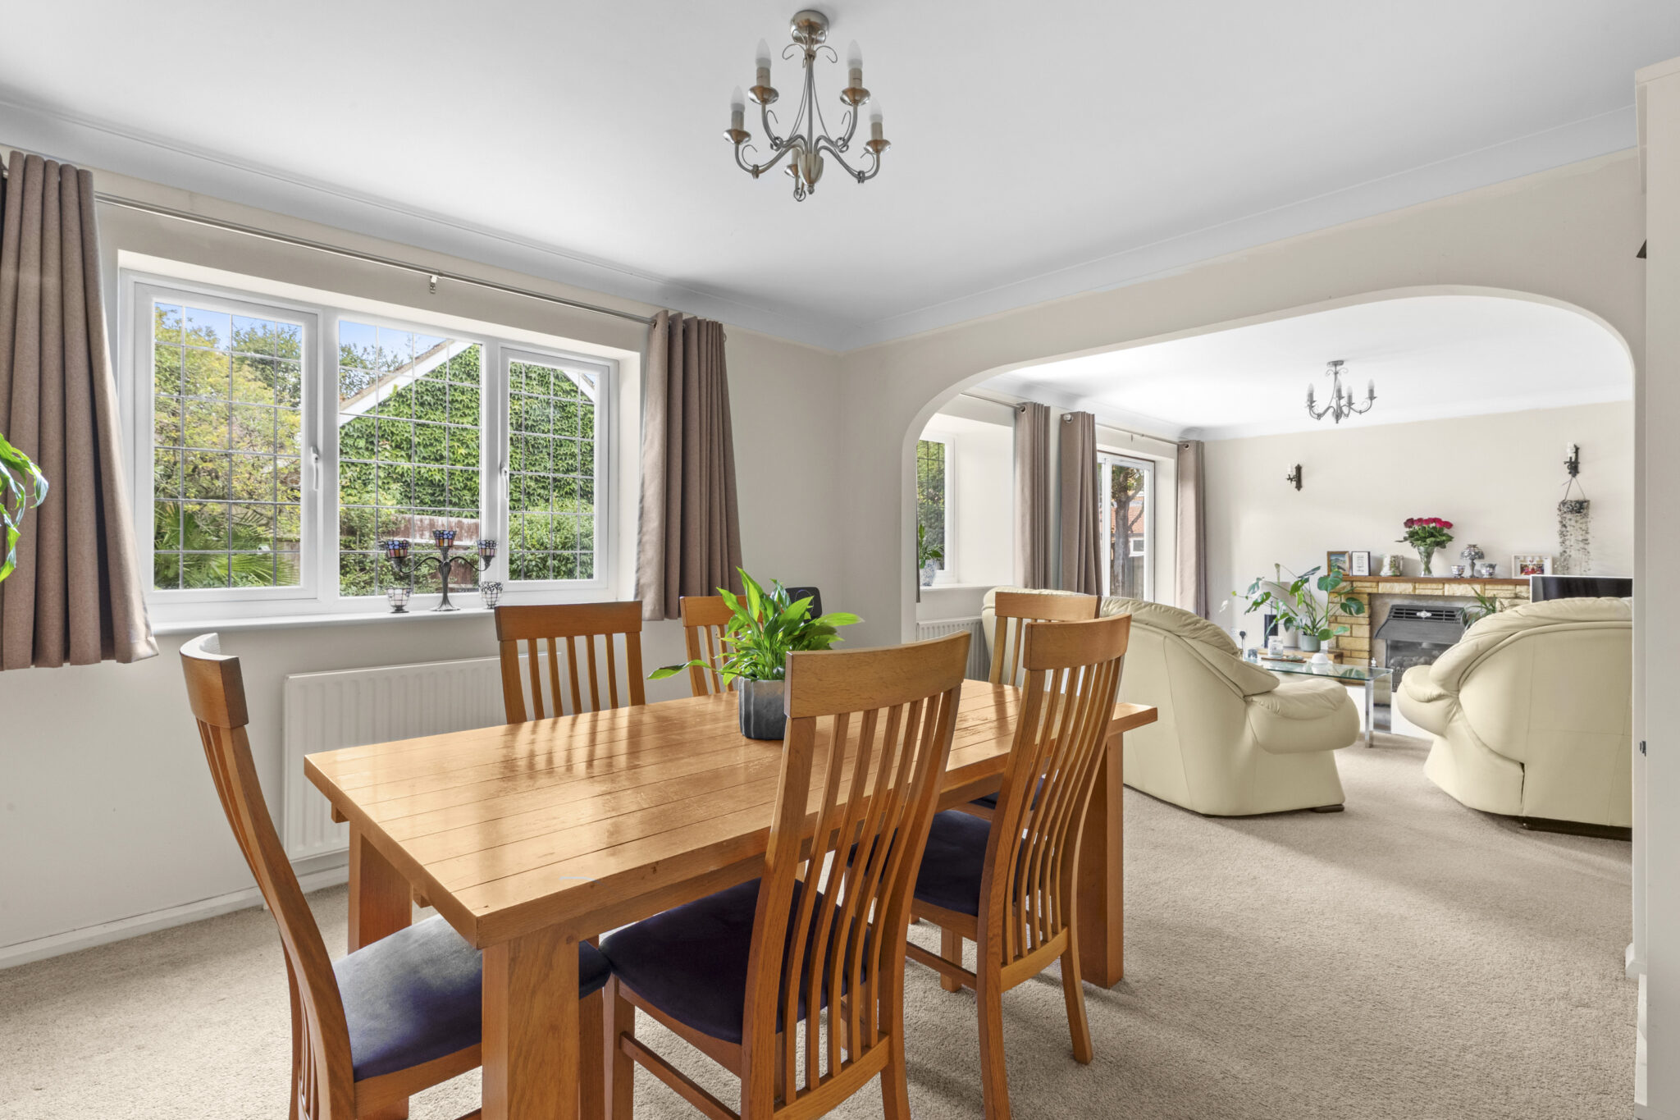
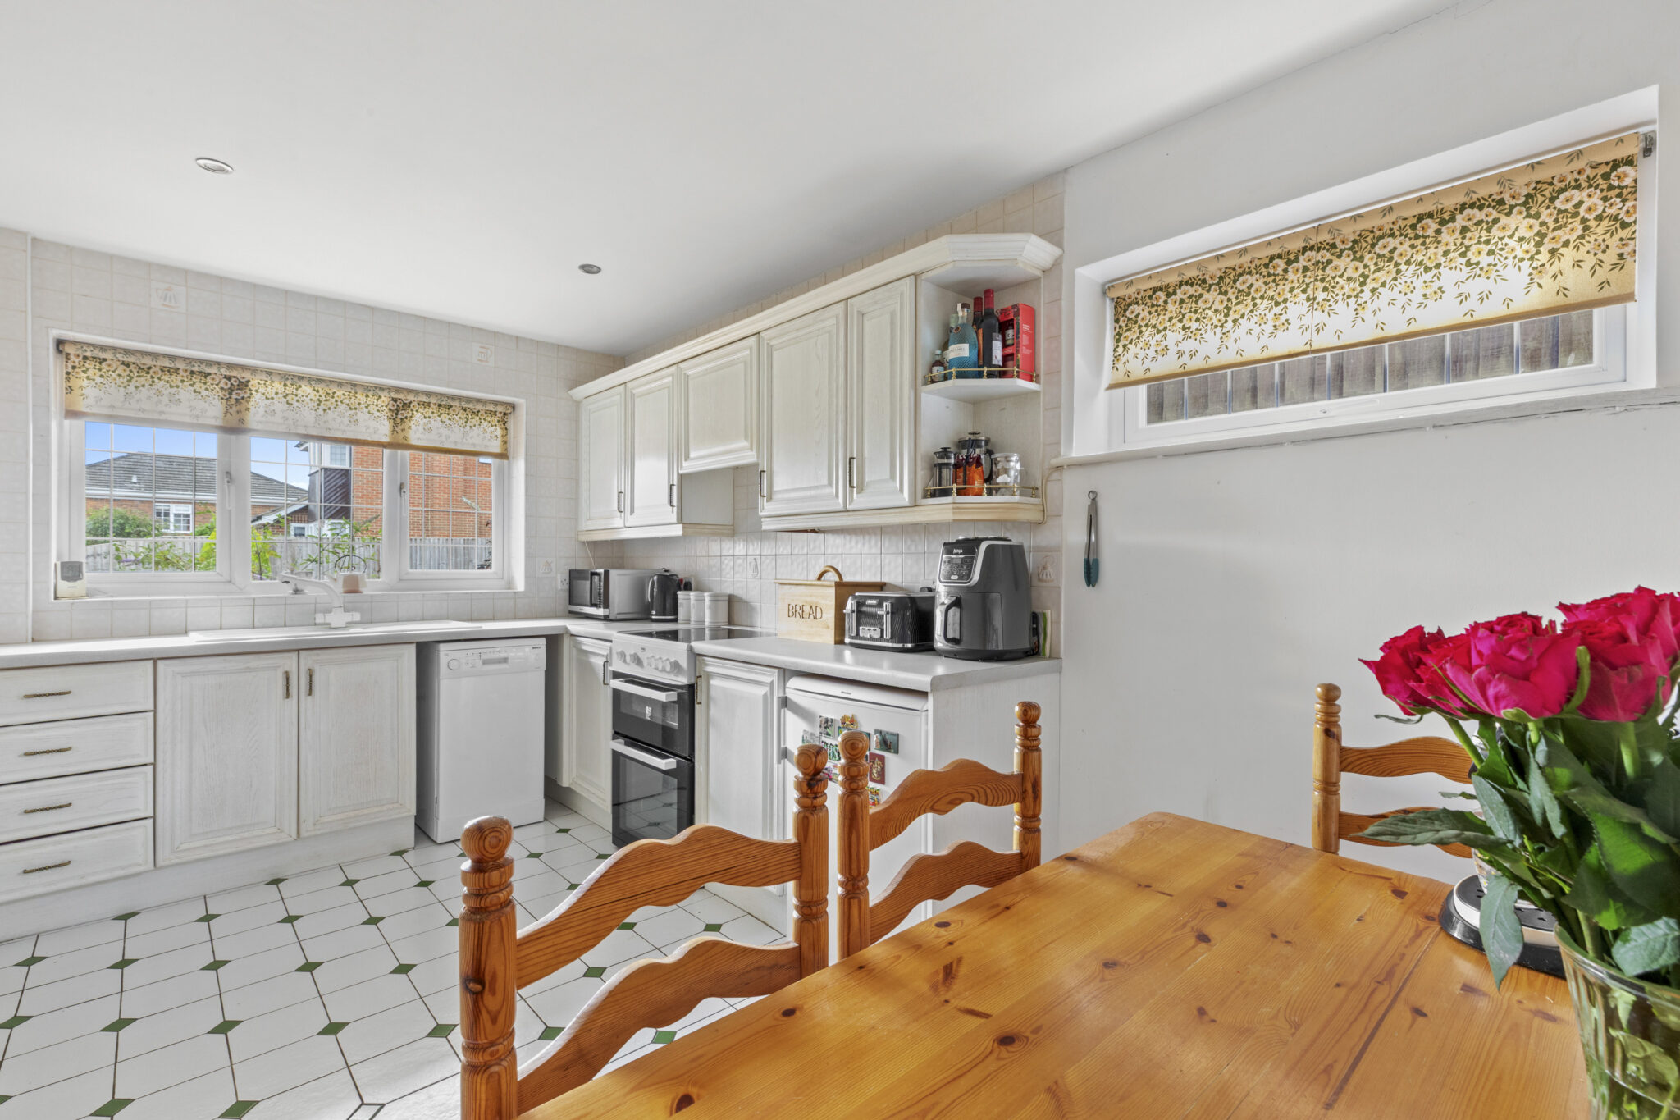
- Generous reception space, including a dual-aspect kitchen/breakfast room and impressively large sitting/dining room
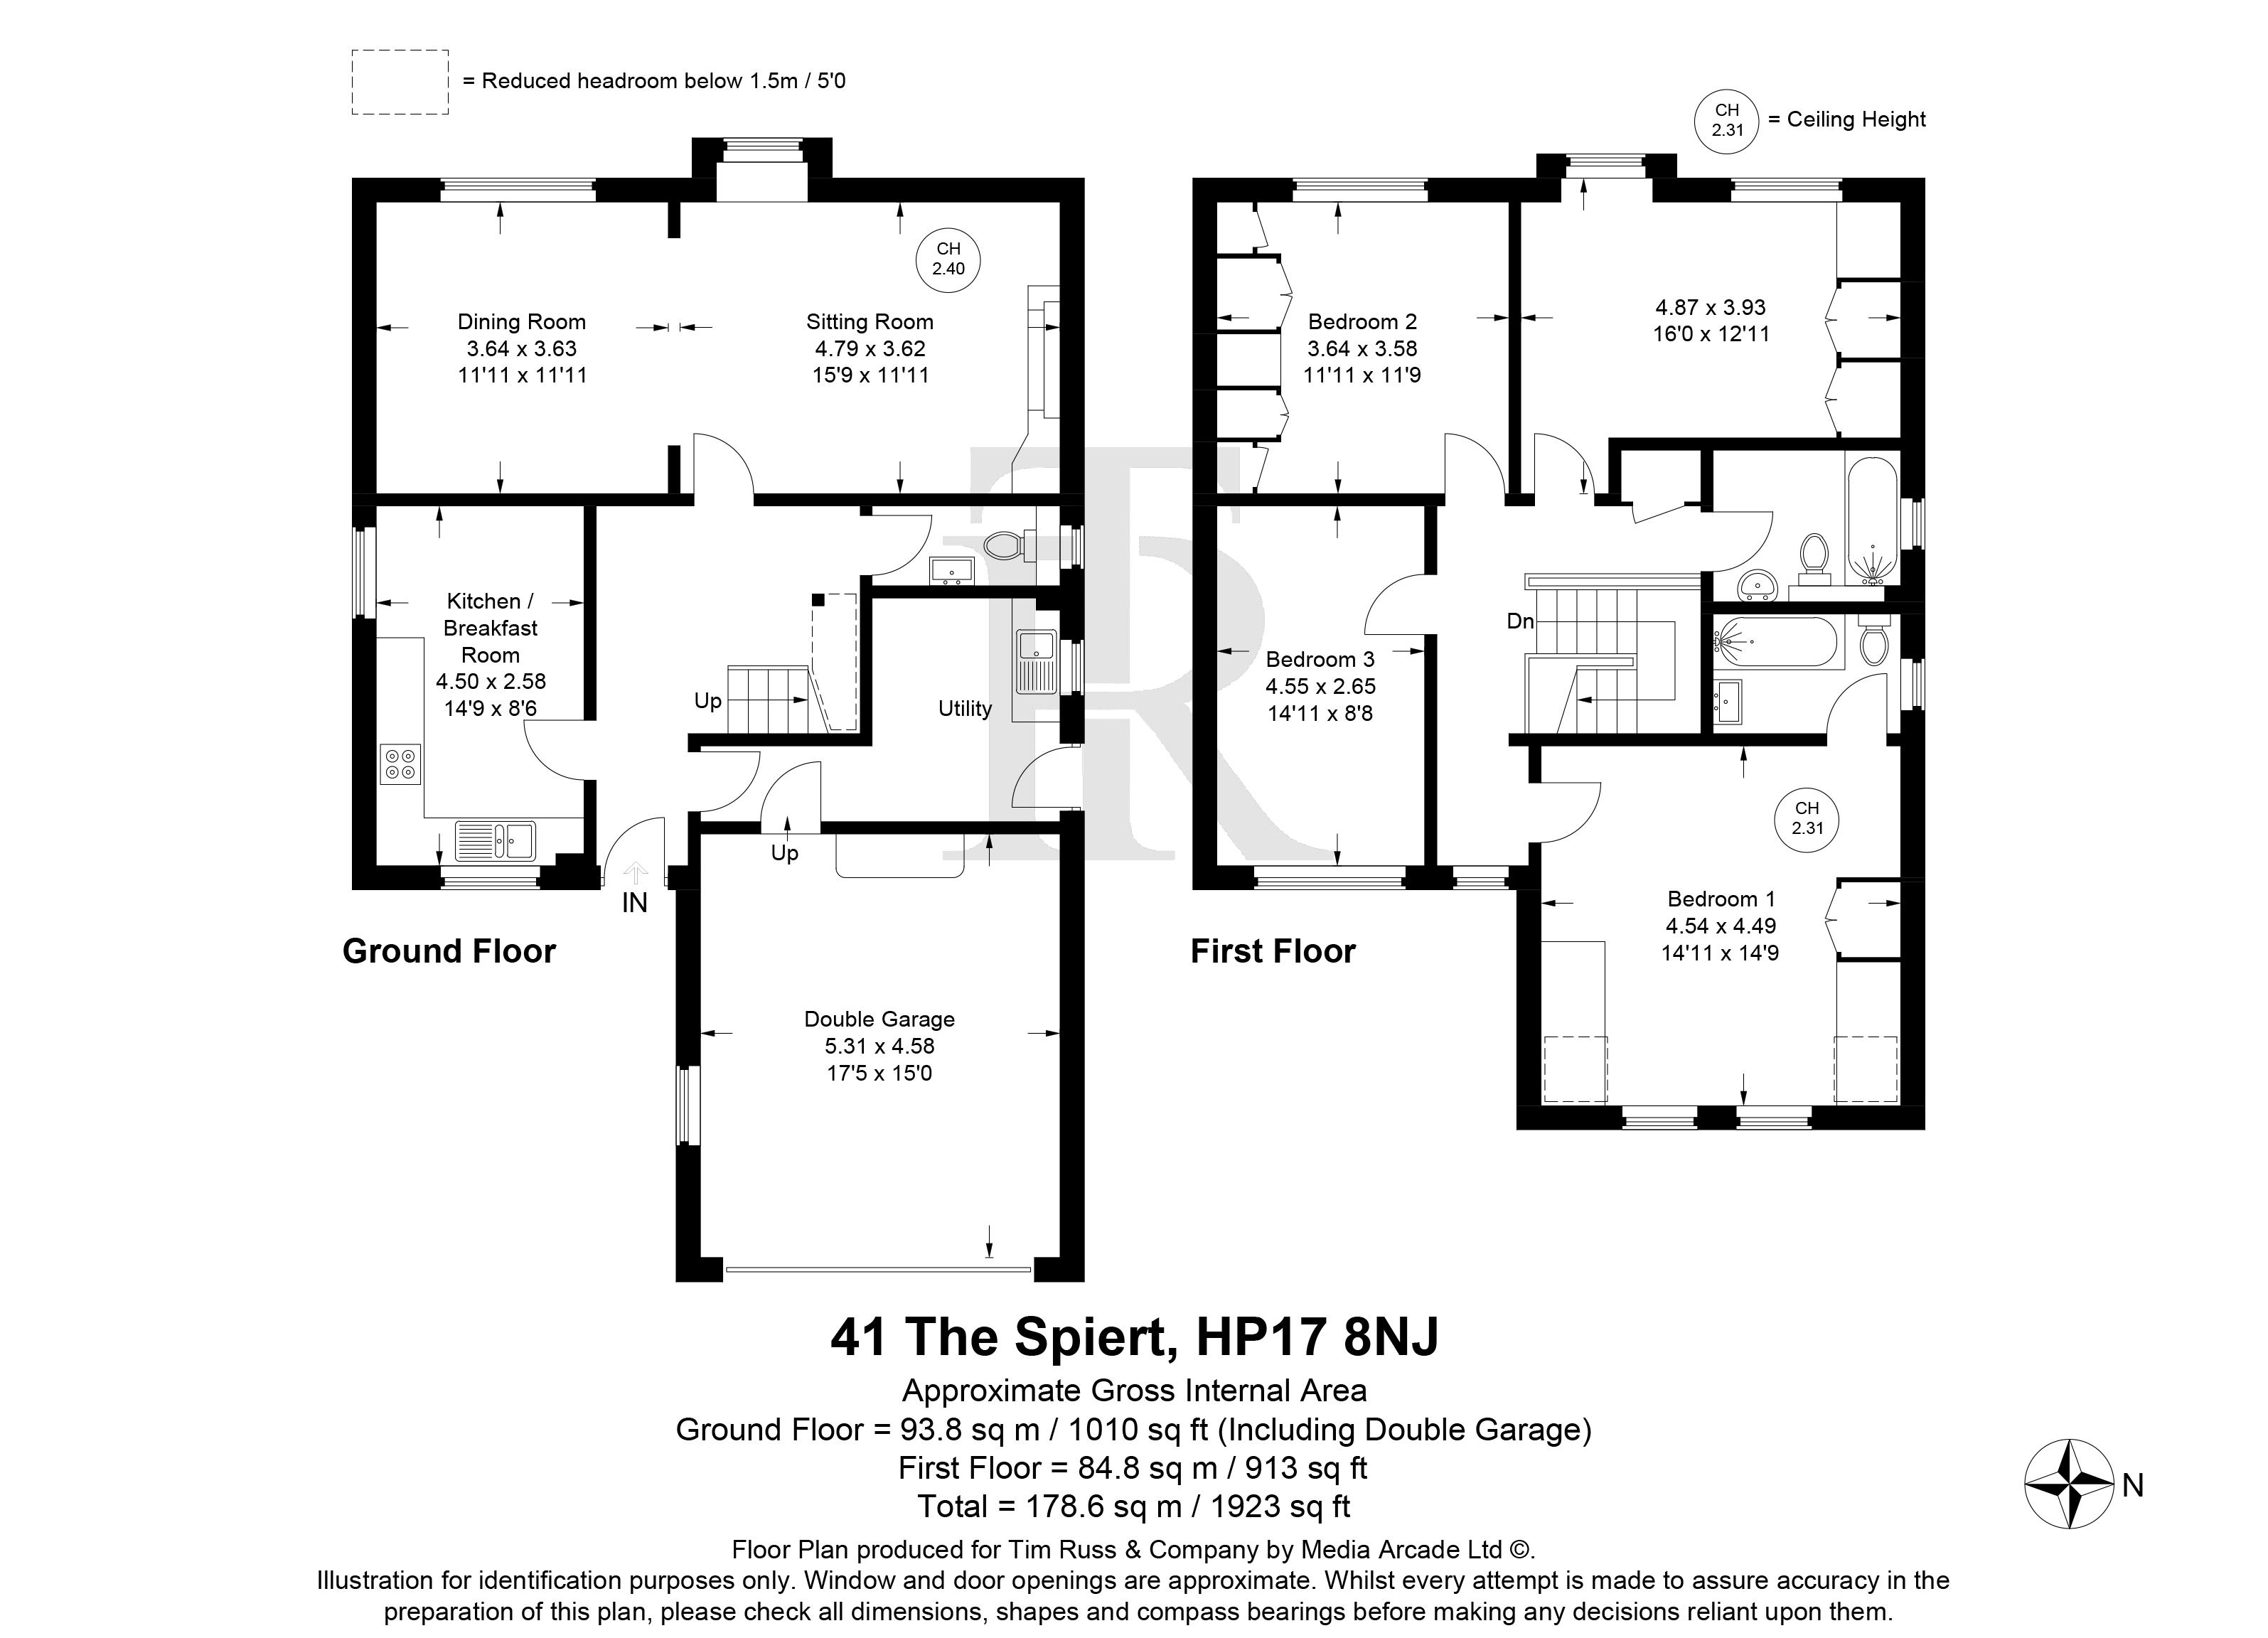
- Excellent potential to improve and reconfigure, including creating a more open-plan kitchen/dining space or converting the double garage, subject to the necessary permissions
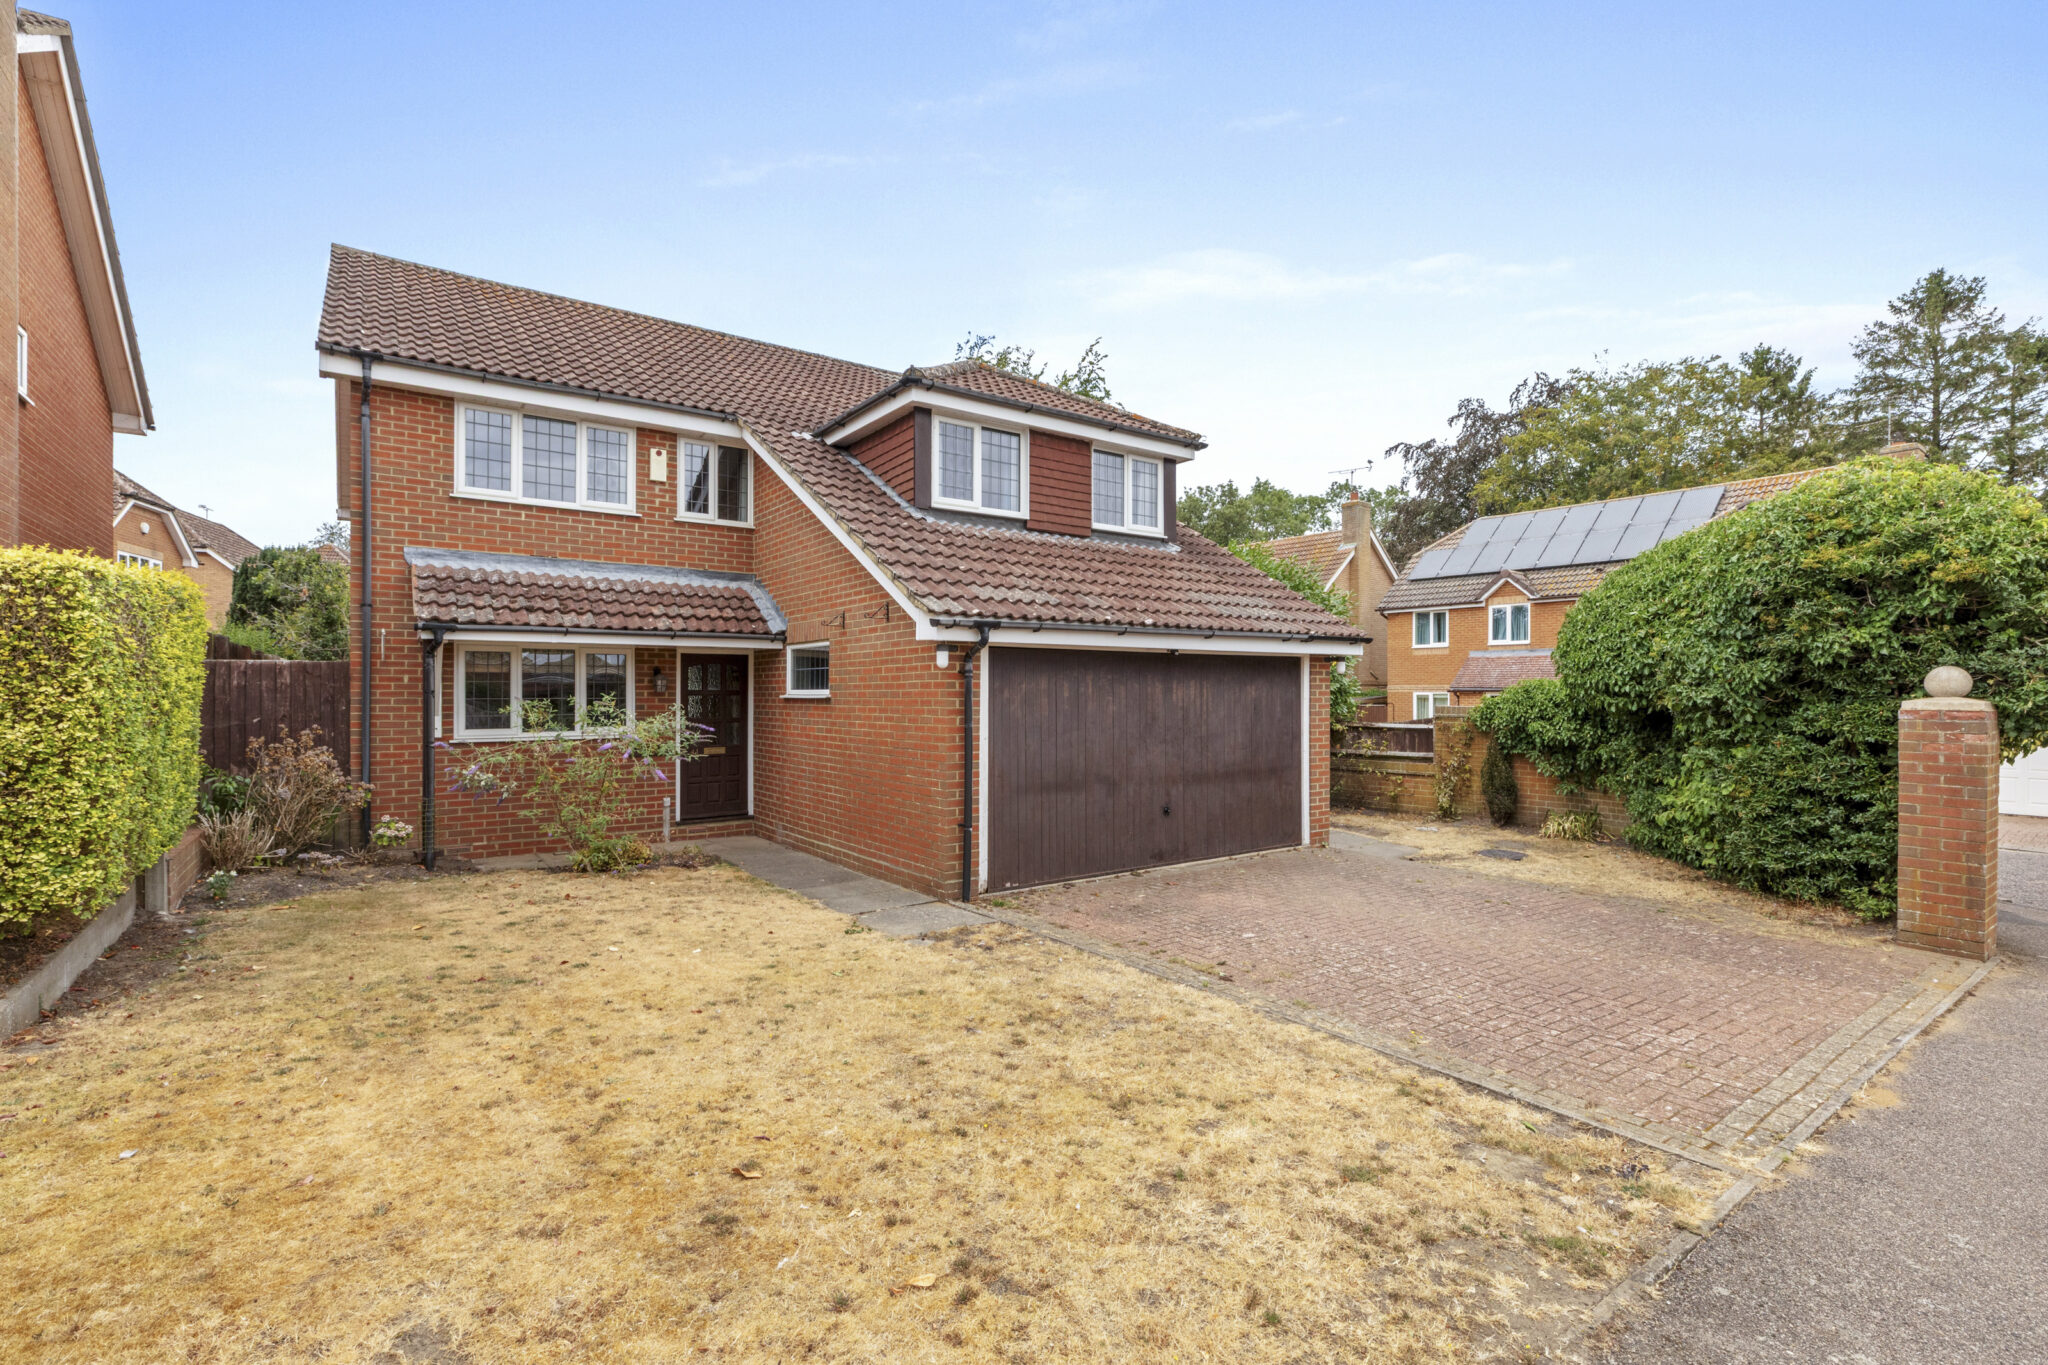
- Integral double garage and spacious block-paved driveway, providing excellent parking, storage and flexibility
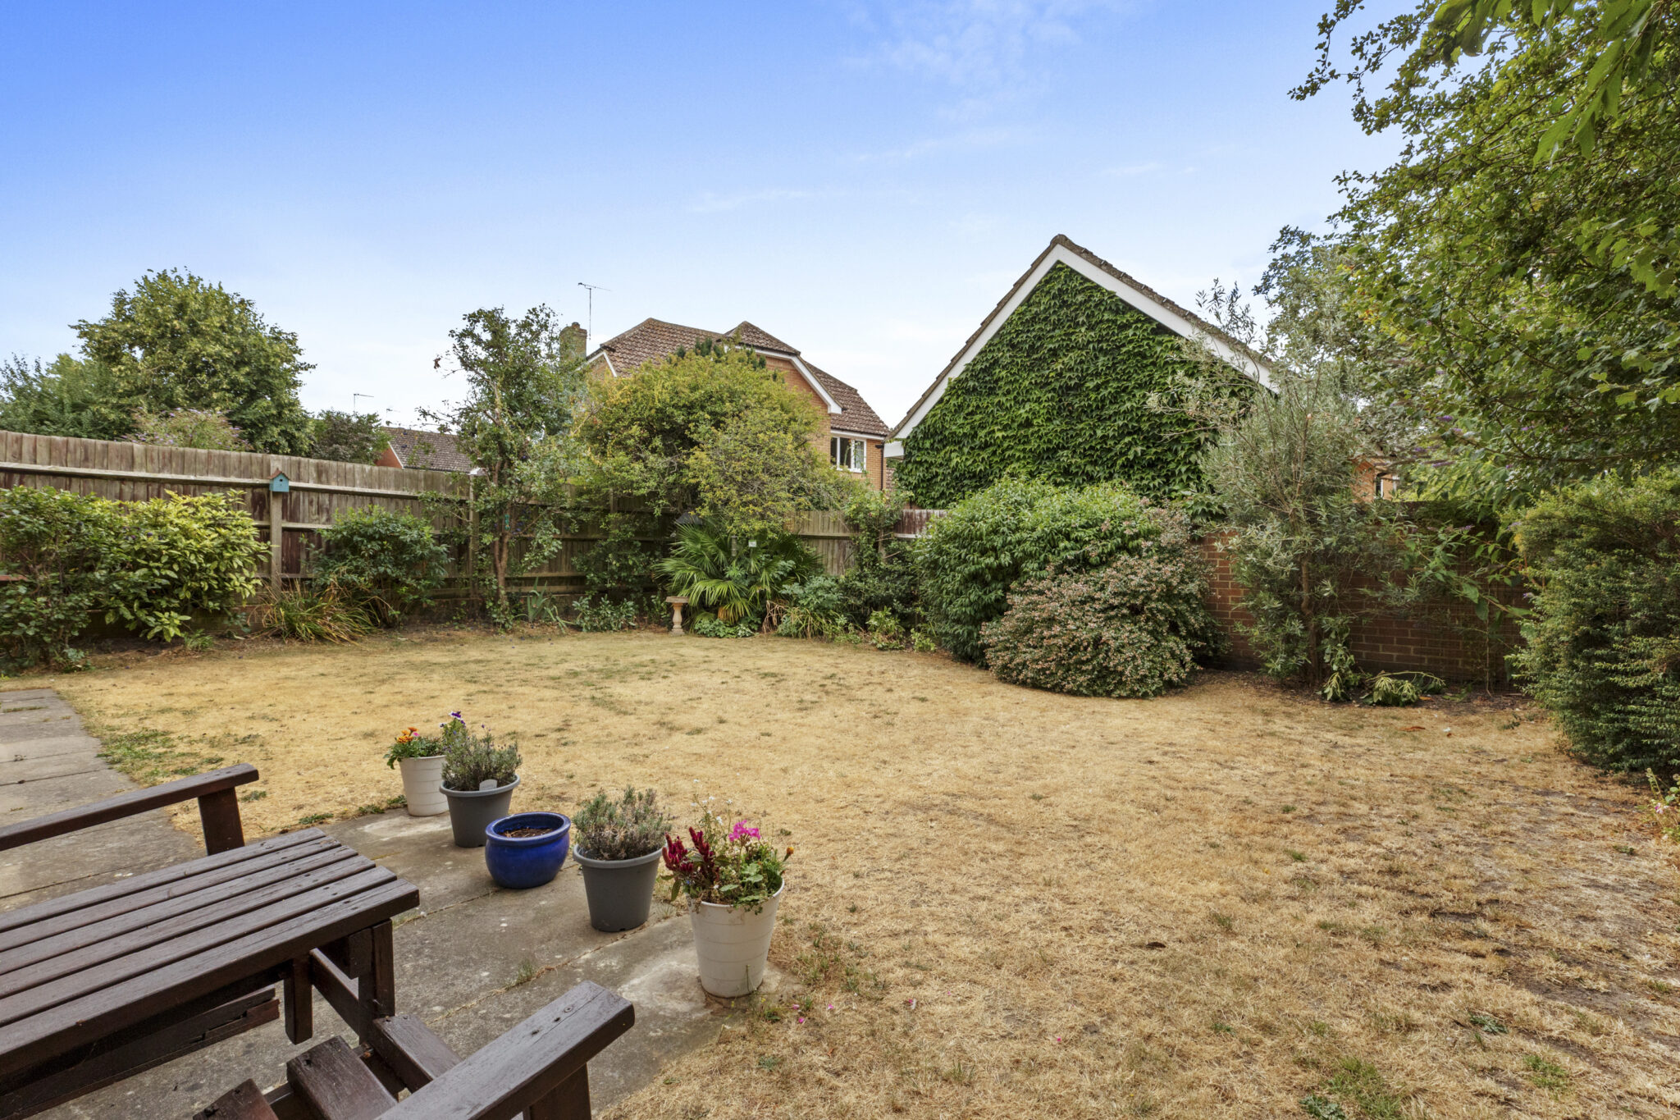
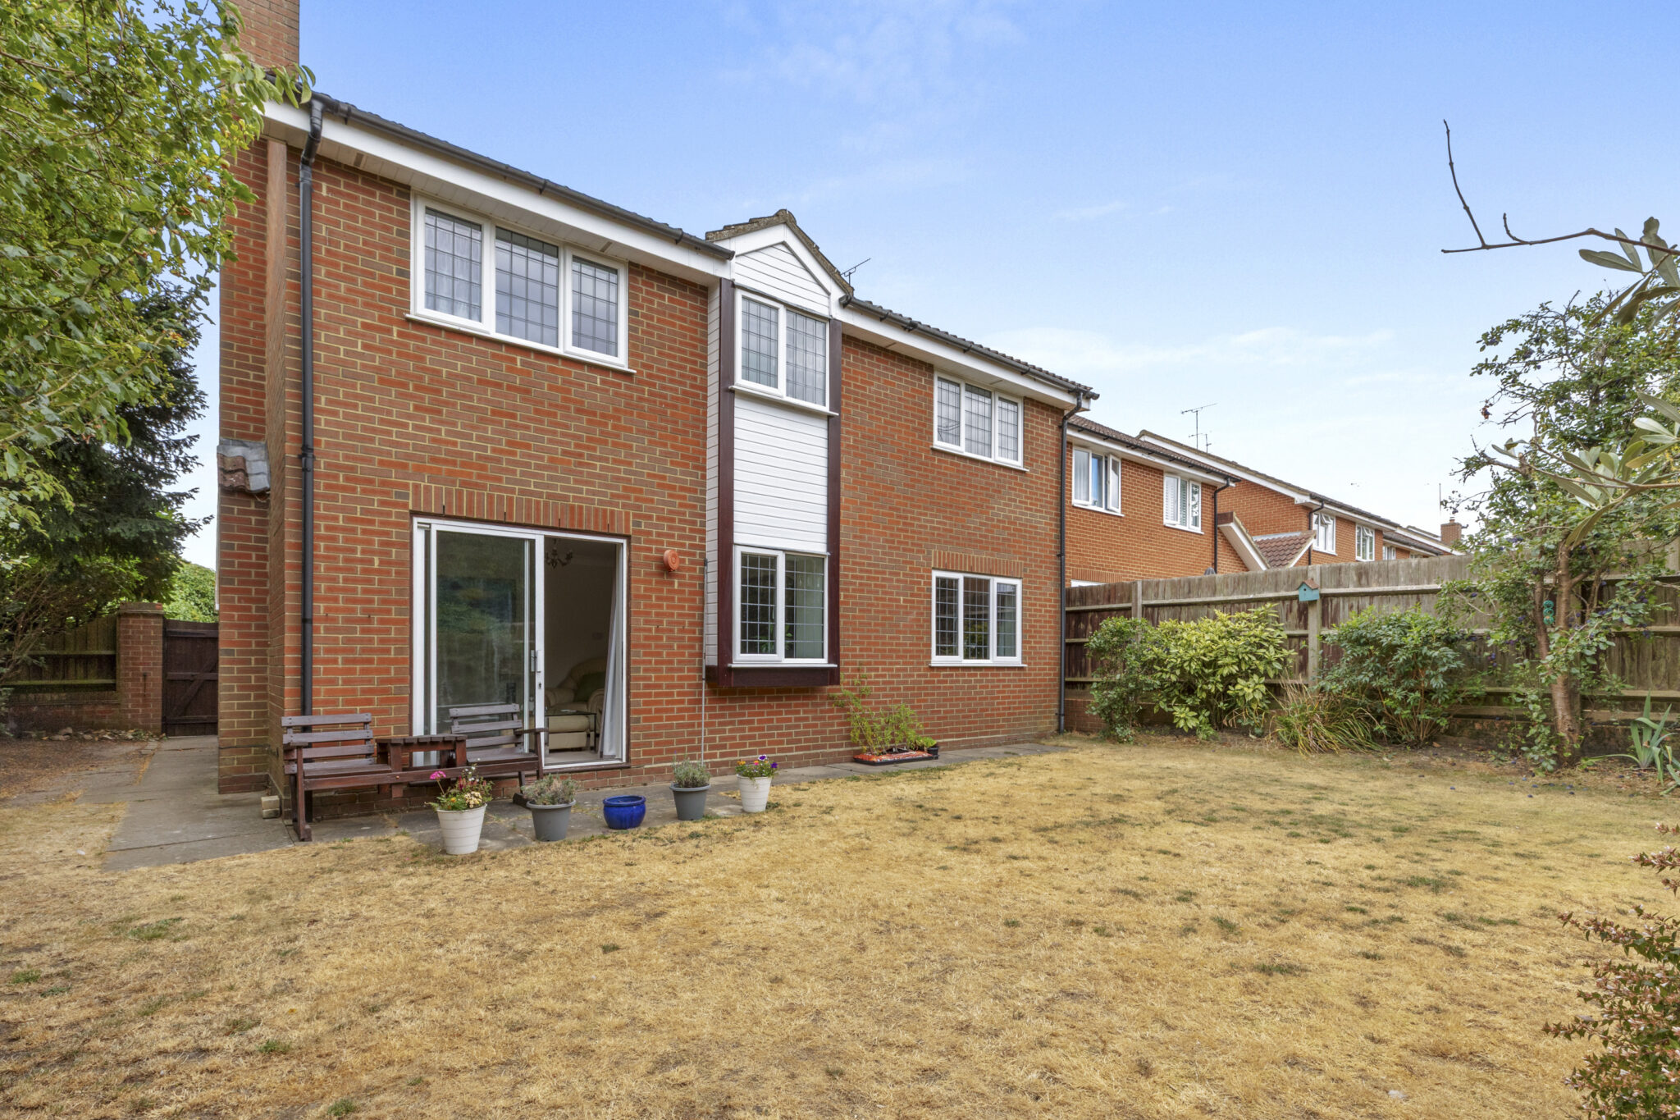
- Private west-facing rear garden, mainly laid to lawn with mature planting and a paved patio, ideal for outdoor entertaining and enjoying the afternoon and evening sunshine
Full property description
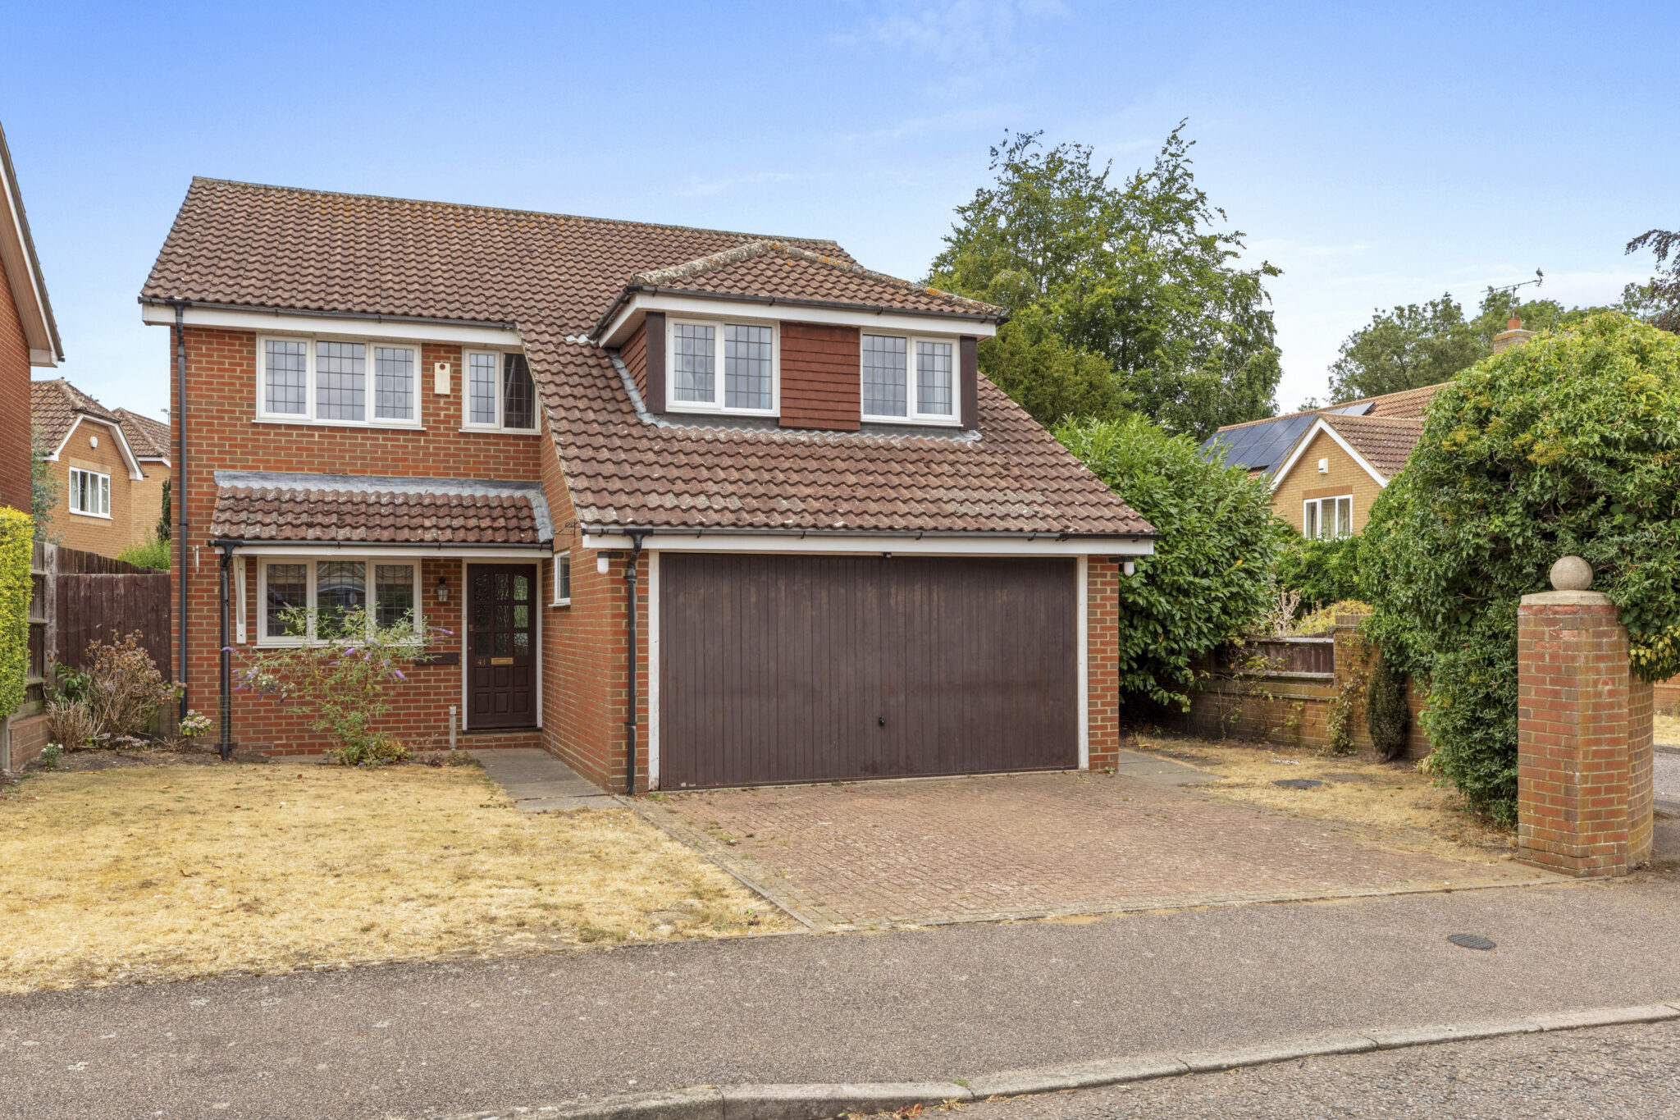
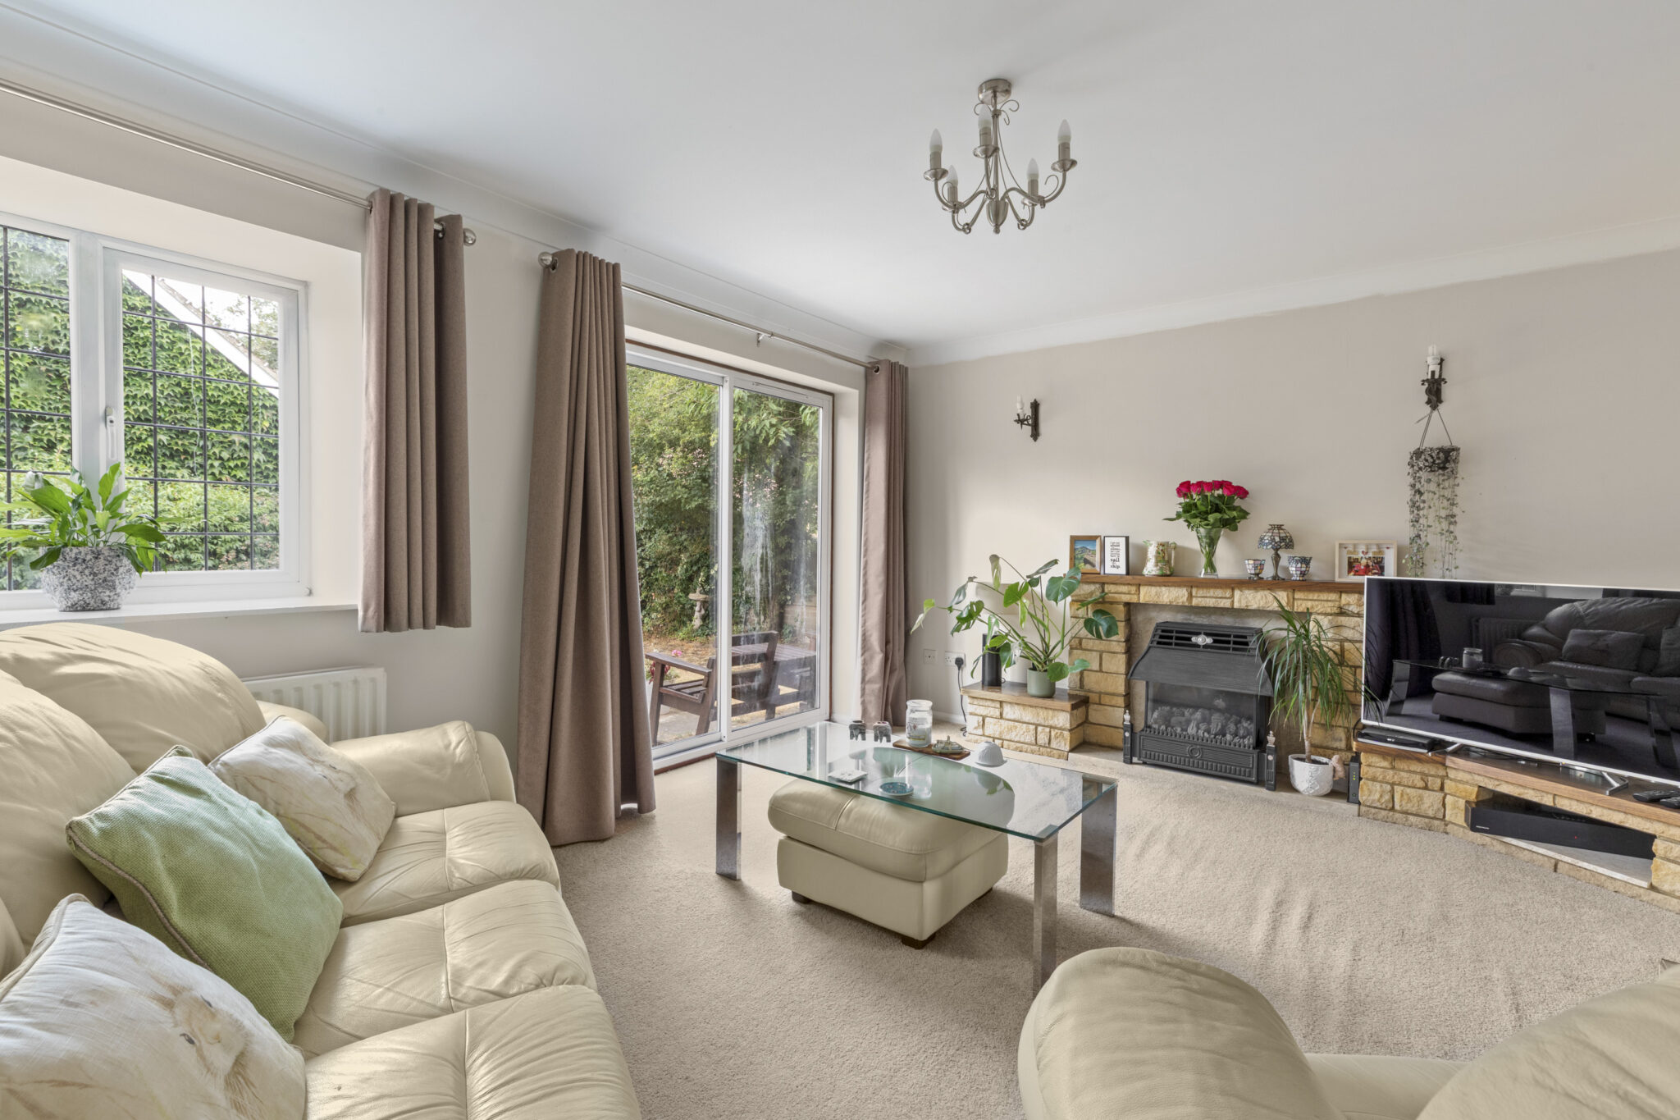
Situated towards the end of this quiet and peaceful residential cul-de-sac, this exceptionally spacious family home offers approaching 2,000 sq ft of well-proportioned accommodation over two floors. With four genuine double bedrooms, two bathrooms, utility room, downstairs cloakroom, integral double garage and a private west-facing rear garden, this is an excellent home for a larger family and one that is likely to prove particularly popular.
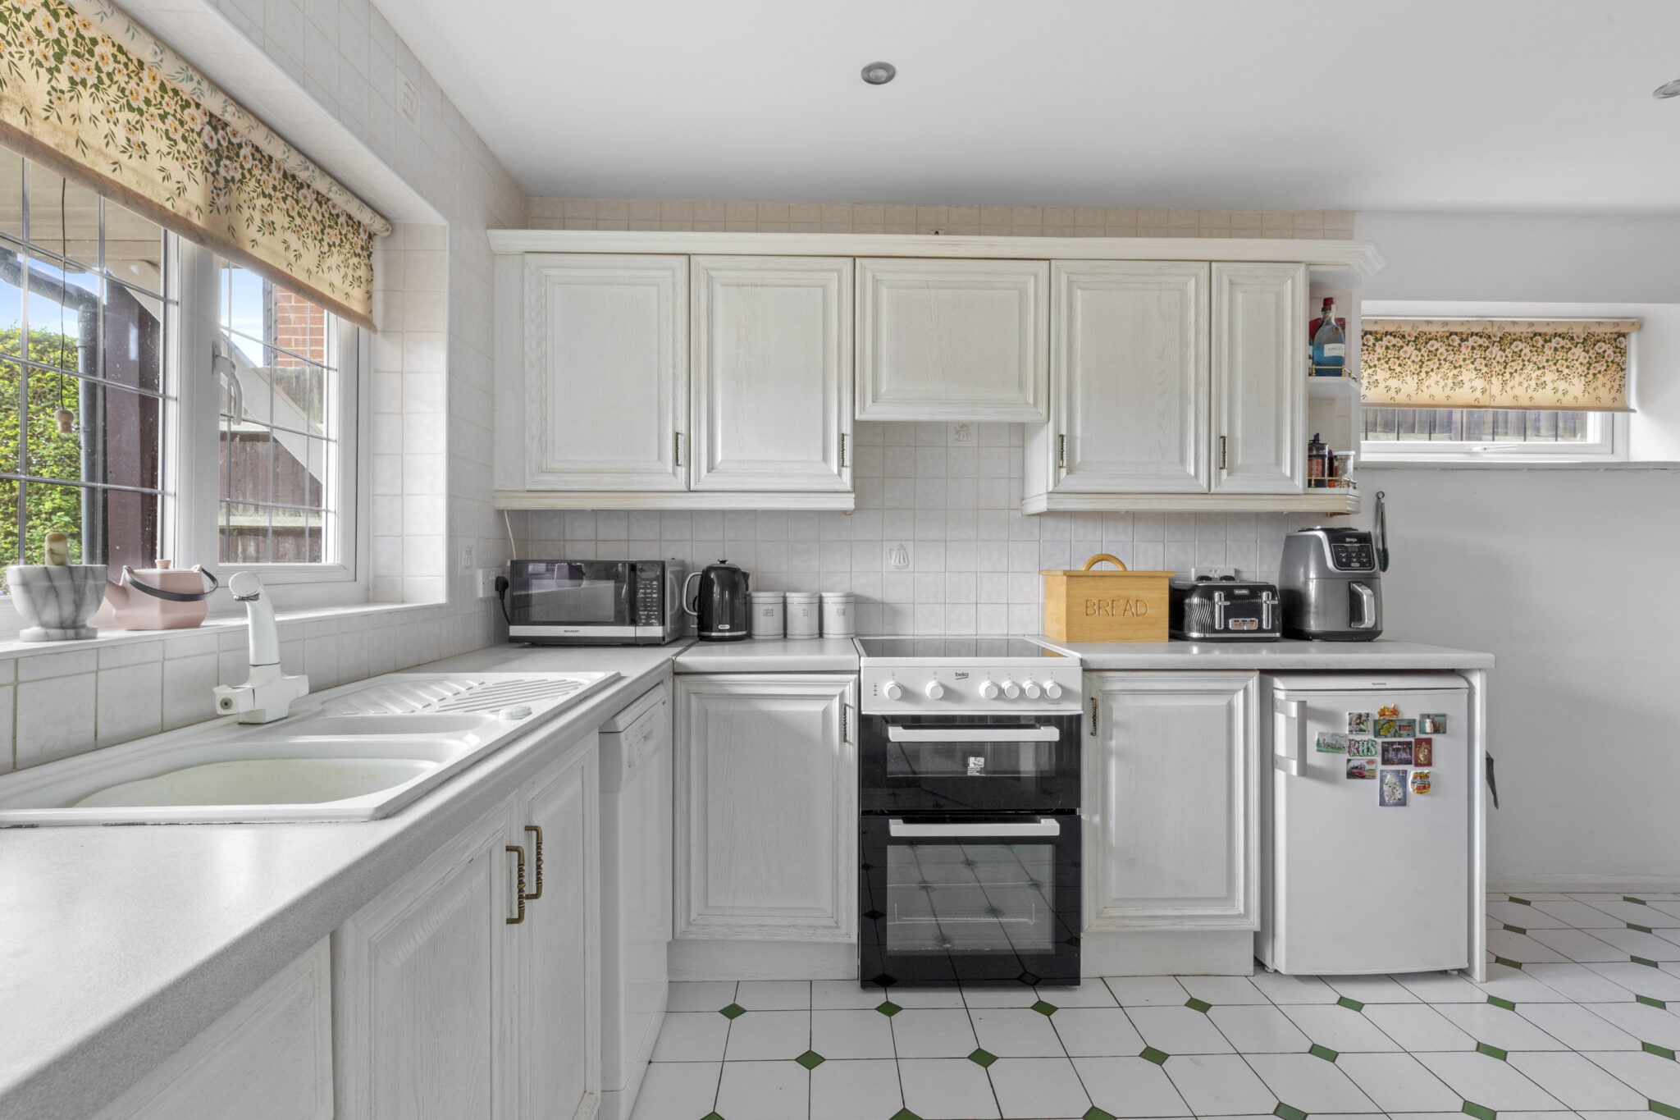
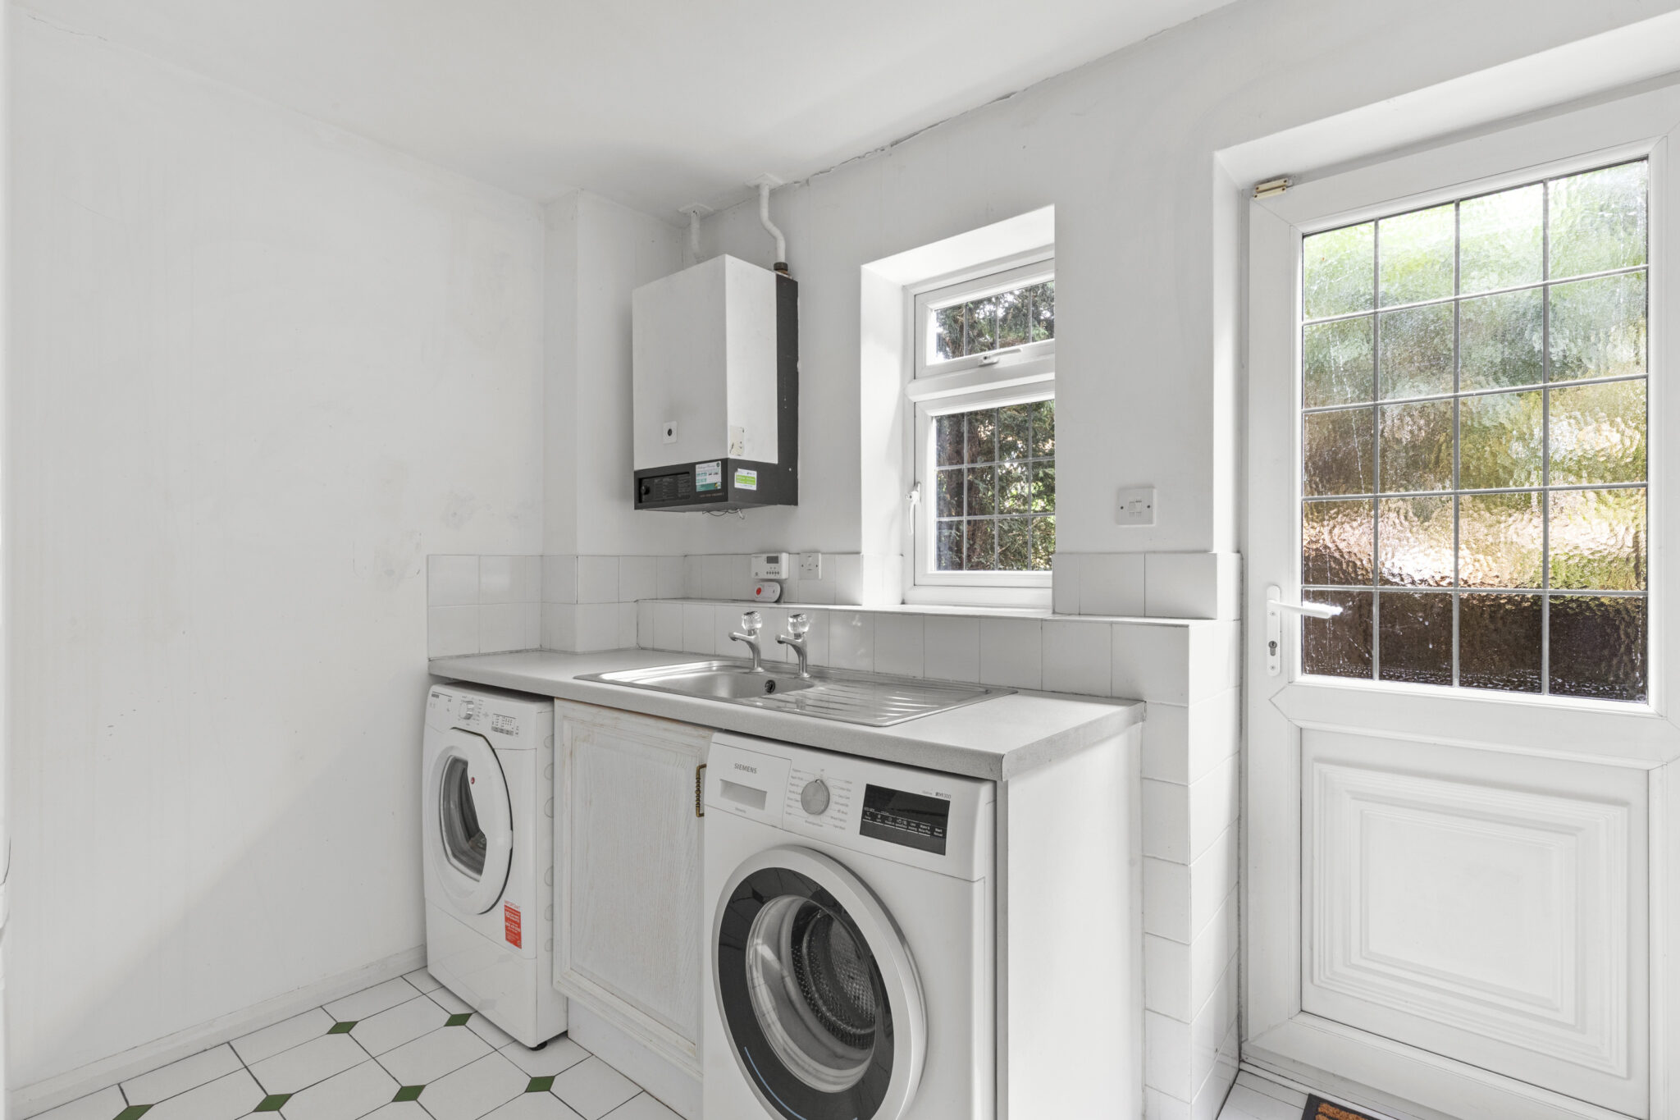
The accommodation begins with the welcoming reception hall that leads to a dual-aspect kitchen/breakfast room, an impressively large sitting/dining room, useful utility room and downstairs cloakroom. The utility room also provides internal access to the double garage. There is excellent potential to improve and reconfigure the accommodation, including opening the kitchen and dining areas to create a more modern open-plan space. The double garage also offers the potential for conversion to additional living accommodation, subject to the necessary permissions, while retaining it provides excellent parking and storage.
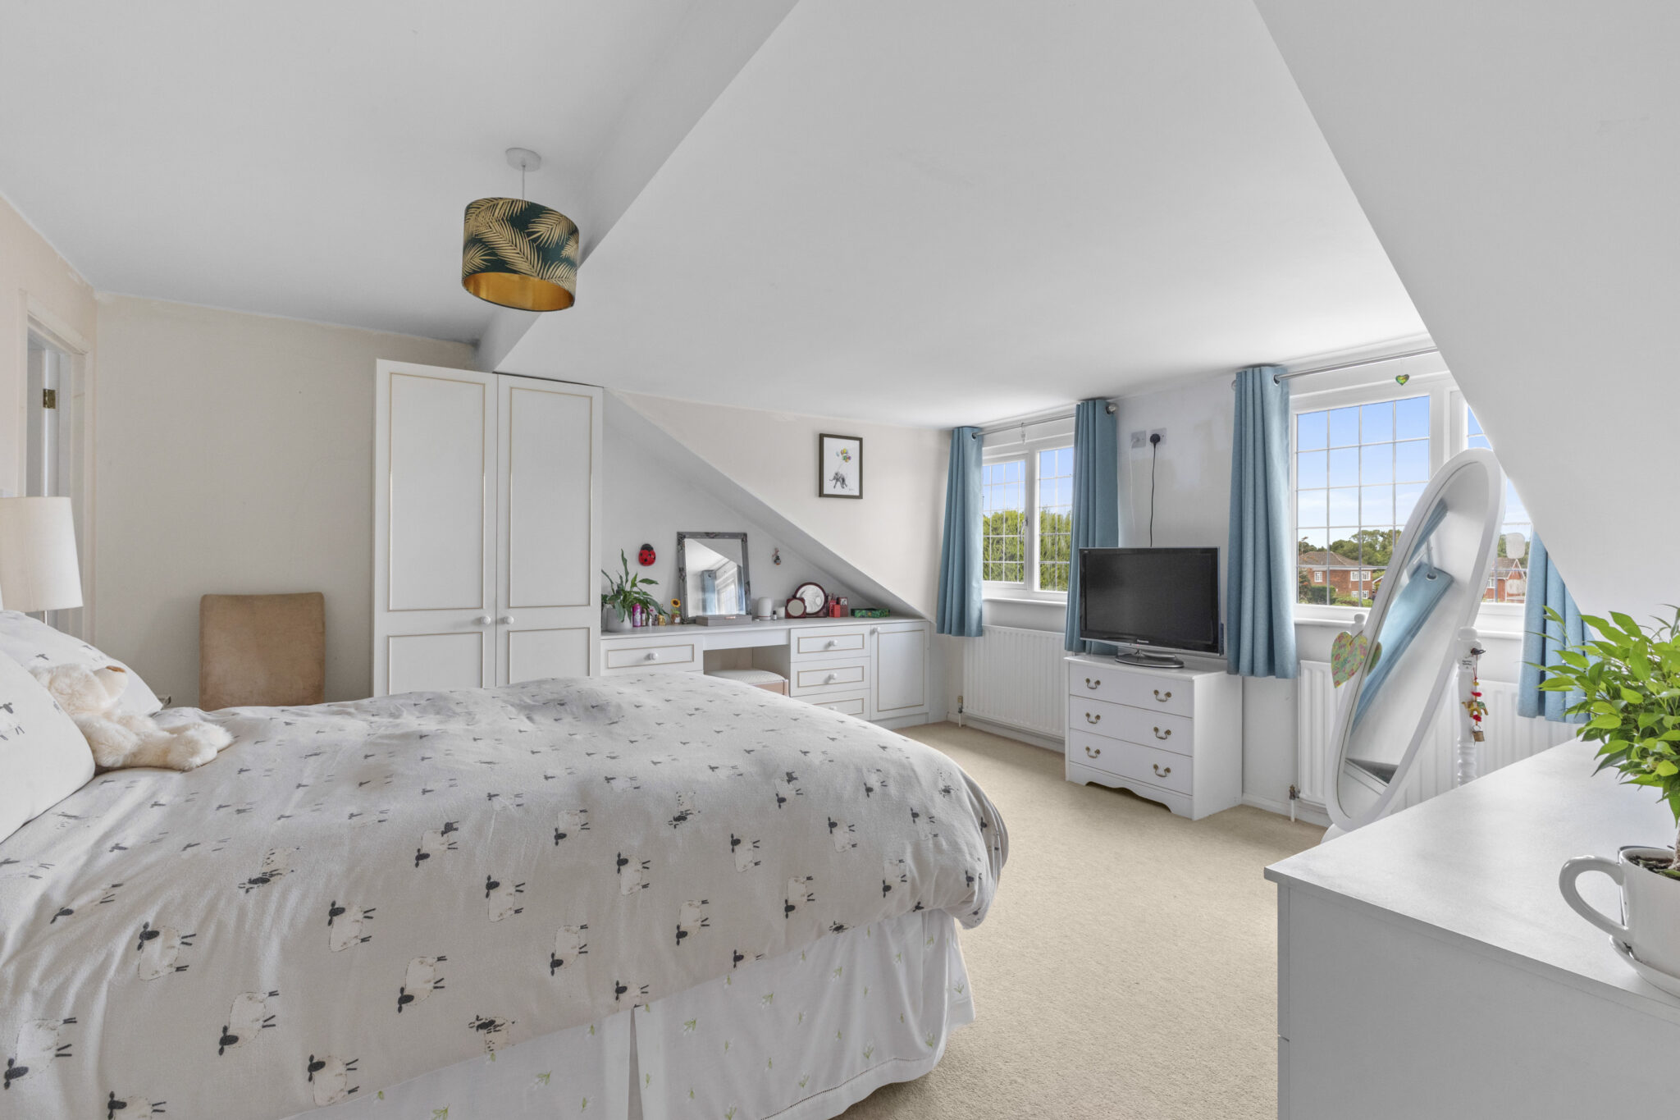
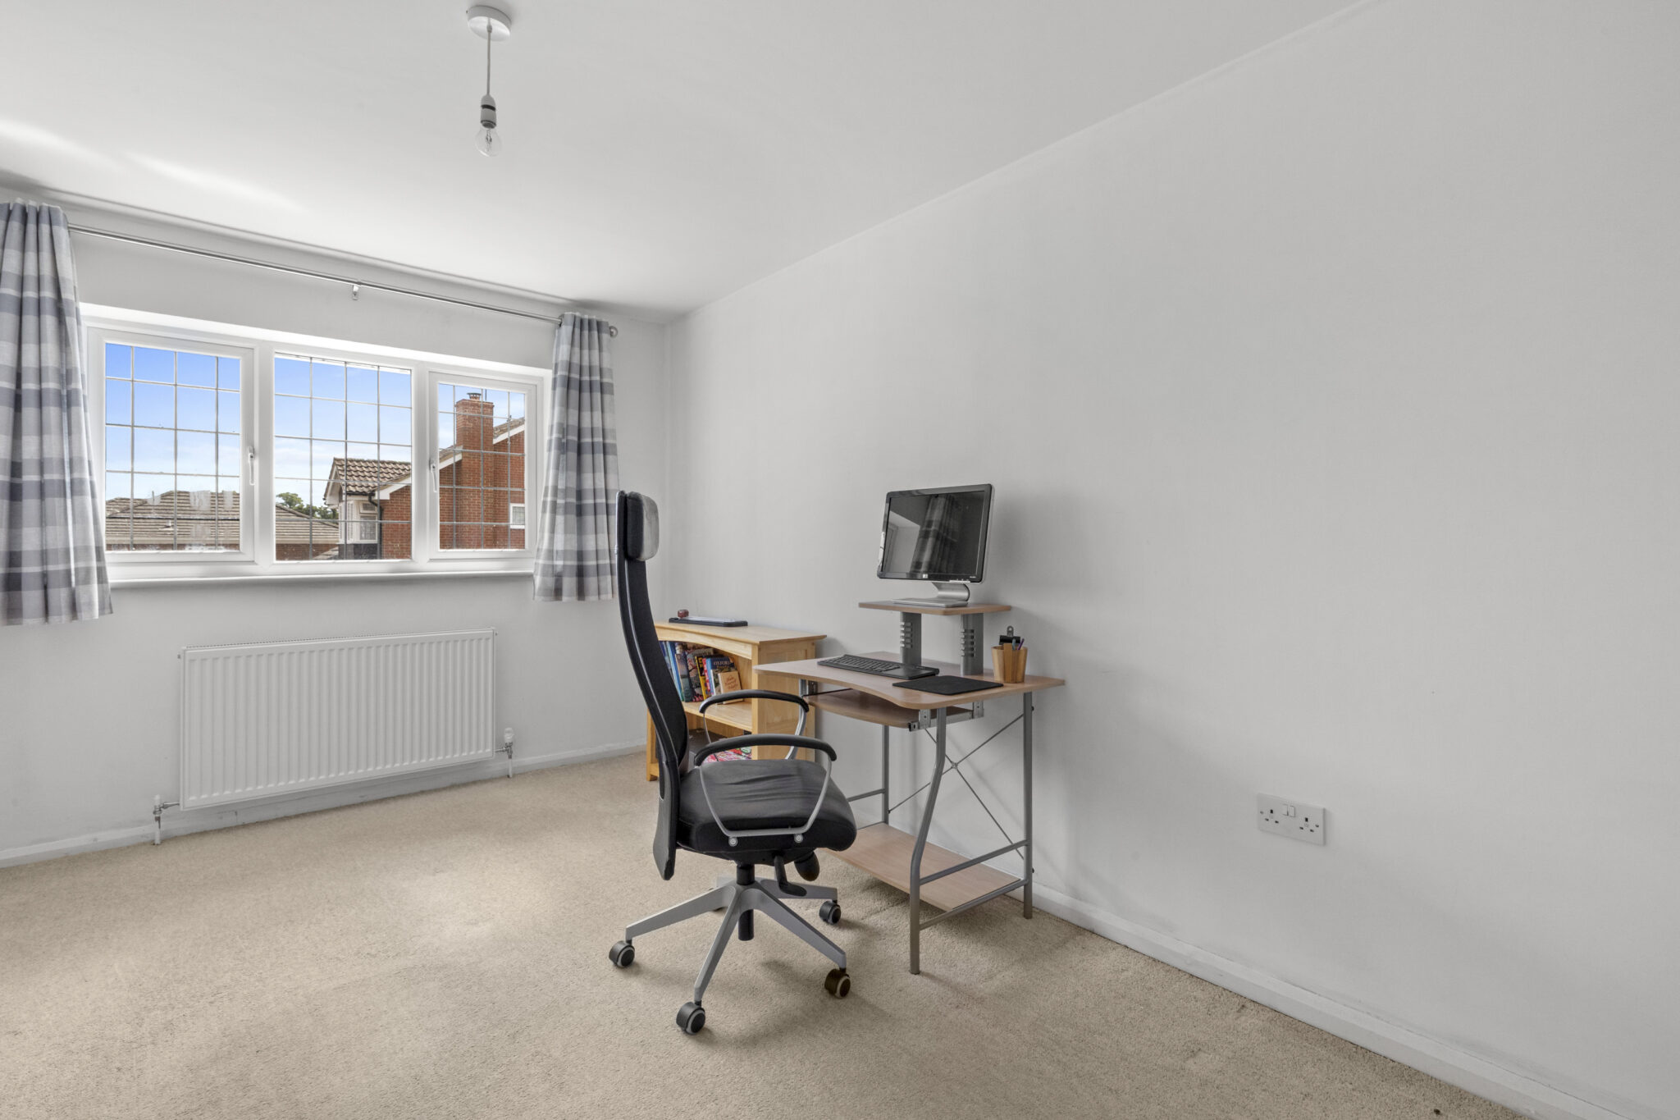
To the first floor are four well-proportioned double bedrooms, three benefiting from built-in wardrobes. The superb principal bedroom has a re-fitted en-suite shower room, with a family bathroom serving the remaining three bedrooms.
Outside, the front provides a spacious block-paved driveway with ample off-road parking, integral double garage and established garden with mature hedging and planting. To the rear is a private, west-facing garden, mainly laid to lawn with mature borders, shrubs and hedging. A paved patio provides an excellent space for outdoor dining and entertaining, with the westerly aspect making it particularly enjoyable during the afternoon and evening, including those summer sunsets.
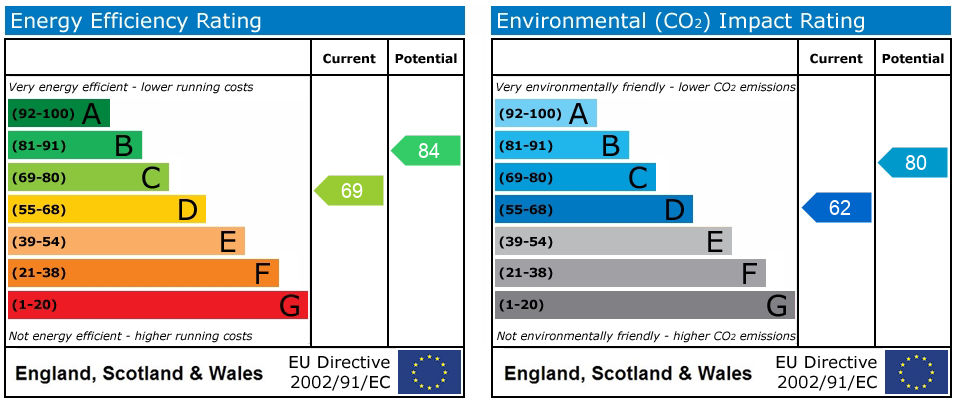
Get in touch
Try our calculators
Mortgage Calculator
Stamp Duty Calculator
Similar Properties
-
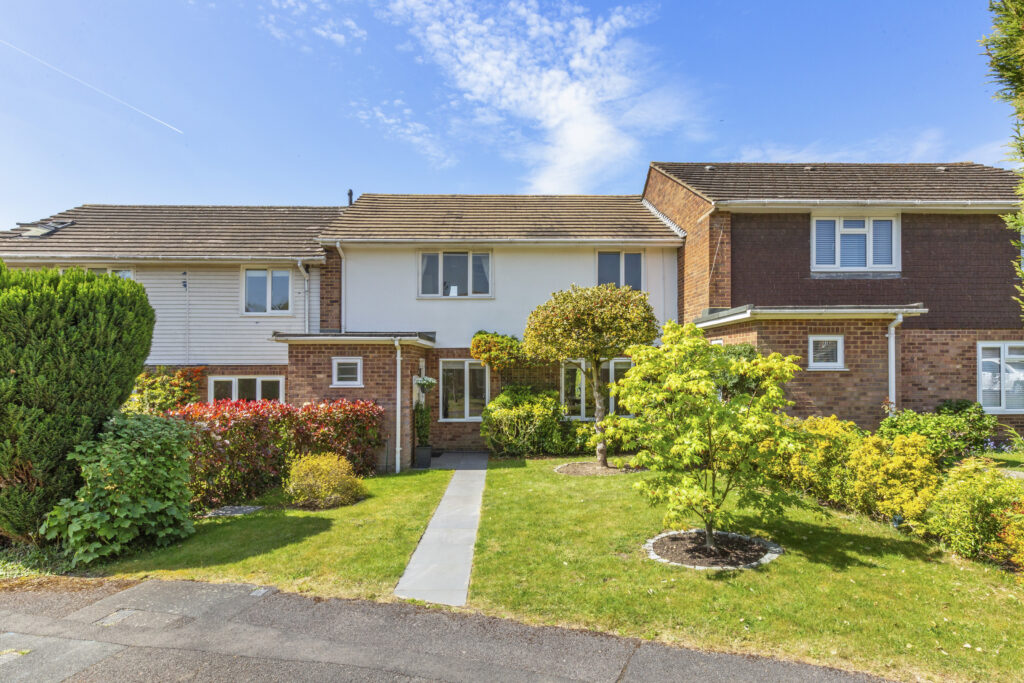
Barrards Way, Seer Green, HP9
£625,000Sold STCA light-filled, contemporary four-bedroom family home in a quiet Seer Green setting, close to the village and mainline station, with garden, garage and parking.4 Bedrooms2 Bathrooms2 Receptions -
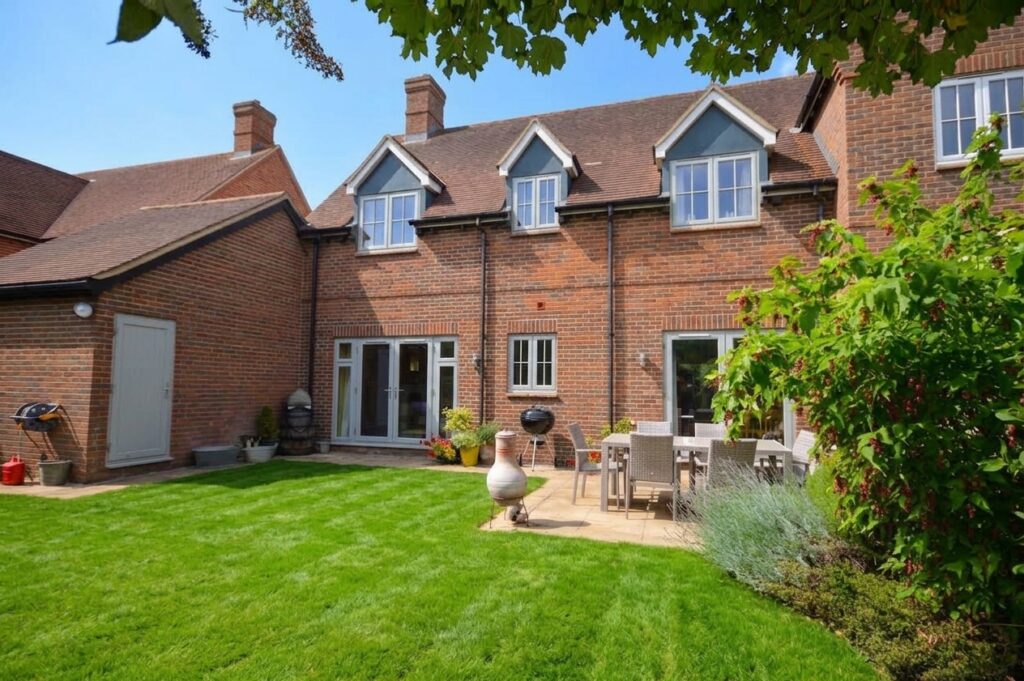
Woodwards Pens Haddenham Buckinghamshire HP17
£595,000 Guide PriceFor Sale4 Bedrooms2 Bathrooms2 Receptions -
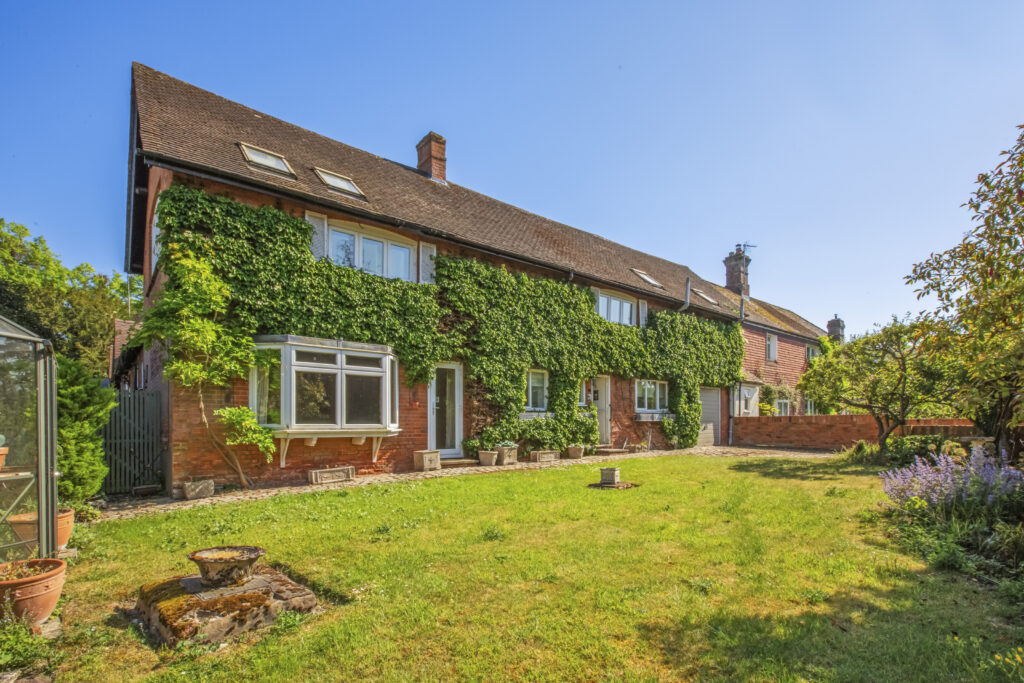
Halton, Aylesbury, HP22
£650,000 Offers OverFor SaleSpacious four bed semi-detached home on former Rothschild Estate. High ceilings, garden, en suite, no chain, private courtyard setting. No Onward Chain4 Bedrooms2 Bathrooms2 Receptions