
Millway Furlong, Haddenham, HP17
Key Features
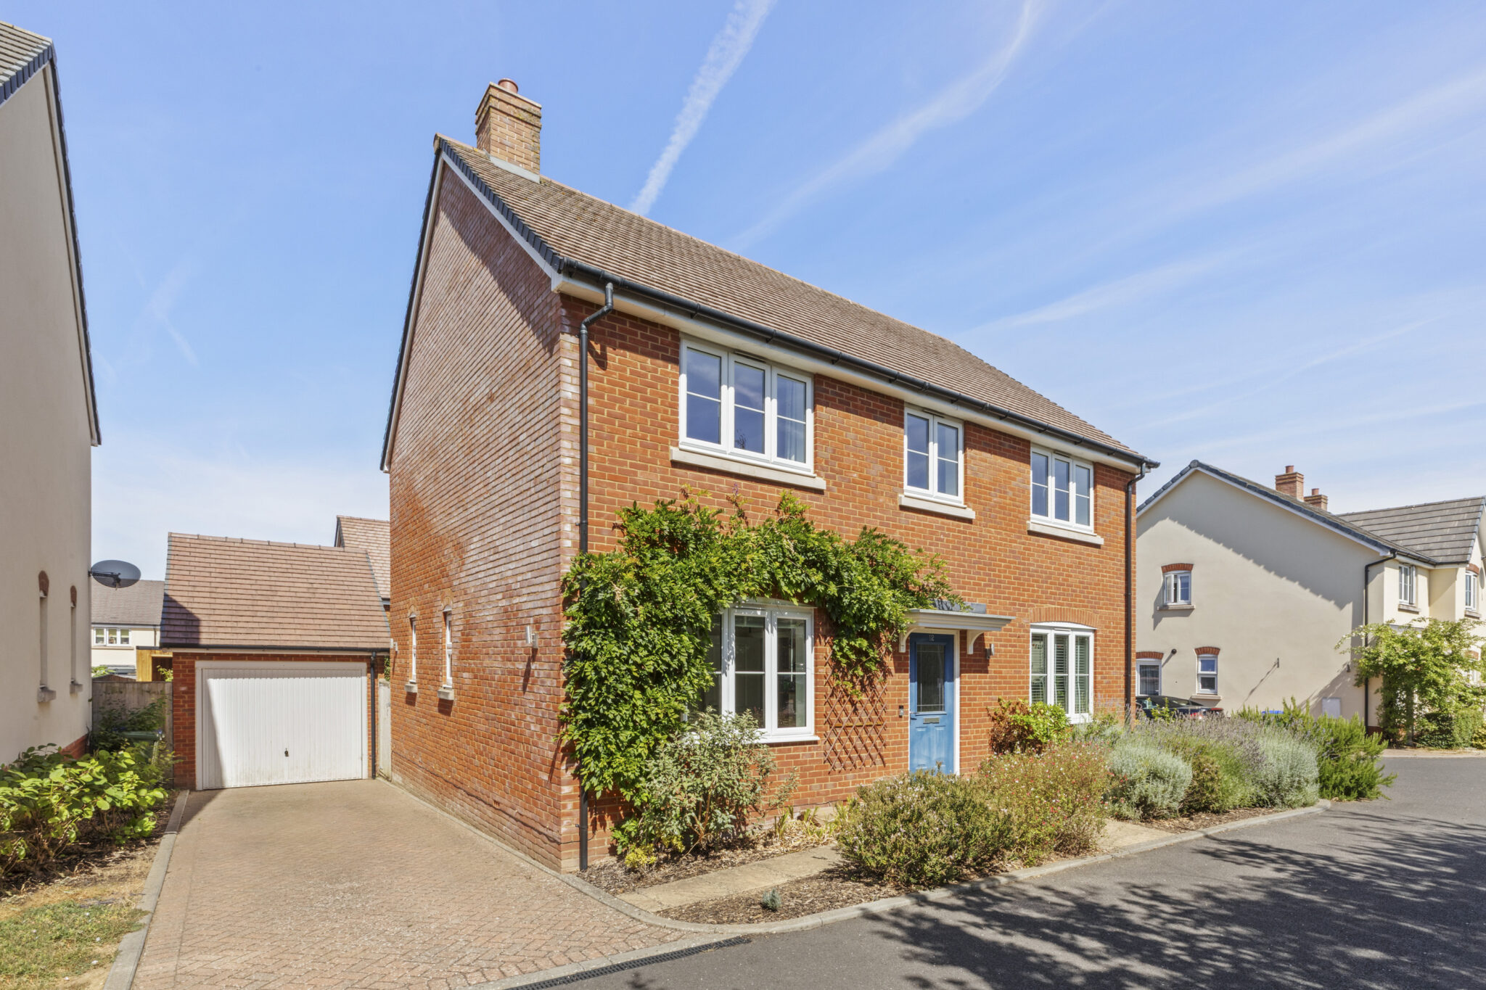
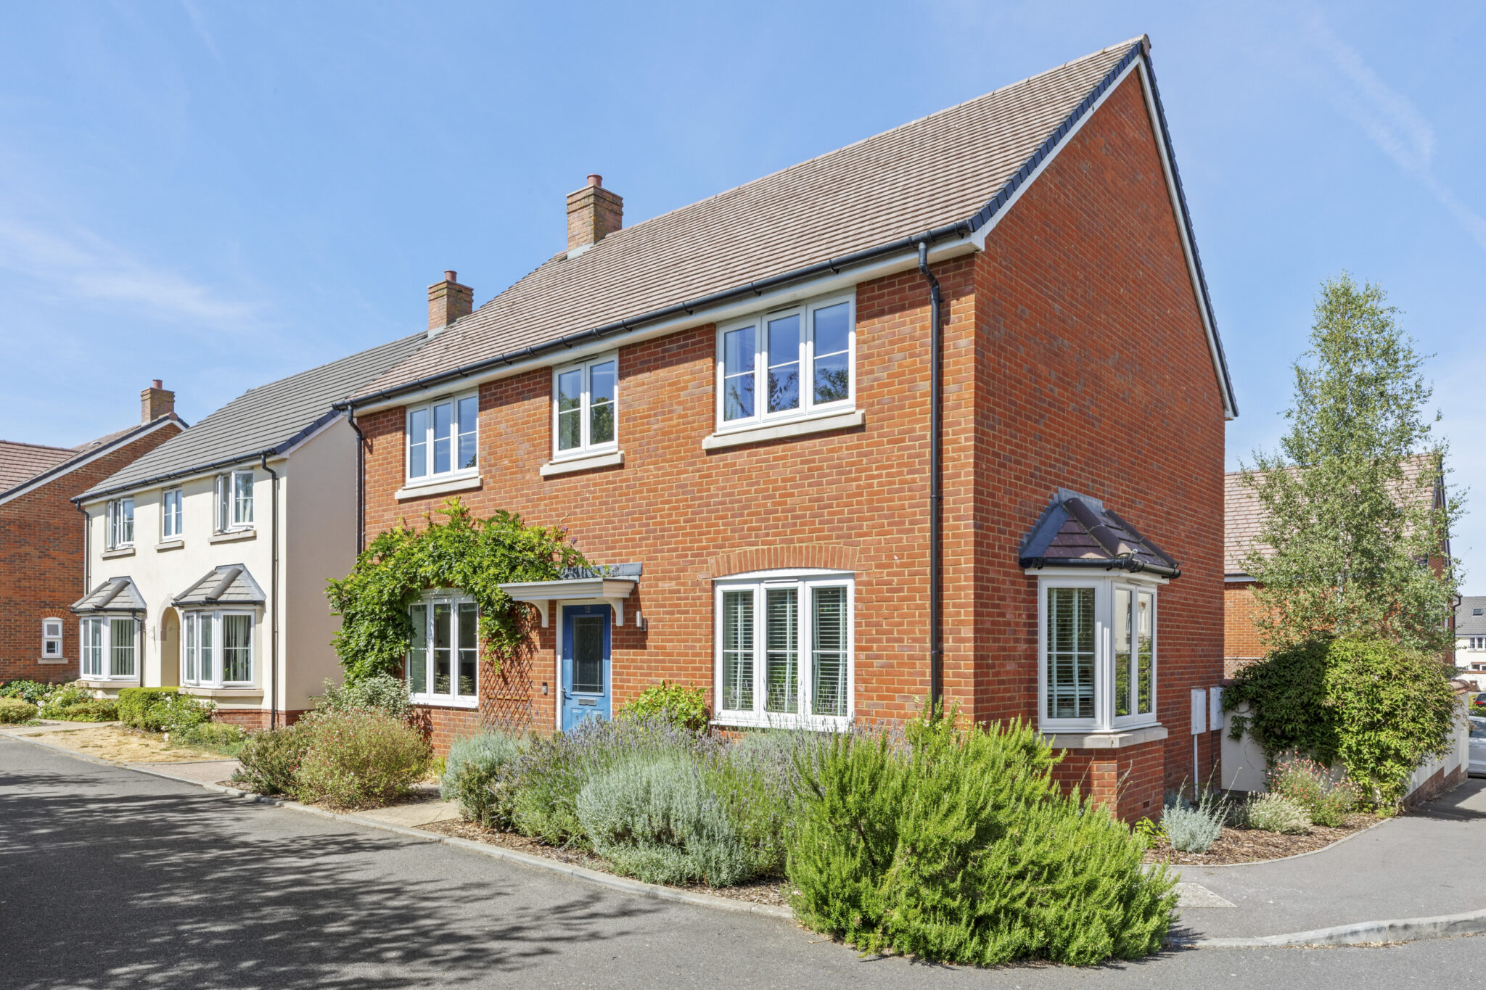
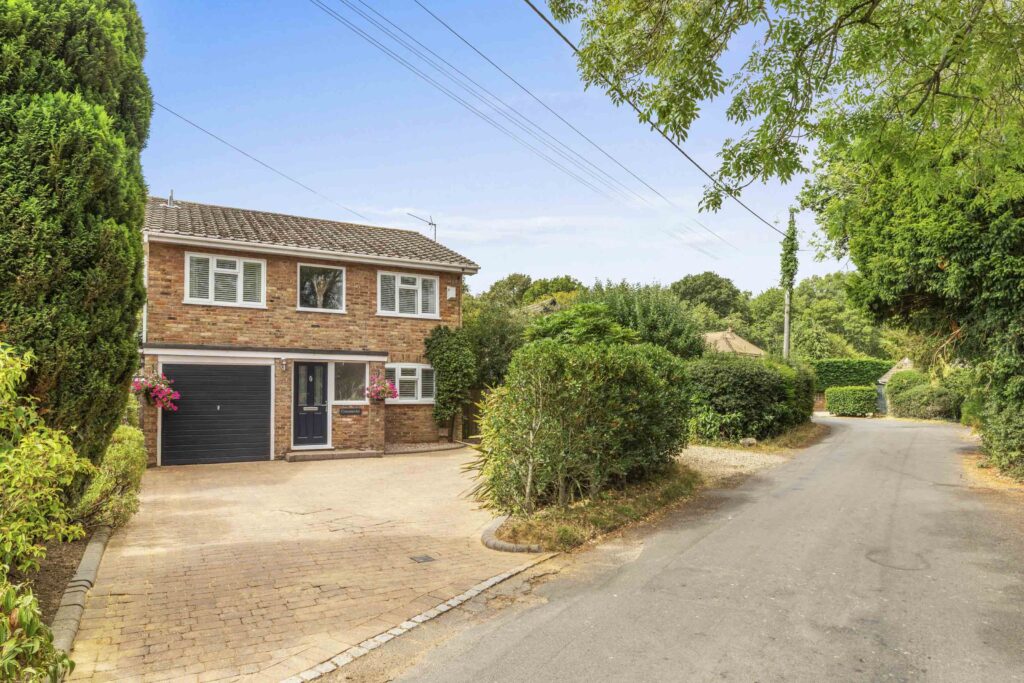
- Immaculate four-bedroom detached family home, built in 2016/17 by the highly regarded W E Black
- Quiet end-of-road position, offering a peaceful and private setting, with excellent access to Haddenham & Thame Parkway Station
- Bright and spacious accommodation, thoughtfully designed with a flexible layout and excellent natural light throughout
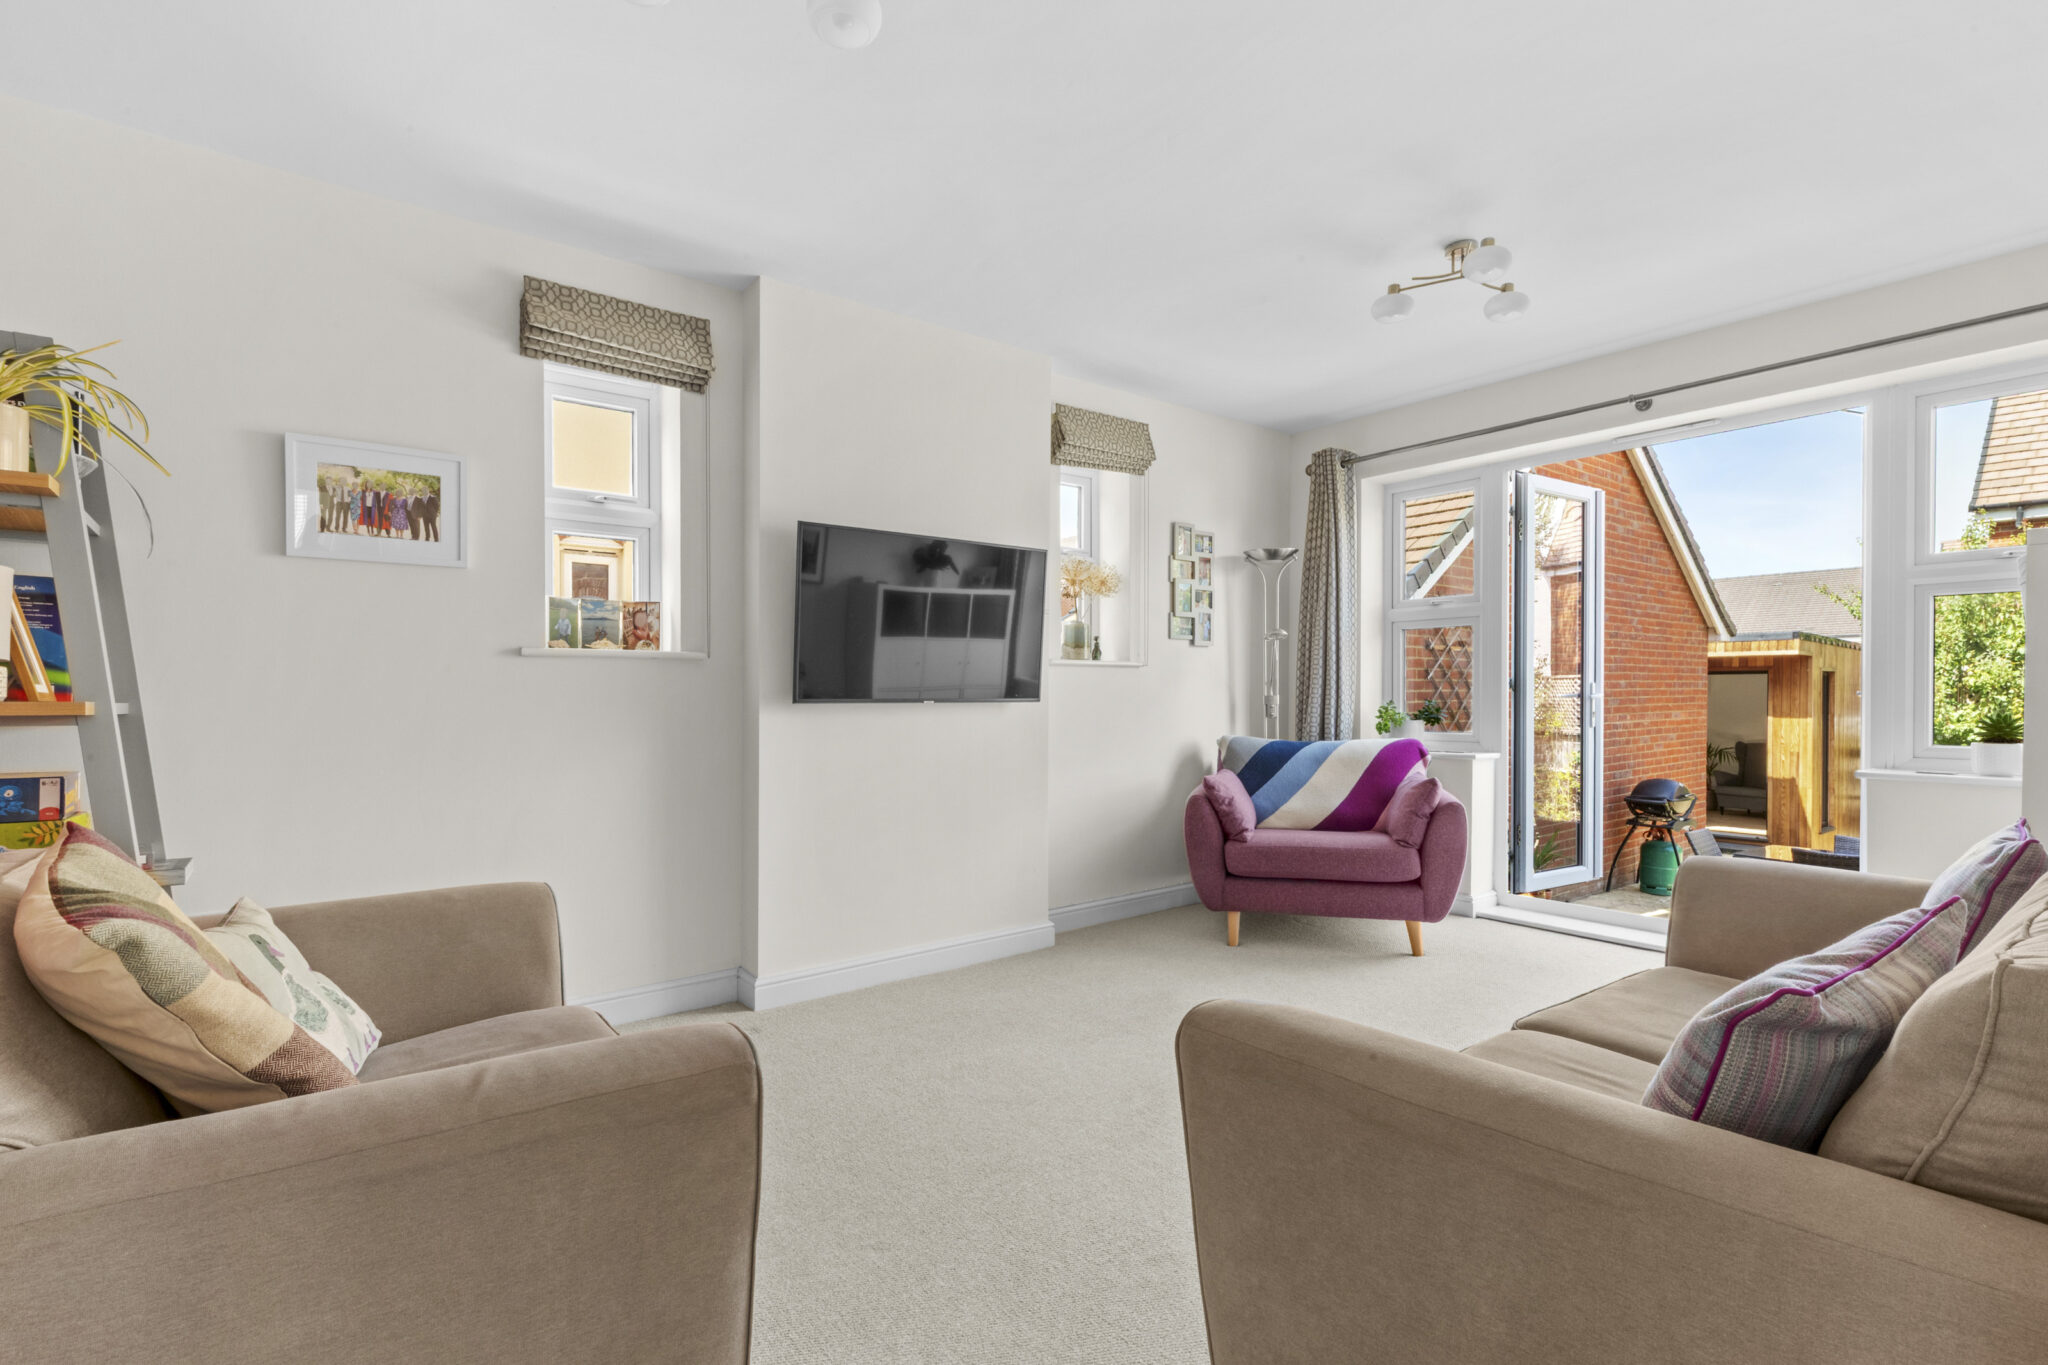
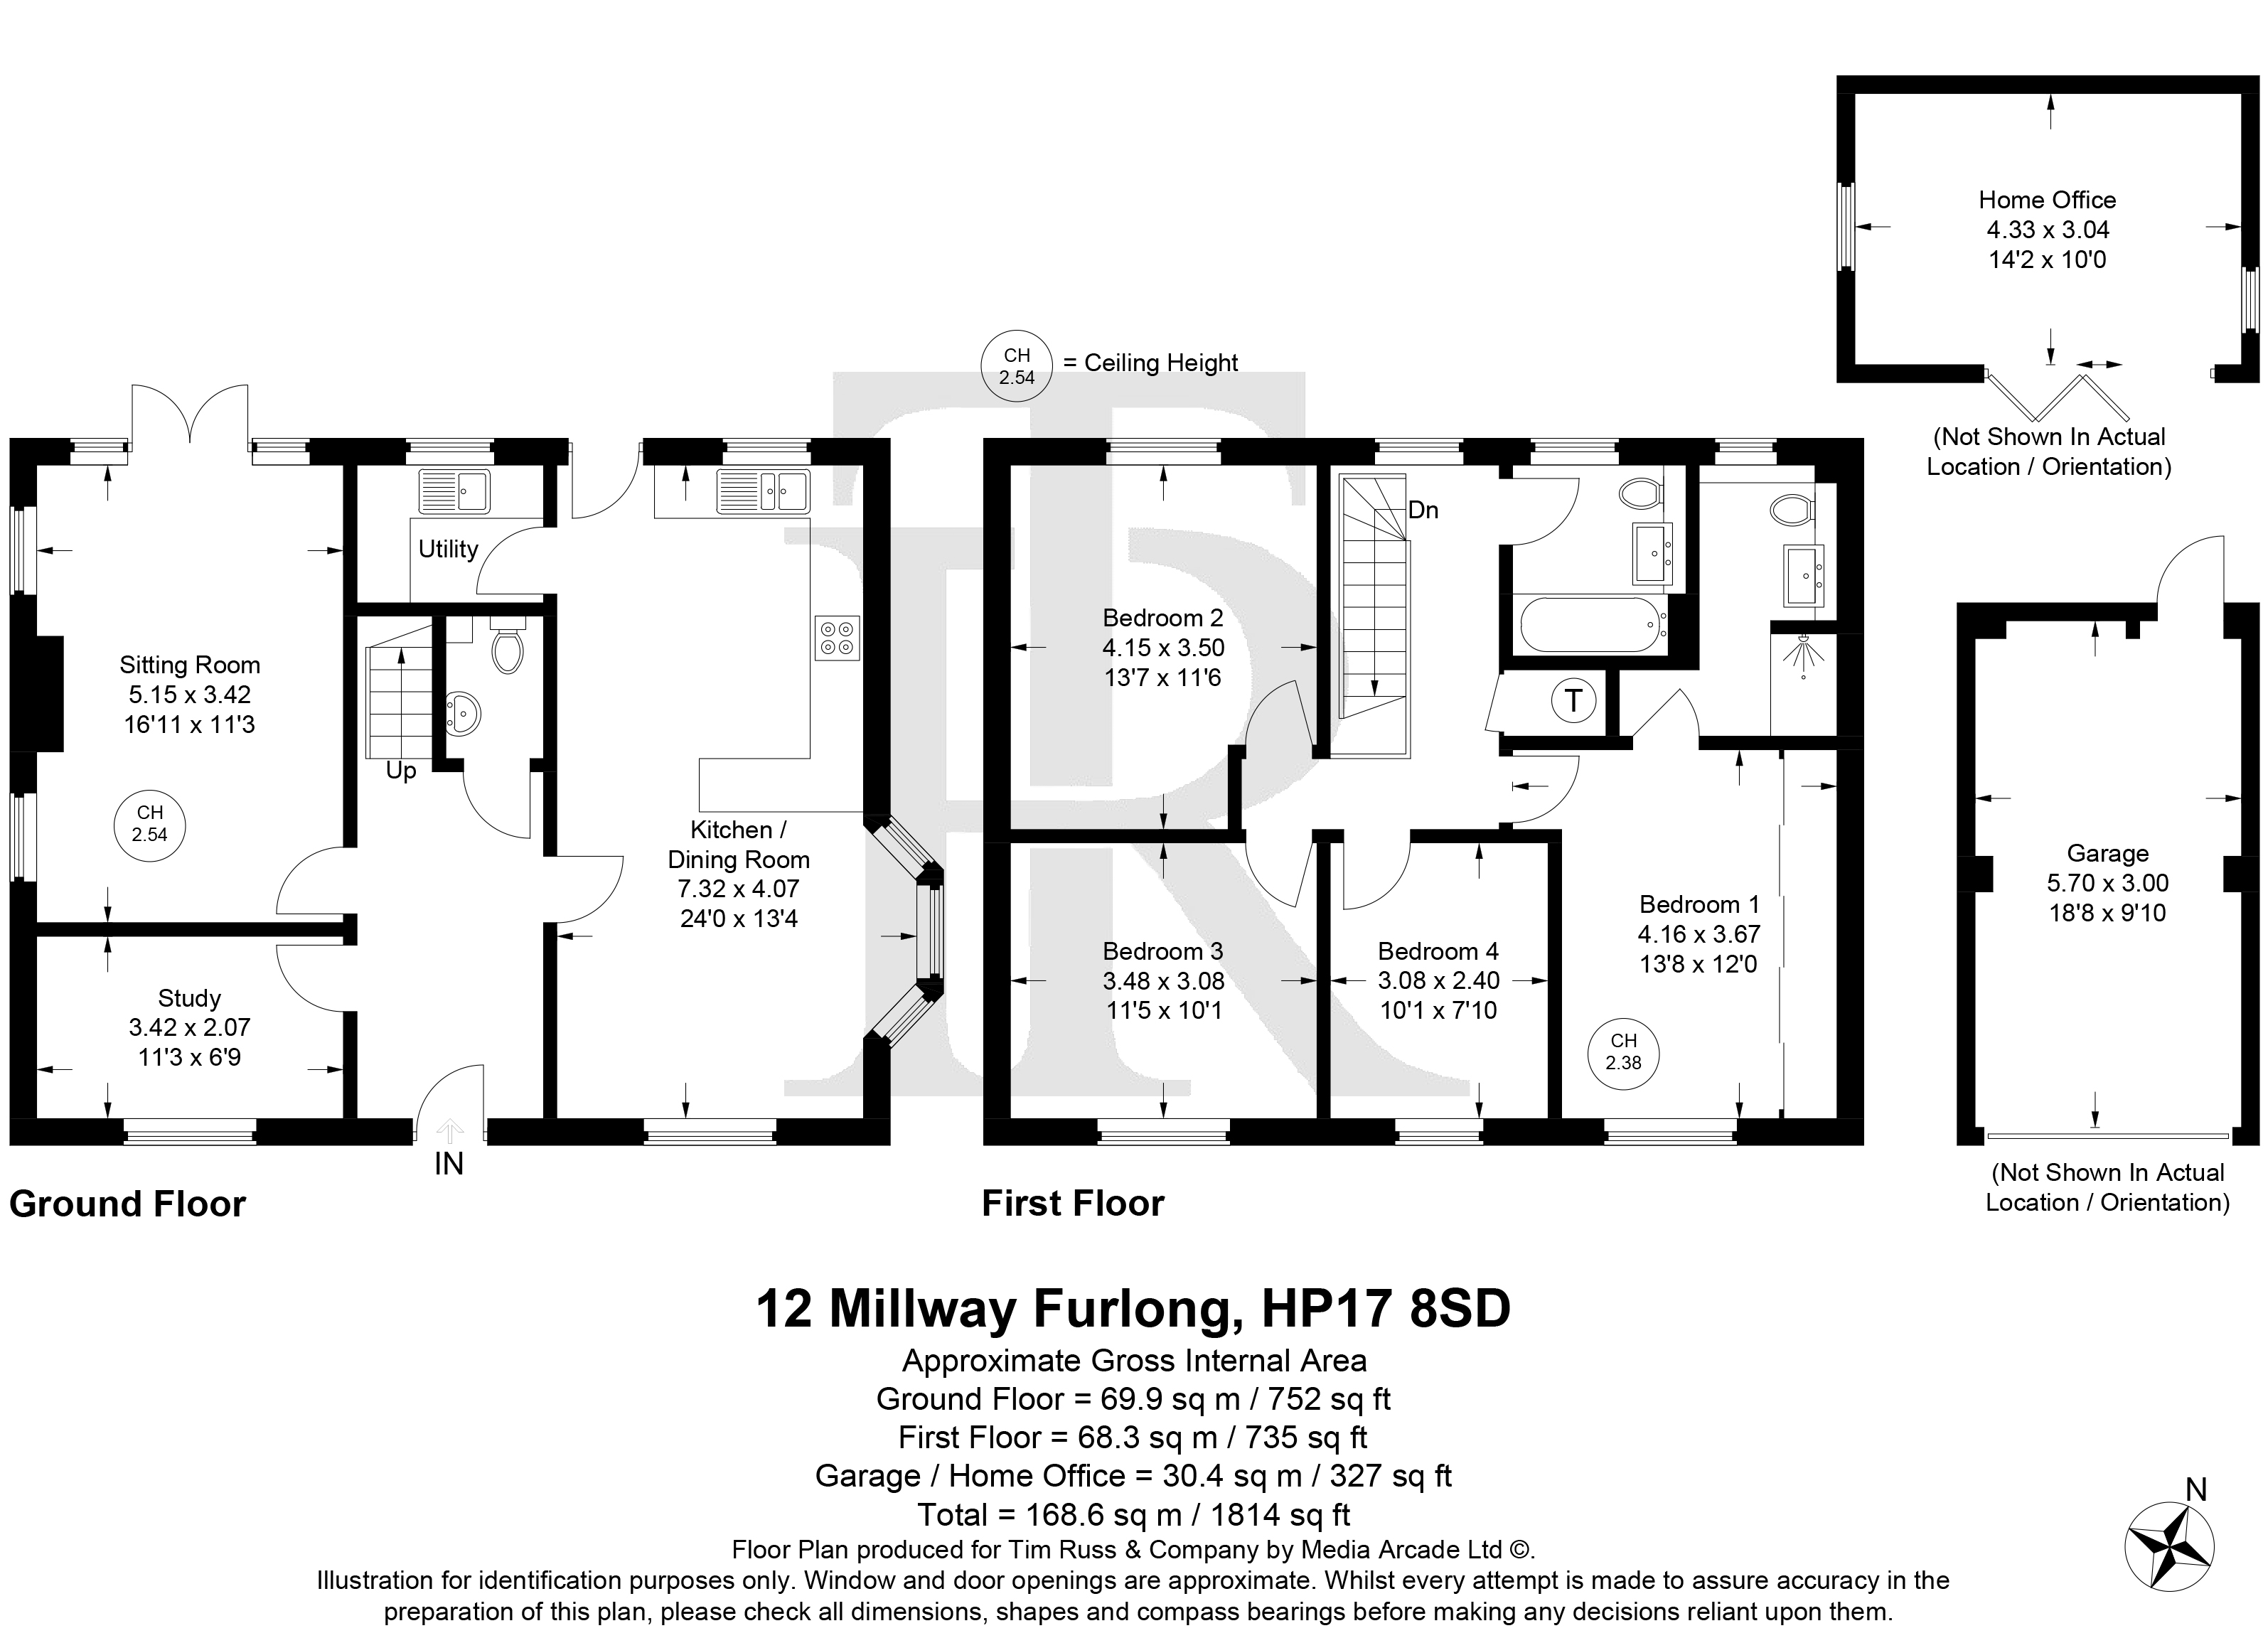
- Dual-aspect sitting room with French doors, opening directly onto the private rear garden, plus a versatile study/home office/playroom
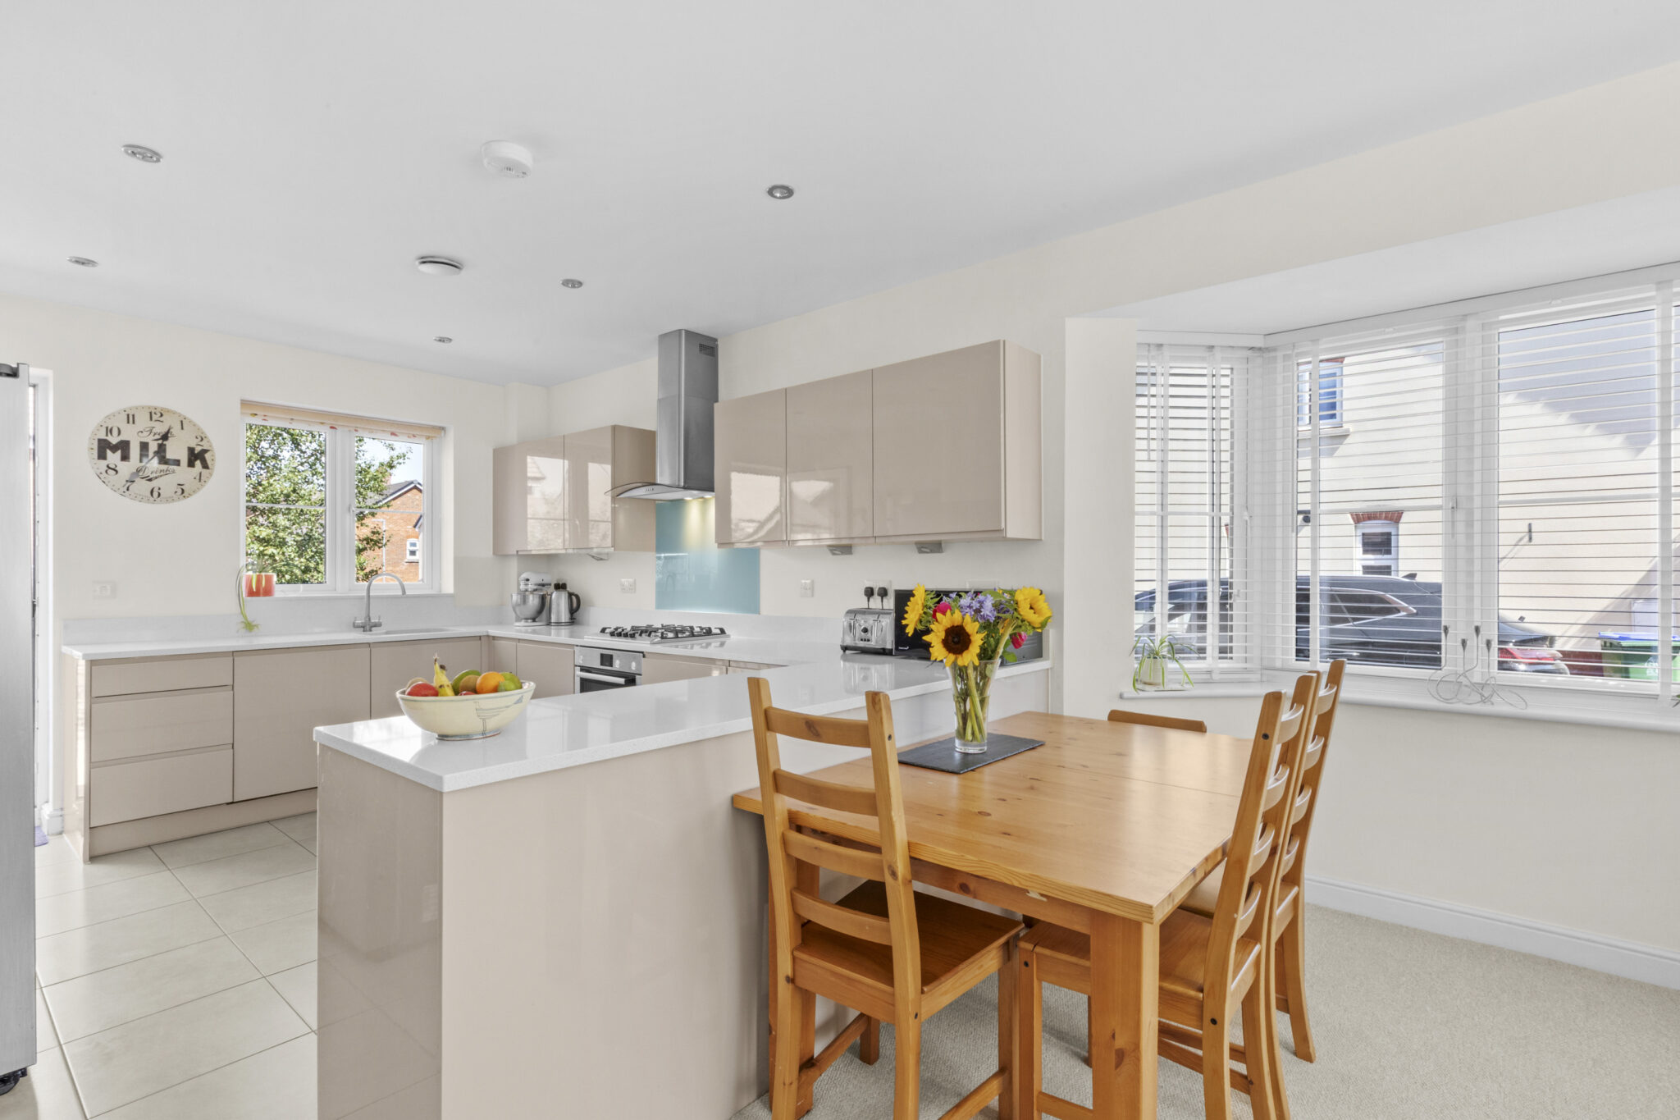
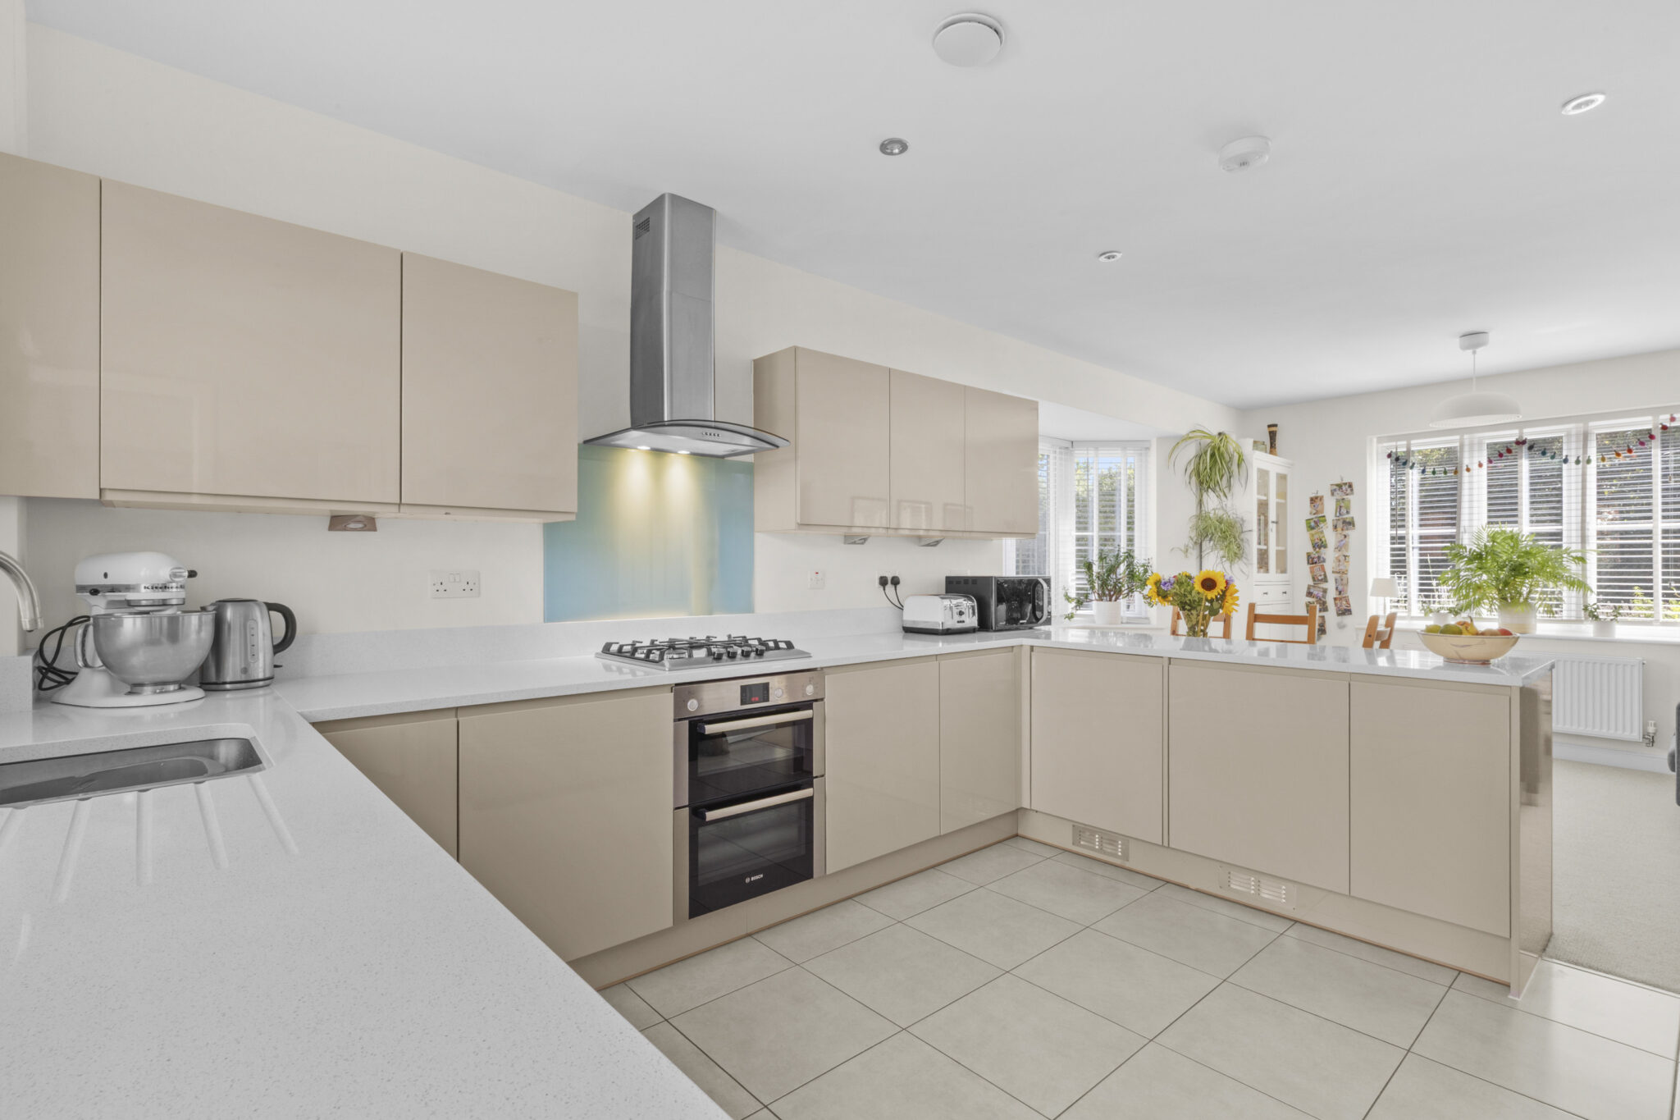
- Exceptional triple-aspect kitchen/dining room, featuring quartz worktops, extensive storage and a sociable layout ideal for entertaining
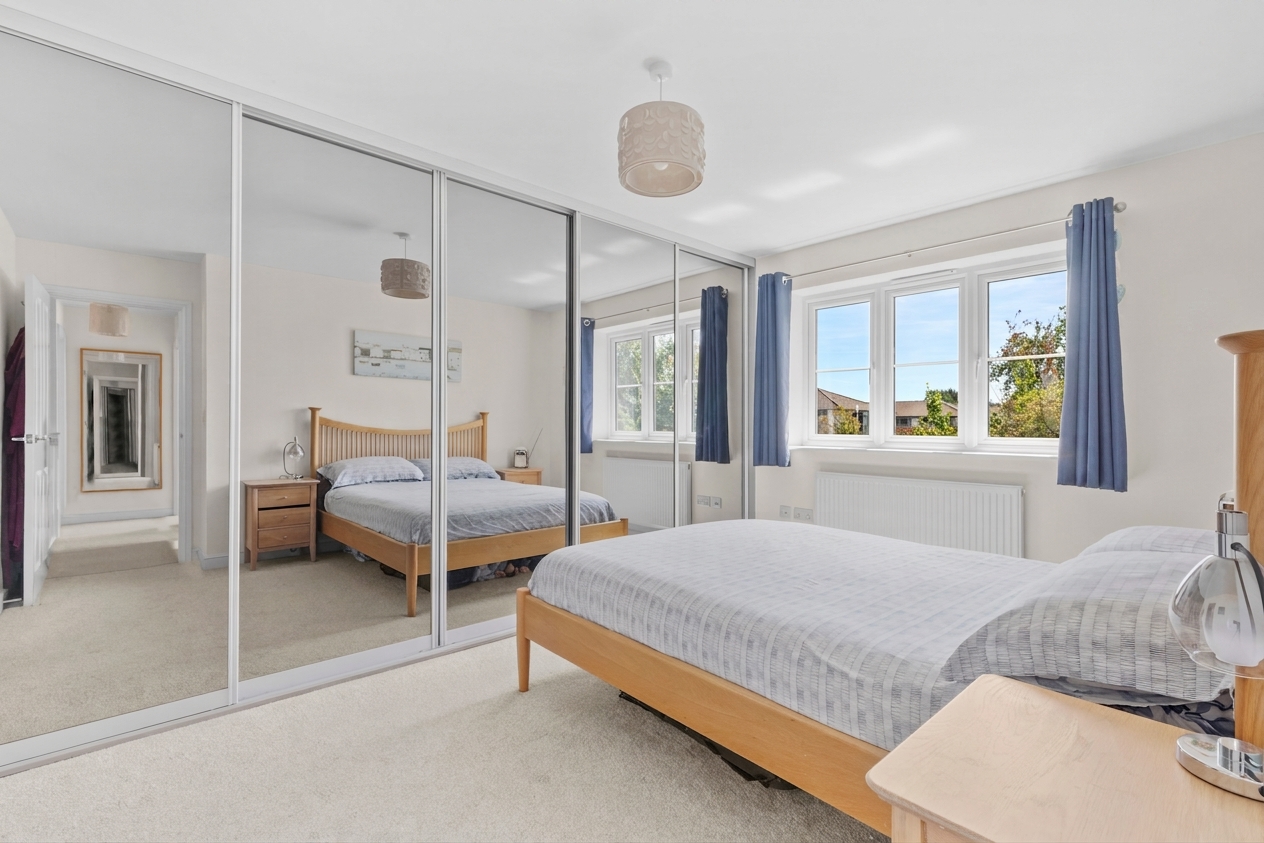
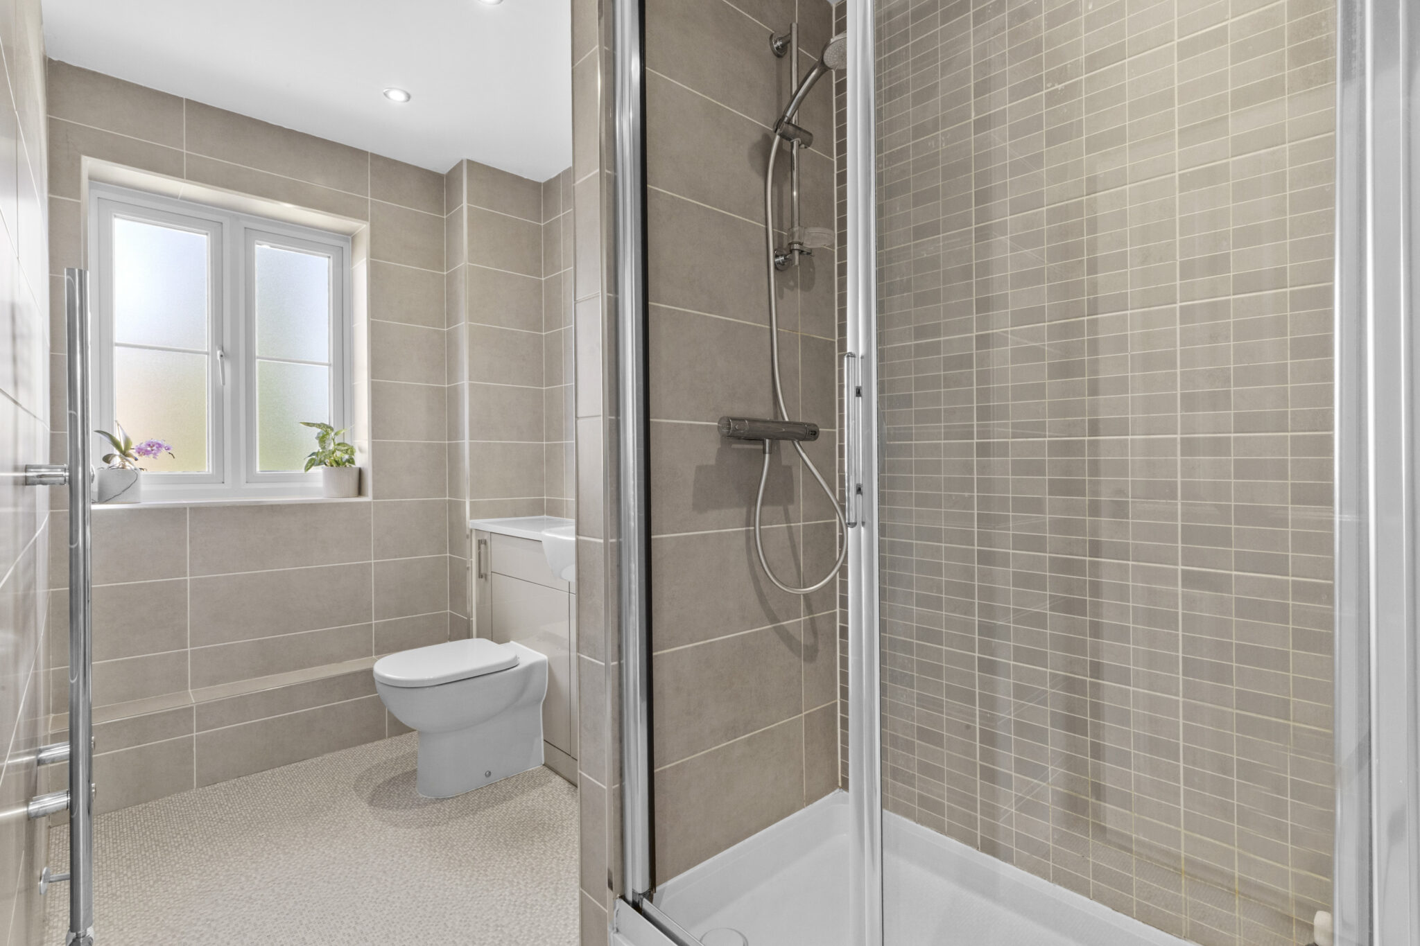
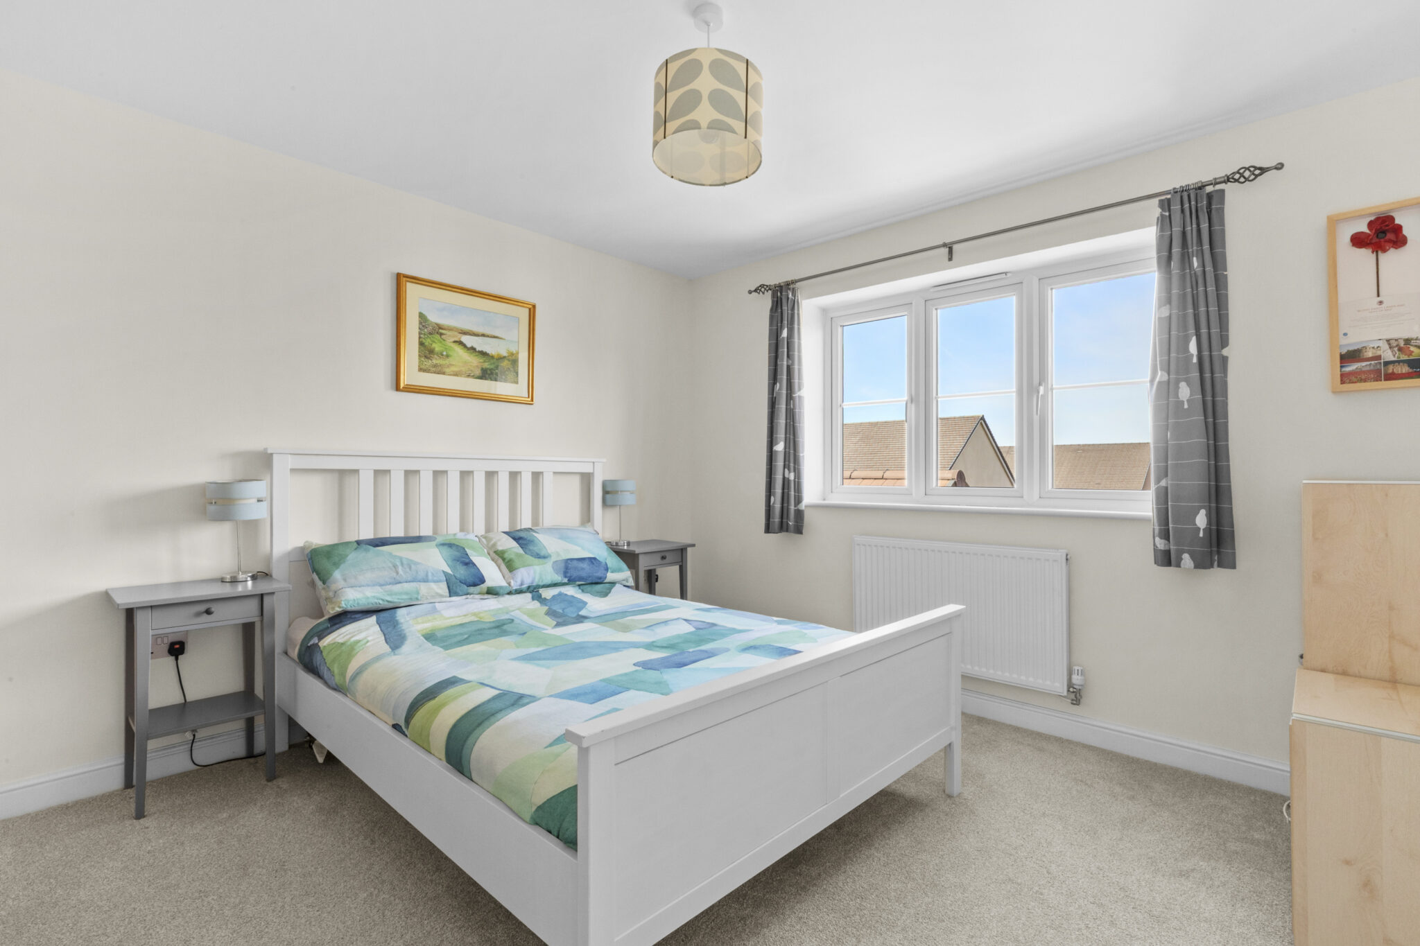
- Four well-proportioned bedrooms, including a generous principal bedroom with wall-to-wall fitted wardrobes and en-suite shower room
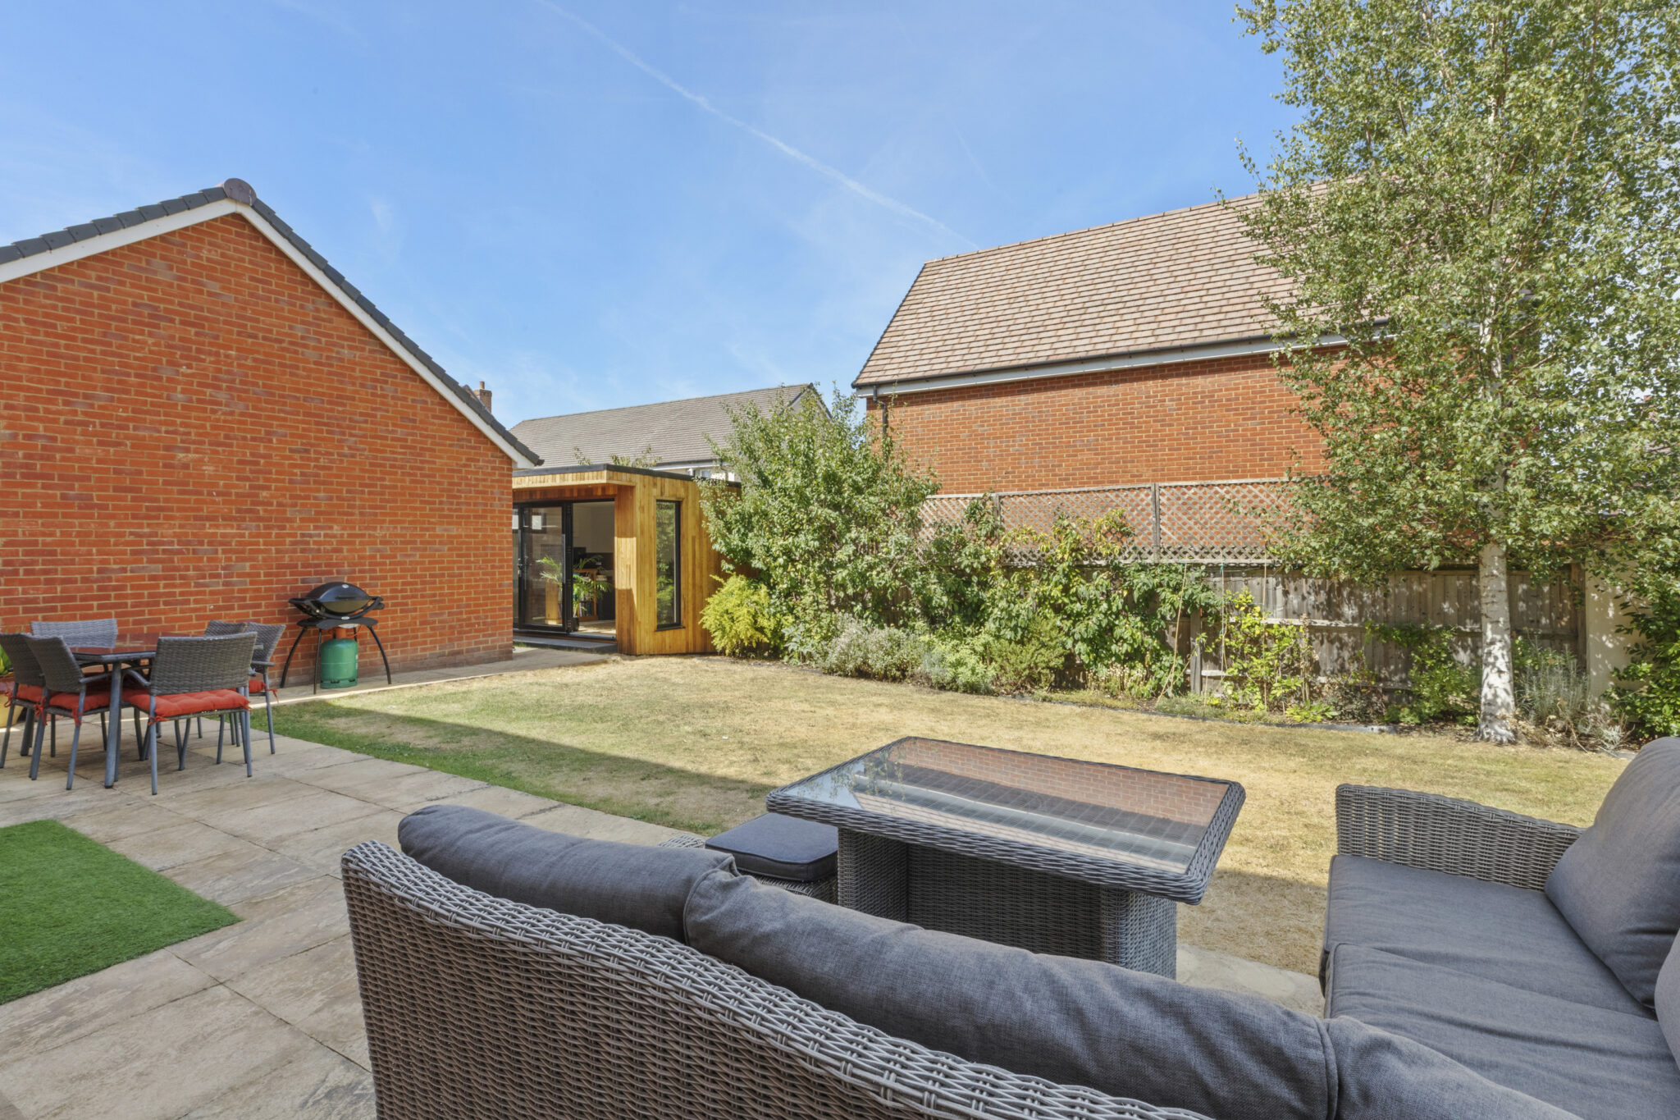
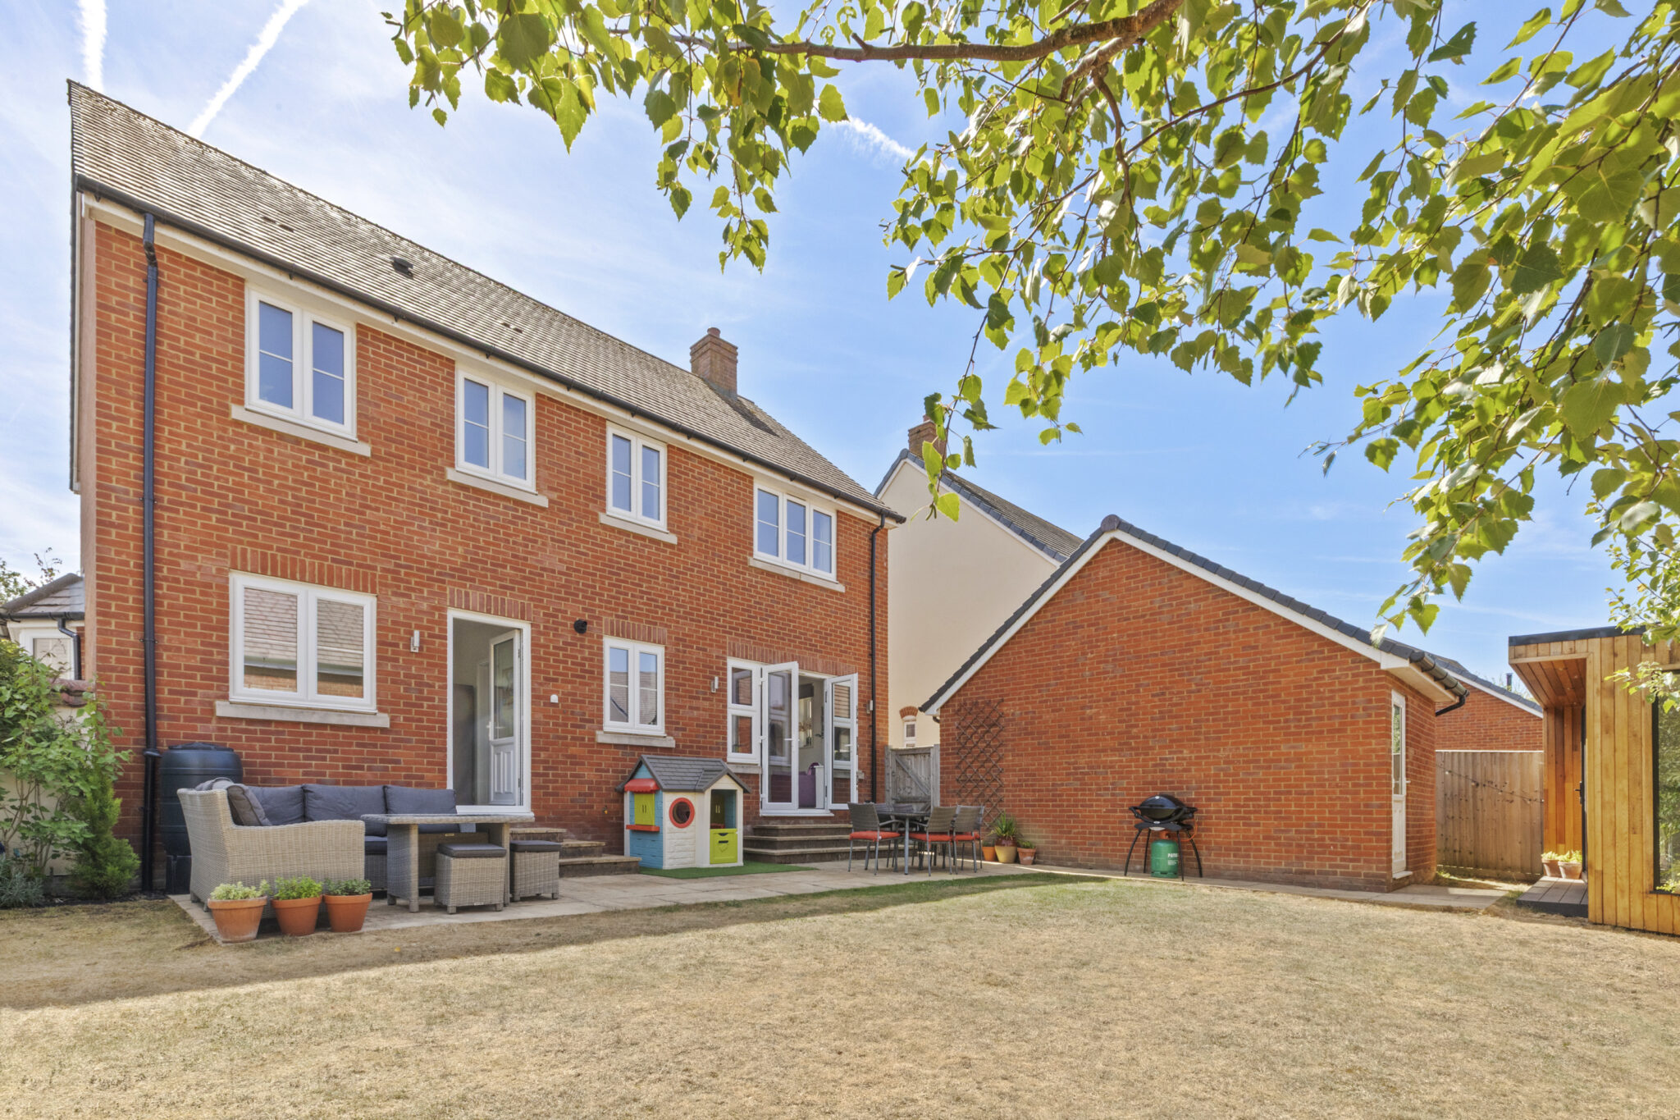
- Private landscaped rear garden, with patio terrace, lawn and established planting providing a secluded setting for outdoor entertaining
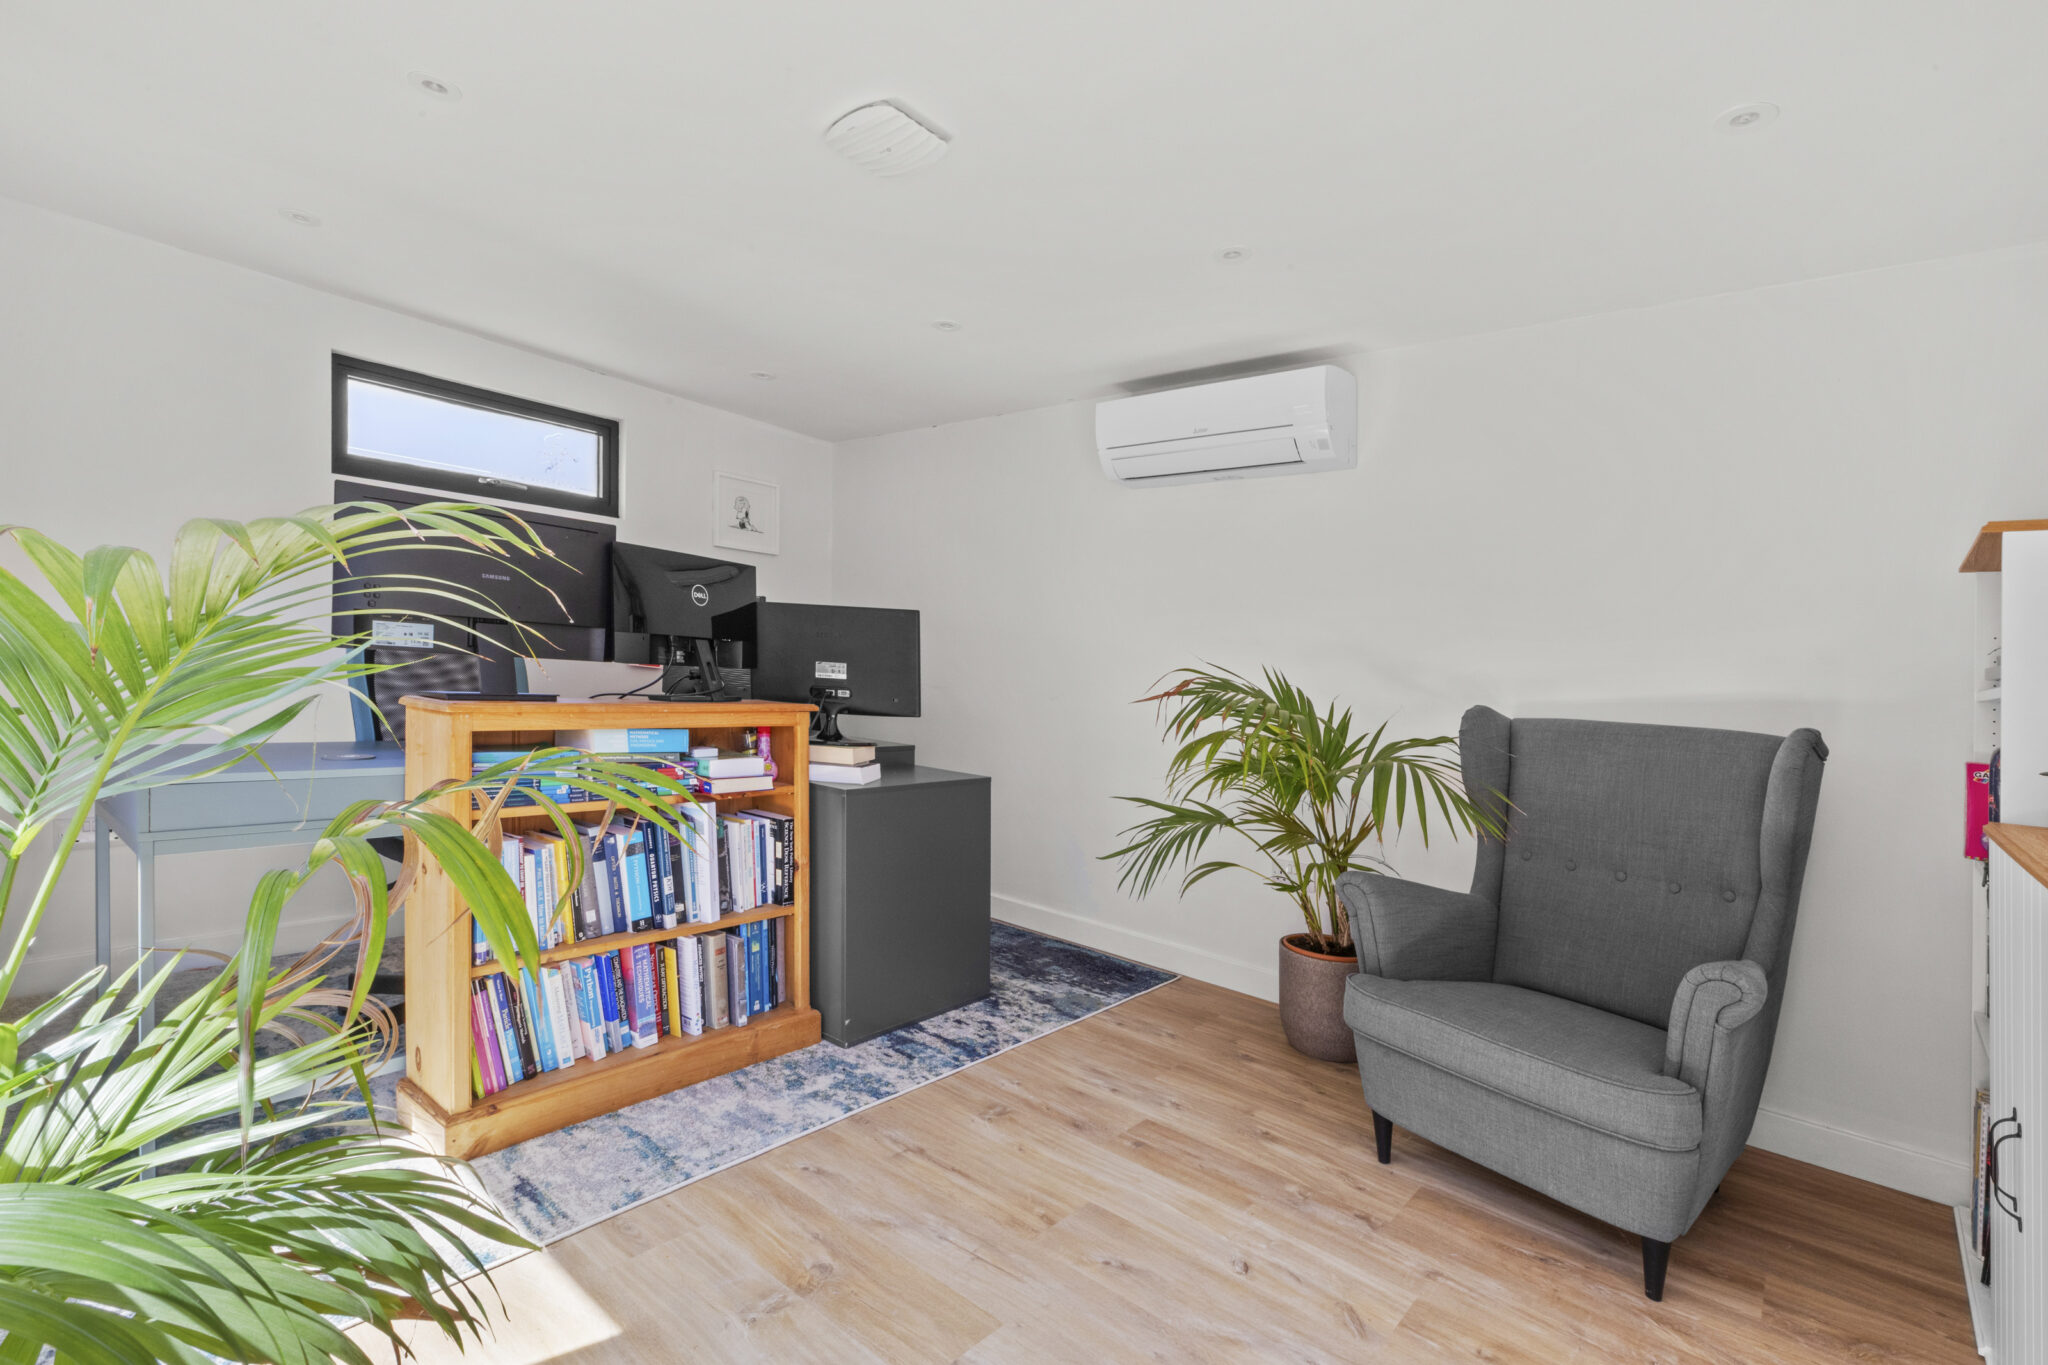
- Modern air-conditioned garden outbuilding, currently a home office but ideal as a gym, studio or additional lifestyle space, plus garage and parking for two
- Yearly contribution to the maintenance and upkeep of the road - Approx £289 P/A
Full property description
A beautifully appointed and immaculate four-bedroom detached family home, constructed in 2017/18 by the highly regarded local builder, W E Black. Built to a high standard, the property offers a well-proportioned and flexible layout, with the first floor positioned directly above the ground floor, creating a particularly spacious and naturally light home throughout.
Tucked away at the end of a quiet road in a peaceful and private setting, yet extremely well positioned for Haddenham & Thame Parkway Station, the property opens into a welcoming reception hall which immediately sets the tone for the space, quality and thoughtful design found throughout. All ground floor accommodation is accessed from the hall, including a useful downstairs cloakroom.
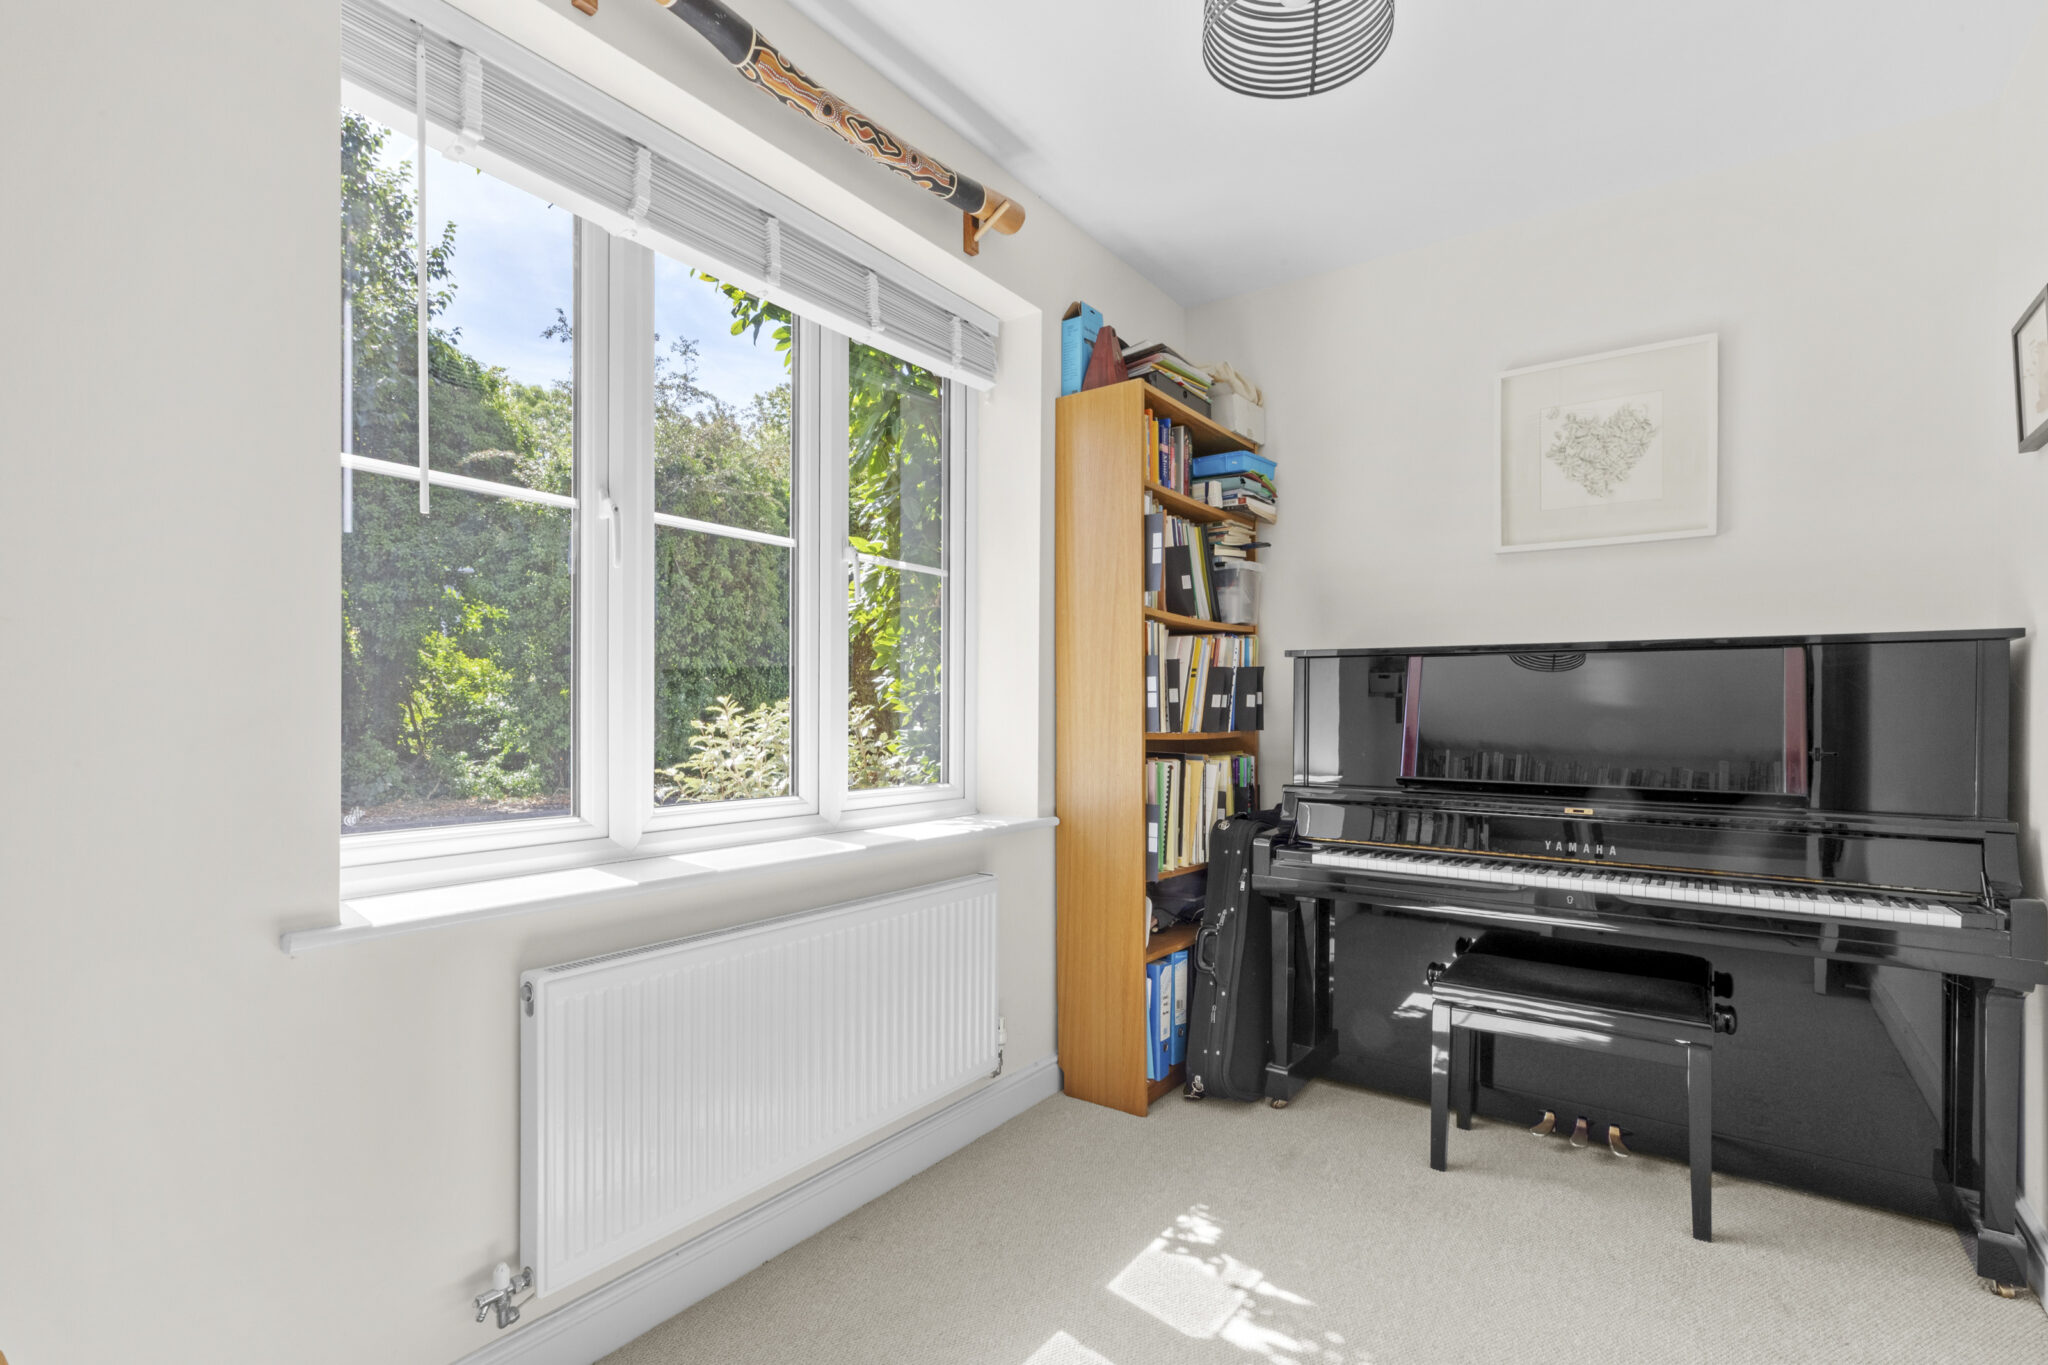
The accommodation includes a bright and spacious dual-aspect sitting room, complete with French doors opening directly onto the rear garden. There is also a versatile study/home office/playroom, providing the perfect space for those working from home or for children to enjoy their own dedicated area.
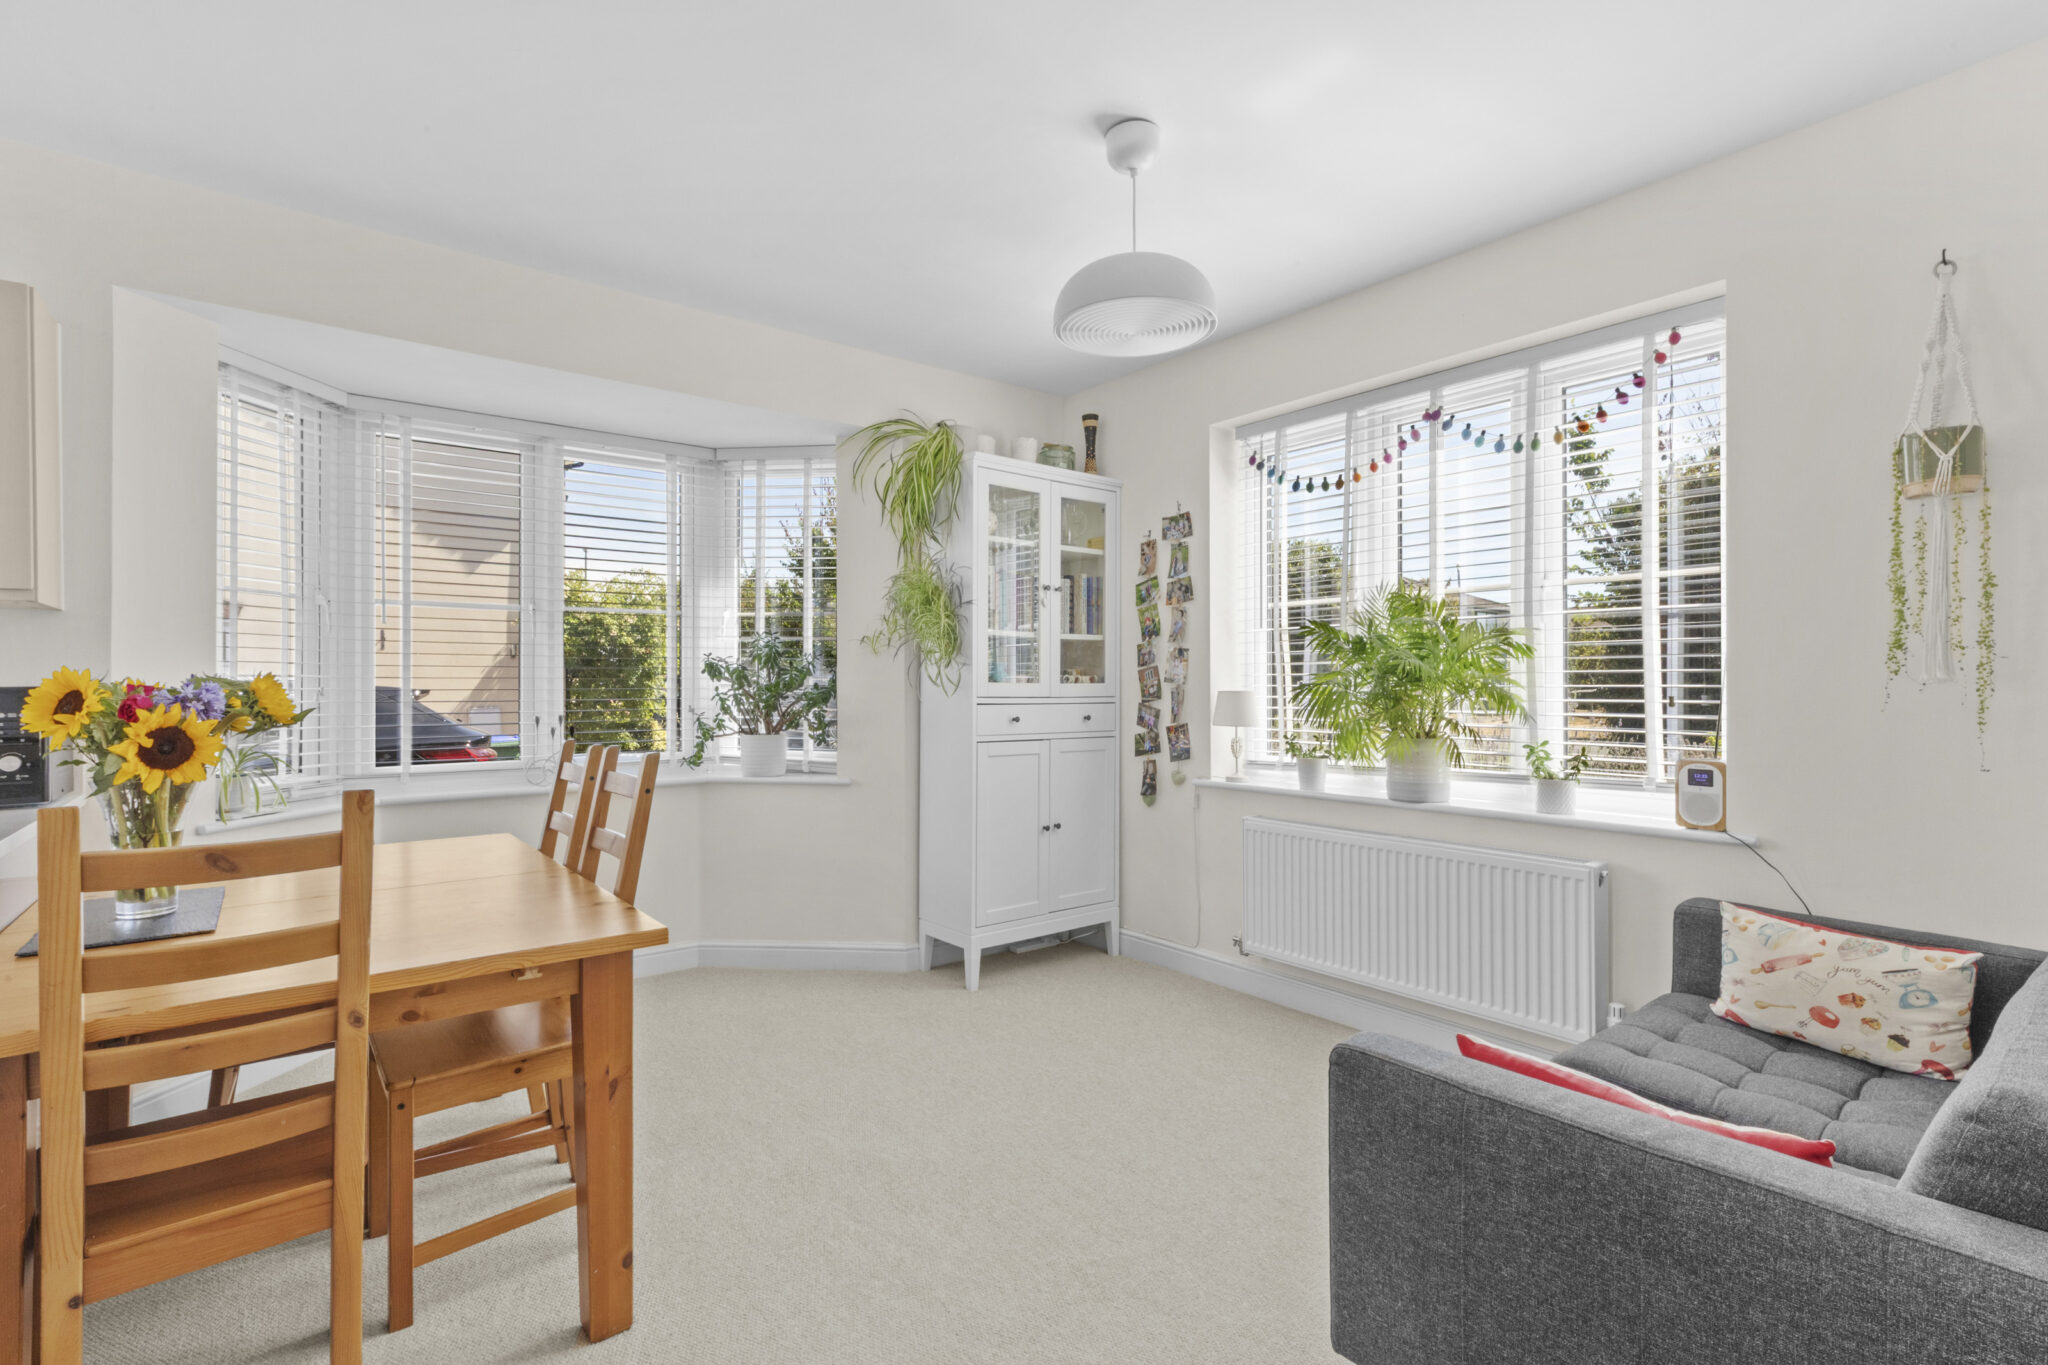
The impressive kitchen/dining room is a particular highlight, enjoying a triple aspect and an abundance of natural light, with a beautiful light flow from the front through to the rear. The kitchen is fitted with an excellent range of wall and floor-mounted units, complemented by quartz stone worktops and a four-ring gas hob. The adjoining dining area provides a comfortable and sociable space, perfectly suited to both everyday family life and entertaining. A useful utility area completes this excellent kitchen space.
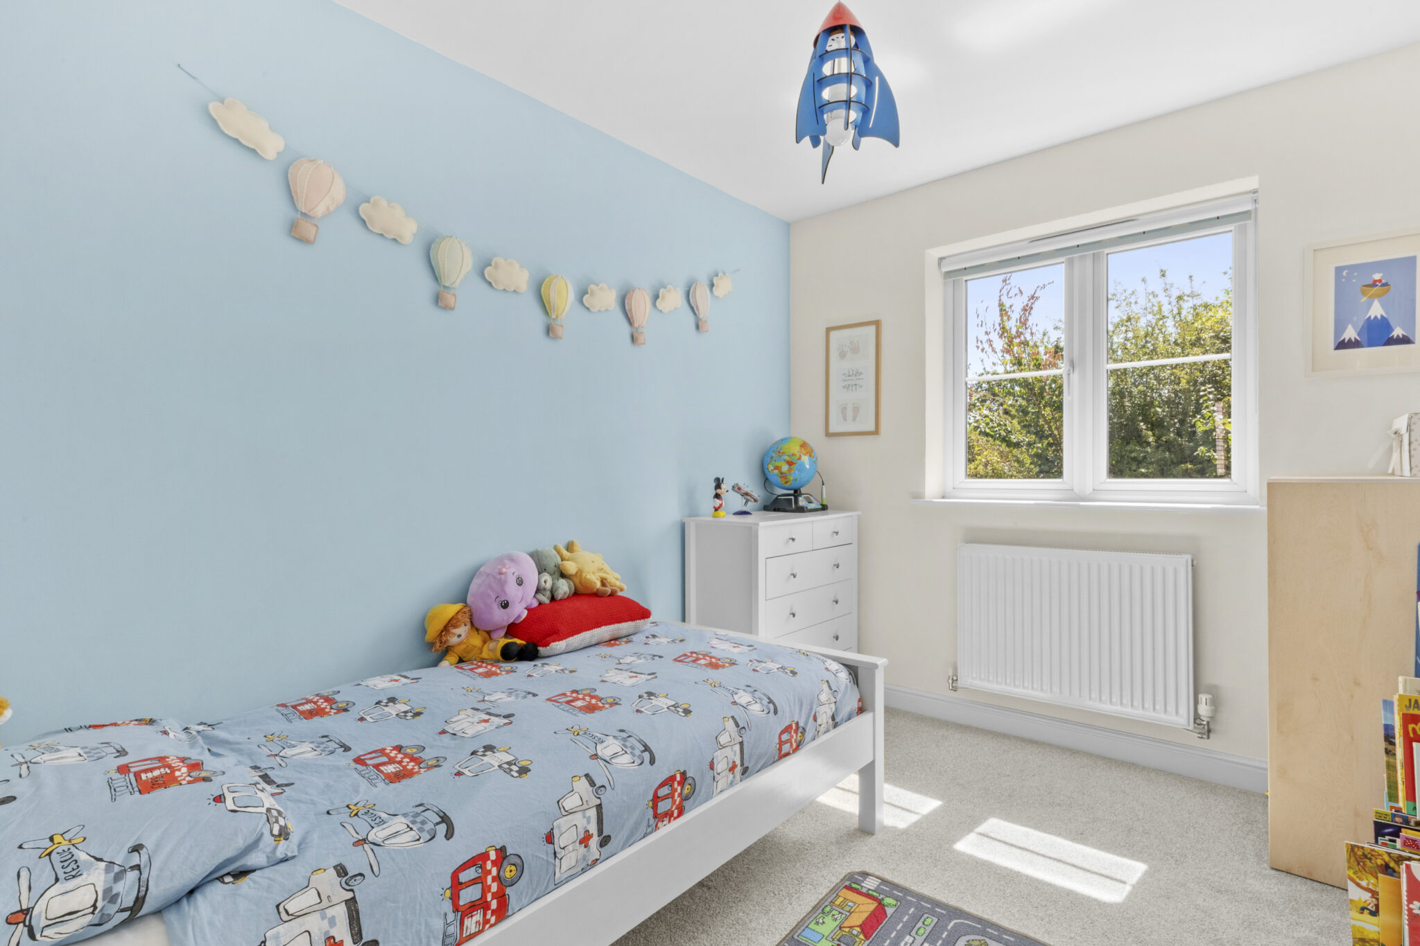
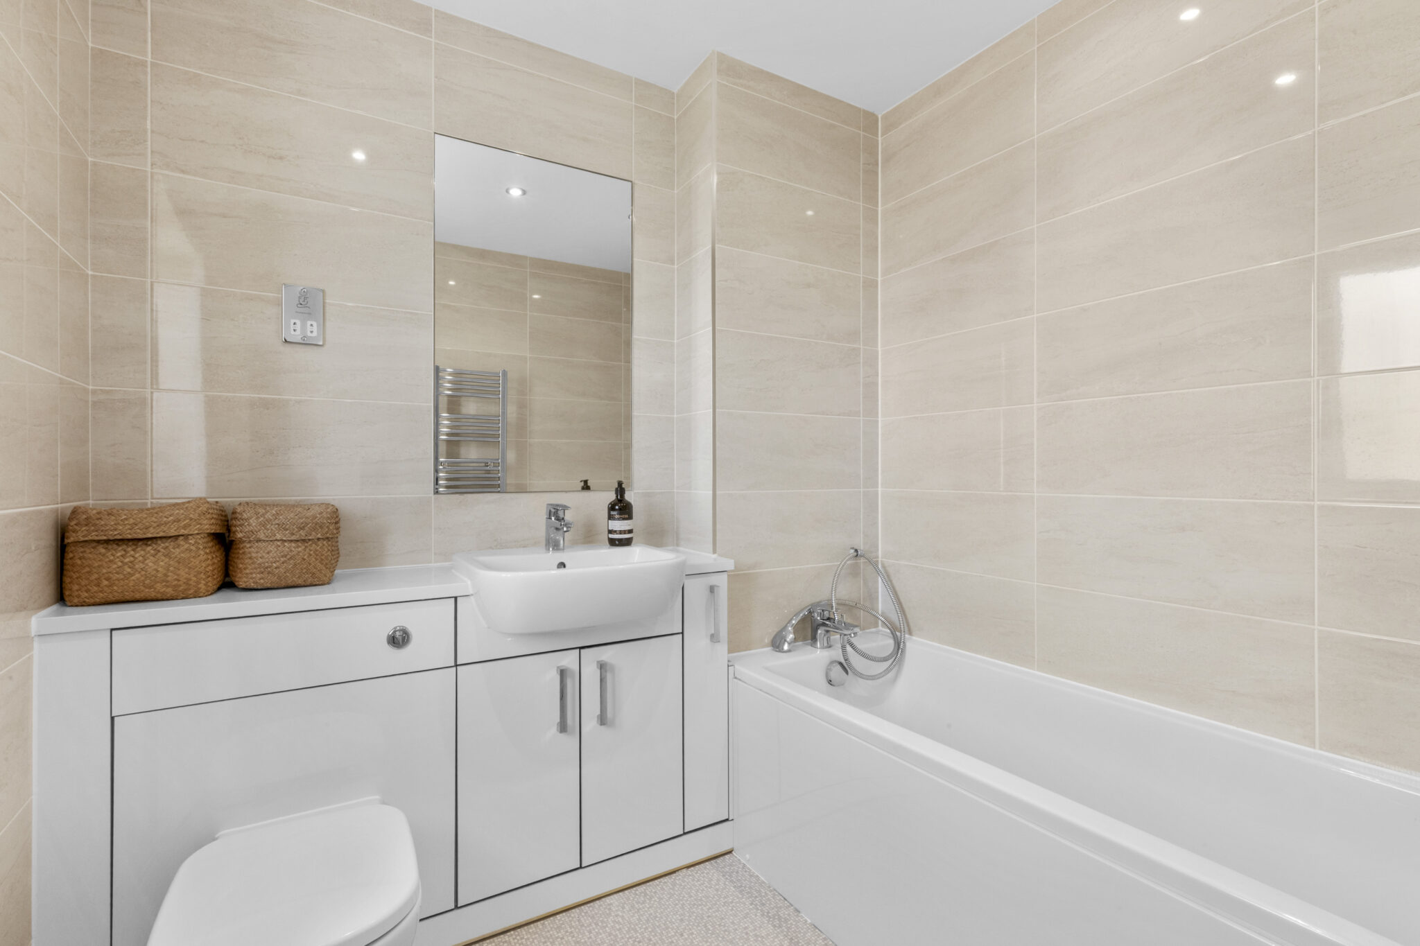
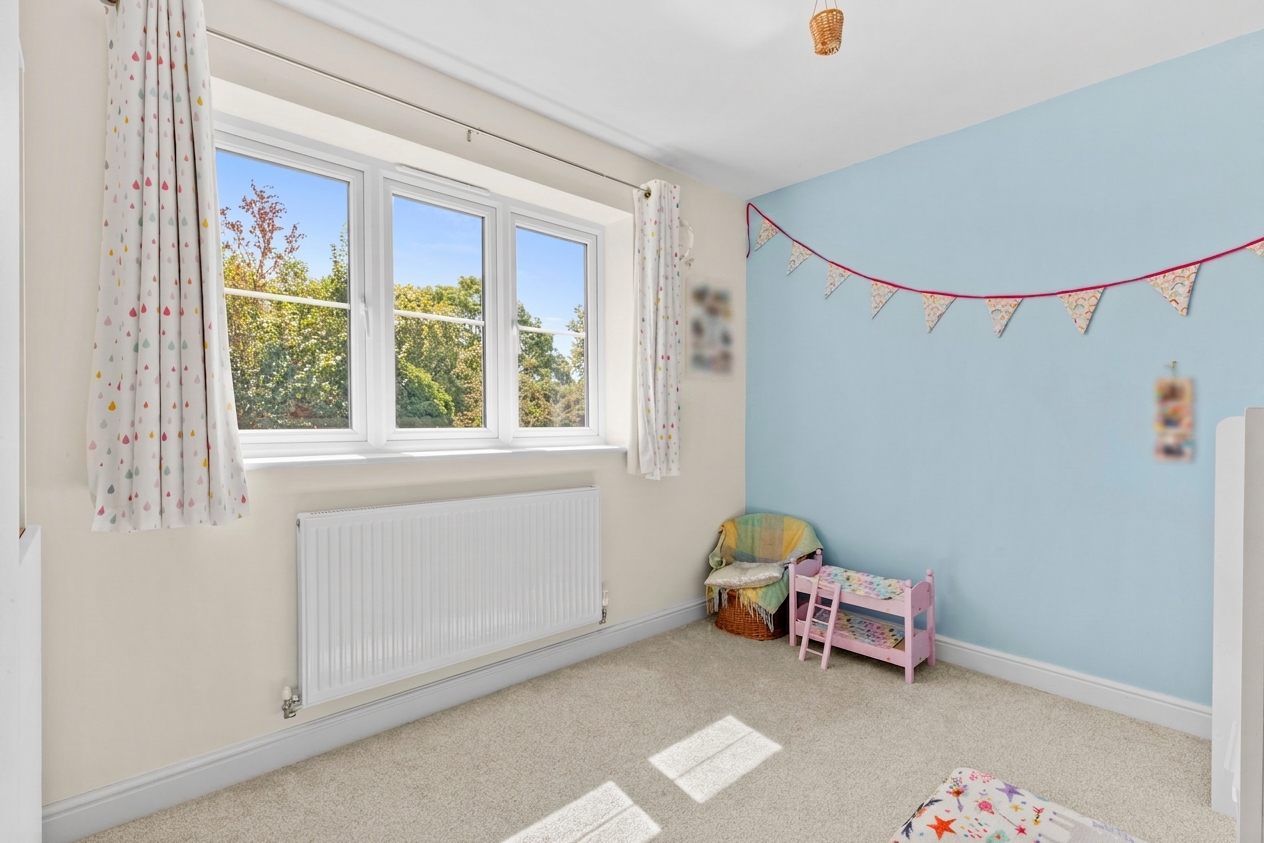
To the first floor are four well-proportioned bedrooms, together with a family bathroom. Particular mention should be made of the principal bedroom, which benefits from extensive wall-to-wall built-in wardrobes and a private en-suite shower room.
Outside
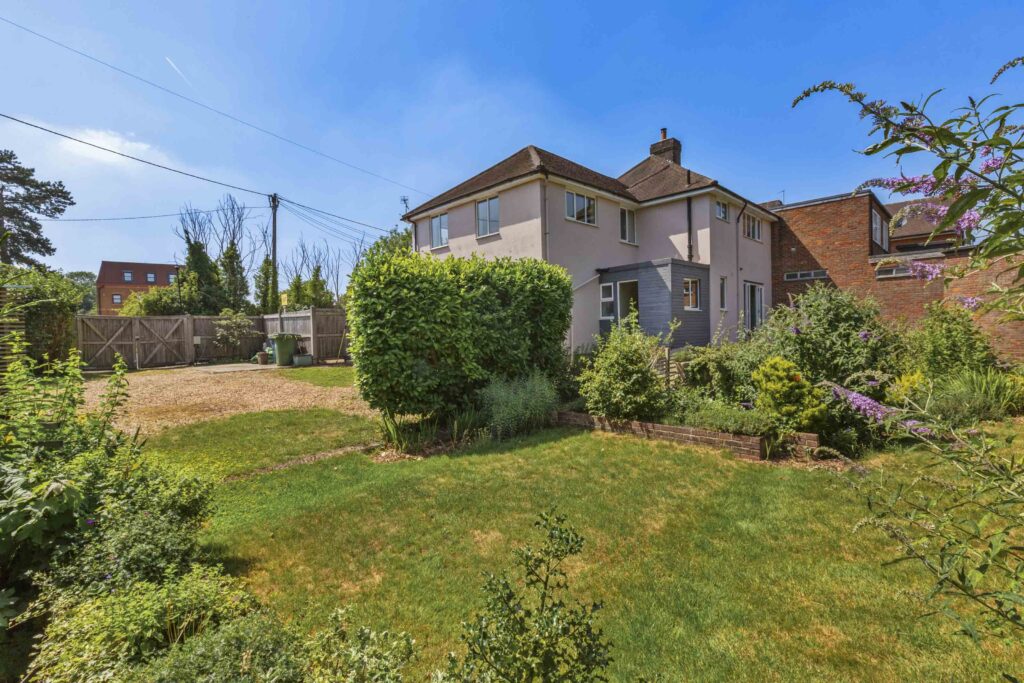
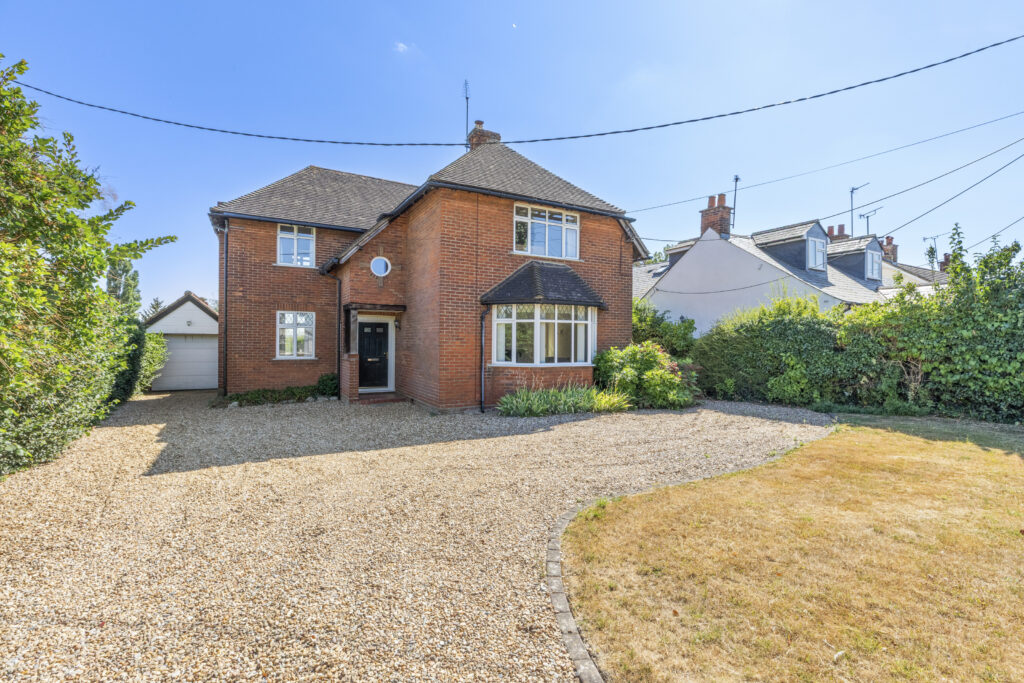
To the front, the property is approached via a driveway providing off-street parking for two vehicles, together with a garage.
The rear garden offers a wonderfully private and secluded setting, with a contemporary and relaxed feel and minimal overlooking. The garden is predominantly laid to lawn, with an attractive entertaining patio terrace providing ample space for outdoor furniture and making an ideal setting for summer barbecues and alfresco dining.
The rear and side borders are densely planted with a variety of established shrubs, climbing plants and flowering greenery, creating a lush backdrop and enhancing the sense of privacy.
A further highlight is the stylish and modern garden outbuilding, currently utilised as a home office but equally well suited to use as a home gym, studio or additional recreational space. The building is complemented by an air-conditioning unit already installed, making it a comfortable and versatile space throughout the year — ideal for working from home or getting in a workout.
Get in touch
Try our calculators
Mortgage Calculator
Stamp Duty Calculator
Similar Properties
-
Summerleys Road, Princes Risborough, HP27
£685,000 Offers OverFor SaleVersatile four double bedroom semi-detached in central Princes Risborough with ground floor commercial space, private garden, parking, and scope for conversion or investment. Walking distance to town and station.4 Bedrooms2 Bathrooms3 Receptions -
Wendover Road, Stoke Mandeville, HP22
£700,000 OIROFor SaleSpacious 4-bed detached home in Stoke Mandeville with 2 receptions, conservatory, garage, large private garden, ample parking, and scope to extend (STPP). Close to schools, station, and amenities.4 Bedrooms1 Bathroom3 Receptions -
Chapel Lane, Naphill, HP14
£725,000 Guide PriceFor SaleBeautiful four-bedroom detached home in Naphill, with spacious living, open-plan kitchen, en-suite, private garden, ample parking and garage. Peaceful setting near Naphill Common.4 Bedrooms2 Bathrooms2 Receptions