
Green Lane, Prestwood, HP16
Key Features
- An impressive new build home of size and quality offering versatile accommodation over three floors on this highly regarded lane, a level walk to village amenities, regarded schools & transport links
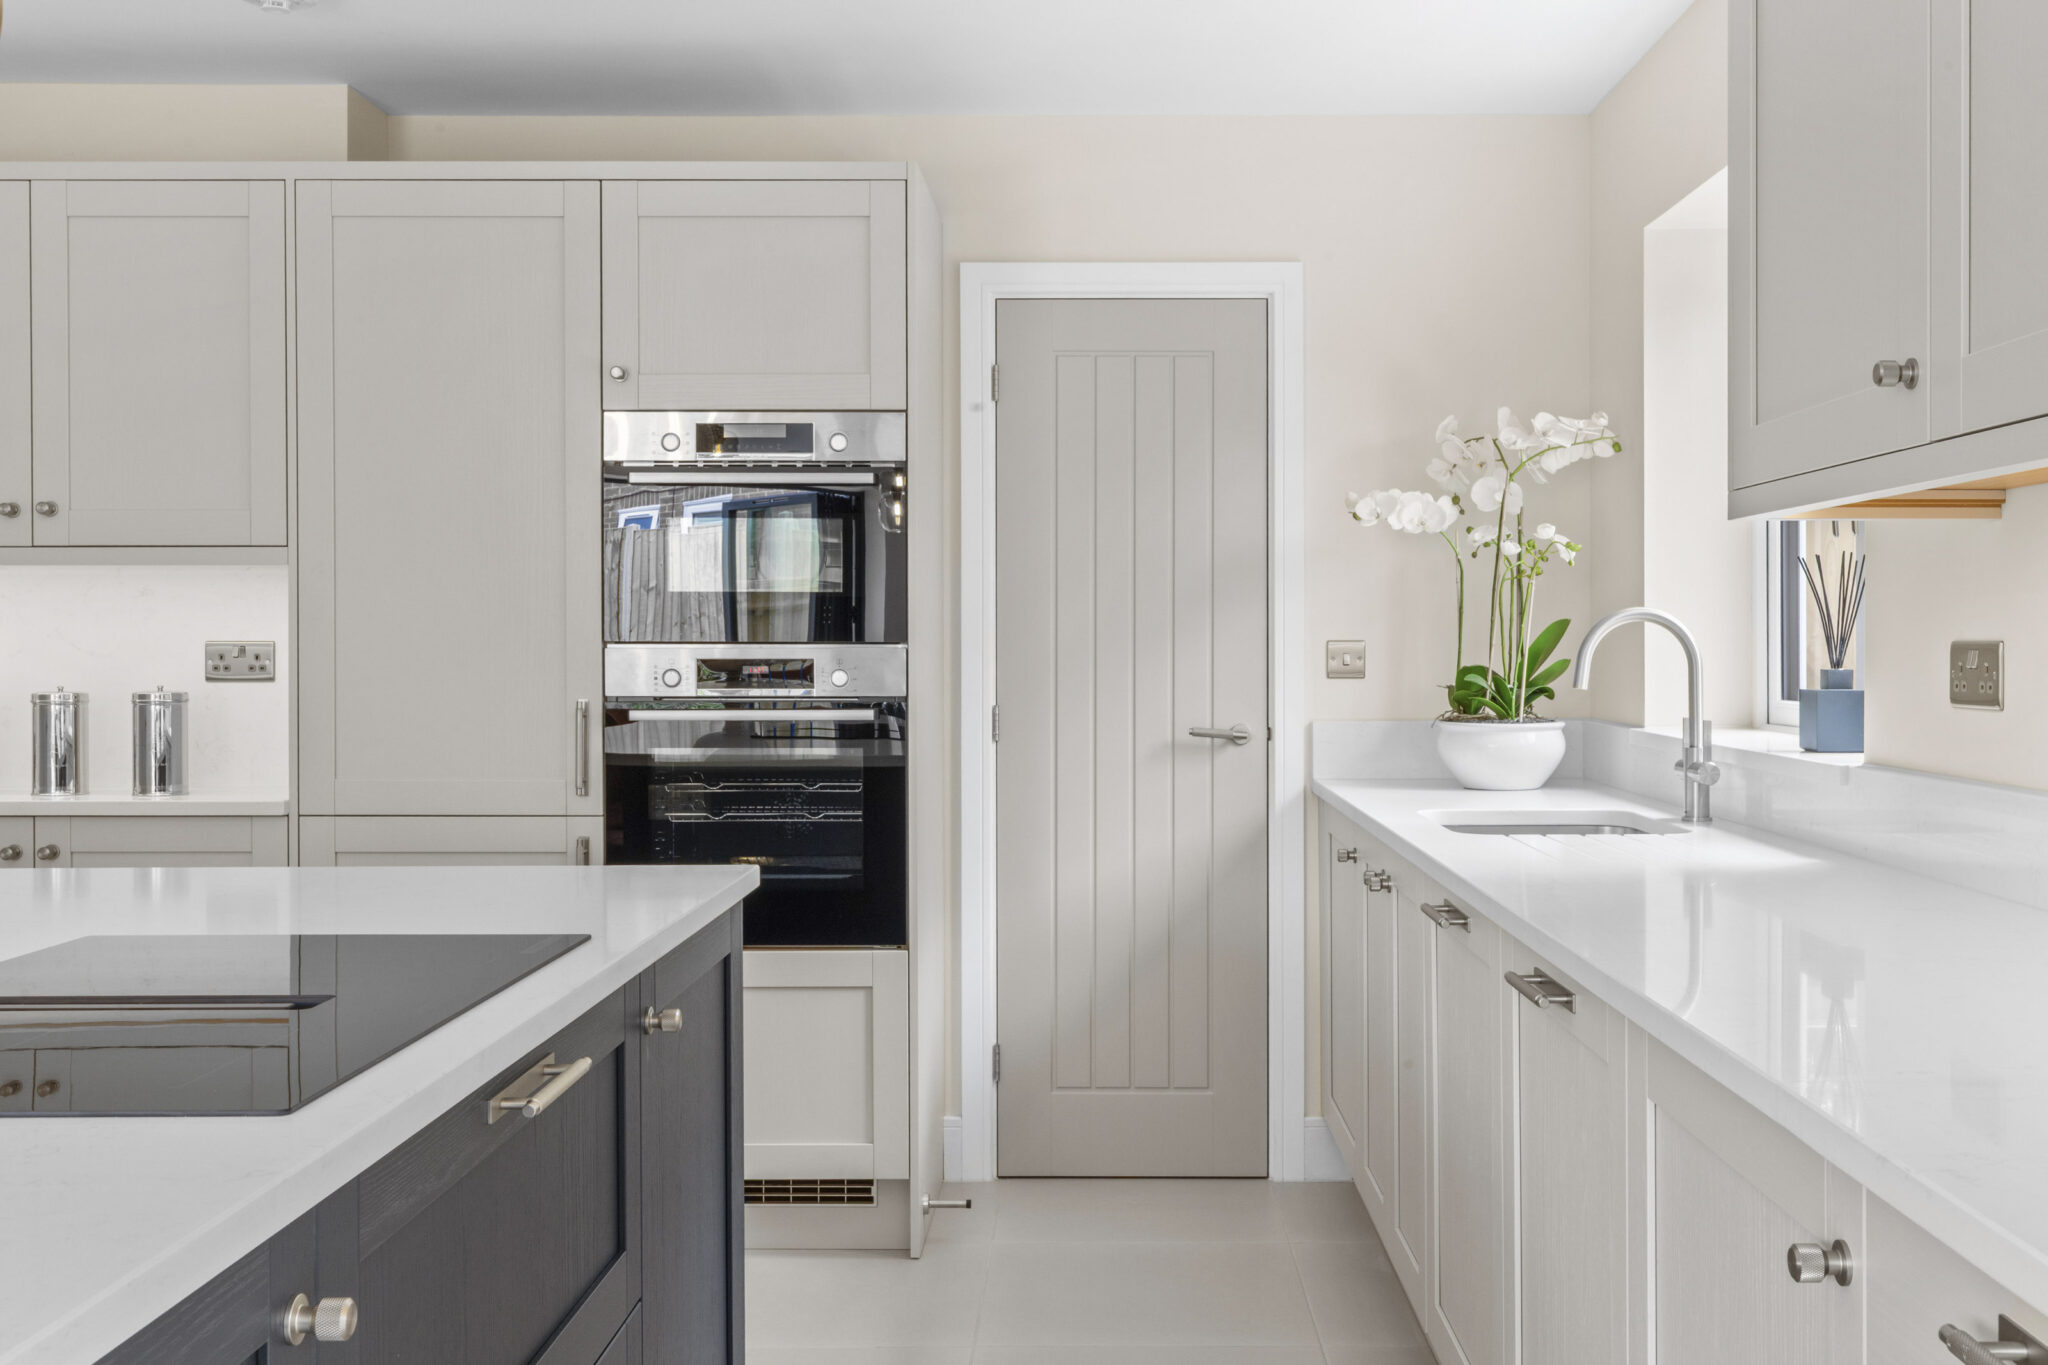
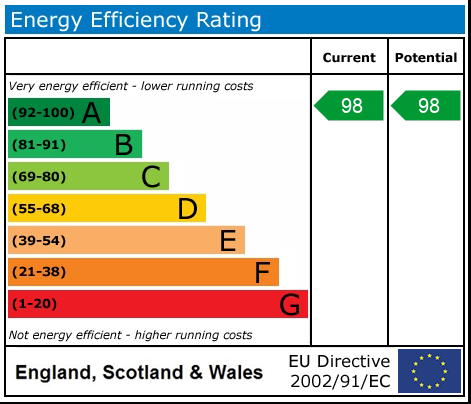
- Built to a high specification to include; solar panels, wet system underfloor heating, EV charging, porcelain tiling, integrated Bosch appliances, stone work tops and Grohe showers
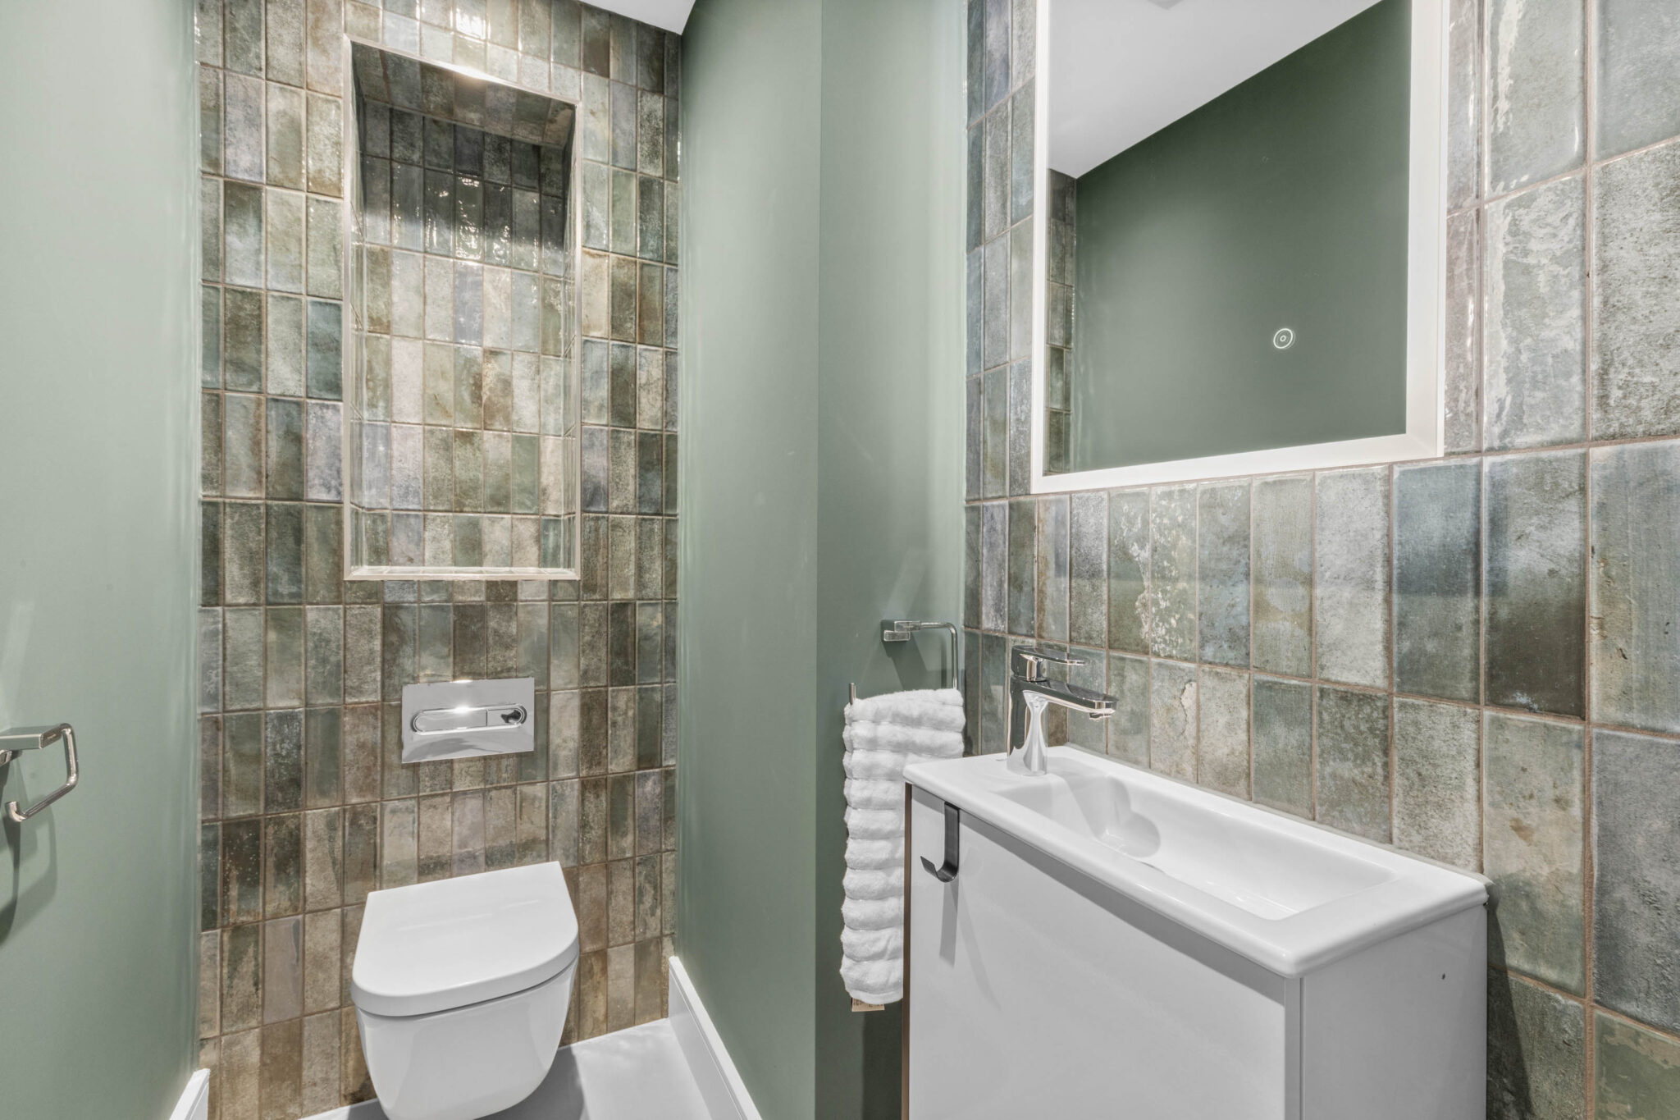
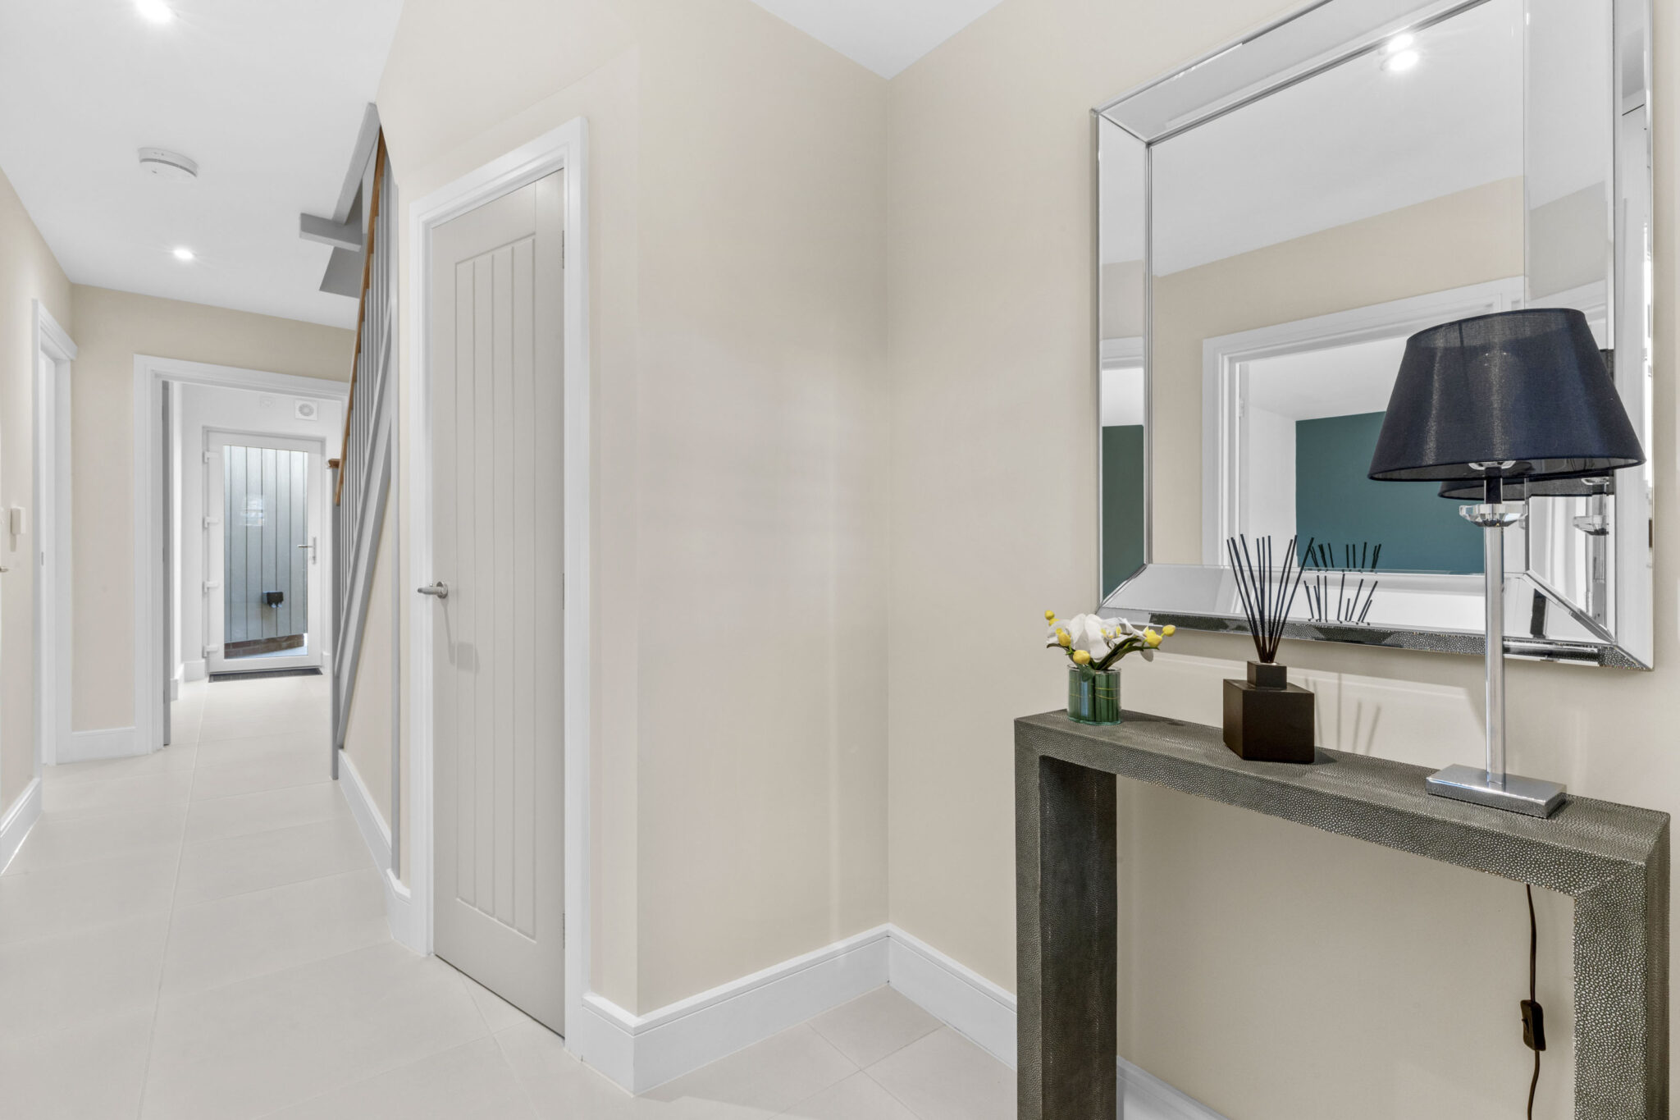
- Welcoming entrance hall with understairs storage and downstairs cloakroom
- Sitting room
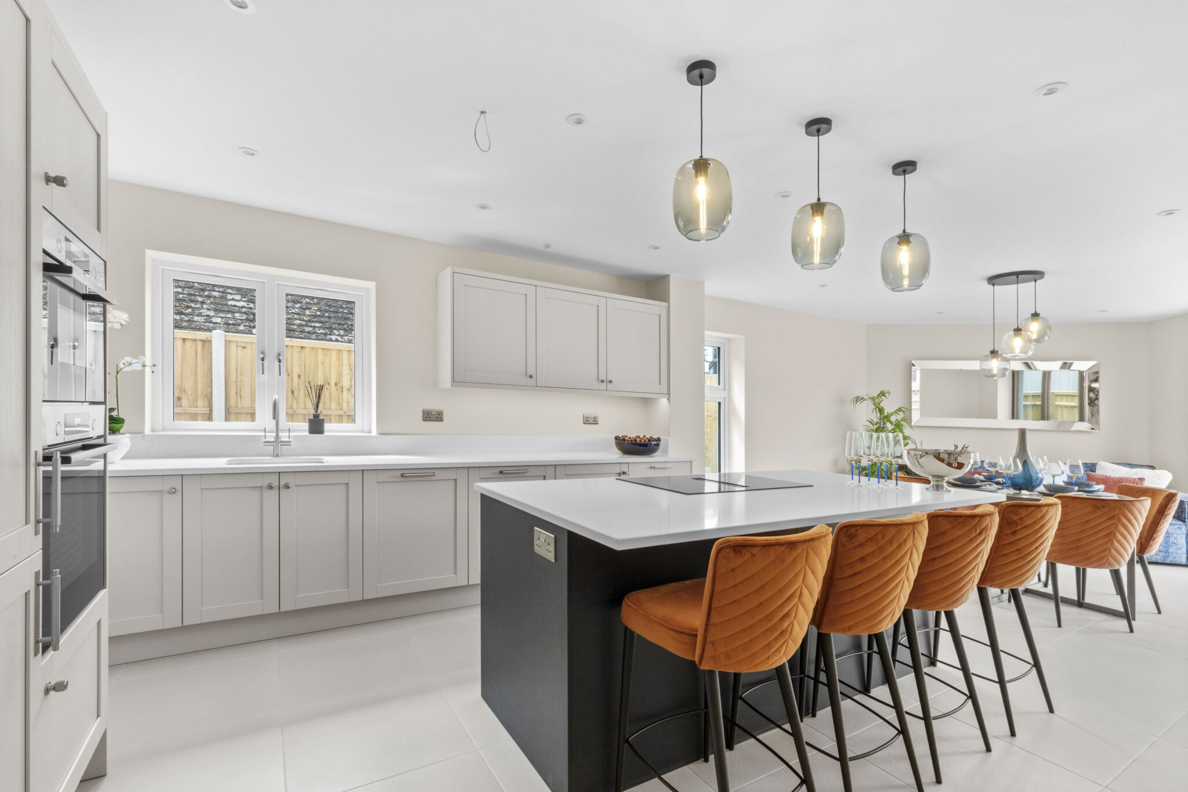
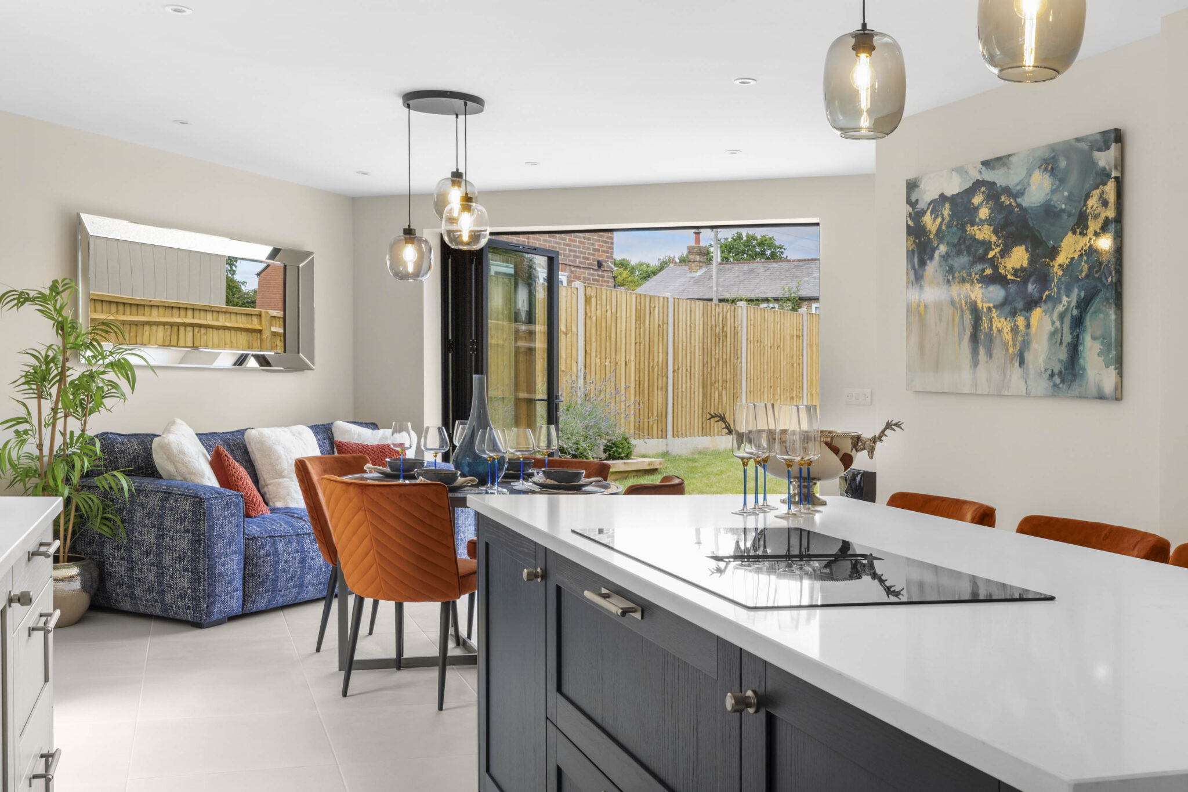
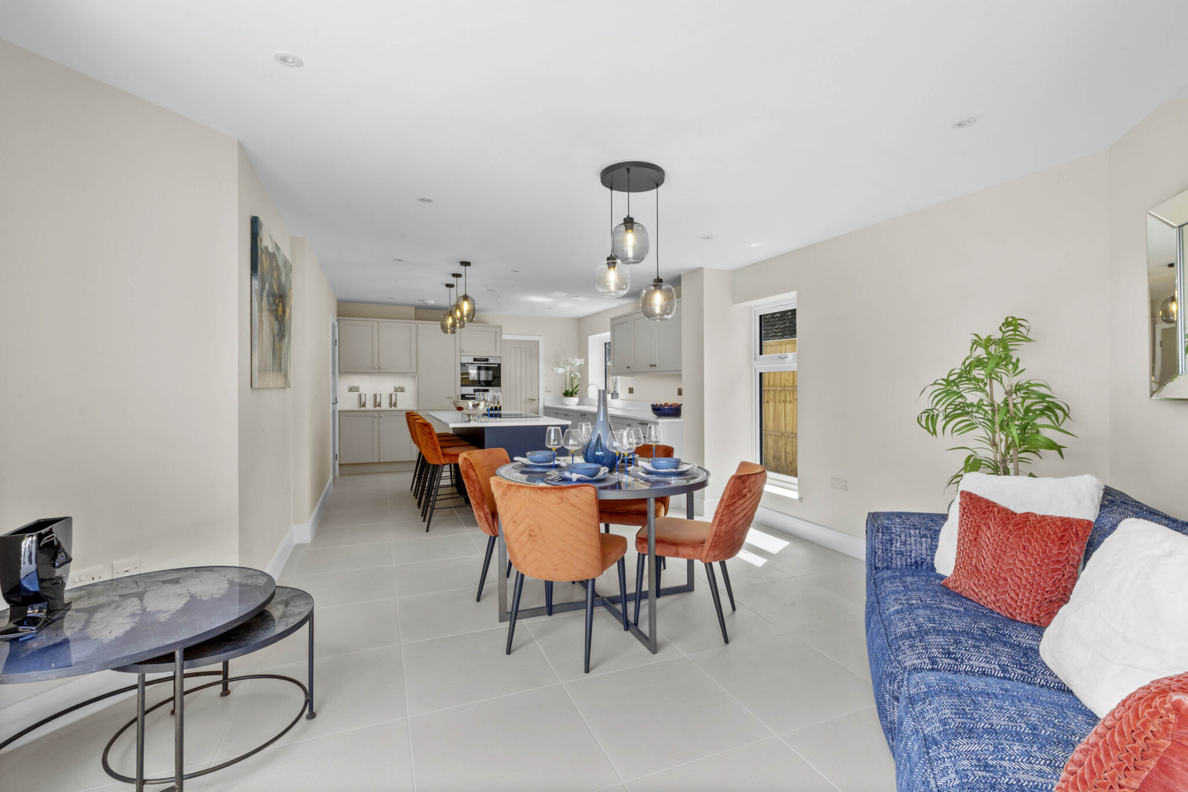
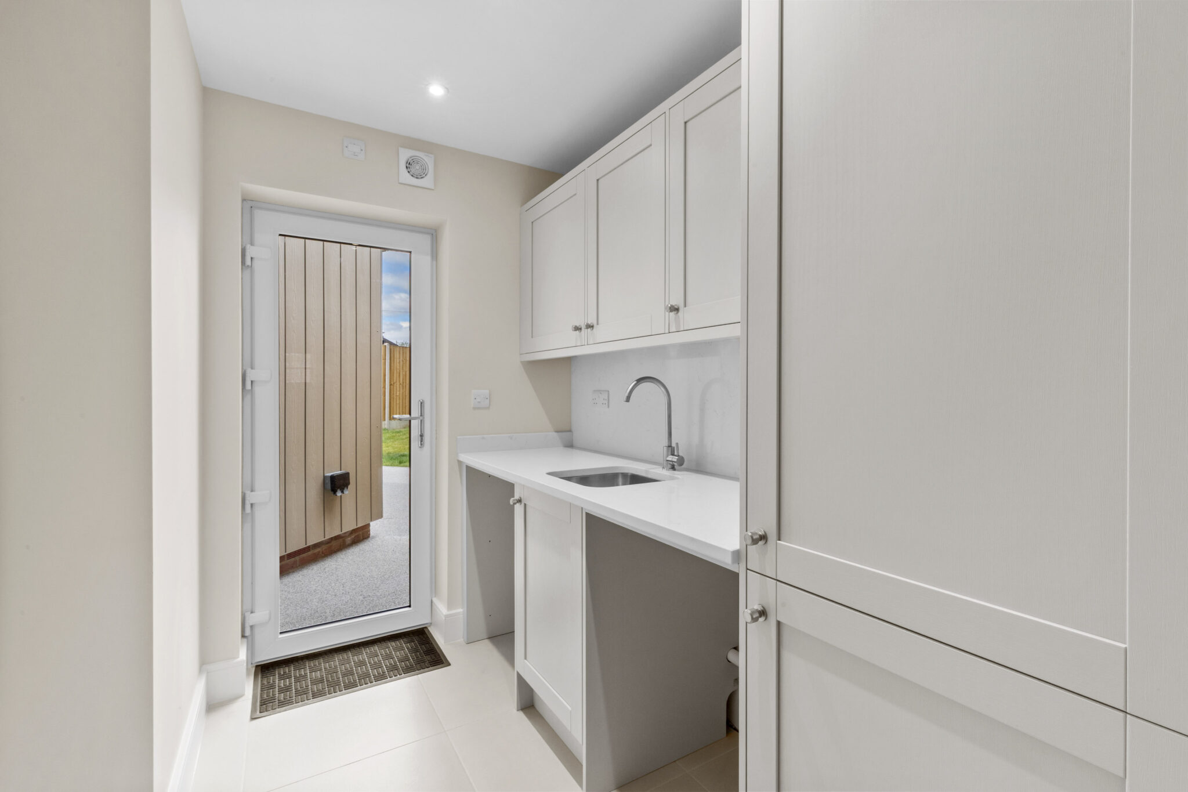
- Free flowing kitchen/breakfast/dining room with central island, bar seating and statement lighting, larder cupboard and separate utility and aluminium bifold doors to rear garden
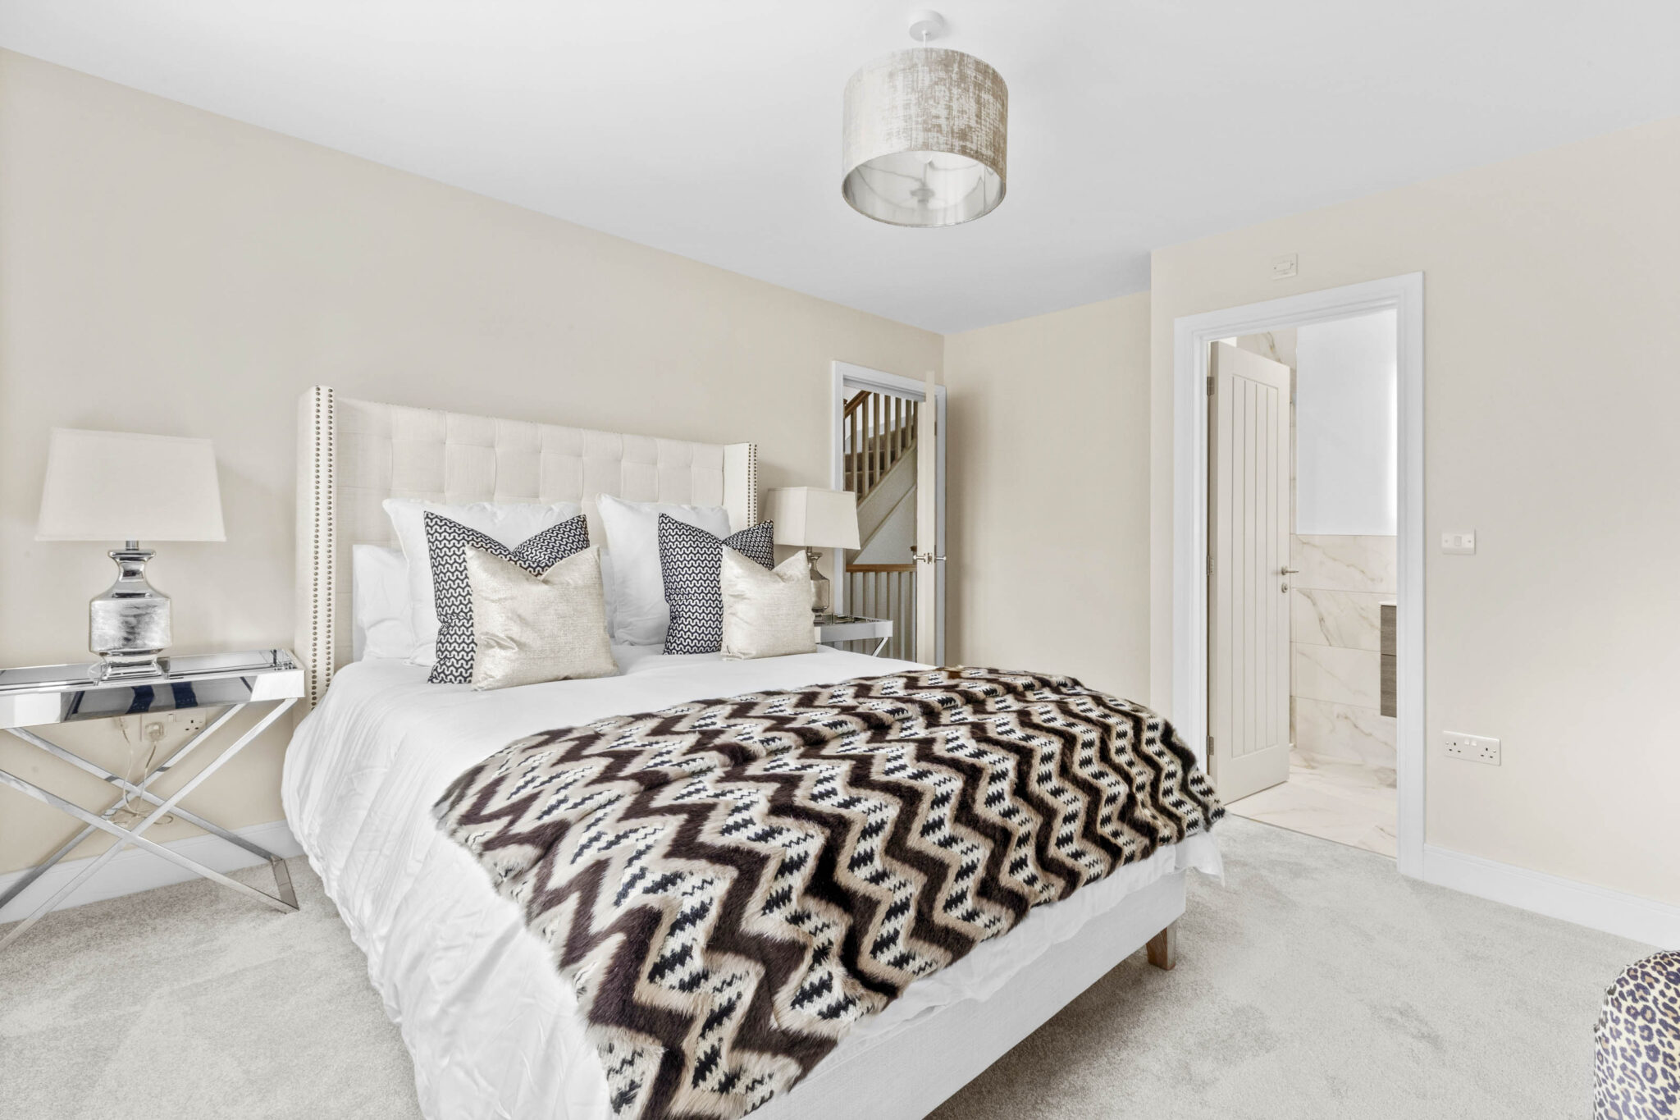
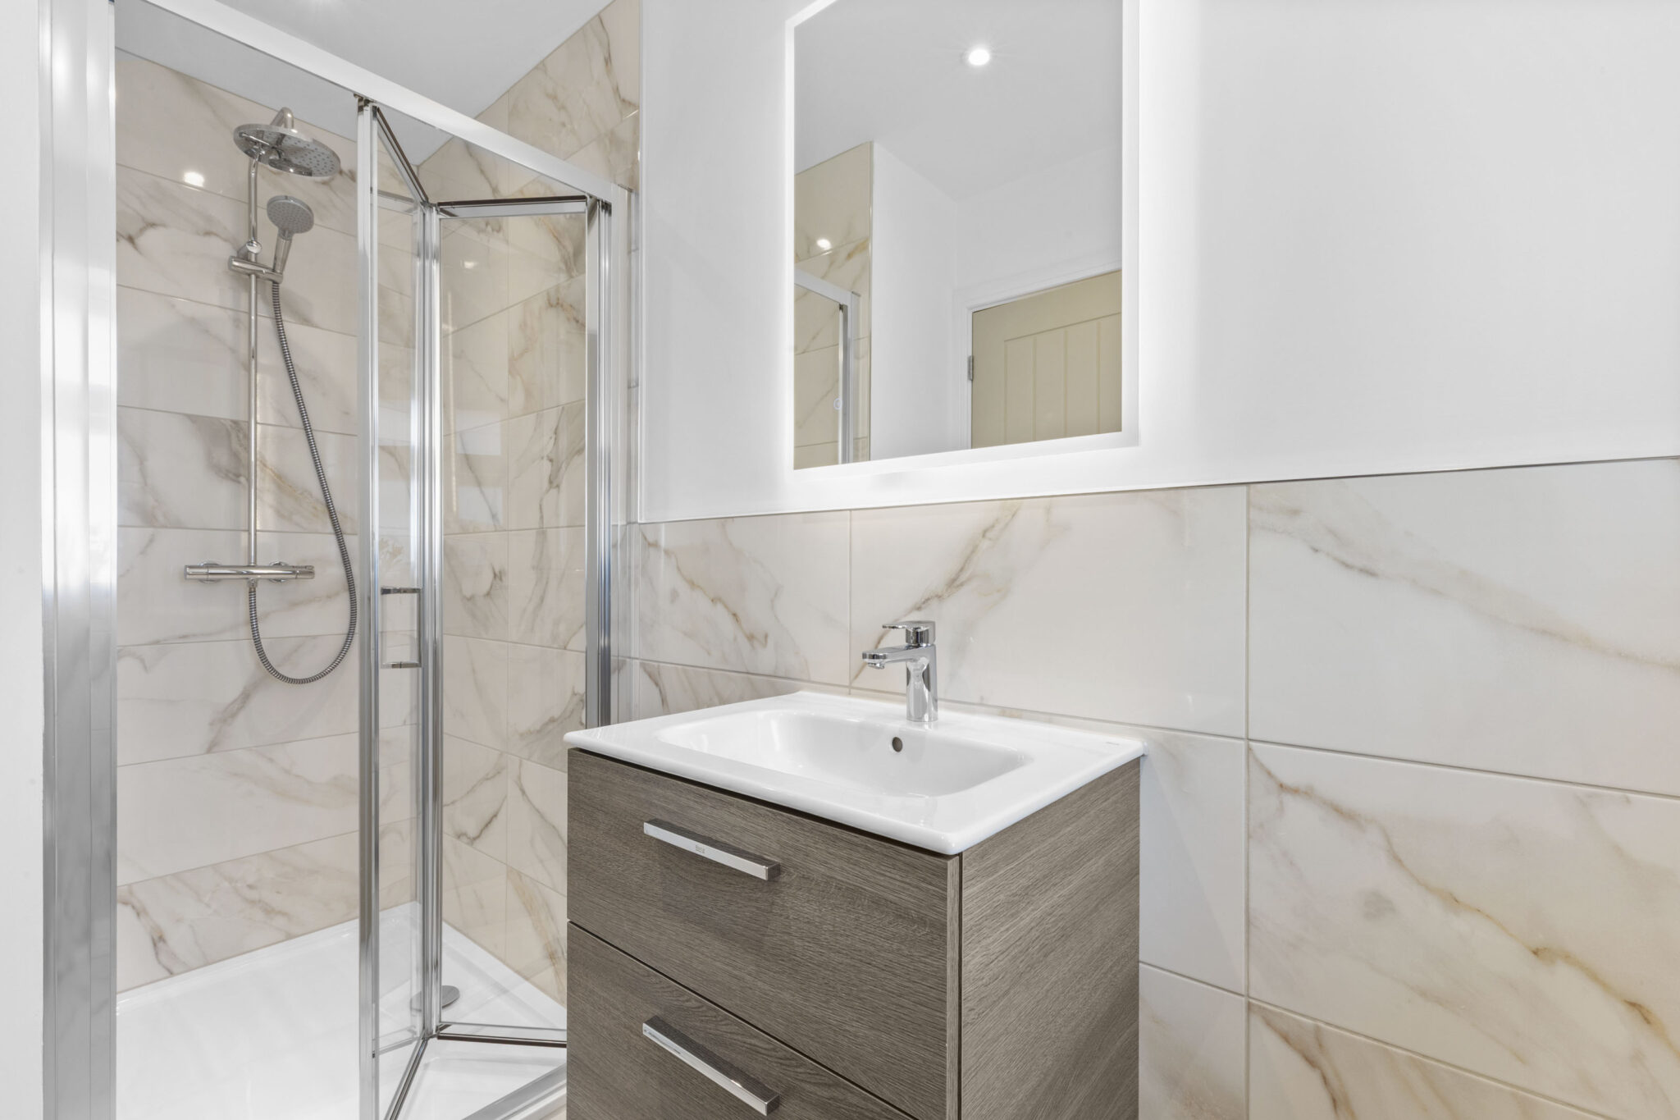
- Main bedroom with contemporary ensuite shower room to the first floor
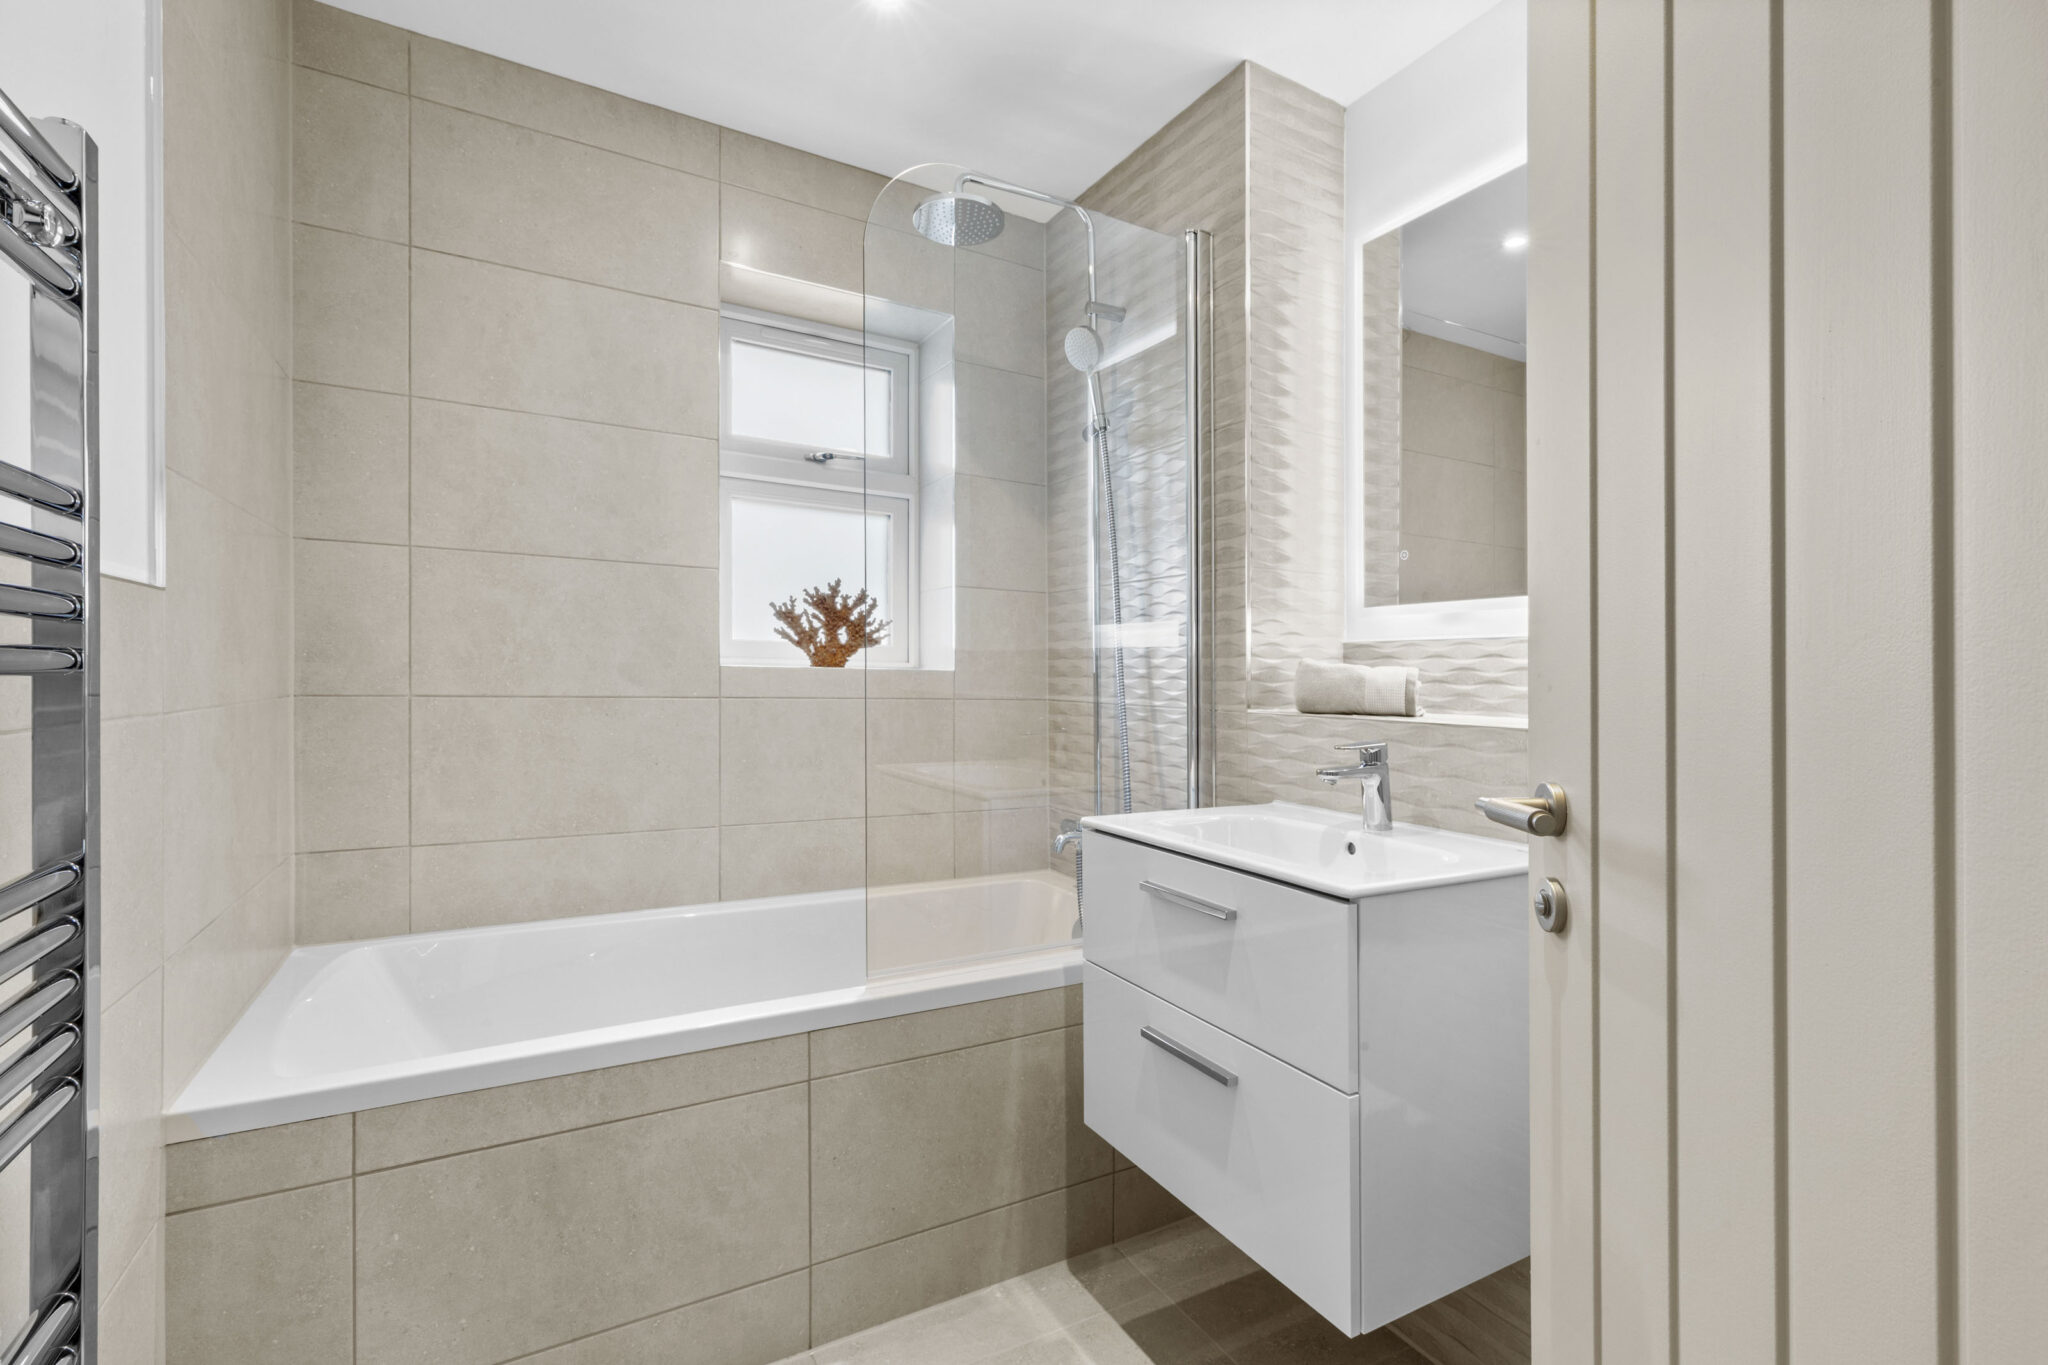
- Two further bedrooms served by a stylish family bathroom
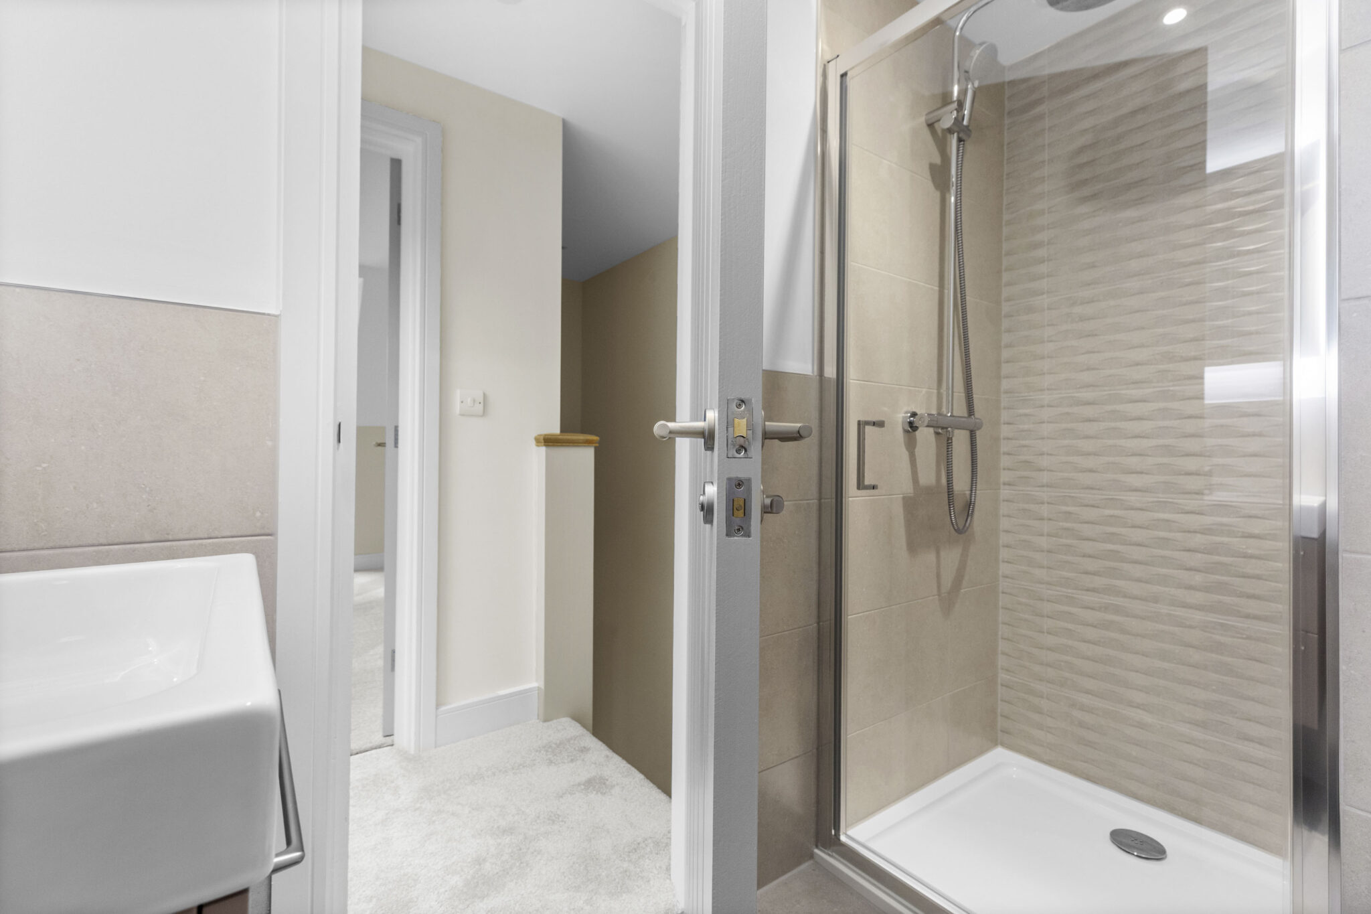
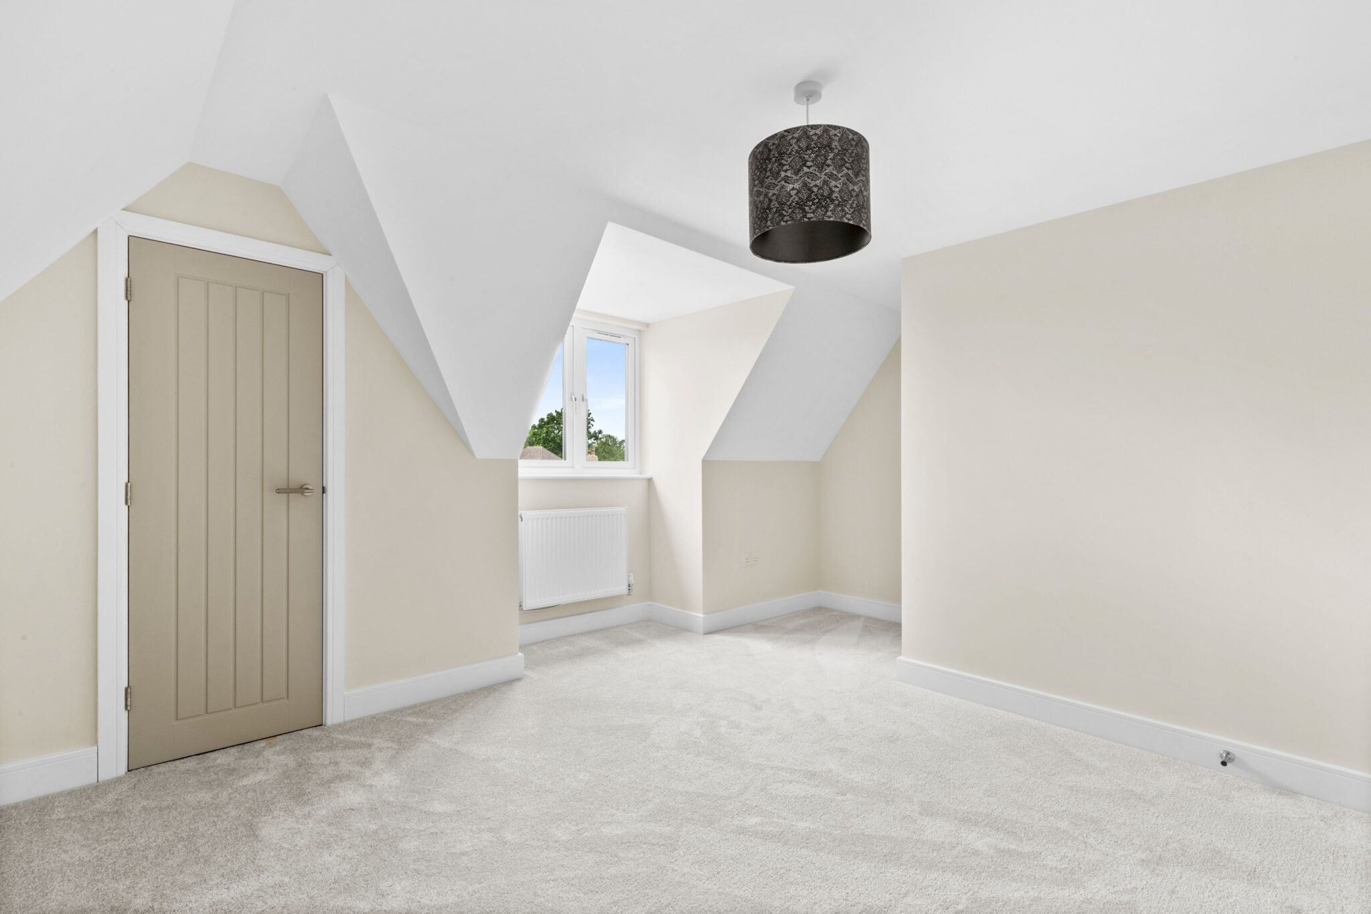
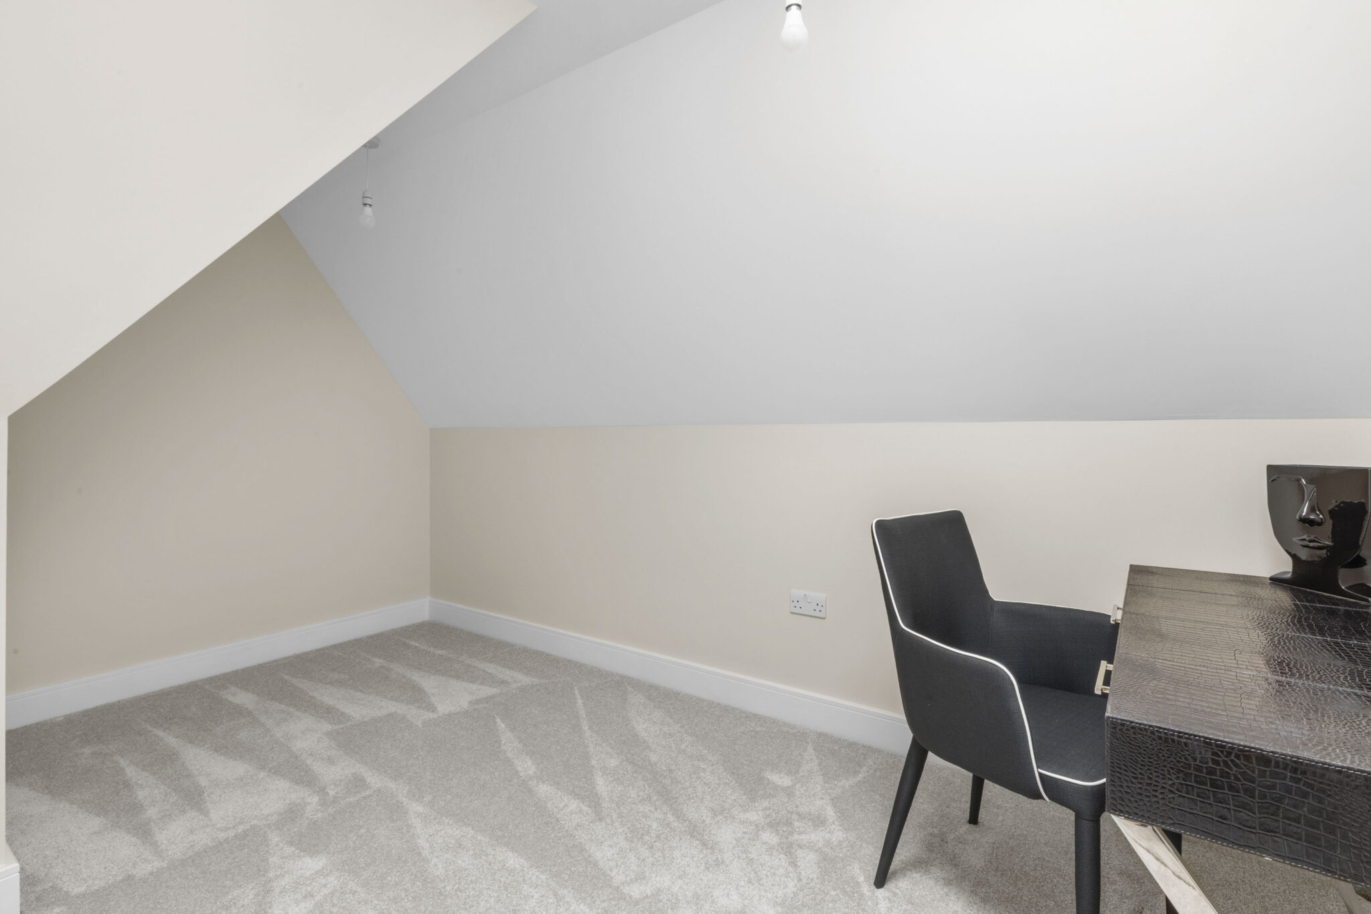
- On the second floor you will find a further bedroom and a study/bedroom 5 served by the shower room
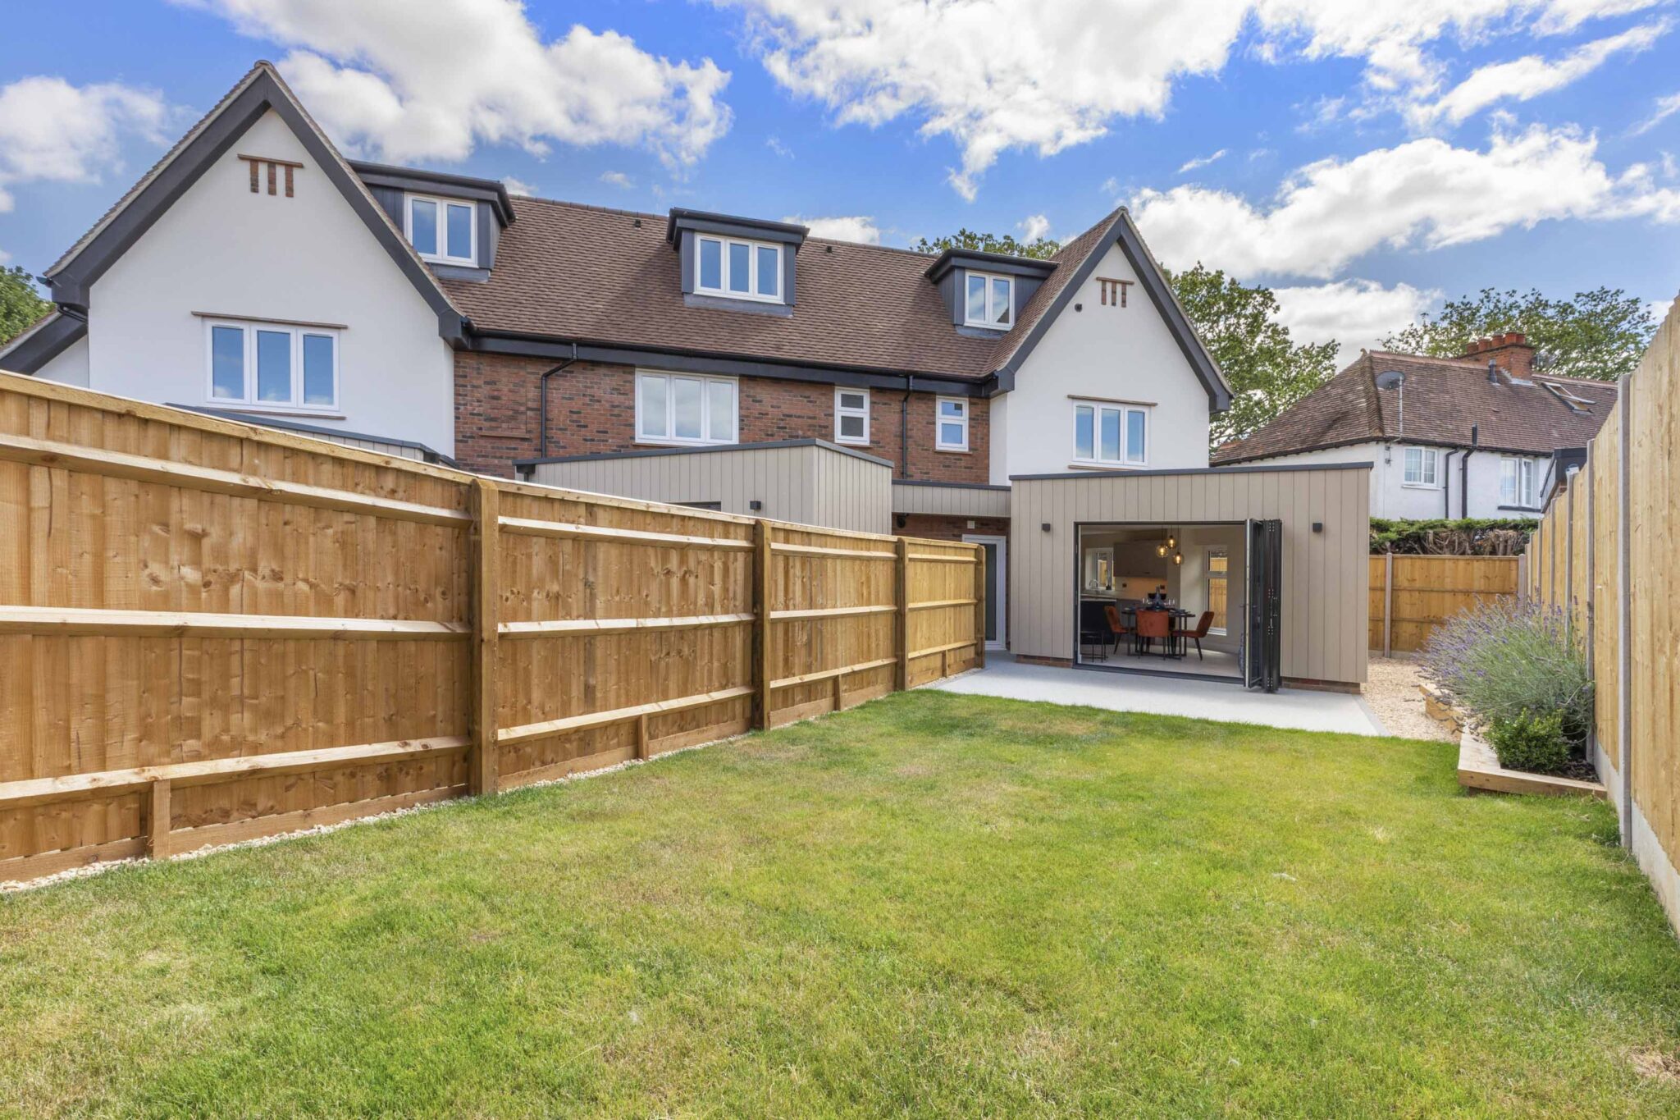
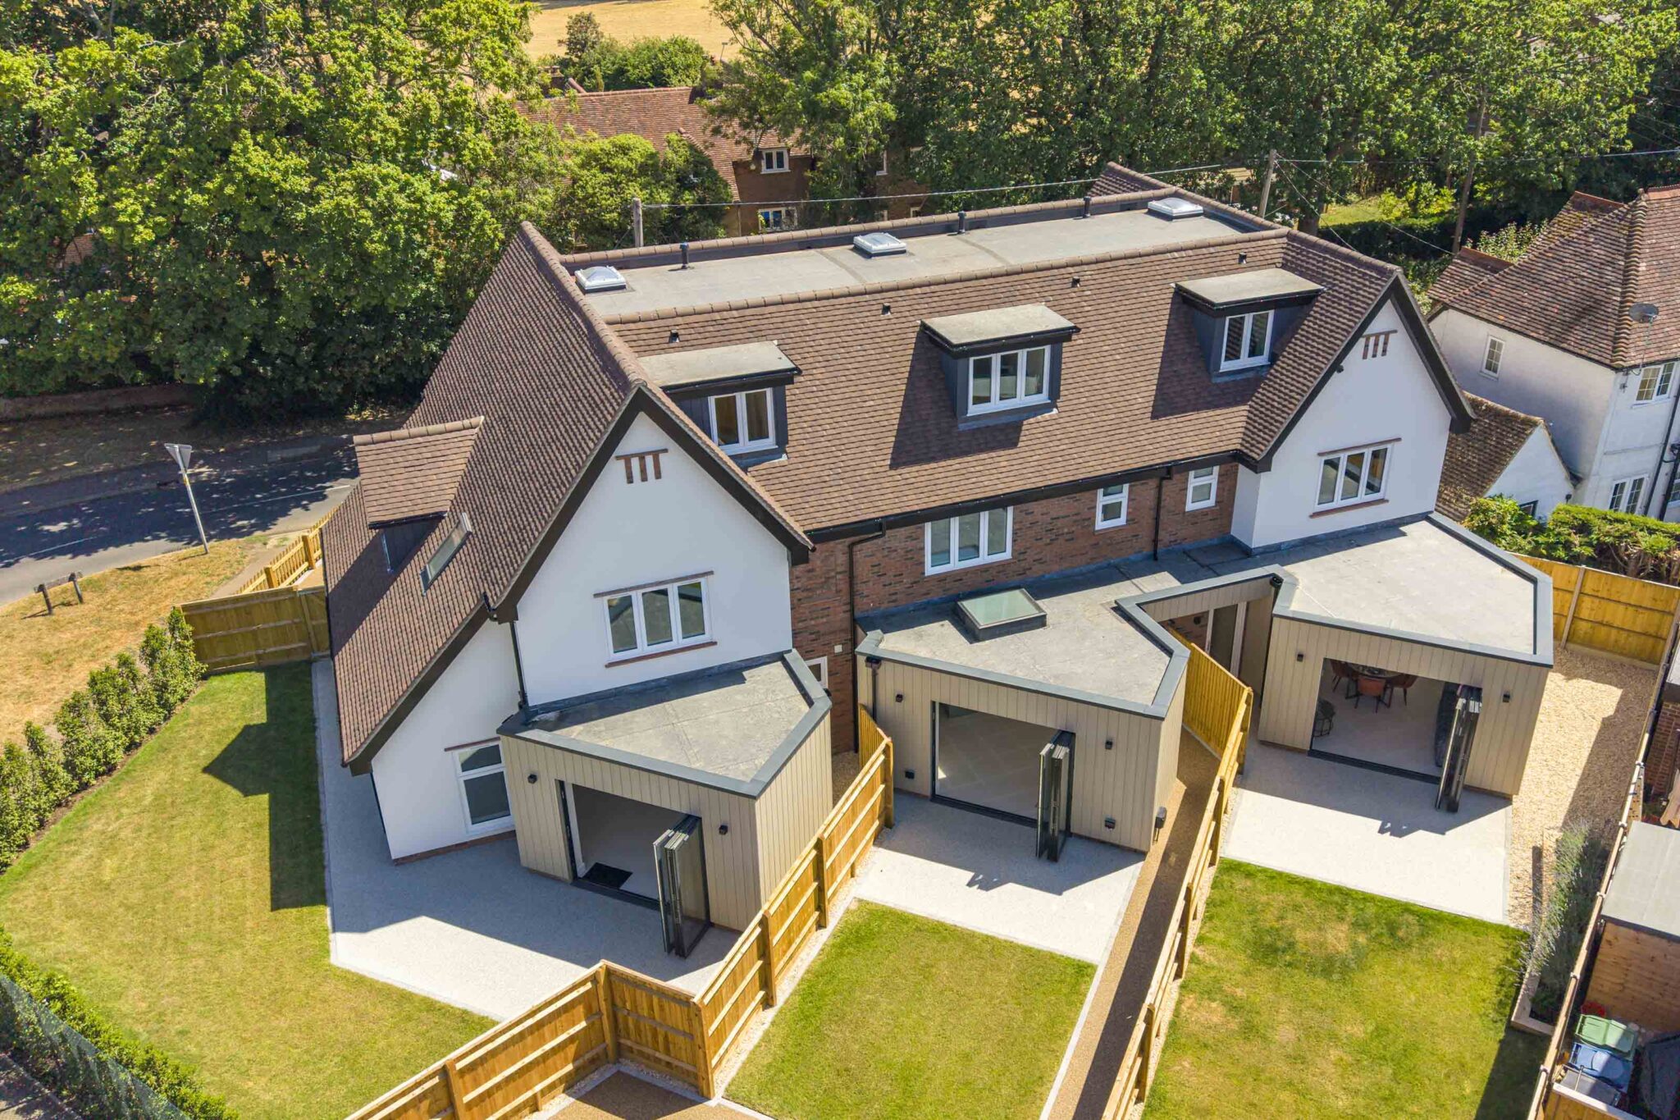
- Resin patio area to the rear leading onto level lawn with raised sleepers, enclosed by timber fencing
- Driveway parking to the front with EV charging
Full property description
Exceptional 5-bed, 3-bath end terrace with 2 bright receptions, modern kitchen, private garden, driveway and utility room.
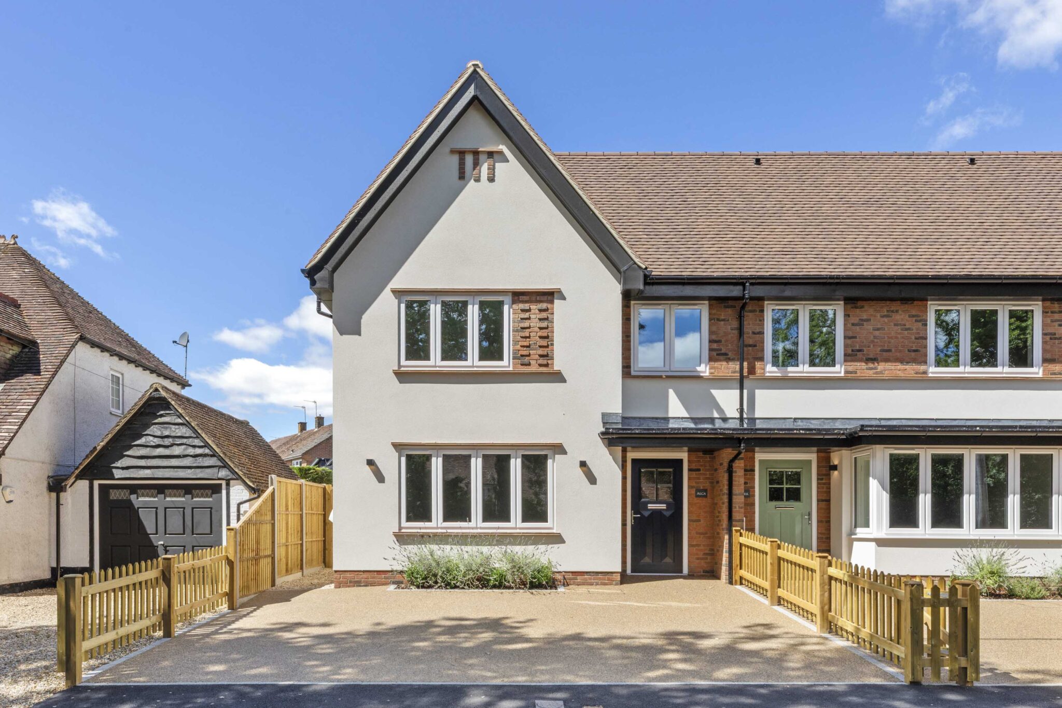
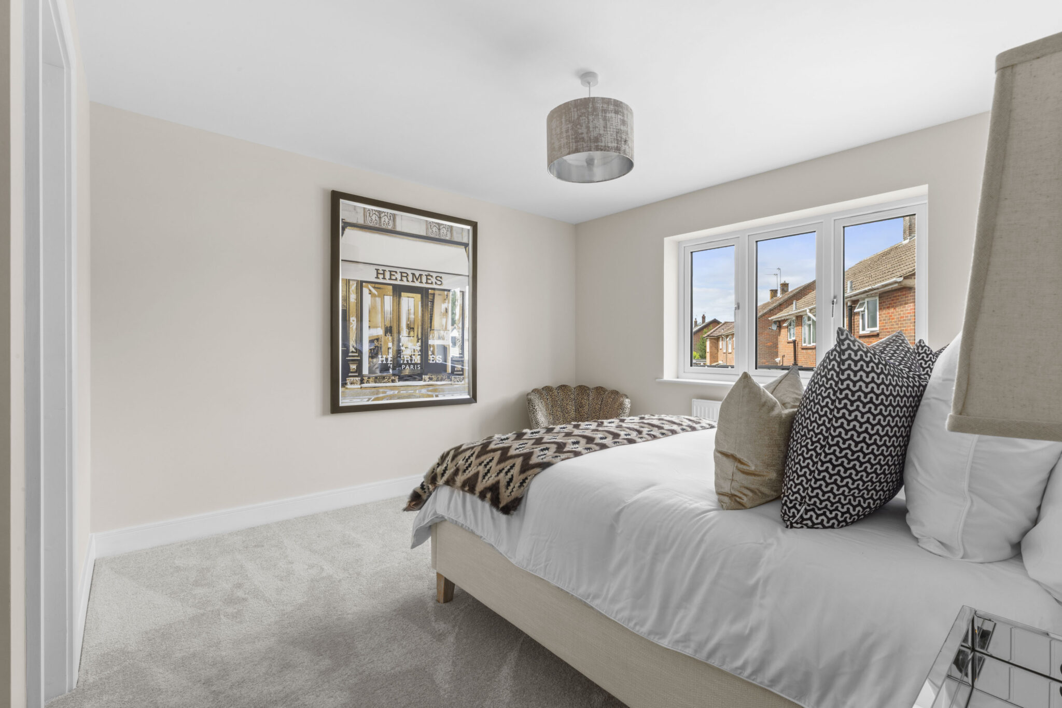
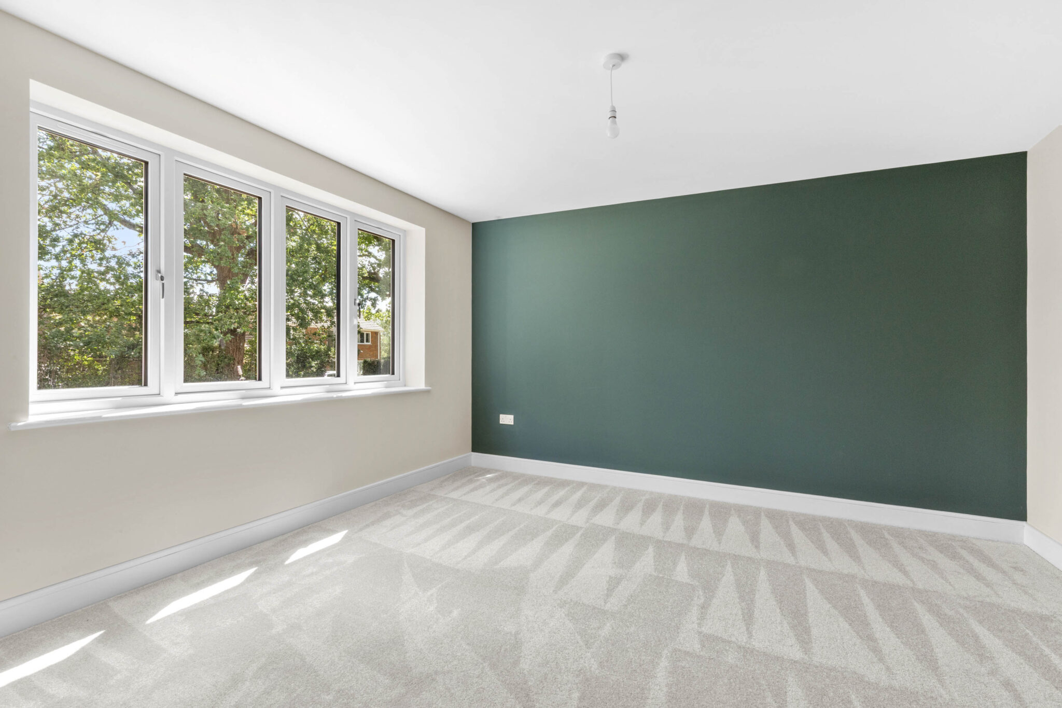
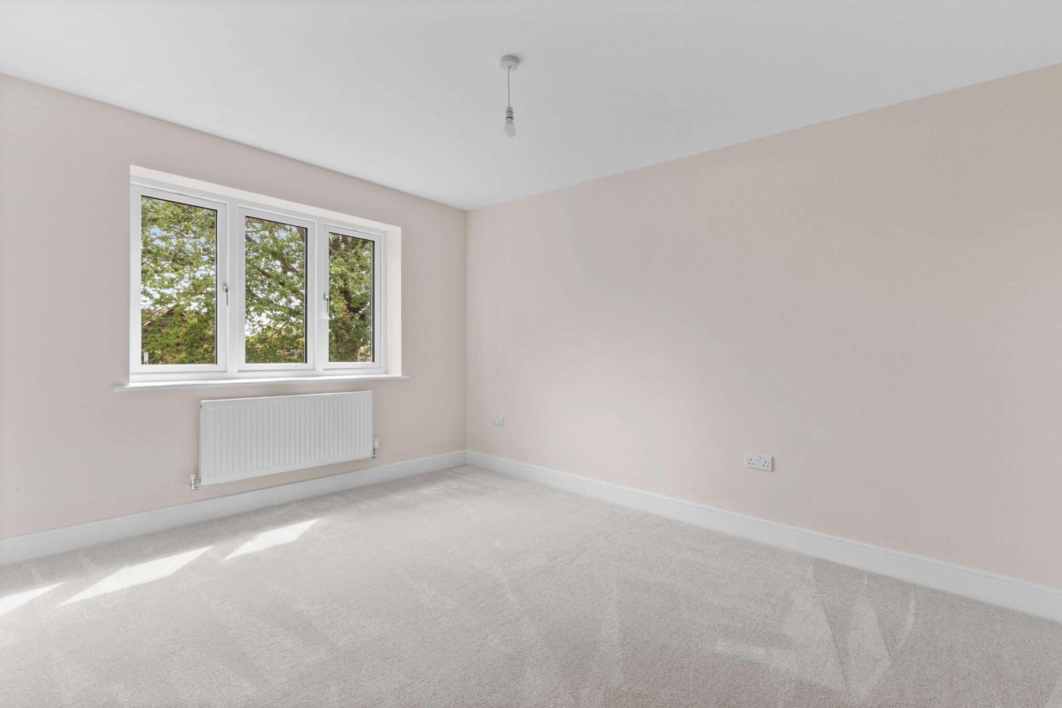
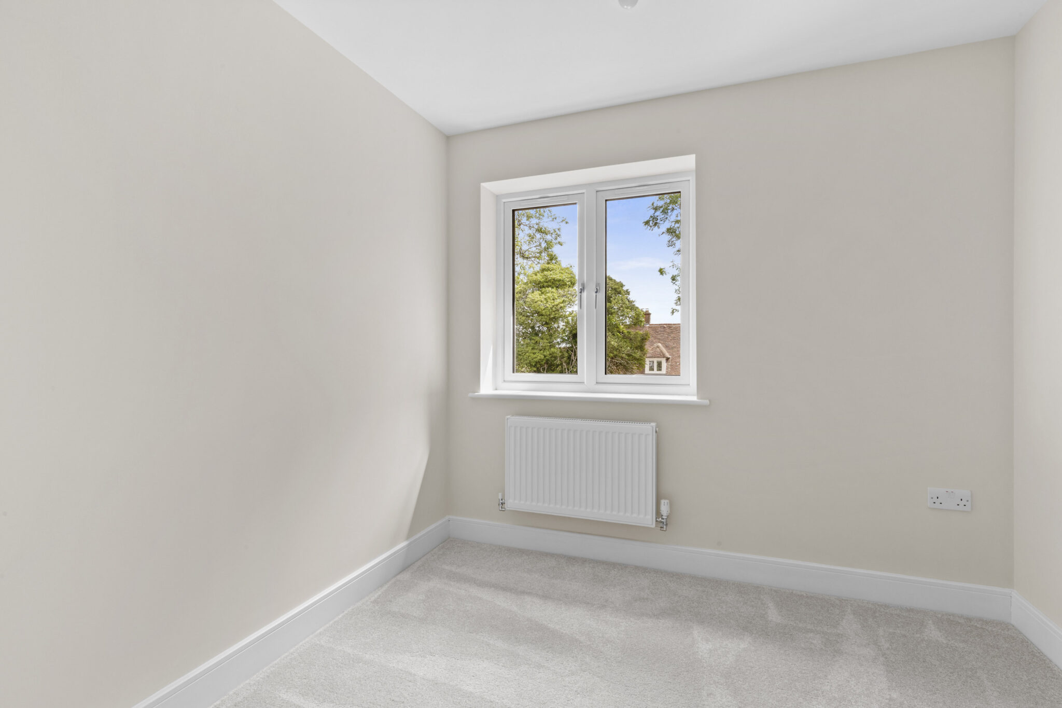
This exceptional five-bedroom, three-bathroom end of terrace house is a showcase of contemporary design and versatile family living. The property features two spacious reception rooms, each filled with natural light thanks to large windows, skylights, and an open plan layout that enhances the sense of space. The modern kitchen is a true centrepiece, equipped with a stylish island, integrated appliances, and sleek cabinetry, complemented by pendant lighting and a breakfast bar for casual dining. Expansive bi-fold doors connect the main living and dining areas to the outdoors, creating a seamless flow between indoor and outdoor spaces. Bedrooms throughout the home offer plush carpeting and neutral decor, with a principal suite benefiting from an en-suite bathroom and elegant lighting fixtures. Each bathroom is finished to a luxurious standard, featuring contemporary fixtures, walk-in showers, and illuminated mirrors, ensuring comfort and style in every detail.
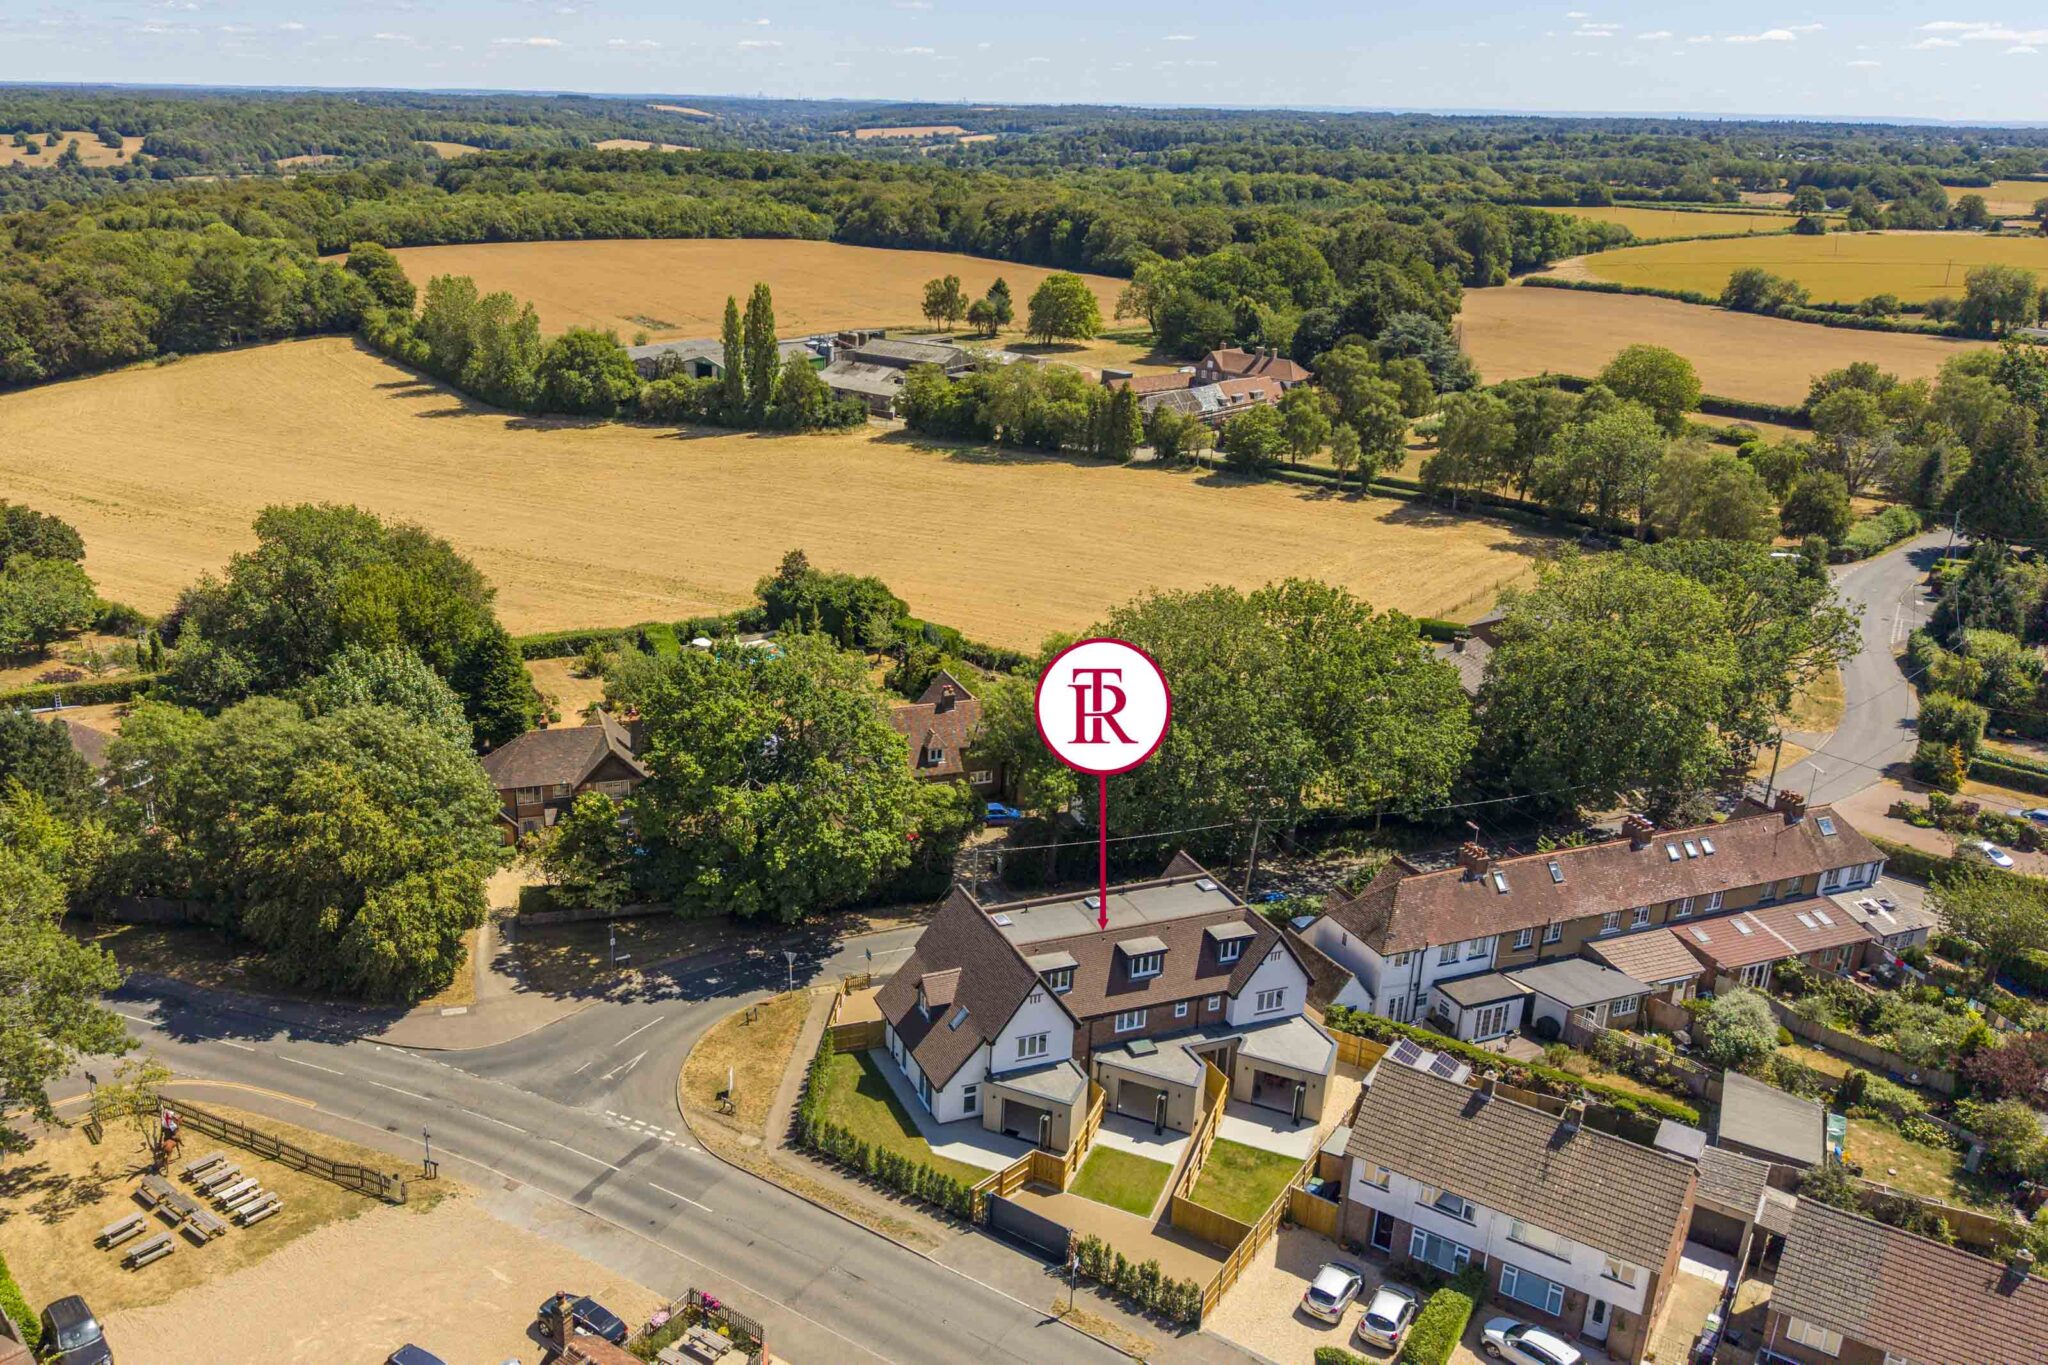
Additional features elevate this property’s appeal for families and professionals alike. The house boasts a private garden with a landscaped lawn, sturdy wooden fencing for privacy, and a patio area perfect for entertaining or relaxing outdoors. The modern exterior design, with a blend of brick and render, creates striking kerb appeal, with offroad parking to the front. Practical elements such as a dedicated utility room with outdoor access, heated towel rails in the bathrooms, and a welcoming hallway with contemporary lighting add to the sense of comfort and convenience. The property is set in a semi rural location with pleasant views of surrounding greenery, providing a peaceful, countryside lifestyle yet easily accessible to modern amenities. This home is perfectly designed for those seeking a harmonious balance between indoor sophistication and outdoor enjoyment, with thoughtful touches throughout that make it truly move-in ready.
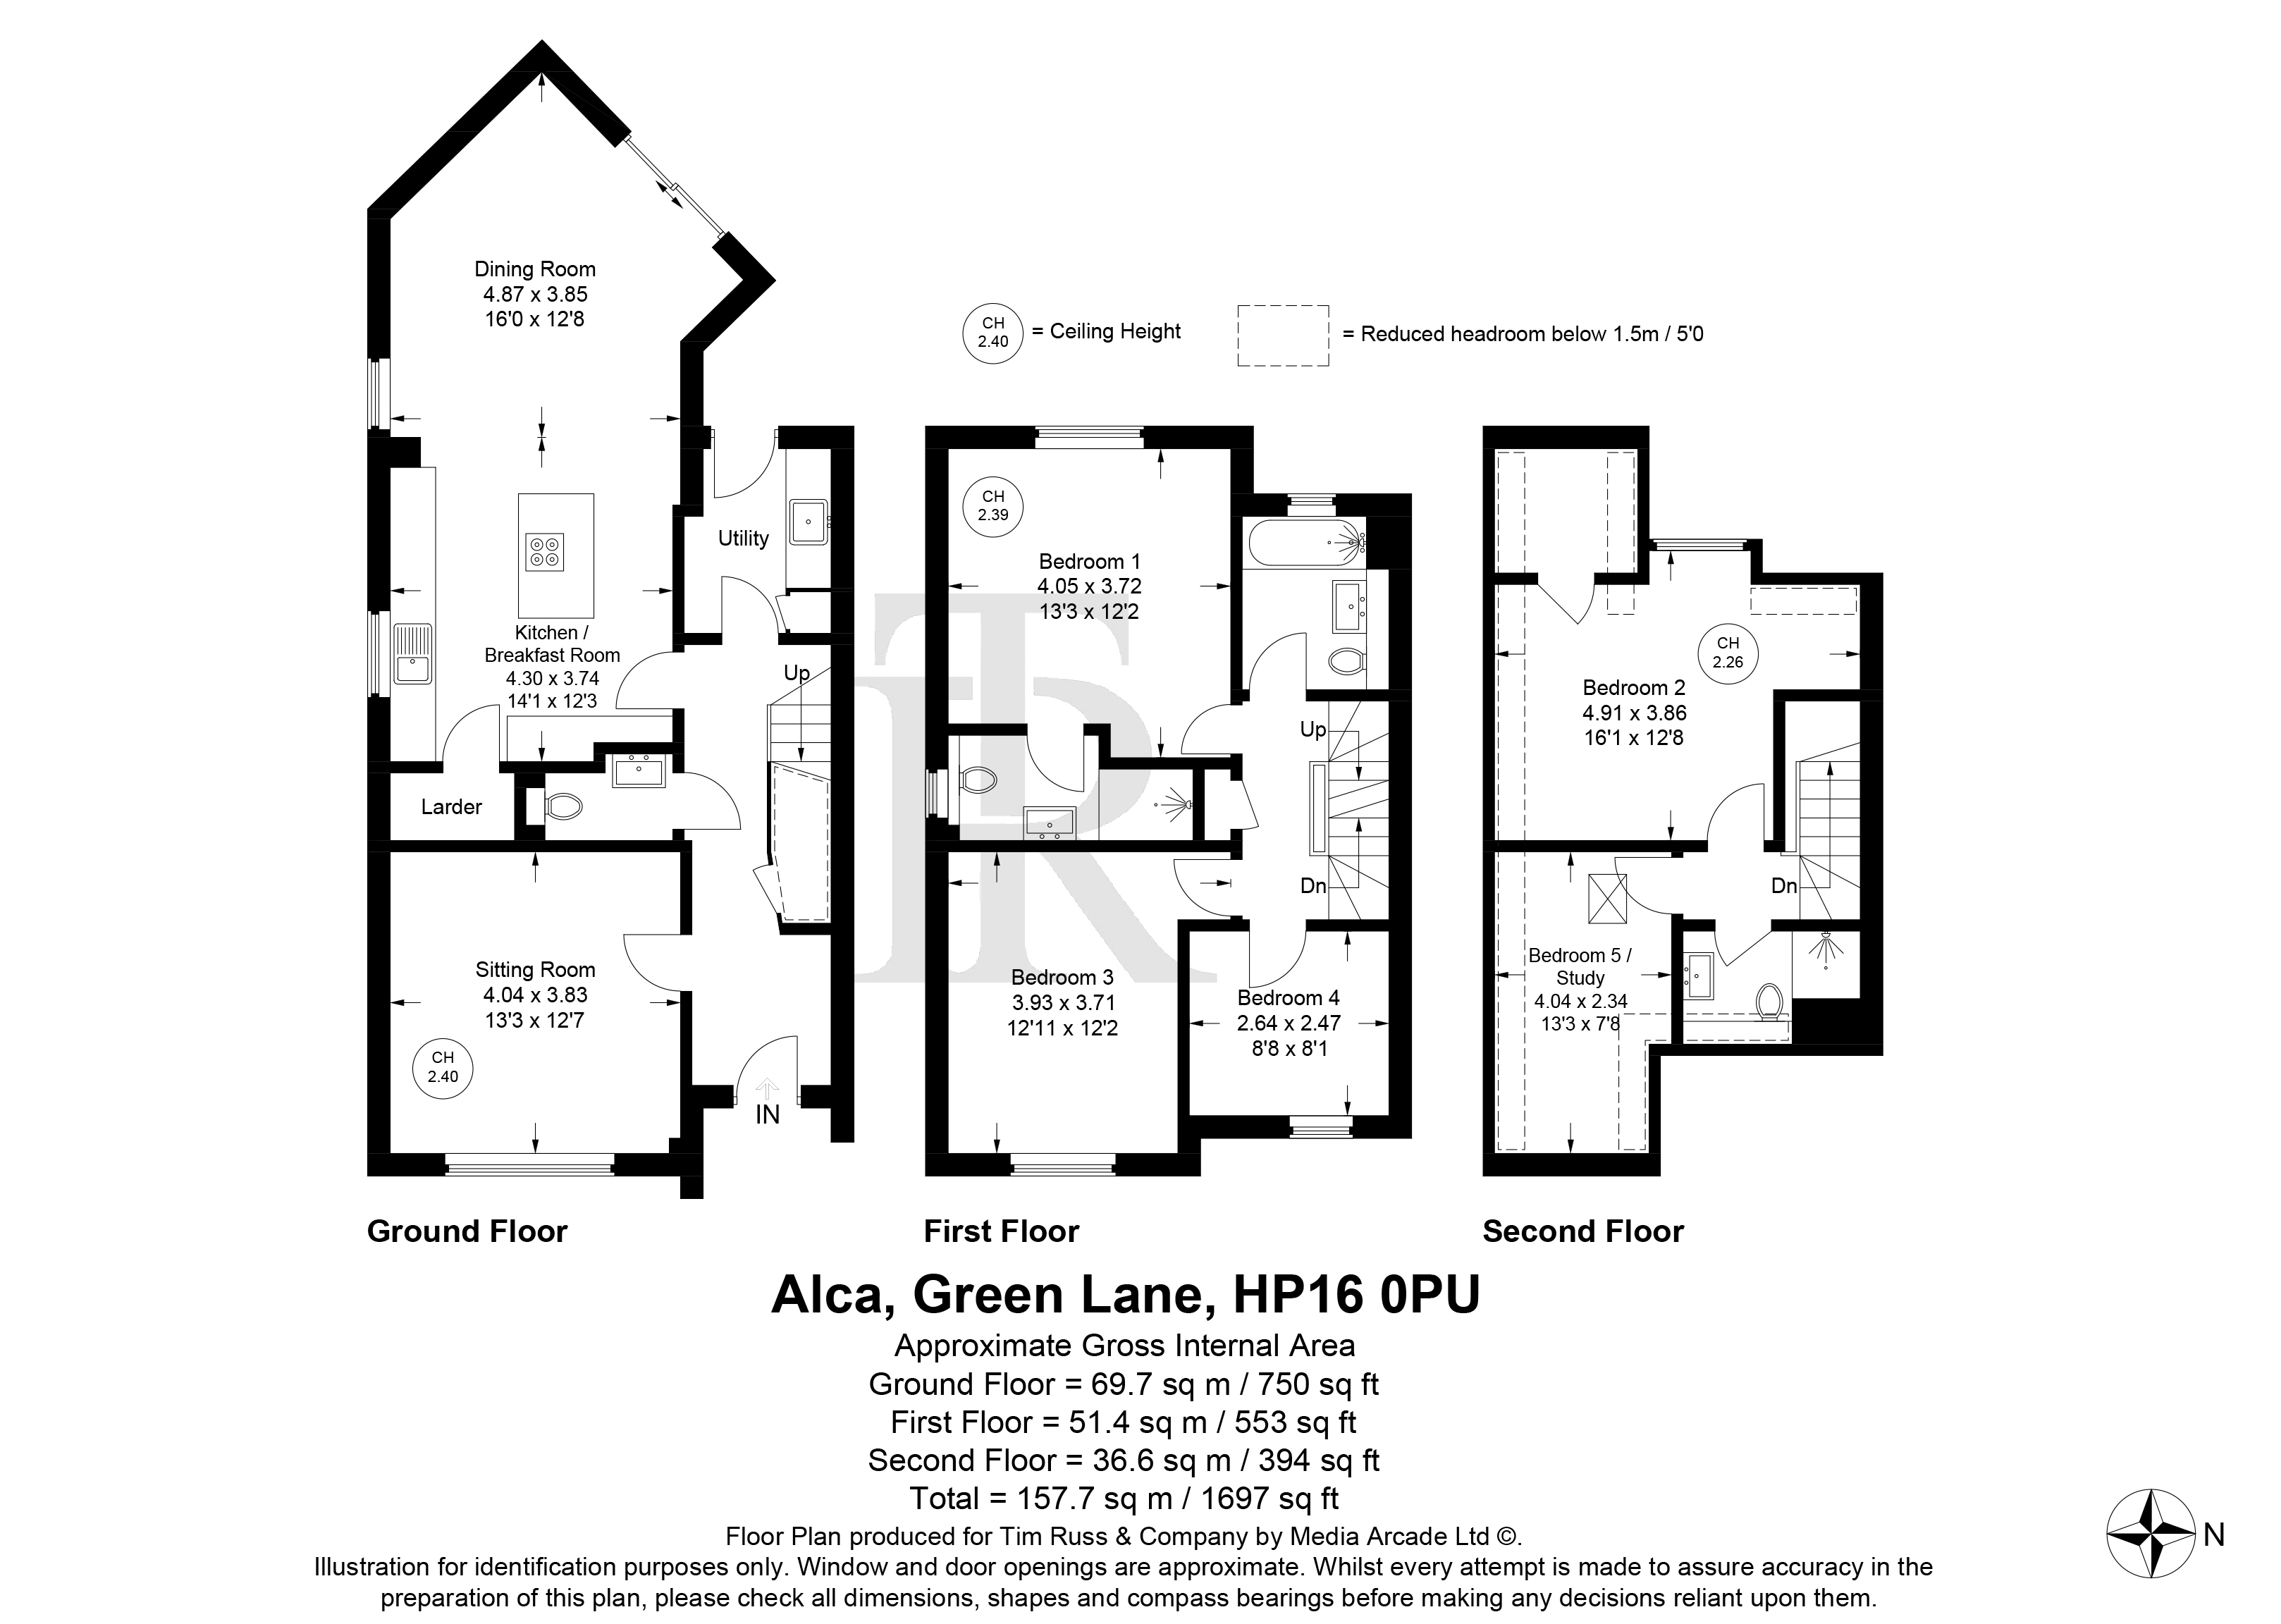
Dining Room 16' 0" x 12' 8" (4.87m x 3.85m)
Kitchen / Breakfast Room 14' 1" x 12' 3" (4.30m x 3.74m)
Utility Room
Sitting Room 13' 3" x 12' 7" (4.04m x 3.83m)
Bedroom 1 13' 3" x 12' 2" (4.05m x 3.72m)
Bedroom 3 12' 11" x 12' 2" (3.93m x 3.71m)
Bedroom 4 8' 8" x 8' 1" (2.64m x 2.47m)
Bedroom 2 16' 1" x 11' 1" (4.91m x 3.38m)
Bedroom 5 / Study 13' 3" x 7' 8" (4.04m x 2.34m)
Bathroom
Get in touch
Try our calculators
Mortgage Calculator
Stamp Duty Calculator
Similar Properties
-
-
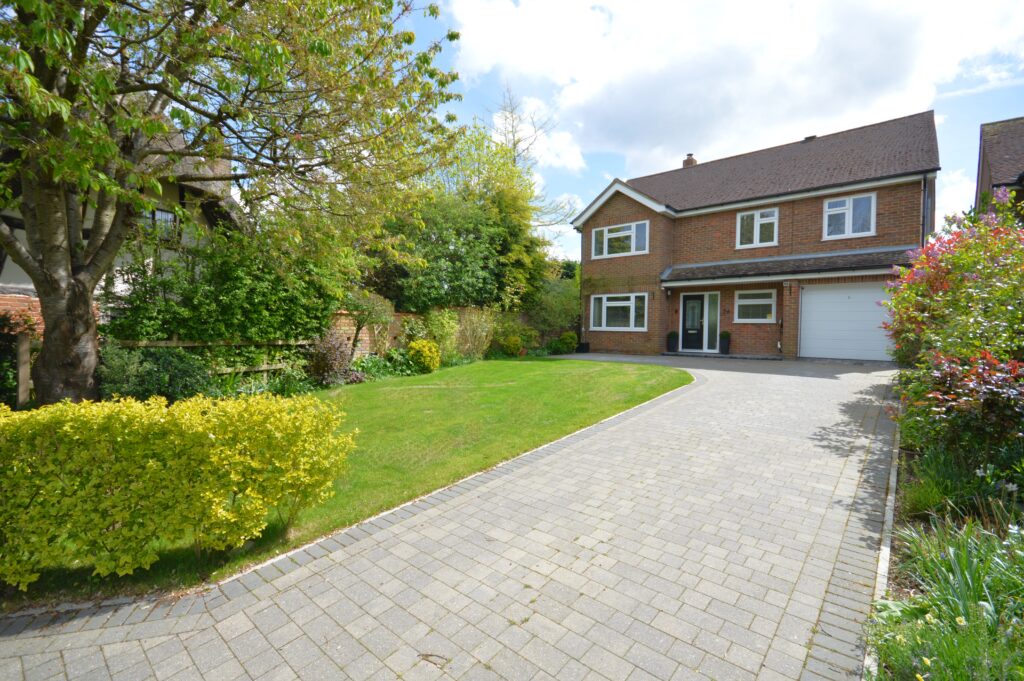
School Lane, Weston Turville, HP22
£800,000 Offers OverSold STCAn immaculate five bedroom detached family home finished to a very high standard, located in a popular village location with a sunny, southerly facing rear garden5 Bedrooms3 Bathrooms3 Receptions -
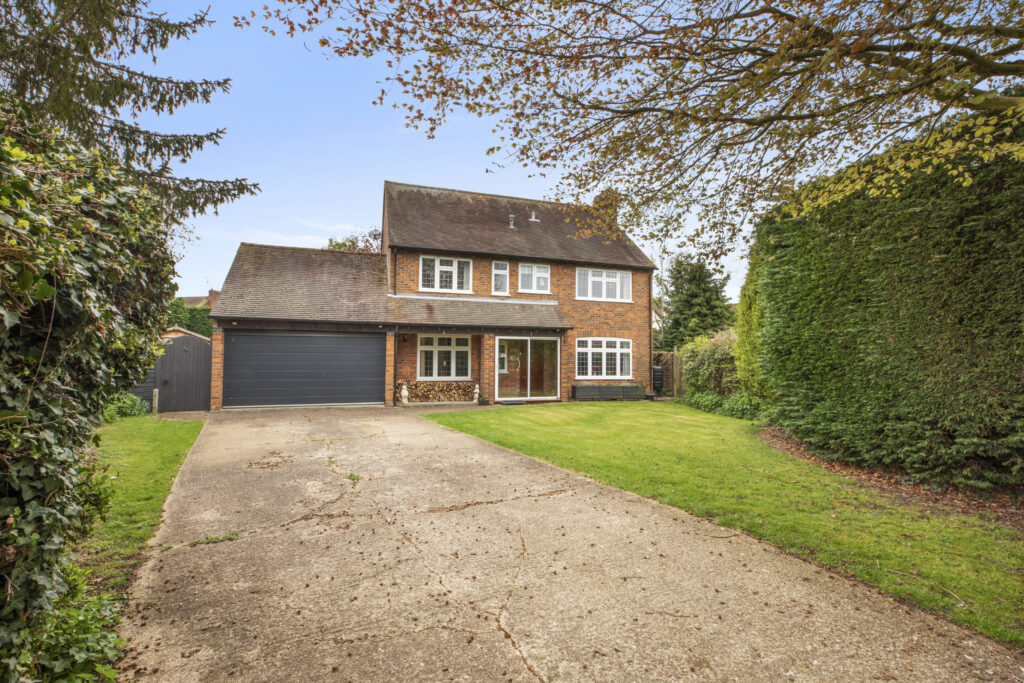
Yew Tree Close, Stoke Mandeville, HP22
£825,000 Offers OverFor SaleSpacious five-bedroom detached home in Stoke Mandeville. Features modern kitchen, study, en-suite, private garden, studio, double garage, and excellent transport links. Ideal for families.5 Bedrooms2 Bathrooms2 Receptions