
The Homestead, Thame, OX9
Key Features
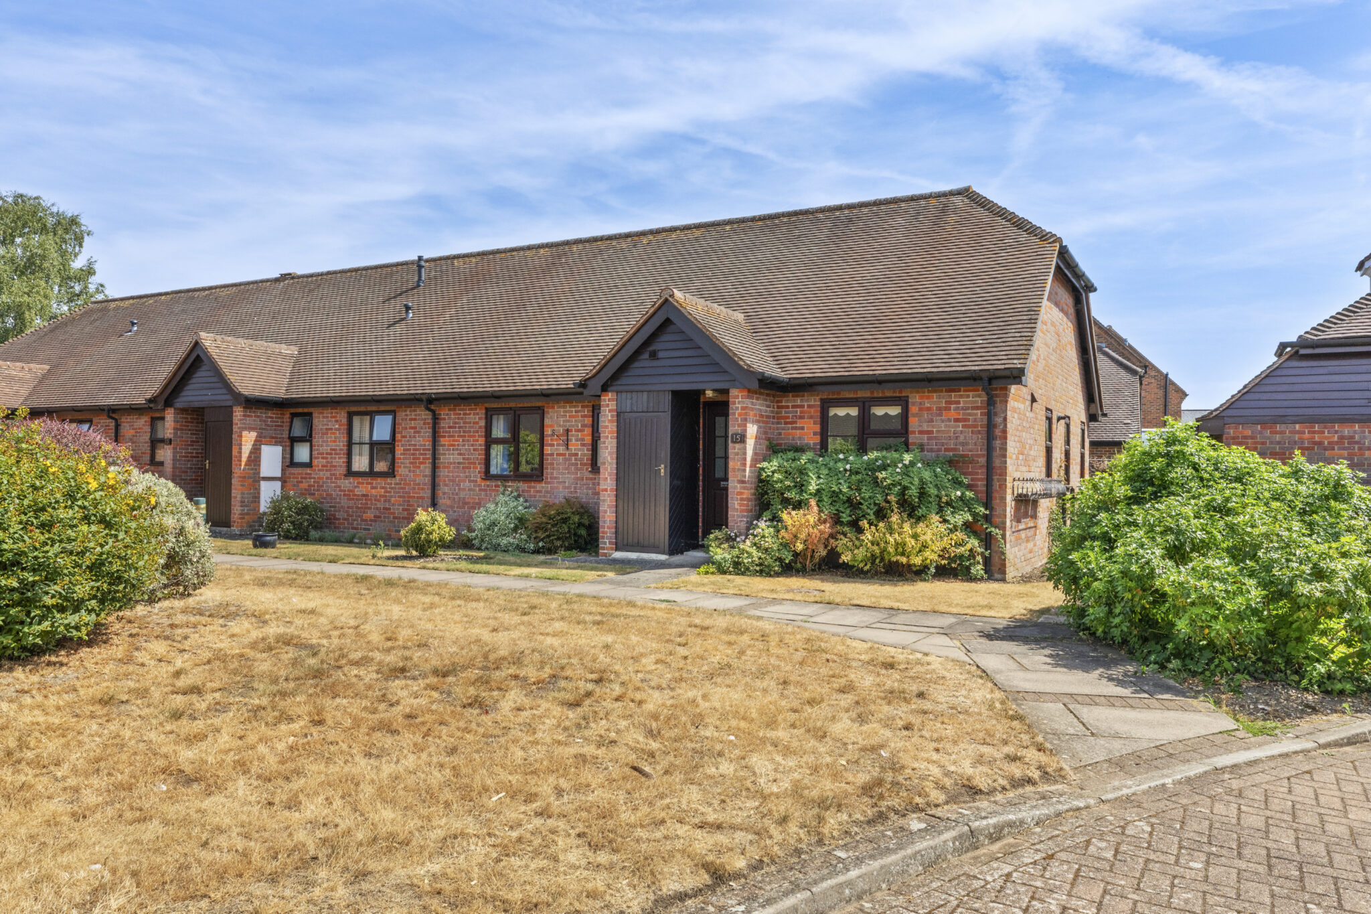
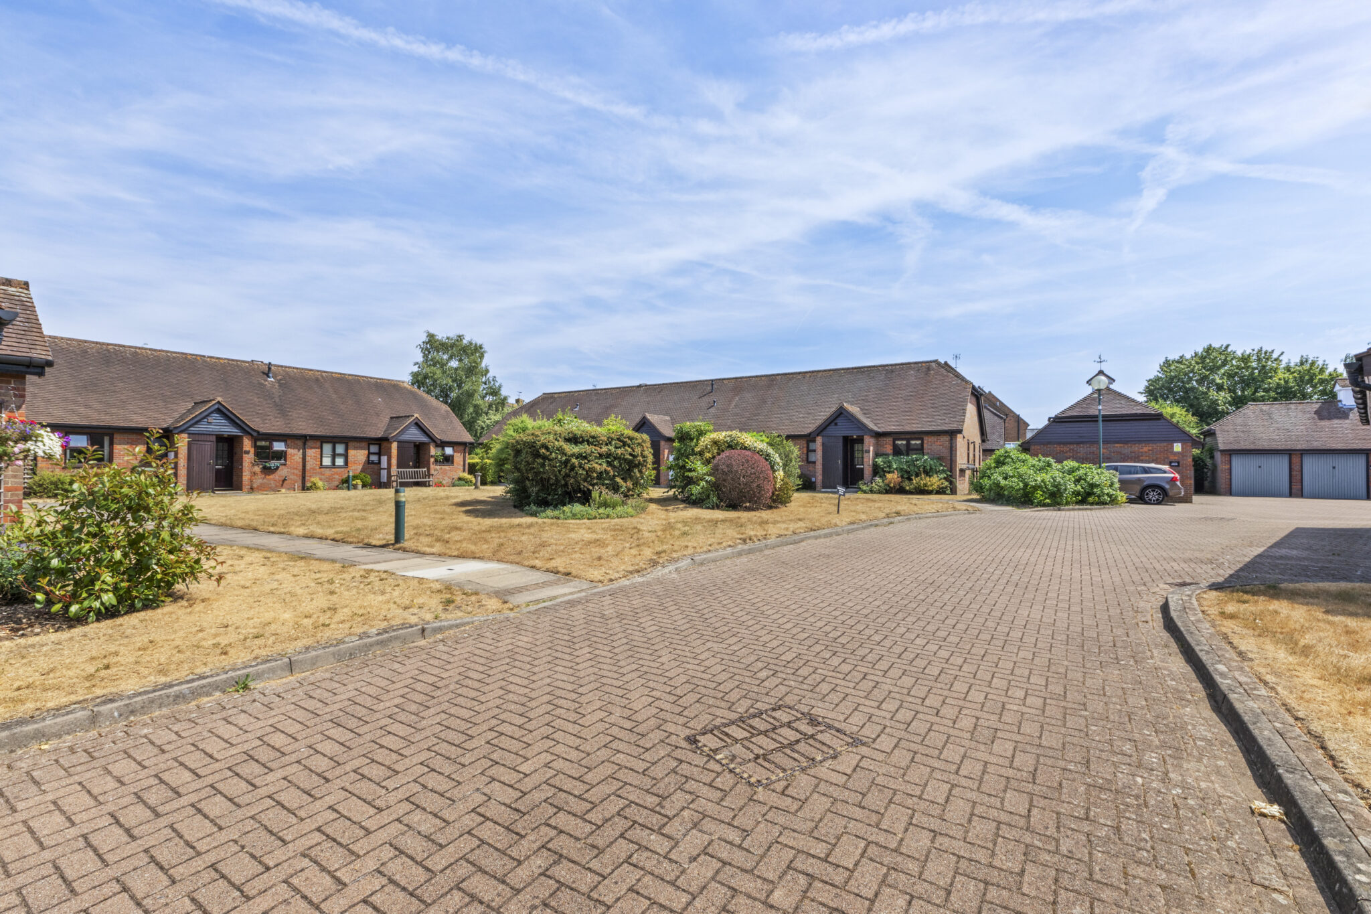
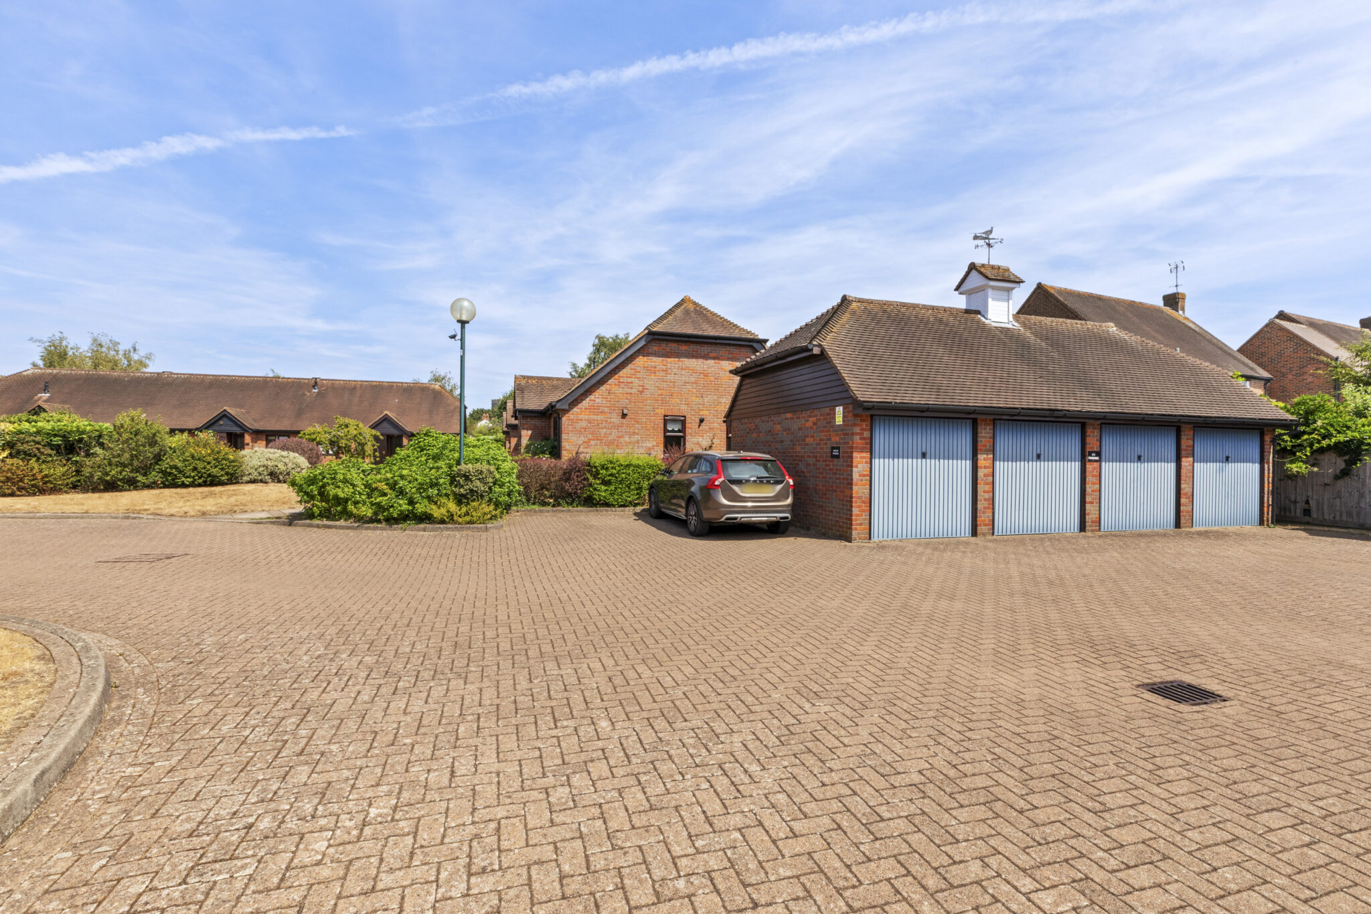
- Highly sought-after over-60s development offering beautifully maintained communal gardens, resident and visitor parking, and private pedestrian access to the Lower High Street
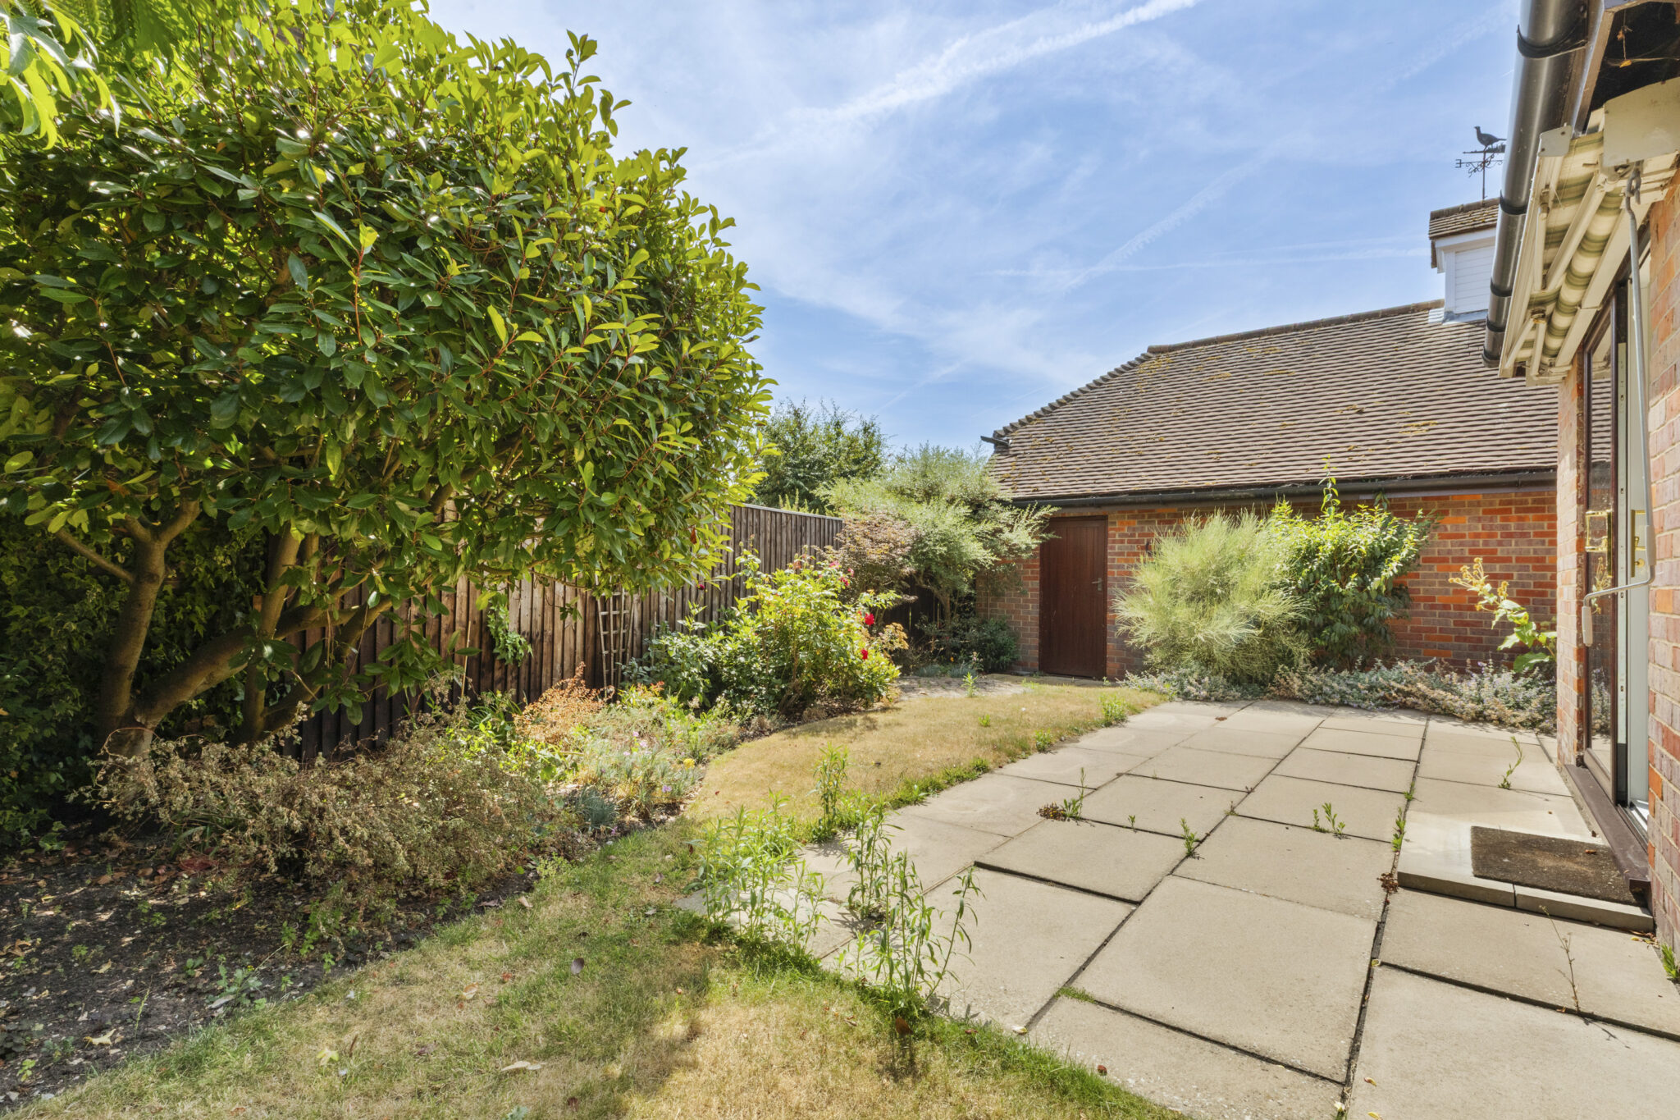
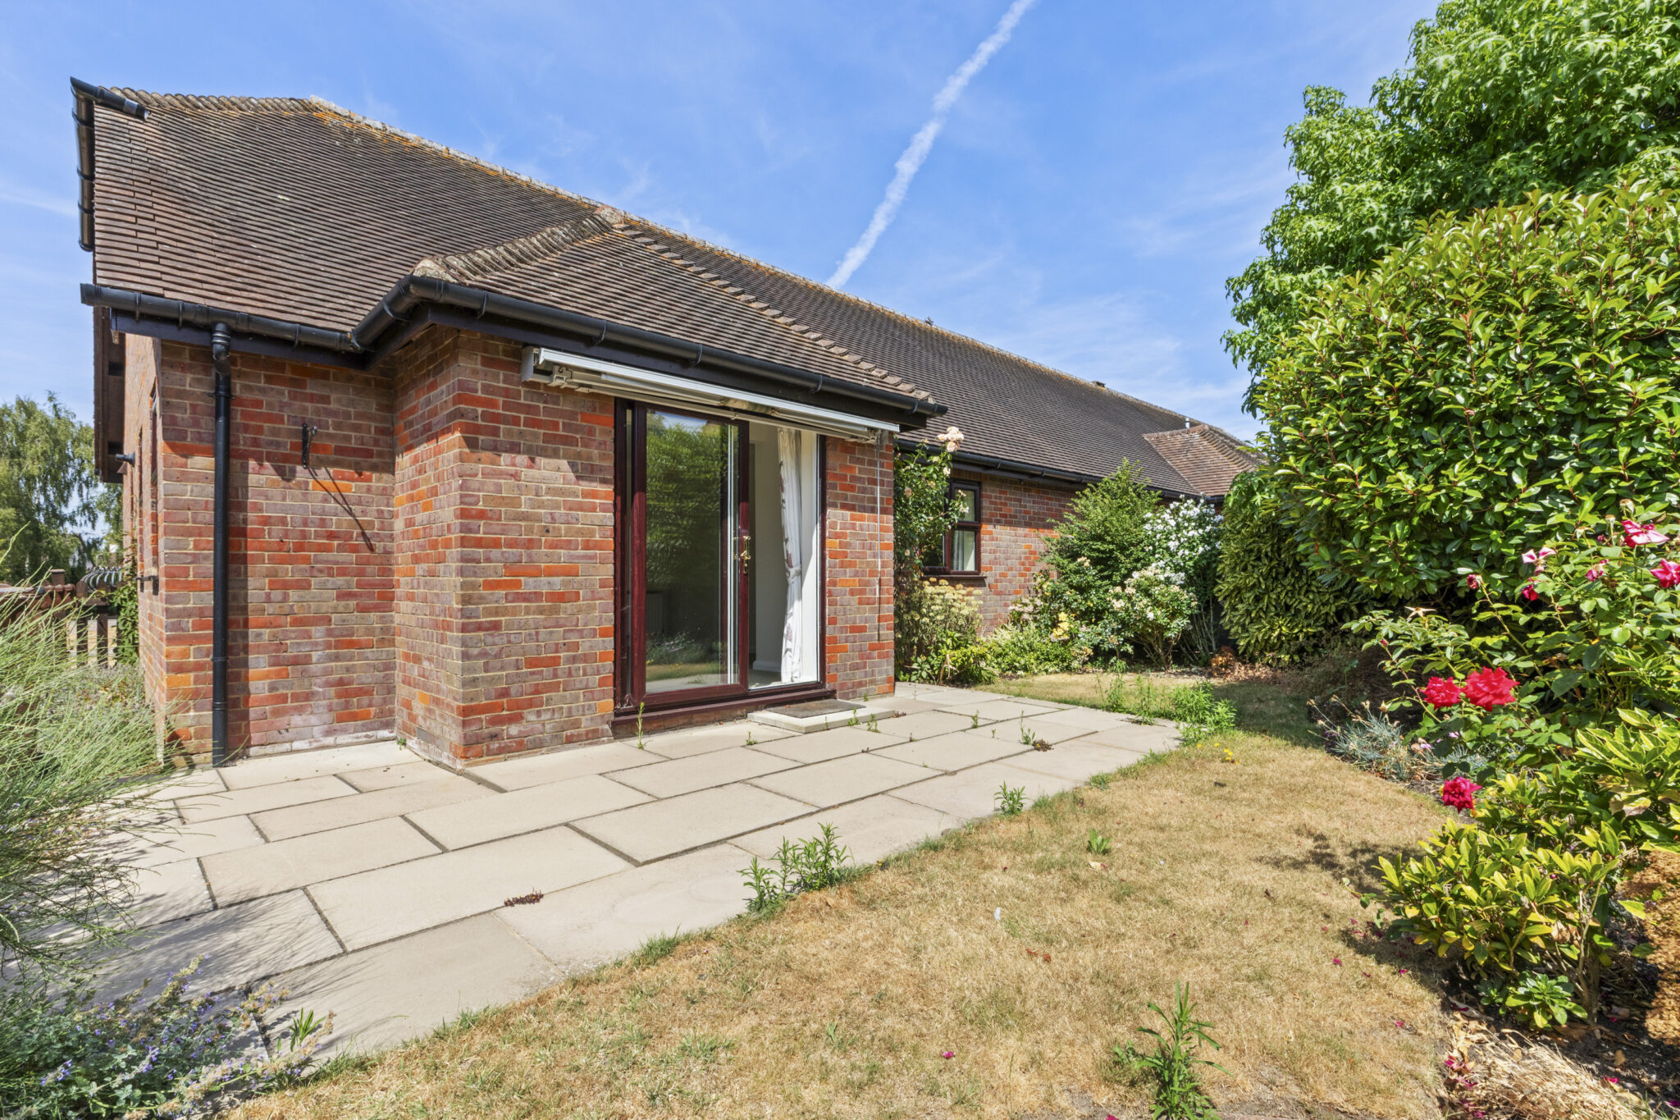
- Desirable corner position with a private, fully enclosed landscaped garden providing an excellent degree of privacy and seclusion
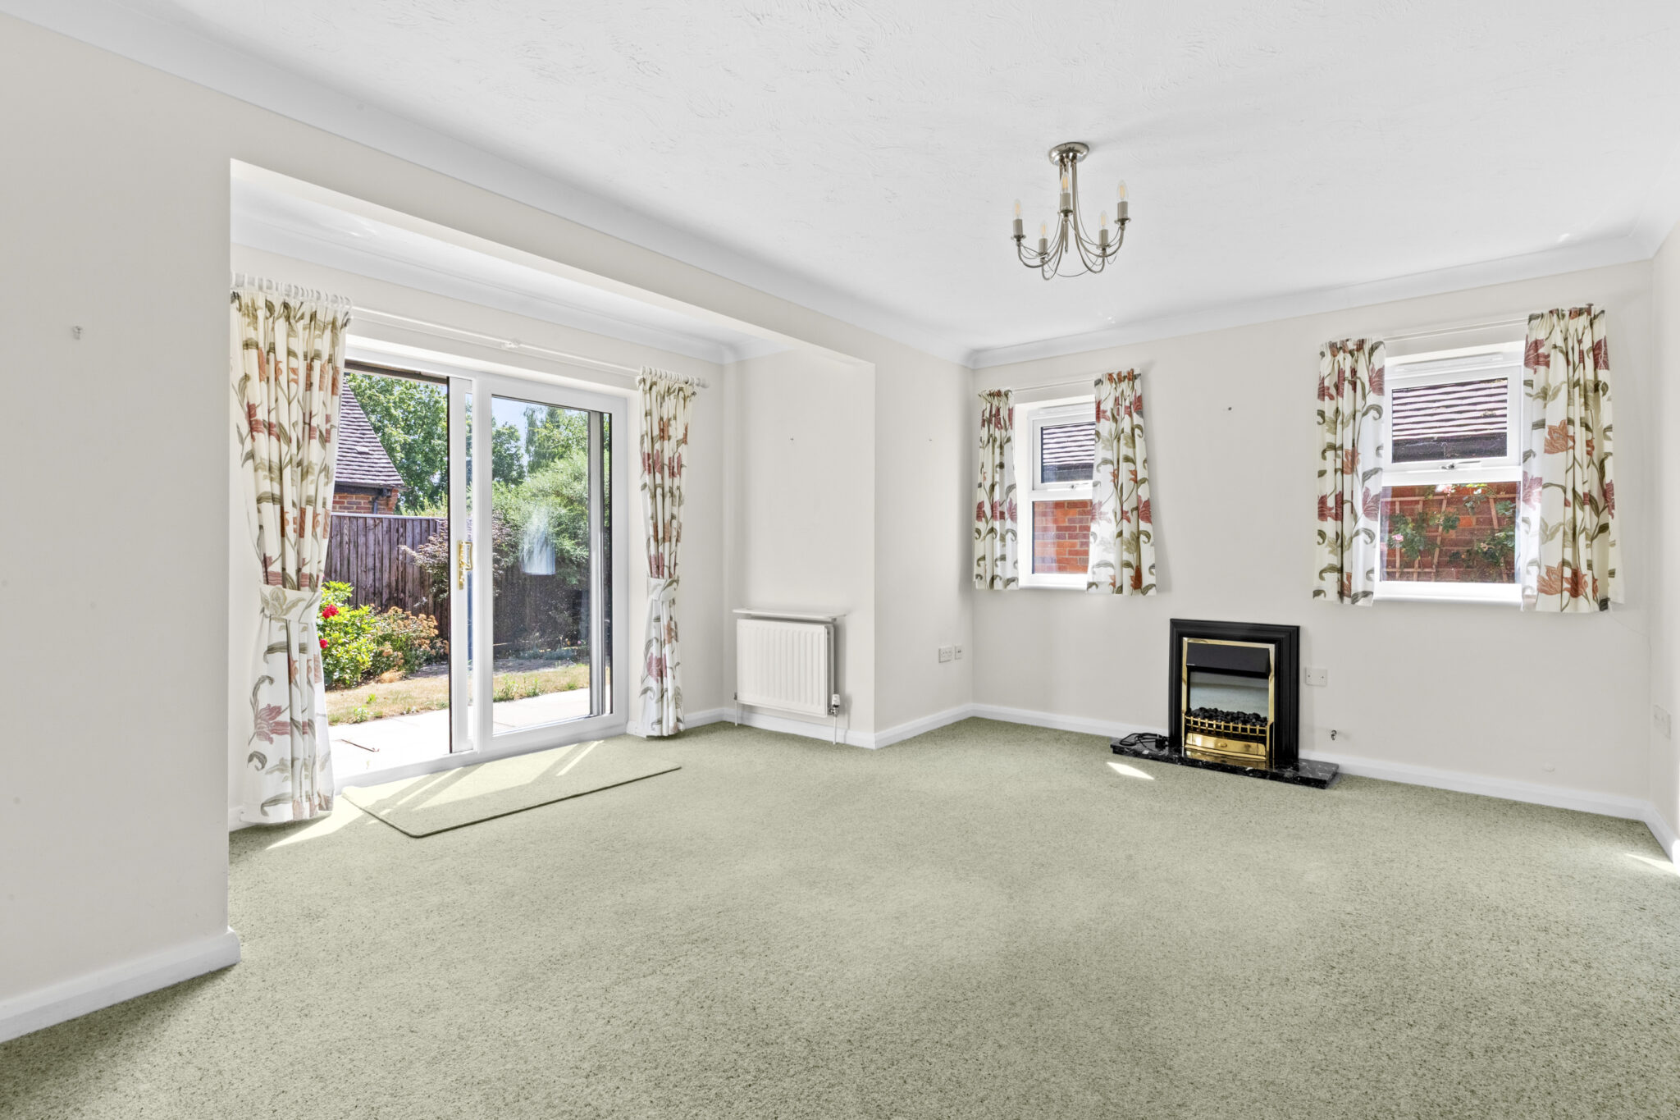
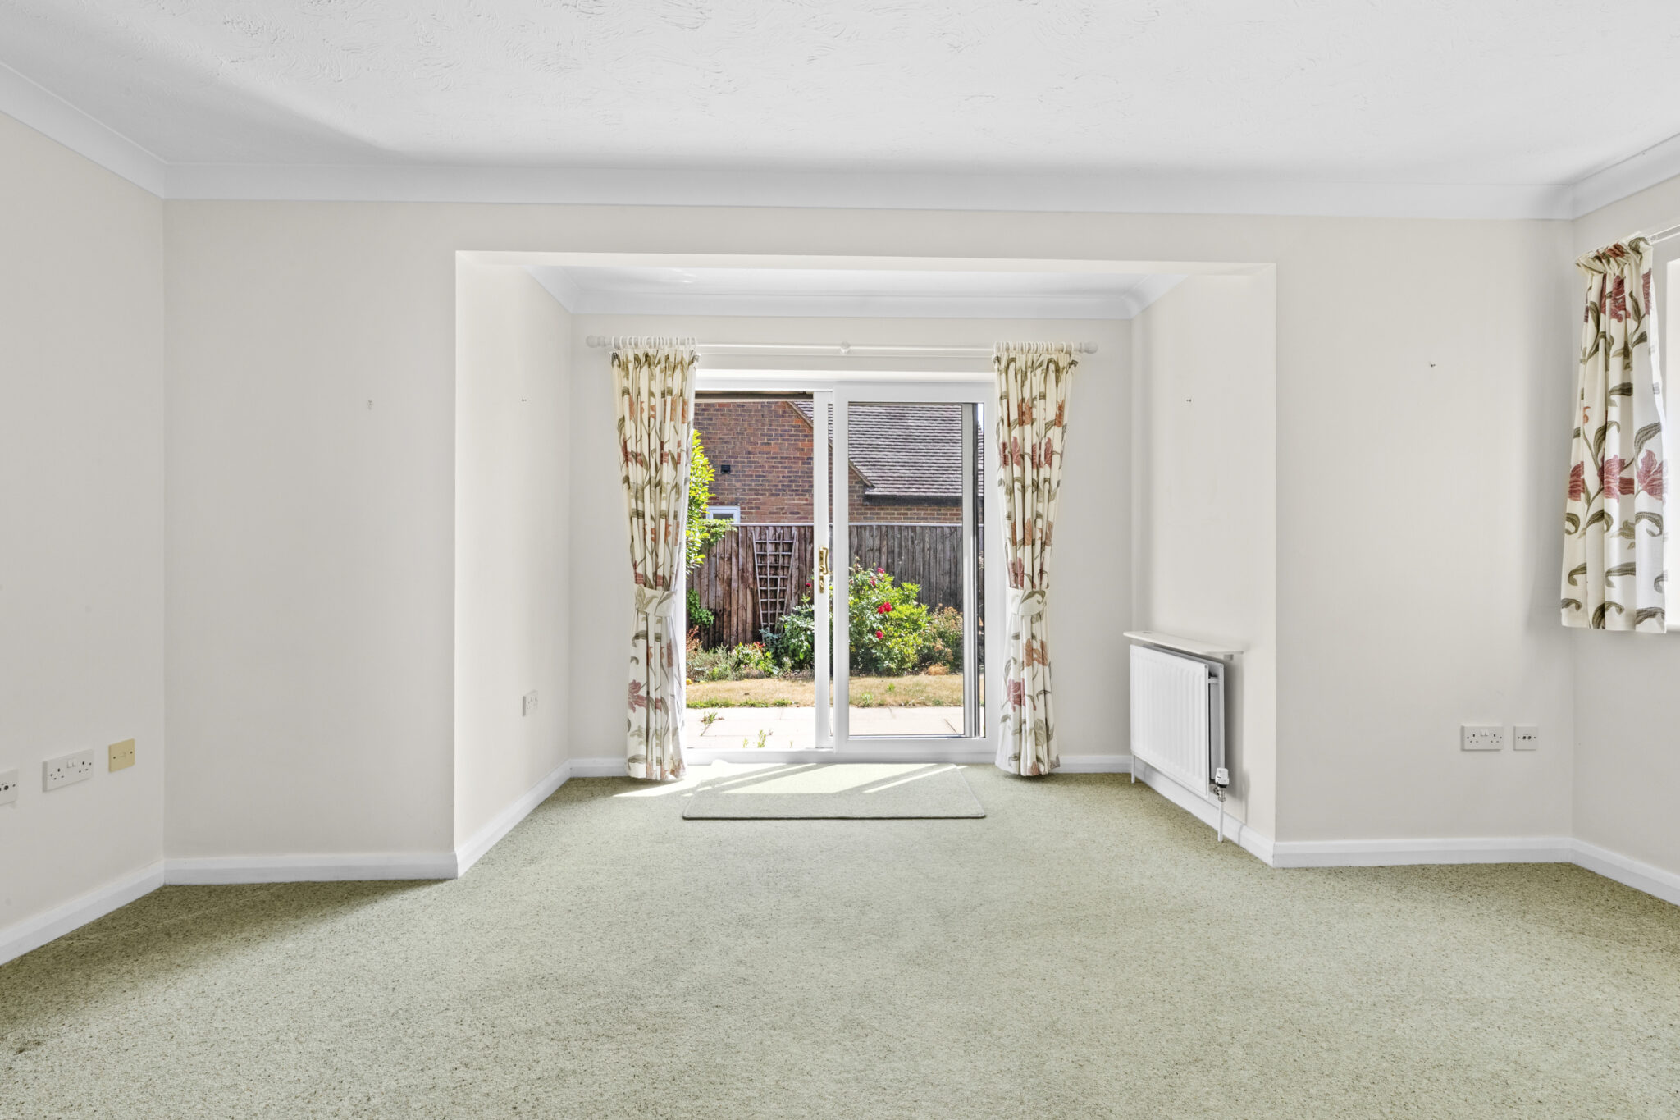
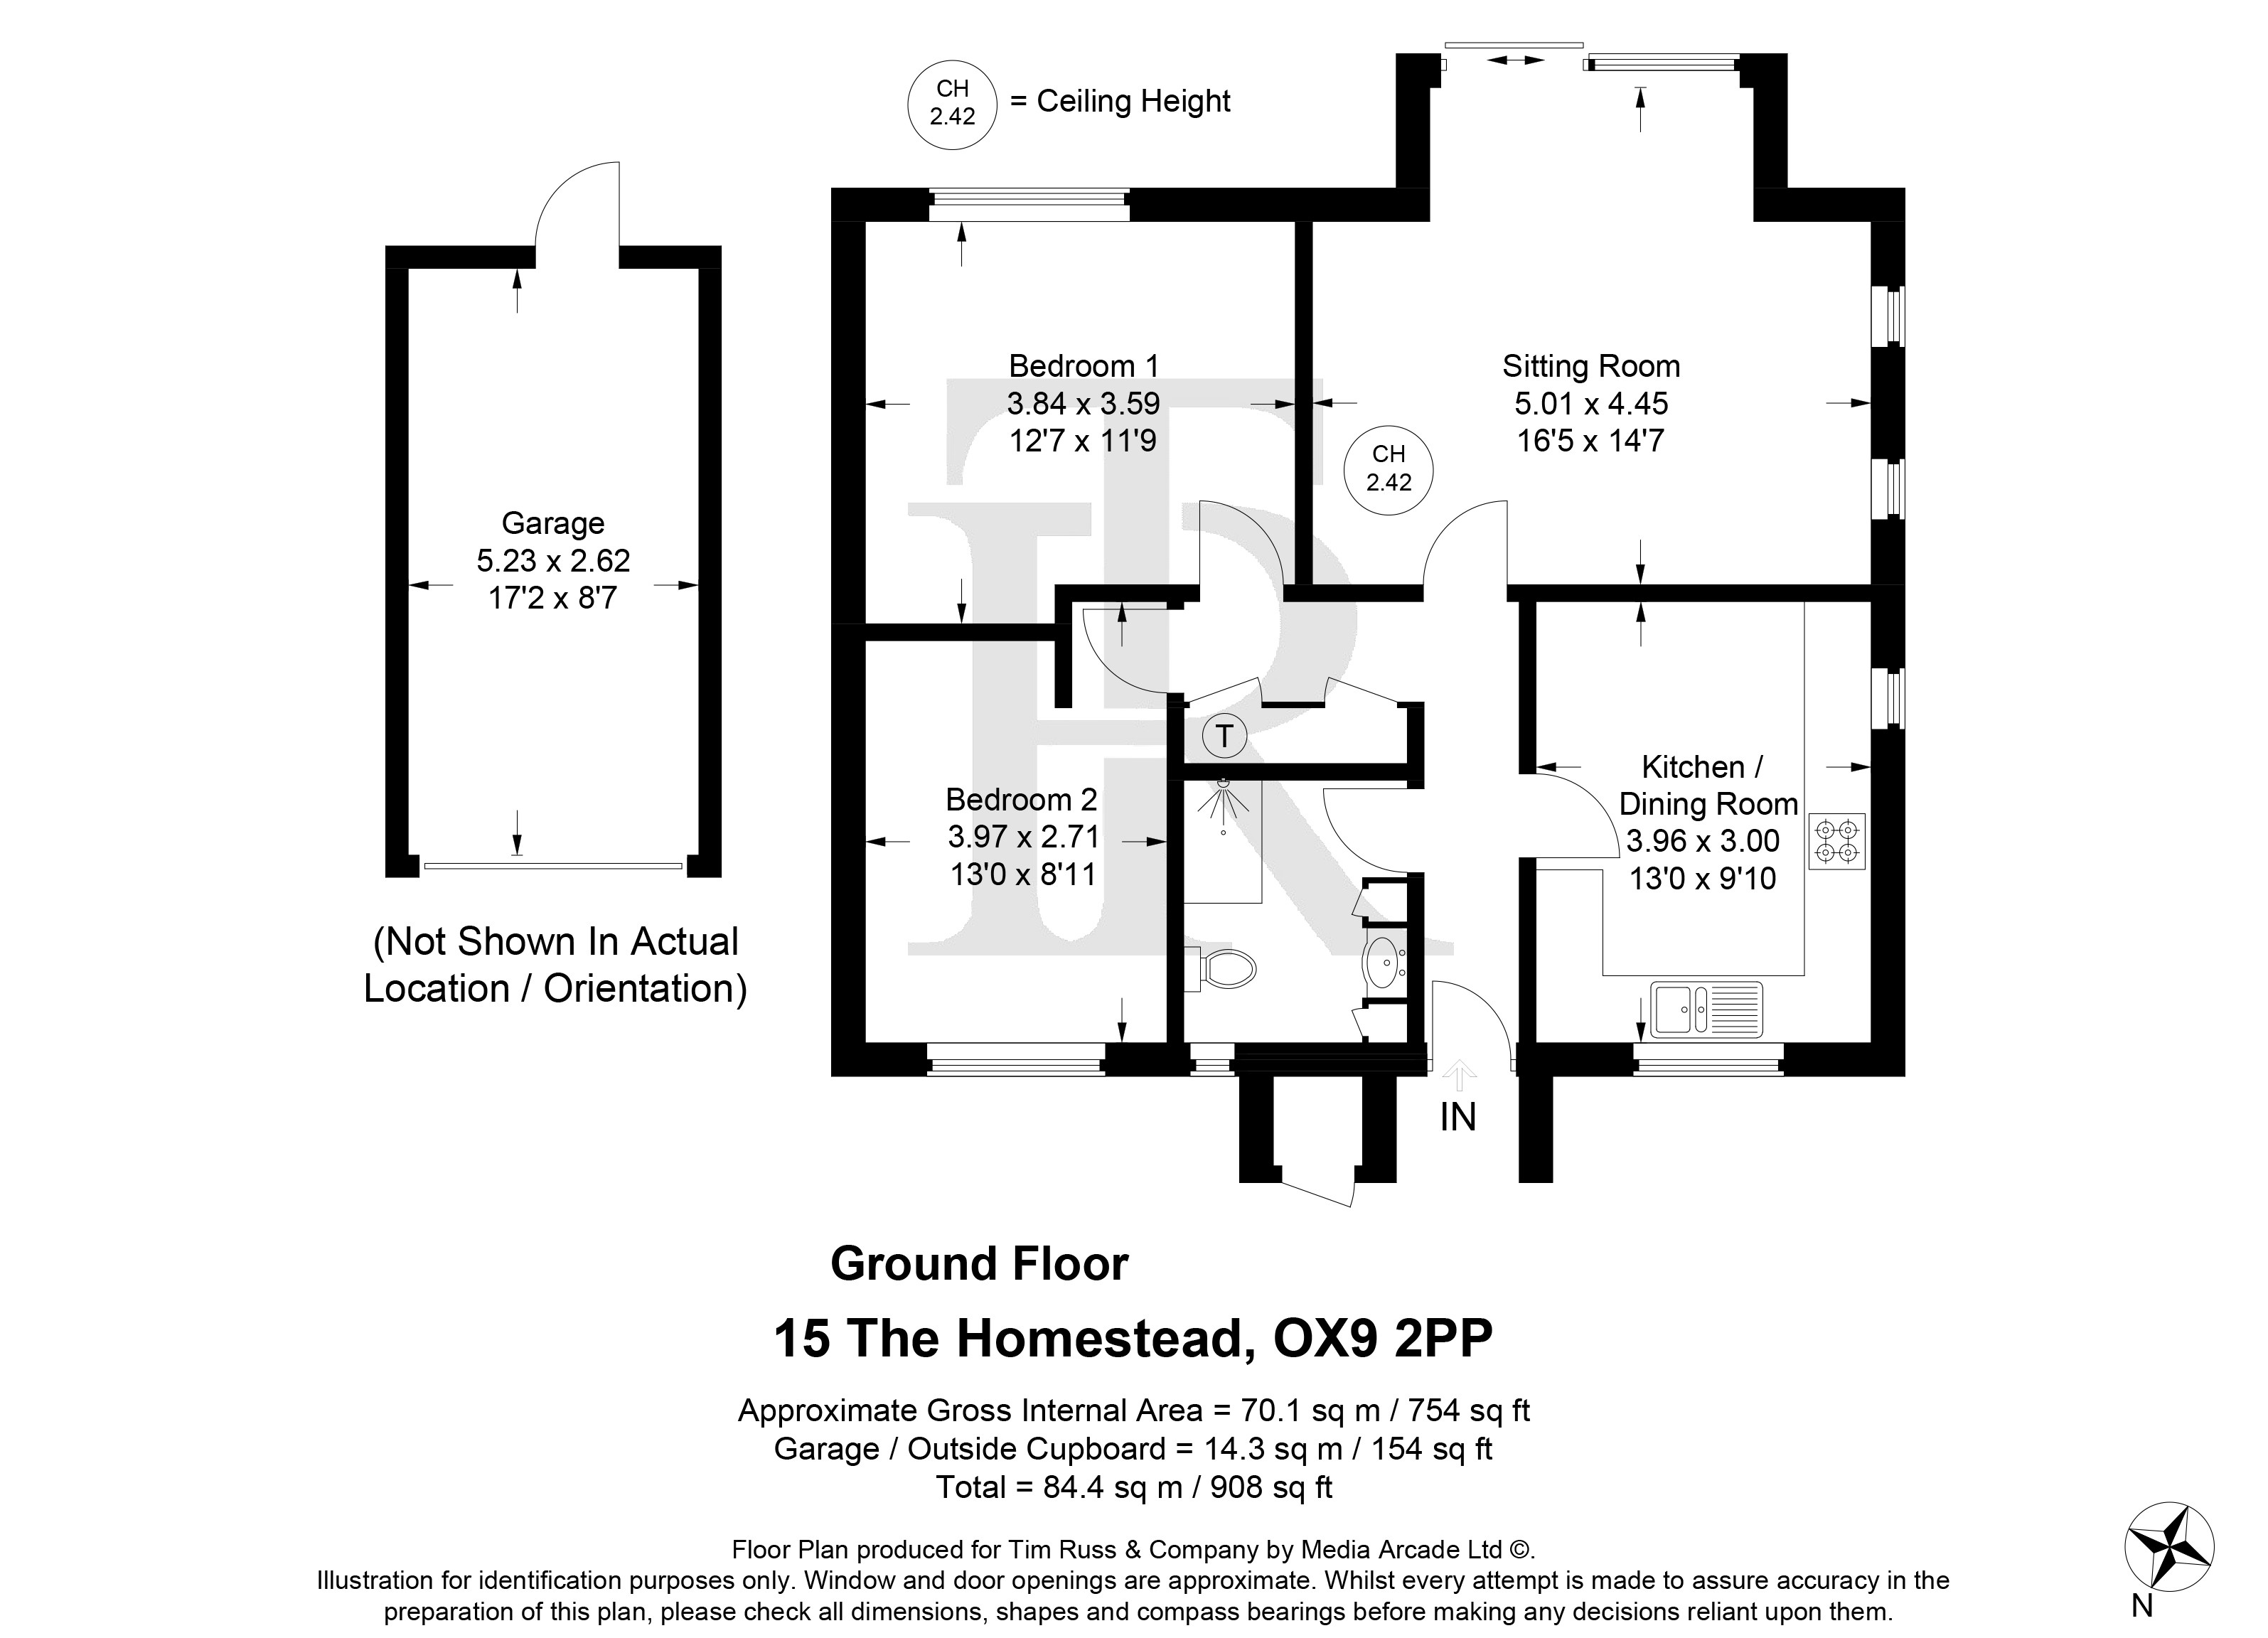
- Spacious accommodation including a bright sitting room with electric fireplace and sliding doors opening onto the rear garden
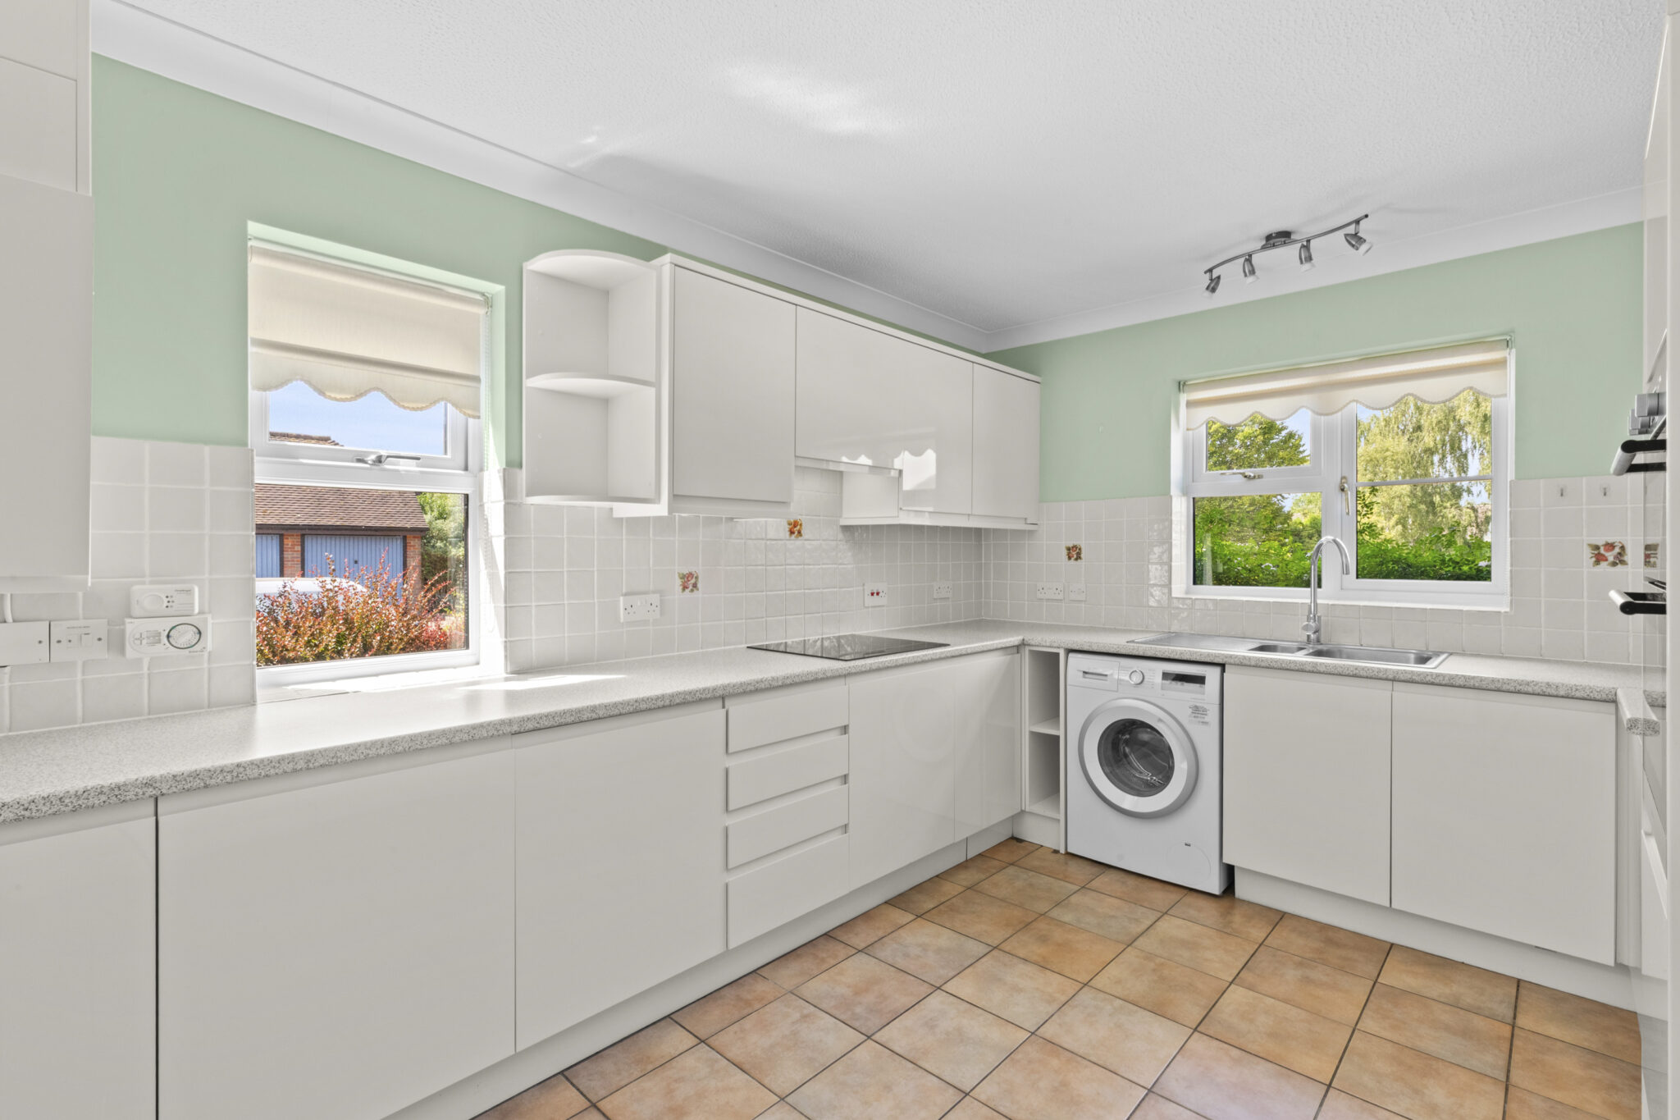
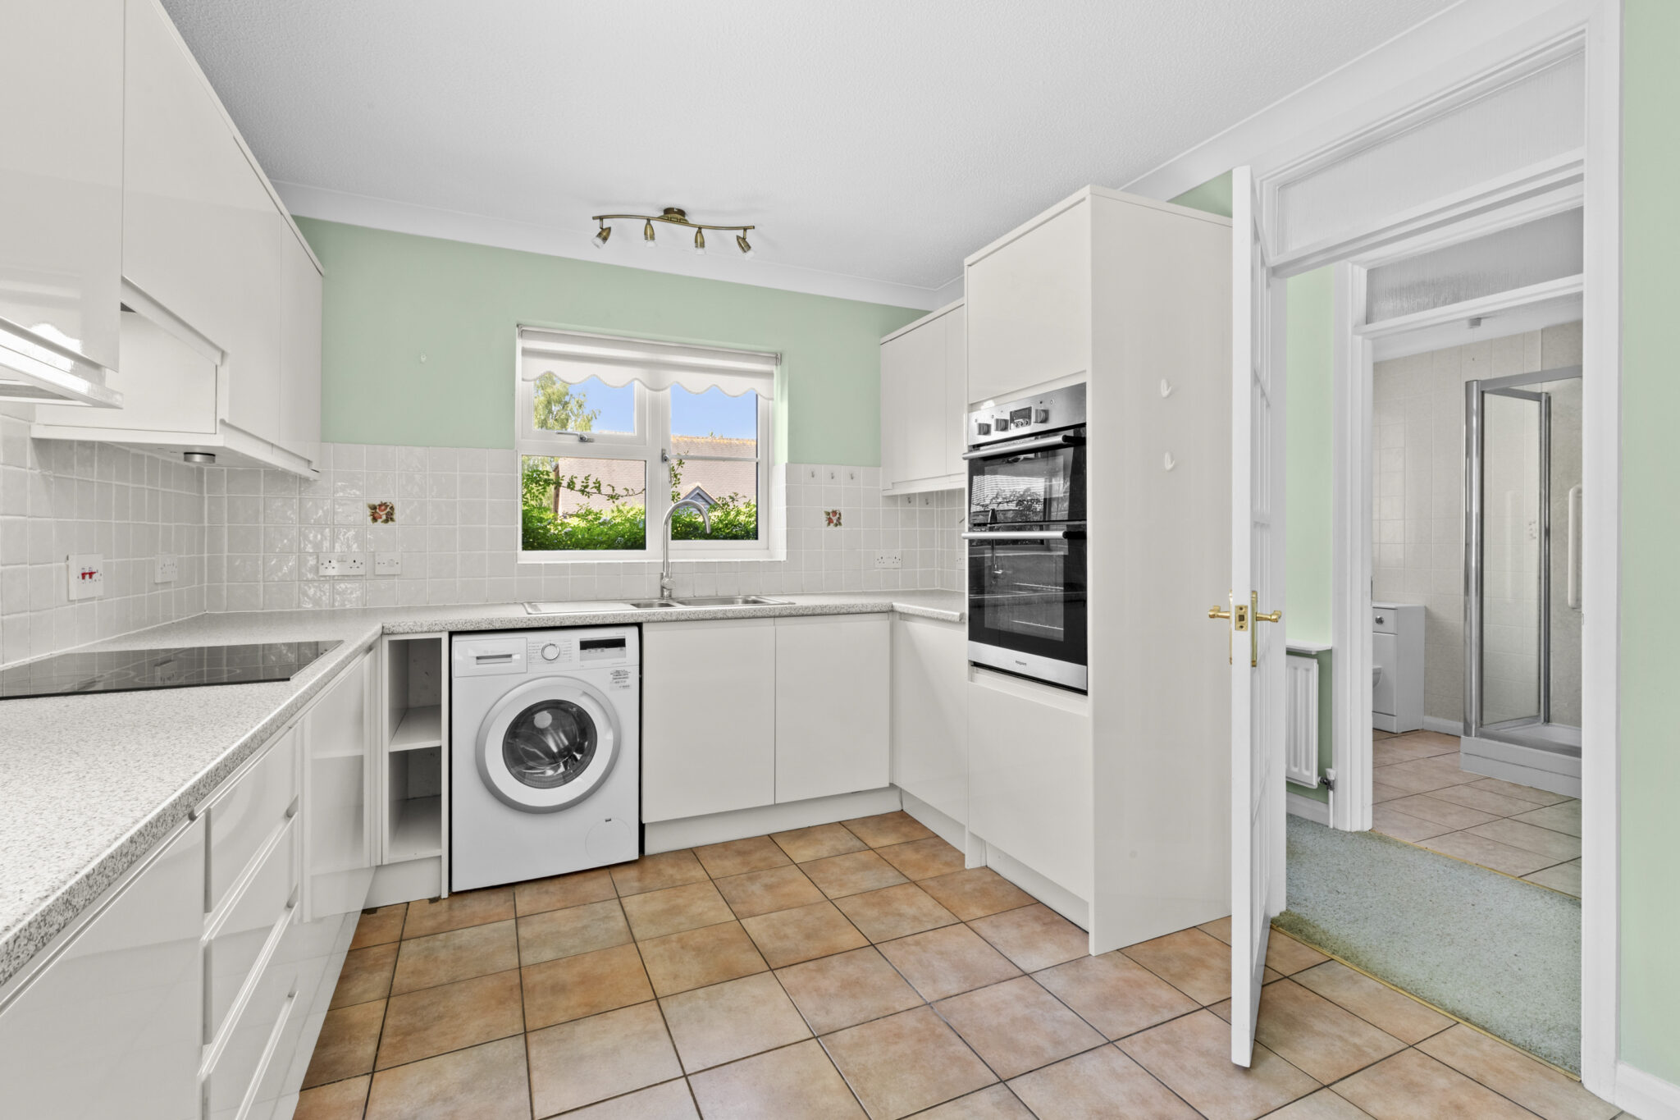
- Well-equipped kitchen fitted with integrated oven, hob, extractor, fridge and freezer, with space for a breakfast table
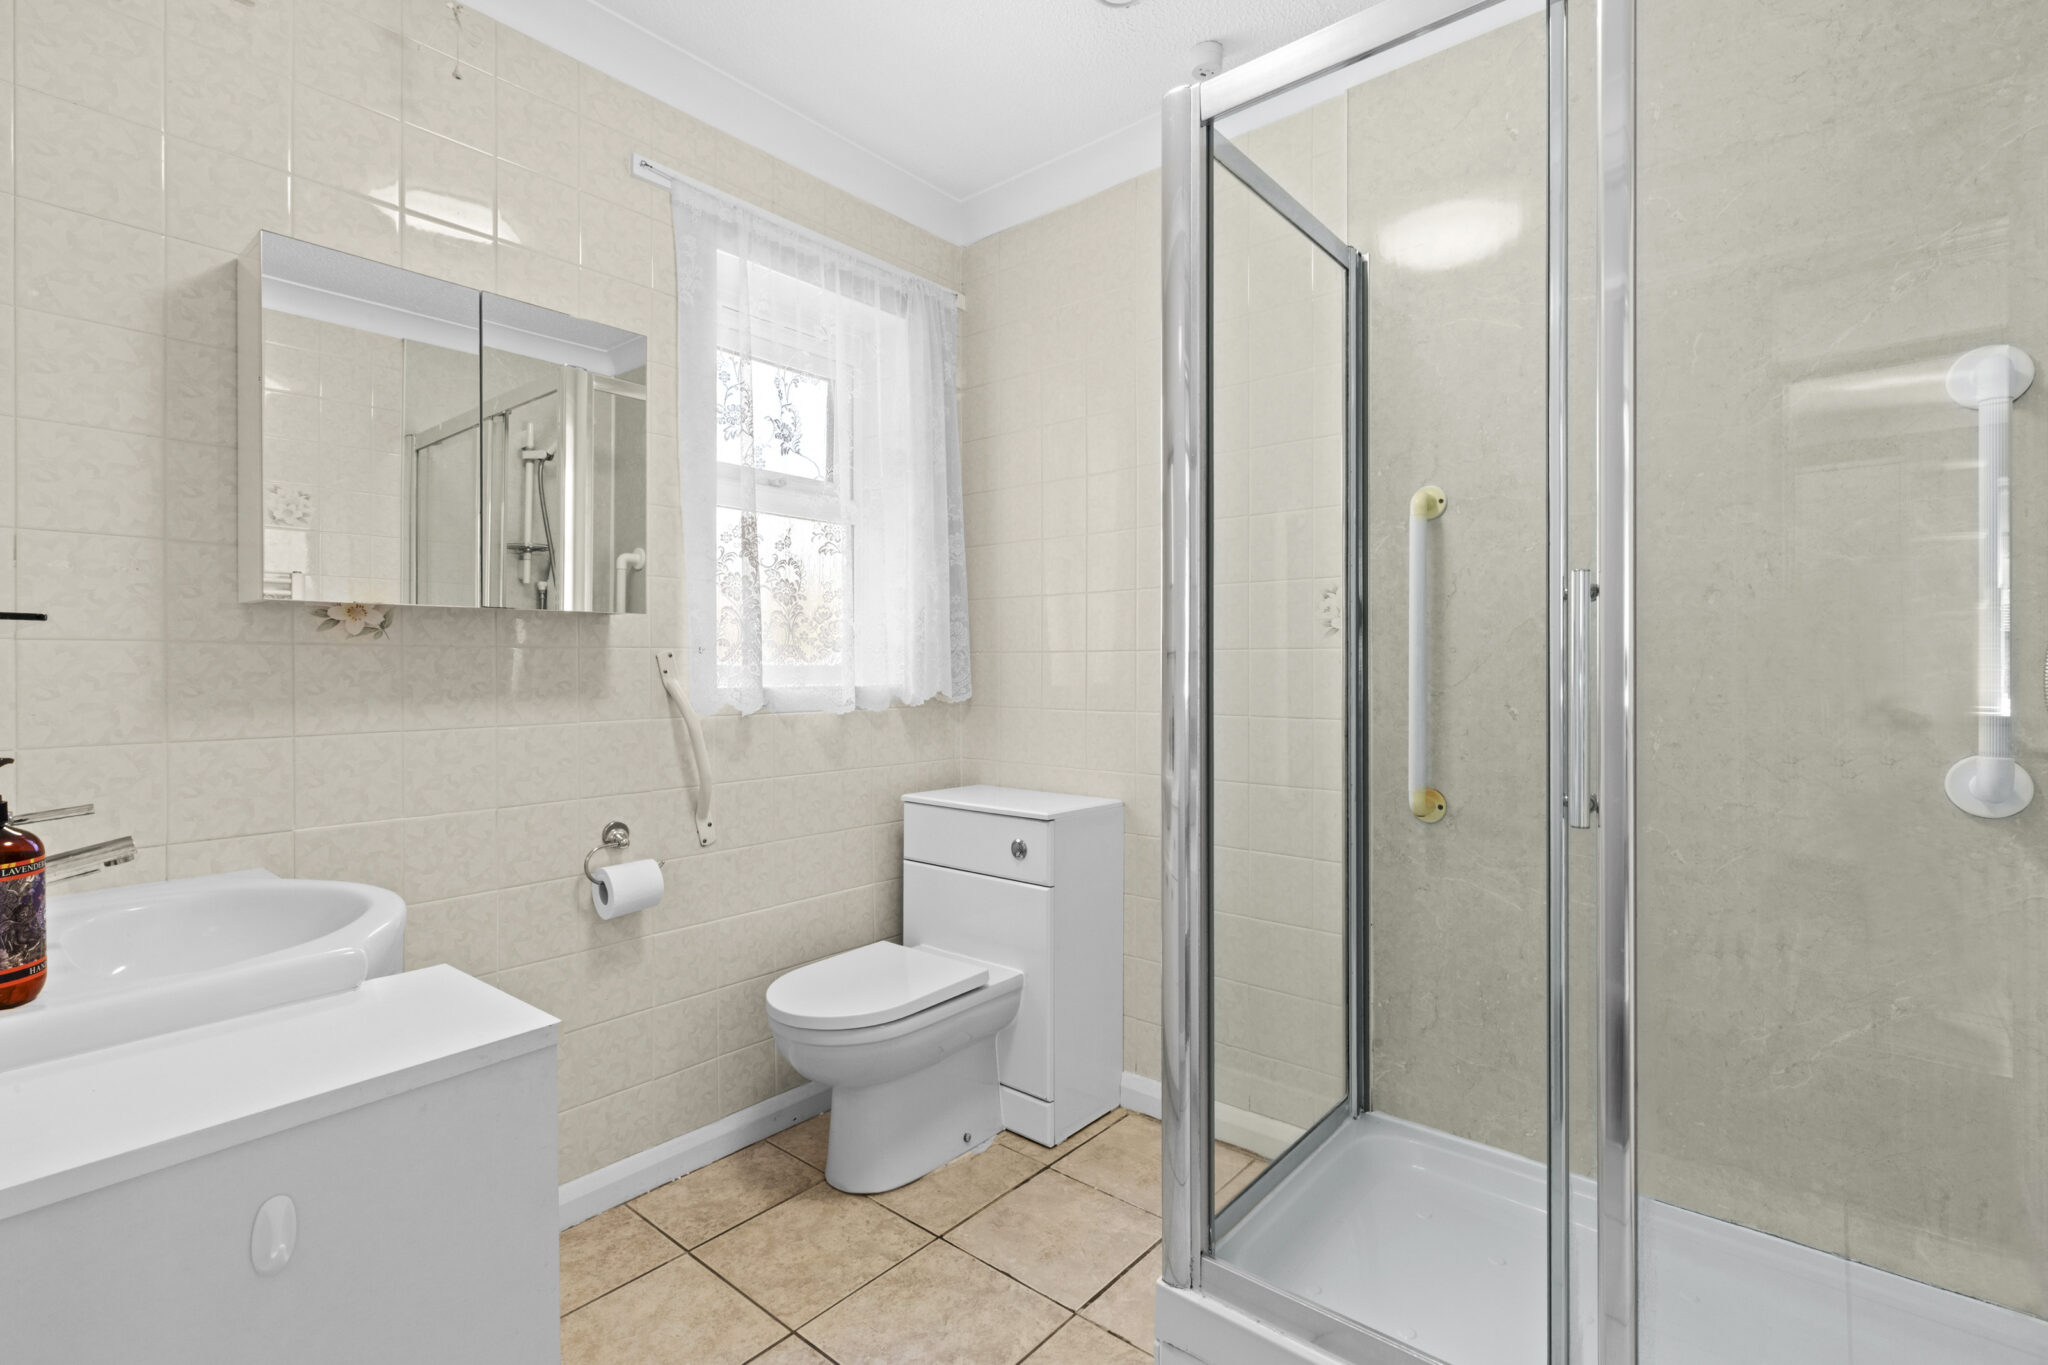
- Two well-proportioned bedrooms served by a contemporary shower room with a generous walk-in shower
- Excellent outside features including a covered storm porch, external storage cupboard, gated side access, manual awning over the patio, and direct access to the garage
- No onward chain
- No ground rent charges
- annual service charge £1,080
Full property description
The Homestead is a highly sought-after development of modern homes, designed exclusively for the over-60s, offering a peaceful and well-maintained community in a convenient location.
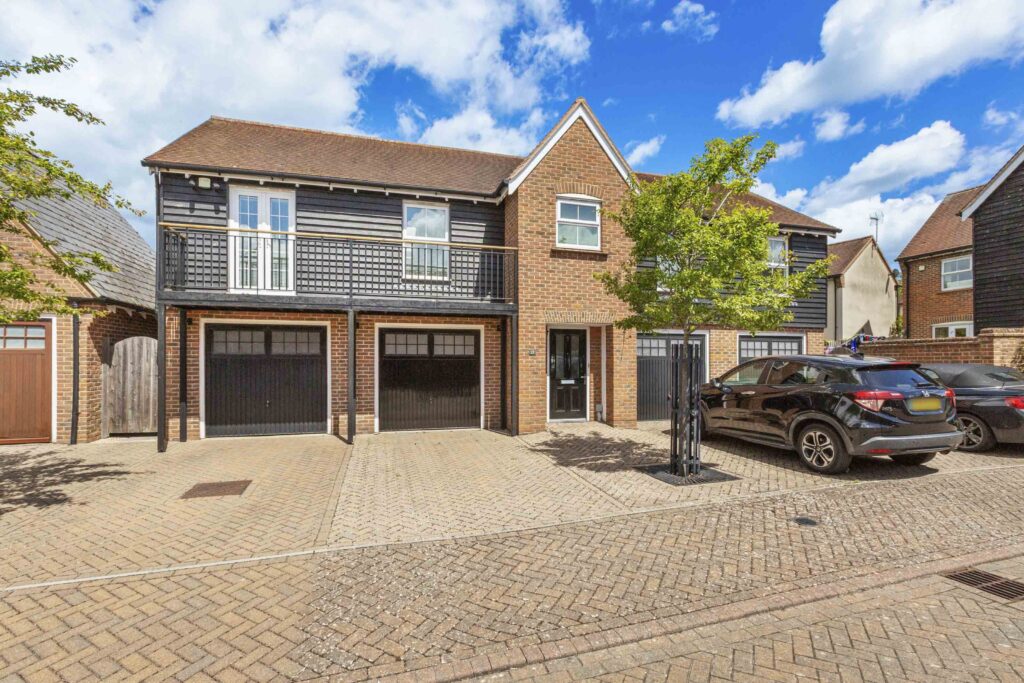
Occupying a desirable corner position within the development, this attractive two-bedroom home benefits from its own private, landscaped garden, providing an excellent degree of privacy and seclusion. Residents also enjoy beautifully maintained communal gardens, dedicated resident and visitor parking, and a private, illuminated pathway offering direct access to the Lower High Street.
The welcoming entrance hall provides excellent storage with both an airing cupboard and a separate coats cupboard, together with access to a generous loft space.
The well-appointed kitchen is fitted with a comprehensive range of wall and base units and includes an integrated oven, hob, extractor hood, fridge and freezer. There is also ample space for a breakfast table, making it an ideal everyday dining area.
The spacious sitting room is light and inviting, featuring an attractive electric fireplace and sliding glazed doors that open directly onto the rear garden, creating a seamless connection between the indoor and outdoor living spaces.
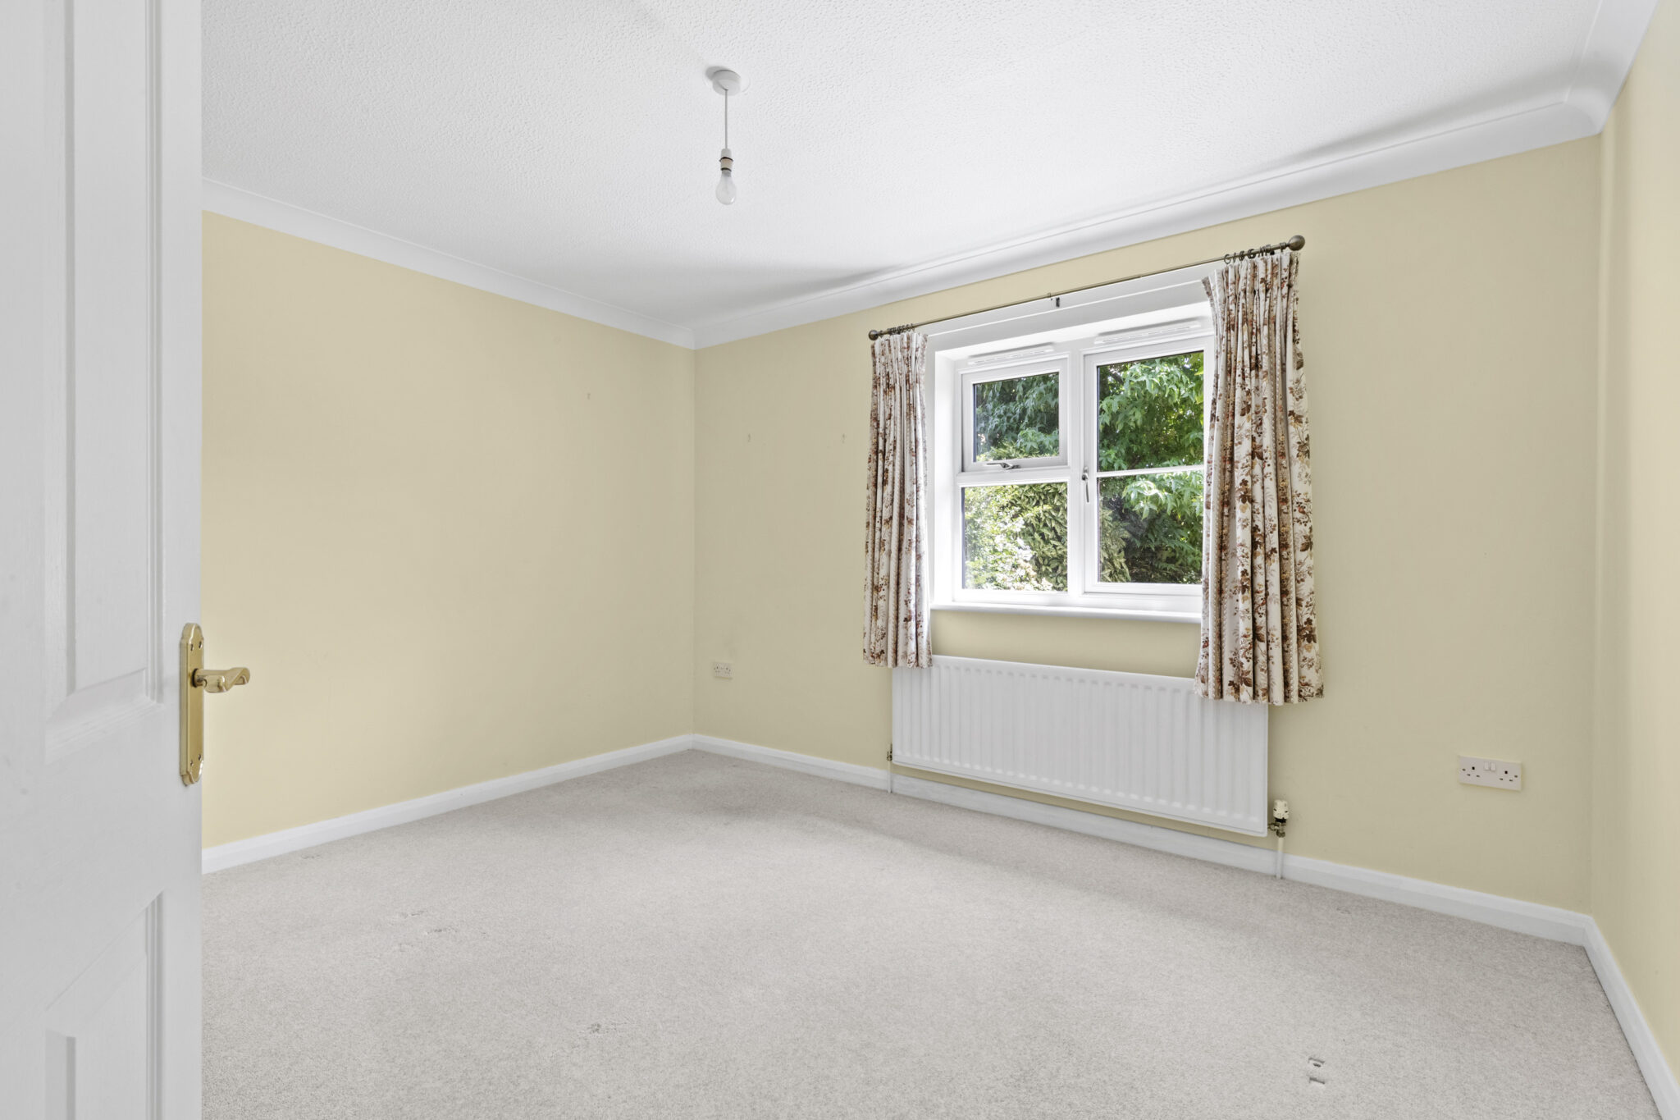
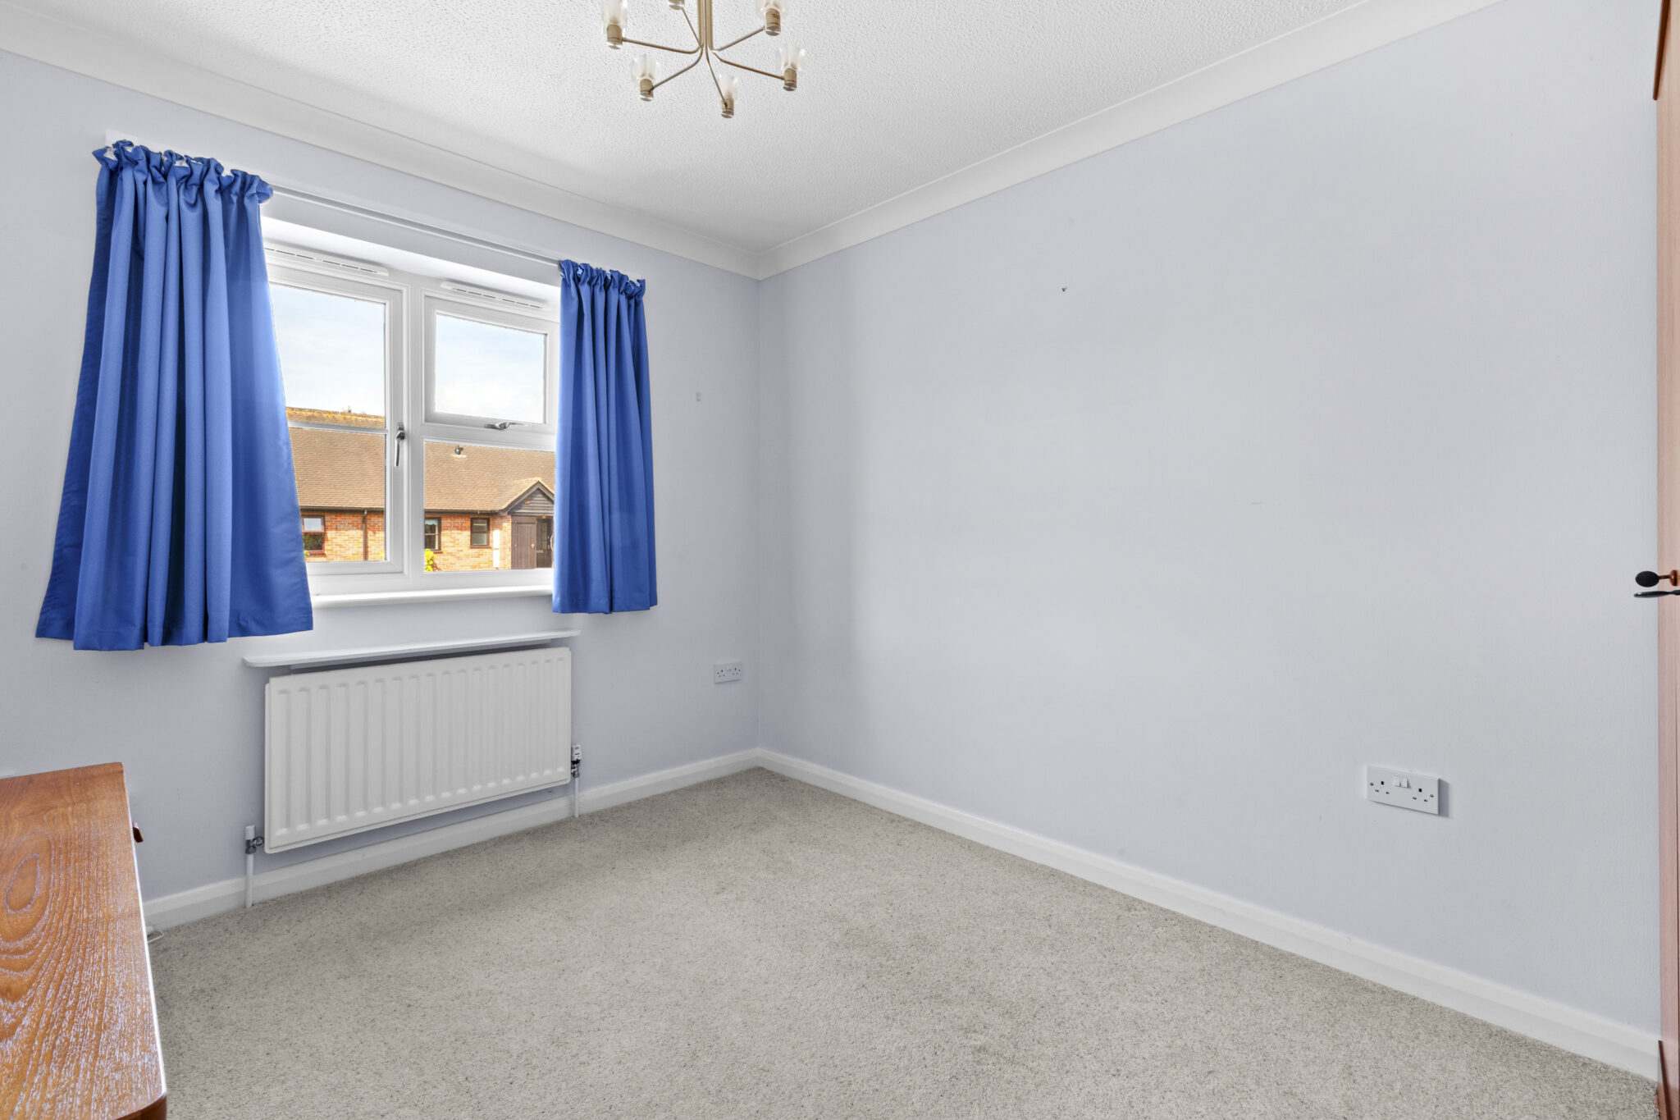
There are two well-proportioned bedrooms, served by a contemporary shower room fitted with a generous walk-in shower, WC and stylish vanity unit.
Outside, the property benefits from a covered storm porch with lighting and a useful external storage cupboard, ideal for gardening equipment and outdoor essentials. Gated side access leads to the fully enclosed rear garden, which has been thoughtfully landscaped for ease of maintenance. Predominantly laid to patio, it features established planted borders, specimen trees, a manual retractable awning over the seating area, and a door providing direct access to the garage.
Get in touch
Try our calculators
Mortgage Calculator
Stamp Duty Calculator
Similar Properties
-
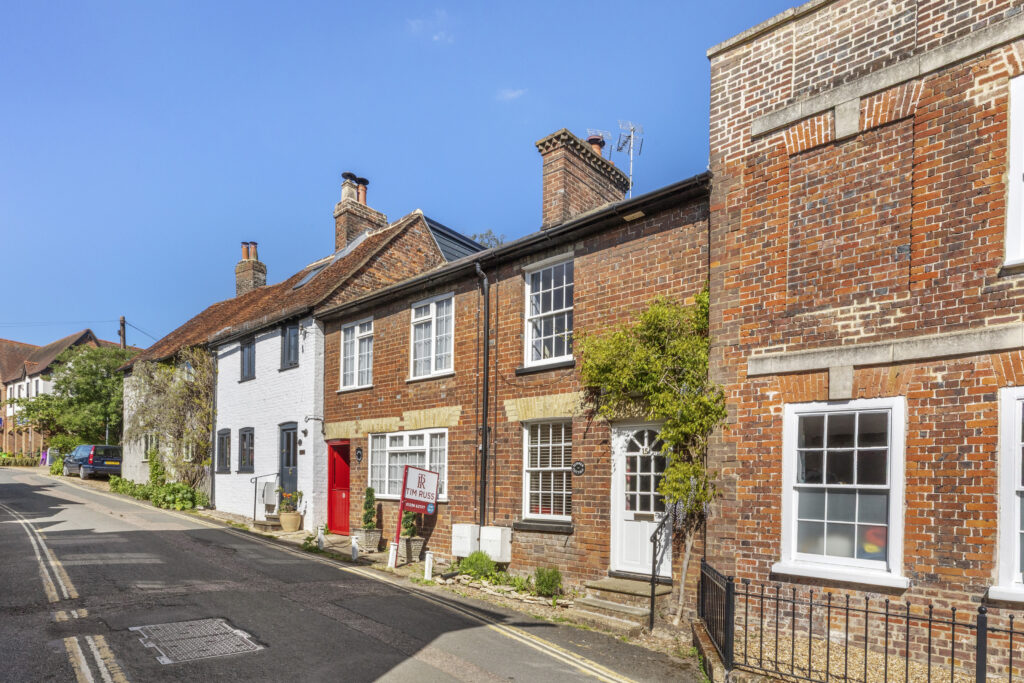
Back Street, Wendover, HP22
£450,000For SaleBeautifully updated 2-bed period cottage in central Wendover. Modern kitchen, stylish bathroom, spacious rooms. Near shops, station, schools, and countryside. On-street parking nearby.2 Bedrooms1 Bathroom2 Receptions -
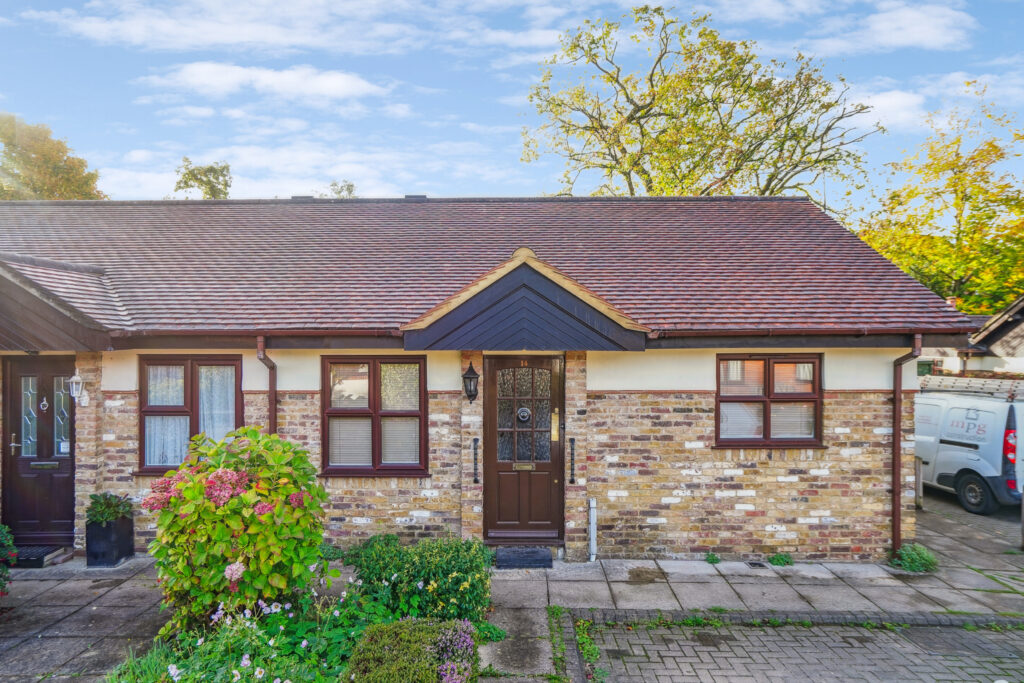
Orchard Close, Beaconsfield, HP9
£475,000Sold STCModern bungalow that has recently been renovated in a convenient location.2 Bedrooms1 Bathroom1 Reception -
St. Dunstans Close, Monks Risborough, HP27
£450,000 Offers OverFor Sale2 Bedrooms2 Bathrooms1 Reception