
Park Lane, Hazlemere, HP15
Key Features
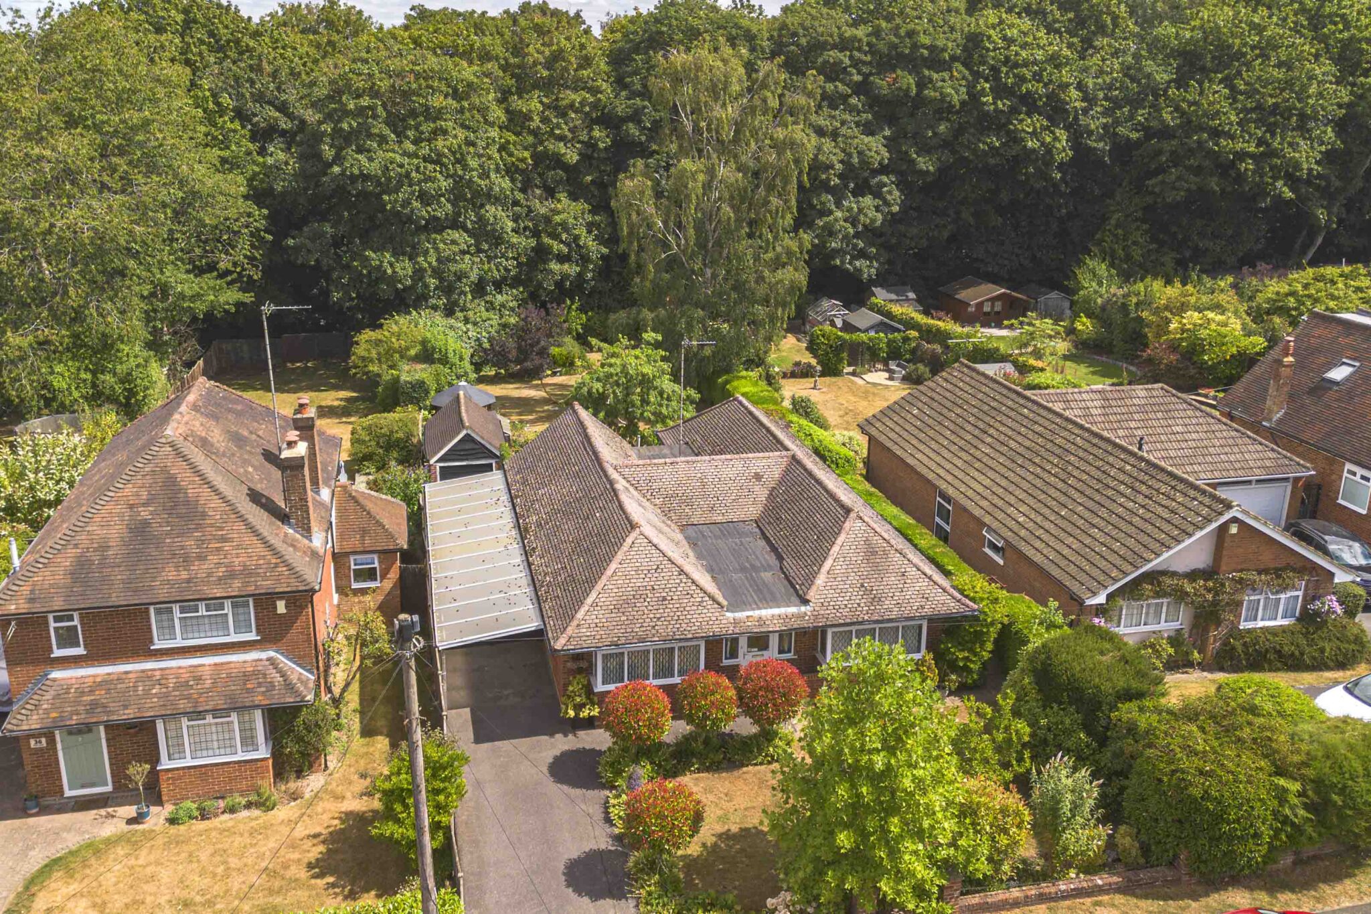
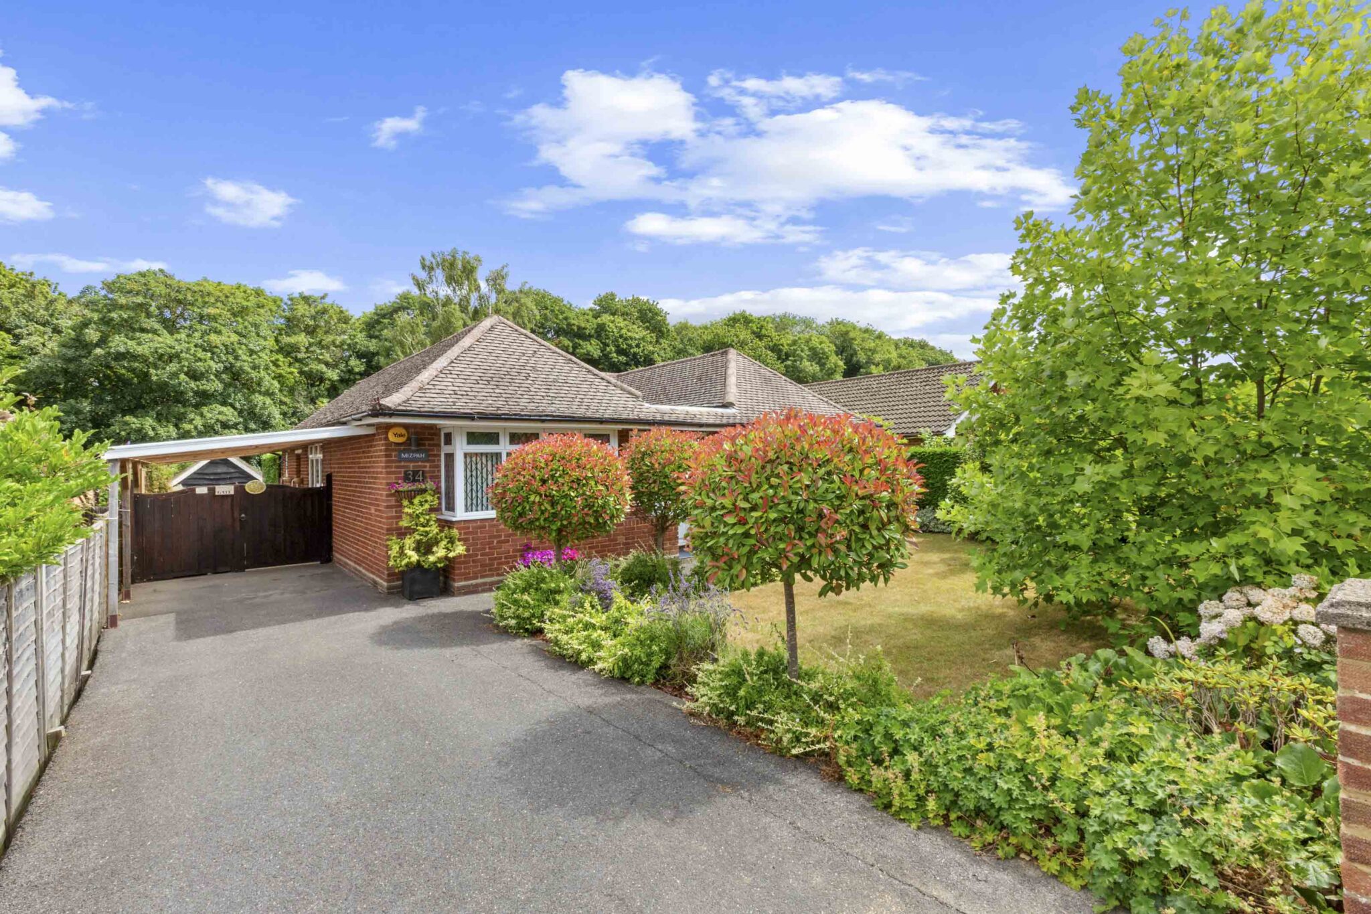
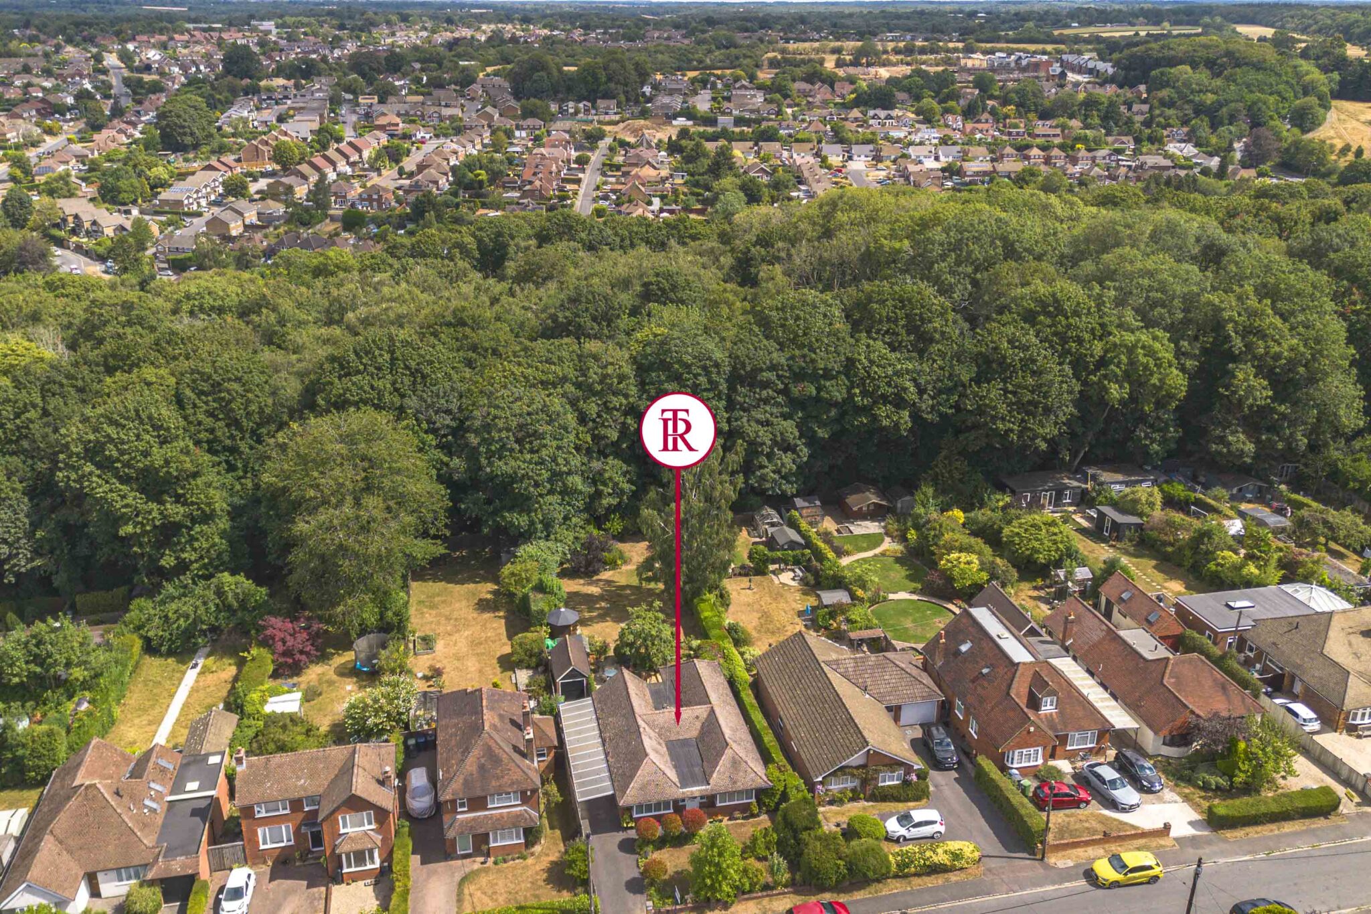
- An individual detached bungalow, benefitting from a generous rear garden backing onto woodland, close to local amenities, regarded schools and transport links
- Welcoming entrance hall
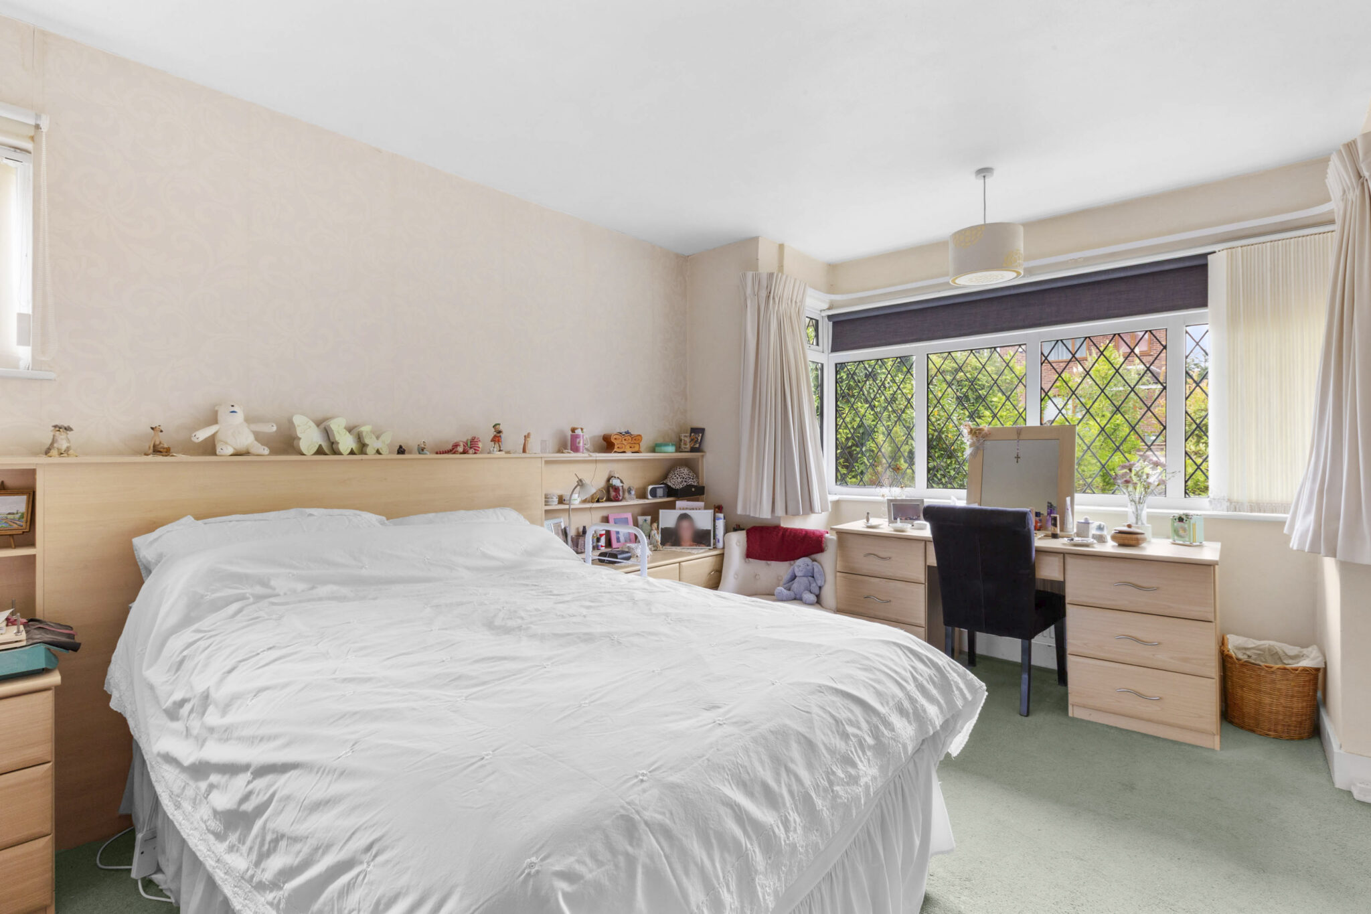
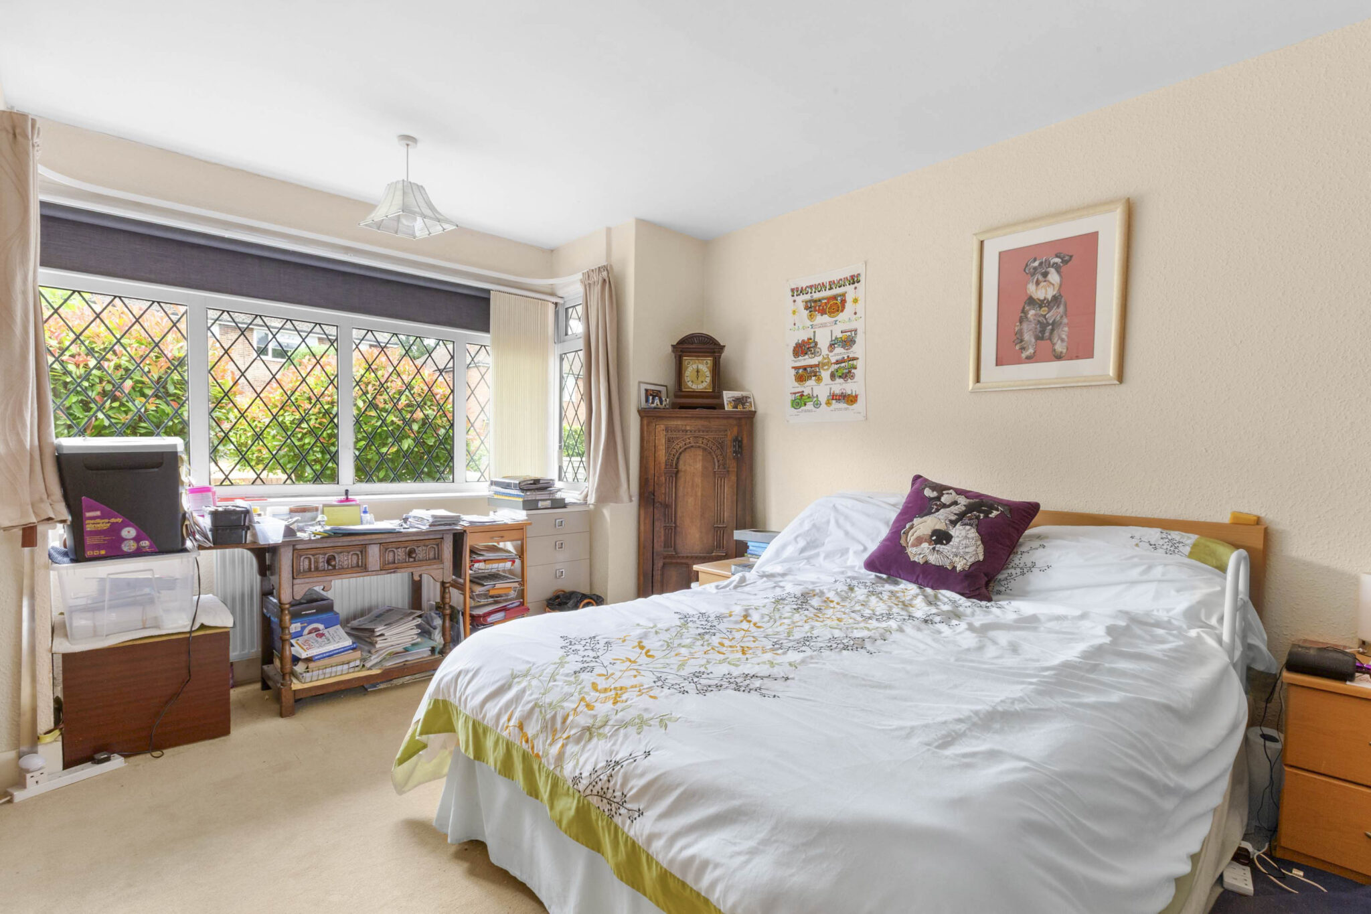
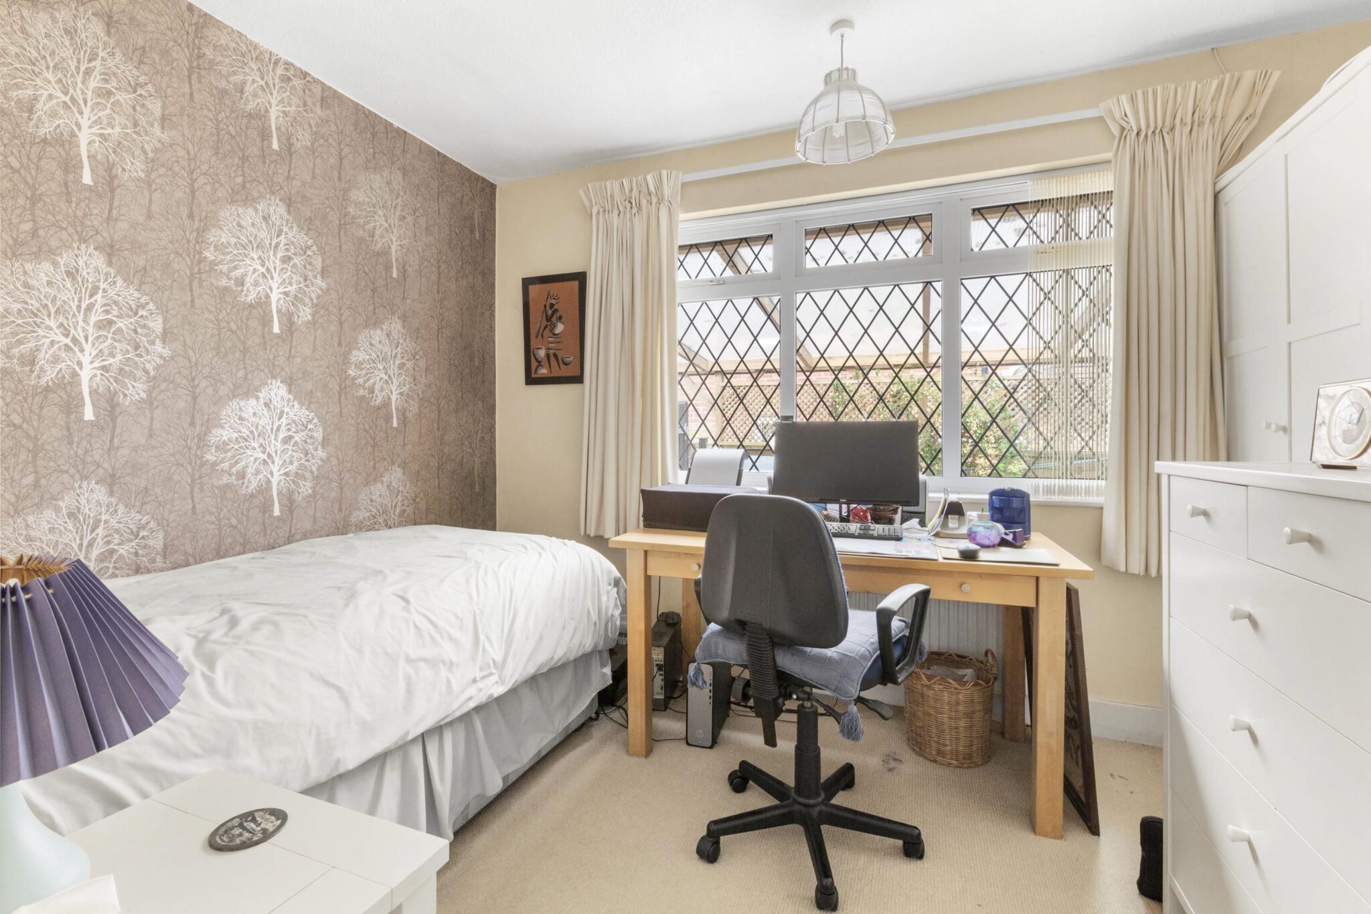
- Bedroom 1 & 2 with an array of fitted wardrobes and feature box bay windows and further bedroom 3
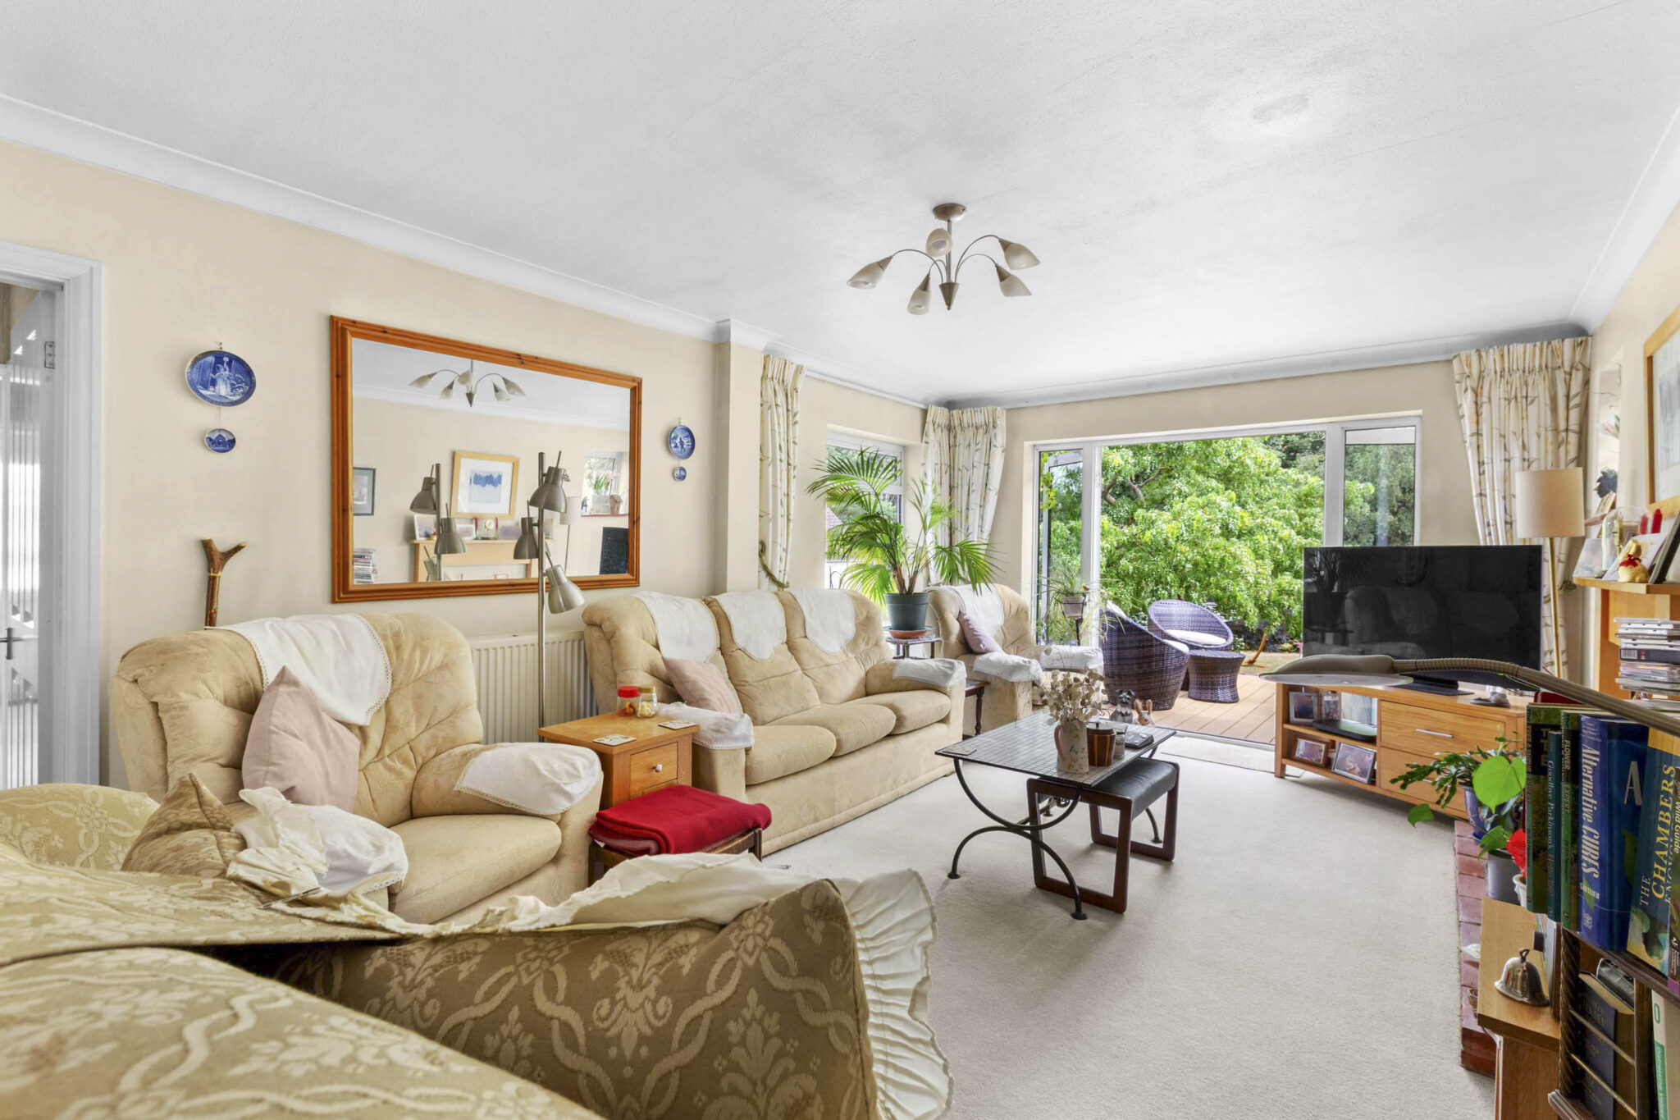
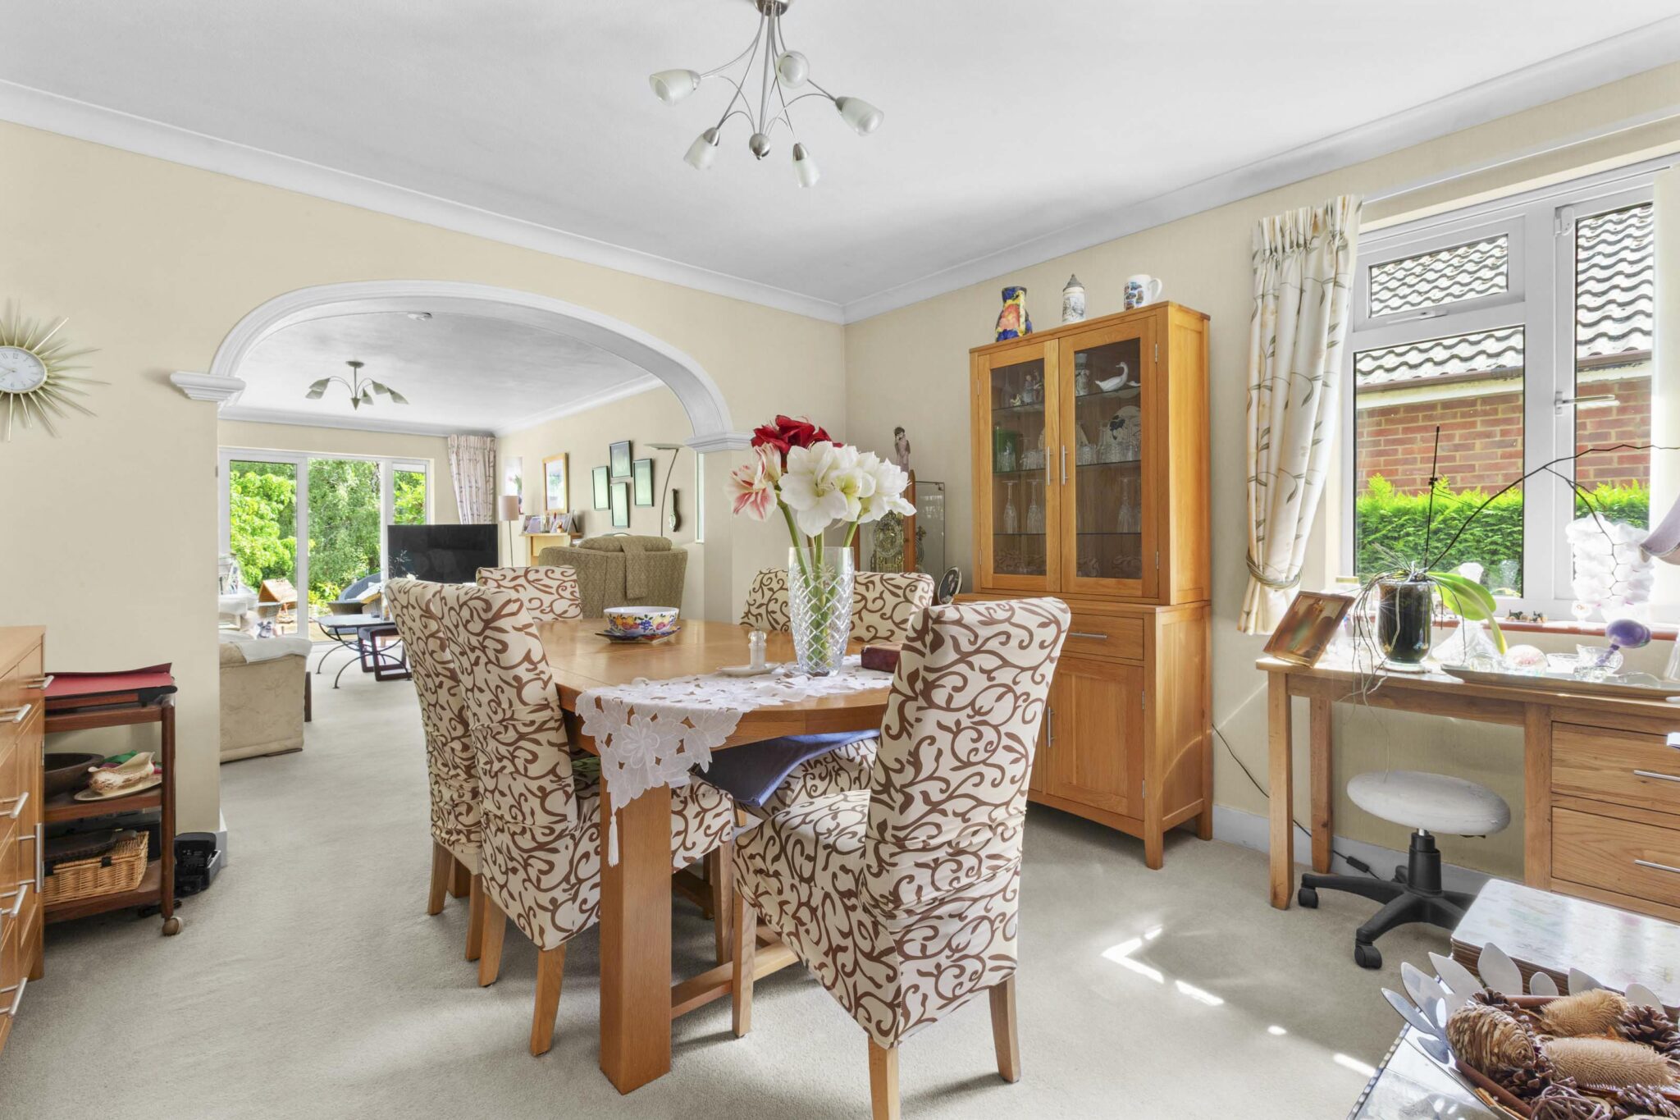
- Dining room which leads through to sitting room with patio doors to the rear
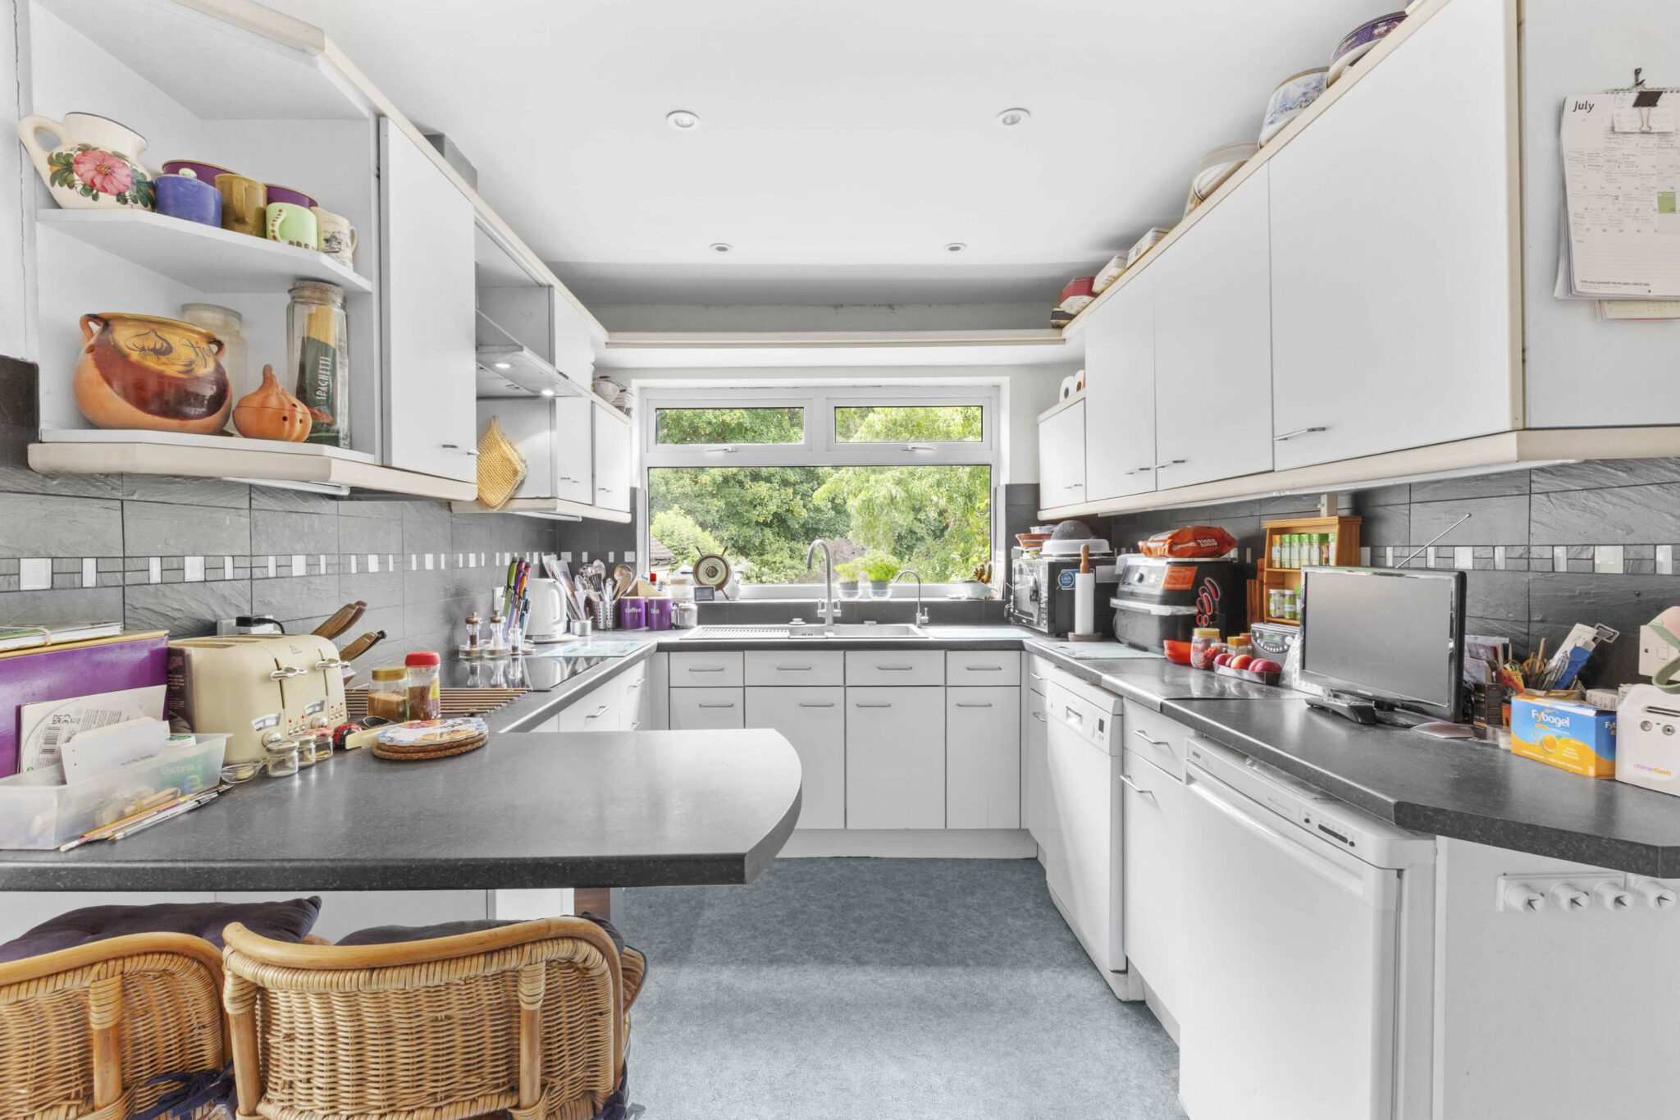
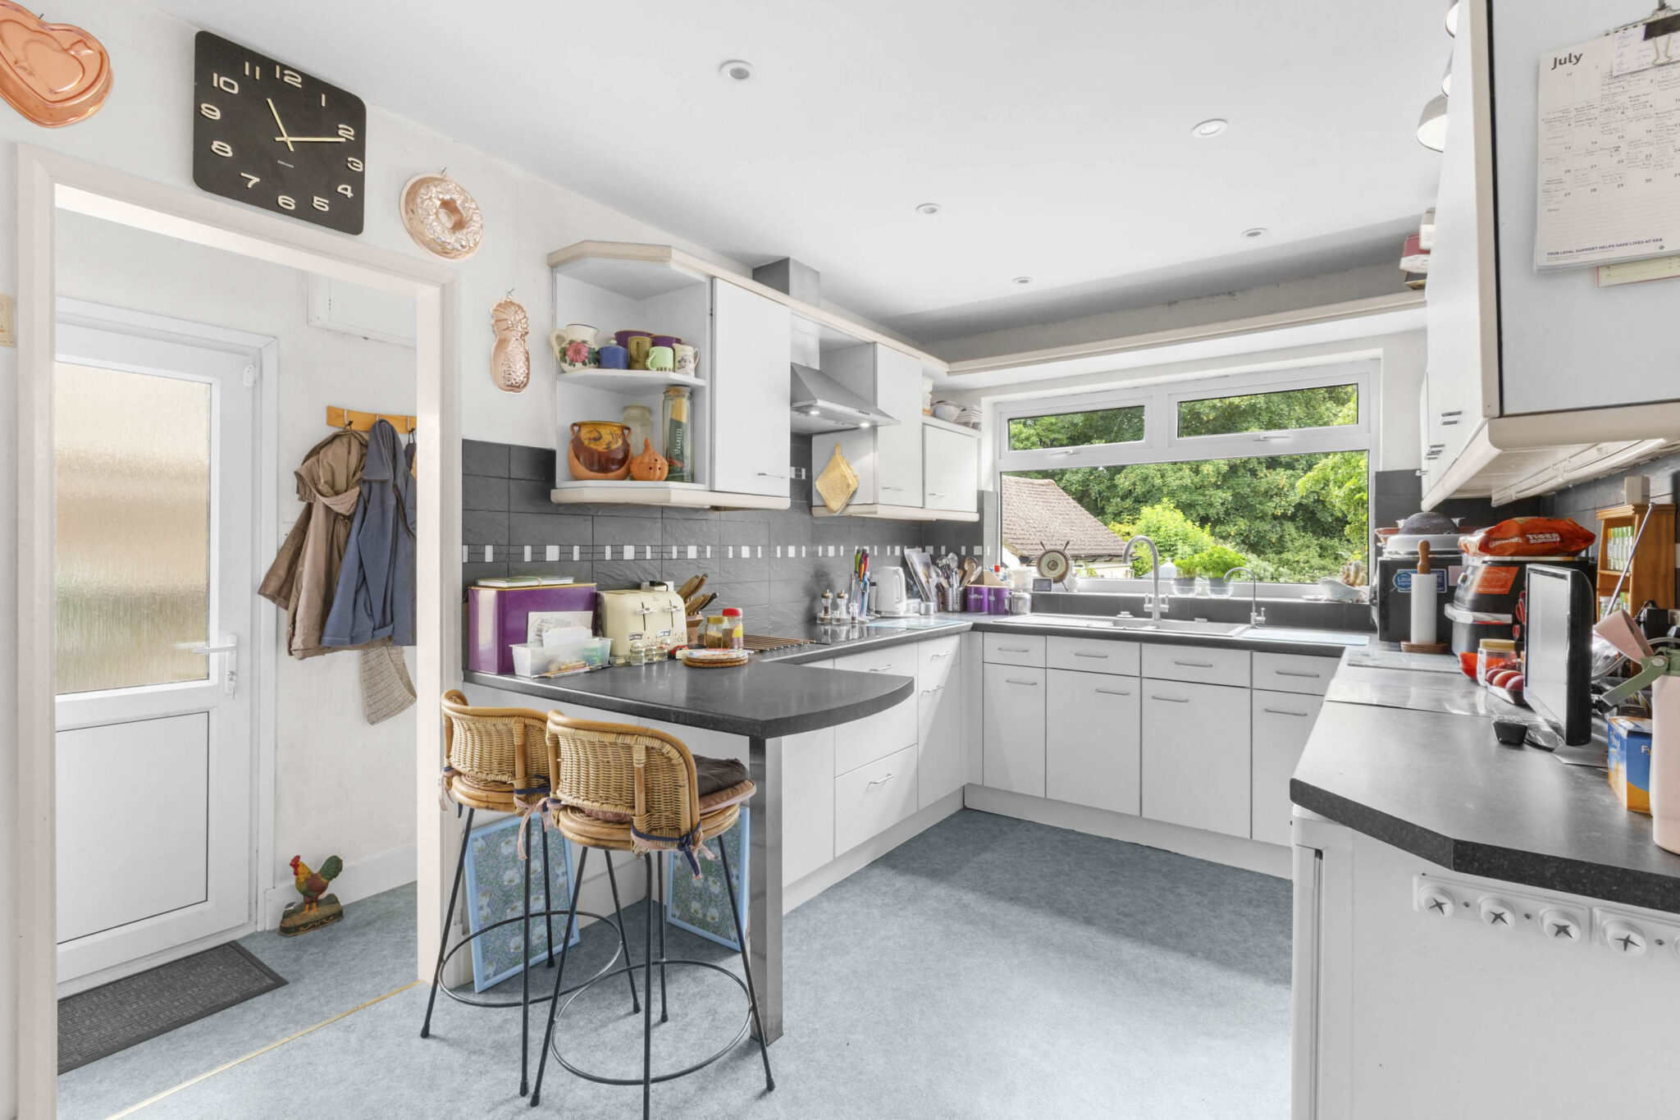
- Kitchen with a range of base and eye level units and separate utility room
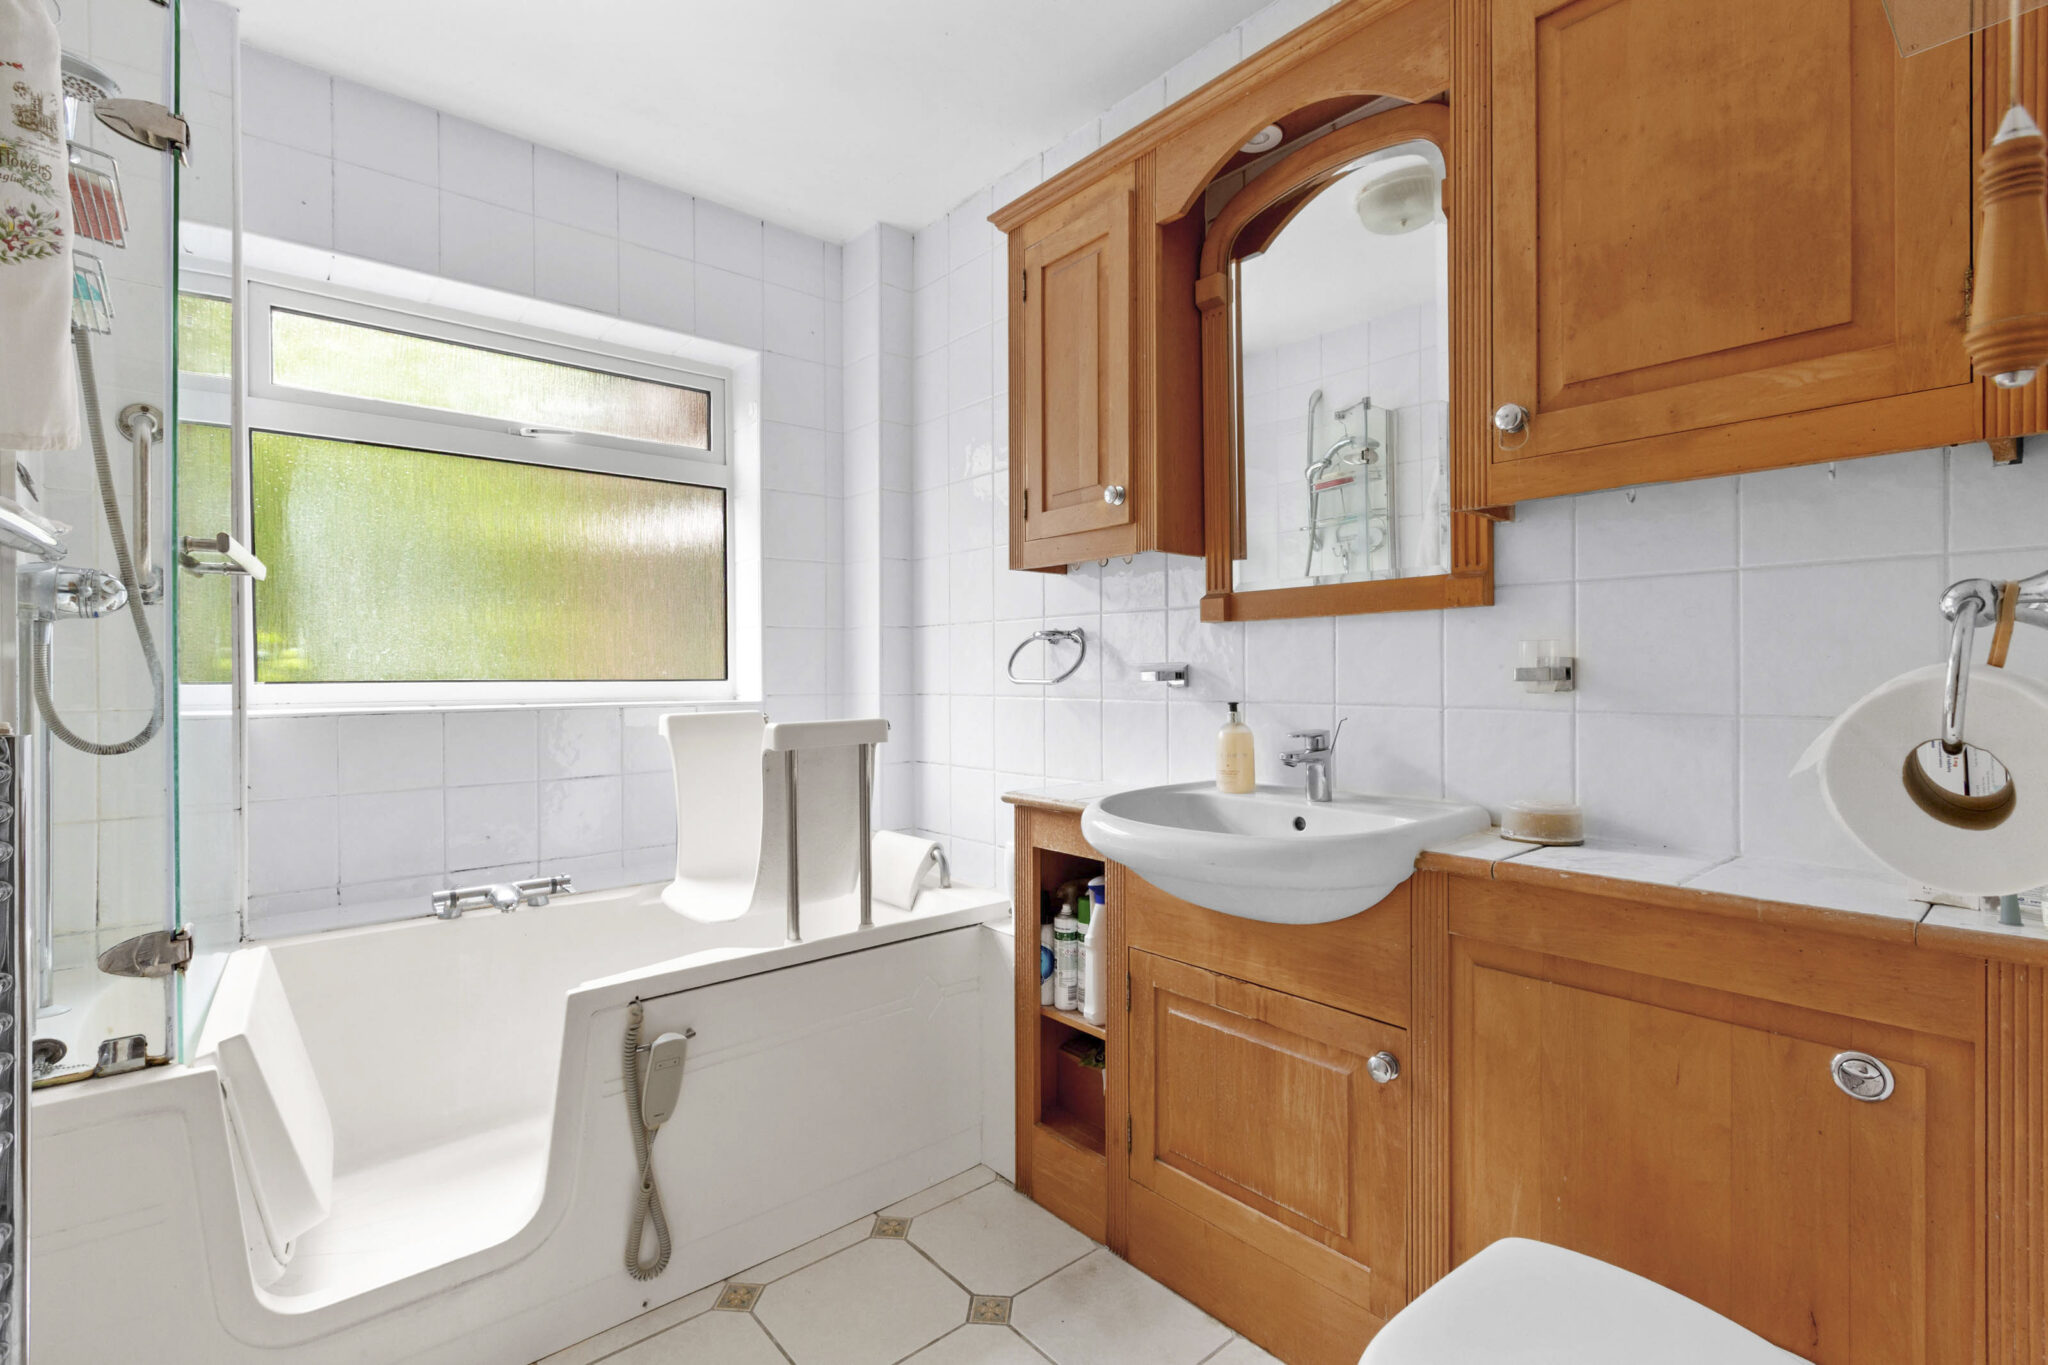
- Family bathroom and separate wc
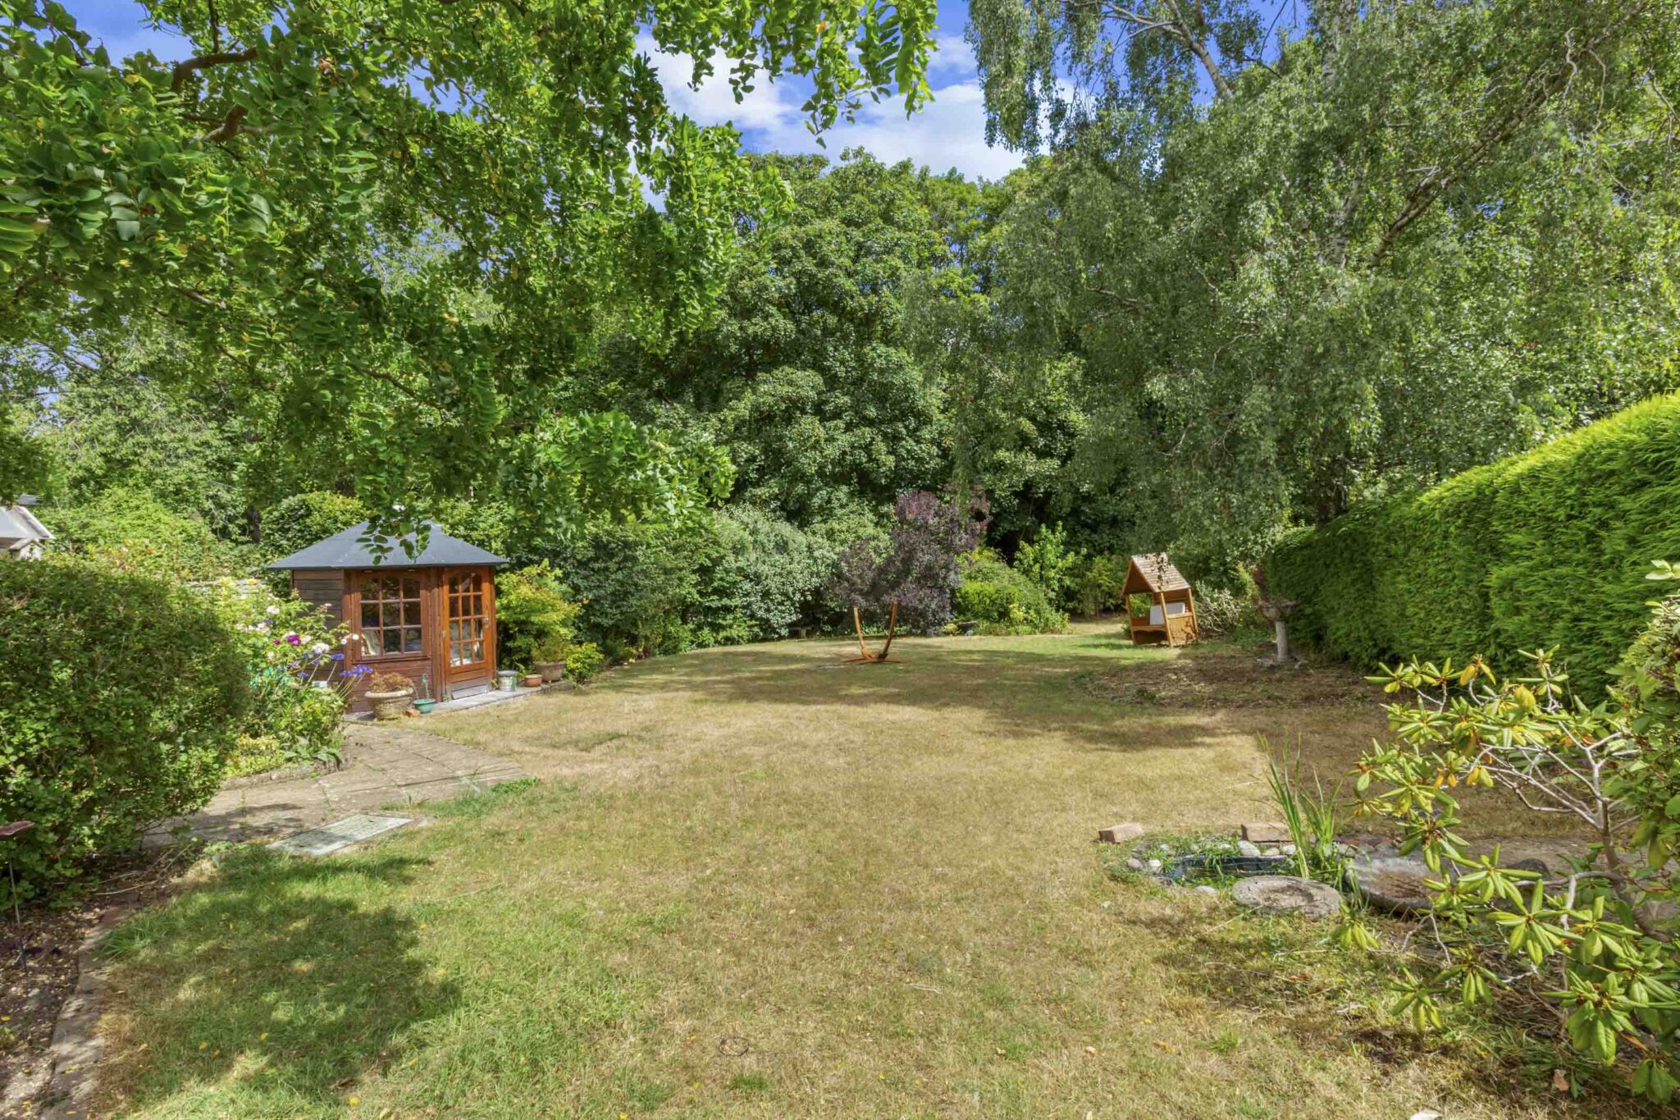
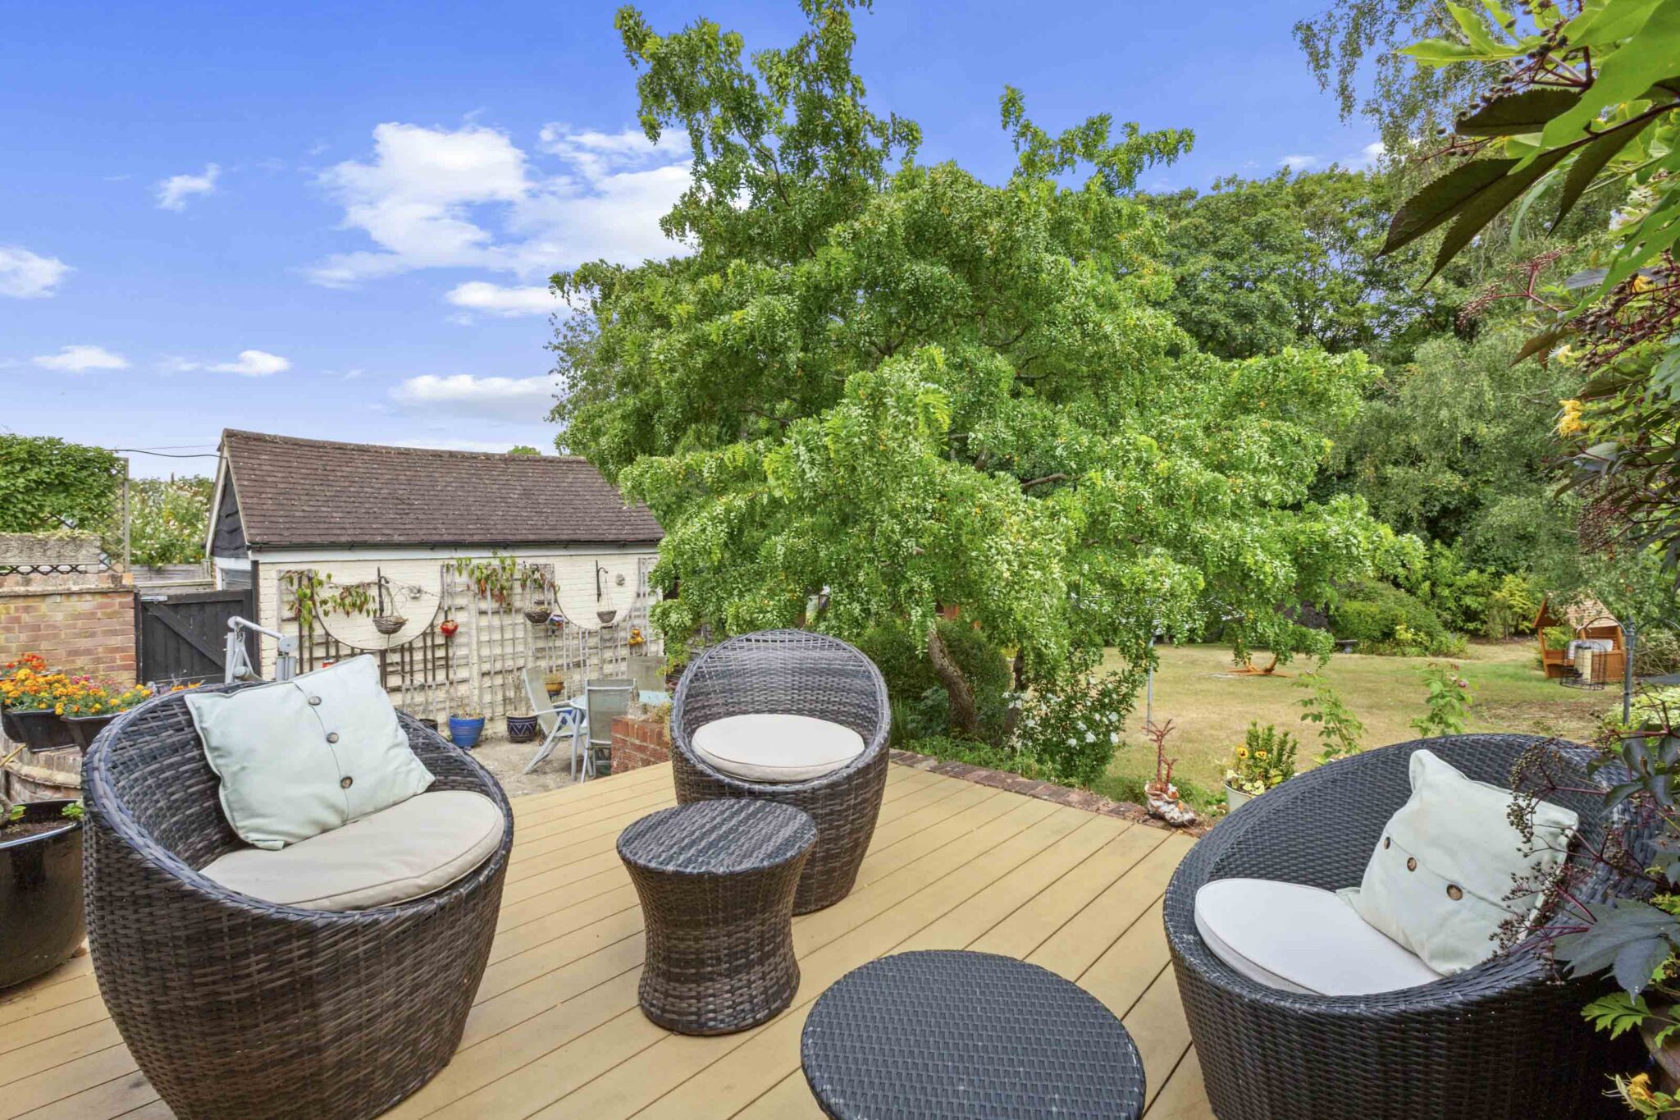
- Decking area leading down to a separate patio
- Level lawn area surrounded by mature trees and shrubs in a private setting
- Separate detached garage and further summer house
Full property description
Spacious three bedroom detached bungalow in a sought-after area, with garage, summer house, private garden, modern kitchen, and flexible living spaces near schools and transport links.
This impressive three bedroom detached bungalow offers a unique opportunity to enjoy spacious single-level living in a highly sought-after location, close to local amenities, well-regarded schools and convenient transport links.
Upon arrival, you are greeted by a welcoming entrance hall, setting the tone for the rest of the home. Bedroom one and bedroom two both feature an array of fitted wardrobes, providing ample storage, as well as attractive box bay windows that allow for plenty of natural light, while bedroom three offers additional flexibility for use as a guest room, study or nursery. The dining room provides a perfect setting for family meals and entertaining, seamlessly leading through to the generous sitting room, which features patio doors to the rear, creating a light and airy atmosphere. The well-appointed kitchen is fitted with a comprehensive range of base and eye level units, offering plenty of workspace and storage, and is complemented by a separate utility room for added convenience. The family bathroom is modern and well-presented, with a separate wc ensuring practicality for busy households.
This property also benefits from a detached garage, providing secure parking or additional storage, and a further summer house which could be adapted for a variety of uses, such as a home office, studio or hobby room. The bungalow is set in a private position, with mature trees and shrubs creating a tranquil and secluded environment. With its generous proportions, versatile living spaces and desirable location, this property presents an ideal opportunity for families, downsizers or anyone seeking a comfortable and well-maintained home in a peaceful yet convenient setting. Early viewing is highly recommended to fully appreciate all that this individual detached bungalow has to offer.
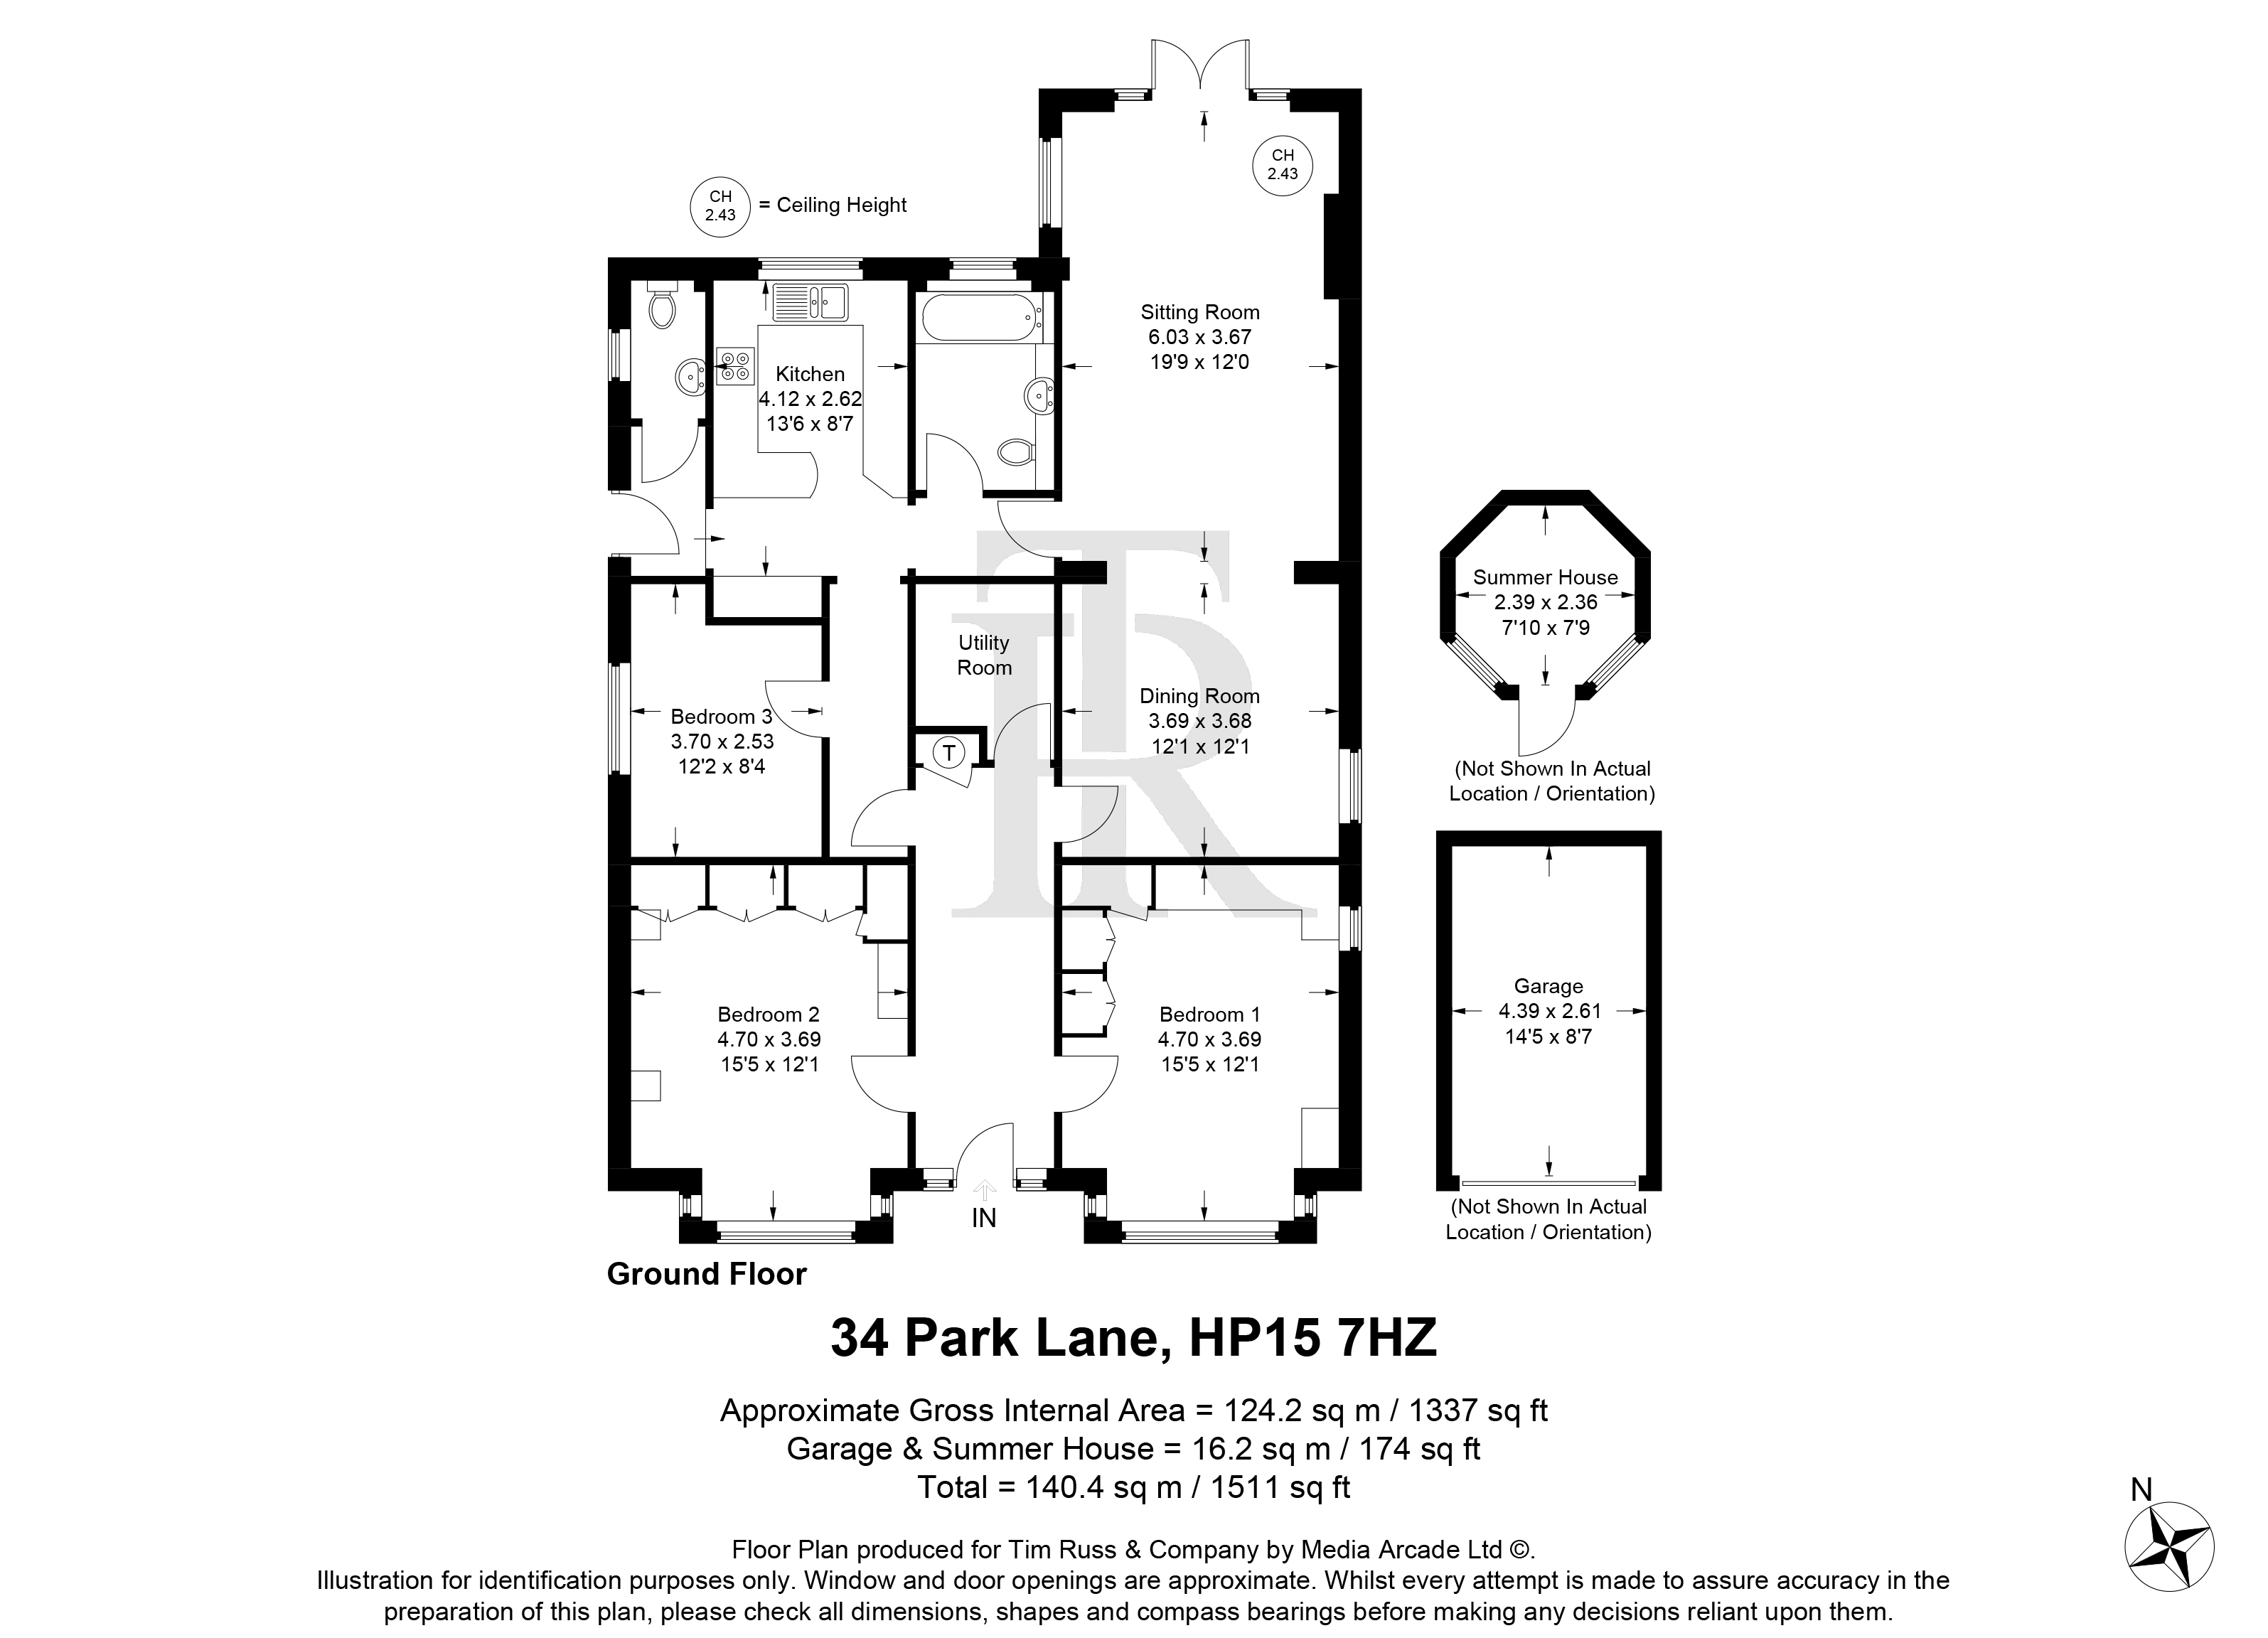
Kitchen 13' 6" x 8' 7" (4.12m x 2.62m)
Sitting Room 19' 9" x 12' 0" (6.03m x 3.67m)
Bedroom 1 15' 5" x 12' 1" (4.70m x 3.69m)
Bedroom 2 15' 5" x 12' 1" (4.70m x 3.69m)
Bedroom 3 12' 2" x 8' 4" (3.70m x 2.53m)
Utility Room
Dining Room 12' 1" x 12' 1" (3.69m x 3.68m)
Summer House 7' 10" x 7' 9" (2.39m x 2.36m)
Garage 14' 5" x 8' 7" (4.39m x 2.61m)
Get in touch
Download this property brochure
DOWNLOAD BROCHURETry our calculators
Mortgage Calculator
Stamp Duty Calculator
Similar Properties
-
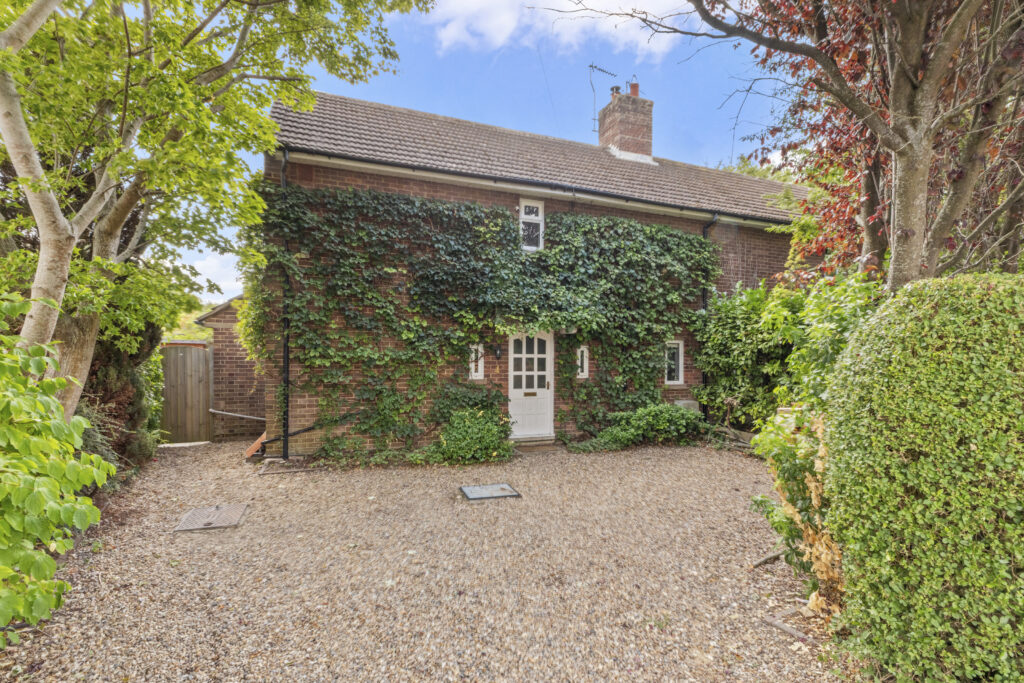
Chilton Close, Penn, HP10
£600,000 Offers OverSold STCBeautifully presented 3 bed detached house in a quiet cul de sac, near schools and amenities. Features ensuite, study, conservatory, garage, parking, and a private south west facing garden.3 Bedrooms2 Bathrooms3 Receptions -
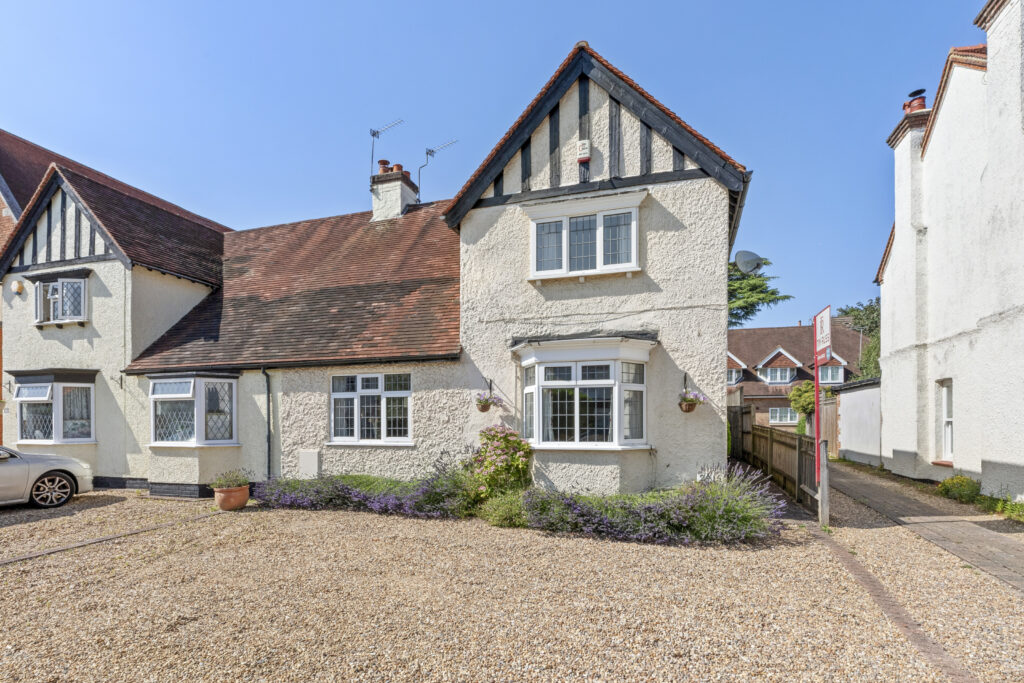
Moor Park, Wendover, HP22
£595,000 OIROSold STCExceptional three-bedroom semi-detached home with en-suite, spacious kitchen, 90ft rear garden, garden office, private parking, and excellent commuter links from Wendover Station.3 Bedrooms2 Bathrooms1 Reception -
Baring Road, Beaconsfield, HP9
£800,000 Offers OverSold STCWalk to Beaconsfield Station in 7 minutes. A home designed for easy living, simpler school runs and effortless commuting. A property that genuinely enhances everyday life.3 Bedrooms1 Bathroom3 Receptions