
Aylesbury Road, Chearsley, HP18
Key Features
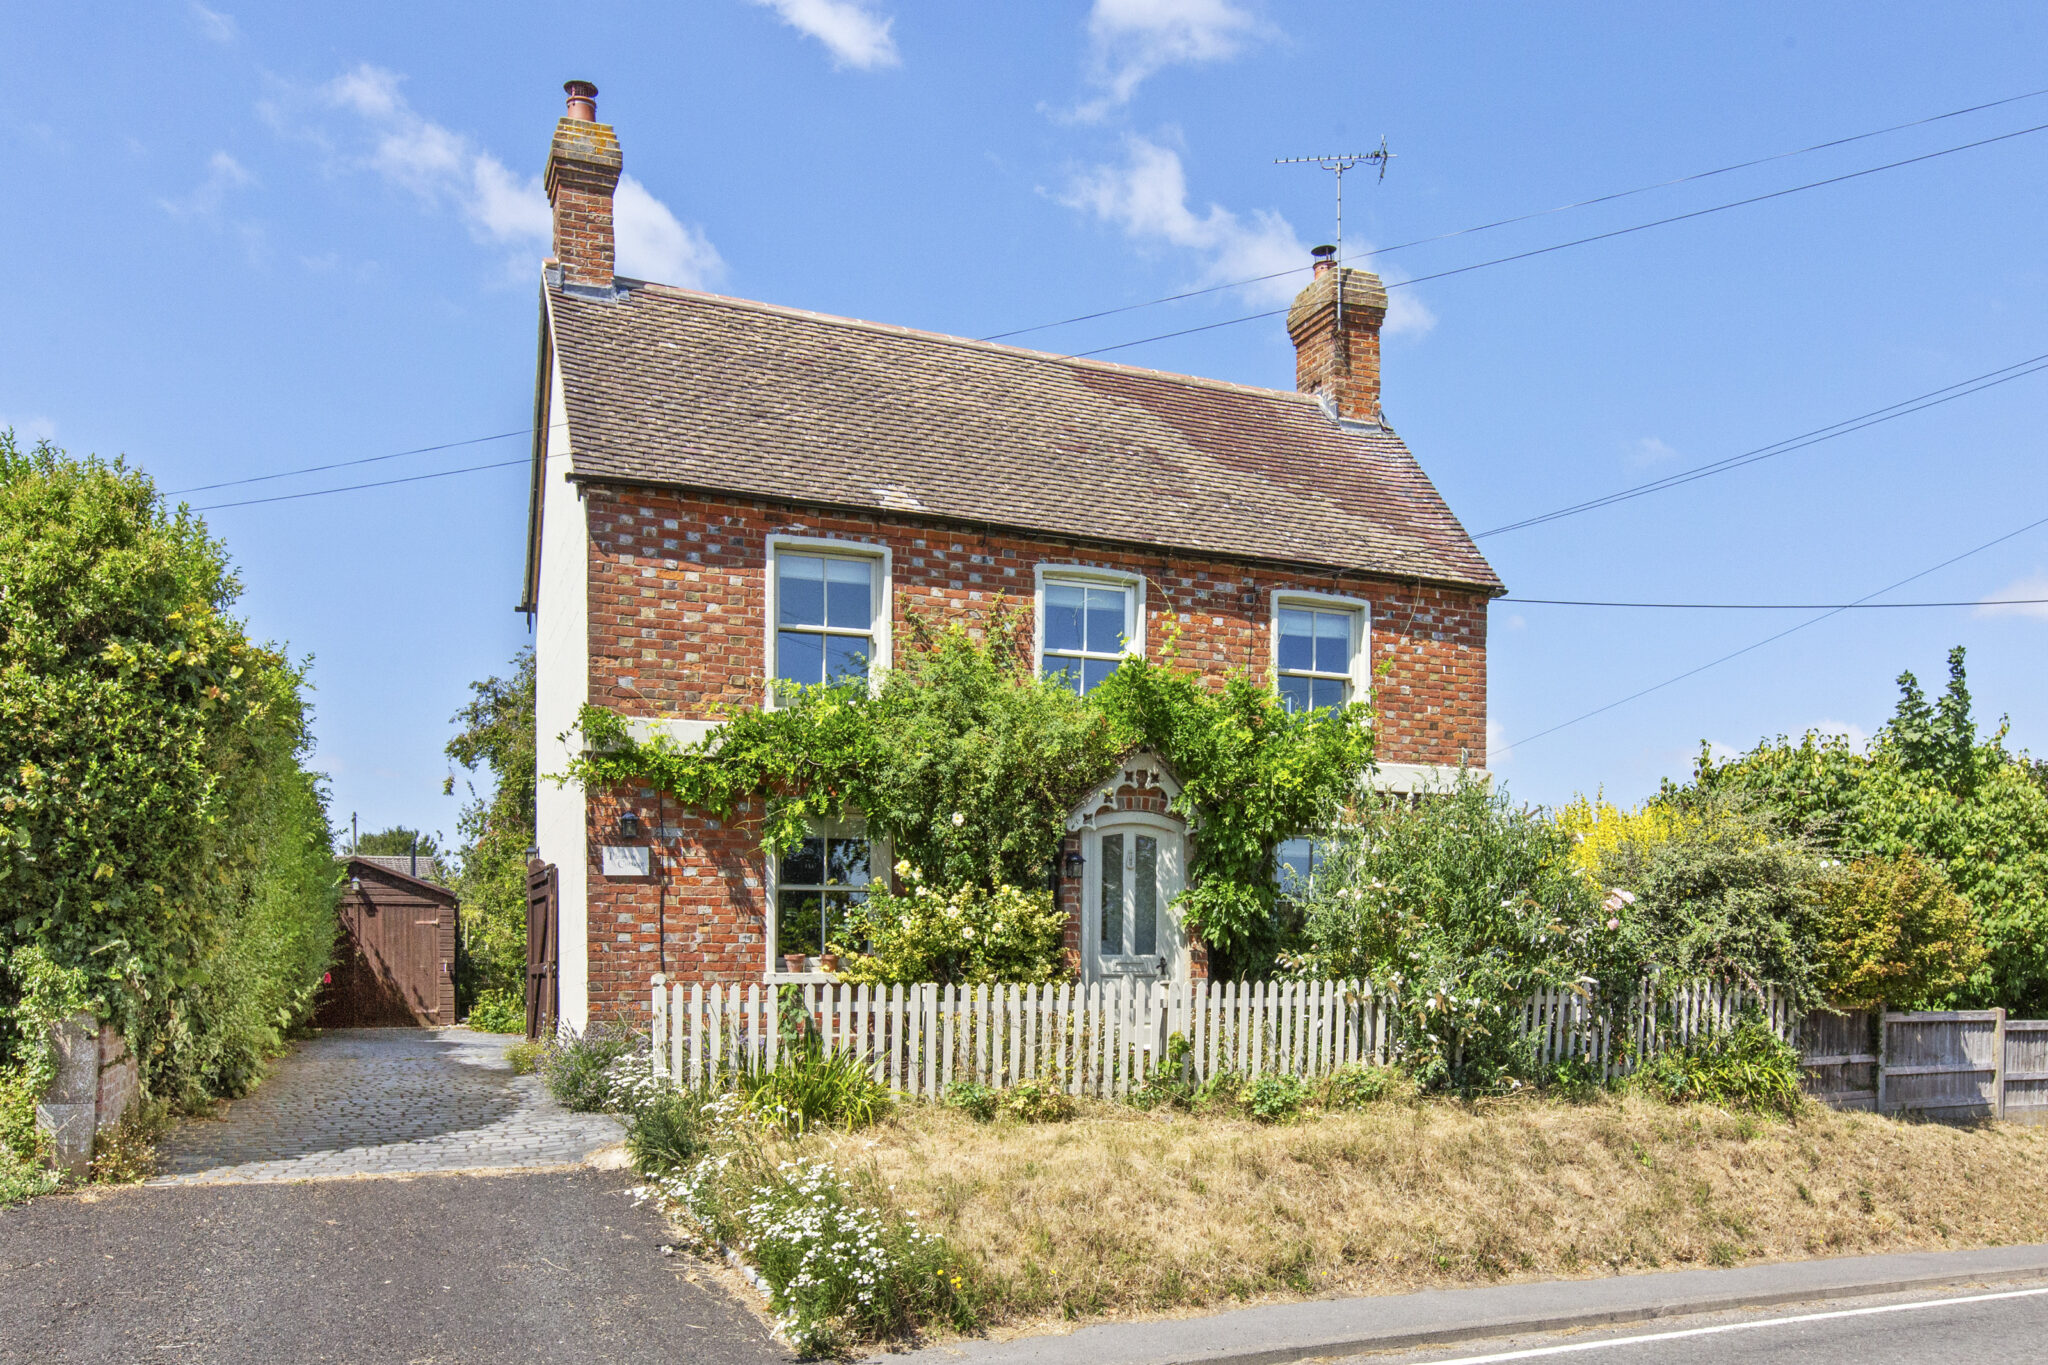
- Charming detached Victorian cottage dating back to 1874, steeped in history and character
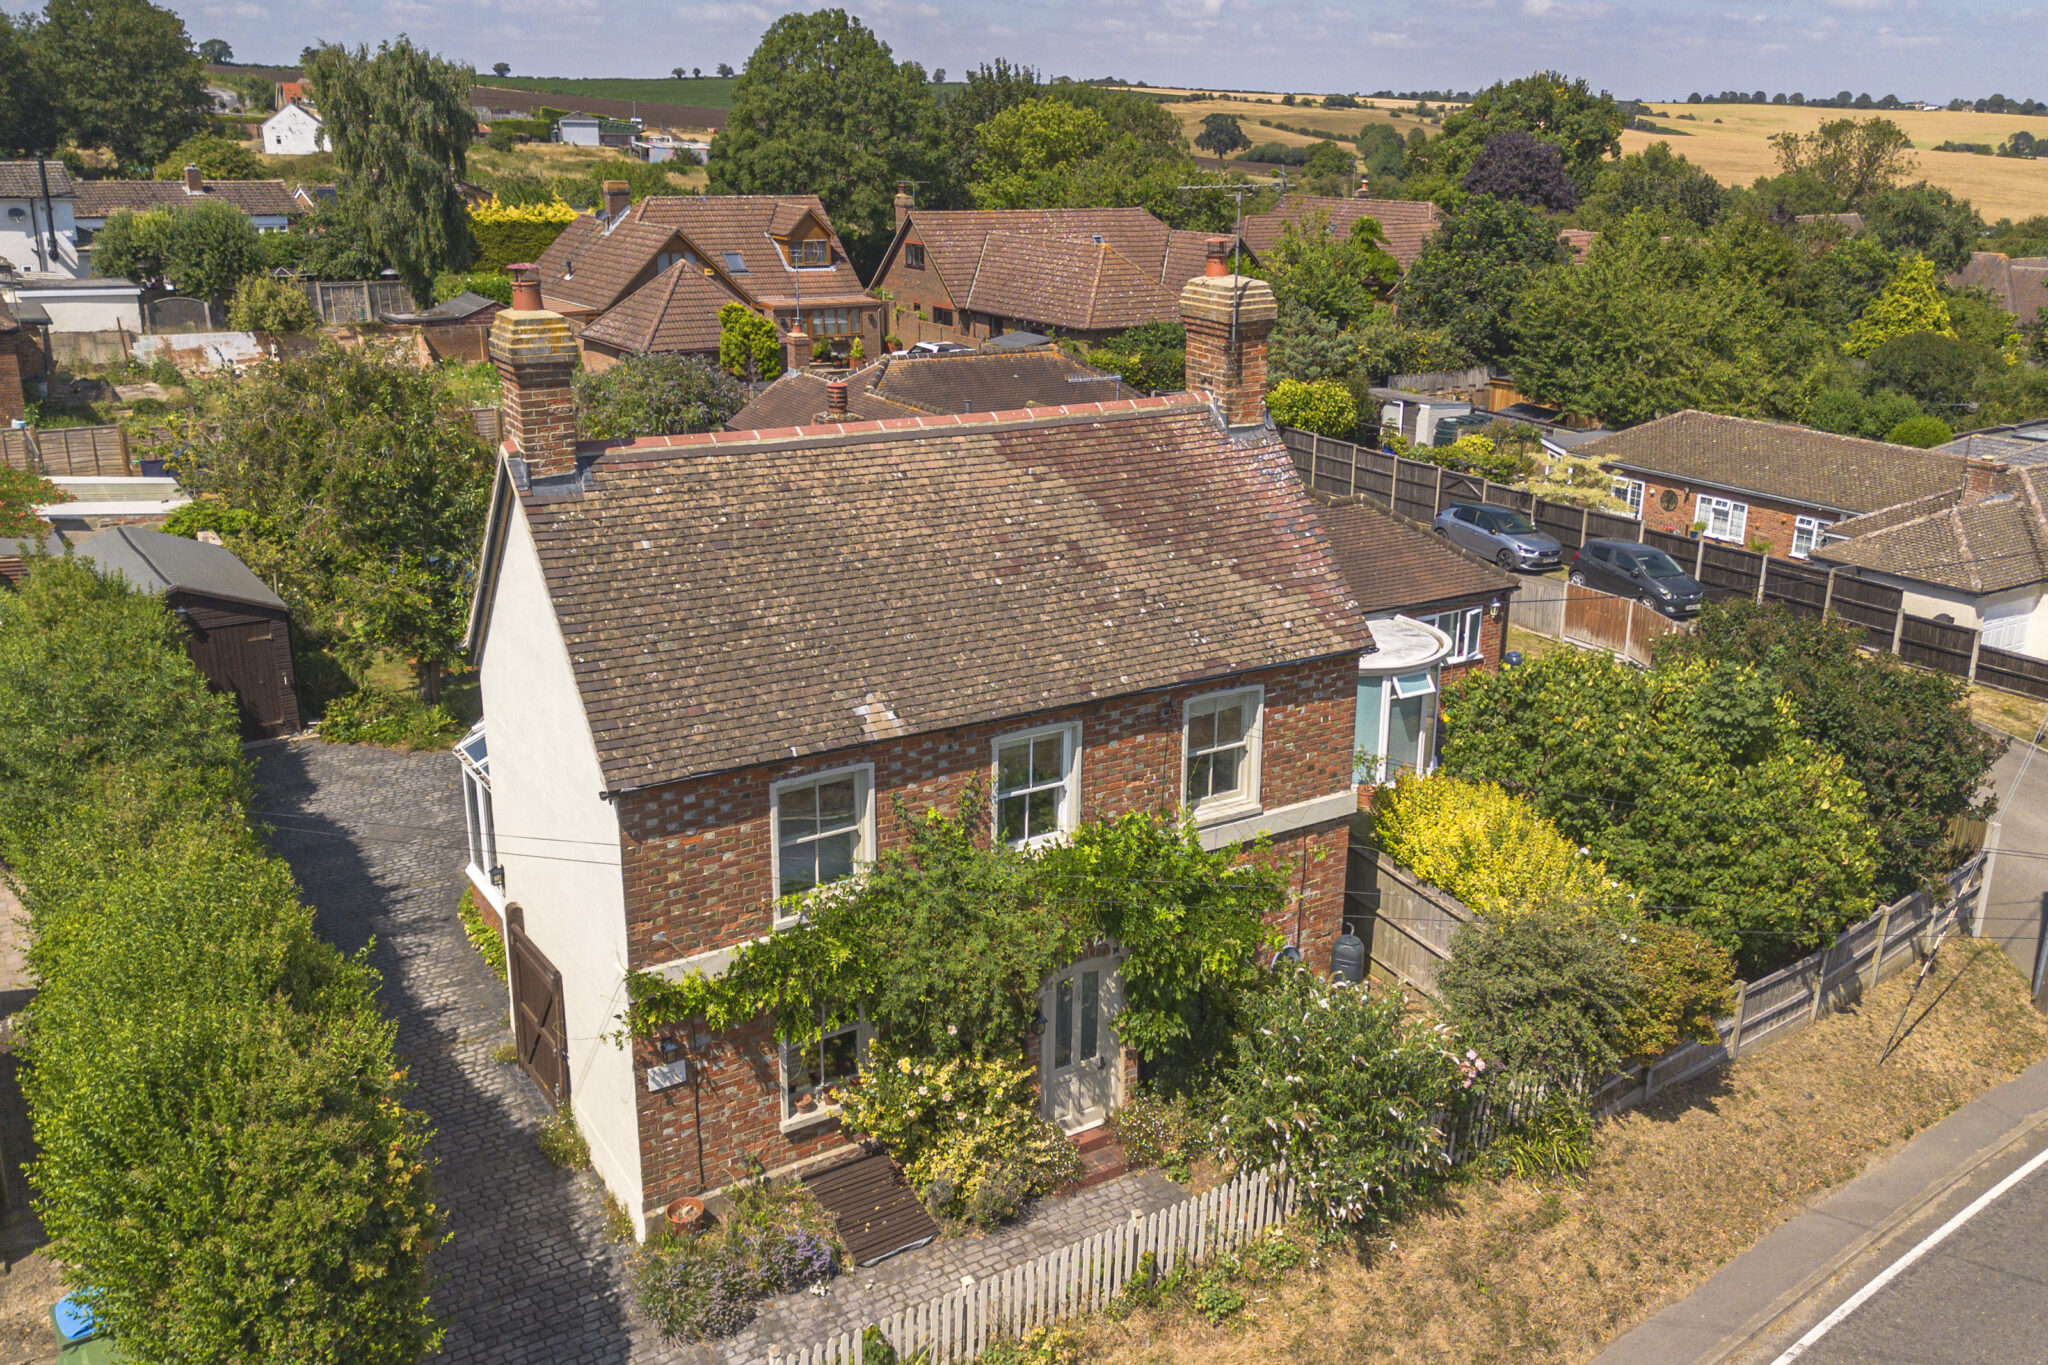
- Occupying an elevated position in the heart of Chearsley with outstanding kerb appeal
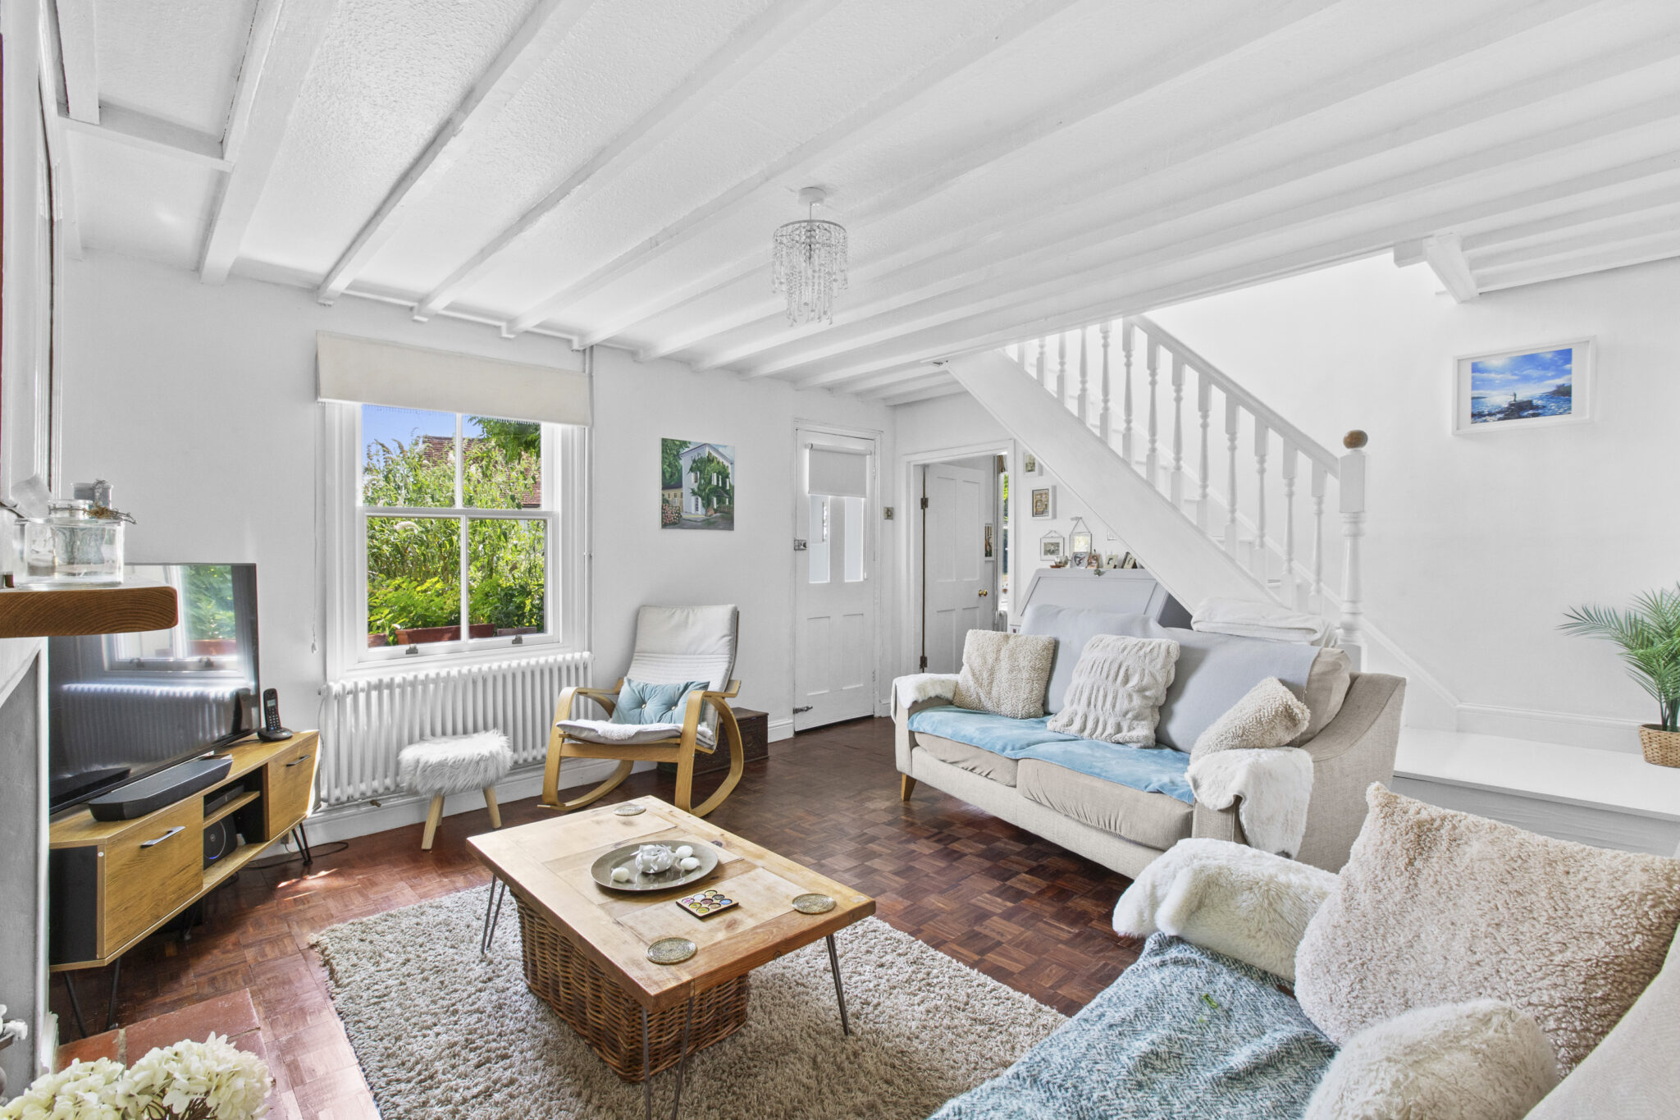
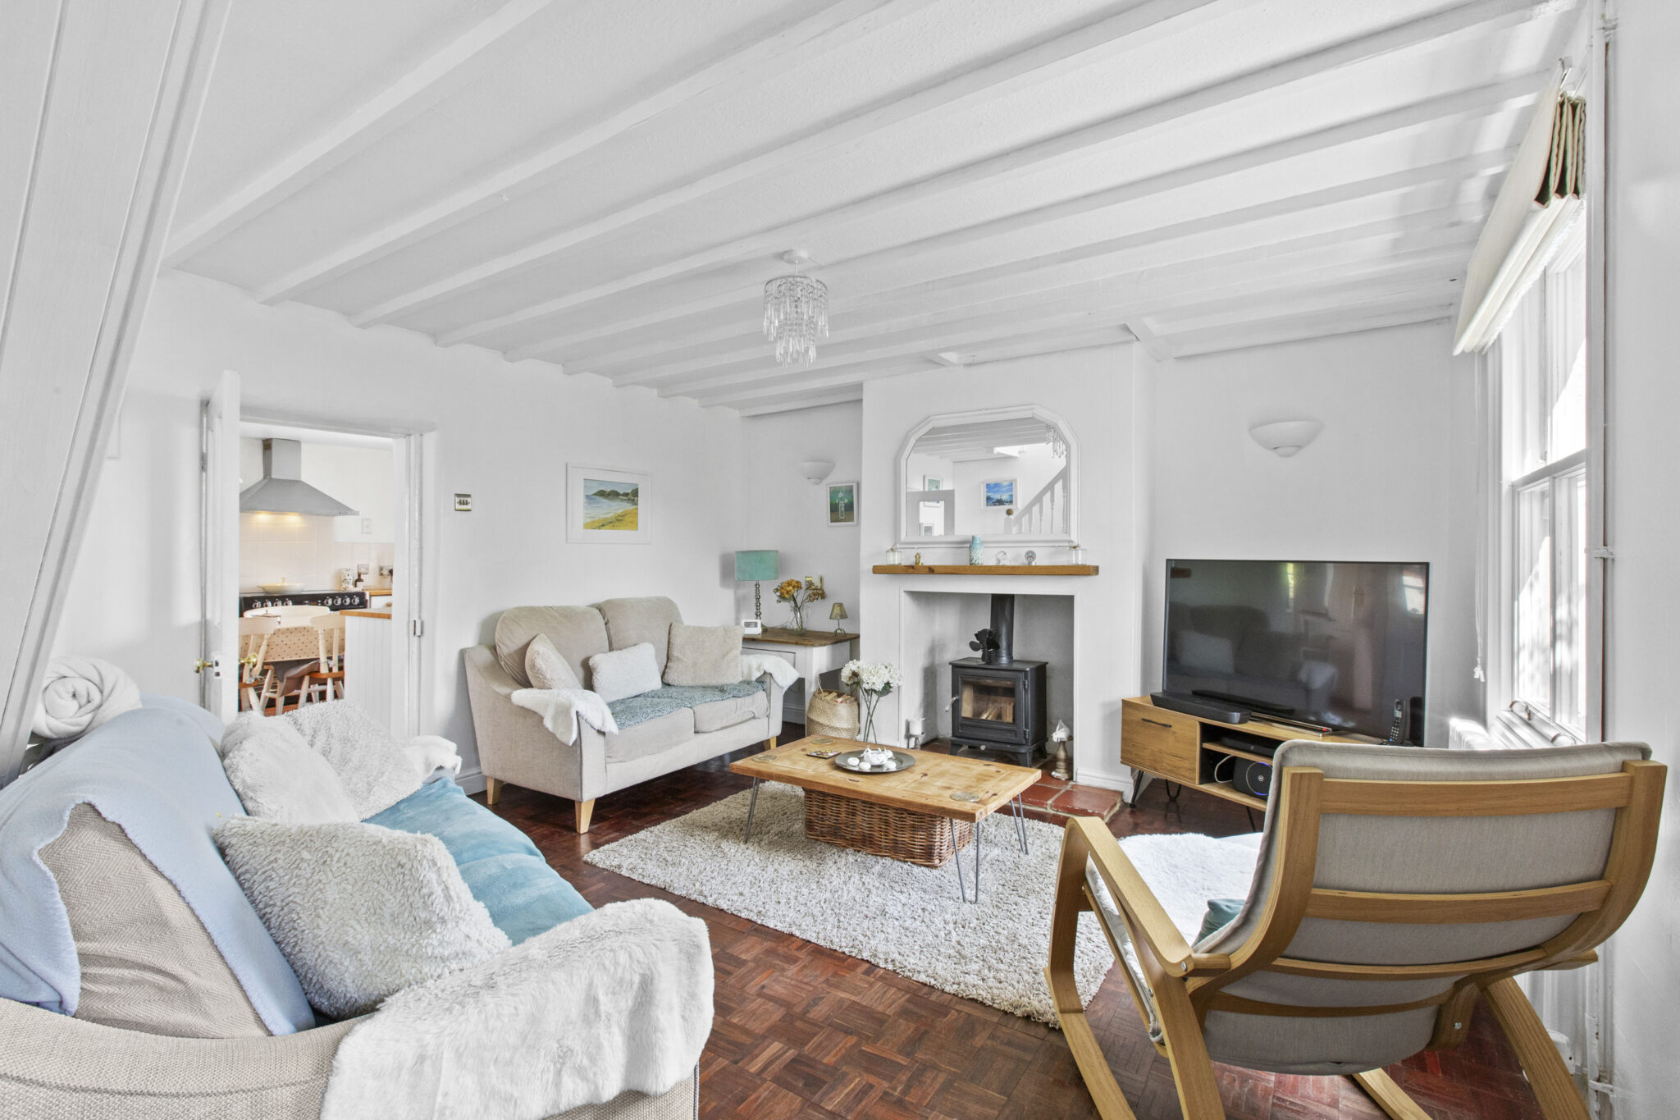
- Beautifully presented throughout, featuring exposed beams, sash windows and a wood-burning stove
- Two generous reception rooms offering flexible living space, ideal for families
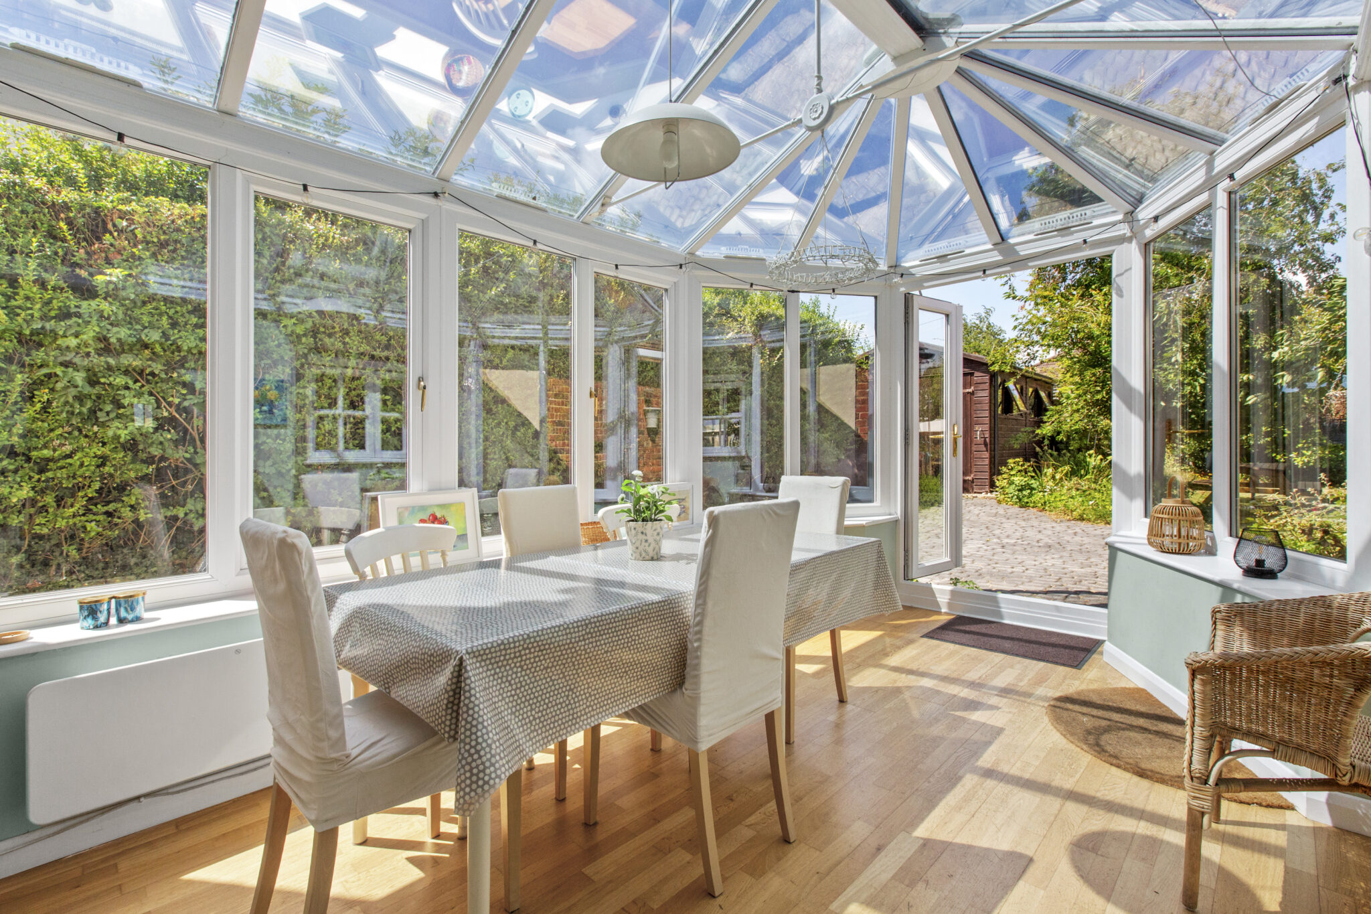
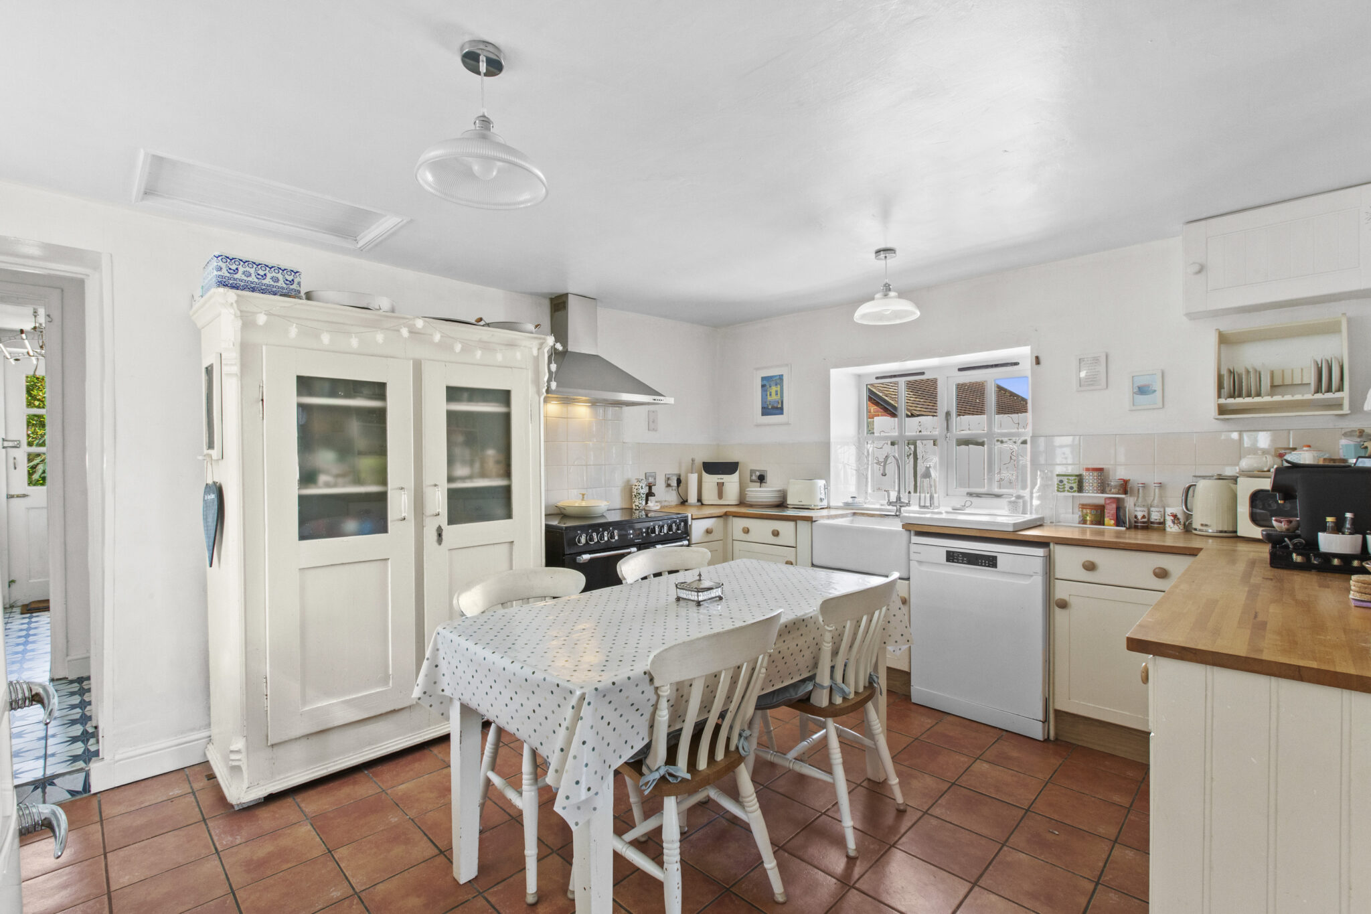
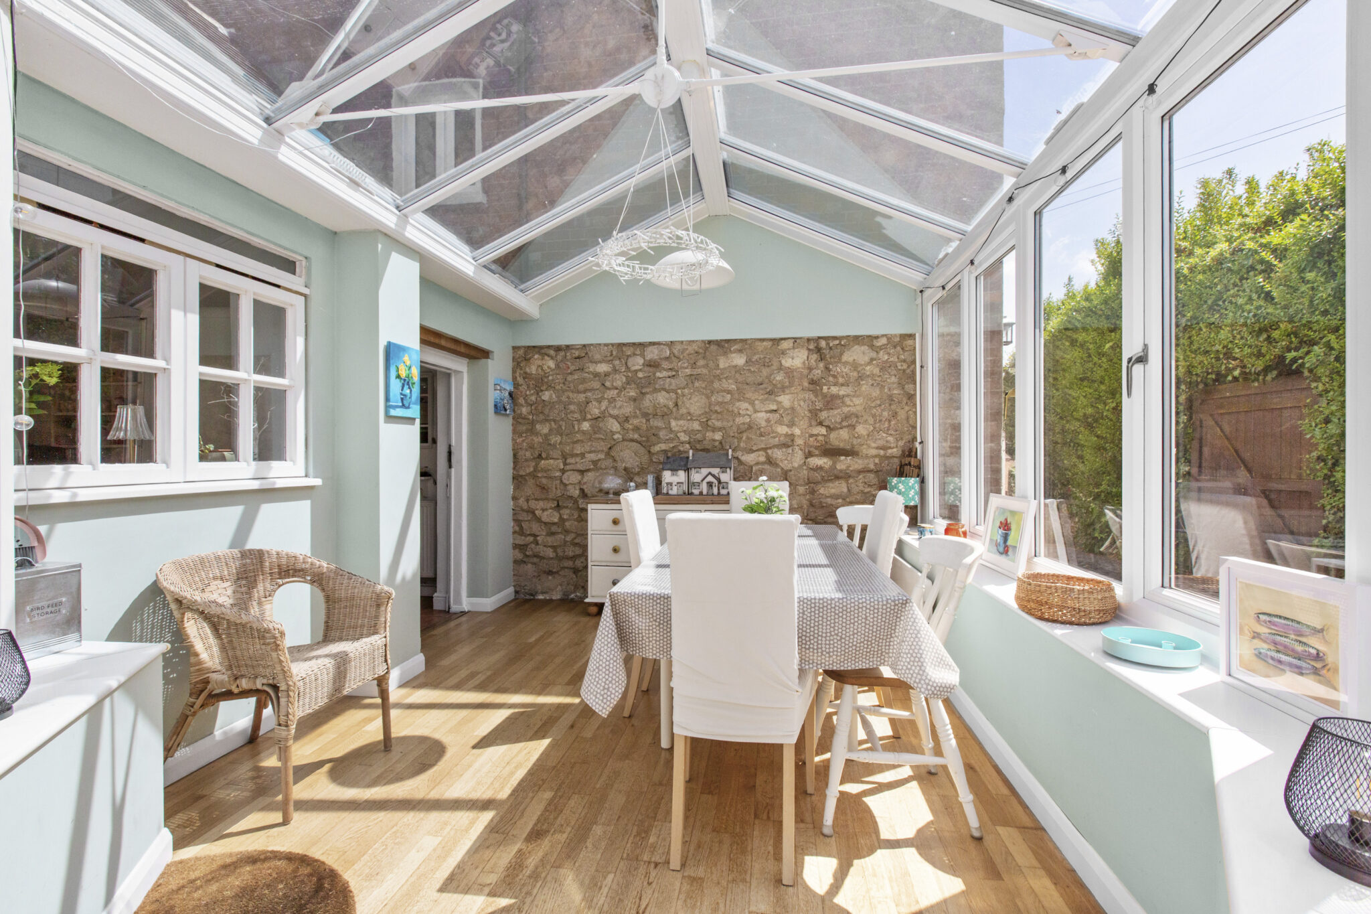
- Country-style kitchen/breakfast room opening into a bright conservatory with a unique natural stone feature wall
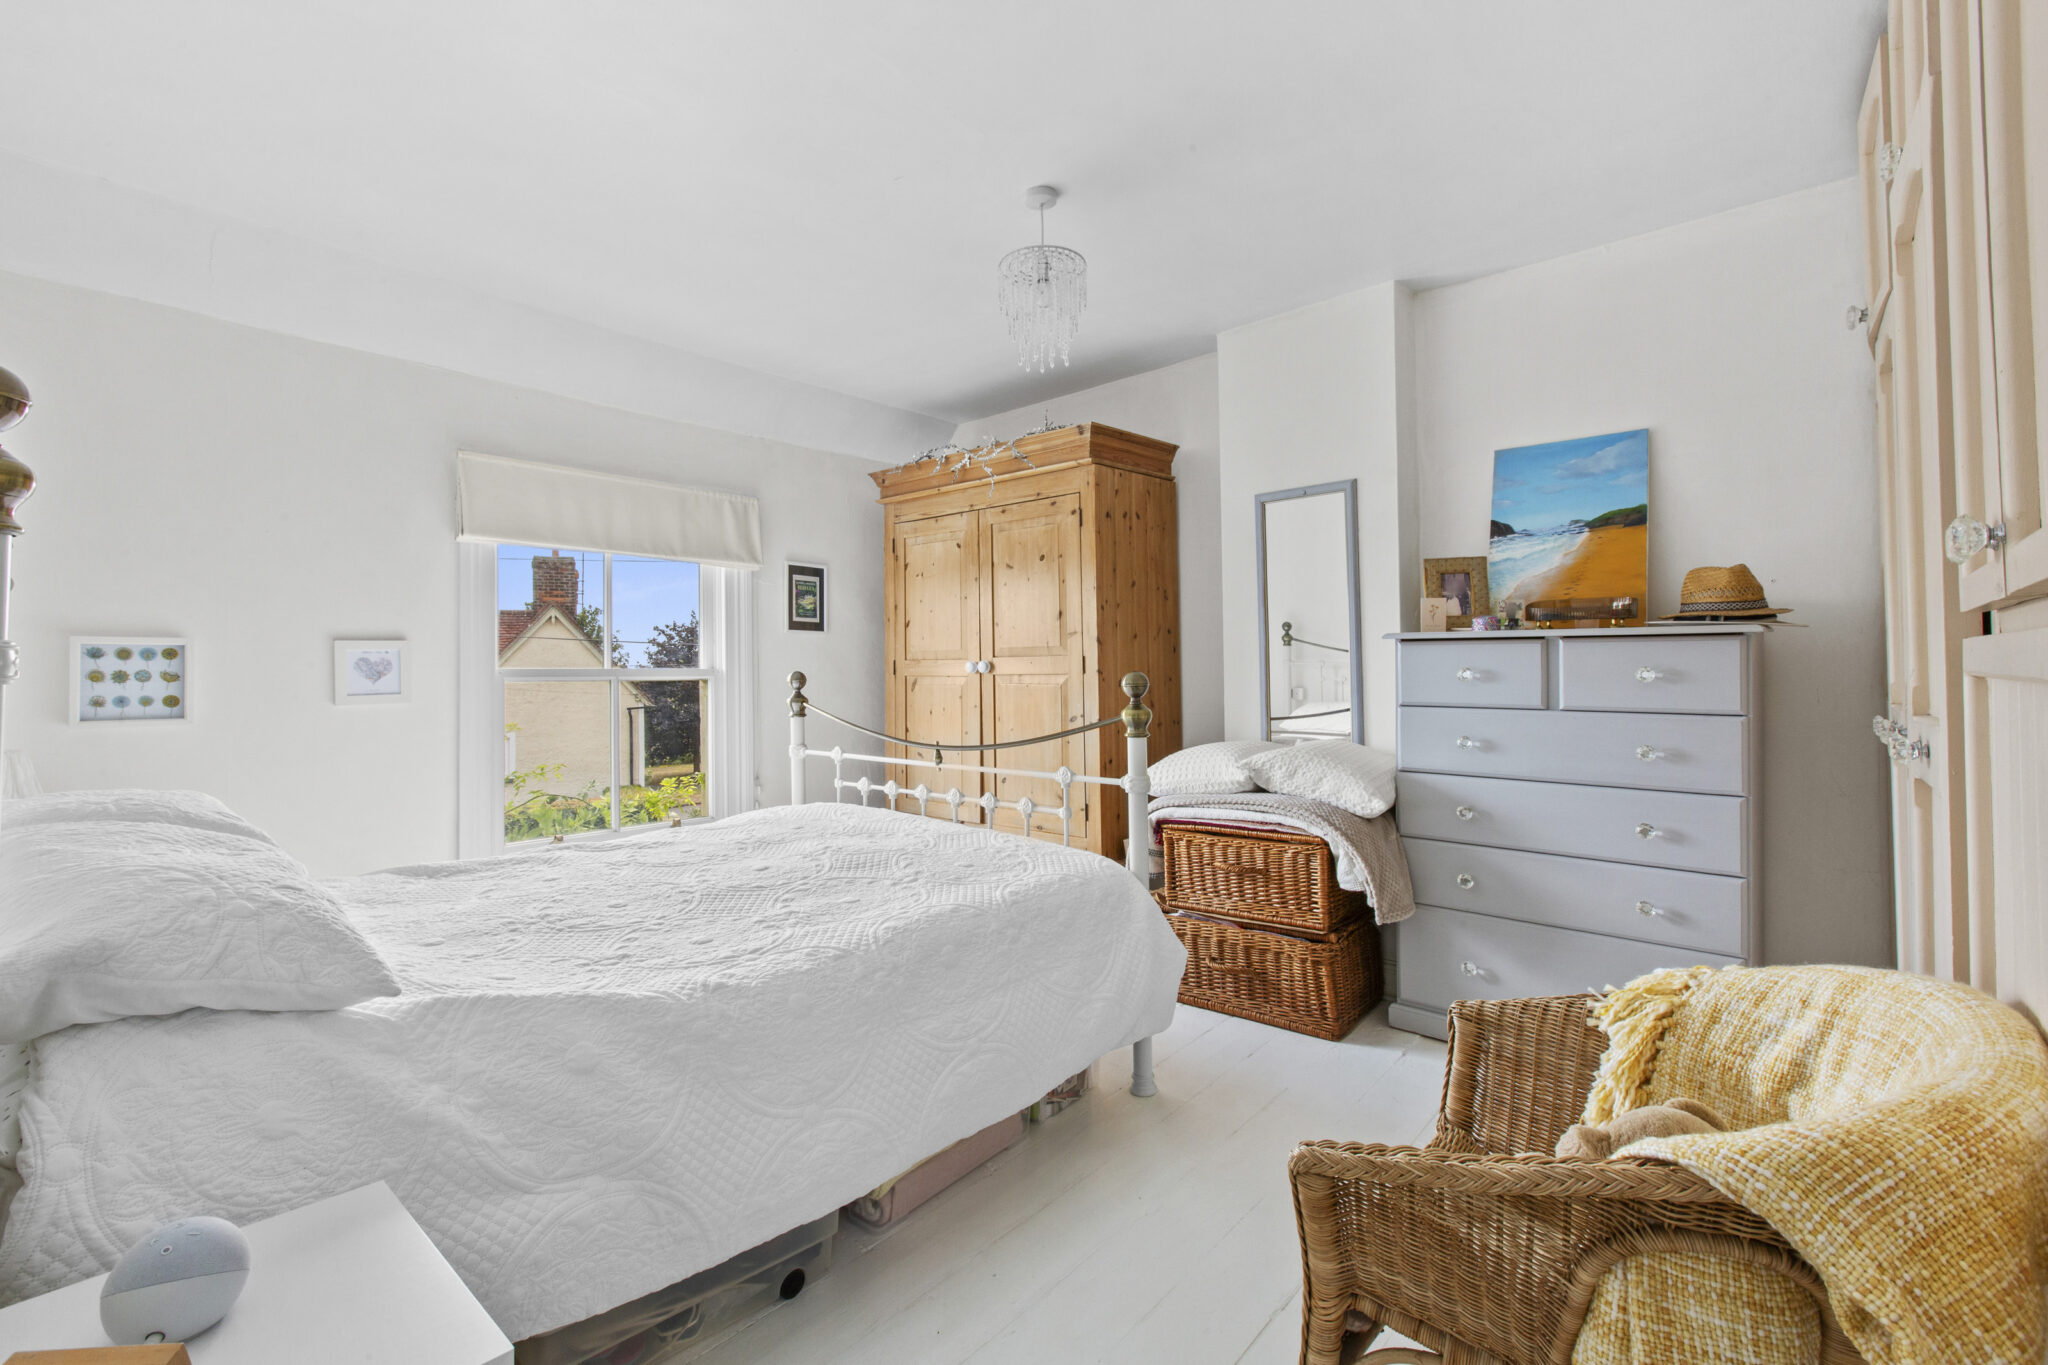
- Two double bedrooms enjoying far-reaching countryside views, with scope to extend (STPP)
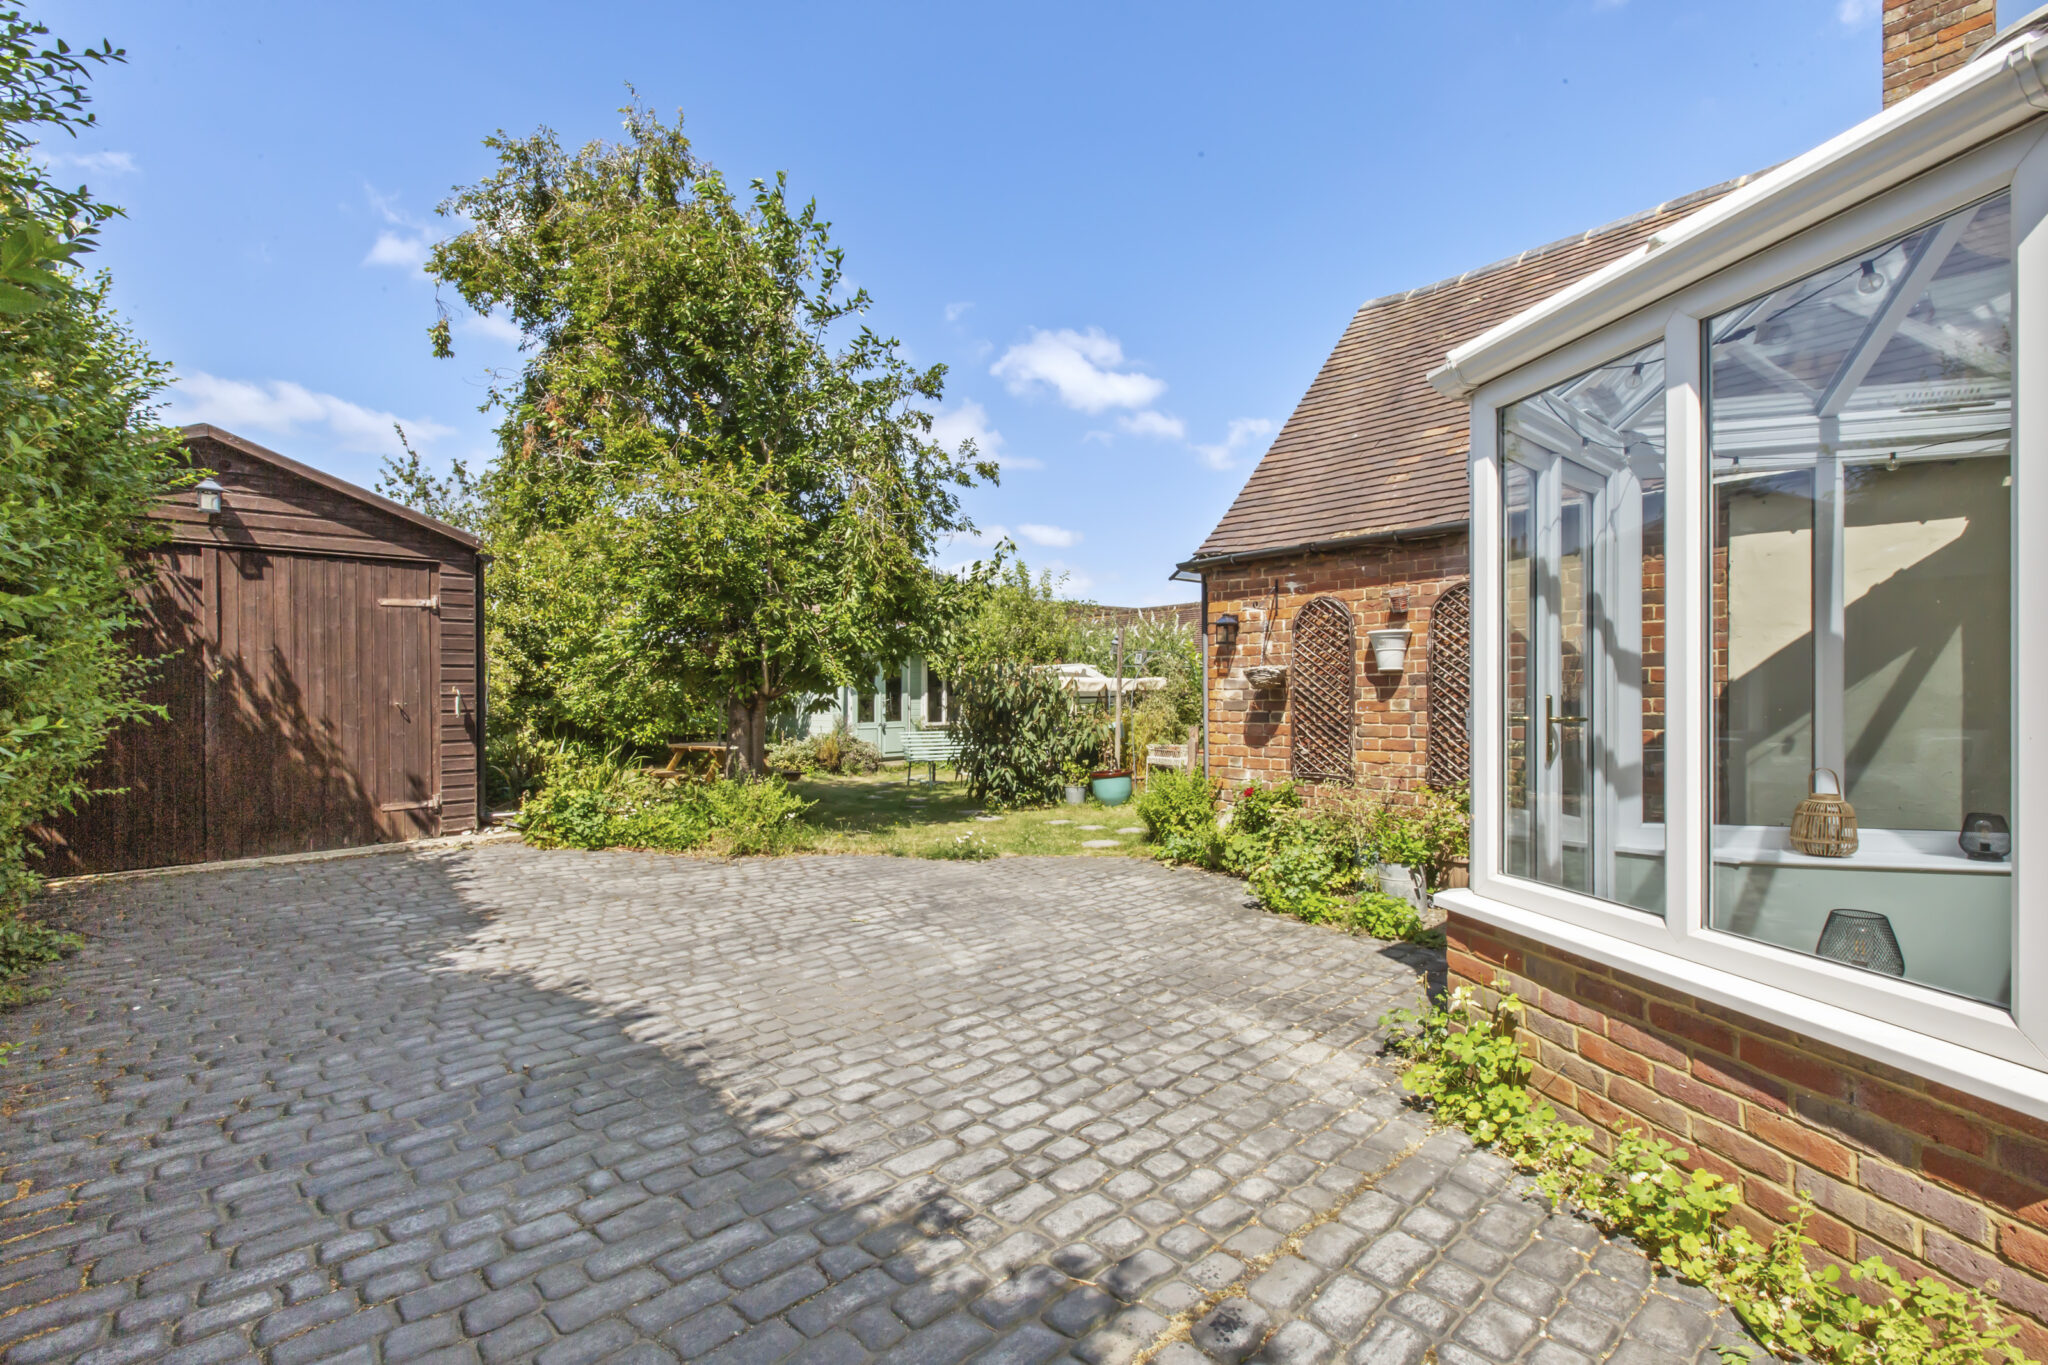
- Private, established rear garden with detached studio, garage, driveway parking and useful cellar
- Glorious countryside walks on the doorstep, just a short stroll from the renowned village pub, The Bell
Full property description
‘Pleasant Cottage’ by name, ‘Pleasant Cottage’ by nature.
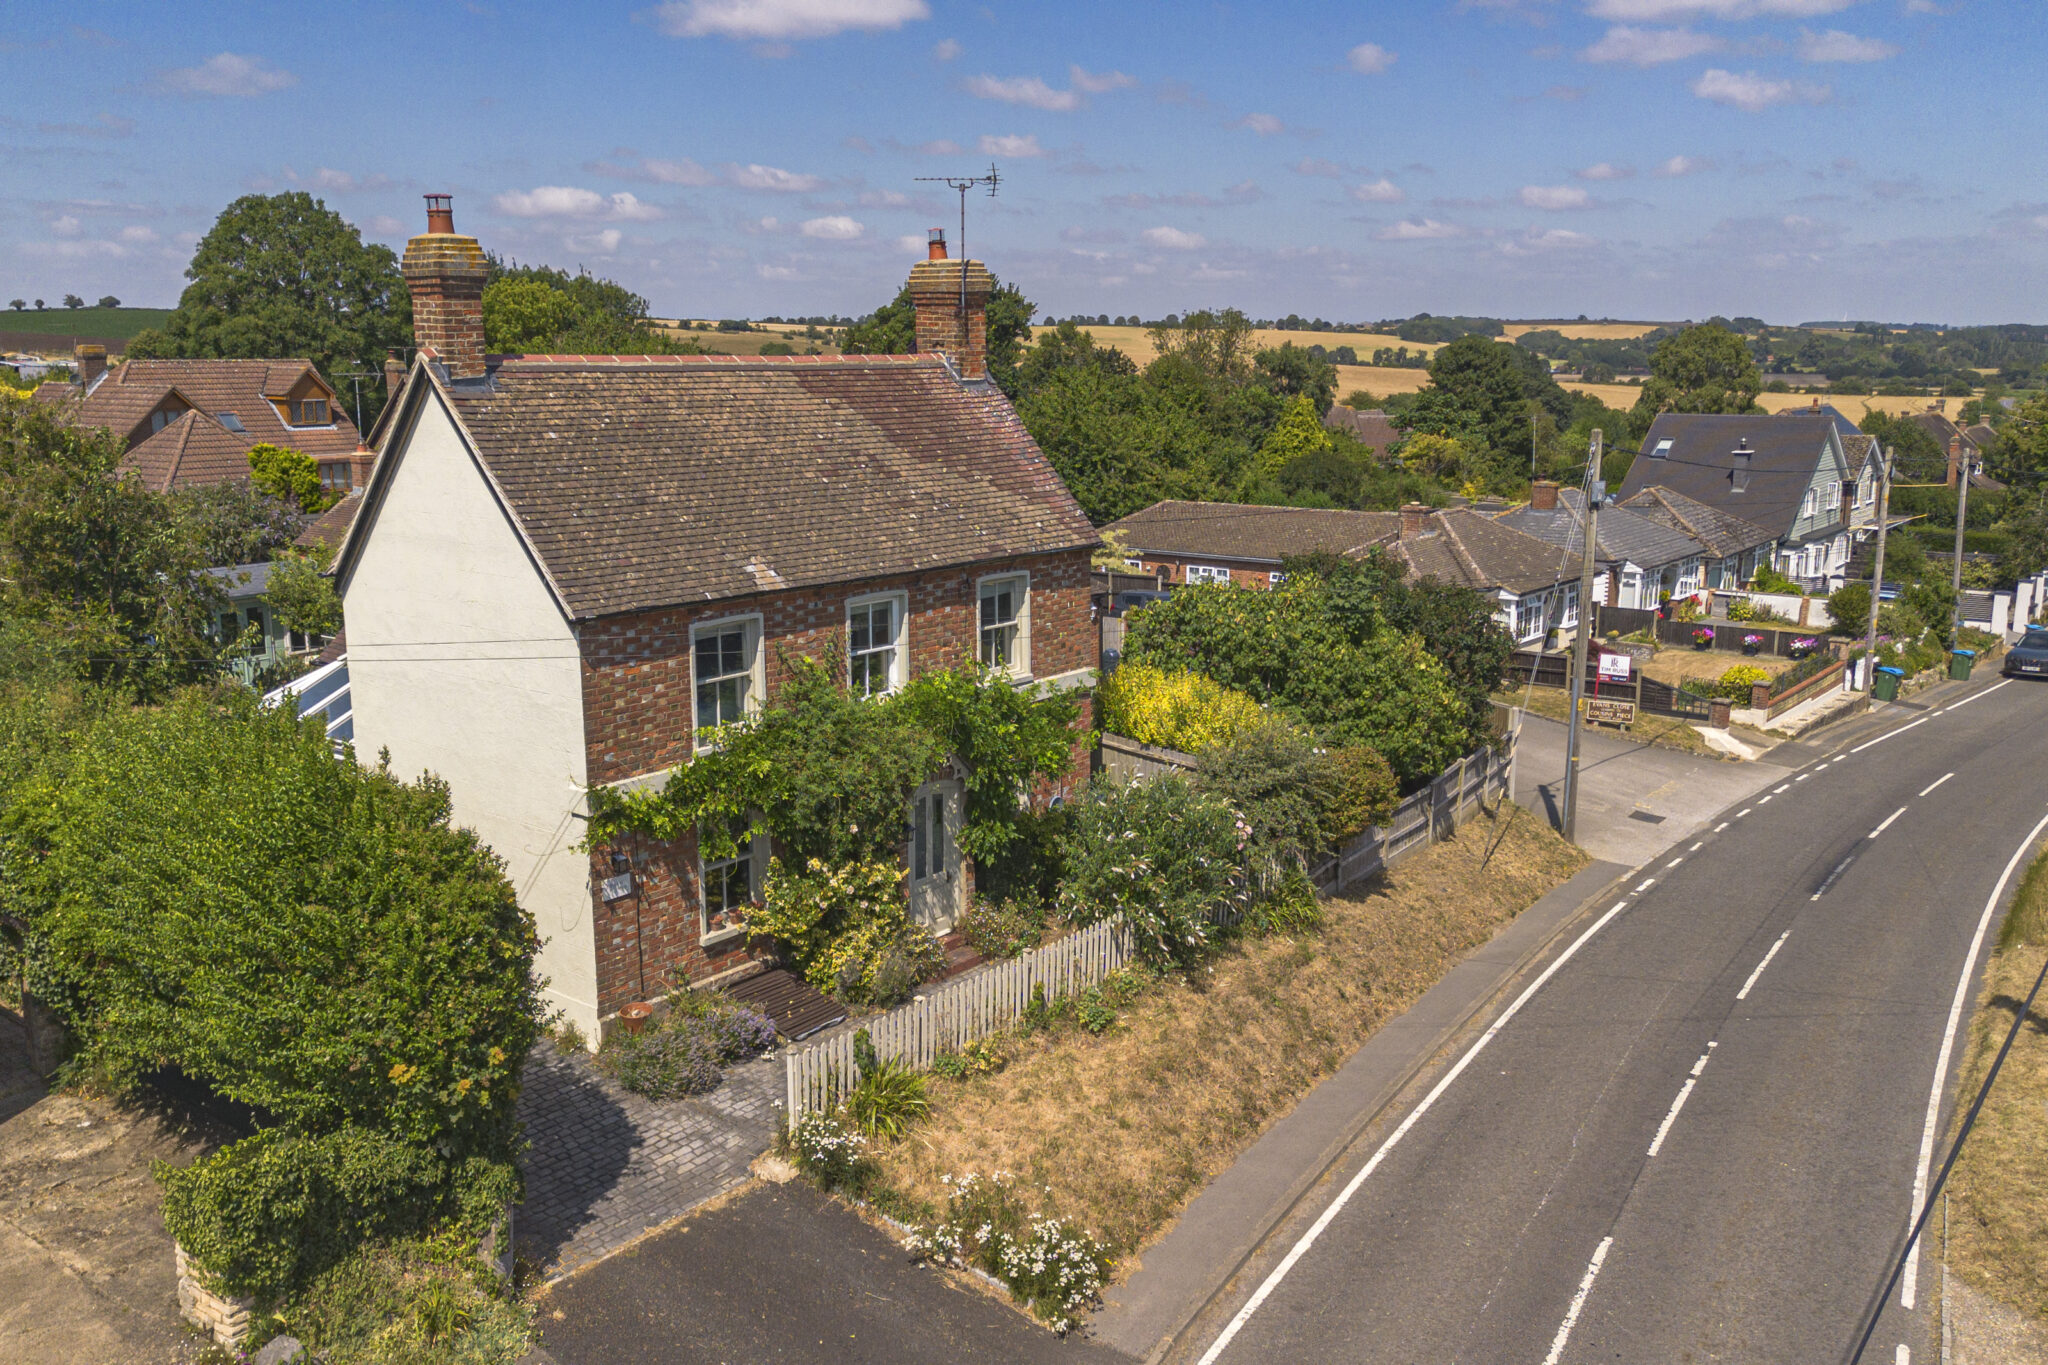
Dating back to 1874, this highly attractive, Victorian cottage is brimming with charm, character and fascinating local history. Originally a smallholding and home to the village carter, the rear of the property once housed the stables for his horses. The magnificent Horse Chestnut tree nearby, planted around the same sort of time, was said to provide shelter for them and remains a striking feature of the village today.
Occupying an elevated position, Pleasant Cottage enjoys exceptional kerb appeal, standing proudly at the top of the hill in the sought-after village of Chearsley. Surrounded by glorious countryside walks and just moments from the much-loved ‘The Bell’ pub, the location perfectly complements the home's idyllic setting.
The picturesque façade is beautifully framed by a mature white wisteria and climbing dog roses, while traditional sash windows and an elegant arched entrance create an unforgettable first impression.
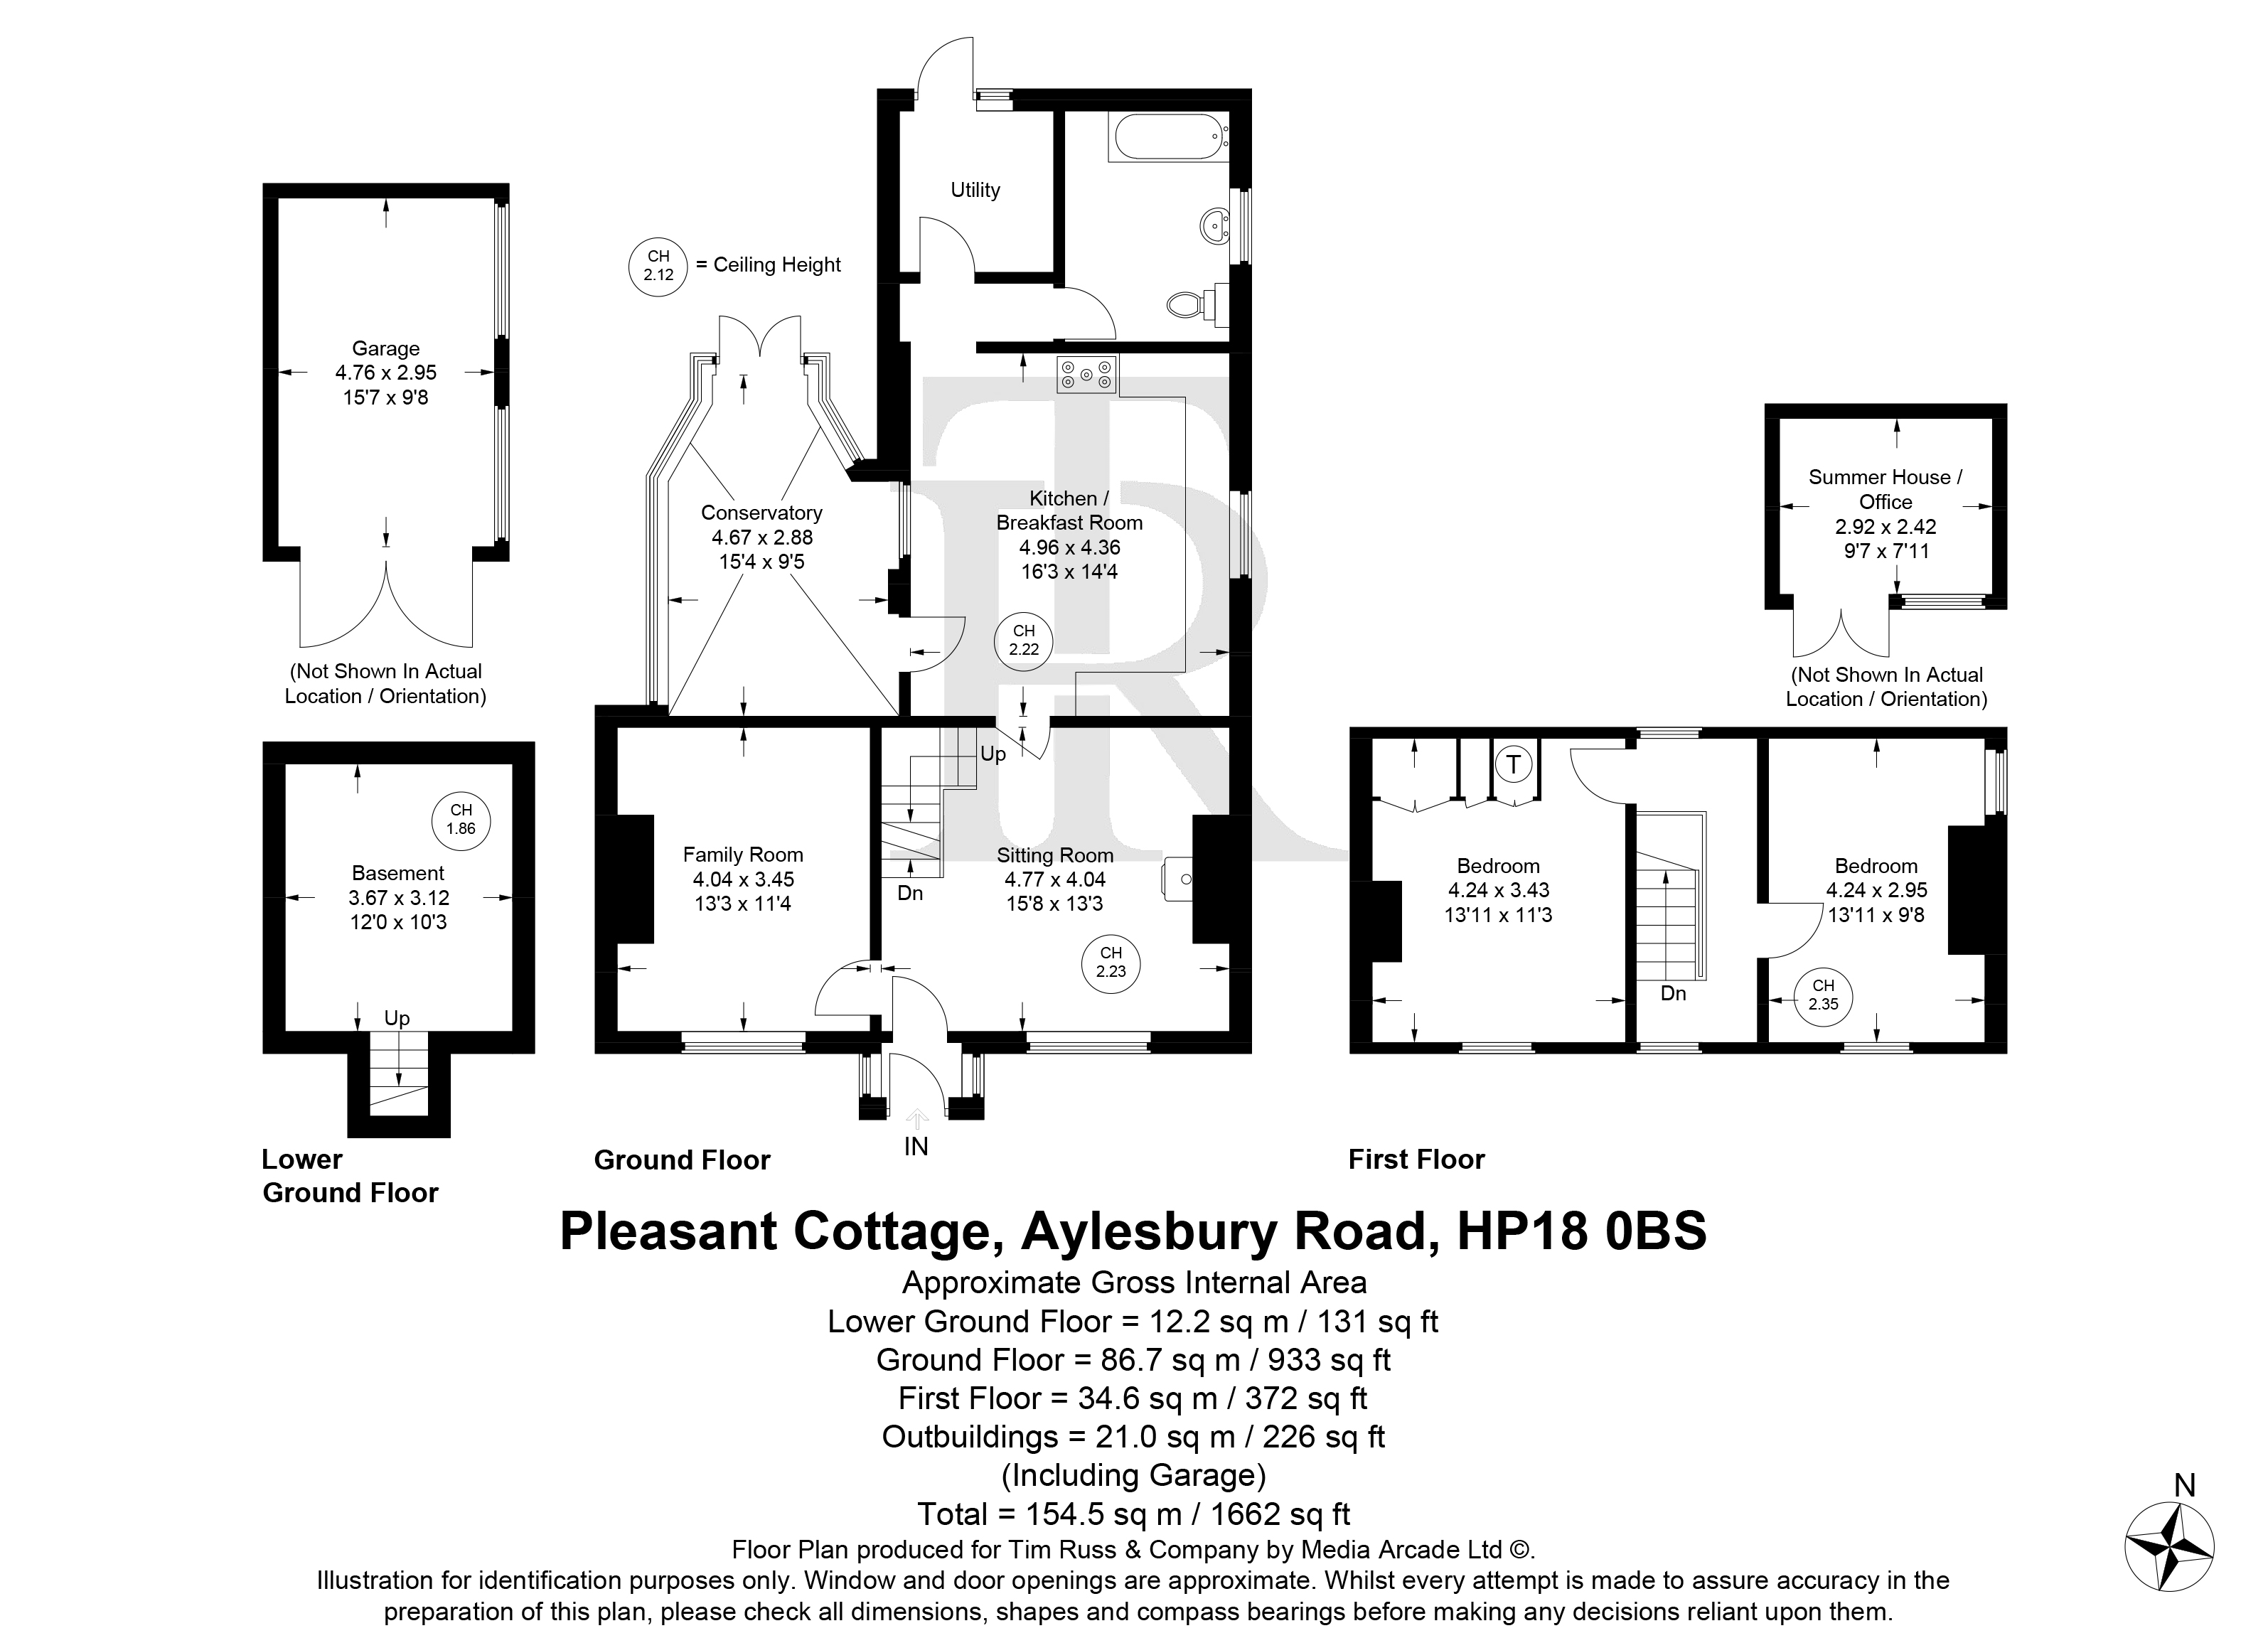
Inside, the welcoming sitting room perfectly blends period charm with modern comfort. Flooded with natural light, it features painted exposed beams and a characterful fireplace with a contemporary wood-burning stove, creating a wonderfully cosy heart to the home.
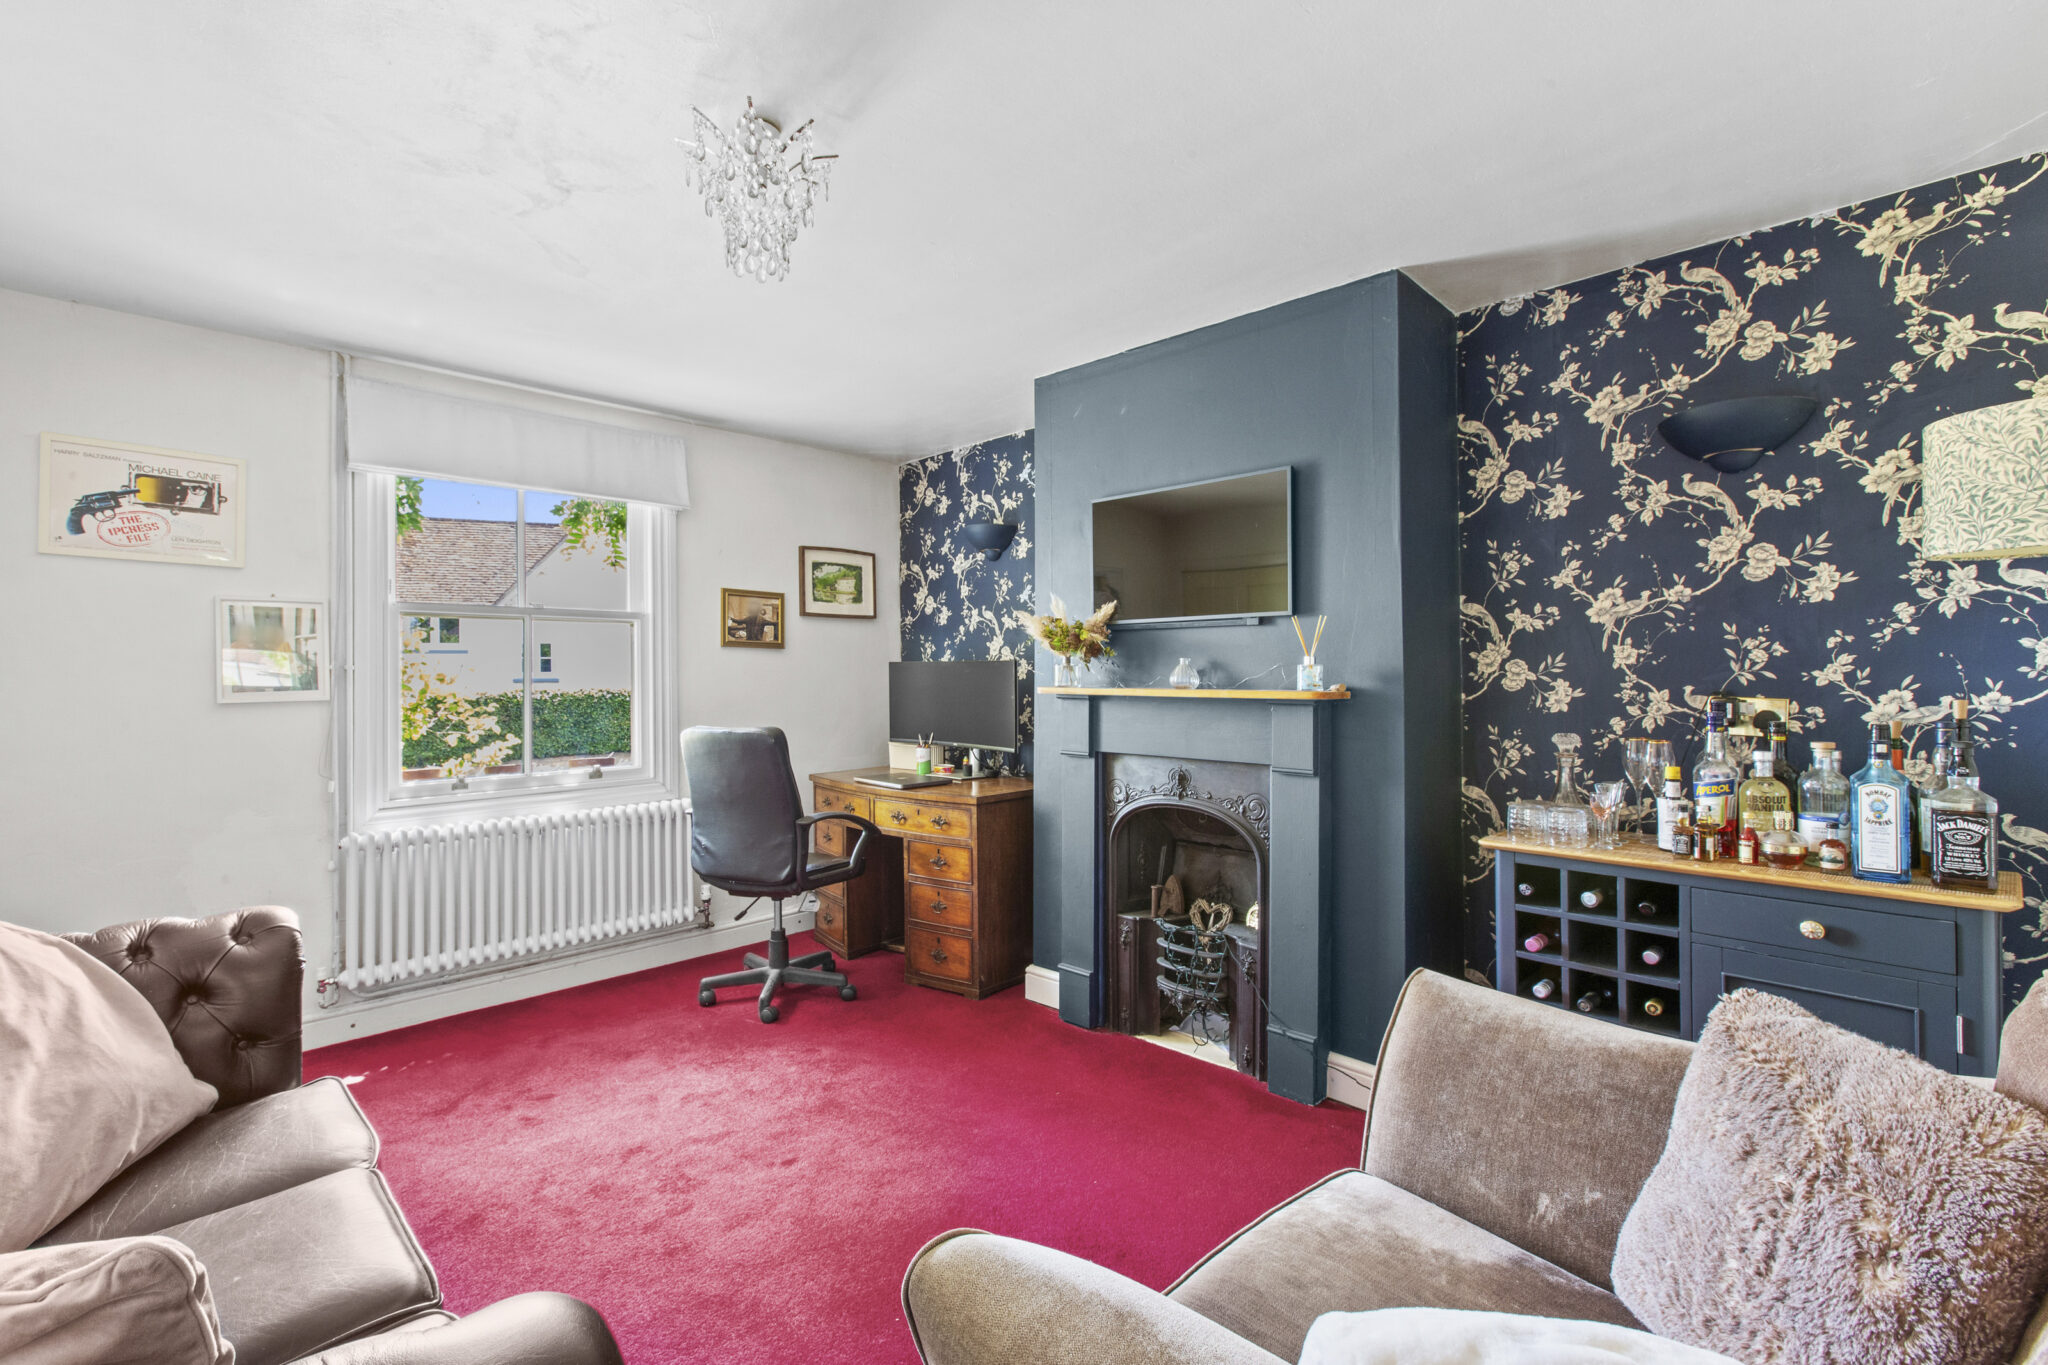
A second reception room provides excellent flexibility as a formal sitting room, snug, family room or home office, centred around an attractive period fireplace.
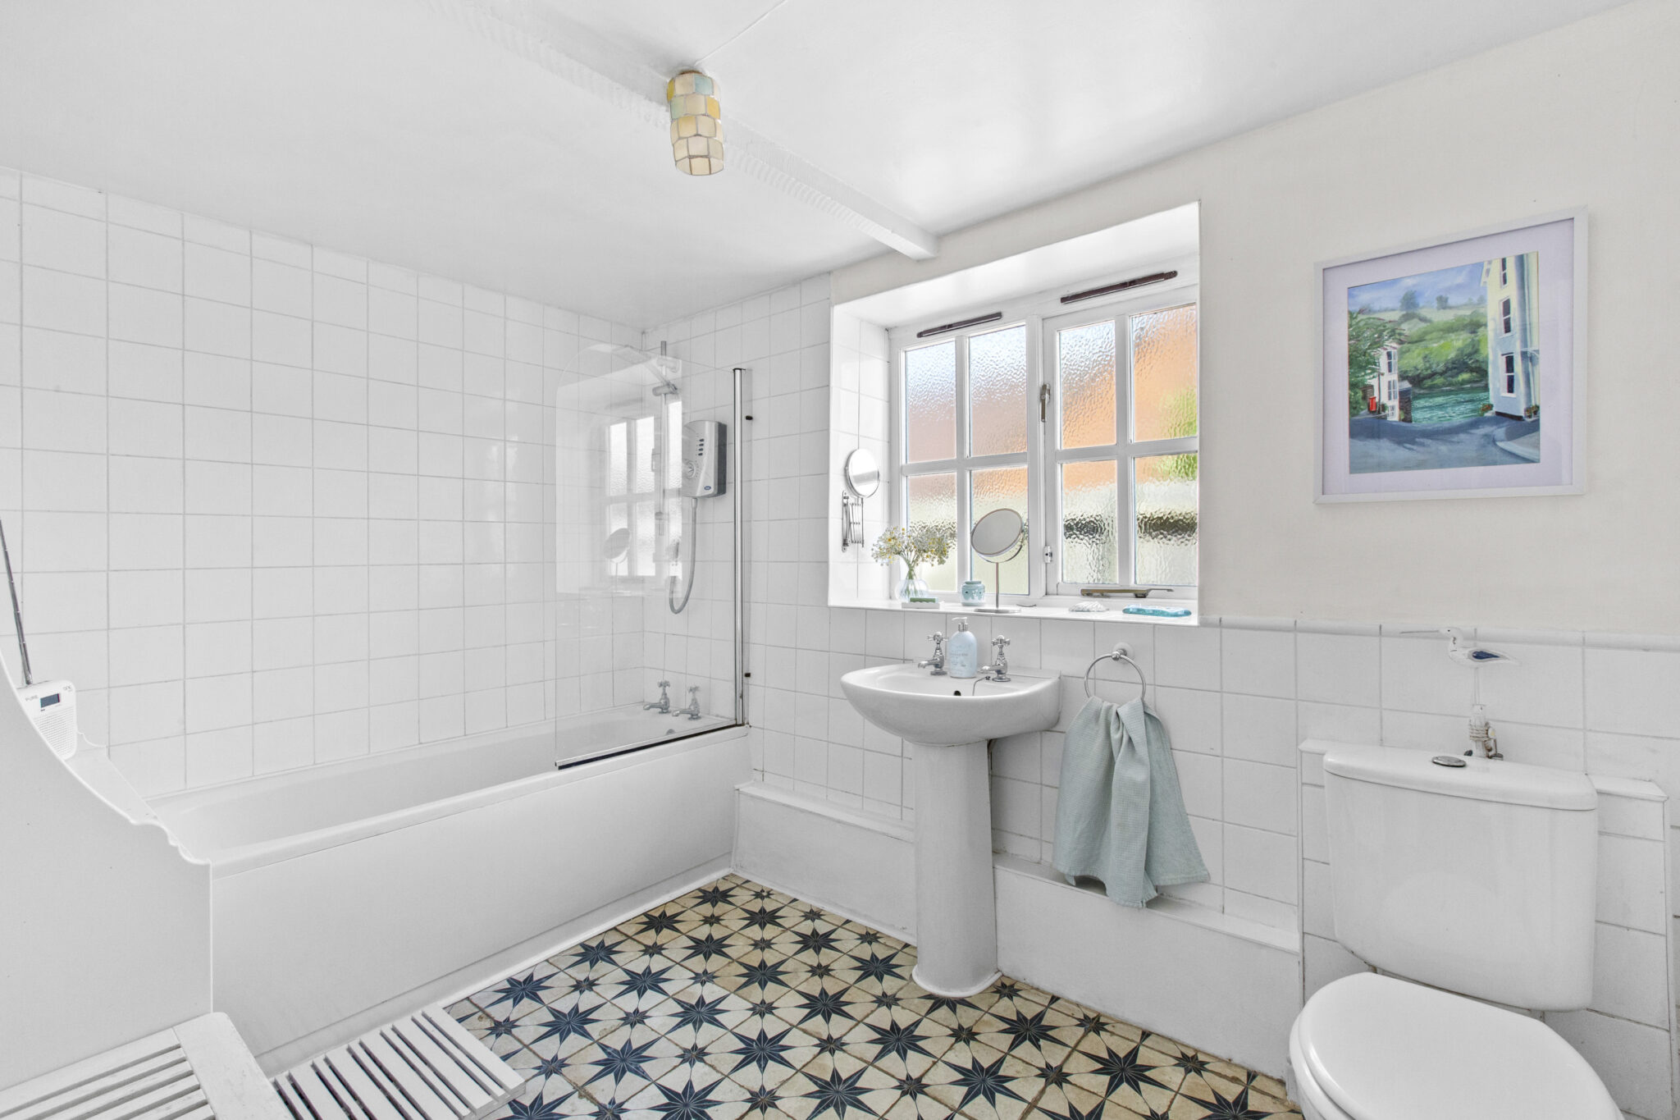
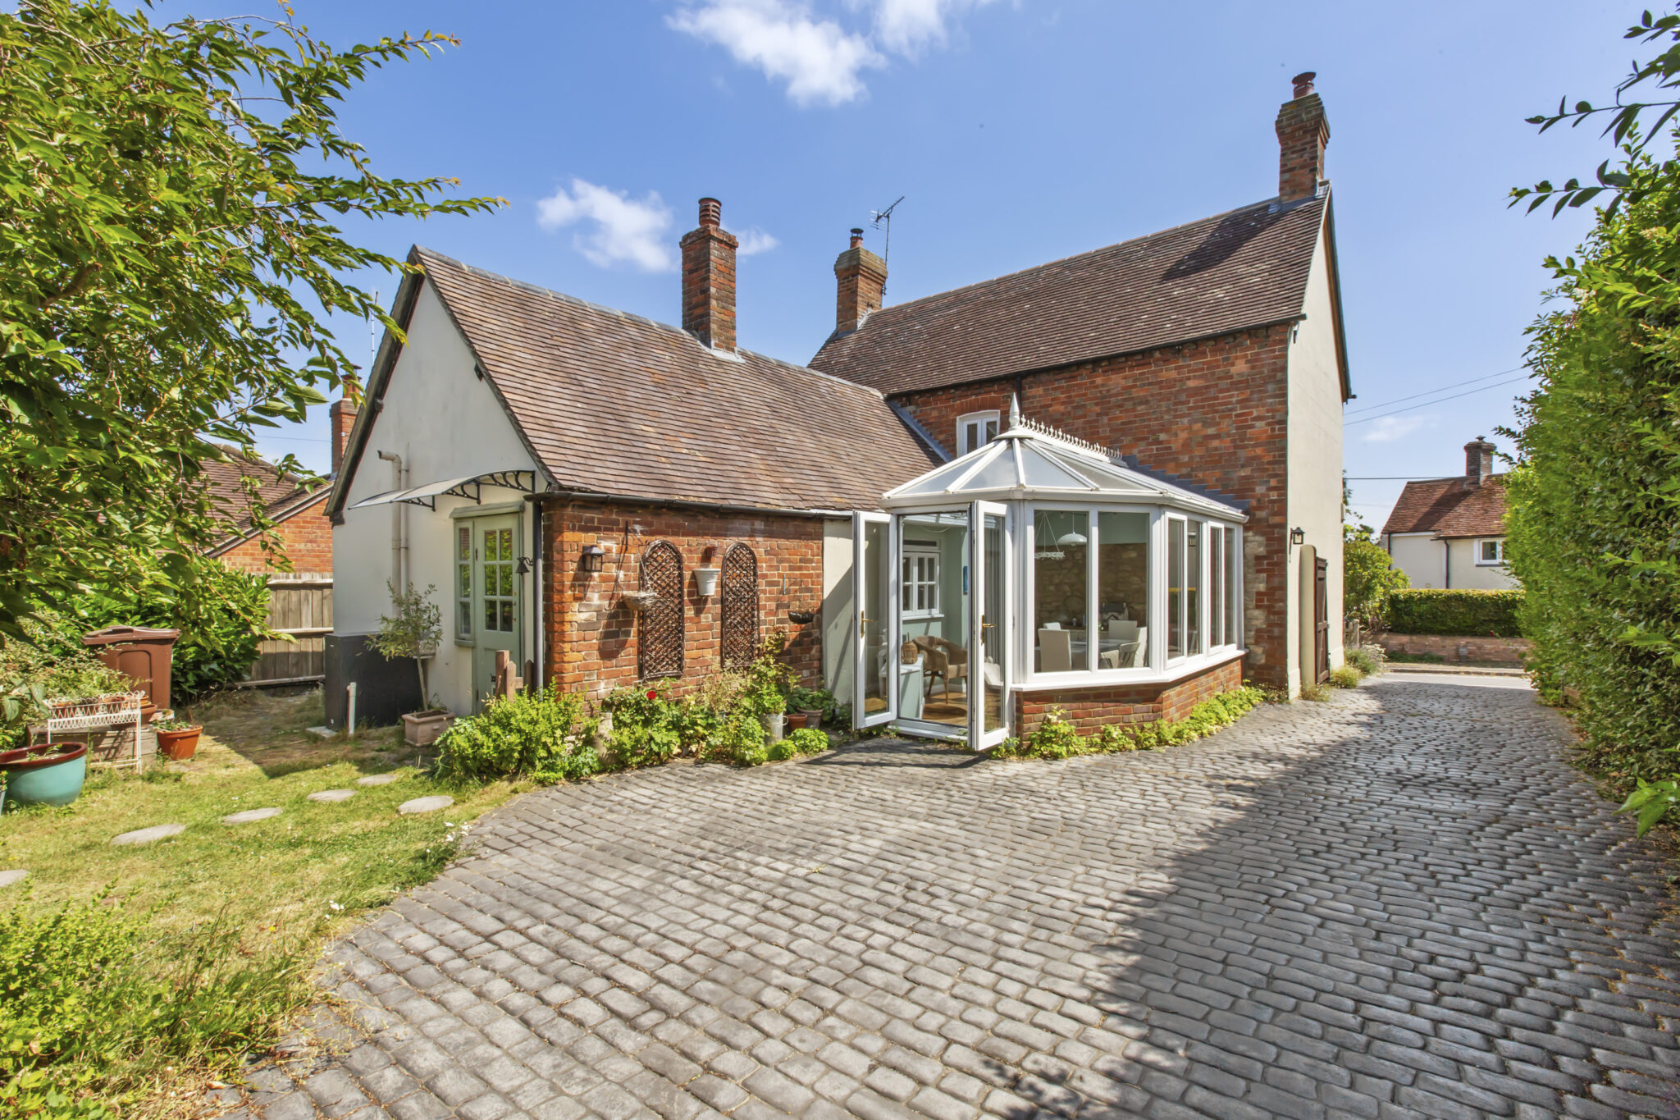
The country-style kitchen/breakfast room is full of warmth and character, opening into a bright conservatory where a striking natural stone wall featuring an impressive ammonite creates a truly unique backdrop for dining and entertaining. Completing the ground floor are a spacious bathroom and practical utility area.
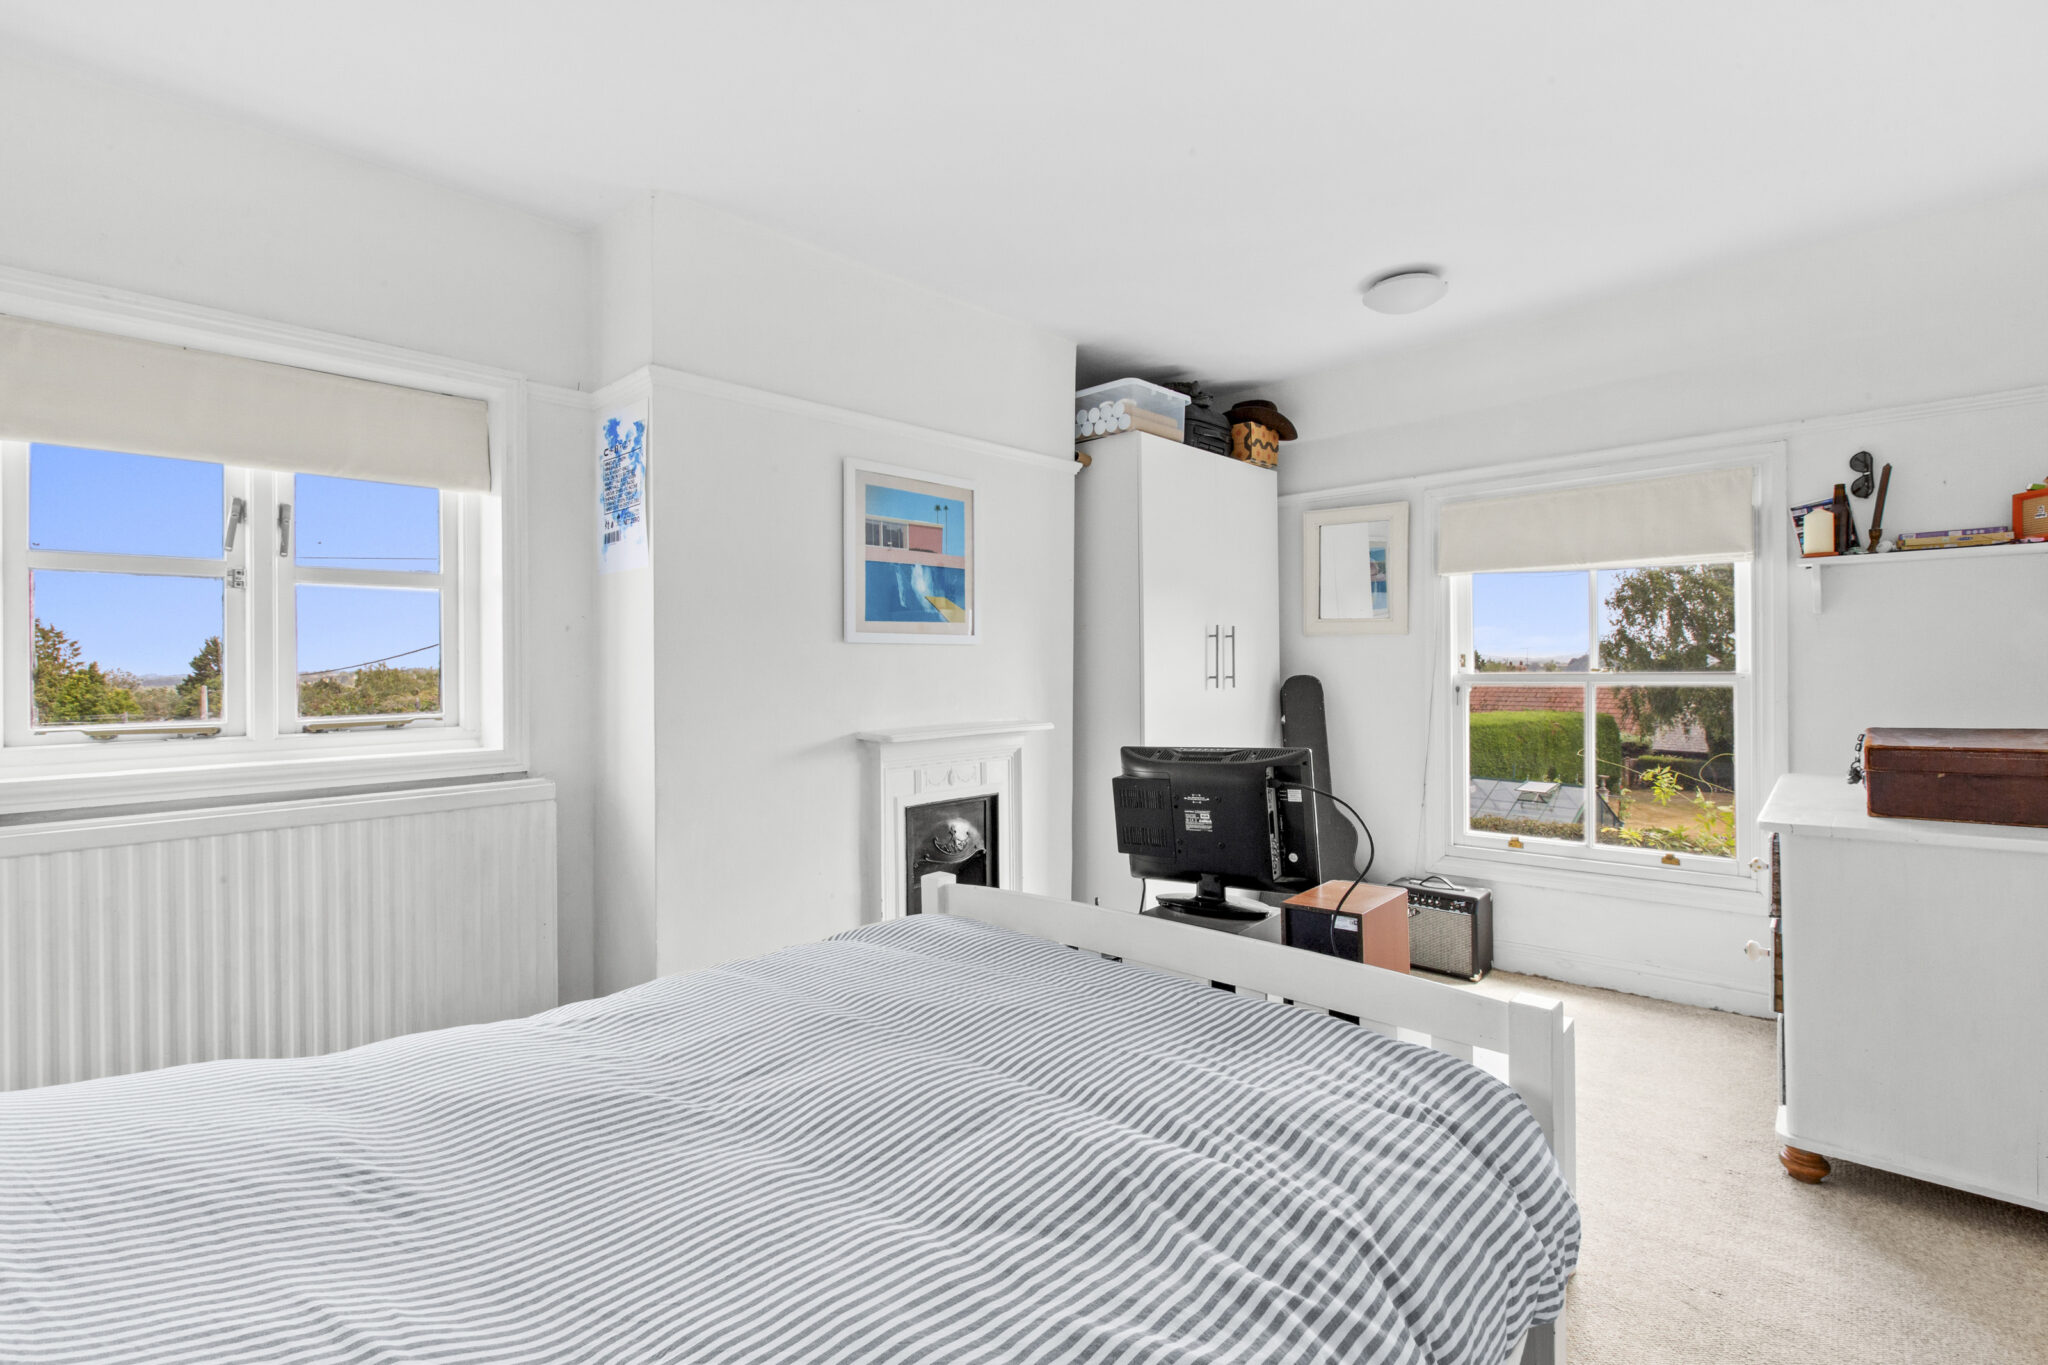
Upstairs are two generous double bedrooms, both enjoying delightful far-reaching countryside views. Subject to the necessary permissions, the property offers excellent potential to extend to the rear, with scope to create a first-floor bathroom and perhaps an additional bedroom.
Outside
A block-paved driveway provides ample off-road parking and leads to a detached timber garage.
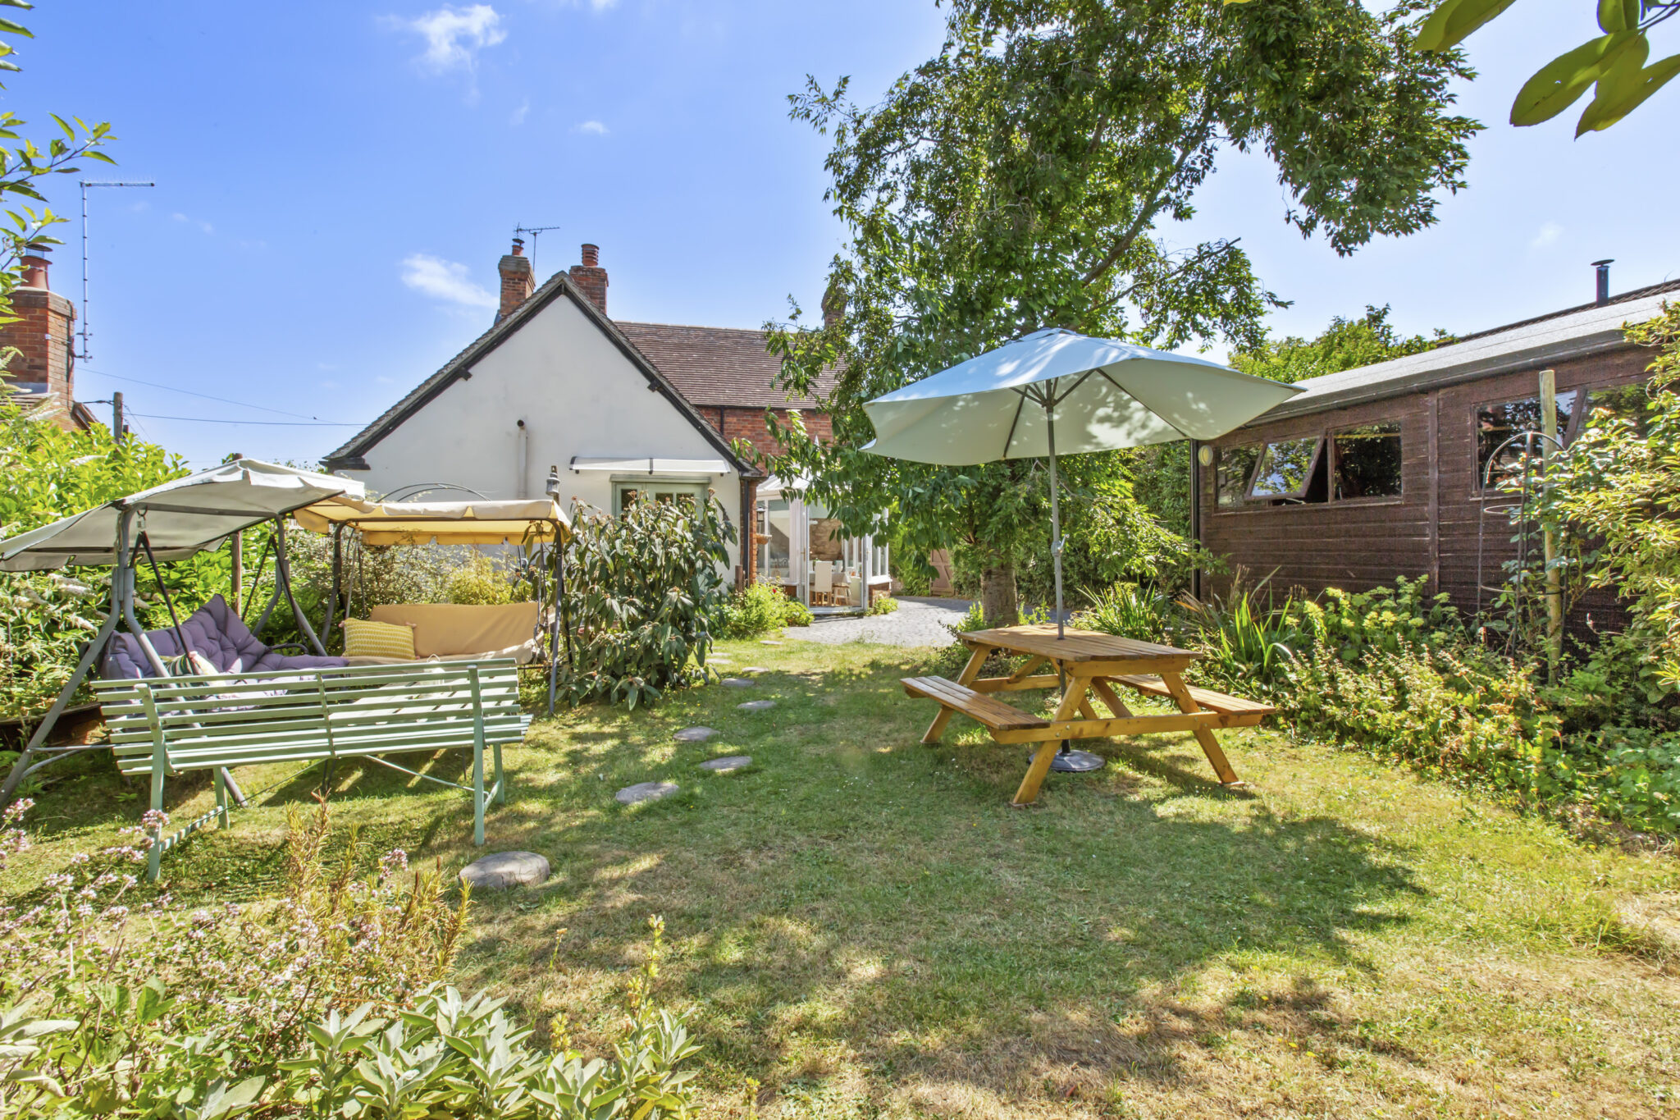
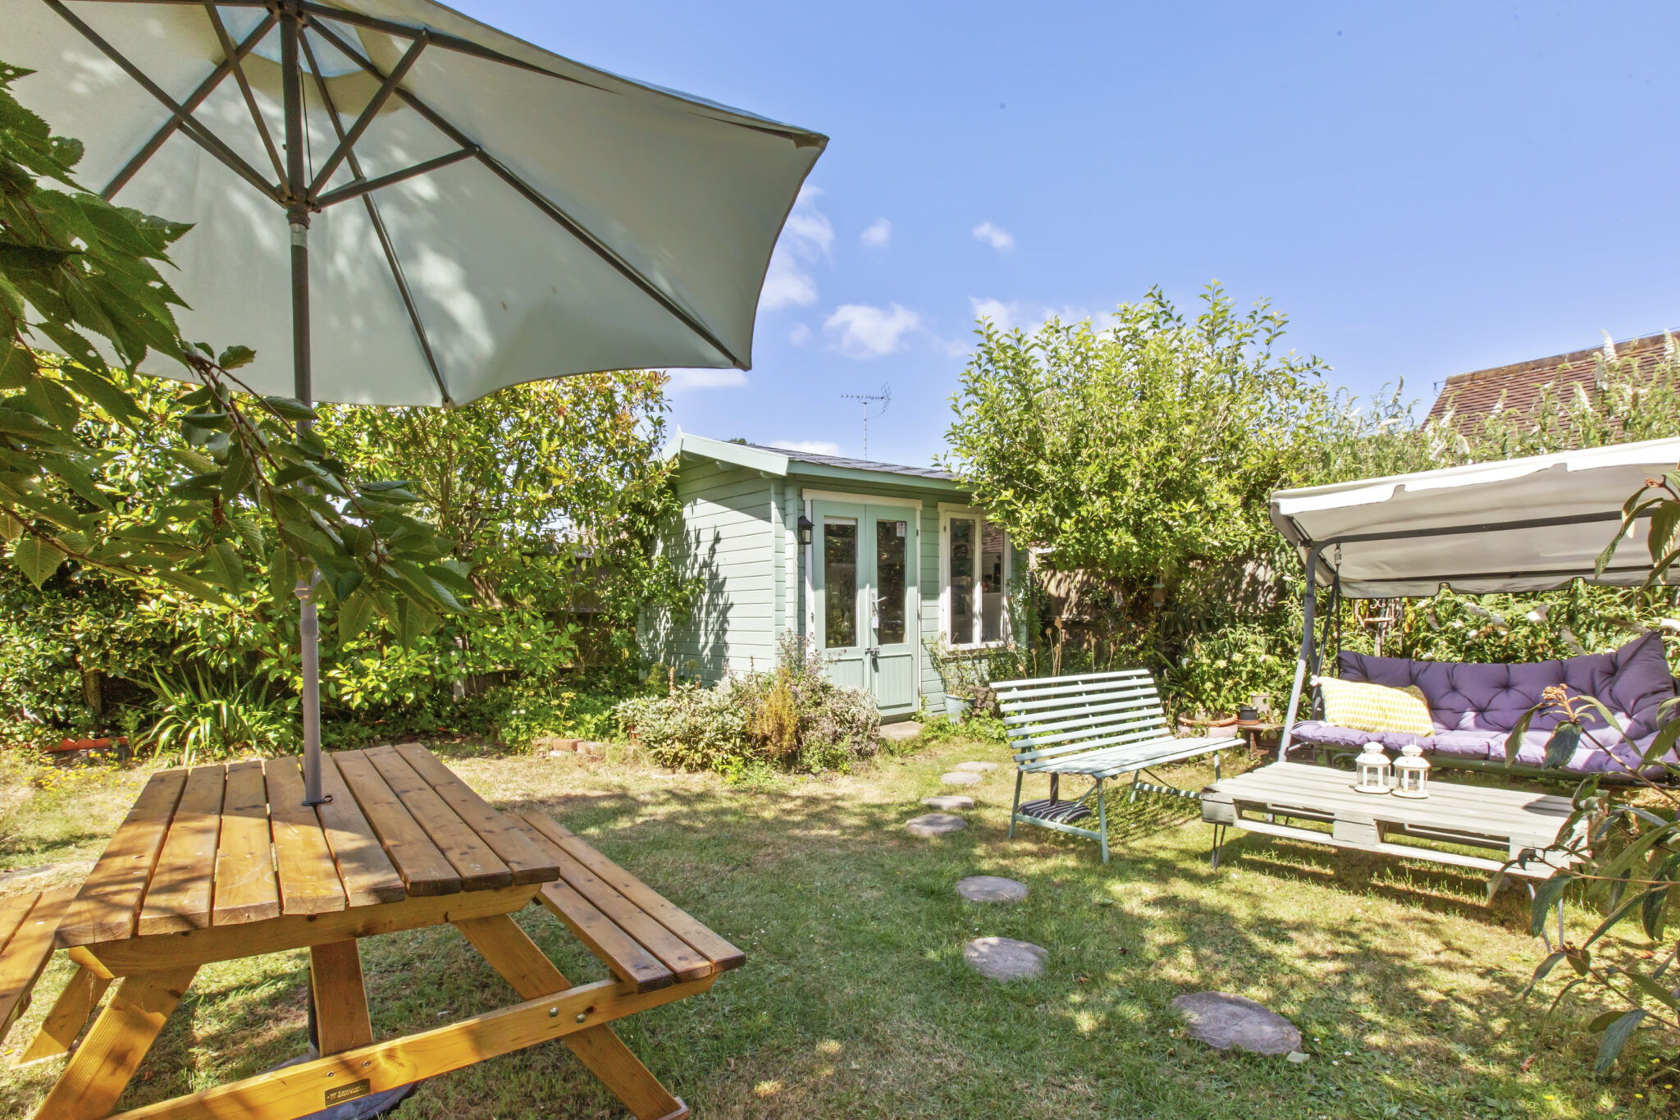
The private rear garden is beautifully established and completely secluded, featuring mature planting, a specimen tree and a detached studio with power and lighting—ideal for home working, a hobby room or gym. A useful log store completes the garden.
The property has also benefited from significant recent improvements, including a replacement roof to the main house and repointed chimney stacks. Beneath the house is a useful cellar, currently accessed externally. The seller advises there is also access beneath the main staircase, offering the potential to create internal access, subject to any necessary alterations.
This is a truly special village home, rich in history, overflowing with character and perfectly positioned to enjoy one of Buckinghamshire's most desirable rural settings.
Get in touch
Download this property brochure
DOWNLOAD BROCHURETry our calculators
Mortgage Calculator
Stamp Duty Calculator
Similar Properties
-
-
Parton Close, Wendover, HP22
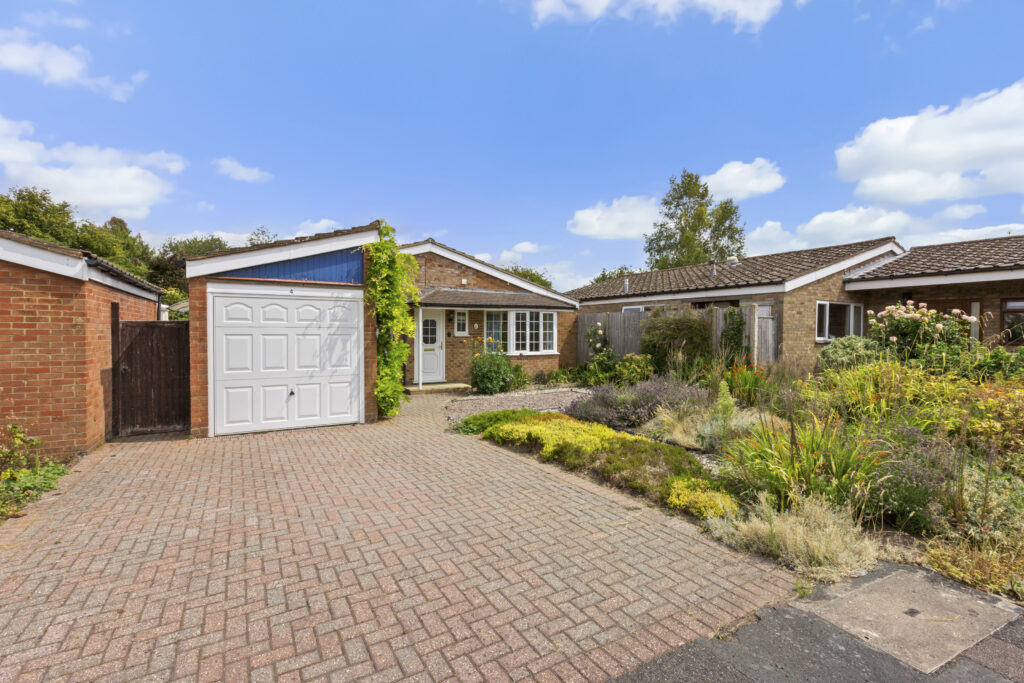
£515,000For SaleSpacious 2-bed detached bungalow in a quiet Wendover cul-de-sac. Features conservatory, private garden, driveway, garage and scope to extend. Close to High Street, station and local amenities.2 Bedrooms1 Bathroom2 Receptions -
Snells Wood Court, Little Chalfont, HP7
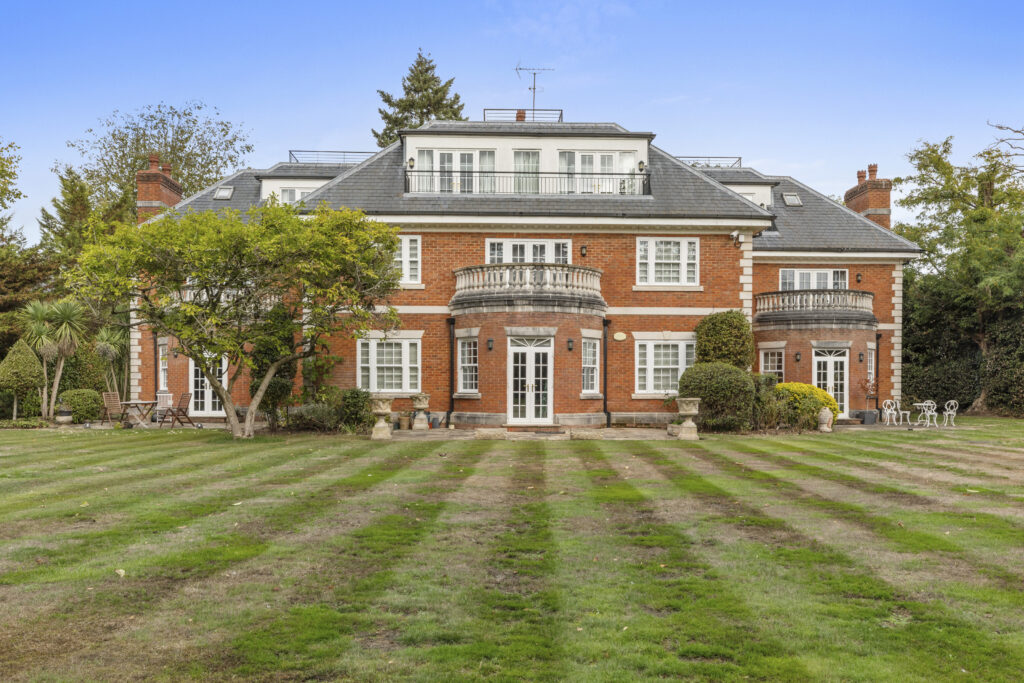
£625,000 Guide PriceFor Sale2 Bedrooms2 Bathrooms1 Reception