Cromwell Avenue, Thame, OX9
Key Features
- Three bedroom detached family home in a popular residential location
- Within catchment for highly regarded Barley Hill Primary School
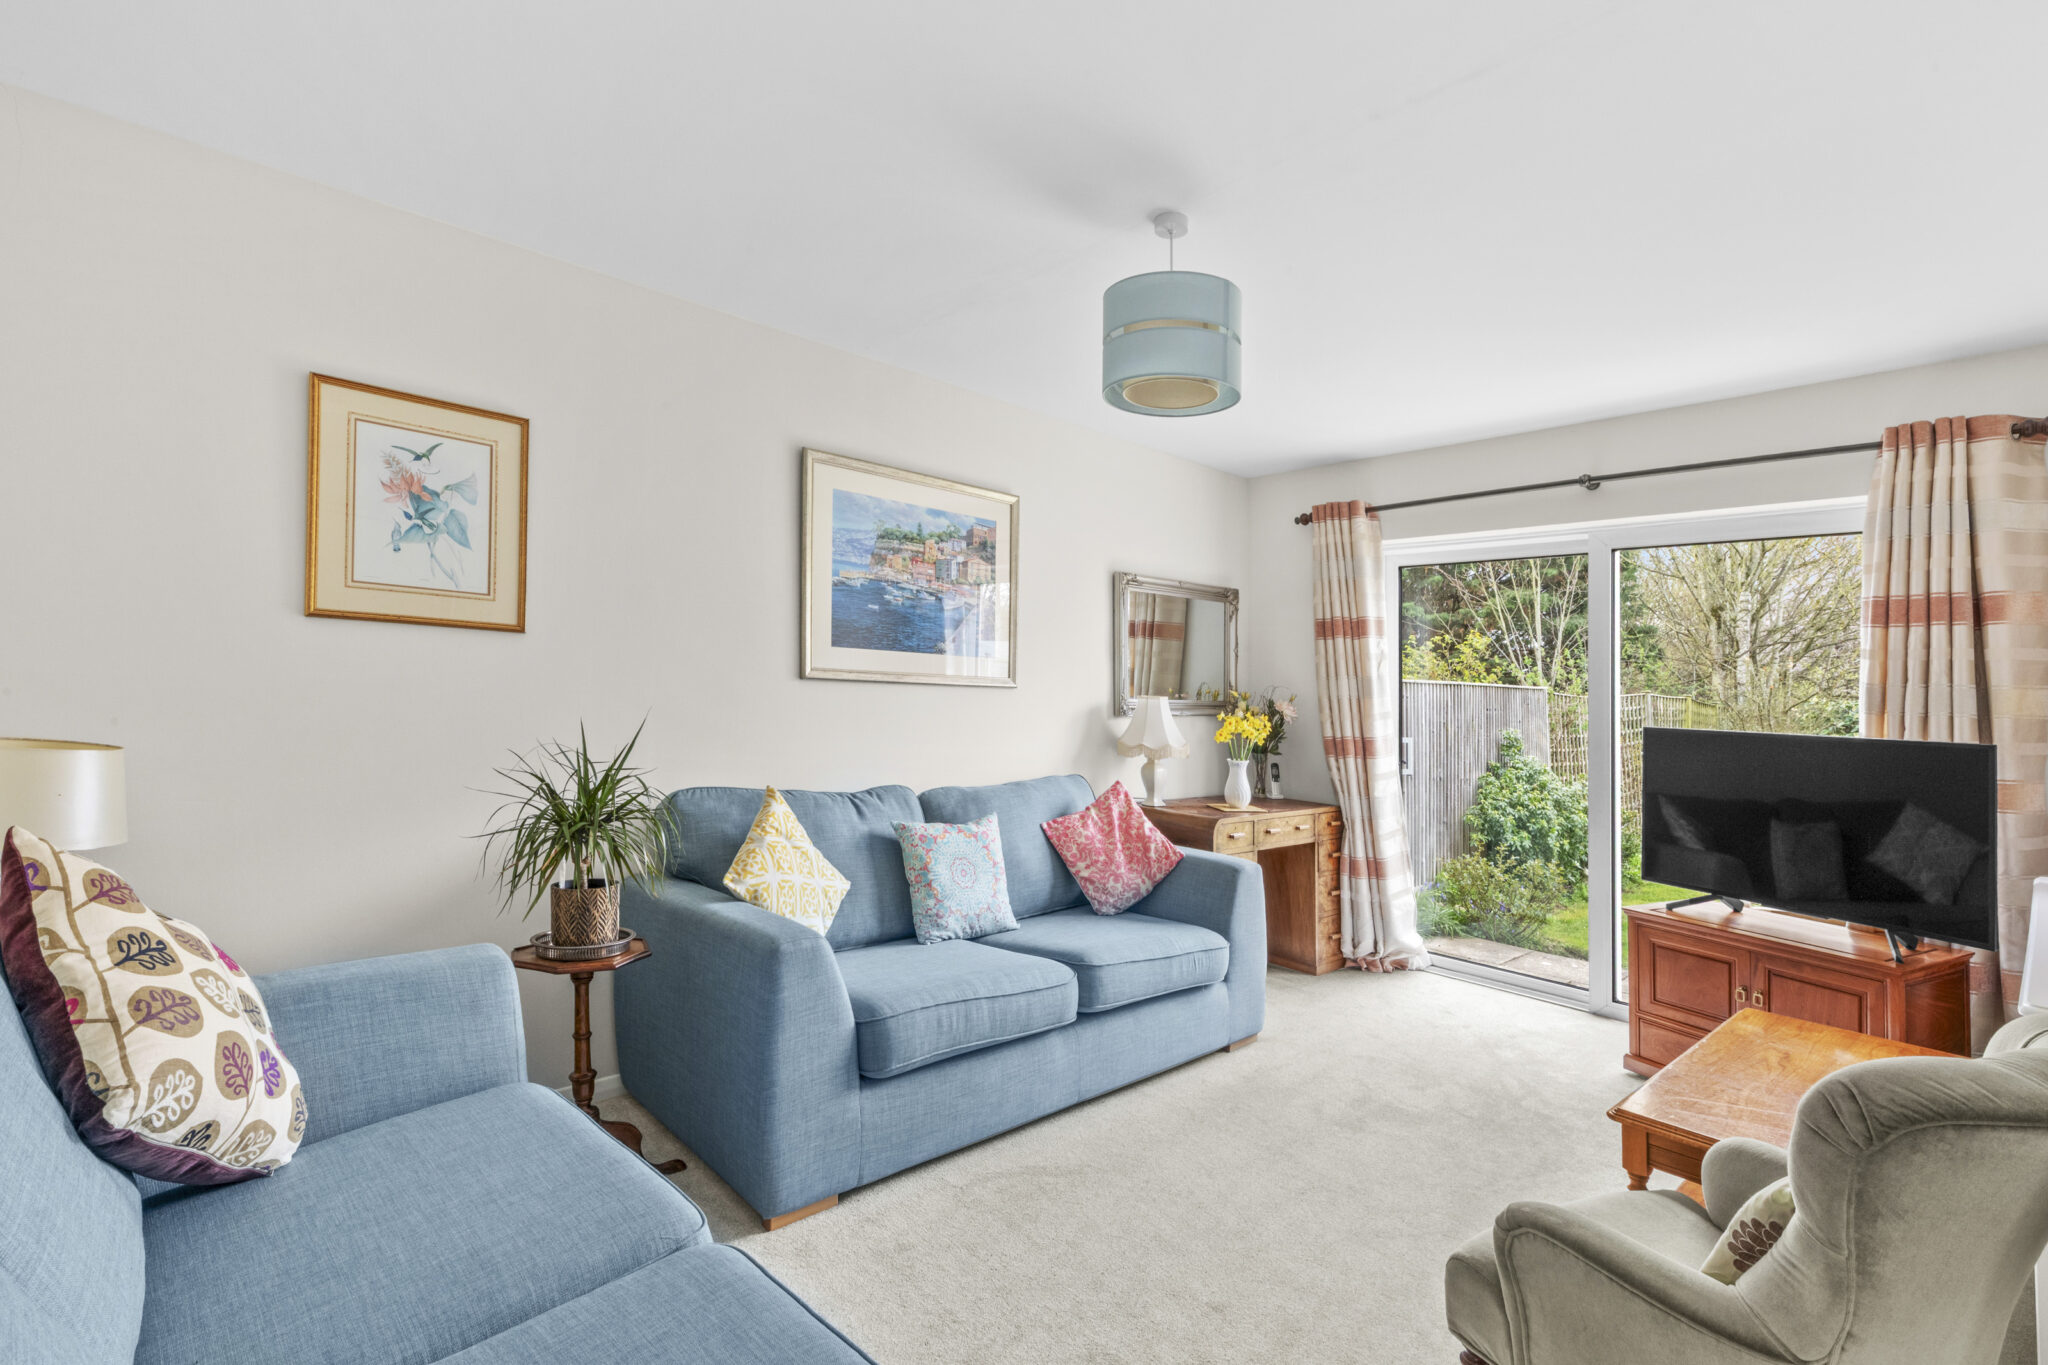
- Bright and airy living spaces with dual-aspect sitting room
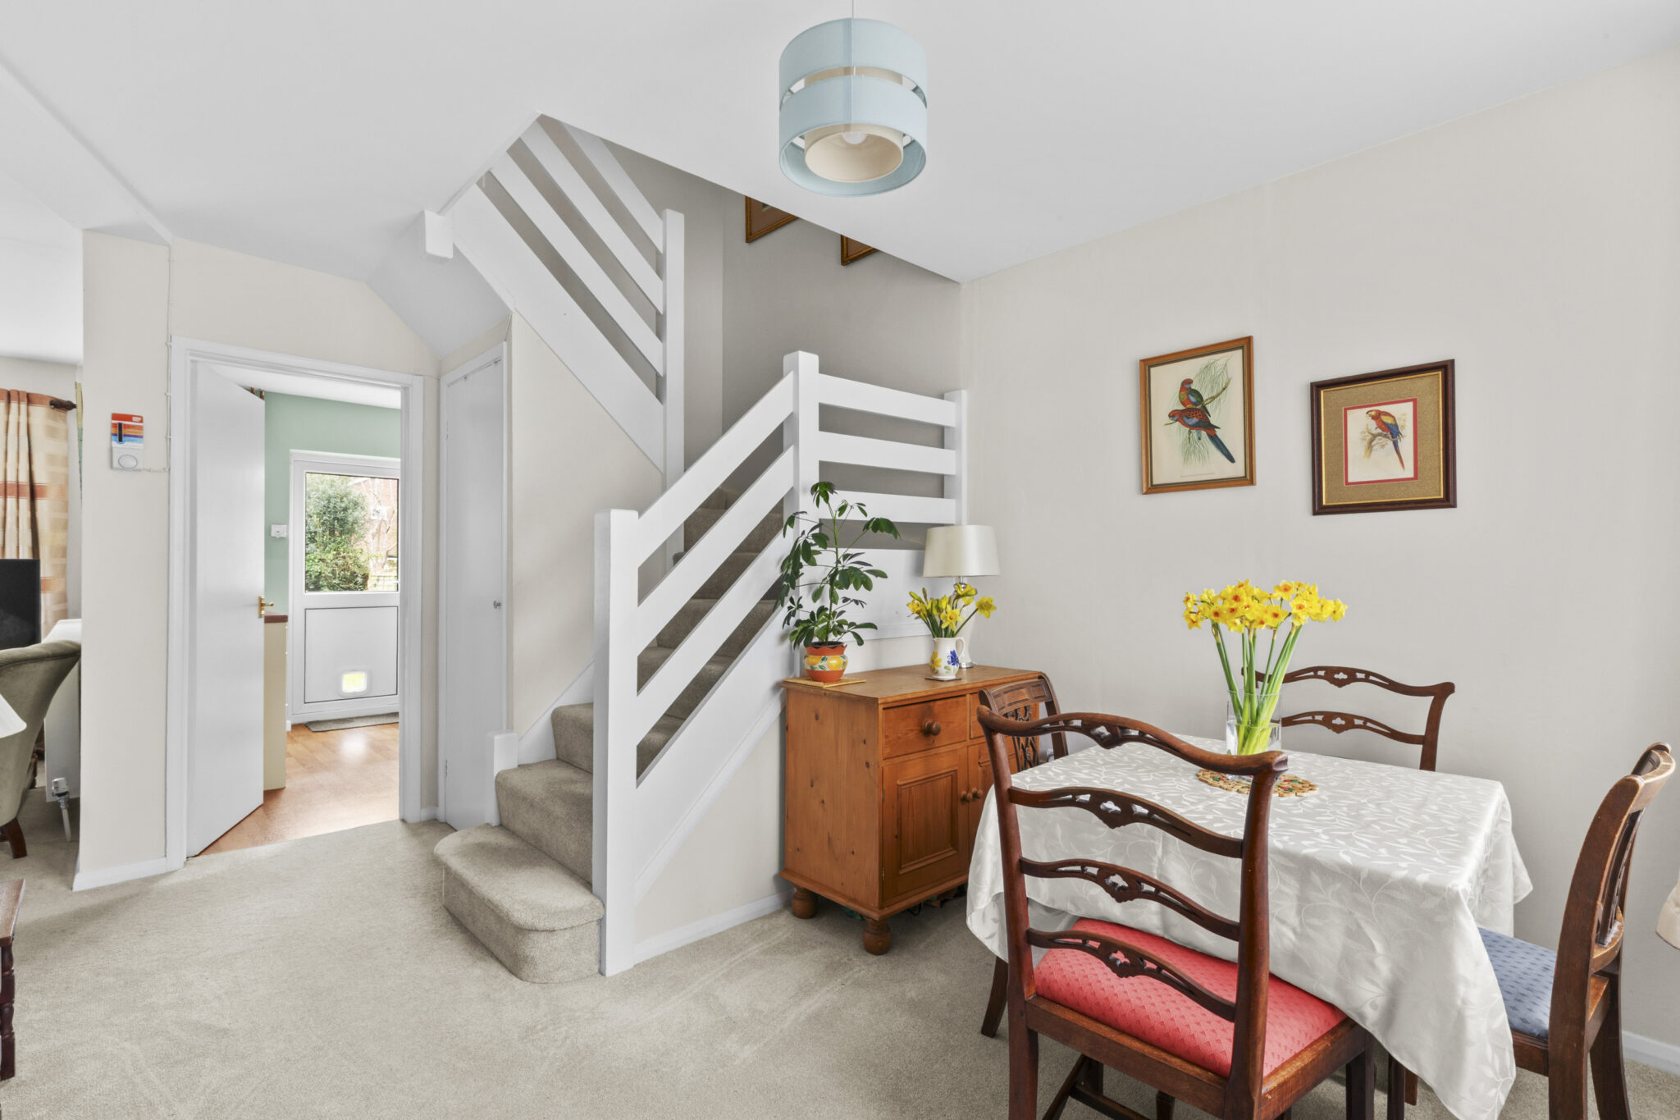
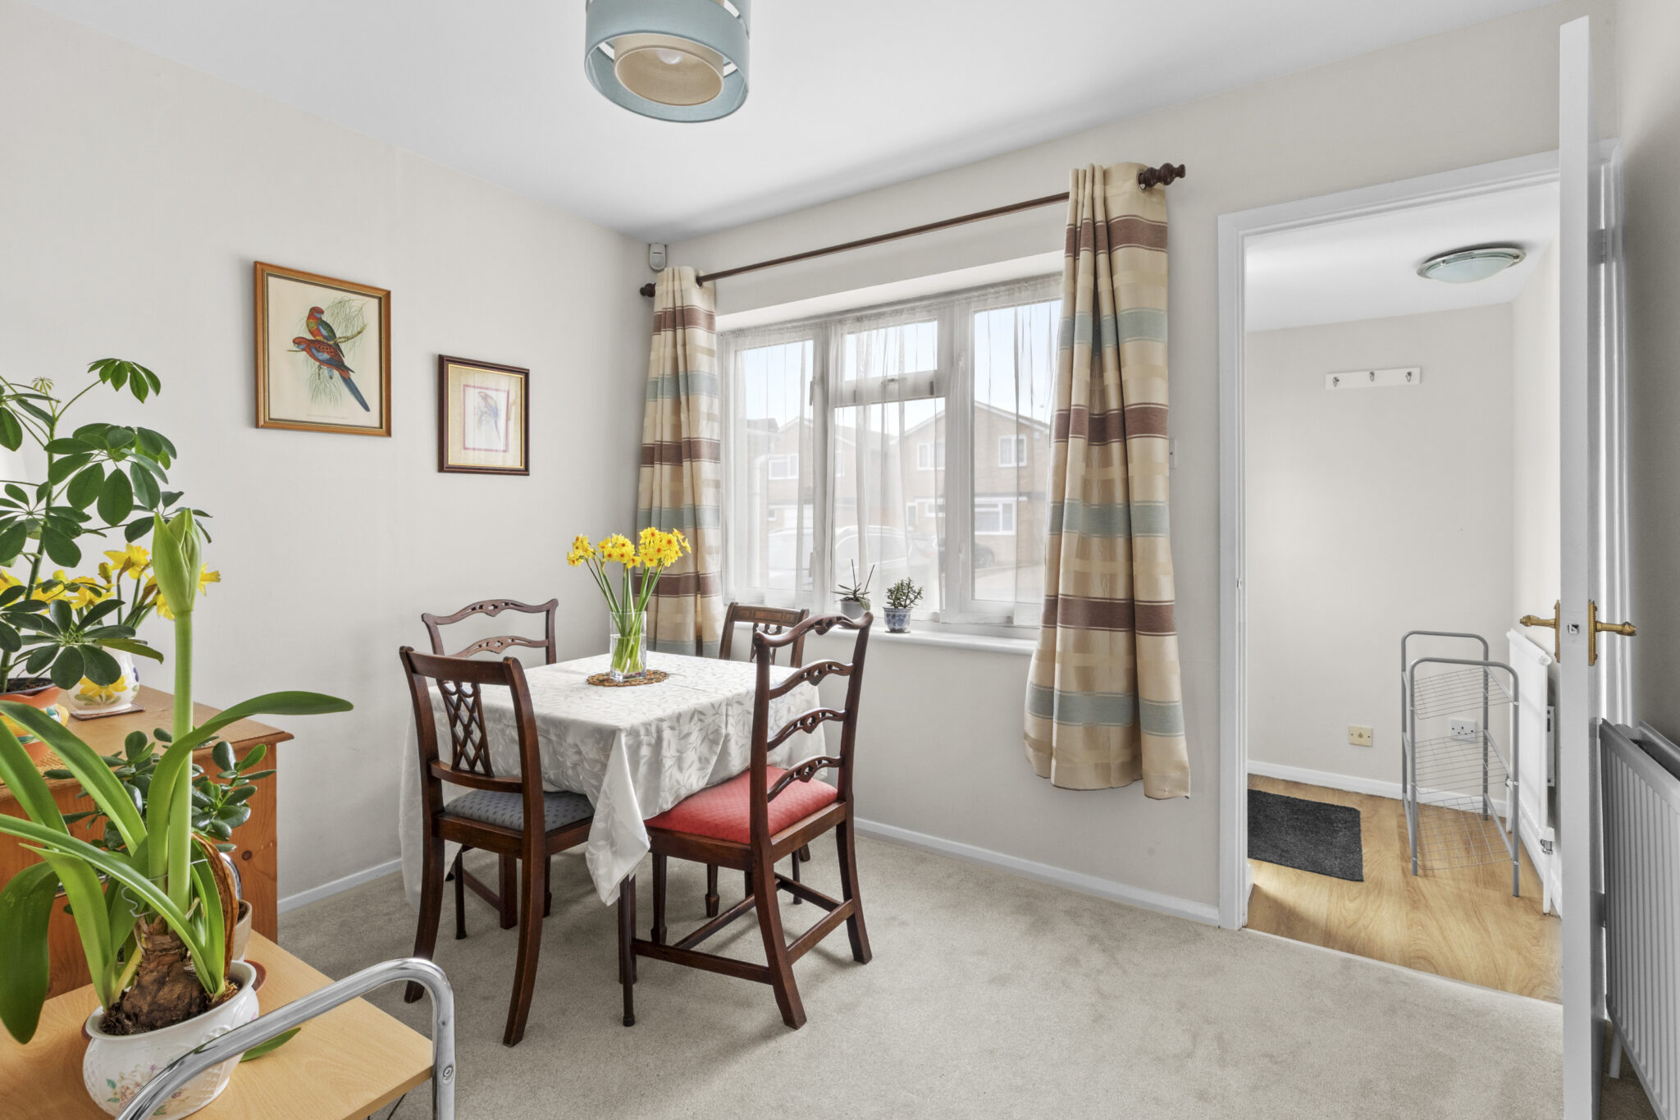
- Open-flow dining area leading into the main living space
- Excellent potential to extend or reconfigure (STPP)
- Scope to convert the garage or extend to the rear, as neighbouring homes have done
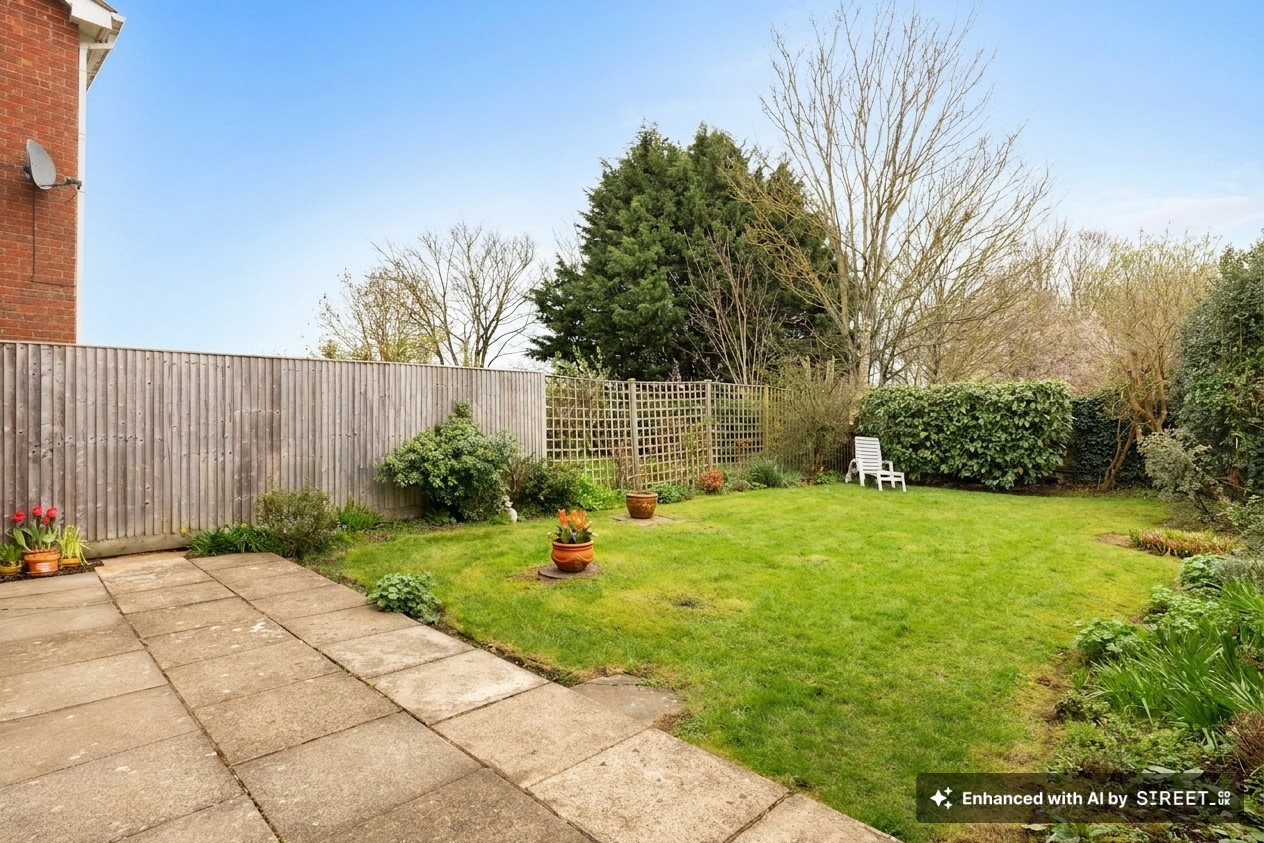
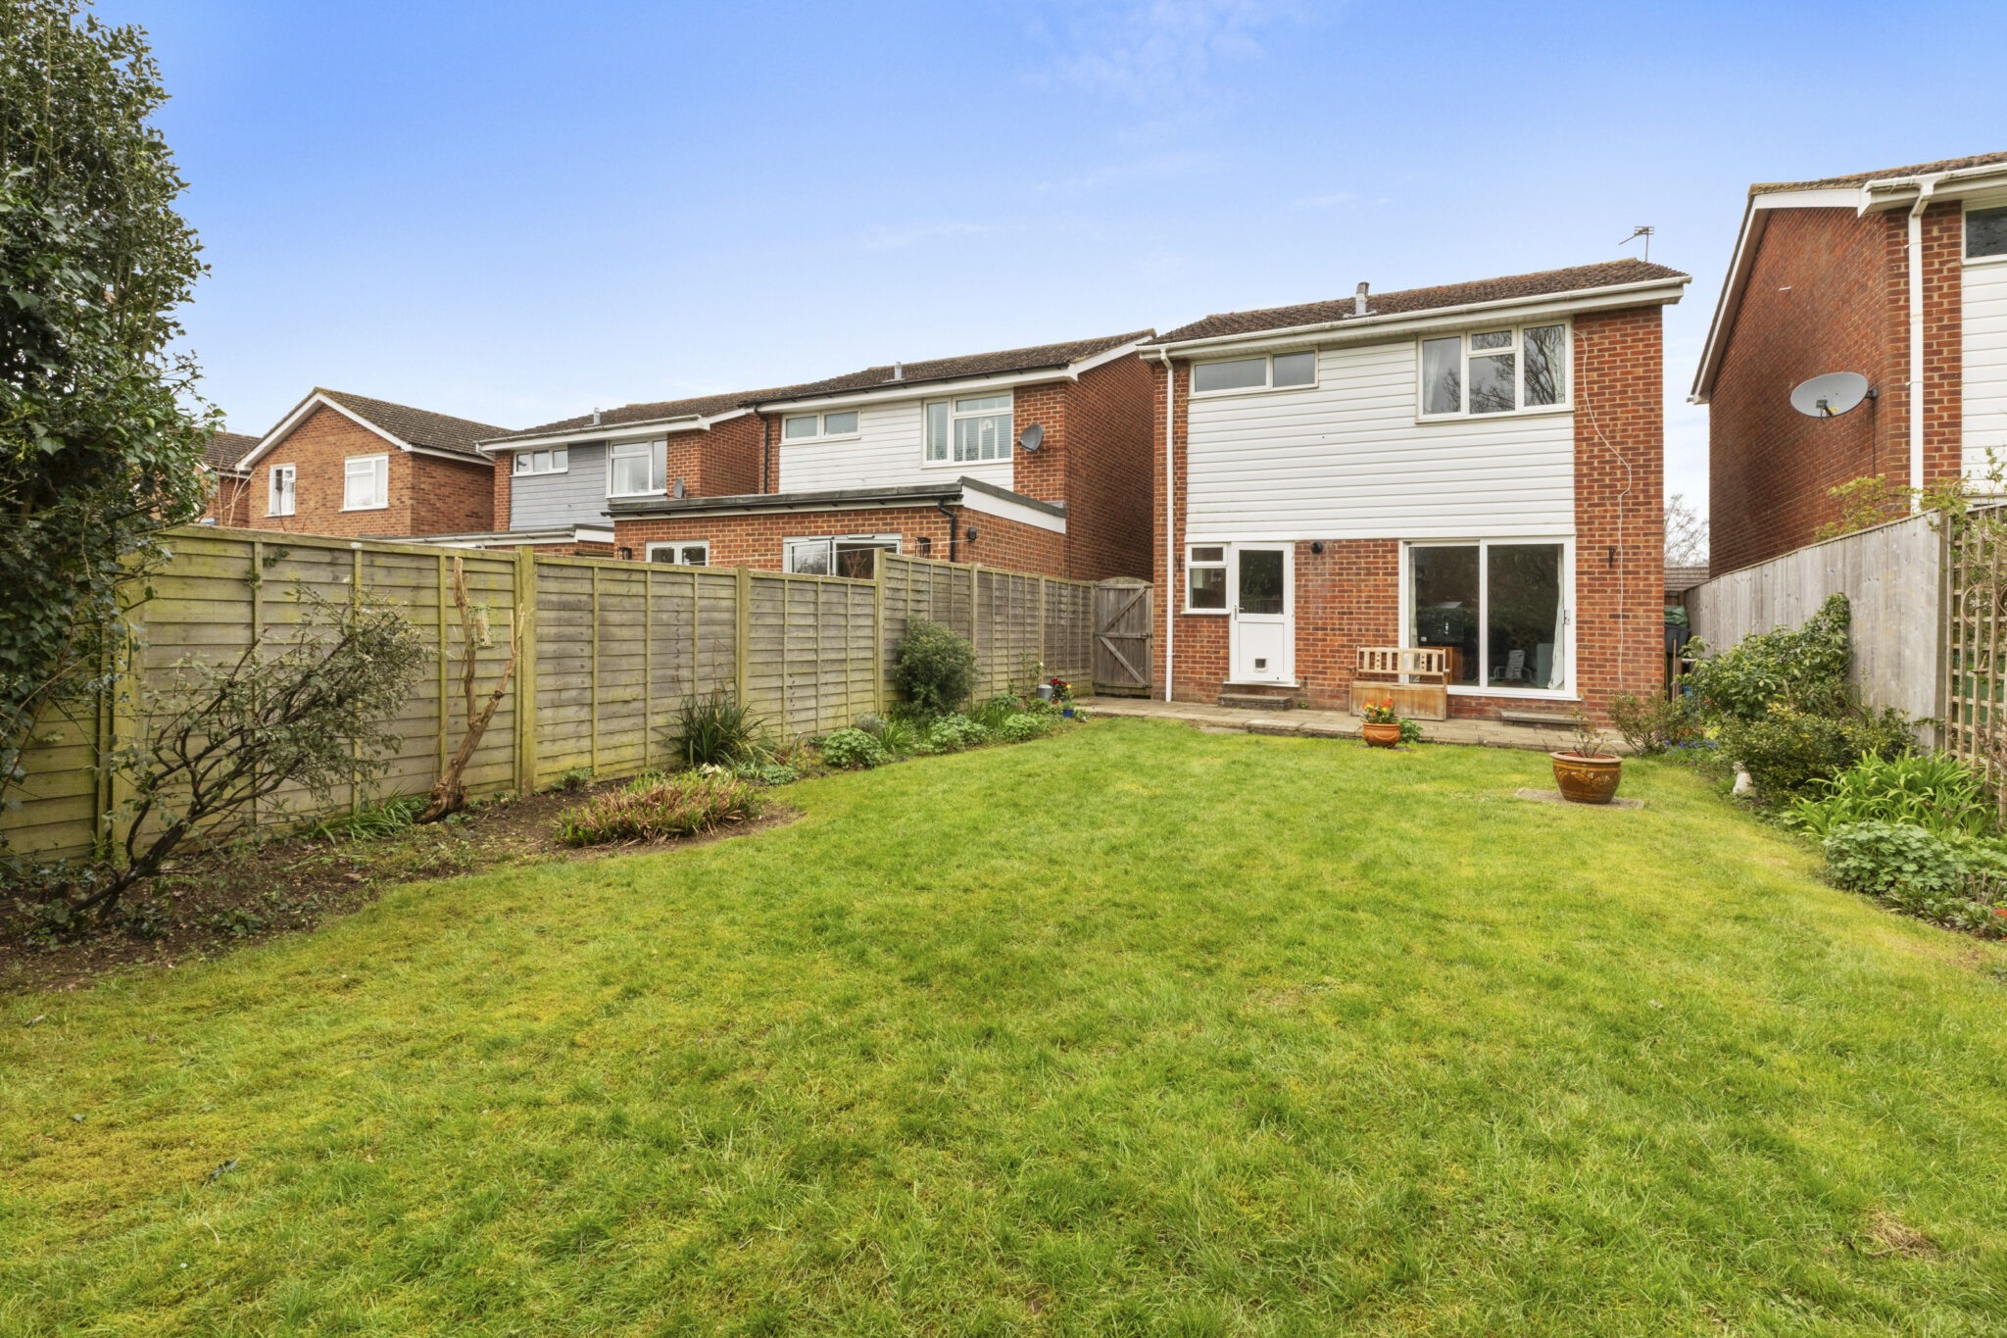
- South East facing rear garden offering a bright and generous outdoor space
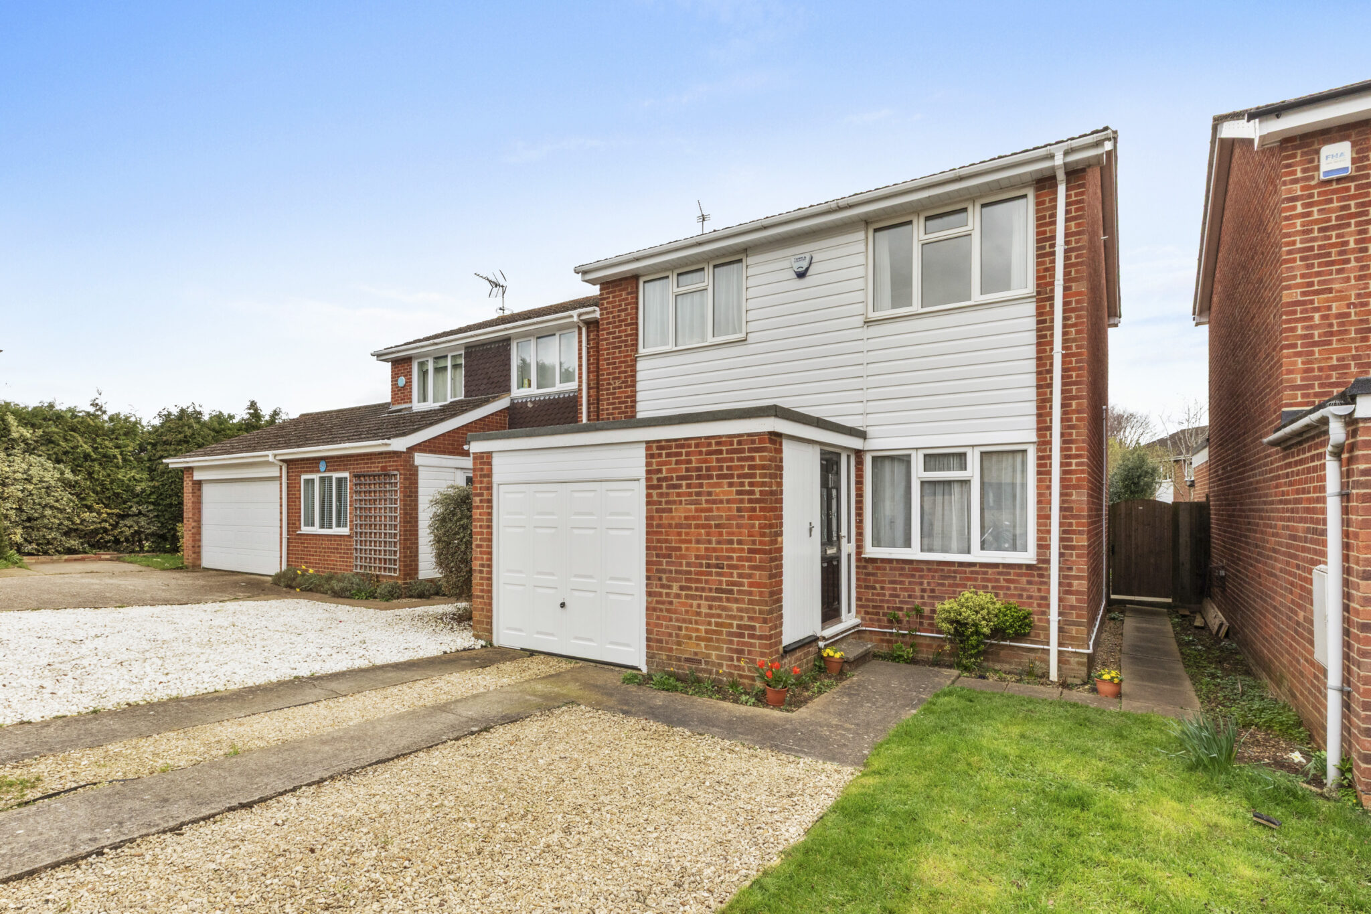
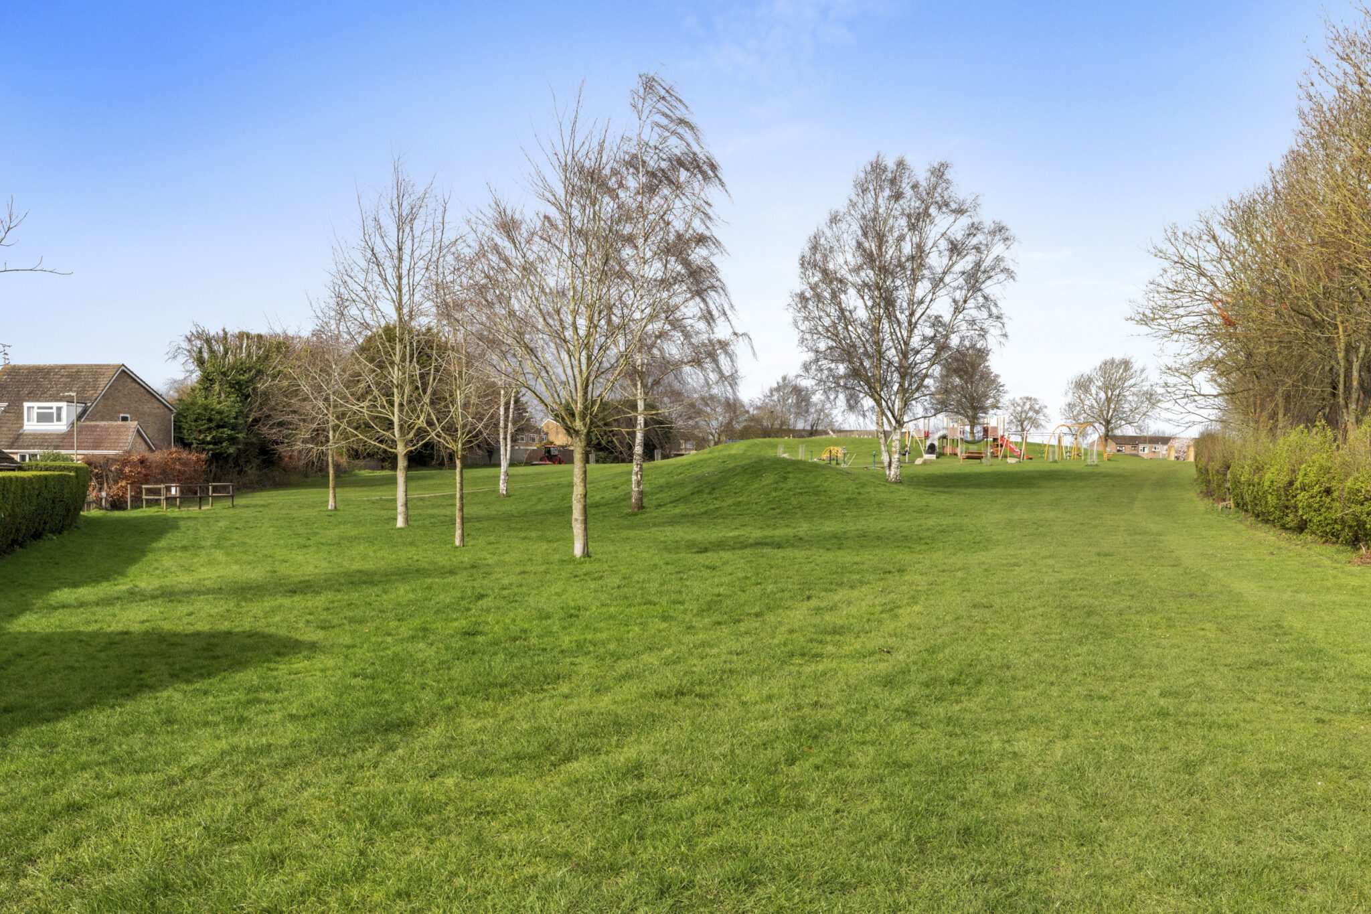
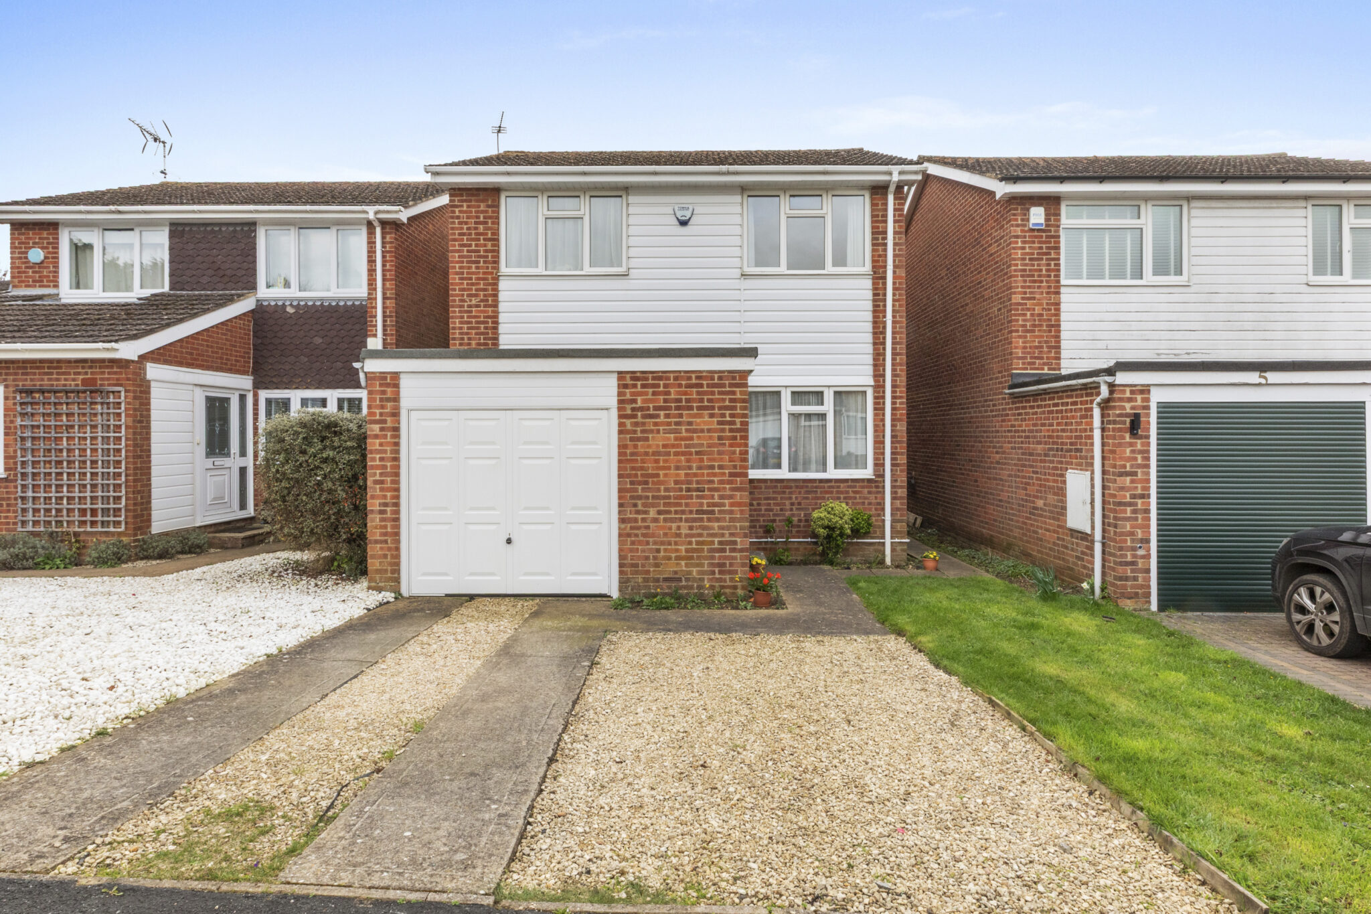
- Driveway parking for two vehicles, garage, and recreation park directly opposite ideal for families
Full property description
Offered to the market with excellent potential and located in a popular spot within catchment for Barley Hill Primary School and within walking distance to Lord Williams Secondary School, this bright and airy three-bedroom detached family home presents a fantastic opportunity for buyers looking to create their ideal home.
Well maintained by the current owner, the property offers scope to extend to the rear (subject to the necessary planning permissions) and/or convert the existing garage to increase the overall footprint, as many neighbouring properties have already done.
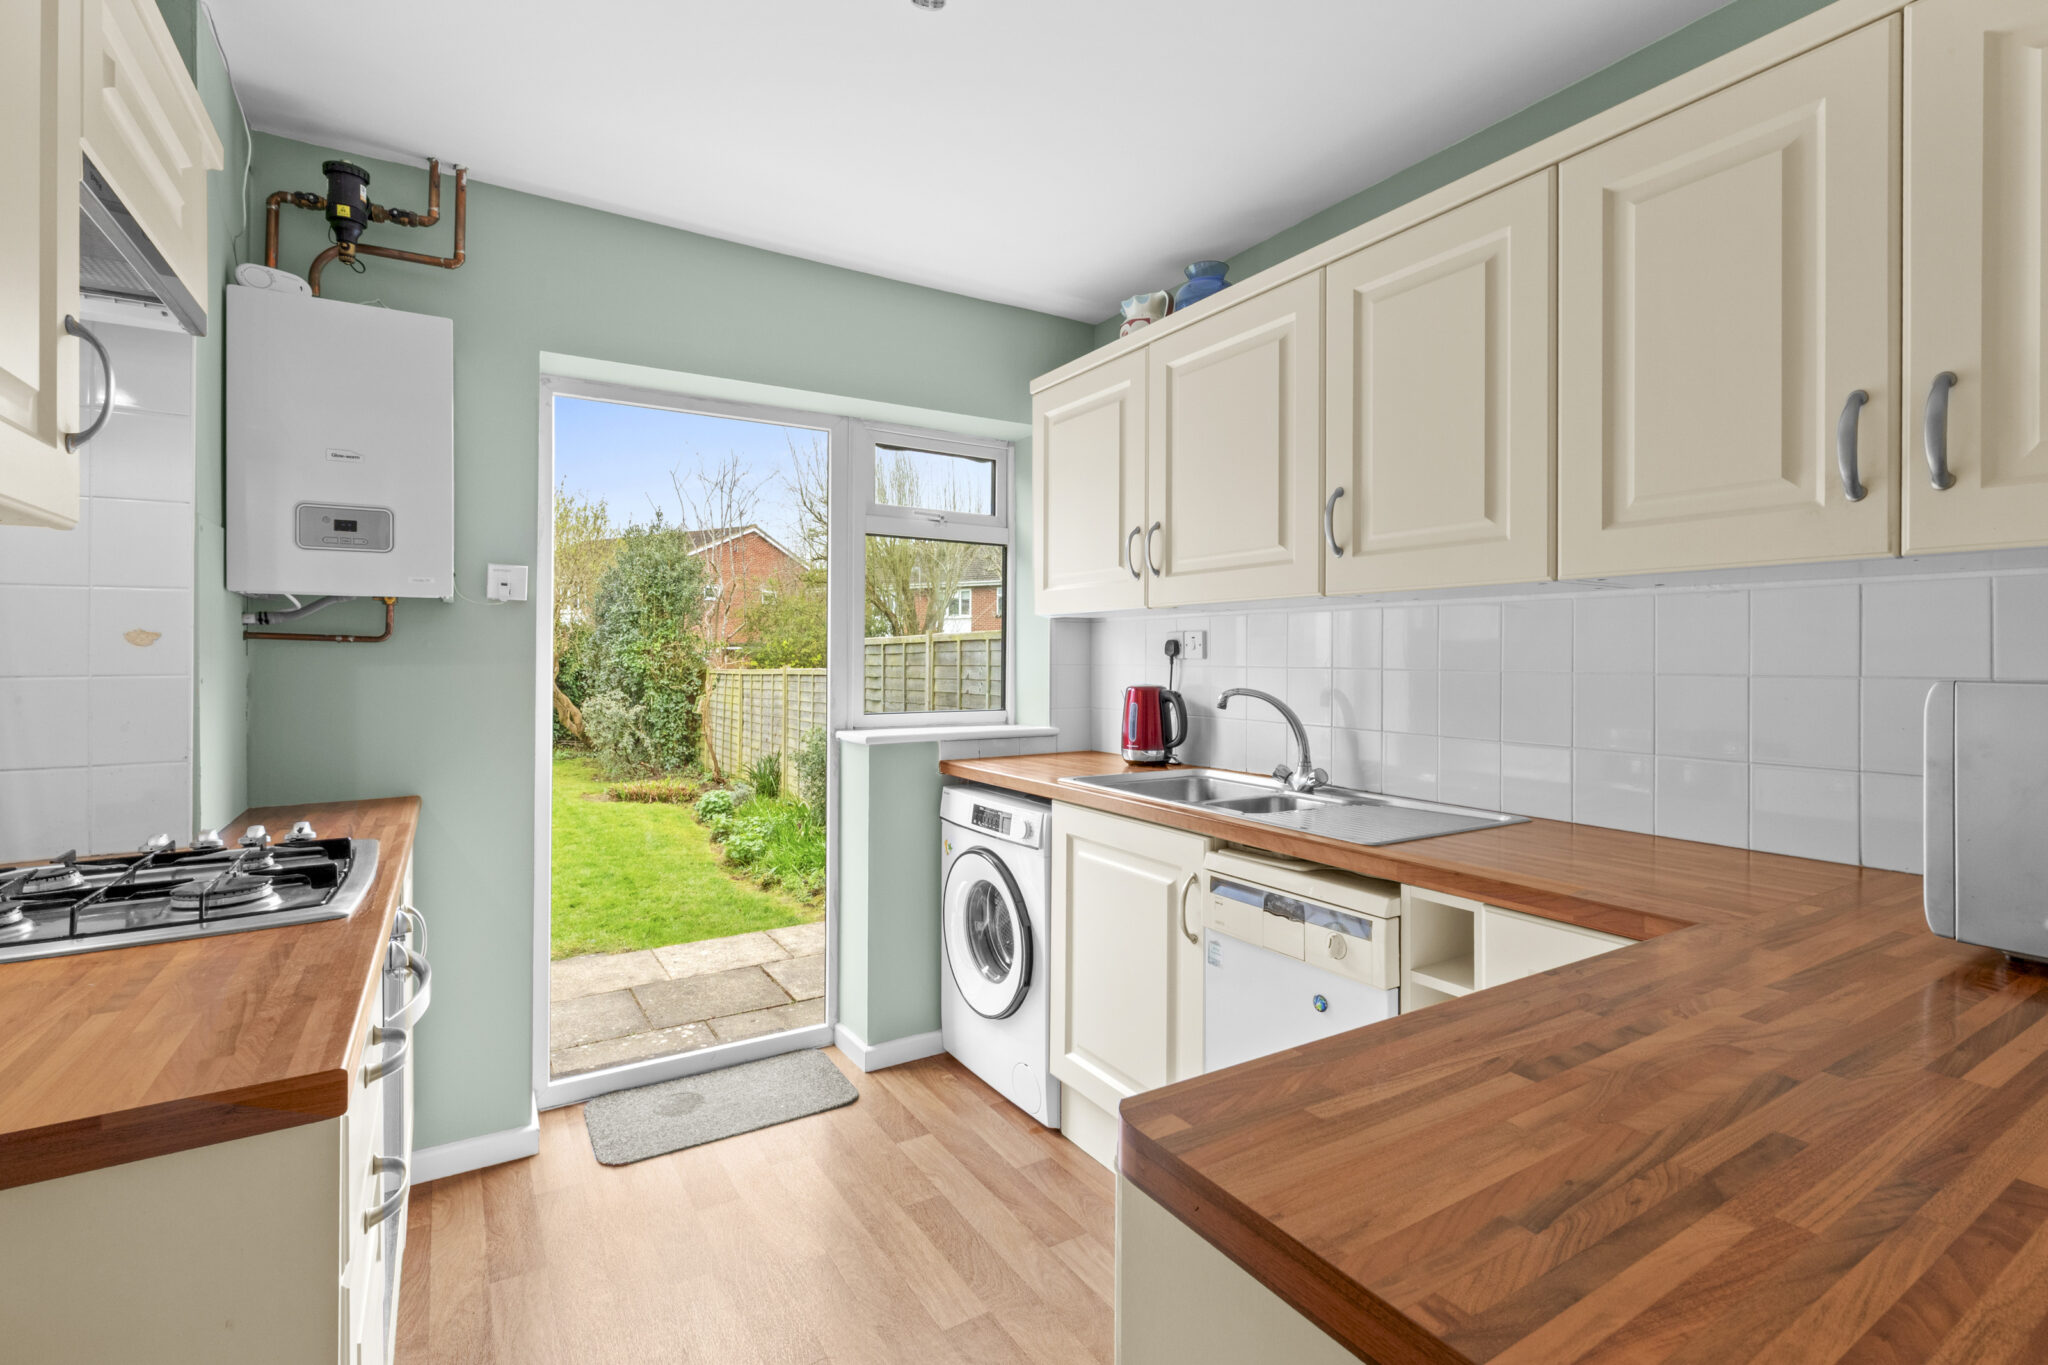
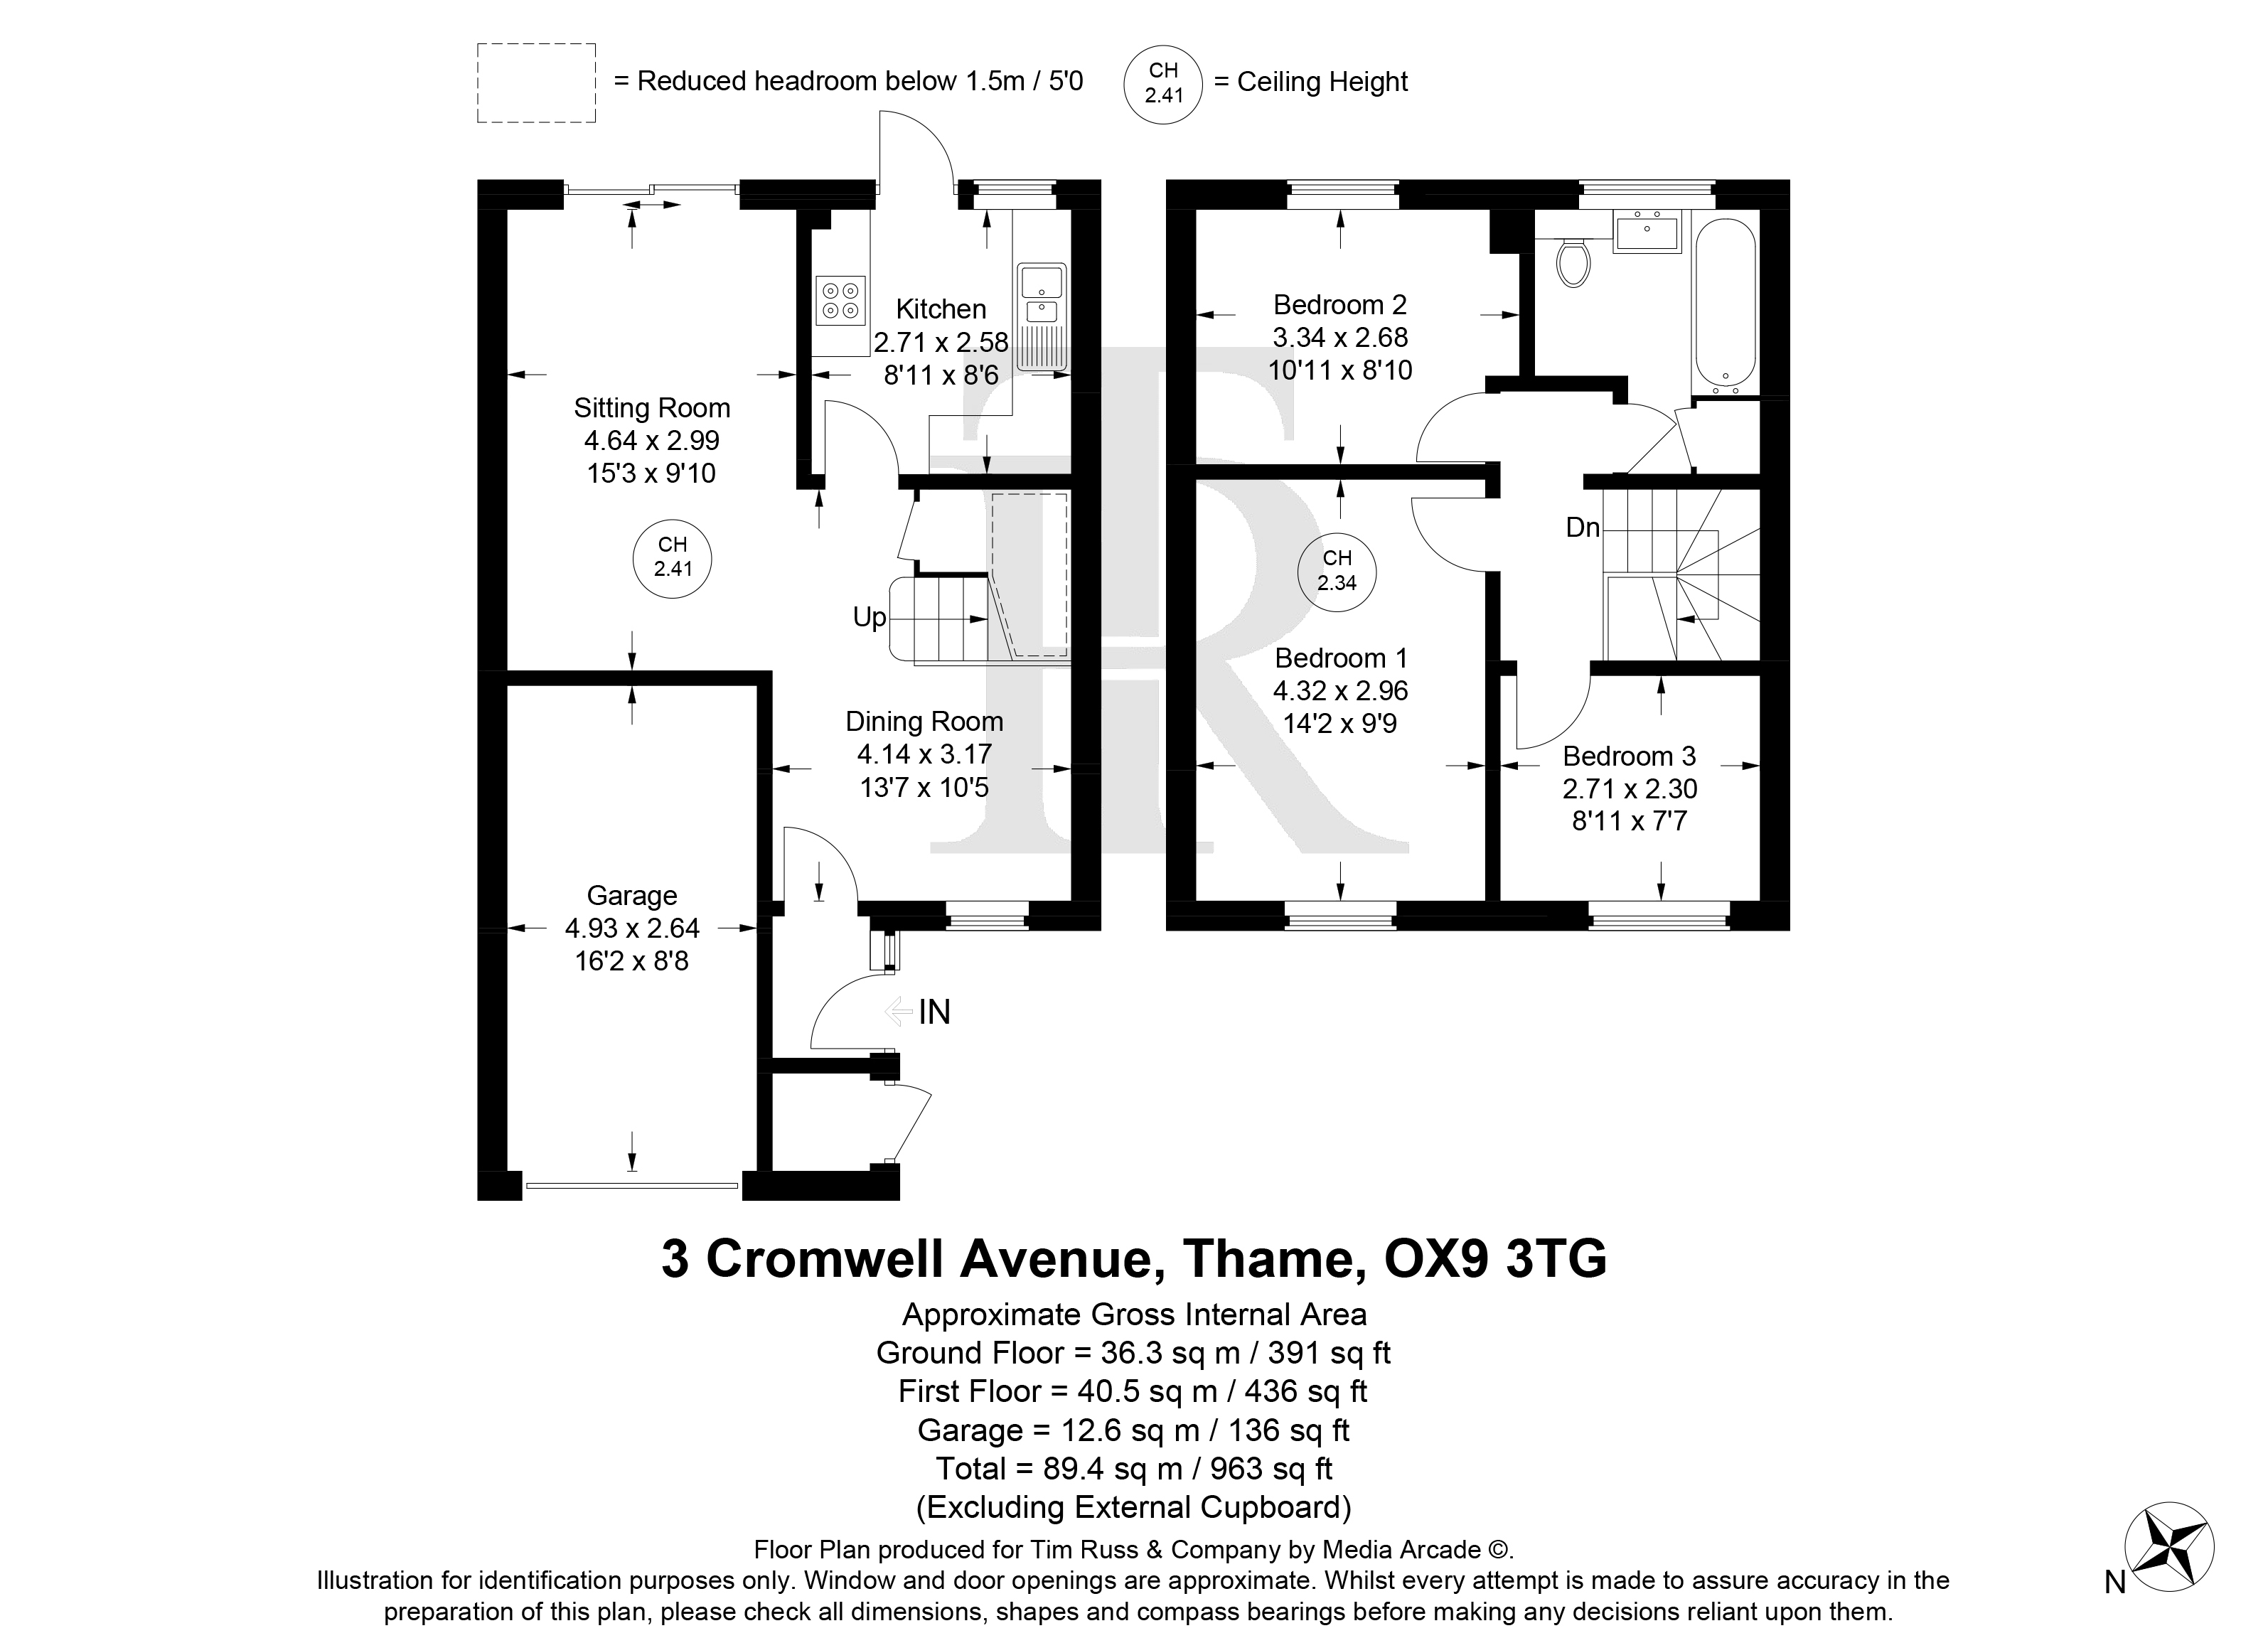
The accommodation begins with an entrance hall leading into the dining area, which flows effortlessly into the spacious sitting room. With windows to both sides, this is a wonderfully bright and welcoming space, allowing natural light to flood through the ground floor. The well-presented kitchen sits to the rear and provides direct access to the garden.
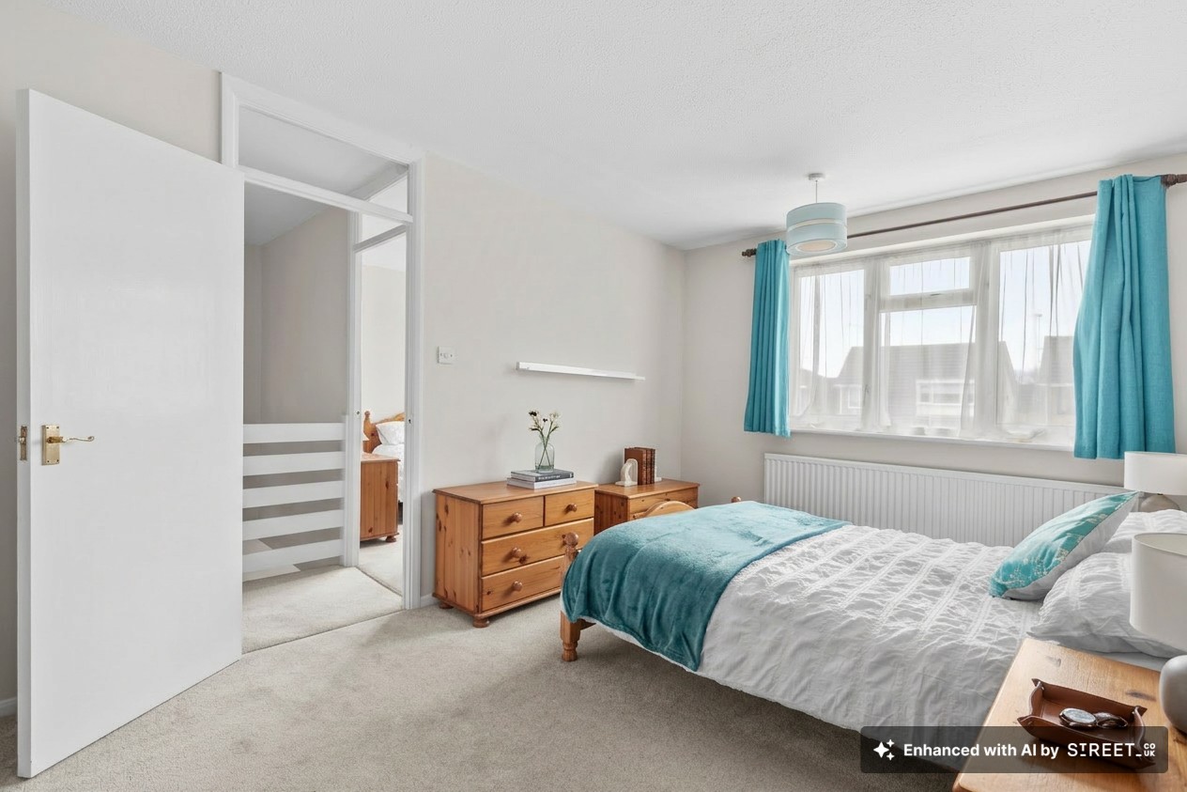
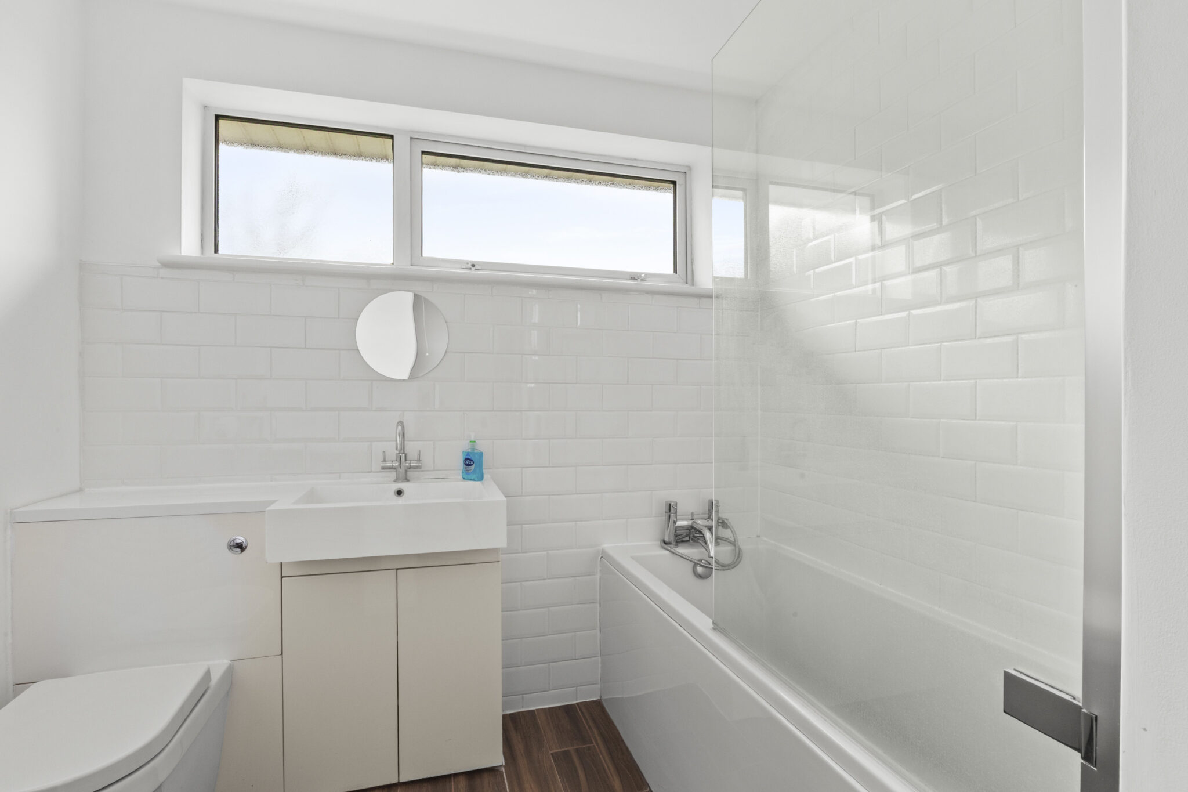
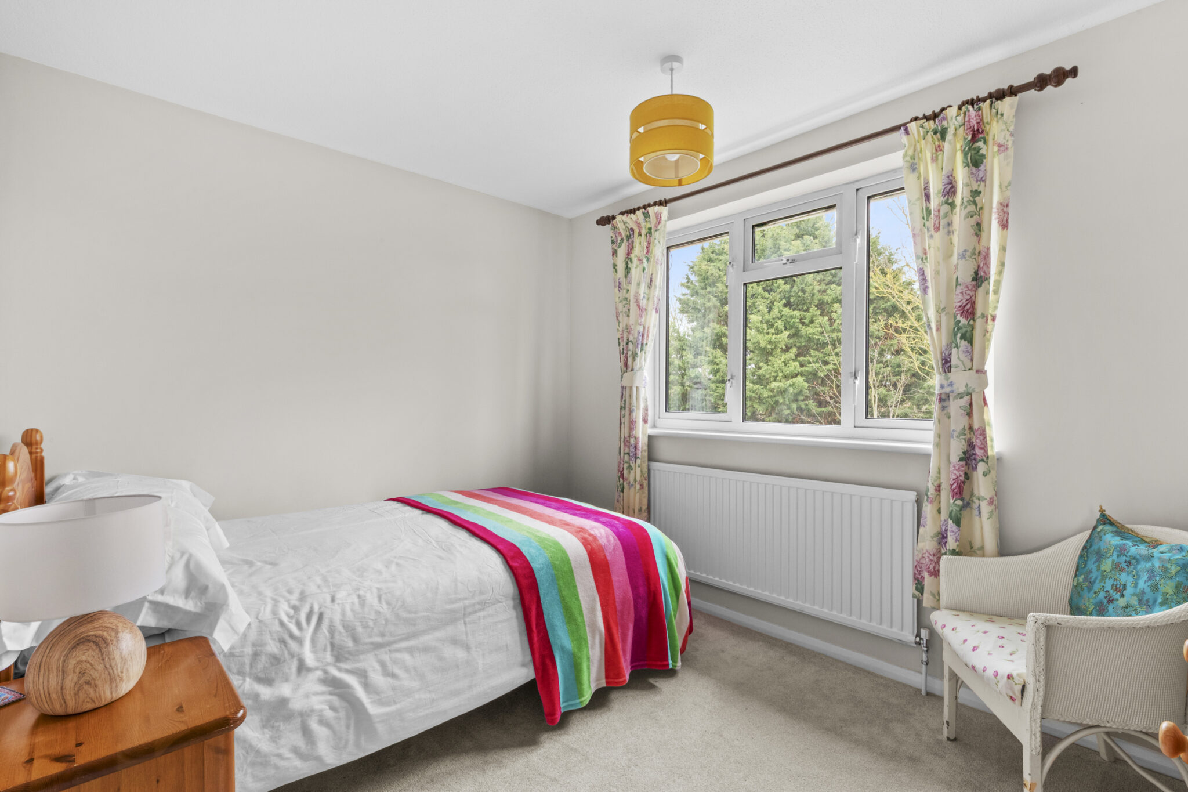
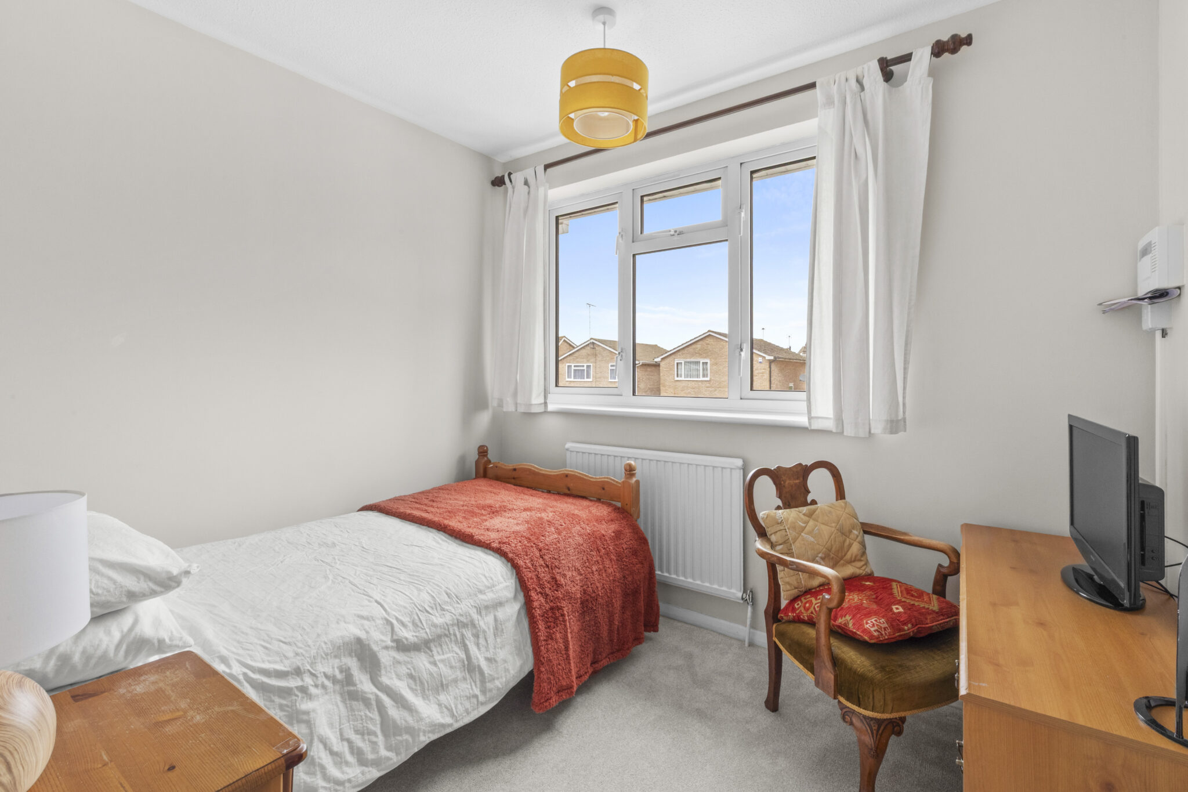
Upstairs, the first floor offers three well-proportioned bedrooms, two of which are good doubles and the third making a decent single room, along with a good-sized family bathroom.
Externally, the property continues to appeal. To the front, a driveway provides off-street parking for two vehicles and access to the garage. To the rear, the South East facing garden is a generous size, private and filled with natural light.
Adding further appeal for families, a recreation park is nearby along with various countryside walks, making this a superb home for those with young children. Haddenham & Thame Parkway is a 5 minute drive away with direct trains to London.
Get in touch
Download this property brochure
DOWNLOAD BROCHURETry our calculators
Mortgage Calculator
Stamp Duty Calculator
Similar Properties
-
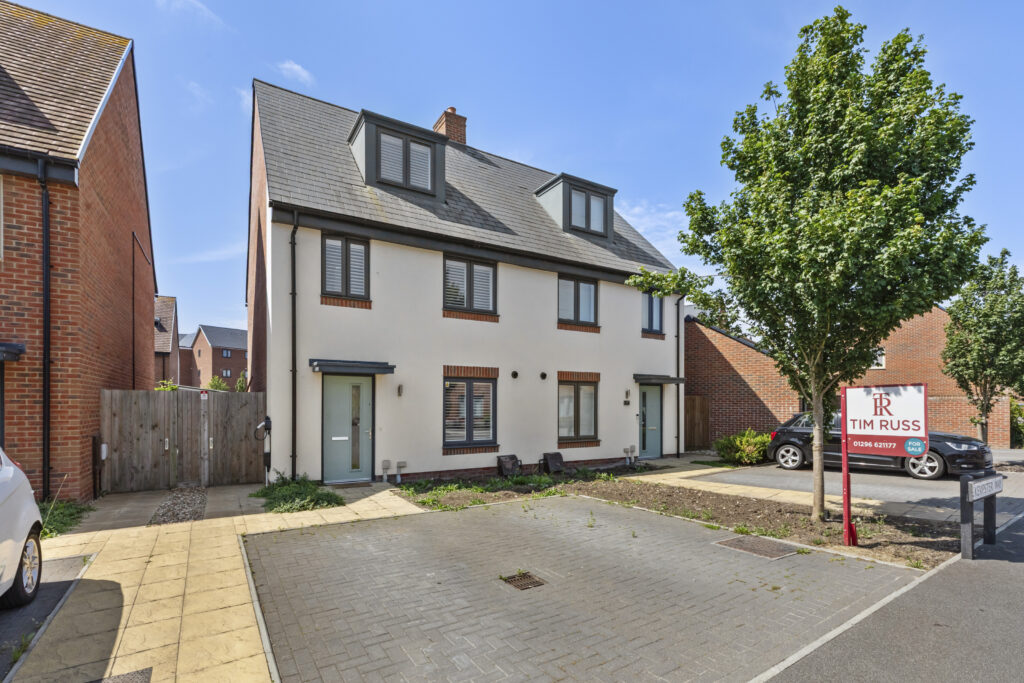
Kempster Way, Weston Turville, HP22
£410,000Sold STCAttractive 3-bed semi in Weston Turville with en-suite, modern kitchen, private garden, driveway parking, and great transport links. Ideal for families or investors seeking village living.3 Bedrooms2 Bathrooms2 Receptions -
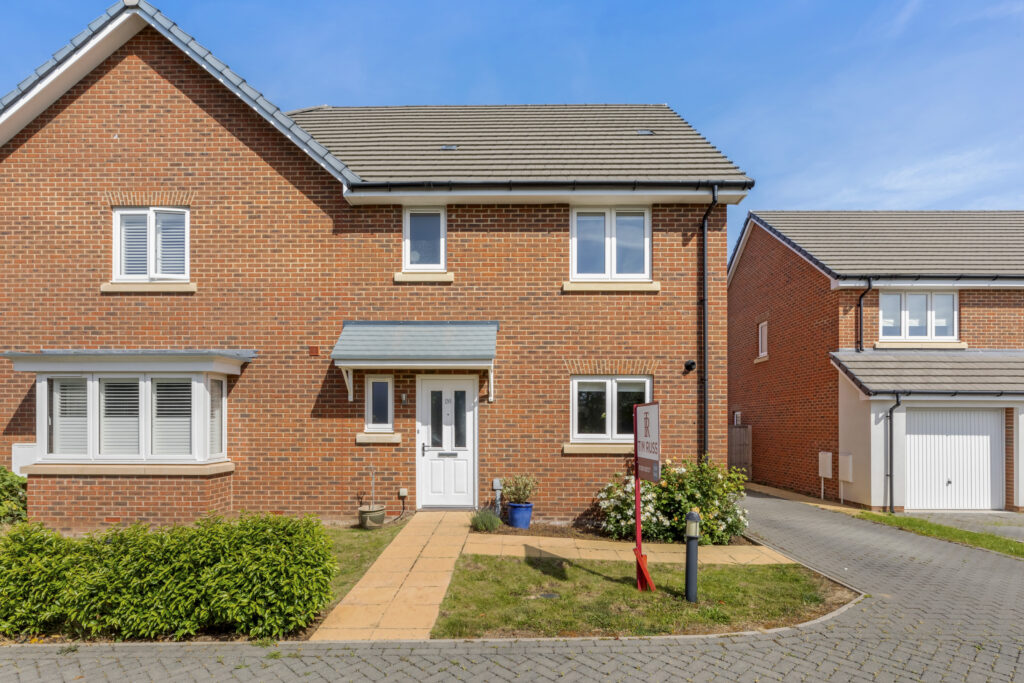
Rome Avenue, Stoke Mandeville, HP21
£415,000Sold STCAttractive three-bedroom semi-detached home offering spacious living, modern kitchen, en-suite to main bedroom, off-road parking, and a private rear garden close to amenities and transport links.3 Bedrooms2 Bathrooms2 Receptions -